2 results - Flats for sale: Landquart

1 / 10
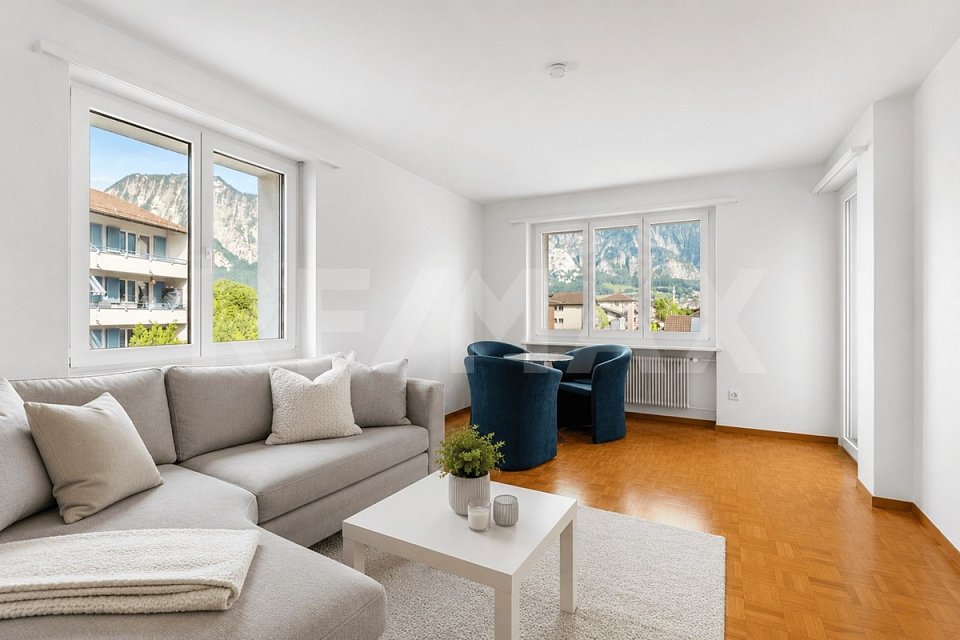
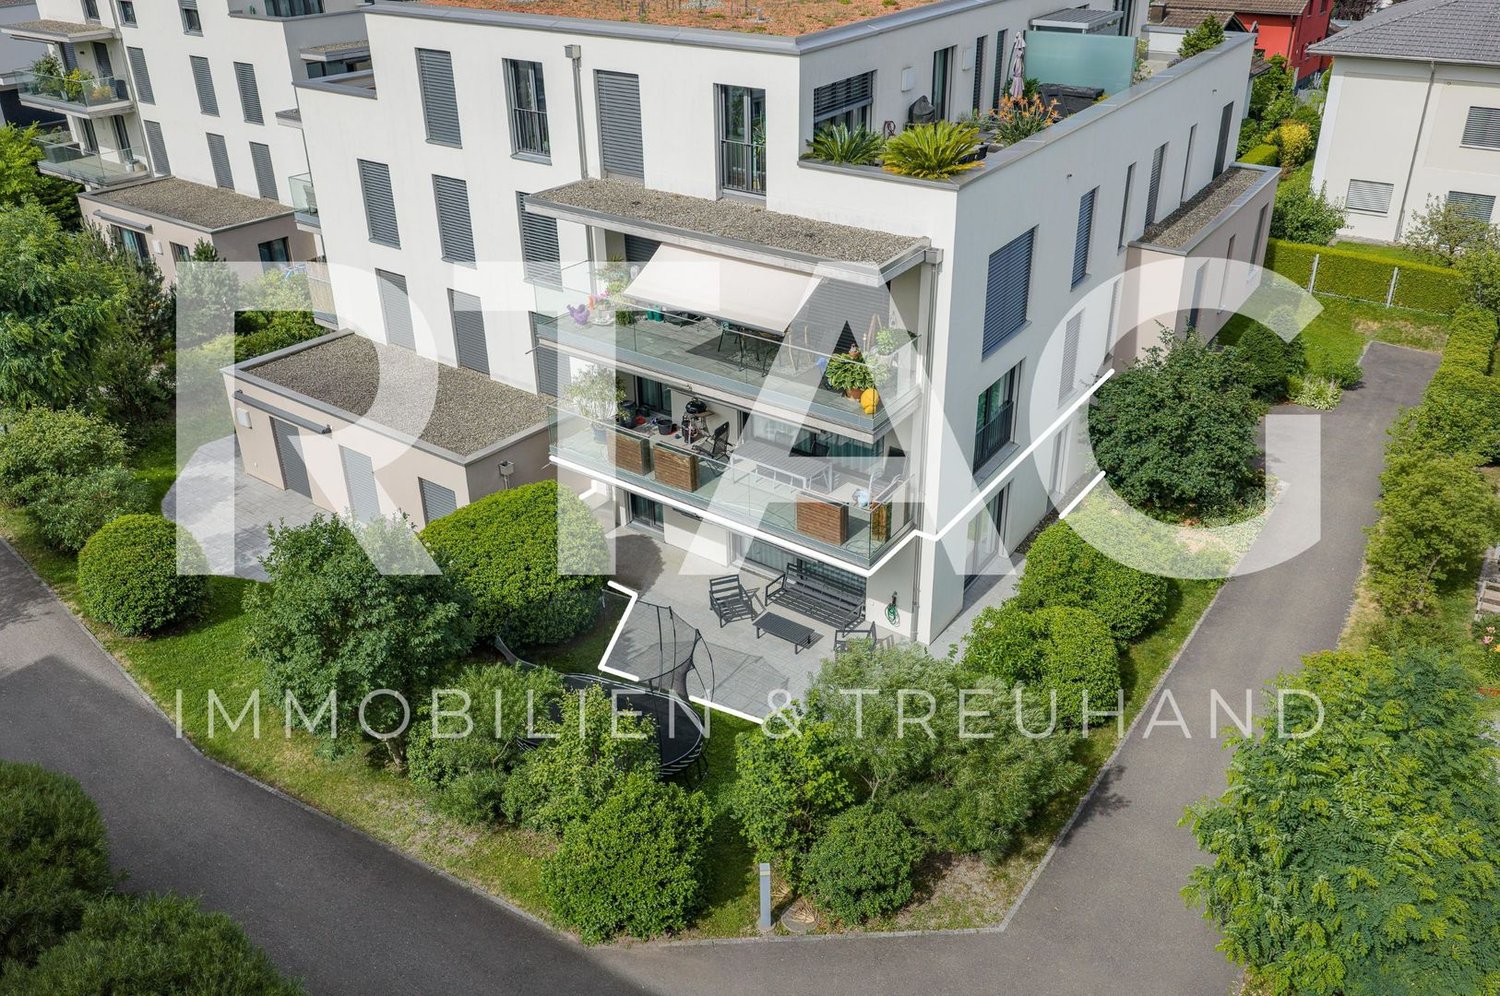
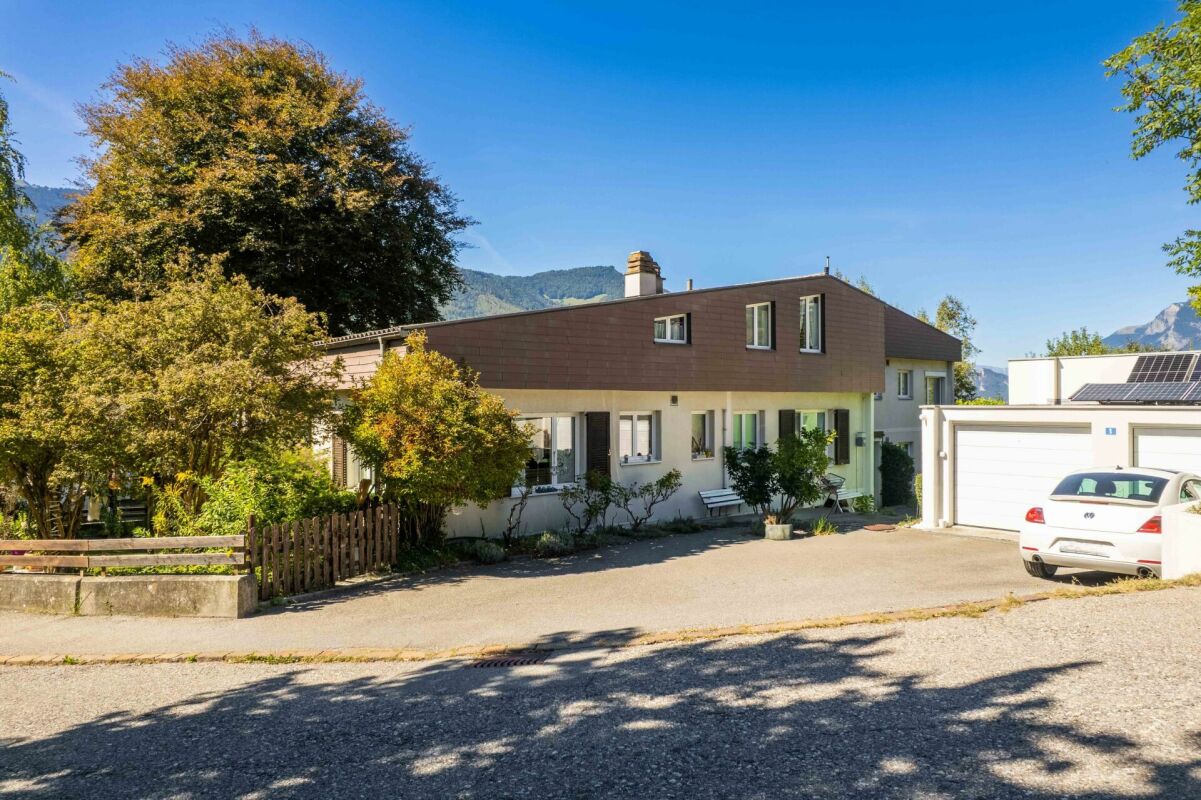
4.5 rooms, 125m², CHF 680,000.–
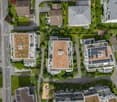
Ringstrasse 40, 7302 Landquart

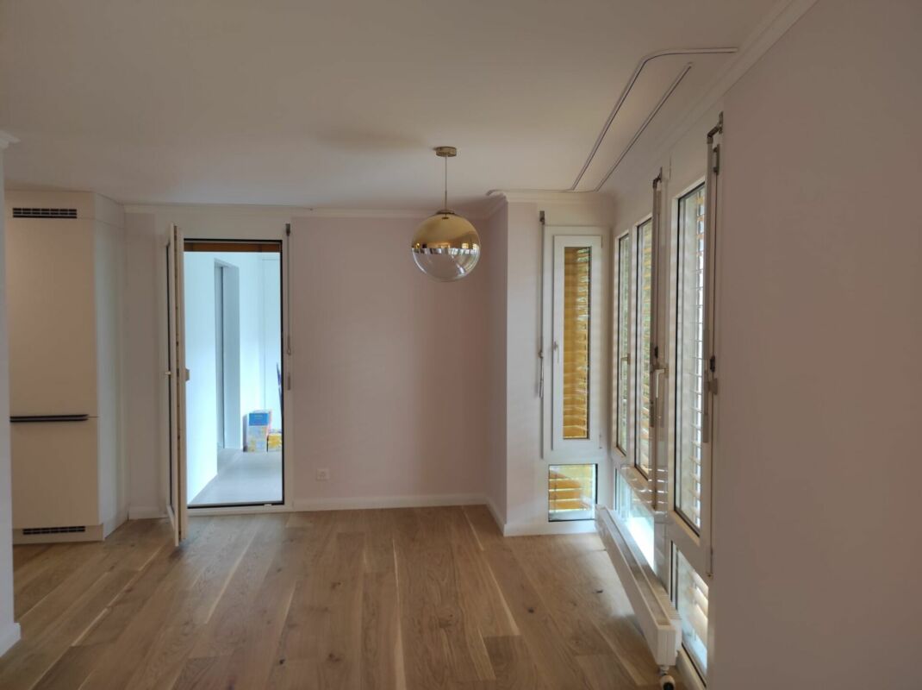
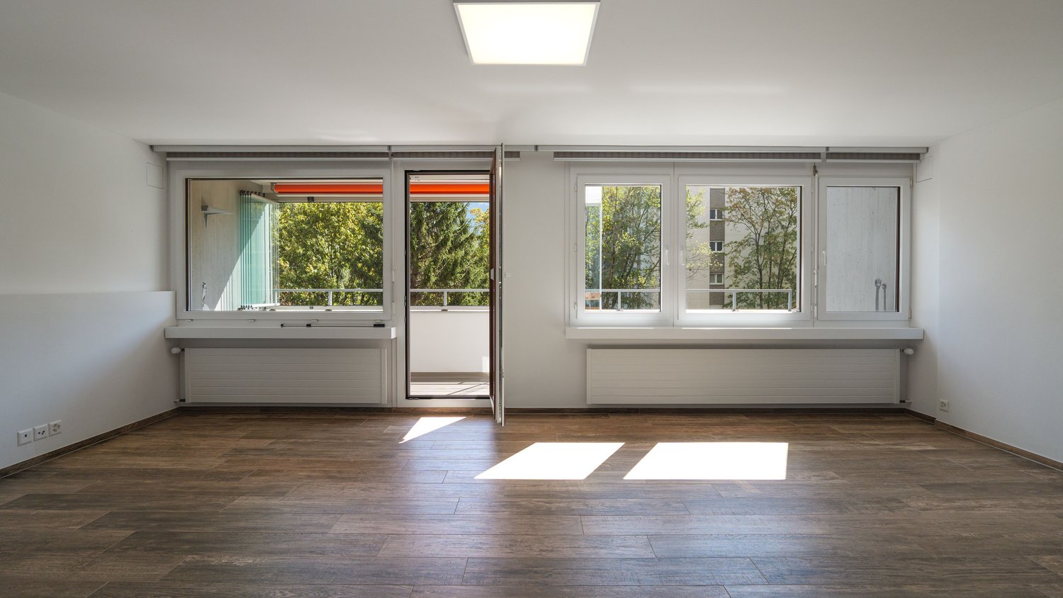
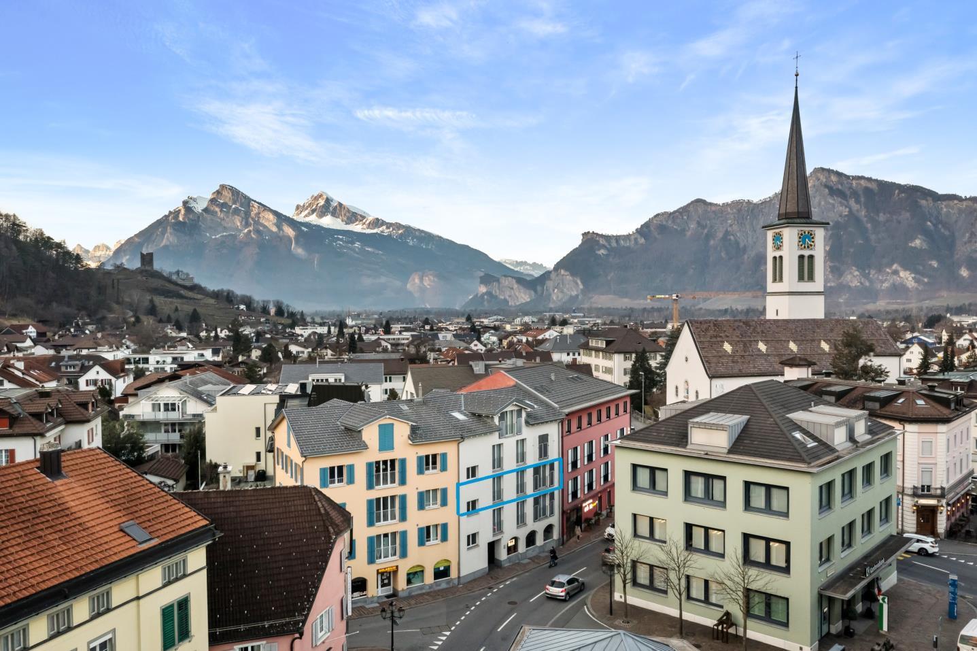
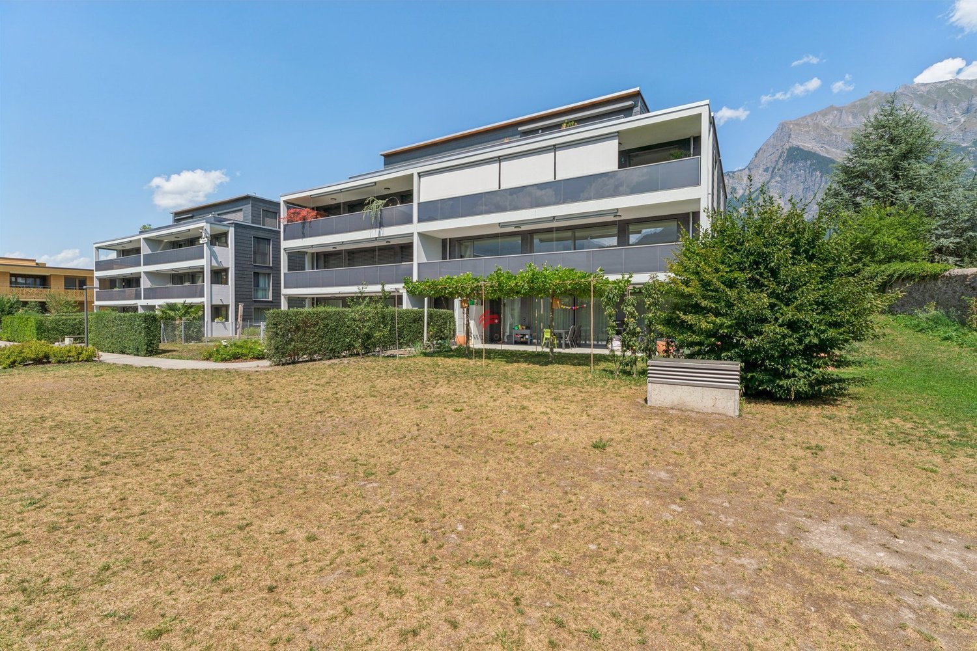
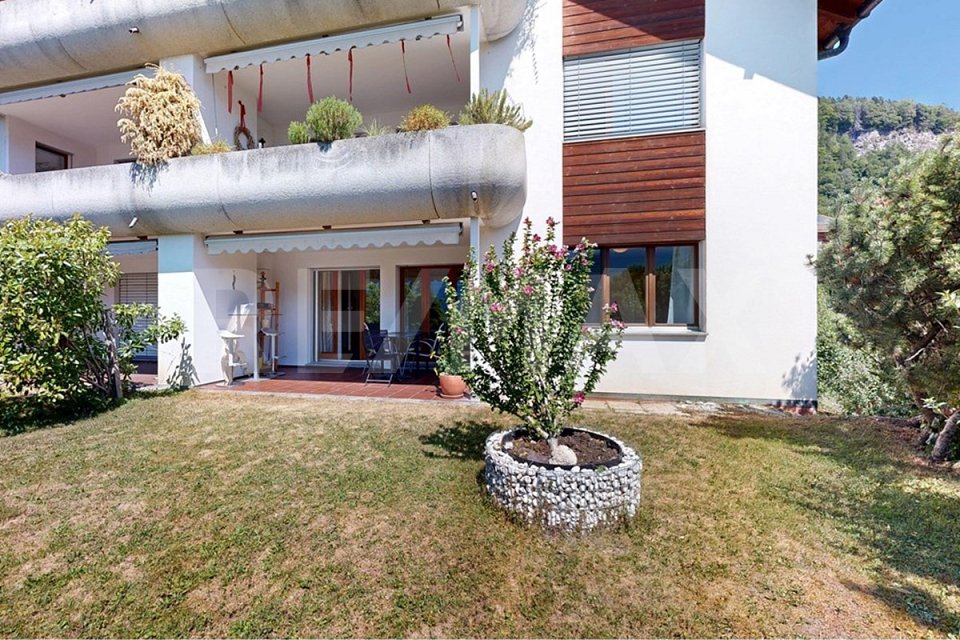
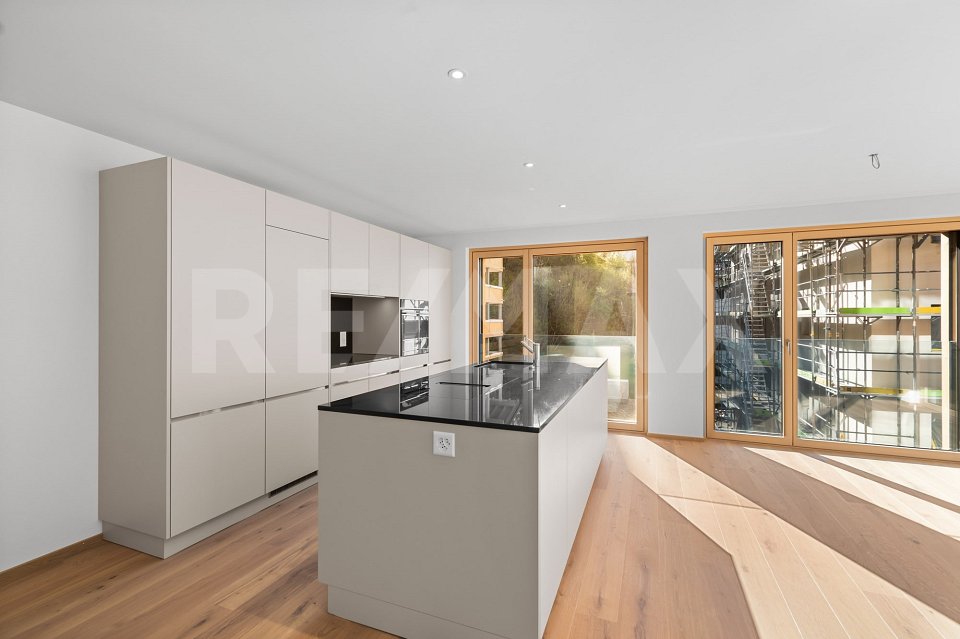
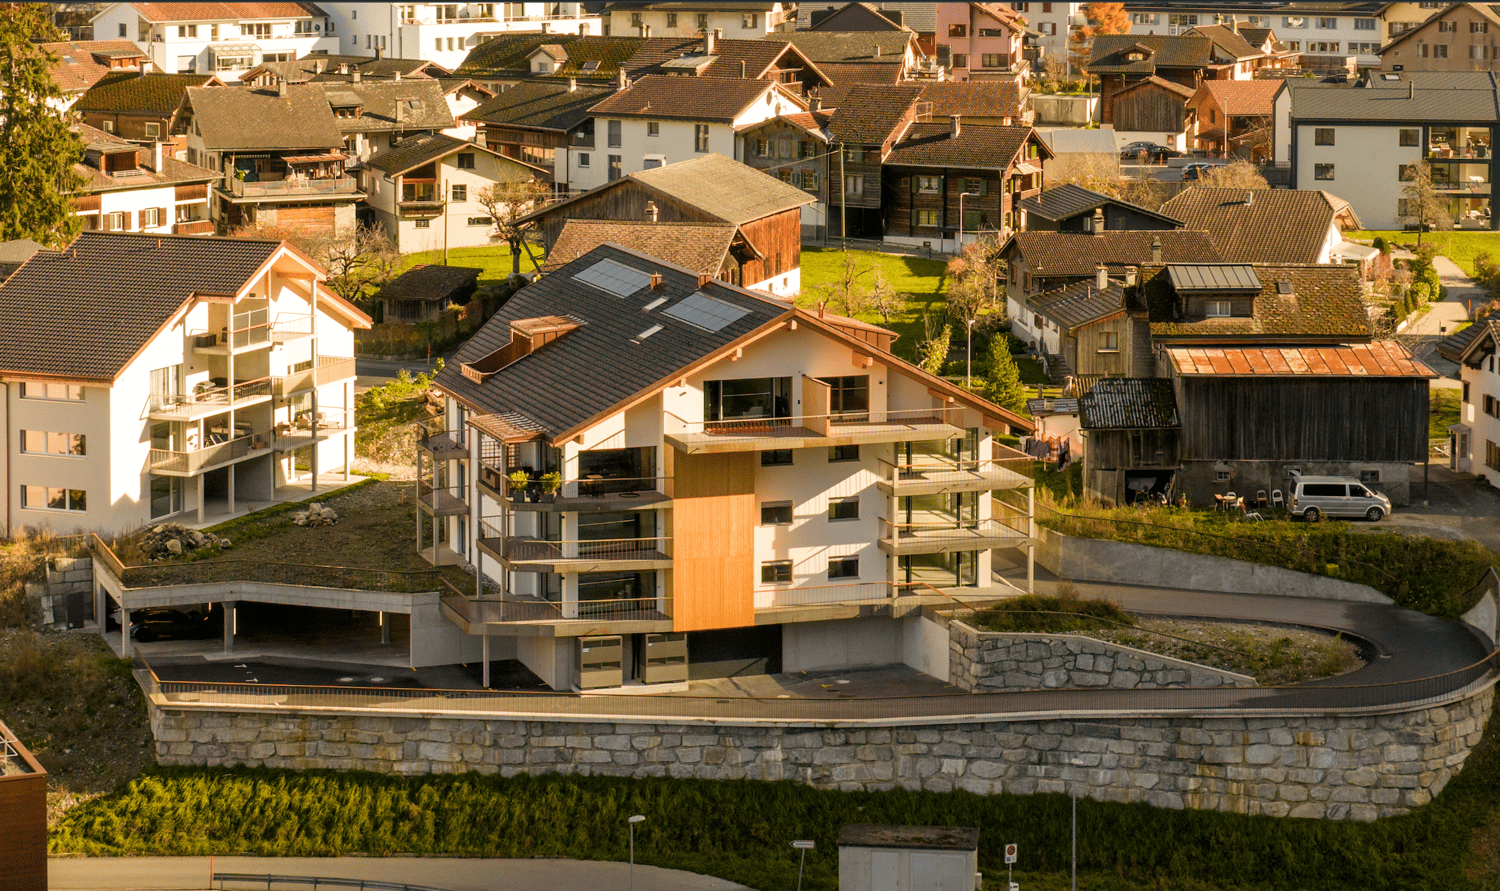
Comfortable living with a view - 4 ½ room attic apartment in a well-maintained three-family house

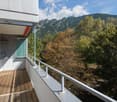
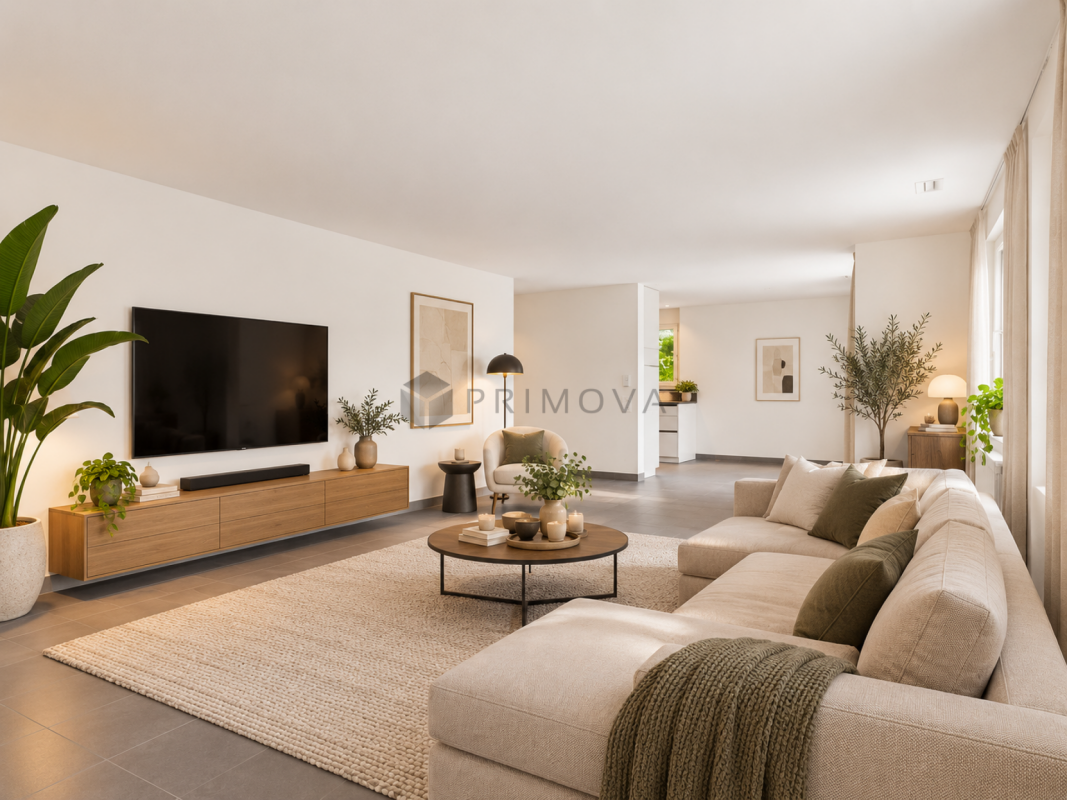
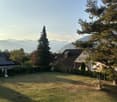
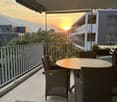
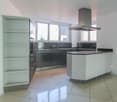
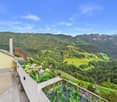
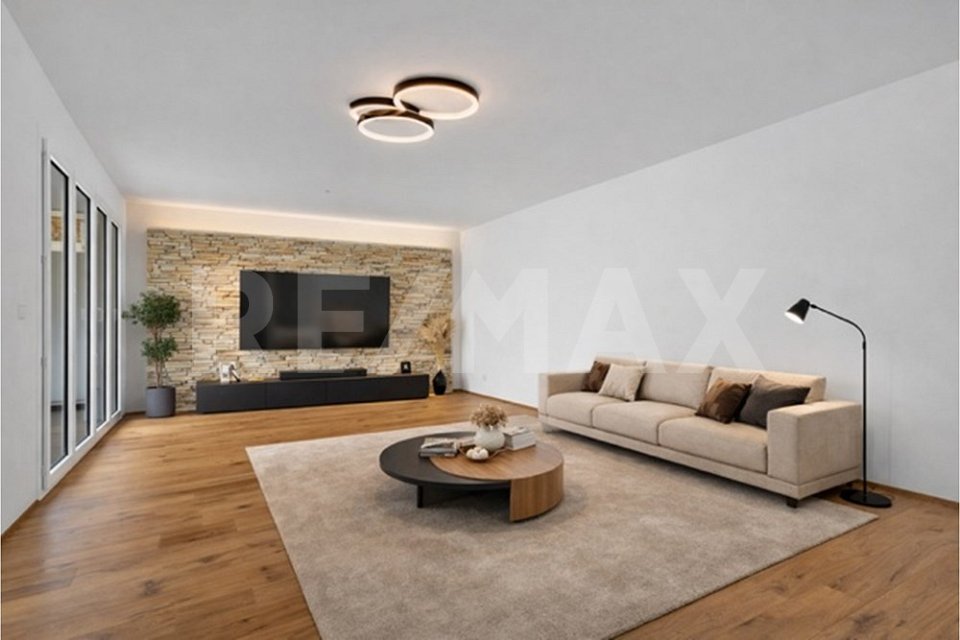
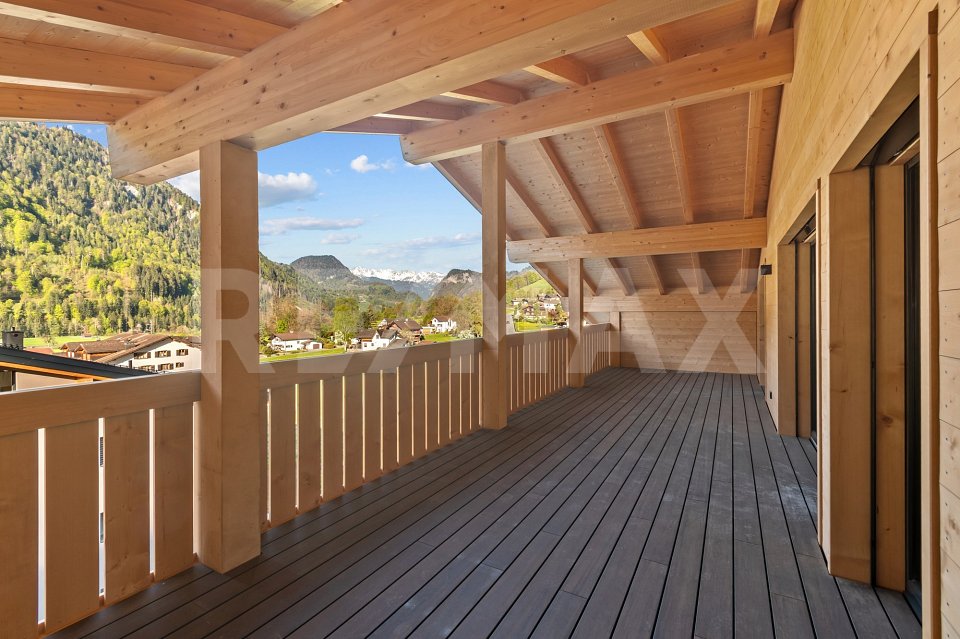
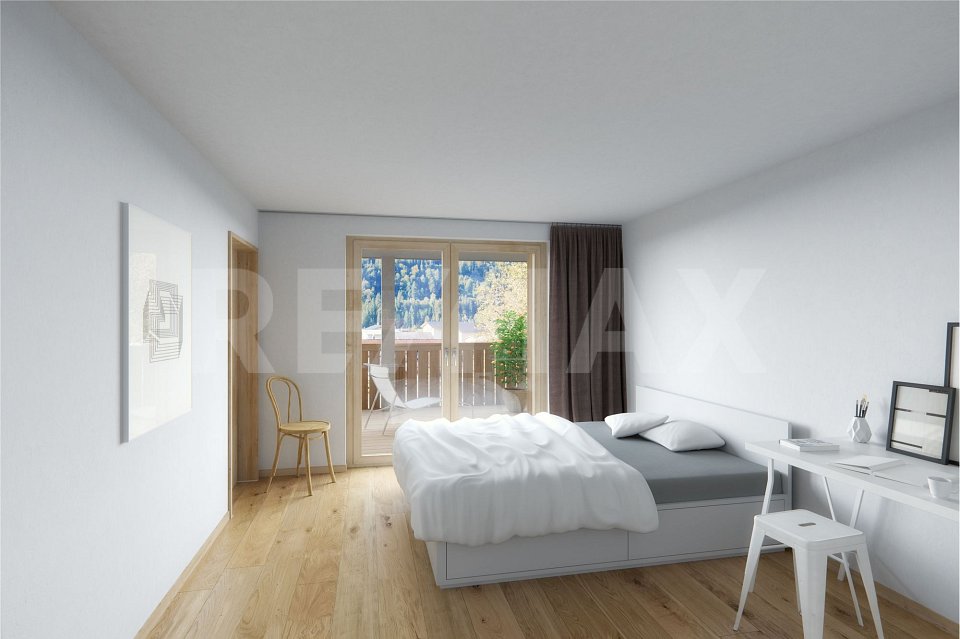
This well-maintained 4 ½ room attic apartment impresses with a thoughtful floor plan, bright rooms, and an attractive living location. Thanks to the optimal south orientation, you can enjoy excellent sunlight and a pleasant living atmosphere throughout the day.The light-filled living area forms the center of the apartment and offers direct access to the spacious south balcony. Two other rooms also have direct access to the balcony, creating a harmonious connection between living and outdoor areas. The beautiful view and outlook create an ideal setting for relaxed hours outdoors. The kitchen is functionally designed and offers sufficient space for daily use. Three well-proportioned rooms provide versatile usage options - whether as a bedroom, children's room, guest room, or home office. The bathroom and separate toilet provide additional comfort in everyday life. In the entrance area, practical built-in closets offer valuable storage space and underline the functional floor plan of the apartment.A private cellar room provides additional storage space. The offer also includes an outdoor parking space, which enables comfortable parking directly at the property.The central location combines short distances to shopping facilities, schools, and public transportation with a pleasant living environment. A well-maintained apartment with a sunny south balcony, beautiful views, and a thoughtful room layout - ideal for all those who value living quality and a good location equally.Contact us today for more information and a viewing!This and many other objects and pictures can be found at www.remax.ch and www.newhome.ch

Travel time
-
More objects in your automatically expanded search area
19 results - Radius: + 10km
1 / 9
  • Parking space
  • Balcony / Terrace
  • Elevator
  • +2
5.5 rooms, 127m², CHF 1,170,000.–
Aspermontstrasse 28, 7000 Chur

Bright 5.5-room family apartment in Chur

This beautiful 5.5-room apartment is located on the 3rd floor of a well-maintained multi-family house and impresses with a spacious living area of 127 m² and a particularly well-thought-out floor plan. The bright apartment has a pleasant, sunny balcony of almost 13 m², which is ideal for a dining and lounge area and offers a calming view of the greenery. A special highlight is the glazing of the balcony, which can be opened and closed at will - so the balcony can be used in a variety of ways depending on the weather.The building was built in 1973, and the apartment itself was comprehensively renovated in 2016/17 and presents itself today in a modern and extremely well-maintained condition. The property is wheelchair accessible and has two elevators for daily comfort, a large one for eight people and a smaller one for four people. The building is heated in an environmentally friendly way via a district heating system with radiators.The heart of this apartment is a beautiful open kitchen, which is equipped with a cozy bar area - perfect for social moments. The room opens up to a spacious living area of over 30 m², which flows seamlessly onto the balcony. A central corridor connects the three beautiful rooms and the complete bathroom, which is equipped with a bathtub, shower, double sink, and plenty of storage space.The spacious, almost room-wide windows in all rooms provide a particularly bright and friendly living atmosphere. Two separate toilets provide additional comfort in everyday life. Opposite the entrance, a versatile room rounds off the offer: it houses the washing area, offers valuable storage space, and can be set up as a small home office if needed. One of the spacious built-in closets can also be flexibly converted into a wardrobe.The electric interior shutters make classic curtains superfluous - at the entrance and in the bedroom, they are also opaque. Together with the continuous LED lighting, they round off the high level of equipment. All rooms are laid out with high-quality ceramic tiles, which gives the overall appearance a very elegant note.The apartment also includes a private basement compartment with a lockable cabinet and massive shelves (included in the purchase price) as well as a right to use a parking space in the underground garage. The co-owners also have access to several practical communal rooms such as a laundry room, drying room, and bicycle room.This property combines modern living comfort, clever room division, and thoughtful equipment down to the last detail. An ideal home for families and couples who appreciate comfort, generosity, and living quality.

  • Parking space
  • Balcony / Terrace
  • Elevator
  • +2
Travel time
-
Margherita Janos

Margherita Janos

1 / 12
Margherita Janos

Margherita Janos

  • Parking space
  • Garage
  • Elevator
  • +3
4.5 rooms, 127m², CHF 985,000.–
7203 Trimmis

High-quality renovated 4.5-room apartment with sunny south terrace in Trimmis

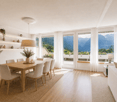
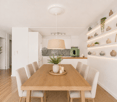
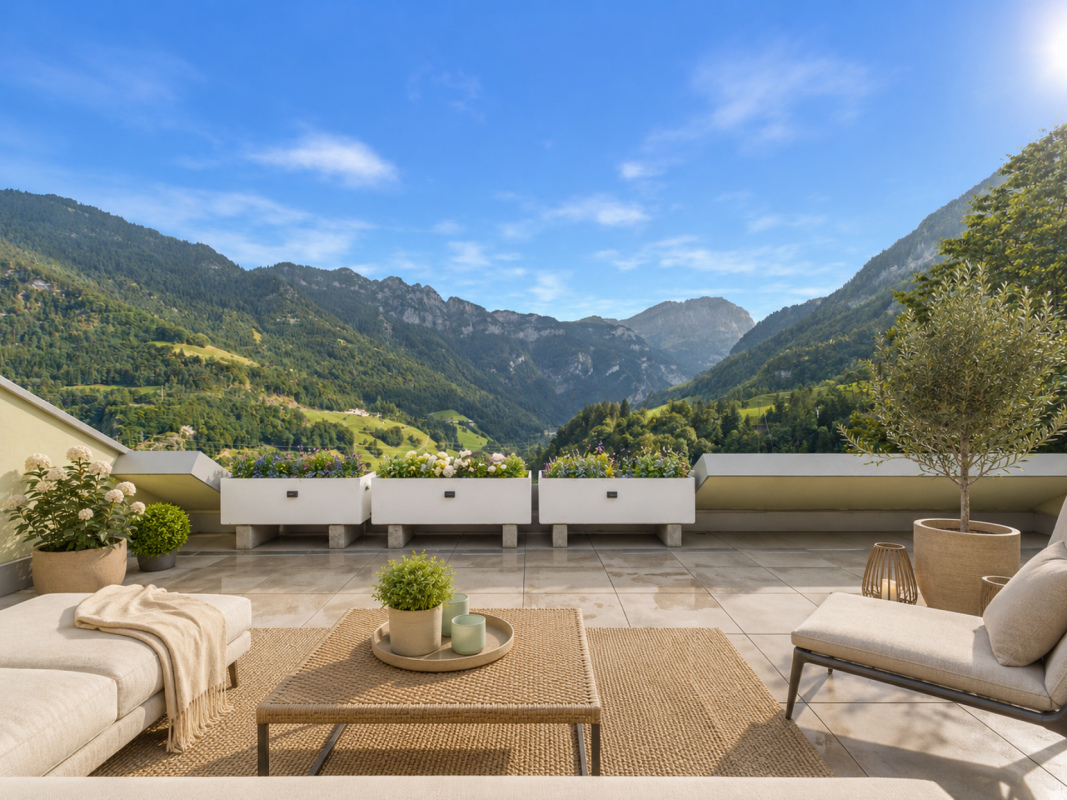
This attractive 4.5-room apartment on the 1st floor of a multi-family house from 2012 impresses with its spacious living area, high-quality equipment, and a pleasant living atmosphere. The apartment was comprehensively renovated in 2025 and presents itself as modern and contemporary.The openly designed living and dining area forms the heart of the apartment. Thanks to the southern orientation and large window areas, the room is pleasantly bright. From here, you can directly access the spacious and covered south terrace.The modern, open-plan kitchen blends harmoniously into the living area and impresses with its handle-less design, high-quality appliances, and an elegant natural stone cover. Three bedrooms with noble oak parquet offer versatile usage possibilities. The room offer is complemented by two wet cells with bath or shower.The Minergie-certified building has a controlled ventilation system and a heat pump heating system. A separate technical room with washing machine and tumble dryer connection, as well as a cellar compartment with power connection, provide additional practical added value.The quiet and family-friendly residential area combines natural living with good connections. The bus stop is conveniently located in front of the house, while shopping facilities, school, and the newly opened bathing lake are easily accessible on foot. Chur can also be reached in a short time.The following highlights are offered by this property: • Living area, comprehensively renovated in 2025 • Minergie standard with controlled ventilation and heat pump heating • Spacious, covered south terrace • New, modern kitchen with natural stone cover and high-quality appliances • Three bedrooms with oak parquet and two wet cells • Separate laundry room and cellar compartment with power connection • Underground parking space with electric connection for CHF 40,000.- excl. • Quiet, family-friendly location with good public transport connections • Additional visitor parking spaces available The fee for the brokerage service is not included in the sales price.Don't miss this unique opportunity and contact us for more information and an on-site viewing appointment!Please note that we have virtually furnished the pictures. The room layout and room sizes, of course, correspond to the actual circumstances.

  • Parking space
  • Garage
  • Elevator
  • +3
1 / 31
2.5 rooms, 58m², CHF 420,000.–
Nordstrasse 1, 7205 Zizers
Charming 2.5-room attic apartment in a quiet location - Your new home awaits you!

Charming attic apartment in a sunny and quiet residential area Video of the propertyYour new home in a well-maintained and natural environmentThis well-maintained 2.5-room attic apartment offers the ideal opportunity for all those who are looking for a cozy home in a quiet and sunny location. The apartment is located in a small multi-family house with only four residential units and convinces with its pleasant living atmosphere, a practical room layout, and surprisingly much storage space.Highlights • approx. 58 m² living space • small multi-family house with only 4 parties • quiet and sunny residential area • new, modern kitchen • single garage included in the purchase price • large cellar room with window • separate attic • much storage space and practical secondary rooms • attractive and affordable residential property in the Bündner Rheintal Room conceptThe bright living and dining area forms the heart of the apartment and invites you to feel at home. The white-painted wooden ceiling gives the room a friendly and homely atmosphere. The new kitchen presents itself as modern, bright, and functional and offers enough space for daily use.The bedroom convinces with its cozy character. Laminate flooring and the slightly sloping wooden ceilings create a warm and cozy living atmosphere and give the room a special attic charm.Behind the kitchen is the compact bathroom with bathtub. The room offer is complemented by an additional multi-purpose room, which can be ideally used as a home office, guest area, or practical storage space. Due to the reduced room height, this room cannot be counted as an official room.Particularly noteworthy are the spacious secondary rooms. A spacious attic and a large cellar room with a window offer plenty of space for hobbies, sports equipment, seasonal items, or additional storage space. A single garage is already included in the purchase price and complements this attractive offer perfectly.GeneralThe residents have a well-maintained garden area at their disposal for communal use. The outdoor area offers space to linger and contributes to the pleasant living environment.This apartment is aimed at all those who appreciate a well-maintained home in a pleasant environment and want to benefit from the advantages of a manageable owner community.Move in, feel at home, and enjoy the peace of a small residential house.Convince yourself - call us and arrange a non-binding viewing appointment.ACV WILLI ...because trust counts! Renovations The apartment was continuously maintained and partially modernized according to the information provided by the ownership. In 2020, the kitchen was completely renewed, which presents itself today in a modern and well-maintained condition.In the next two to three years, investments in the replacement of the heating system and in the renovation of the roof are to be planned.The information on the carried-out renovations is based on information from the ownership.


Margot Wildhaber

Margot Wildhaber

Travel time
-
1 / 10
3.5 rooms, 104m², Price on request
Bartholoméplatz 6, 7310 Bad Ragaz

Exclusive apartment in the heart of Bad Ragaz

The property is located in a well-maintained and very central location in Bad Ragaz. Within a few minutes' walk, you will find the bus stop, train station, schools, restaurants, cafes, and a bakery, as well as various shopping opportunities for daily needs. This unique apartment offers, in addition to its fantastic location, a touch of exclusivity. As soon as you enter, you are greeted by the spacious and bright rooms. The floor plan is very comfortable and practical. The modern kitchen makes you feel right at home, and you never lose sight of your guests. The cozy living room invites you to linger and is very inviting with its large window fronts. The following advantages are offered by the exclusive apartment: - Top location, right in the center - High ceilings and light-filled rooms - Modern apartment with stylish kitchen - Separate and large basement compartment - Low energy costs thanks to connection to the district heating network - Highway to Zurich / Chur reachable in 3 minutesA parking space in the "Parkhaus Zentrum" can be purchased for CHF 30,000.- Convince yourself now of the unique apartment with the 360-degree tour on the internet.We would be happy to provide you with our sales documentation upon request and show you the property at an individual viewing appointment!We look forward to your contact and are available to answer your questions.

Travel time
-
Beat Zenklusen

Beat Zenklusen

1 / 9
Beat Zenklusen

Beat Zenklusen

  • Parking space
  • Balcony / Terrace
  • Garage
  • +6
3.5 rooms, 104m², CHF 690,000.–
7317 Valens

Mountain cinema included - living with a view

Unique 3.5 room terrace apartment with 40m² sun terrace and breathtaking mountain view This spacious 3.5 room terrace apartment with approximately 90m² of living space convinces particularly with its exceptional view and the lovely south-facing location with all-day sunshine.The absolute highlight is the impressive, approximately 40m² large terrace. Thanks to the free location without preceding buildings, you can enjoy a wonderful panoramic view of the surrounding mountain world - a place where you can experience sun, peace, and nature from morning to evening.The spacious living and dining area offers plenty of space and flexible usage options. If required, this area can be further divided by installing a wall.The kitchen is equipped with high-quality appliances from V-ZUG. Additional comfort is provided by a separate laundry room in the apartment.The entrance area and the terrace were designed with new, high-quality natural stone plates and give the apartment a particularly well-kept atmosphere.An additional advantage: The complete furnishing is already included in the purchase price. The apartment can thus be taken over directly without additional furnishing effort, if desired.With the elevator, you can easily reach the apartment on the 3rd floor from the underground parking garage.Highlights at a glance • 3.5-room terrace apartment with approximately 90m² of living space • Breathtaking, unobstructed view of the mountain world • No buildings directly in front of the apartment • Spacious 40m² terrace • Sunny south-facing location with all-day sunshine • Spacious living and dining area with flexible division options • Kitchen with high-quality V-ZUG appliances • Separate washing machine and dryer • New natural stone plates in the entrance area and on the terrace • Complete furnishing included in the purchase price • Elevator from the underground parking garage to the apartment on the 3rd floor • Spacious underground parking space included • Sauna for shared use by the residents • Quiet location in Valens, surrounded by an impressive mountain landscape A rare opportunity for all those who appreciate a spacious terrace, complete peace, plenty of sunshine, and an exceptional unobstructed view of the mountain world.Convince yourself with a personal visit of this attractive apartment. We look forward to your contact.Note: We will send you the complete sales documentation, including a virtual 3D tour, free of charge and without obligation, if you are interested. We look forward to your contact.Important note:Some pictures were virtually furnished for better illustration of the living possibilities. We will show and explain the actual conditions to you during a personal visit on site. The depicted room layout and room sizes, of course, correspond to the actual conditions.

  • Parking space
  • Balcony / Terrace
  • Garage
  • +6
1 / 13
3.5 rooms, 96m², CHF 1,460,000.–
Im Kessler 11, 7304 Maienfeld

Living in Perfection in the Bündner Herrschaft

Maienfeld is not only the "home town" of Heidi, but also a beautiful little town in the Bündner Herrschaft with optimal connections to public transport and the motorway. Those seeking rural quality of life with plenty of greenery and peace, but still wanting to be at the pulse of the economy, live here ideally. The St. Luzi Steig offers a top connection to Liechtenstein. The Bündner Herrschaft is also extremely fertile and sunny. Due to this, the region has been known and appreciated for its wine production for many generations.The top-equipped 3.5-room apartment on the 1st floor of the 2019 built Minergie house leaves no wishes unfulfilled. A generous room layout with pleasant room height, a balcony, and two bathrooms await you. The apartment is conveniently accessible by lift, either from the ground floor or from the house's own underground garage, and offers a very high quality. There are the following reasons for this:- Oak parquet Avorio, floor heating and cooling (Free Cooling),- own Minergie ventilation- high-quality built-in cabinets with pull-out shelves and lighting- built-in safe- shoe cabinet, pull-out and rotatable- Philips-Hue lighting system- wet cells with microcement floor and Inkiostro design wallpaper- Instinto creative putty was used in the office, and an Arte Prisma wallpaper in copper and silver in the living room.- Kitchen with cooking island, wine cooler, induction hob, warming drawer, and much more.In the underground garage, you have two adjacent parking spaces at your disposal, each equipped with a high-current outlet (3 x 16 A). An e-charging station is already installed. A spacious bicycle room is also available. In addition to the large cellar compartment with hot and cold water and automatic dehumidification system, you will receive an additional storage room that can be used as a fitness room or further storage. This room also offers the same options as the cellar, i.e. water, electricity, internet, etc.

Travel time
-
1 / 10
5.5 rooms, 122m², CHF 864,000.–
Giacomettistrasse 87, 7000 Chur

5½-room apartment including basement, plenty of space for the family

This spacious 5½-room apartment from 1998 impresses with its well-thought-out floor plan and a particularly pleasant living atmosphere. On approximately 122 m² of living space, you have a lot of room at your disposal - ideal for families, couples, or for anyone who wants to stylishly combine living and working. The apartment is located on the 1st floor of a well-maintained multi-family house and offers a quiet living situation with excellent connections.The bright and airy living area leads directly to the spacious, covered balcony. This invites you to spend relaxed hours outdoors. The apartment has a spacious living/dining area, a separate kitchen, four well-cut bedrooms, and two modern bathrooms with bath/WC and shower/WC. A practical storage room provides additional storage space.News and highlights:The apartment has been completely repainted. Both the walls and doors, as well as the cabinet on the balcony, have been freshly renovated. The stove in the kitchen has been replaced with a modern model. Additionally, the parquet floor has been oiled and now shines again in new glory.The apartment also includes a basement compartment and an underground parking space, which optimally complement the offer.Sales price parking garage: CHF 35,000.-The apartment is in a building rights situation.You can visit the apartment in a 3D tour via the attached link: https://my.matterport.com/show/?m=QtokzFUffKAWe look forward to your contact and are available for further information about this interesting apartment. This and many other objects and pictures can be found at www.remax.ch and www.newhome.ch

Travel time
-
1 / 13
3.5 rooms, 127m², CHF 1,040,000.–
Tersierstrasse, 7220 Schiers

Energy-conscious living! Garglas.ch - 4½-room attic apartment E11 with a share of solar power

*** For more information and properties, visit https://www.remax.ch/de/imo/capricorn or newhome.ch ***The building plot for the 6 residential buildings of the new "Garglas" development is located on Tersierstrasse (644m above sea level) with the field name Feld. A total of 60 spacious 3½ and 4½ room owner-occupied apartments, which face south, southeast or southwest, are being built here.The light-flooded apartments have large living kitchens with kitchen islands and two wet cells each. The 3-meter-deep balconies and covered seating areas offer enough space to enjoy the beautiful landscape on the south side of the Prättigau outdoors. The apartments come with basement rooms with washing towers. Additional storage rooms are available.The large communal underground garage is equipped with modern infrastructure. In the outdoor area, there are visitor parking spaces and space for bicycles at each house entrance.With the photovoltaic system already integrated into the roof structure and the technical energy management, the builder's goal is to reduce the energy-related ancillary costs for the future condominium owners as much as possible.The 4½-room apartment E11 is located on the top floor of house E. The apartment has 126.80 m² of living space and the following room program:- Entrance area with built-in wardrobe- Elevator access to the apartment- Double bedroom- Double bedroom with balcony and en-suite bathroom (shower, sink, and toilet)- Double bedroom with balcony access- Open kitchen- Large living and dining area- Balcony (accessible from one bedroom and living and dining area)- Balcony (accessible from one bedroom)- Separate bathroom with shower, bathtub, sink, and toiletParking spaces in the underground garage can be purchased in addition to the apartment (for an additional CHF 38,000.00).www.garglas.ch

1 / 13
3.5 rooms, 110m², CHF 746,000.–
Tersierstrasse, 7220 Schiers

Sustainable Living Garglas.ch - 3.5-Room Apartment F6 with Solar Power Share

*** For more information and properties, visit https://www.remax.ch/de/imo/capricorn or newhome.ch ***The building plot for the 6 residential buildings of the new "Garglas" development is located on Tersierstrasse (644m above sea level) with the place name Feld. A total of 60 spacious 3.5 and 4.5 room condominiums, which are oriented south, southeast or southwest, are being built here.The bright apartments have large kitchens with kitchen islands and two bathrooms each. The 3-meter-deep balconies and covered seating areas offer enough space to enjoy the beautiful landscape on the south side of the Prättigau outdoors. The apartments come with basement rooms with laundry towers. Additional storage rooms are available.The large communal underground garage is equipped with modern infrastructure. In the outdoor area, there are visitor parking spaces and space for bicycles at each house entrance.With the photovoltaic system already integrated into the roof structure and the technical energy management, the builder's goal is to reduce the energy costs for the future condominium owners as much as possible.The 3.5-room apartment F6 is located on the 2nd floor of house F. The apartment has 109.9 m² of living space and the following room program:- Entrance area with built-in wardrobe- Double bedroom- Double bedroom with en-suite bathroom (shower, sink, and toilet)- Open kitchen- Large living and dining area- Balcony (accessible from one bedroom and living and dining area)- Separate bathroom with shower, bathtub, sink, and toiletThe expected move-in date for house F is December 15, 2025.Parking spaces in the underground garage can be purchased with the apartment (from CHF 38,000.00).www.garglas.ch

1 / 13
3.5 rooms, 110m², CHF 716,000.–
Tersierstrasse, 7220 Schiers

Energy-efficient living Garglas.ch: 3½-room apartment D6 with a share of solar power

*** For more information and properties, visit https://www.remax.ch/de/imo/capricorn or newhome.ch ***The building plot for the 6 residential buildings of the new "Garglas" development is located on Tersierstrasse (644m above sea level) with the place name Feld. A total of 60 spacious 3½ and 4½ room owner-occupied apartments, which are oriented south, southeast or southwest, are being built here.The bright apartments have large living kitchens with kitchen islands and two wet cells each. The 3-meter-deep balconies and covered seating areas offer enough space to enjoy the beautiful landscape on the south side of the Prättigau outdoors. The apartments come with basement rooms with washing towers. Additional storage rooms are available.The large communal underground garage is equipped with modern infrastructure. In the outdoor area, there are visitor parking spaces and space for bicycles at each house entrance.With the photovoltaic system already integrated into the roof structure and the technical energy management, the builder's goal is to reduce the energy costs incurred for the future condominium owners as much as possible.The 3½-room apartment D6 is located on the 2nd floor of house D. The apartment has 109.9 m² of living space and the following room program:- Entrance area with built-in wardrobe- Double bedroom- Double bedroom with en-suite bathroom (shower, sink and toilet)- Open kitchen- Large living and dining area- Balcony (accessible from one bedroom and living and dining area)- Separate bathroom with shower, bathtub, sink and toiletParking spaces in the underground garage can be purchased with the apartment (from CHF 38,000.00).www.garglas.ch

1 / 13
3.5 rooms, 110m², CHF 731,000.–
Tersierstrasse, 7220 Schiers

Sustainable living www.garglas.ch - 3½-room apartment F4 with a share of solar power

*** More information and properties under https://www.remax.ch/de/imo/capricorn or newhome.ch ***The building plot for the 6 residential buildings of the new "www.garglas.ch" development is located on Tersierstrasse (644m above sea level) with the place name Feld. A total of 60 spacious 3½ and 4½ room owner-occupied apartments, which are oriented south, southeast or southwest, are being built here.The light-filled apartments have large kitchens with cooking islands and two wet cells each. The 3-meter-deep balconies and covered seating areas offer enough space to enjoy the beautiful landscape on the south side of the Prättigau outdoors. The apartments come with basement rooms with washing towers. Additional storage rooms are available.The large communal underground garage is equipped with modern infrastructure. In the outdoor area, there are visitor parking spaces and space for bicycles at each house entrance.With the photovoltaic system already integrated into the roof structure and the technical energy management, the builder's goal is to reduce the energy-related ancillary costs for the future condominium owners as much as possible.The 3½-room apartment F4 is located on the 1st floor of house F. The apartment has 109.9 m² of living space and the following room program:- Entrance area with built-in wardrobe- Double bedroom- Double bedroom with en-suite bathroom (shower, sink and toilet)- Open kitchen- Large living and dining area- Balcony (accessible from one bedroom and living and dining area)- Separate bathroom with shower, bathtub, sink and toiletThe expected completion date for house F is December 15, 2025.Parking spaces in the underground garage can be purchased with the apartment (from CHF 38,000.00).www.garglas.ch

1 / 13
3.5 rooms, 110m², CHF 776,000.–
Tersierstrasse, 7220 Schiers

Sustainable Living Garglas.ch - 3.5-Room Apartment F8 with Solar Power Share

*** For more information and properties, visit https://www.remax.ch/de/imo/capricorn or newhome.ch ***The building plot for the 6 residential buildings of the new "Garglas" development is located on Tersierstrasse (644m above sea level) with the field name Feld. A total of 60 spacious 3.5 and 4.5 room owner-occupied apartments, which are oriented south, southeast or southwest, are being built here.The bright apartments have large living kitchens with kitchen islands and two wet cells each. The 3-meter-deep balconies and covered seating areas offer enough space to enjoy the beautiful landscape on the south side of the Prättigau outdoors. The apartments come with basement rooms with washing towers. Additional storage rooms are available.The large communal underground garage is equipped with modern infrastructure. In the outdoor area, there are visitor parking spaces and space for bicycles at each house entrance.With the photovoltaic system already integrated into the roof structure and the technical energy management, the builder's goal is to reduce the energy-related ancillary costs for the future condominium owners as much as possible.The 3.5-room apartment F8 is located on the 3rd floor of house F. The apartment has 109.9 m² of living space and the following room program:- Entrance area with built-in wardrobe- Double bedroom- Double bedroom with en-suite bathroom (shower, sink, and toilet)- Open kitchen- Large living and dining area- Balcony (accessible from one bedroom and living and dining area)- Separate bathroom with shower, bathtub, sink, and toiletThe expected completion date for house F is December 15, 2025.Parking spaces in the underground garage can be purchased with the apartment (from CHF 38,000.00).www.garglas.ch

New building
1 / 15
3.5 rooms, 117m², CHF 719,000.–
Rosmaringasse 8, 7220 Schiers

Exclusive 3.5 room new apartment with spacious garden share - 117m2 - CHF 719'000.00

New construction project AURUM in SchiersExclusive 3.5-room ownership apartment with a spacious privategarden share.The new construction project AURUM comprises a total of 11 modern 2.5- to 4.5-room ownership apartments with first occupancy rights, distributed over four floors. All floors are easily accessible by lift and staircase. Practical laundry and storage rooms are available on each floor.The architecture impresses with a modern, high-quality construction method with a clear formal language and an elegant wooden facade that blends harmoniously intothe surroundings. Spacious terraces, balconies or private garden areas extend the living space outdoors and create a pleasant living atmosphere.The property includes a spacious underground garage as well as outdoor and visitor parking spaces.The depicted interior shots are visualizations.Ready for occupancy: within approximately 8 weeks from notarizationApartment No. 1 – 3.5 room garden apartment on the ground floorThis high-quality designed 3.5-room apartment on the ground floor impresses with a spacious room layout and an attractive private garden share.Highlights • approx. 117 m² living space • Open living and dining area with integrated kitchen • Two spacious bedrooms • Bathroom with shower and bathtub • Separate guest toilet • Spacious private garden share • Seating area approx. 26 m² • Laundry and storage room on the floor (approx. 20 m², included in the purchase price) Special advantageA major plus point of this apartment is that it can still be individualized. You currently have the opportunity to design your new home according to your personal ideas.The following elements can still be selected or co-determined: • Parquet flooring • Custom-made kitchen • Bathroom fittings Thus, a home is created that is not only of high quality but also tailored to your wishes.Parking (optional) • Underground parking space: CHF 35’000.– • Outdoor parking space: CHF 15’000.– Design your new home according to your own ideas and benefit from modern construction quality, spacious living space and an attractive location in Schiers.Note: The apartment can only be used as a primary residence.Further information can be found at:www.aurum-schiers.chFor additional information or a viewing, we are at your disposal personally.Cullinan Capital AGHofstrasse 97243 Pany+41 79 434 8181aurum@cullinan-capital.ch

Travel time
-
New building
1 / 15
3.5 rooms, 117m², CHF 749,000.–
Rosmaringasse 8, 7220 Schiers

Exclusive 3.5-room new apartment with spacious balcony - 117m2 - CHF 749'000.00

New construction project AURUM in SchiersExclusive 3.5-room ownership apartment with spacious balcony and beautiful view.The new construction project AURUM includes a total of 11 modern 2.5- to 4.5-room ownership apartments with first occupancy rights, distributed over four floors. All floors are easily accessible by elevator and staircase. Practical laundry and storage rooms are available on each floor.The architecture impresses with a modern, high-quality construction method with clear design language and an elegant wooden facade that blends harmoniously into the surroundings. Spacious terraces, balconies, or private garden areas extend the living space outdoors and create a pleasant living atmosphere.The property includes a spacious underground garage as well as outdoor and visitor parking spaces.The depicted interior shots are visualizations.Ready for occupancy: within approximately 8 weeks after notarizationExclusive 3.5-room new apartment with spacious balconyThis stylish 3.5-room apartment on the 1st floor impresses with a well-thought-out floor plan, bright living areas, and a spacious balcony that ideally extends the living space outdoors.Highlights • approx. 117 m² living space • Open living and dining area with integrated kitchen • Two spacious bedrooms • Bathroom with shower and bathtub • Separate guest toilet • Spacious balcony • Seating area approx. 21 m² • Laundry and storage room on the floor (approx. 20 m², included in the purchase price) Special advantageA major plus point of this apartment is that it can still be individualized. You currently have the opportunity to design your new home according to your personal ideas.The following elements can still be individually selected or co-determined: • Parquet flooring • Custom-made kitchen • Bathroom fittings This creates a home that is not only high-quality but also tailored to your wishes.Parking (optional) • Underground parking space: CHF 35,000.– • Outdoor parking space: CHF 15,000.– Design your new home according to your own ideas and benefit from modern construction quality, spacious living space, and an attractive location in Schiers.Note: The apartment is only usable as a primary residence.For more information, visit:www.aurum-schiers.chWe are happy to provide additional information or a viewing.Cullinan Capital AGHofstrasse 97243 Pany+41 79 434 8181aurum@cullinan-capital.ch

Travel time
-
New building
1 / 15
4 rooms, 129m², CHF 849,000.–
Rosmaringasse 8, 7220 Schiers

Exclusive 4.5 room new apartment with spacious balcony area - 129m2 - CHF 855'000.00

New construction project AURUM in SchiersExclusive 4.5-room ownership apartment with spacious balcony and beautiful view.The new construction project AURUM comprises a total of 11 modern 2.5- to 4.5-room ownership apartments with first-time residence rights, distributed over four floors. All floors are easily accessible by lift and staircase. Practical laundry and storage rooms are available on each floor.The architecture impresses with a modern, high-quality construction method with clear design language and an elegant wooden façade that blends harmoniously into the surroundings. Spacious terraces, balconies or private garden areas extend the living space outdoors and create a pleasant living feeling.The property includes a spacious underground garage as well as outdoor and visitor parking spaces.The interior photos shown are visualizations.Ready for occupancy: within approximately 8 weeks from notarizationExclusive 4.5-room new apartment with spacious balconyThis stylish 4.5-room apartment on the 1st floor impresses with a well-thought-out floor plan, bright living rooms and a spacious balcony that ideally extends the living space outdoors.Highlights • approx. 129 m² living space • Open living and dining area with integrated kitchen • Three spacious bedrooms • Bathroom with shower and bathtub • Separate guest toilet • Spacious balcony area • Seating area/balcony approx. 38 m² • Laundry and storage room on the floor (approx. 20 m², included in the purchase price) Special advantageA major plus point of this apartment is that it can still be individualized. You currently have the opportunity to design your new home according to your personal ideas.The following elements can currently still be individually selected or co-determined: • Parquet flooring • Custom-made kitchen • Bathroom fittings This creates a home that is not only high-quality but also tailored to your wishes.Parking (optional) • Underground parking space: CHF 35,000.– • Outdoor parking space: CHF 15,000.– Design your new home according to your own ideas and benefit from modern building quality, spacious living space and an attractive location in Schiers.Note: The apartment can only be used as a primary residence.For more information, visit:www.aurum-schiers.chFor additional information or a viewing, we are at your disposal personally.Cullinan Capital AGHofstrasse 97243 Pany+41 79 434 8181aurum@cullinan-capital.ch

Travel time
-

Suggested properties for you based on search results

Other interesting objects