





Quick Filters for your search (1)

Quick-filters

We show you quick-filters based on the most used filters by location.

By using these, you can enhance your search experience by finding new and interesting properties to your likings.

9 results - Balcony / Terrace, New building buy: La Tour-de-Peilz

New building
1 / 11
  • Parking space
  • Balcony / Terrace
  • View
4.5 rooms111m²CHF 1,450,000.–
Premium
A La Tour-de-Peilz, 1814 La Tour-de-Peilz

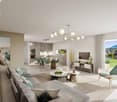
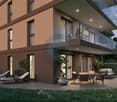
Résidence Les Vignes Spacious 4.5 room duplex with garden and terrace

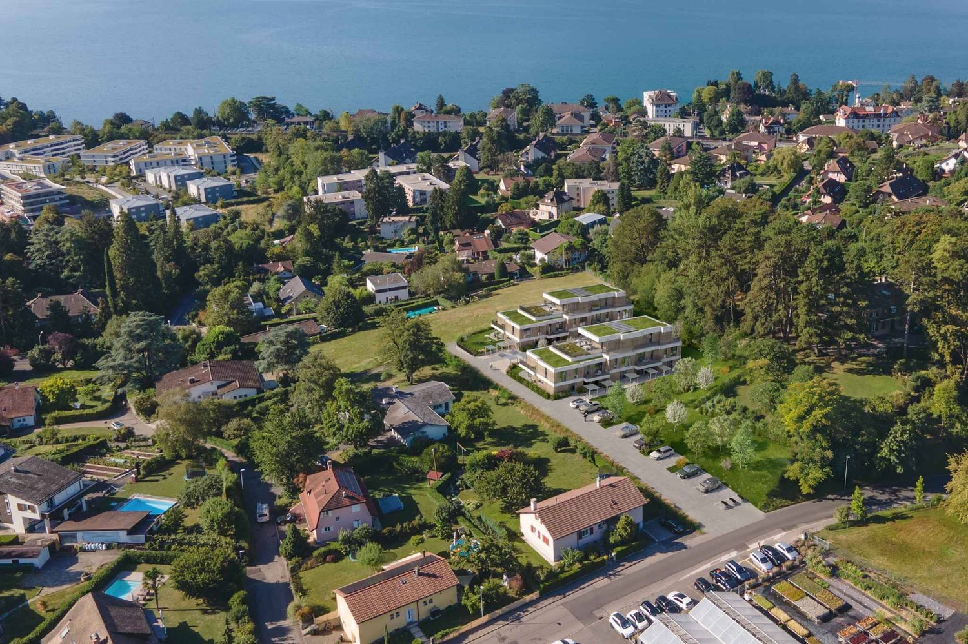
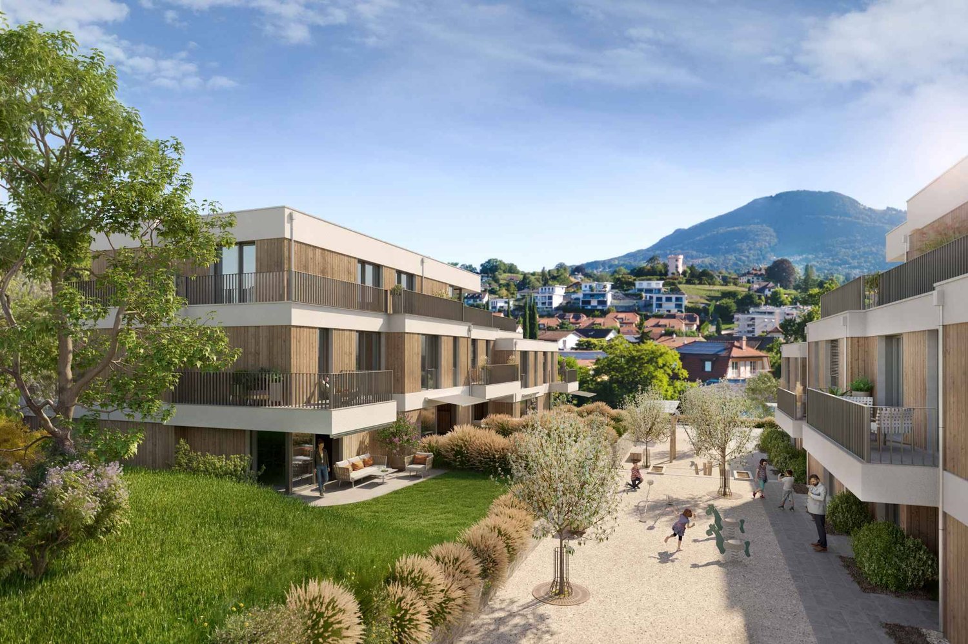
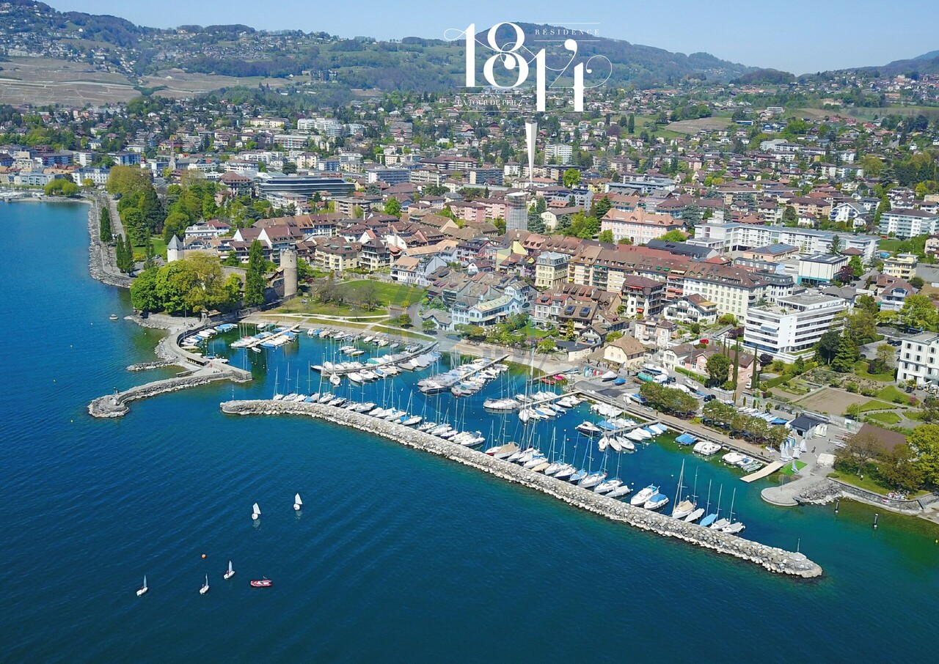
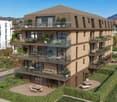
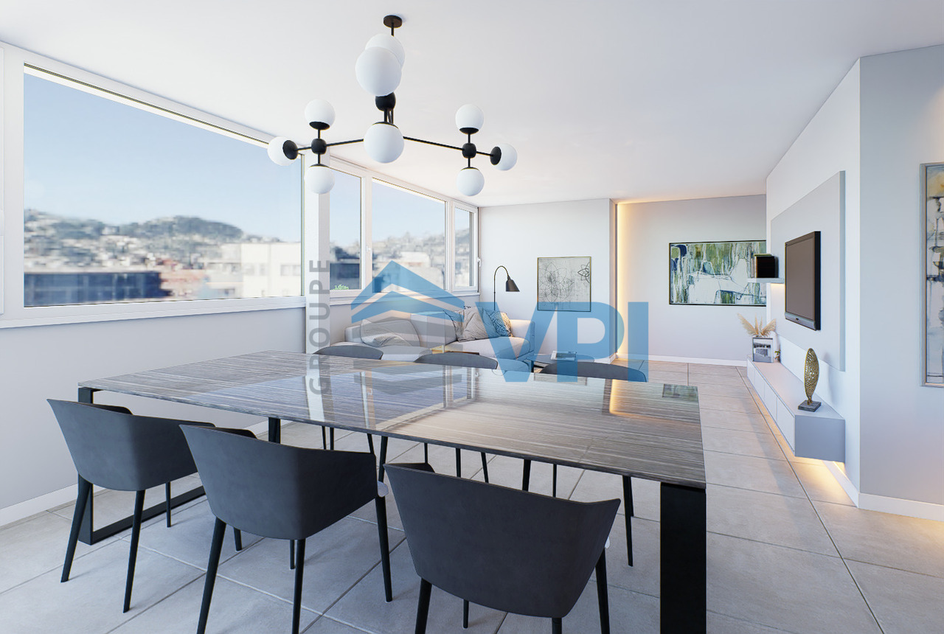
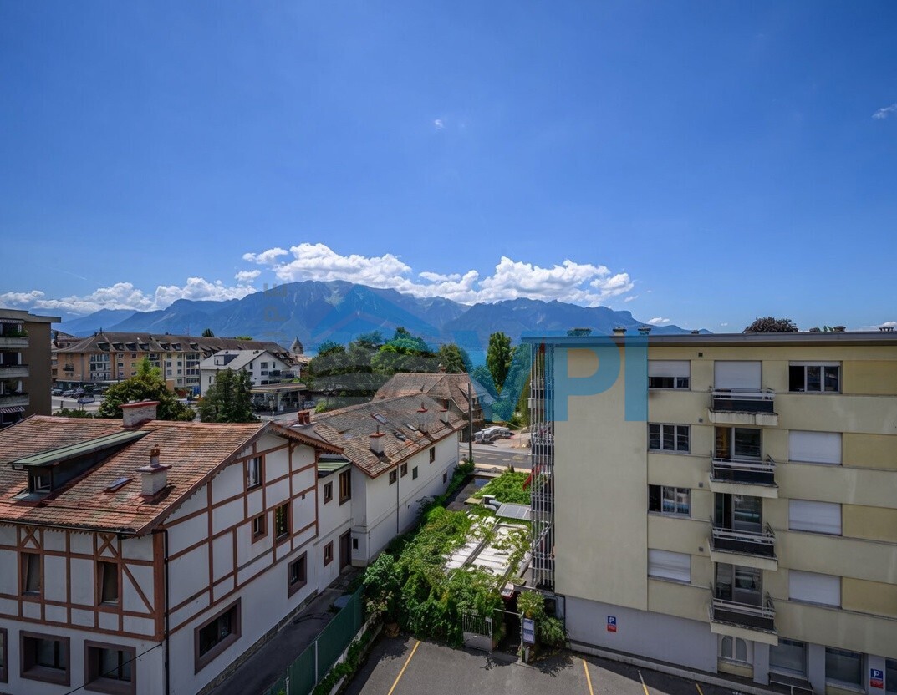
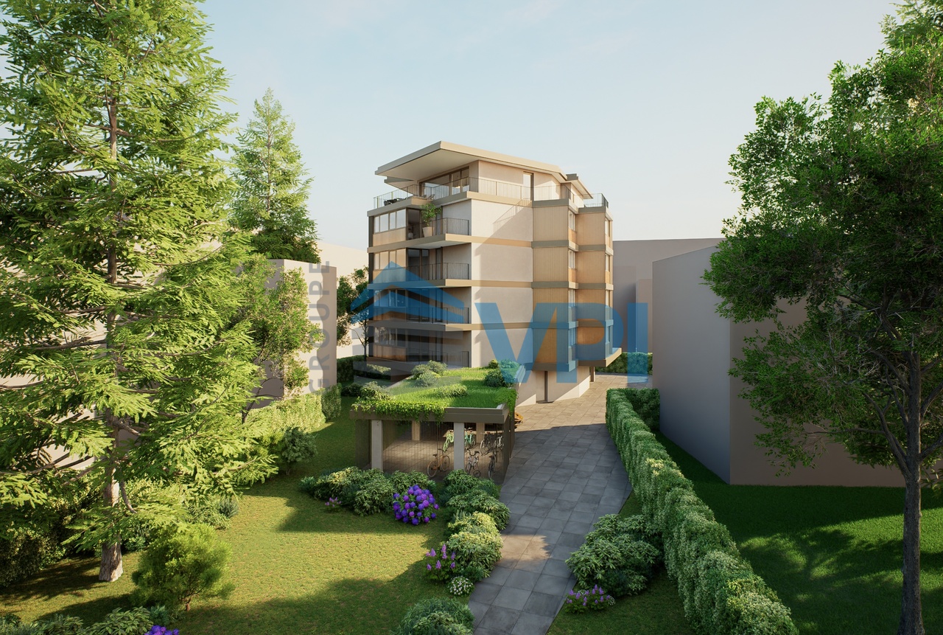
Résidence les Vigneswww.lesvignes.chA highly anticipated project on the heights of La Tour-de-PeilzLot A1 is a magnificent 4.5 room duplex apartment offering a typology similar to that of an adjacent villa, with a complete private basement. The living spaces are generous and ideally distributed to ensure optimal comfort. You will enjoy a beautiful garden with a south-facing terrace as well as a balcony on the bedroom floor, bringing light and quality of life to your daily routine.Located in a dominant position on the heights of La Tour-de-Peilz, at the intersection of the Chemin de Béranges and the Chemin des Vignes, this new development benefits from an exceptional situation, combining a panoramic view, optimal sunshine, and a privileged environment.The project consists of two high-standard buildings, each comprising five duplex apartments with garden, terrace, and balcony, distributed over 4.5 and 5.5 rooms, as well as a splendid attic apartment with 4.5 rooms benefiting from an exclusive panorama.New Project Magnificent view of the lake and the mountainsExceptional atticsDuplex apartments with gardens, terraces, and balconiesQuiet and green residential areaMinergie construction with district heatingCustomizable finishes and high-end servicesLocated in a quiet and green residential area, the apartments enjoy a magnificent view of Lake Geneva and the surrounding mountains. The dominant position guarantees great privacy, an exceptional panorama, and optimal light throughout the day.The balance between tranquility and proximity to the center's amenities makes this address a particularly sought-after location on the Riviera.The construction will meet the Minergie standard, integrating the latest requirements in terms of energy performance. The project will benefit from the most efficient current technologies, including a district heating system and solar panels.The materials and services will be premium, the finishes will be tailored to the buyers' preferences, with defined budgets for each apartment, allowing each owner to personalize their interior according to their tastes.Located in the heart of the Vaud Riviera, between Vevey and Montreux, the commune of La Tour-de-Peilz seduces with its remarkable balance between dynamism and quality of life. Bordered by Lake Geneva, it offers an exceptional natural setting, landscaped quays, generous green spaces, and direct access to school, sports, and cultural facilities.

  • Parking space
  • Balcony / Terrace
  • View
New building
1 / 11
  • Parking space
  • Balcony / Terrace
  • View
4.5 rooms111m²CHF 1,640,000.–
Premium
A La Tour-de-Peilz, 1814 La Tour-de-Peilz

Les Vignes Residence Spacious 4.5 room duplex with garden and terrace

Résidence les Vigneswww.lesvignes.chA highly anticipated project on the heights of La Tour-de-PeilzLot B7 is a magnificent 4.5 room duplex apartment offering a typology similar to that of an adjacent villa, with a private, complete basement. The living spaces are generous and ideally distributed to ensure optimal comfort. You will enjoy a beautiful garden with a south-facing terrace, as well as a balcony on the floor of the bedrooms, bringing light and quality of life to your daily routine.Located in a dominant position on the heights of La Tour-de-Peilz, at the intersection of the Chemin de Béranges and the Chemin des Vignes, this new promotion benefits from an exceptional situation, combining a panoramic view, optimal sunshine, and a privileged environment.The project consists of two high-standard buildings, each comprising five duplex apartments with garden, terrace, and balcony, distributed in 4.5 and 5.5 rooms, as well as a splendid attic apartment with 4.5 rooms benefiting from an exclusive panorama.New Project Magnificent view of the lake and mountainsExceptional atticsDuplex apartments with gardens, terraces, and balconiesQuiet, green residential areaMinergie construction with district heatingCustomizable finishes and high-end servicesLocated in a quiet, green residential area, the apartments benefit from a magnificent view of Lake Geneva and the surrounding mountains. The dominant position guarantees great privacy, an exceptional panorama, and optimal light throughout the day.The balance between tranquility and proximity to the center's amenities makes this address a particularly sought-after location on the Riviera.The construction will meet the Minergie standard, integrating the latest requirements in terms of energy performance. The project will benefit from the most efficient current technologies, including a district heating system and solar panels.The materials and services will be premium, the finishes will be customizable, with defined budgets for each apartment, allowing each owner to personalize their interior according to their tastes.Located in the heart of the Vaud Riviera, between Vevey and Montreux, the commune of La Tour-de-Peilz seduces with its remarkable balance between dynamism and quality of life. Bordered by Lake Geneva, it offers an exceptional natural setting, designed quays, generous green spaces, and direct access to educational, sports, and cultural infrastructures.

  • Parking space
  • Balcony / Terrace
  • View
1 / 14
  • Balcony / Terrace
  • Garage
  • Mountain view
3.5 rooms80m²CHF 1,010,000.–
Av. de Traménaz 11-13, 1814 La Tour-de-Peilz

Apartment 3.5 rooms in La Tour-de-Peilz

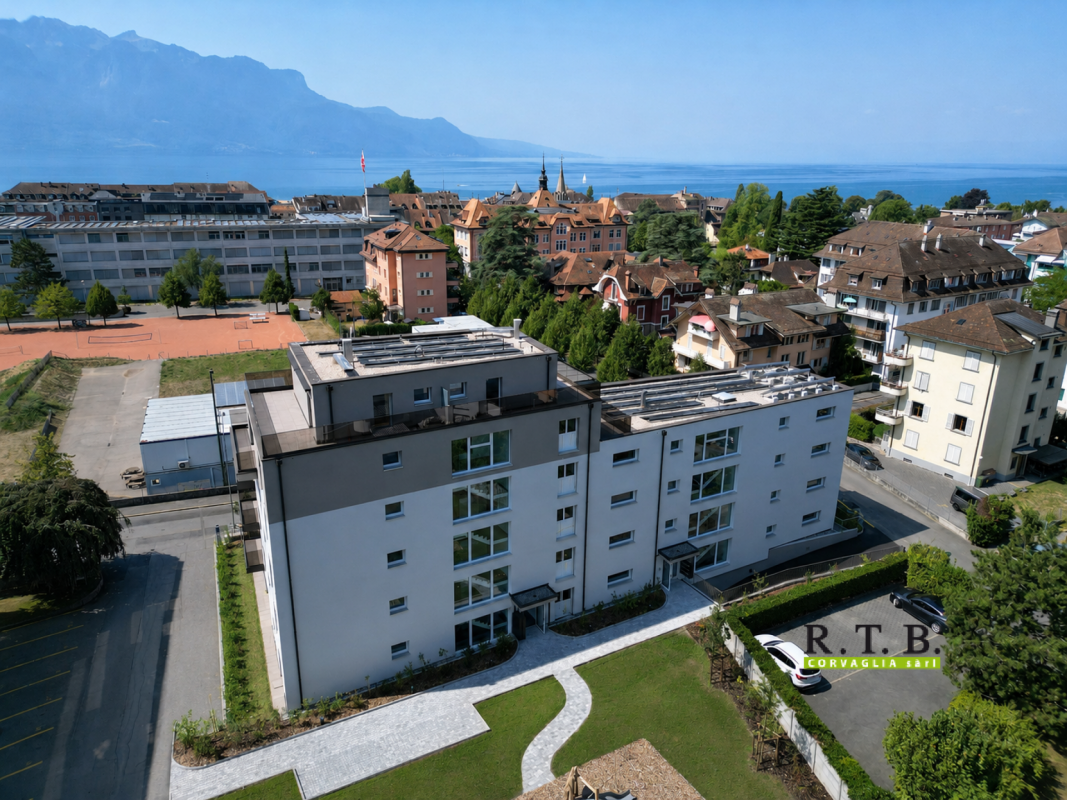
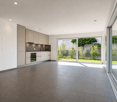
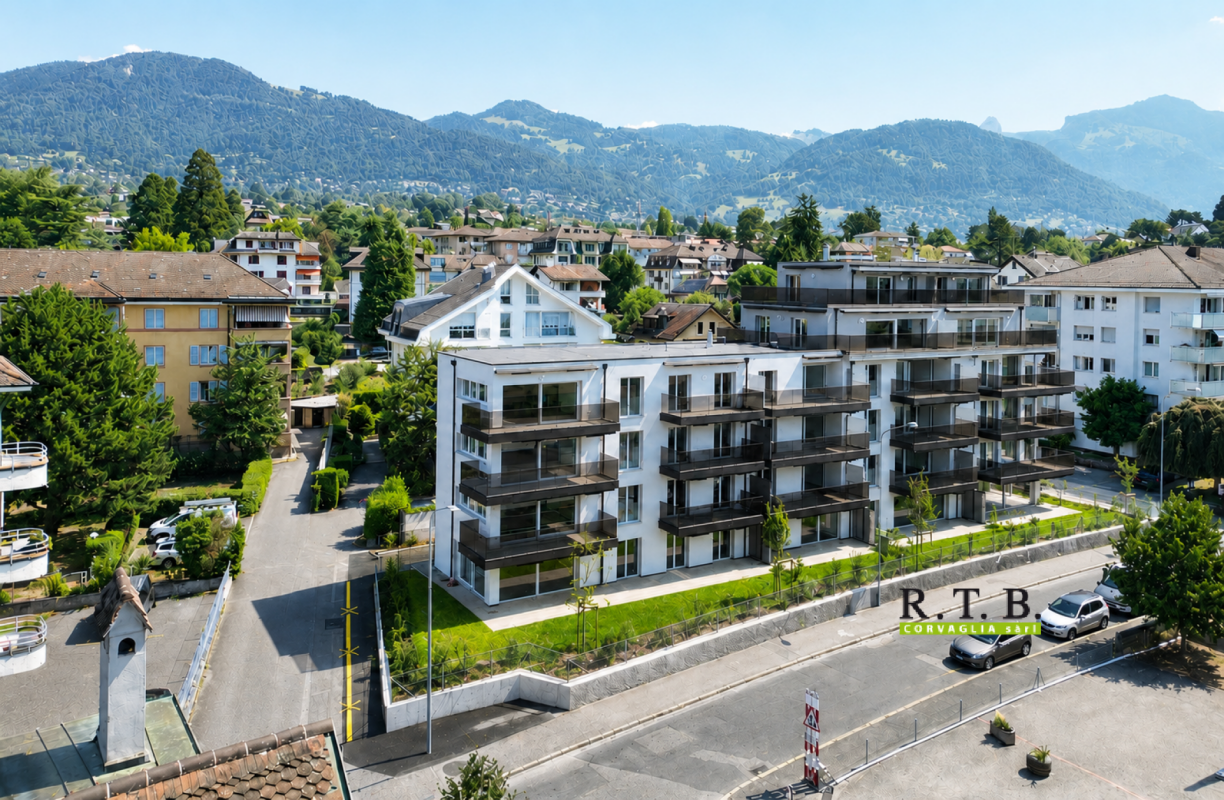
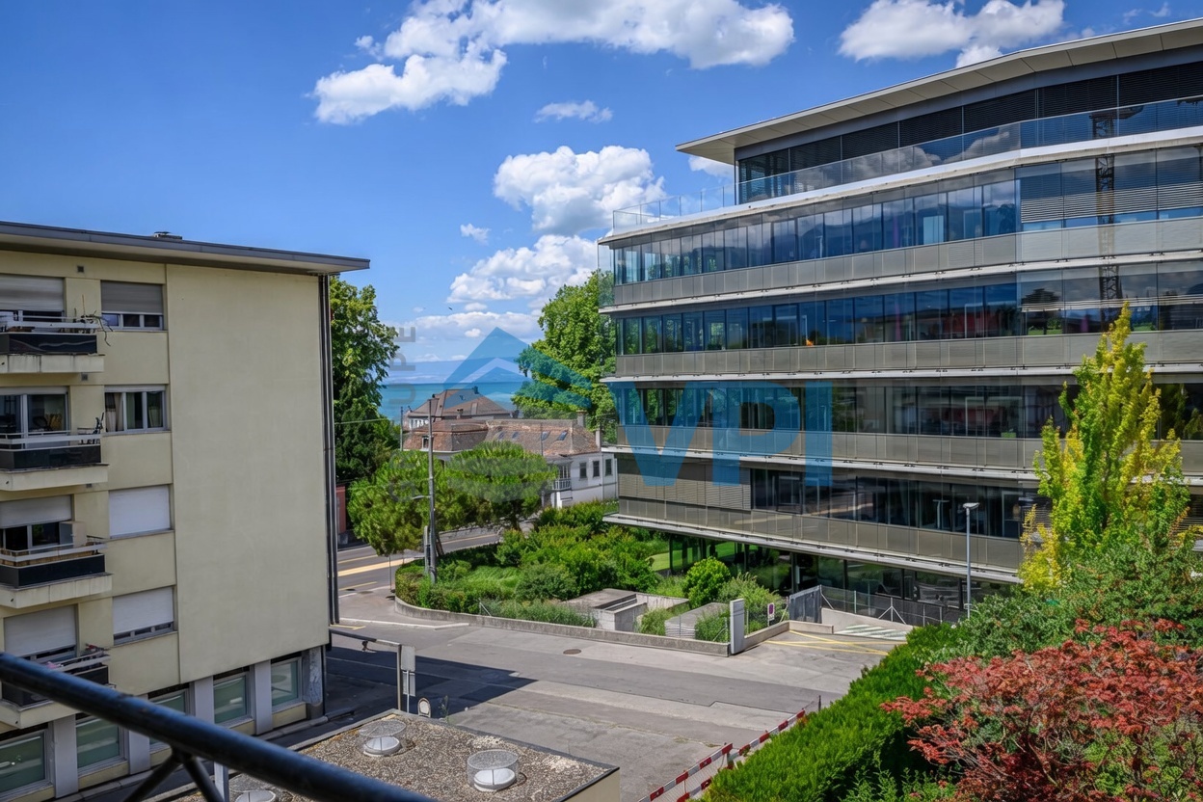
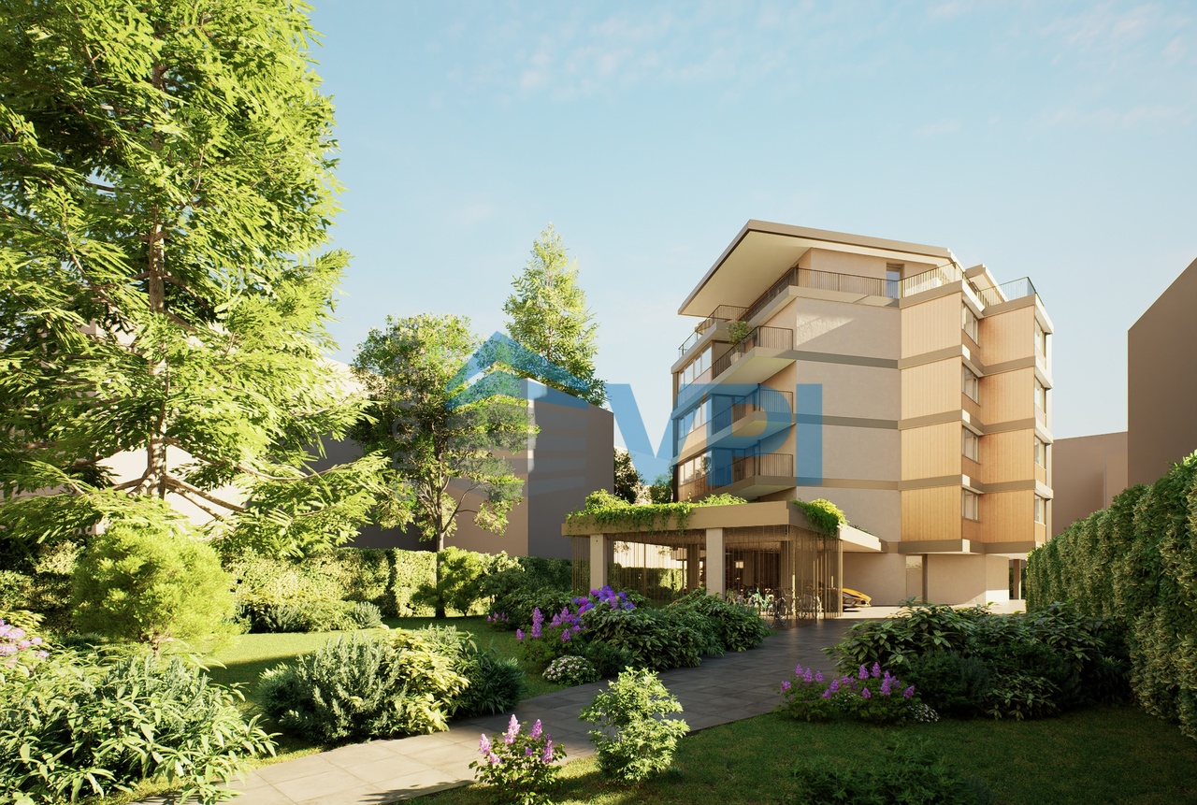
Offered for sale by the manufacturer, this new promotion called PPE Traménaz will be located in the highly sought-after town of Tour de Peilz and less than 500 m from Lake Geneva. This quality Minergie construction will consist of two main entrances for 18 apartments of 2.5, 3.5 and 4.5 rooms. Benefiting from contemporary lines, this elegant project has been designed to comfortably optimize the interior distribution while taking advantage of its ideal south-west exposure through bay windows.The general contractor RTB Corvaglia Sàrl is pleased to inform you of the following details: • Construction permit in force; Minergie certification. • Contemporary project with classic and elegant lines. • Located on a sunny plot of 1,870 m² with southwest orientation. • 2 separate entrances with elevator. • 18 crossing apartments: 4 x 2.5 pcs, 8 x 3.5 and 6 x 4.5 rooms, including 2 duplex attic. • The accommodation will vary between 62 m² and 143 m² of weighted living space. • Parental suites. • Space equipped for washing column. • Beautiful terraces on the garden level and generous balconies. • View of the mountains (Chablais Massif to the south and Friborg Prealps to the northeast). • View of the lake from the penthouses. • Flexibility in the finishes which are at the discretion of the buyers. • Relaxation area/garden of ~387 m². • Interior and exterior boxes for 2-wheelers. • Underground parking for 14 spaces. Lot 6 is a pretty 3.5 room apartment on the 1st floor with a weighted surface area of ~80 m². Crossing, it occupies the left center of the residence (entrance A) and benefits from a balcony of ~19 m² facing southwest. The interior is composed as follows: • The entrance hall has built-in wardrobes which also house a storage space for the washing column. On the right, it gives access to a bathroom with shower. • Then, we access the day area, opposite the living room. On the left, the open U-shaped kitchen with a bar connects the dining/living room. This space of ~29 m² benefits from beautiful light thanks to the large bay window with sliding door which gives access to the south-west facing balcony. • A small distribution corridor to the right of the vestibule joins the sleeping area including a bedroom of ~13m² and the master suite of 20 m² which has its own bathroom with bathtub. In addition, this apartment has a cellar of ~4 m² no. C15. An indoor parking space of your choice completes this lot at an additional cost of CHF 40,000.-.The total acquisition is CHF 1,050,000.-. Amenities The most important amenities are in the immediate vicinity: • Restaurants, bakeries, Migros, Coop • Post office, ATM, hairdresser, garage, bicycle shop • Primary and secondary school at 210 m • New Courbet College at 290 m • La Tour-de-Peilz station 240 m: 3' on foot • CGN Vevey-Marché landing stage 1.7 km: 20 min on foot • Vevey is 1.5 km away • 3.5 km from Clarens • Lausanne is 25' away by train and 35' away by car • The entrance to the A9 motorway is 4 km away Outside • Private gardens with terraces on the ground floor • Dividing hedges between the gardens • Green relaxation area available Annexes • Individual cellars • Underground parking for 14 spaces • 22 + 14 interior spaces for two-wheelers • 20 outdoor spaces for two-wheelers Remarks • The acquisition is made by land share and is linked to a general contractor contract. • The building permit has been granted; Minergie certification. • The installation of school pavilions facing the street is temporary. This beautiful quality promotion is produced, built and sold by RTB Corvaglia Sàrl.Works management: Salvatore Micello

  • Balcony / Terrace
  • Garage
  • Mountain view
Travel time
-
1 / 14
  • Balcony / Terrace
  • Mountain view
2.5 rooms67m²CHF 845,000.–
Av. de Traménaz 11-13, 1814 La Tour-de-Peilz

Apartment 2.5 rooms in La Tour-de-Peilz

Offered for sale by the manufacturer, this new promotion called PPE Traménaz will be located in the highly sought-after town of Tour de Peilz and less than 500 m from Lake Geneva. This quality Minergie construction will consist of two main entrances for 18 apartments of 2.5, 3.5 and 4.5 rooms. Benefiting from contemporary lines, this elegant project has been designed to comfortably optimize the interior distribution while taking advantage of its ideal south-west exposure through bay windows.The general contractor RTB Corvaglia Sàrl is pleased to inform you of the following details: • Construction permit in force; Minergie certification. • Contemporary project with classic and elegant lines. • Located on a sunny plot of 1,870 m² with southwest orientation. • 2 separate entrances with elevator. • 18 crossing apartments: 4 x 2.5 pcs, 8 x 3.5 and 6 x 4.5 rooms, including 2 duplex attic. • The accommodation will vary between 62 m² and 143 m² of weighted living space. • Parental suites. • Space equipped for washing column. • Beautiful terraces on the garden level and generous balconies. • View of the mountains (Chablais Massif to the south and Friborg Prealps to the northeast). • View of the lake from the penthouses. • Flexibility in the finishes which are at the discretion of the buyers. • Relaxation area/garden of ~387 m². • Interior and exterior boxes for 2-wheelers. • Underground parking with 14 spaces. Lot 7 is a pretty 2.5 room apartment on the 1st floor with a weighted surface area of ~67 m². Crossing, it occupies the right center of the residence (entrance B) and benefits from a balcony of ~19 m² facing southwest. The interior is composed as follows: • The generous entrance hall has fitted wardrobes. On the left, a bathroom/shower is equipped to accommodate a washing column. • Opposite is the bedroom of ~15 m² which benefits from its own access to the balcony. • Then, the vestibule joins the day area, including an I-shaped kitchen with an island/bar open to the dining room and living room. This space of ~27 m² benefits from beautiful light thanks to the kitchen window and the large bay window which gives access to the south-west facing balcony. In addition, this apartment has a cellar of ~4 m² no. C13. Amenities The most important amenities are in the immediate vicinity: • Restaurants, bakeries, Migros, Coop • Post office, ATM, hairdresser, garage, bicycle shop • Primary and secondary school at 210 m • New Courbet College at 290 m • La Tour-de-Peilz station 240 m: 3' on foot • CGN Vevey-Marché landing stage 1.7 km: 20 min on foot • Vevey is 1.5 km away • 3.5 km from Clarens • Lausanne is 25' away by train and 35' away by car • The entrance to the A9 motorway is 4 km away Outside • Private gardens with terraces on the ground floor • Dividing hedges between the gardens • Green relaxation area available Annexes • Individual cellars • Underground parking for 14 spaces • 22 + 14 interior spaces for two-wheelers • 20 outdoor spaces for two-wheelers Remarks • The acquisition is made by land share and is linked to a general contractor contract. • The building permit has been granted; Minergie certification. • The installation of school pavilions facing the street is temporary. This beautiful quality promotion is produced, built and sold by RTB Corvaglia Sàrl.Works management: Salvatore Micello

  • Balcony / Terrace
  • Mountain view
Travel time
-
1 / 13
  • Balcony / Terrace
  • Garage
  • Elevator
  • +2
3.5 rooms97m²CHF 1,230,000.–
Av. de Traménaz 11-13, 1814 La Tour-de-Peilz

Apartment 3.5 rooms in La Tour-de-Peilz

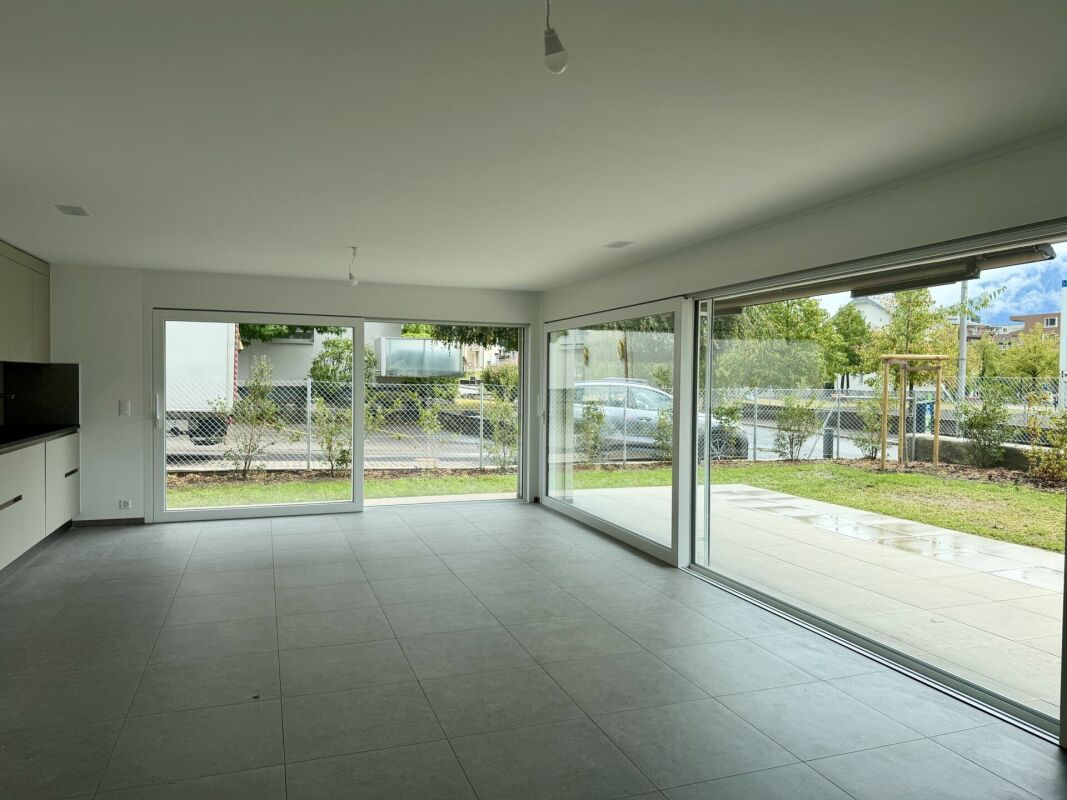
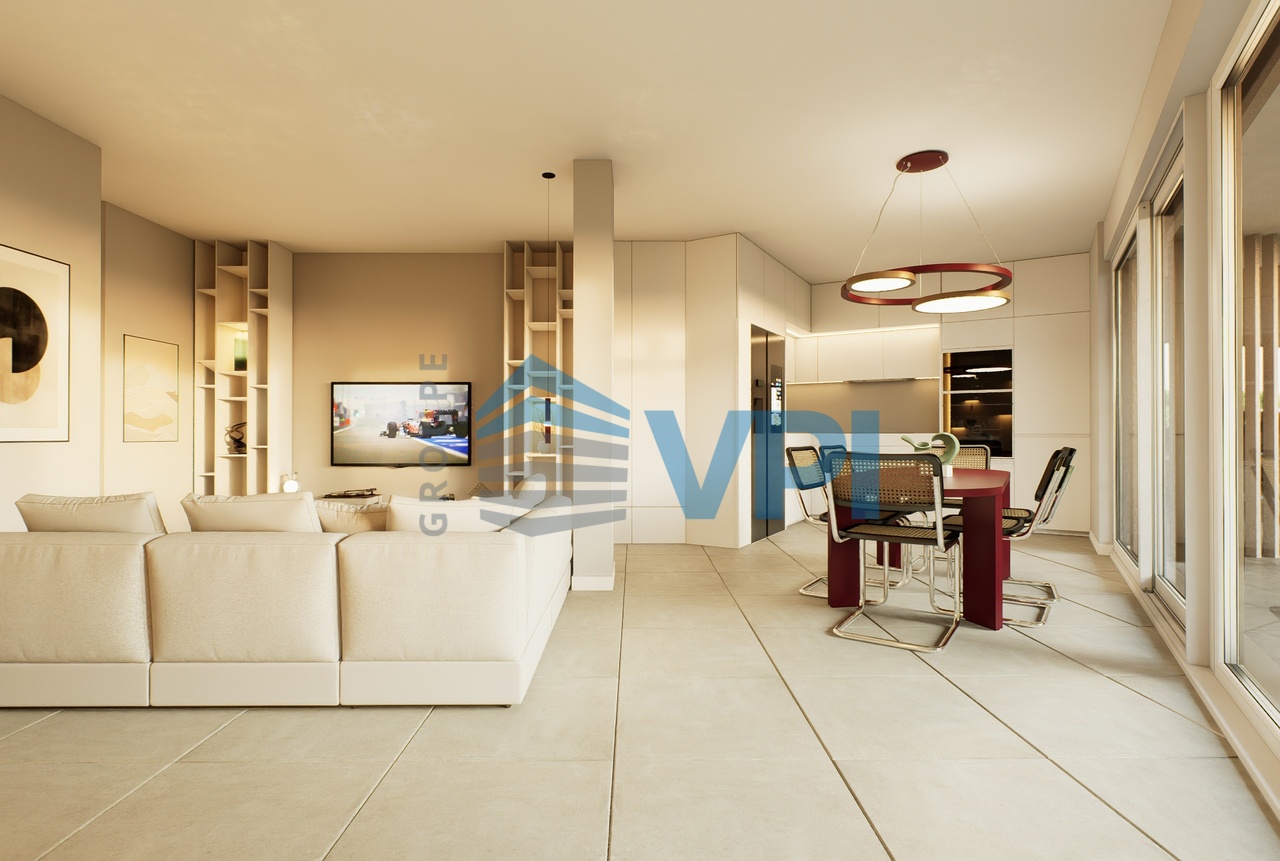
Offered for sale by the manufacturer, this new promotion called PPE Traménaz will be located in the highly sought-after town of Tour de Peilz and less than 500 m from Lake Geneva. This quality Minergie construction will consist of two main entrances for 18 apartments of 2.5, 3.5 and 4.5 rooms. Benefiting from contemporary lines, this elegant project has been designed to comfortably optimize the interior distribution while taking advantage of its ideal south-west exposure through bay windows.The general contractor RTB Corvaglia Sàrl is pleased to inform you of the following details: • Construction permit in force; Minergie certification. • Contemporary project with classic and elegant lines. • Located on a sunny plot of 1,870 m² with southwest orientation. • 2 separate entrances with elevator. • 18 crossing apartments: 4 x 2.5 pcs, 8 x 3.5 and 6 x 4.5 rooms, including 2 duplex attic. • The accommodations will vary between 62 m² and 143 m² of weighted living space. • Parental suites. • Space equipped for washing column. • Beautiful terraces on the garden level and generous balconies. • View of the mountains (Chablais Massif to the south and Friborg Prealps to the northeast). • View of the lake from the penthouses. • Flexibility in the finishes which are at the discretion of the buyers. • Relaxation area/garden of ~387 m². • Interior and exterior spaces for 2-wheelers. • Underground parking with 14 spaces. Lot 1 is a bright 3.5 room apartment on the ground floor with a weighted surface area of ~97 m². Crossing, it occupies the left side of the residence (entrance A) and benefits from a terrace of ~31 m² as well as a garden of ~88 m² facing southwest. The interior is composed as follows: • A generous entrance hall with fitted wardrobes also houses a storage room for the washing column. • The vestibule gives access to the sleeping area, including the ~20 m² suite which has its own bathroom/shower with window. A double French window allows access to the garden on the east side. A second bedroom measuring ~12 m² is located opposite an additional bathroom with bathtub. • To the right of the entrance, a distribution corridor joins the day area via the living room. The I-shaped kitchen is open to the dining room. This space of ~40 m² benefits from beautiful light thanks to a French window and a sliding bay window which give access to the terrace and the garden on the east and south-west sides. In addition, this apartment has a cellar of ~4.2 m² no. C18. Amenities The most important amenities are in the immediate vicinity: • Restaurants, bakeries, Migros, Coop • Post office, ATM, hairdresser, garage, bicycle shop • Primary and secondary school at 210 m • New Courbet College at 290 m • La Tour-de-Peilz station 240 m: 3' on foot • CGN Vevey-Marché landing stage 1.7 km: 20 min on foot • Vevey is 1.5 km away • 3.5 km from Clarens • Lausanne is 25' away by train and 35' away by car • The entrance to the A9 motorway is 4 km away Outside • Private gardens with terraces on the ground floor • Dividing hedges between the gardens • Green relaxation area available Annexes • Individual cellars • Underground parking for 14 spaces • 22 + 14 interior spaces for two-wheelers • 20 outdoor spaces for two-wheelers Remarks • The acquisition is made by land share and is linked to a general contractor contract. • The building permit has been granted; Minergie certification. • The installation of school pavilions facing the street is temporary. This beautiful quality promotion is produced, built and sold by RTB Corvaglia Sàrl.Works management: Salvatore Micello

  • Balcony / Terrace
  • Garage
  • Elevator
  • +2
Travel time
-

Suggested properties for you based on search results

Other interesting objects