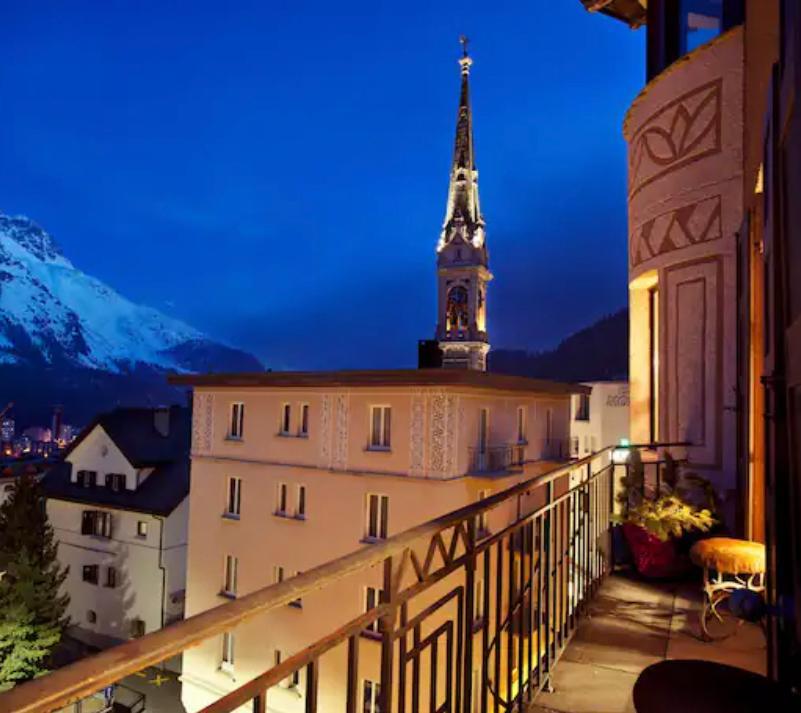

La Rösa - Flats for sale with Balcony / Terrace

We recommend expanding your search criteria to get similar results. The current filters didn’t return any matches.

If you don’t want to change your current search criteria, we recommend creating a search alert, so you’ll be notified when matching offers become available.

More objects in your automatically expanded search area
19 results - Radius: + 20km
1 / 7
  • Balcony / Terrace
  • View
  • Elevator
  • +2
2.5 rooms, 60m², CHF 1,650,000.–
Via Ludains, 7500 St. Moritz

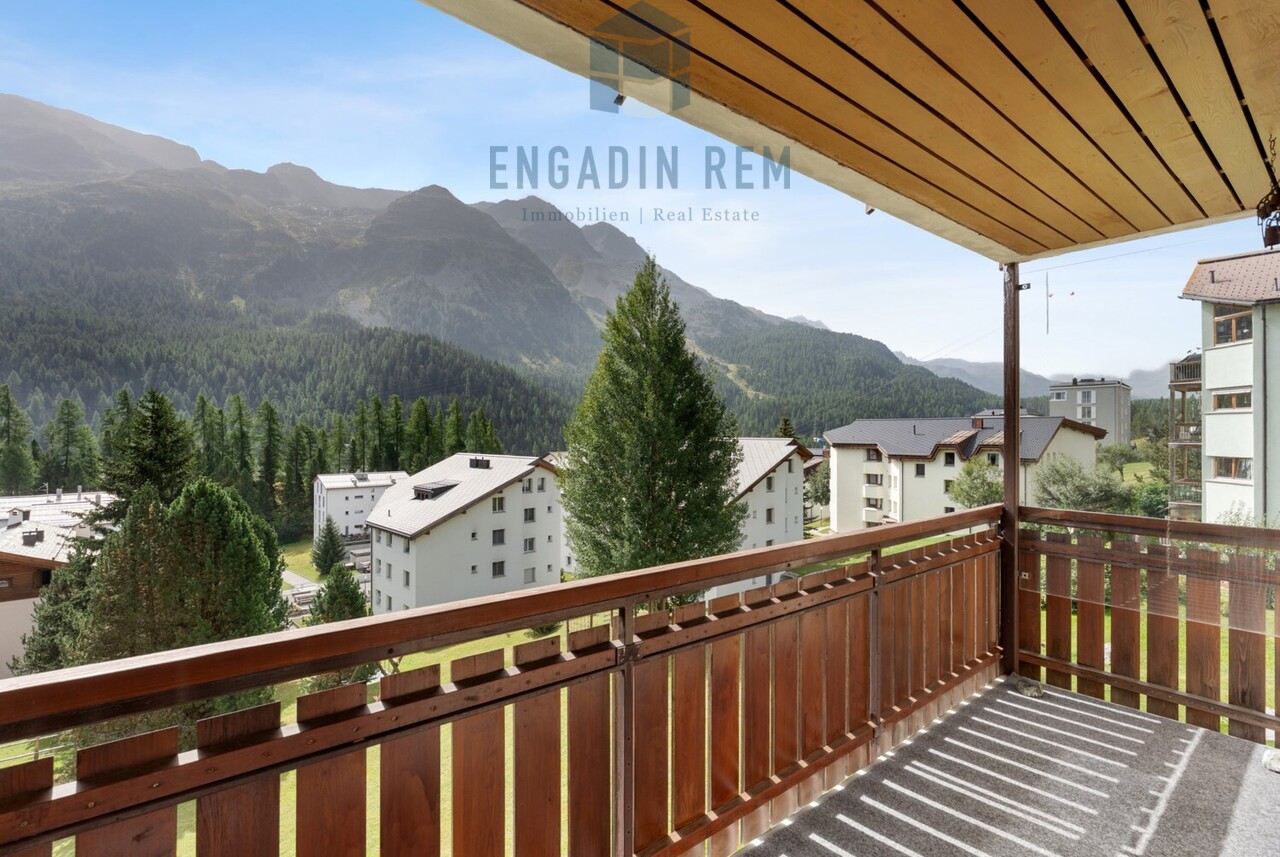
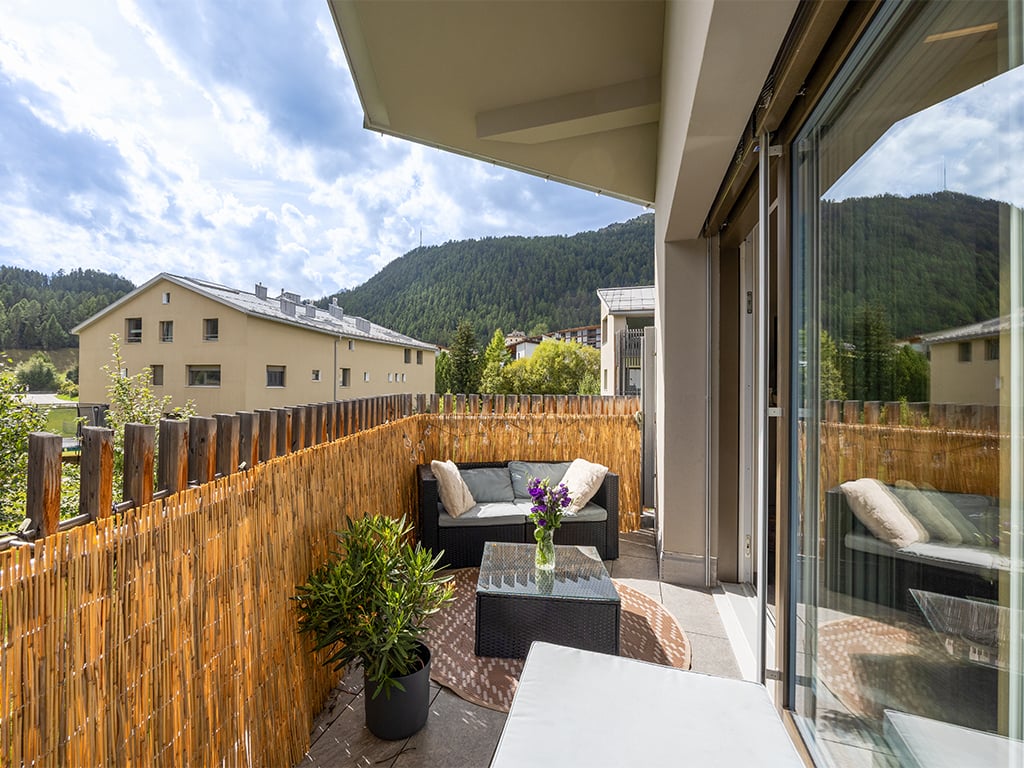
2.5-room apartment with balcony and lake view in St. Moritz

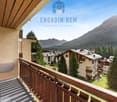
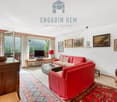
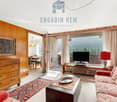
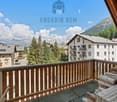
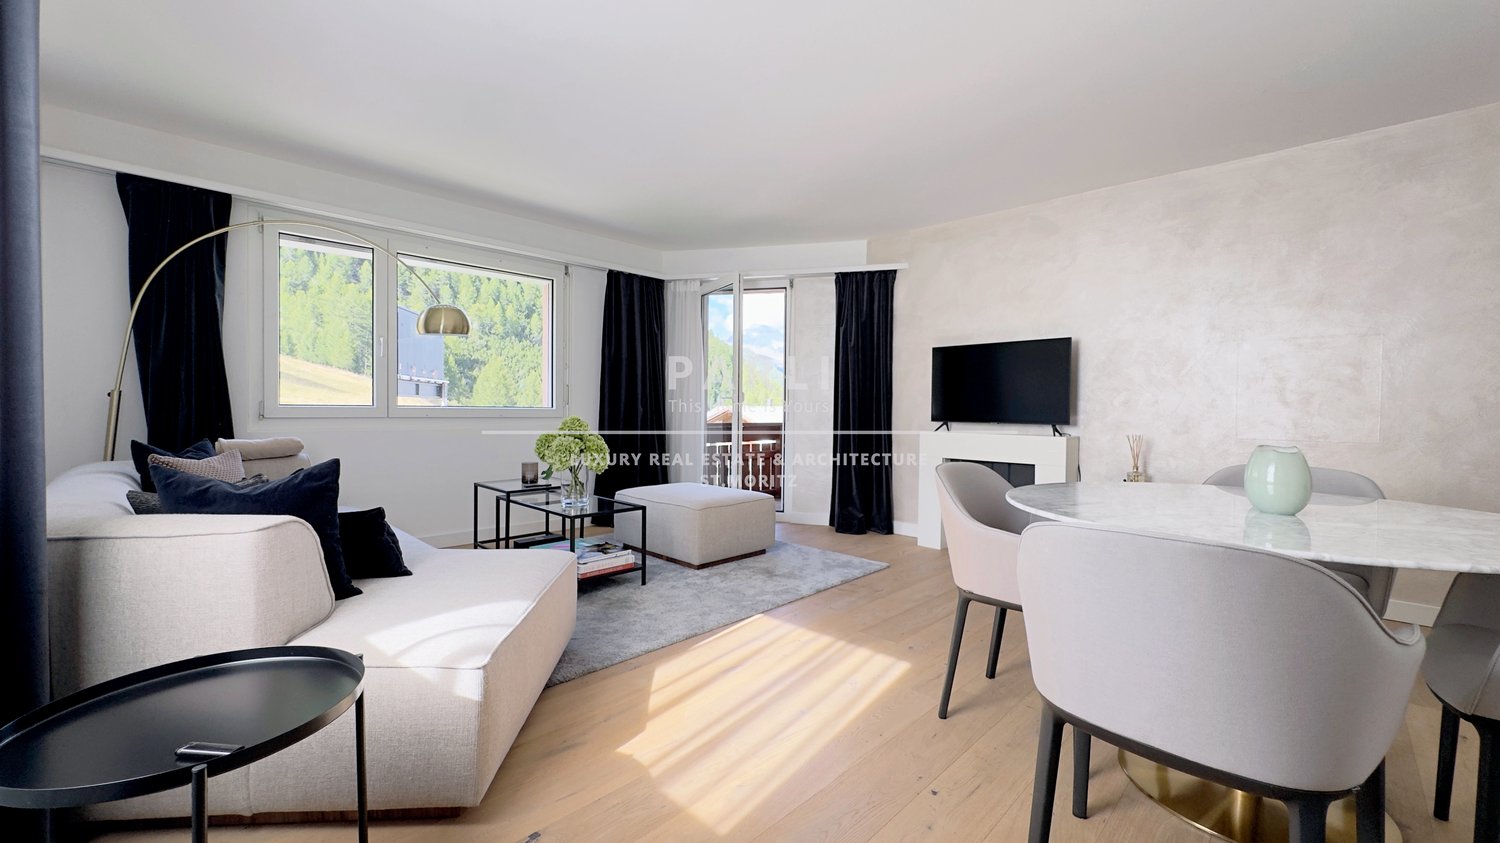
Lake view, distance from the lake 50m!Welcome to this delightful 2.5-room apartment located in the prestigious St. Moritz area, in the heart of the Swiss Engadine. With a living area of 60 m², this ground-floor apartment represents a unique opportunity for those who want to live or invest in one of the most exclusive destinations in the Alps.The apartment, built in 1986 and equipped with an elevator, offers a breathtaking view and a quiet, peaceful environment, ideal for relaxing after a day on the slopes or by the lake.Main features of the apartment: • Living room: Spacious and bright, the patio door leads directly to the private balcony. • Bedroom: Comfortable and quiet, as well as spacious. • Closet or storage room, very useful and connected to the bedroom. • Large bathroom: Equipped with a bathtub and shower, toilet, and sink. • Private balcony: Perfect for enjoying the fresh mountain air and the lake view. • Features: Dishwasher and elevator. NO PARKING AVAILABLE. NO PARKING.The apartment is sunny in summer and has a very good, quiet location, away from traffic and train noise. The proximity to the lake and the river adds additional charm to this property, which is nestled in the Alpine nature.Very interesting location: • Lake: 2 minutes • Ice rink: 2 minutes • Bus stop Reithalle: just 1 minute on foot • Coop supermarket: 4 minutes on foot • St. Moritz-Bad pharmacy: 3 minutes on foot The apartment is also suitable for families with children and perfectly combines the comfort of an Alpine residence with the convenience of daily needs. An opportunity not to be missed for those who dream of living in St. Moritz.

  • Balcony / Terrace
  • View
  • Elevator
  • +2
Travel time
-
1 / 13
4.5 rooms, 470m², CHF 2,000,000.–
7500 St. Moritz

SKY VILLA 4.5 LOCALI | CASA AHS â DUBAI WATER CANAL

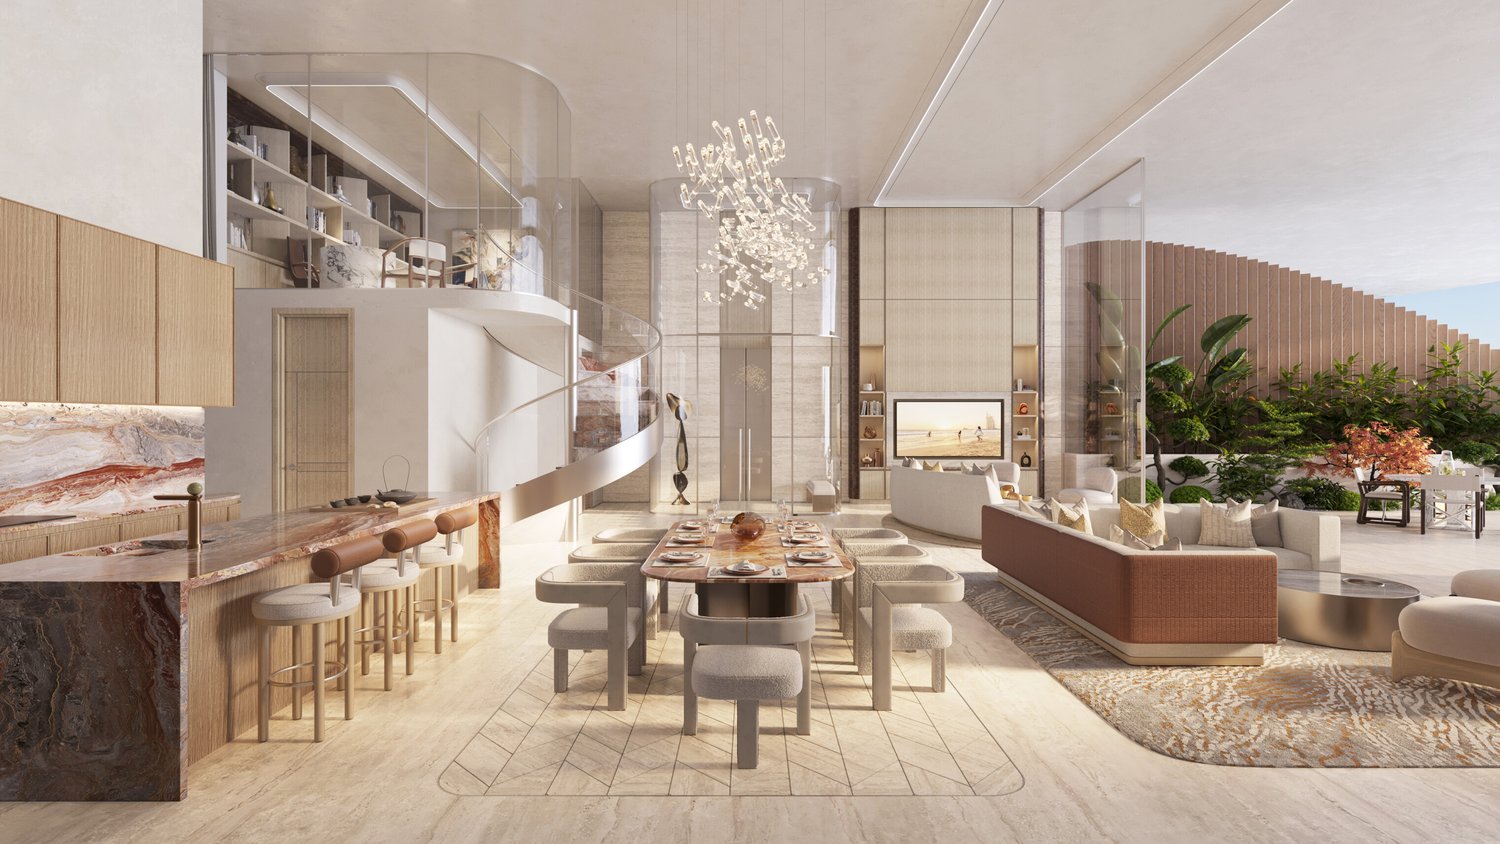
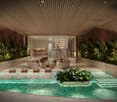
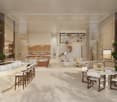
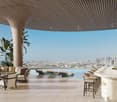
In the strategic heart of Dubai, along the prestigious Dubai Water Canal and adjacent to Safa Park, one of the most exclusive and rare residences on the market is born: a 3-bedroom Sky Villa within the CASA AHS project, signed by AHS Properties, with architecture by Killa Design and interior design by HBA.A real estate product designed for advanced investors and those who want to move to one of the most solid and dynamic places in the world.THE PROPERTYThis Sky Villa represents a new standard of luxury living:- 3 bedrooms | 5 bathrooms | 2 private parking spaces- Area from 5,088 to 6,292 sq.ft (approximately 470-585 sqm)- Private infinity pool + panoramic jacuzzi- Large terraces with skyline and water canal views- Double height up to 6 meters- Private elevator with direct access to the living room- Main kitchen + service kitchen (BOH)- Dedicated staff area and studio/mezzanineThe residences are designed with floor-to-ceiling glazing, open layouts, and continuity between indoor and outdoor spaces, creating an immersive and highly scenic living experience.THE PROJECTCASA AHS is an ultra-luxury boutique consisting of only 32 residences, including Sky Villas, Mansions, and Palaces:- Location: Dubai Water Canal (prime waterfront)- View: Canal + Safa Park on all units- Expected delivery: Q4 2027- Exclusive services distributed over 2 entire floors of amenities7-STAR HOTEL-LEVEL AMENITIES- Concierge 24/7 + dedicated app- Chauffeur service- SPA, onsen, and wellness area- Indoor & outdoor pool- Yoga studio and gym- Private screening room- Cigar lounge and omakase experience- Residents lounge and business areasAn ecosystem designed to live, work, and socialize without ever leaving your own residence.STRATEGIC LOCATION- 10 minutes DIFC (financial hub)- 10 minutes Downtown Dubai- 10 minutes Burj Al Arab- 10 minutes Mall of the Emirates- 15 minutes Dubai International AirportA location that combines lifestyle, business, and international connections.WHY INVEST:- Ultra-rare assets (limited boutique offer)- Market with structural growth (capital appreciation + rental yield)- Zero personal taxation- High demand from HNWI and expats- Developer with a track record in the ultra-luxury segmentPayment Plan:30% at booking;30% during construction;40% at delivery.FOR WHOM IS IT PERFECT:- Investors looking for trophy assets in Dubai- Entrepreneurs and professionals who want to relocate- Family office and UHNW clients- Those who want to combine lifestyle, security, and efficient taxationThis Sky Villa is not just a property.It is a strategic position in Dubai, a wealth accelerator, and a new standard of living.We will accompany you personally to Dubai in every phase of the process: from visiting and selecting the property to complete support with local, qualified professionals for tax structure, company setup, and wealth optimization.KA/17404

1 / 8
3.5 rooms, 81m², CHF 2,580,000.–
Pros da God 21, 7504 Pontresina

3.5-Zimmer-Zweitwohnung mit extra Raumhöhe

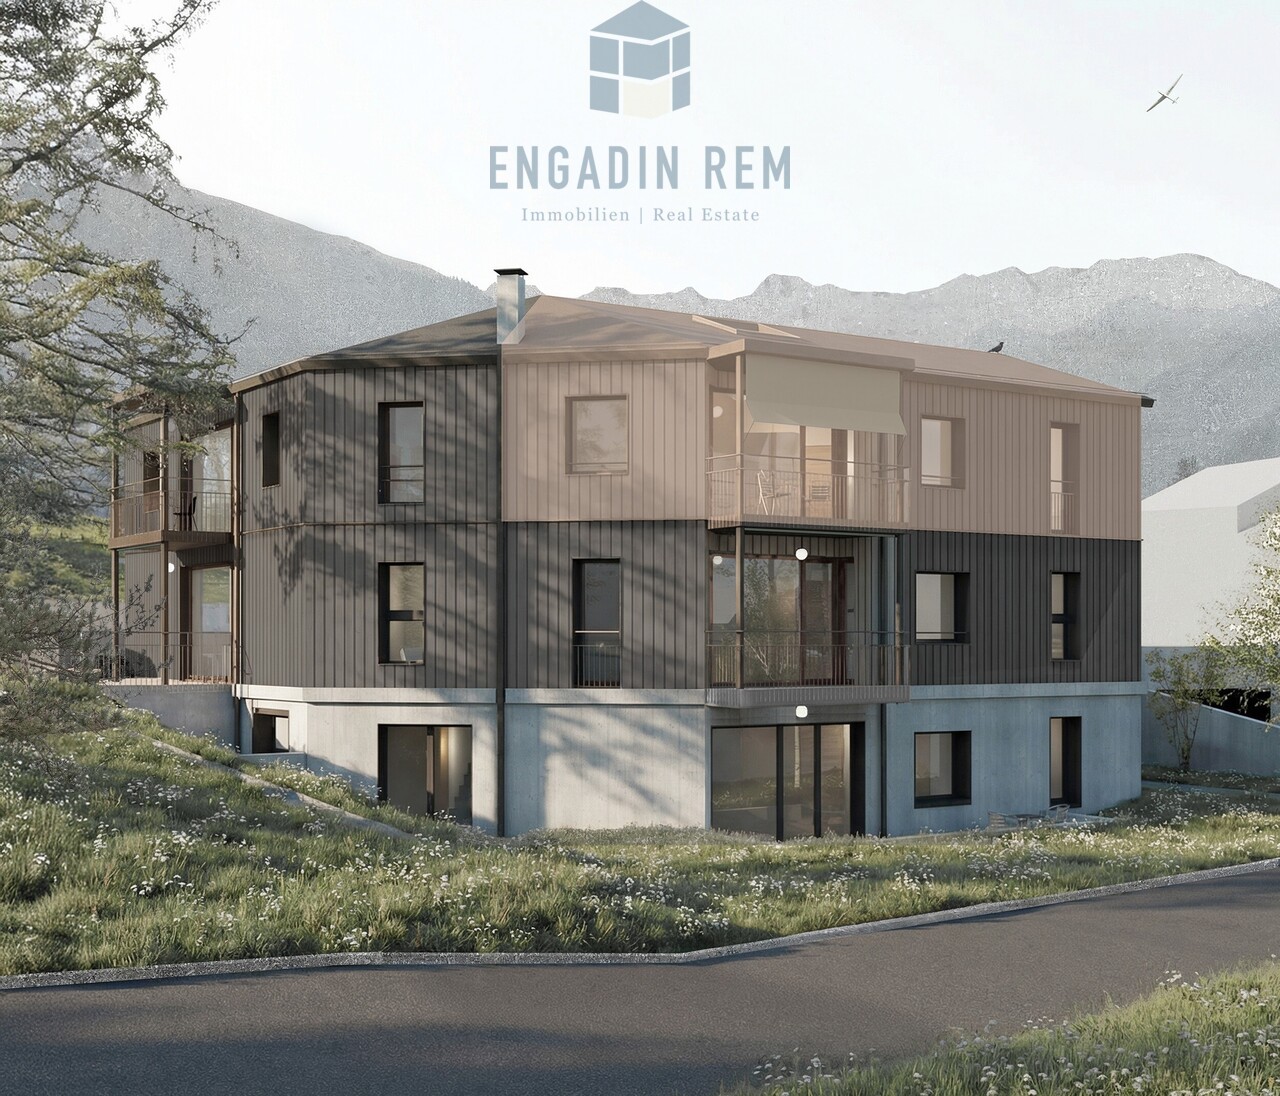
Der Name CHESA PRÜNELLA steht für alpine Eleganz und die tiefe Verbundenheit zur Engadiner Bergwelt. Inspiriert vom Piz Prünella, der majestätisch über der Landschaft thront, vereint dieses neue Wohnprojekt traditionelle Engadiner Baukultur mit zeitgemässem, hochwertigem Wohnen.Die privilegierte Lage garantiert Ruhe, Weitblick und ein hohes Mass an Privatsphäre. Grosszügige, lichtdurchflutete Wohnräume, edle Materialien und sorgfältig gestaltete Aussenbereiche schaffen eine Atmosphäre von Geborgenheit und Exklusivität. CHESA PRÜNELLA bietet ein Zuhause für Menschen, die die Schönheit der Natur schätzen und zugleich höchsten Wohnkomfort im Engadin suchen. Geplant vom in der Region tief verwurzelten Büro FH Architektur in Bever, überzeugt das Neubauprojekt durch seine fein abgestimmte Einbettung in die Engadiner Landschaft.In diesem exklusiven Wohnprojekt entstehen vier individuell gestaltete Wohnungen mit durchdachten Grundrissen, die unterschiedliche Wohnbedürfnisse abdecken. Ob auf einer Ebene oder über zwei Etagen - jede Einheit überzeugt durch die klare und durchdachte Linienführung bei der Raumeinteilung.Die Architektur der CHESA PRÜNELLA greift die alpine Bautradition auf und interpretiert sie zeitgemäss. Das Sockelgeschoss in Massivbauweise bildet die Grundlage für die darüberliegenden Geschosse welche in Hybrid-Holz-Elementbau ausgeführt werden. Die Gebäudehülle gestalterisch ebenfalls in Sockel und Obergeschosse unterteilt, mit einer sorgfältig gestalteten Holzfassade welche das Erscheinungsbild des Hauses prägt und ihm eine warme, natürliche Ausstrahlung verleiht. Das verwendete Holz fügt sich harmonisch in die umgebende Landschaft ein und schafft eine stimmige Verbindung zwischen Architektur und Natur. Gleichzeitig überzeugt die Fassade durch Langlebigkeit und Nachhaltigkeit und unterstreicht den hohen Qualitätsanspruch des Projekts.Die Wärmegewinnung erfolgt mittels Erdsonden; die Wärmerzeugung erfolgt mittels Wärmepumpe, eine emissionsarme Heizmethode. Im Vergleich zu konventionellen Heizsystemen benötigt sie weniger Platz, kann mit tieferen Betriebskosten betrieben werden und hat eine längere Lebensdauer. Eine Photovoltaikanlage trägt zudem zur Eigenstromerzeugung bei.DER ZEITPLANDie Bauarbeiten beginnen im Herbst 2026, der Bezug ist voraussichtlich im Sommer 2028. DIE WOHNUNGDie 3.5-Zimmer-Zweitwohnung befindet sich im Dachgeschoss und verbindet eine klare, moderne Architektur mit einem harmonischen Bezug zur umgebenden Natur. Die beeindruckende Raumhöhe unter dem Giebeldach schafft ein aussergewöhnliches Wohngefühl und verleiht den Räumen eine Grosszügigkeit.Der offen gestaltete Wohn- und Essbereich mit moderner Küchenzeile bildet das Herzstück der Wohnung. Grosse Fensterfronten sorgen für viel Tageslicht und öffnen den Raum zum Balkon, der zum Verweilen im Grünen einlädt. Das durchdachte Raumkonzept umfasst ein gut geschnittenes Schlafzimmer mit stilvollem Bad en Suite und schafft so einen privaten Rückzugsort. Ergänzt wird die Wohnung durch ein weiteres Zimmer und ein zweites, separates Badezimmer, das flexibel nutzbar ist und zusätzlichen Komfort bietet.Für Ordnung und praktischen Stauraum sorgt der eigene, geräumige Wasch- und Disporaum im Erdgeschoss - ideal für den Alltag und eine funktionale Nutzung der Wohnung.Zur Wohnung gehören ein Kellerraum im Untergeschoss sowie zwei Parkplätze in der Tiefgarage. Ergänzend steht zur Mitbenutzung ein grosser Ski- und Veloraum zur Verfügung.Sie wünschen sich noch mehr Stauraum? Optional steht ein zusätzlicher Abstellraum in der Tiefgarage zum Erwerb zur Verfügung.The name CHESA PRÜNELLA stands for alpine elegance and a close connection to the Engadin region. Inspired by Piz Prünella, which rises majestically in the background, this new residential development blends traditional Engadin design with high-end contemporary living.The prime location promises tranquillity, sweeping views and the utmost privacy. Spacious, light-filled...

Travel time
-
1 / 8
4.5 rooms, 124m², CHF 3,650,000.–
Pros da God 21, 7504 Pontresina

4.5-Zimmer-Zweitwohnung - die Maisonette-Oase

Der Name CHESA PRÜNELLA steht für alpine Eleganz und die tiefe Verbundenheit zur Engadiner Bergwelt. Inspiriert vom Piz Prünella, der majestätisch über der Landschaft thront, vereint dieses neue Wohnprojekt traditionelle Engadiner Baukultur mit zeitgemässem, hochwertigem Wohnen.Die privilegierte Lage garantiert Ruhe, Weitblick und ein hohes Mass an Privatsphäre. Grosszügige, lichtdurchflutete Wohnräume, edle Materialien und sorgfältig gestaltete Aussenbereiche schaffen eine Atmosphäre von Geborgenheit und Exklusivität. CHESA PRÜNELLA bietet ein Zuhause für Menschen, die die Schönheit der Natur schätzen und zugleich höchsten Wohnkomfort im Engadin suchen. Geplant vom in der Region tief verwurzelten Büro FH Architektur in Bever, überzeugt das Neubauprojekt durch seine fein abgestimmte Einbettung in die Engadiner Landschaft.In diesem exklusiven Wohnprojekt entstehen vier individuell gestaltete Wohnungen mit durchdachten Grundrissen, die unterschiedliche Wohnbedürfnisse abdecken. Ob auf einer Ebene oder über zwei Etagen - jede Einheit überzeugt durch die klare und durchdachte Linienführung bei der Raumeinteilung.Die Architektur der CHESA PRÜNELLA greift die alpine Bautradition auf und interpretiert sie zeitgemäss. Das Sockelgeschoss in Massivbauweise bildet die Grundlage für die darüberliegenden Geschosse welche in Hybrid-Holz-Elementbau ausgeführt werden. Die Gebäudehülle gestalterisch ebenfalls in Sockel und Obergeschosse unterteilt, mit einer sorgfältig gestalteten Holzfassade welche das Erscheinungsbild des Hauses prägt und ihm eine warme, natürliche Ausstrahlung verleiht. Das verwendete Holz fügt sich harmonisch in die umgebende Landschaft ein und schafft eine stimmige Verbindung zwischen Architektur und Natur. Gleichzeitig überzeugt die Fassade durch Langlebigkeit und Nachhaltigkeit und unterstreicht den hohen Qualitätsanspruch des Projekts.Die Wärmegewinnung erfolgt mittels Erdsonden; die Wärmerzeugung erfolgt mittels Wärmepumpe, eine emissionsarme Heizmethode. Im Vergleich zu konventionellen Heizsystemen benötigt sie weniger Platz, kann mit tieferen Betriebskosten betrieben werden und hat eine längere Lebensdauer. Eine Photovoltaikanlage trägt zudem zur Eigenstromerzeugung bei.DER ZEITPLANDie Bauarbeiten beginnen im Herbst 2026, der Bezug ist voraussichtlich im Sommer 2028. DIE WOHNUNGDie 4.5-Zimmer-Zweitwohnung präsentiert sich als grosszügige Maisonettewohnung. Verteilt auf zwei Etagen bietet diese Einheit eine klare Trennung zwischen geselligem Beisammensein und privatem Rückzug. Im Obergeschoss befindet sich der lichtdurchflutete, offen gestaltete Wohn- und Essbereich mit moderner Küchenzeile. Von hier aus führen zwei direkte Ausgänge auf den sonnigen Sitzplatz mit Süd- und Westausrichtung. Zwei weitere Räume sowie zwei Badezimmer ergänzen das Raumangebot auf dieser Etage und ermöglichen eine flexible Nutzung, sei es für Gäste, Familie oder Arbeiten von zu Hause aus.Über eine interne Treppe gelangt man ins Erdgeschoss, das mit einem grosszügigen Schlafzimmer mit direktem Zugang zum Sitzplatz sowie einem stilvollen Badezimmer maximale Ruhe und Privatsphäre bietet. Auf dieser Etage befindet sich zudem ein eigener Dispo- und Waschraum, der Komfort und zusätzlichen Stauraum direkt in die Wohnung integriert.Diese Maisonettewohnung eignet sich ideal für Individualisten, die das Haus-im-Haus-Gefühl und architektonische Finessen schätzen.Zur Wohnung gehören ein Kellerraum im Untergeschoss sowie zwei Parkplätze in der Tiefgarage. Ergänzend steht zur Mitbenutzung ein grosser Ski- und Veloraum zur Verfügung.Sie wünschen sich noch mehr Stauraum? Optional steht ein zusätzlicher Abstellraum in der Tiefgarage zum Erwerb zur Verfügung.The name CHESA PRÜNELLA stands for alpine elegance and a close connection to the Engadin region. Inspired by Piz Prünella, which rises majestically in the background, this new residential development blends traditional Engadin design with high-end contemporary living....

Travel time
-
1 / 7
3.5 rooms, 74m², Price on request
Via Chavallera 25, 7500 St. Moritz

Gut gelegen, sonnig und mit direktem Zugang zum Skigebiet

Die 3.5-Zimmer-Wohnung in der Chesa Chavallera überzeugt vor allem durch ihre attraktive Lage, die gute Besonnung und ihren funktionalen Grundriss. Sie befindet sich im 2. Obergeschoss des mittleren Gebäudekörpers. Die Stockwerkeigentümergemeinschaft besteht aus drei aneinandergebauten Gebäuden mit jeweils eigener Erschliessung.Der Wohnbereich ist klar und praktisch organisiert. Der Küche vorgelagert liegt ein separater Essbereich, der sich mit einer Schiebetüre vom Wohnzimmer abtrennen lässt. So kann der Grundriss flexibel genutzt werden - offen und grosszügig im Alltag oder gemütlich und etwas privater beim Essen. Vom Wohnzimmer gelangt man auf den Balkon mit freier Aussicht und viel Sonnenschein. Das Badezimmer ist mit einer Badewanne ausgestattet. Ein eigenes Kellerabteil im Untergeschoss sowie ein Aussenabstellplatz sind der Wohnung zugeteilt und runden das Angebot ab.Ein besonderes Plus ist die Nähe zum Skigebiet: Der Zugang zur Signalbahn ist praktisch direkt von der Liegenschaft aus möglich. Damit ist der Weg auf die Piste kurz und unkompliziert.Die Wohnanlage verfügt über einen grosszügigen allgemeinen Aussenbereich, der den Bewohnern zur gemeinsamen Nutzung zur Verfügung steht.Die Stockwerkeigentümergemeinschaft plant eine energetische Sanierung der Gebäudehülle. Über die geplanten Massnahmen wird Ende Oktober 2026 befunden.The 3.5-room apartment in Chesa Chavallera offers an appealing combination of a favourable, sunny location and a well-conceived, practical layout. It is situated on the second floor of the middle building in a condominium complex comprising three adjoining buildings, each with its own separate access.The living area has a clear, functional layout and can either be joined with or separated from the dining area with adjoining kitchen by means of a sliding door. This allows the space to be used flexibly - open and airy in everyday life or cosy and more intimate when dining. The living area opens into a sunny balcony with unobstructed views. The apartment's bathroom comes with a bathtub. The apartment has an allocated cellar space in the basement and a parking space outside the property.One advantage of this apartment is its proximity to the local ski area: the nearest Signalbahn stop is virtually on the doorstep, providing quick and easy access to the pistes.Residents are able to use the spacious communal outdoor area.The condominium association plans to have the building envelope retrofitted. A decision on the proposed measures is due to be made at the end of October 2026.Le peculiarità più convincenti dell'appartamento di 3.5 locali all'interno della Chesa Chavallera sono la sua posizione interessante, l'ottima esposizione al sole e la sua disposizione funzionale. L'appartamento si trova al secondo piano superiore dell'edificio centrale. Il complesso residenziale è costituito da tre edifici adiacenti, ciascuno con un proprio ingresso.La zona giorno è organizzata in modo chiaro e pratico. Di fronte alla cucina si trova una zona pranzo separata con una porta scorrevole per delimitarla dal soggiorno. Questo consente di sfruttare in modo flessibile la disposizione degli spazi: aperta e spaziosa nella vita quotidiana o accogliente e un po' più riservata durante i pasti. Dal soggiorno si accede al balcone con vista libera e molta luce solare. Il bagno è dotato di una vasca. Completano l'offerta un vano cantina privato nel seminterrato e un posto auto esterno.Un plusvalore è la vicinanza al comprensorio sciistico: si accede alla funivia Signal praticamente da casa. Questo rende il percorso verso la pista breve e semplice.Il complesso residenziale dispone di un'ampia area esterna comune, a disposizione di tutti gli inquilini.La comunione dei comproprietari di piano ha in programma una riqualificazione energetica dell'involucro edilizio; le misure previste saranno oggetto di deliberazione alla fine di ottobre 2026.

Travel time
-
1 / 6
4.5 rooms, 141m², Price on request
Via Curtins 22, 7504 Pontresina

4.5-Zimmer-Dachwohnung mit Galerie, Cheminée und drei Balkonen

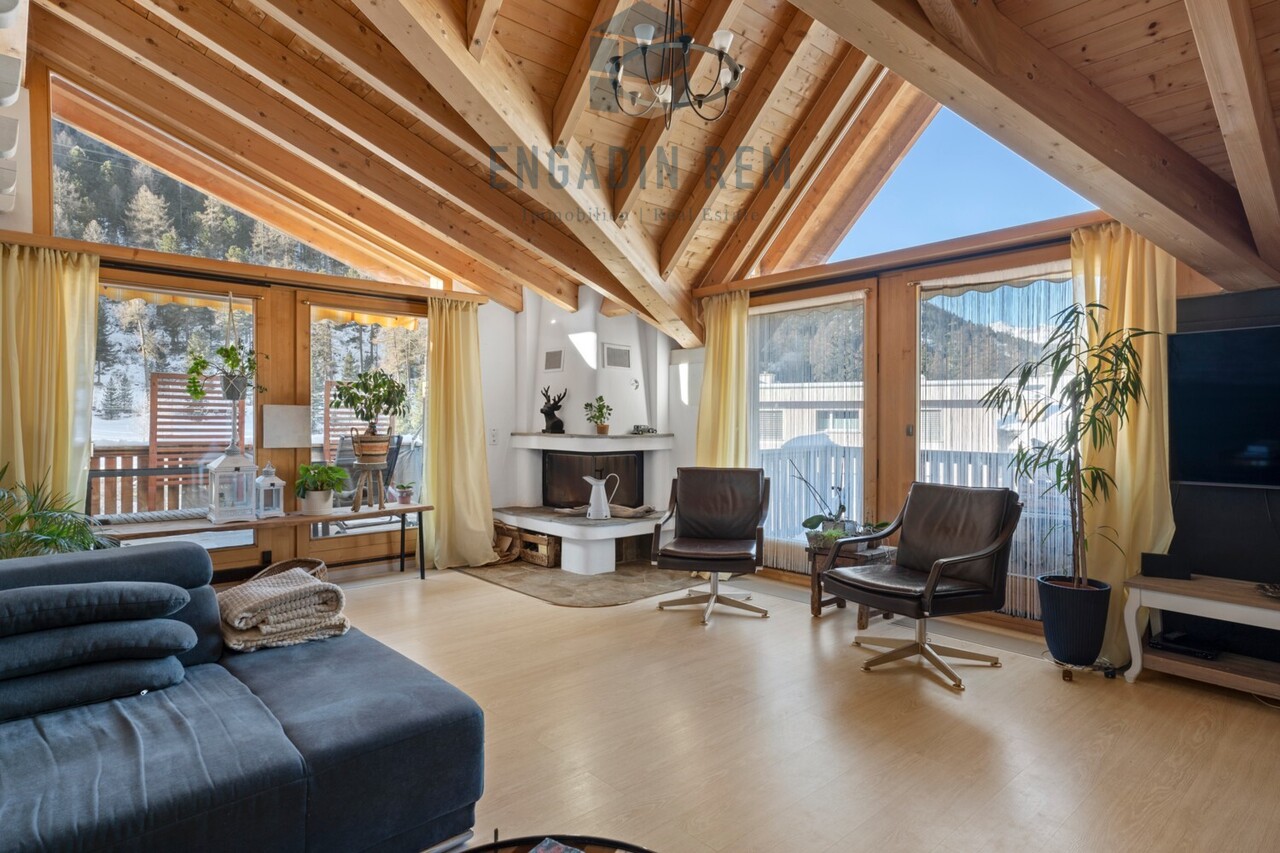
Diese aussergewöhnliche 4.5-Zimmer-Wohnung überzeugt durch viel Licht und grosszügige Aussenflächen.Das Wohnzimmer mit Cheminée gewinnt durch die hohe Sichtbalkendecke und die Lukarne an Weite und Charme; über eine grosse Schiebetüre gelangt man zudem direkt auf den vorderen und seitlichen Balkon.Die grosszügig gestaltete Küche folgt einem klaren Weiss-Anthrazit-Konzept. Sie öffnet sich zum Esszimmer mit edlem Fexerplatten-Boden und bietet direkten Zugang zum grossen Eckbalkon, der sich ideal für Mahlzeiten im Freien eignet.Ebenfalls mit hoher Sichtbalkendecke und Lukarne ausgestattet, bietet das Hauptschlafzimmer viel Licht und einen privaten Zugang zum Südbalkon. Zusätzlicher Stauraum ist geschickt über eine Leiter im oberen Bereich erschlossen. Das angrenzende Badezimmer verfügt über Dusche und WC.Ein weiteres Schlafzimmer bietet mit seiner charmanten Galerie und einem weiteren grossen Estrich vielseitige Nutzungsmöglichkeiten - sei es als gemütlicher Rückzugsort oder als zusätzlicher Stauraum.Das zweite Badezimmer mit Badewanne ist geschickt konzipiert: Es ist sowohl vom Flur als auch direkt vom dritten Schlafzimmer aus zugänglich.Über die interne Treppe ist das Wohn- oder Fernsehe-Zimmer auf der Galerieebene erreichbar, das sich ideal als zusätzlicher Wohn-, Spiel- oder Arbeitsbereich eignet und der Wohnung ihren besonderen Charakter verleiht.Für zusätzlichen Komfort sorgt die private Waschküche innerhalb der Wohnung.Zwei Aussenparkplätze unmittelbar bei der Liegenschaft sowie ein sehr grosszügiger Kellerraum im Erdgeschoss runden dieses attraktive Angebot ab. Zusätzlich steht im Erdgeschoss ein gemeinsamer Ski- und Veloraum zur Verfügung.This bright and airy 4.5-room apartment has several spacious outdoor areas.High ceilings with exposed beams and a dormer window make the living room with fireplace a charming airy space. A large sliding door leads out onto the balconies at the front and side of the property.The spacious kitchen in a sleek white and anthracite design flows into the dining area laid with stone tiles from the Fex Valley. A large corner balcony leads off this area - perfect for al fresco dining.The master bedroom, also with high ceilings with exposed beams and a dormer window, is a pleasant light-filled space with private access to the south-facing balcony. Additional storage space is available in the upper area, accessible via a ladder. The adjoining bathroom has a shower and WC.The second bedroom features a charming gallery and large loft that can be used as a cosy retreat or for extra storage. The second bathroom with a bathtub has a clever design: it can be accessed both from the hallway and directly from the third bedroom.Internal stairs lead up to the living/TV room on the gallery level, which is ideal as an additional living, play or work area and lends the apartment its unique character.The private laundry facilities within the apartment offers added convenience. Two parking spaces are available just outside the property and there is a very spacious cellar space, along with a shared ski/bike storage room on the ground floor.Questo straordinario appartamento di 4.5 locali convince per la sua luminosità e gli ampi spazi esterni.Il soffitto alto con travi a vista e il lucernario conferiscono ampiezza e fascino al soggiorno, ulteriormente esteso da due balconi, uno posto antistante e l'altro lateralmente, a cui si accede grazie ad ampie porte scorrevoli.L'ampia cucina è stata realizzata seguendo un chiaro concetto cromatico bianco-antracite e si apre sulla sala da pranzo elegantemente rifinita con un pavimento in pietra di Fex. Antistante alla sala da pranzo vi è un grande balcone angolare, dove consumare i pasti all'aperto.La camera da letto padronale, dotata anch'essa di soffitto con travi a vista e lucernario, è molto luminosa e offre un accesso privato al balcone esposto a sud. Una scala a pioli consente di raggiunge uno spazio contenitivo aggiuntivo...

Travel time
-
1 / 8
8 rooms, 239m², Price on request
Quadratscha 25, 7503 Samedan

Bürofläche respektive Etagenwohnung mit Entwicklungspotenzial

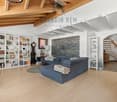
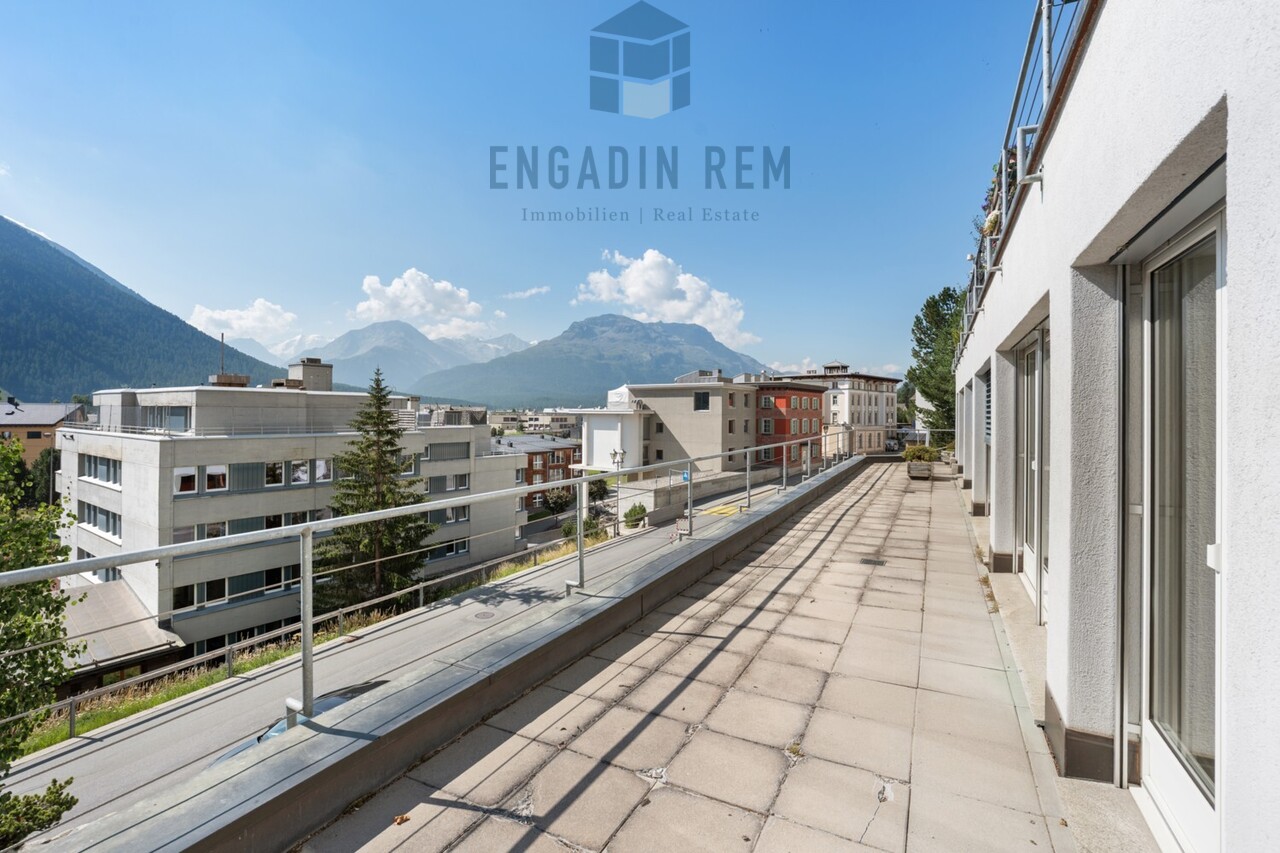
Die grosszügige 8-Zimmer-Gewerbefläche erstreckt sich über die gesamte Etage im 2. Obergeschoss eines gepflegten Mehrfamilienhauses und eignet sich hervorragend für eine individuelle Neugestaltung. Die Räumlichkeiten sind durchgehend mit einem Klötzliparkett ausgestattet und werden derzeit als Büro genutzt. Die aktuelle Aufteilung umfasst eine Teeküche sowie eine Toilette. Ein besonderes Merkmal ist die grossflächige, nach Süden ausgerichtete Terrasse, die sich über die gesamte Breite der Etage zieht. Alle Zimmer mit südlicher Ausrichtung verfügen über einen direkten Zugang zu diesem Aussenbereich. Im hinteren Teil der Ebene befindet sich ein grosszügiger Naturkeller.Die Struktur des Objekts erlaubt eine flexible Nutzung, wobei ein Umbau zu einer Erstwohnung baurechtlich möglich ist. Ergänzt wird das Raumangebot durch ein privates Kellerabteil sowie zwei Stellplätze in der Tiefgarage. Zur gemeinschaftlichen Mitbenutzung stehen zudem ein Velo- / Skiraum zur Verfügung. Diese Immobilie eignet sich ideal für Käufer, die grossflächige Räumlichkeiten zur gewerblichen Nutzung suchen oder ein individuelles Wohnprojekt auf einer gesamten Etagenebene realisieren möchten.Hinweis: die Einheit ist vermietet.Occupying the entire second floor of a well-kept multiplex, this spacious 8-room commercial space offers a rare opportunity for an individual redesign. Fitted with block parquet flooring throughout, the space is currently being used for offices and features a kitchenette and WC. One highlight is the large, south-facing terrace that spans the full width of the floor. This outdoor space can be accessed directly from each of the south-facing rooms. A spacious cellar with natural light can be found at the rear, on the same floor.The property's layout lends itself to flexible uses, whereby the building regulations would permit conversion into a primary residence. It comes with a private cellar space and two allocated spaces in the underground parking garage.A communal bicycle/ski storage room completes the offerings. This property is ideal for buyers seeking a large space for commercial use or an individual residential project on one single floor.Please note: the unit is rented.Lo spazioso spazio commerciale di 8 locali si estende su tutto il secondo piano di una ben tenuta casa plurifamiliare e si presta per un restyling individuale. Tutti gli ambienti sono interamente rivestiti con parquet in legno posato a mosaico e al momento sono adibiti ad ufficio. La suddivisione attuale comprende un angolo cottura e un bagno. Una peculiarità di questo appartamento è l'ampia terrazza esposta a sud, che si estende per tutta la larghezza del piano, e a cui tutti gli ambienti esposti a sud possono accedere direttamente. Nella parte posteriore del piano si trova un'ampia cantina naturale.La struttura della proprietà agevola un utilizzo flessibile e, secondo le norme edilizie, è consentito anche convertirla in un'abitazione primaria. Lo spazio disponibile è completato da un compartimento privato nello scantinato e da due posti auto nel garage sotterraneo. È inoltre disponibile un deposito biciclette/sci ad uso condominiale. Questo immobile è ideale per acquirenti che cercano spazi ampi per uso commerciale o che desiderano realizzare un progetto abitativo personalizzato su un intero piano.Avviso: l'oggetto è affittato.

Travel time
-
1 / 11
4.5 rooms, 140m², CHF 2,850,000.–
7505 Celerina/Schlarigna

The art of alpine living. Exquisite residential culture in Celerina.

Impressive room heights, visible wooden beams, and carefully composed natural materials give this 4.5-room apartment in Celerina its unmistakable identity. Alpine residential culture combines with a contemporary, stylishly staged interior architecture to create a home with a special atmosphere. The quiet location in a house with only three residential units ensures a high level of privacy and exclusivity. The Minergie standard complements the high residential standards with contemporary energy efficiency. The heart of the apartment is the spacious living and dining area. The exceptional room height and the openly visible roof construction create an impressive sense of space and give the interior architectural presence. Large windows let in plenty of daylight and offer a view of the surrounding greenery and the wooded Engadine mountains. A chimney stove sets a stylish accent and provides cozy warmth on cooler days. The protected balcony opens from the living area as a atmospheric extension of the interior. Additionally, a garden seating area with green space is available for sole use – two private outdoor areas that invite you to relax in the Engadine mountain world. Two private parking spaces complement the offer and are available separately from the apartment purchase price.As an official primary residence, this property offers the rare opportunity to design your own center of life in Celerina in an exceptionally cultivated way. Generous room dimensions, alpine materiality, contemporary living comfort, and the privacy of a small house community come together to create a home for people who want to live and arrive in the Engadine, not just visit it.Highlights • Exclusive 4.5-room apartment in Celerina • Impressive room heights with visible roof construction • Spacious, bright living and dining area • High-quality natural materials and alpine living aesthetics • Chimney stove for a cozy living atmosphere • Elegant open kitchen with breakfast bar • Three bedrooms, one with en-suite bathroom and separate dressing room • Two stylish bathrooms with bathtub and shower • Protected balcony and private garden seating area • Small, exclusive house community with only three residential units • Energy-efficient Minergie standard • Practical built-in closets and integrated home office area • Two private parking spaces • Exclusive primary residence in Celerina Location descriptionCelerina is located in the heart of the Upper Engadine and combines authentic Engadine village character with proximity to St. Moritz and the surrounding mountain world. Historic Engadine houses, well-maintained streets, and the wide valley floor shape the village landscape. Embedded in this alpine landscape, the place offers an attractive framework for people who want to live close to nature and at the same time use the diverse possibilities of the region. Located in a quiet residential area, the property benefits from a pleasant environment with plenty of privacy. A manageable house community with only three parties underlines the personal character of living. Shopping facilities, restaurants, and institutions of daily needs complement the offer in the village. Via the Rhaetian Railway and regional bus connections, Celerina is connected to the surrounding places; St. Moritz and Samedan expand the offer of gastronomy, culture, and services. The mountain railway to Marguns leads directly from the village and opens up the extensive ski, hiking, and bike area of Corviglia. During the winter months, cross-country ski trails in the Engadine valley and varied winter hiking trails invite you to activities in nature. In summer, numerous possibilities for hiking and mountain biking tours open up. The Stazerwald with its stone pines, larches, and quiet clearings, as well as the idyllic Stazersee, are particularly attractive. Between active mountain experiences and relaxed walks, every season finds its own rhythm here. With its grown village structure, its embedding in nature, and its proximity to the most important centers of the Upper Engadine, Celerina combines peace and quality of life with a versatile everyday life. This creates a living environment that offers space for relaxation as well as for sporting and cultural discoveries.Have we sparked your interest? We look forward to your contact!
1 / 1
  • Balcony / Terrace
  • Garage
  • Pets allowed
  • +4
5.5 rooms, 230m², Price on request
7500 St. Moritz

CHARMING DUPLEX APARTMENT IN ST. MORITZ

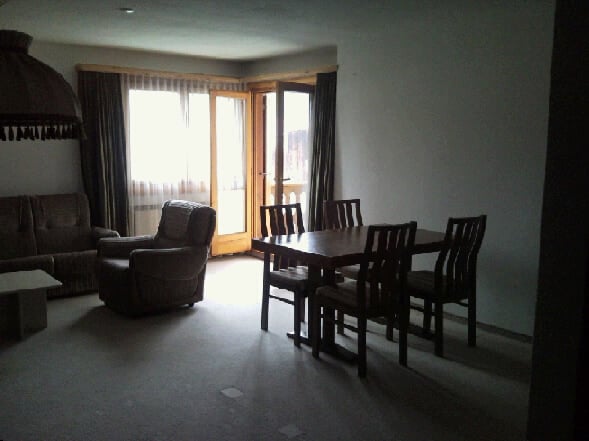
CHARMING DUPLEX APARTMENT IN ST. MORITZ In the heart of St. Moritz, in a strategic position that combines the convenience of the center with the immediate proximity to the renowned ski slopes, we propose for sale a fascinating duplex apartment of 5.5 rooms. The location is one of the distinctive elements of the property: it is indeed possible to start practically with skis from home, living the mountain with great immediacy and without giving up the advantages of a central location.The apartment develops on a surface of about 230 m² and is located inside a particularly reserved building. A contained size that contributes to creating a quiet and private context, particularly appreciated in a location like St. Moritz.The residence stands out for its authentic Engadine atmospheres, reinterpreted with elegance and according to high quality standards. The environments transmit a warm and welcoming sensation, expressing the typical character of mountain homes through a refined and timeless style. The duplex configuration and generous dimensions allow you to live the spaces with amplitude, maintaining a pleasant distinction between the different environments of the house.The property has 5.5 rooms and four bedrooms, characteristics that make it suitable both as a main residence and as a home dedicated to stays in Engadine. Completing the apartment is a terrace, which adds a precious outdoor space to the residence.The property also includes a garage and the possibility of using external parking, elements particularly functional for a residence in the center of St. Moritz.This duplex apartment for sale in St. Moritz represents a proposal of particular interest for those who are looking for large spaces, privacy, and authentic Alpine charm, with the privilege of living in the heart of the location and having the ski slopes practically at your doorstep.

  • Balcony / Terrace
  • Garage
  • Pets allowed
  • +4
1 / 7
2.5 rooms, 146m², Price on request
7505 Celerina/Schlarigna

Last available luxury residences in Trais Sulais, Celerina.

The LocationIn Trais Sulais, you can enjoy top-class qualities that are hard to beat. The Upper Engadine, with St. Moritz and its high-alpine lake landscape, is one of the world's best ski and winter sports areas and is at the forefront of exclusive mountain destinations. Celerina in the Upper Engadine shines with the most hours of sunshine, and the valley opens up in three directions, offering unique landscapes and limitless nature, as if three suns were shining for the highest quality of life.The Most ImportantTrais Sulais, designed by the renowned architect Tasso Kalfopoulos, consists of twelve luxury residences that are classified as second homes and leave no wishes unfulfilled.We invite you to discover the space offer of the 2.5-room maisonette apartment 8 with approximately 141 m2 of living space (apartment and private spa), a balcony, as well as private ancillary rooms such as a wine cellar, laundry room, and cellar. The interior design can be tailored to your wishes, for which a generous buyer budget is available. The purchase price also includes two garage parking spaces.Availability: end of 2027. An overview of the still available units can be found at: Trais Sulais - OfferThe FinancialThe residences are available from CHF 5 million. We would be happy to inform solvent interested parties about the financial aspects.The SpecialTrais Sulais will exude understatement on the outside and exclusivity on the inside. This is achieved through the best materials and well-thought-out room concepts. The traditional Engadine style of the building is always preserved.

1 / 7
4.5 rooms, 217m², Price on request
7505 Celerina/Schlarigna

Last available luxury residences in Trais Sulais, Celerina.

The LocationIn Trais Sulais, you can enjoy top-class qualities that are hard to beat. The Upper Engadine, with St. Moritz and its high-alpine lake landscape, is one of the world's best ski and winter sports areas and is at the forefront of exclusive mountain destinations. Celerina in the Upper Engadine shines with the most hours of sunshine, and the valley opens up in three directions, offering unique landscapes and limitless nature, as if three suns were shining for the highest quality of life.The Most ImportantTrais Sulais, designed by the renowned architect Tasso Kalfopoulos, consists of twelve luxury residences, which are classified as second homes and leave no wishes unfulfilled.We invite you to discover the space offer of the 4.5-room maisonette apartment 4 with approximately 210 m2 of living space (apartment and private spa), two balconies, as well as private ancillary rooms such as a wine cellar, laundry room, and basement. The interior design can be tailored to your wishes, for which a generous buyer budget is available. The purchase price also includes two garage parking spaces.Availability: end of 2027. An overview of the still available units can be found at: Trais Sulais - OfferThe FinancialThe residences are available from CHF 5 million. We will be happy to inform solvent interested parties about the financial aspects.The SpecialTrais Sulais will exude understatement on the outside and exclusivity on the inside. This is achieved through the best materials and well-thought-out room concepts. At the same time, the traditional Engadine style of the building is always preserved.

1 / 7
3.5 rooms, 190m², Price on request
7505 Celerina/Schlarigna

Trais Sulais - Luxury Residences in Celerina

The LocationIn Trais Sulais, you can enjoy top-class qualities that are hard to beat. The Upper Engadine, with St. Moritz and its high-alpine lake landscape, is one of the world's best ski and winter sports areas and is at the forefront of exclusive mountain destinations. Celerina in the Upper Engadine shines with the most hours of sunshine, and the valley opens up in three directions, offering unique landscapes and limitless nature, as if three suns were shining for the highest quality of life.The Most ImportantTrais Sulais, designed by the renowned architect Tasso Kalfopoulos, consists of twelve luxury residences that are classified as second homes and leave no wishes unfulfilled.We invite you to discover the space offer of the 3.5-room apartment 3 with approximately 187 m2 of living space (apartment and private spa), two balconies, as well as private ancillary rooms such as a wine cellar, laundry room, and cellar. The interior design can be tailored to your wishes, for which a generous buyer budget is available. The purchase price also includes two garage parking spaces.Availability: end of 2027. An overview of the project can be found at: www.traisssulais.chThe FinancialThe residences are available from CHF 5 million. We will be happy to inform solvent interested parties about the financial aspects.The SpecialTrais Sulais will exude understatement on the outside and exclusivity on the inside. This is achieved through the best materials and well-thought-out room concepts, while always preserving the traditional Engadine style of the building.

1 / 1
4.5 rooms, Price on request
7522 La Punt Chamues-ch

Charming apartment with private garden – La Punt

In the heart of La Punt, we propose for sale an elegant apartment of about 150 square meters, currently undergoing total renovation and which will be delivered turnkey starting from December 2026.The project has been designed to create a contemporary residence, characterized by large and bright spaces, high-quality materials, and a particularly functional distribution of spaces.The heart of the property is the large living area with dining area and open kitchen, conceived as a single convivial space and directly connected to the private garden, an element of particular value for a residence in Engadine.The sleeping area includes a master bedroom with en-suite bathroom, a second bedroom, and an additional room that, according to the needs of the future owner, can be used as a third bedroom or as an elegant study.The property also has two additional bathrooms and a guest bathroom, as well as a practical laundry room.The distribution of spaces, as planned by the project, allows for effective separation of the day area from the night area, ensuring privacy and comfort even for extended stays.A private parking space in the garage completes the property.The apartment will be delivered completely renovated and furnished according to a contemporary project, with particular attention to the quality of the finishes, comfort, and integration between modern elements and the typical character of Engadine architecture.Expected delivery: December 2026 – turnkey.An ideal residence both as a holiday home in Engadine and for those who desire a refined and functional home in one of the most authentic locations of the Upper Engadine.

Other interesting objects