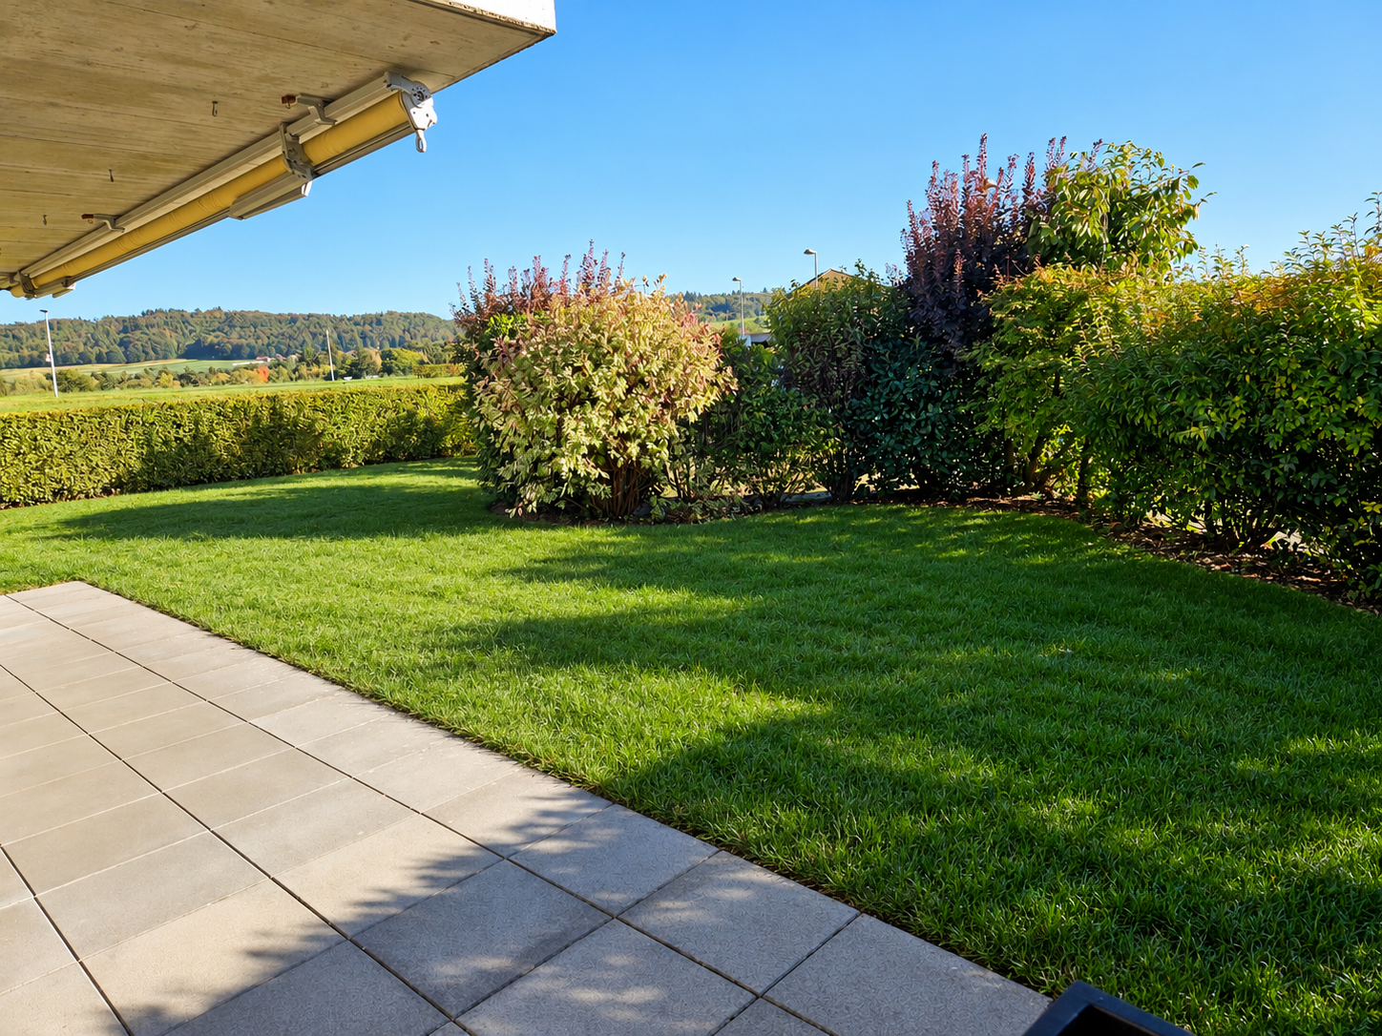
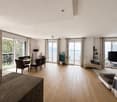
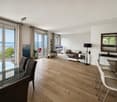
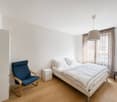
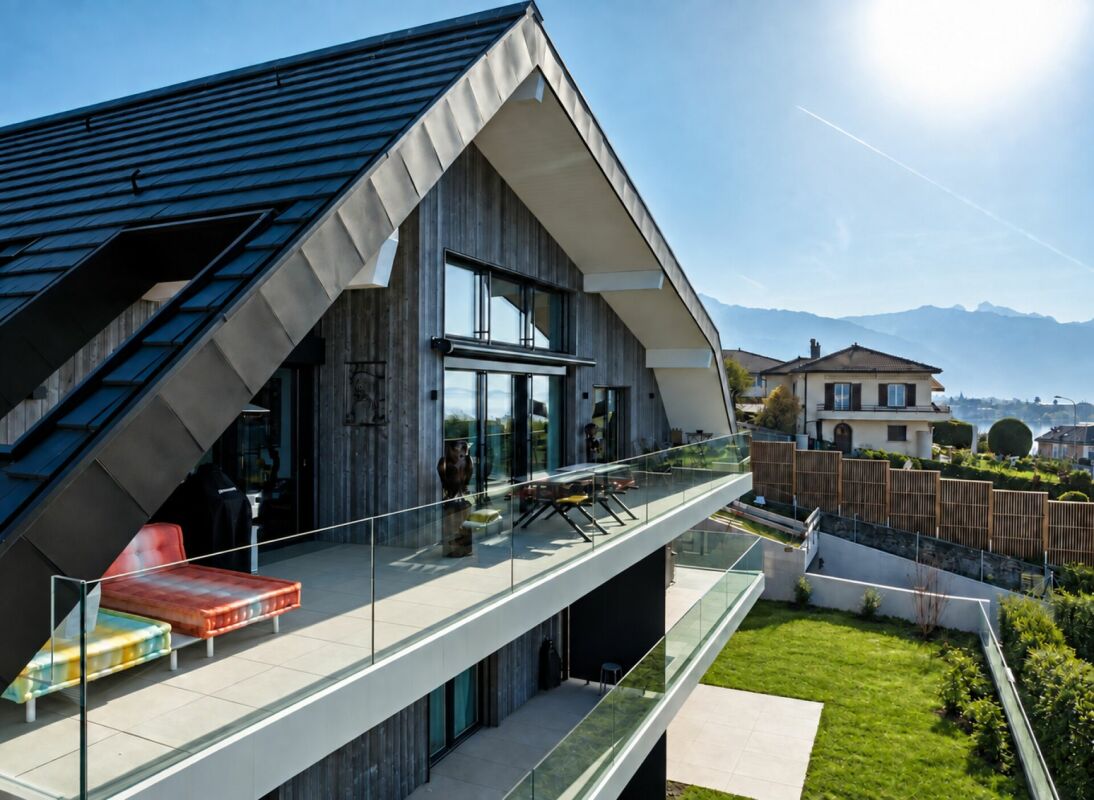
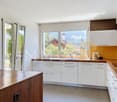
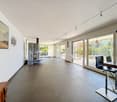
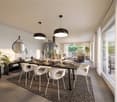
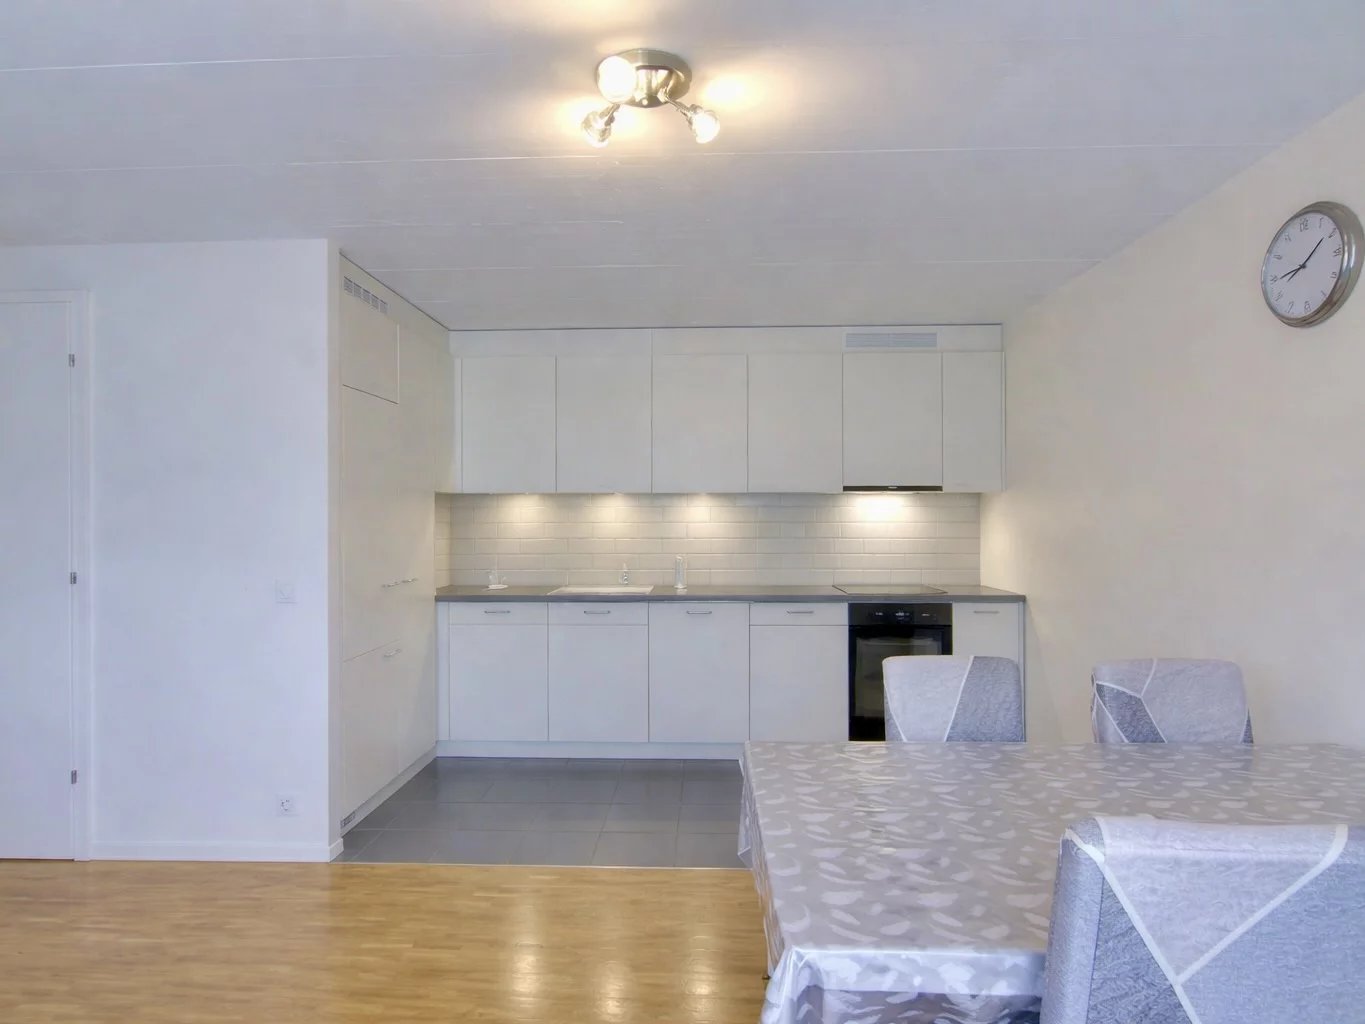
La Joux FR - Terrace flat buy

We recommend expanding your search criteria to get similar results. The current filters didn’t return any matches.

If you don’t want to change your current search criteria, we recommend creating a search alert, so you’ll be notified when matching offers become available.

More objects in your automatically expanded search area
14 results - Radius: + 20km
Patrick Krolik

Patrick Krolik

1 / 8
Patrick Krolik

Patrick Krolik

  • Balcony / Terrace
  • Elevator
  • Child-friendly
  • +1
4.5 rooms, 143m², CHF 1,030,000.–
Top
Route de la Bagne 13, 1753 Matran

Lot A2 - Appartement 4.5 pcs Duplex en terrasse

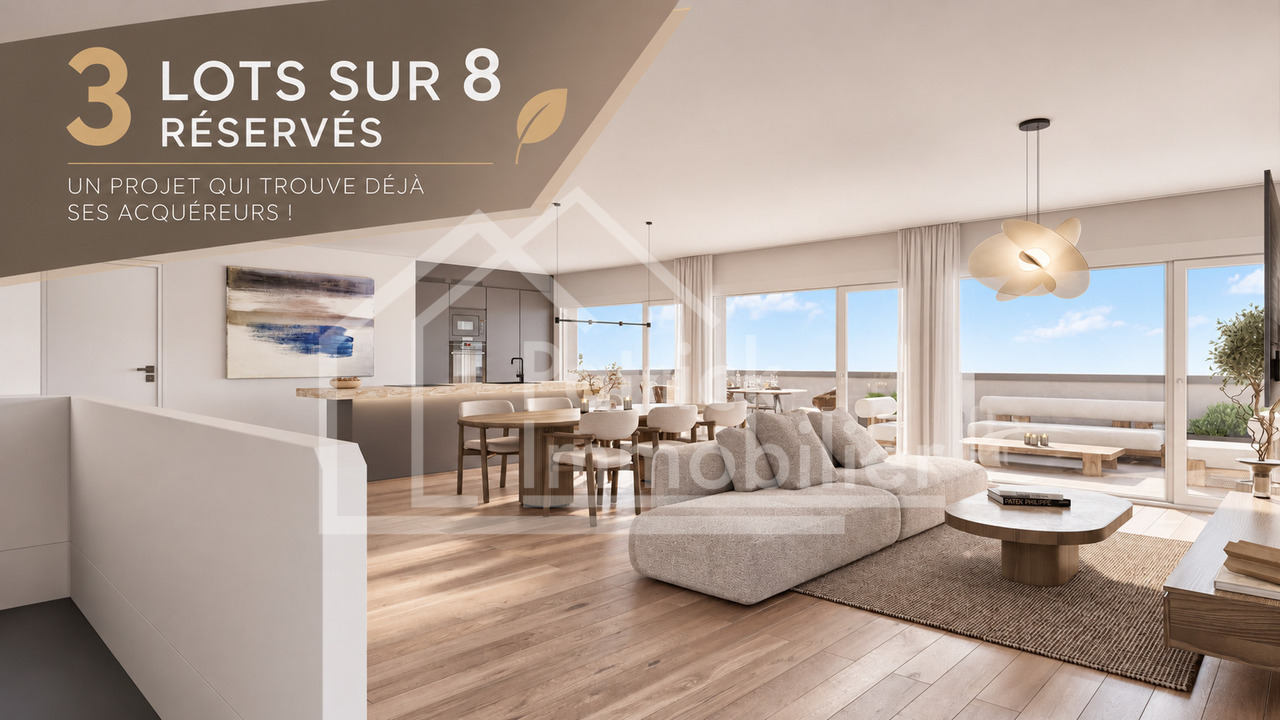
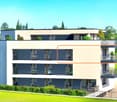
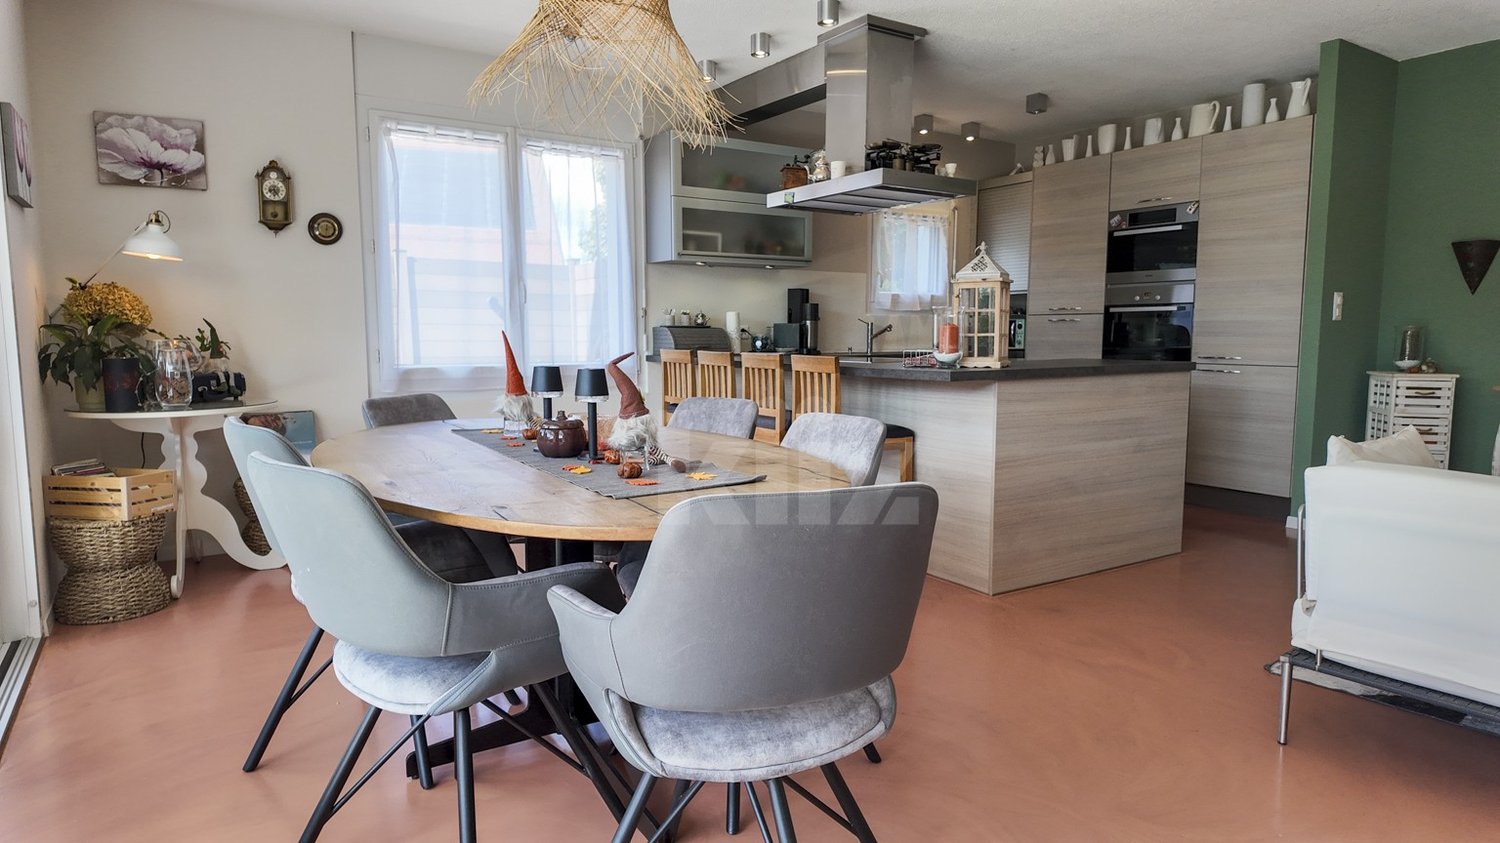
Ce spacieux appartement neuf de 4.5 pièces bénéficie d'une surface nette habitable d'environ 143 m², répartie sur deux niveaux. Sa distribution sépare harmonieusement les espaces de vie de la partie nuit et offre un cadre particulièrement adapté à une famille.Un espace de vie généreux et lumineuxLe niveau supérieur accueille une entrée de 5,90 m², une cuisine de 12,75 m² ainsi qu'une vaste pièce de vie de 43,10 m². Les larges ouvertures apportent une belle luminosité naturelle et permettent d'accéder directement à une terrasse de 30,30 m². Une seconde terrasse de 2,75 m² complète ce niveau.Un niveau entièrement consacré à la partie nuitLe niveau inférieur comprend une chambre parentale de 17,05 m², deux chambres de 13,55 m² chacune, un dressing de 12,60 m², deux salles de bains, une buanderie privative et un dégagement. Les chambres bénéficient d'un accès à une seconde grande terrasse de 30,30 m².L'appartement dispose ainsi de 63,35 m² de terrasses, offrant de véritables espaces supplémentaires pour profiter des beaux jours. Une cave privative d'environ 6 m² complète le bien.La surface pondérée, calculée en intégrant la moitié de la cave et le tiers des terrasses, s'élève à environ 167,12 m².Des finitions personnalisablesLe chauffage est diffusé par le sol et alimenté par une pompe à chaleur air-eau. Les futurs propriétaires pourront effectuer leurs choix de finitions selon le descriptif de construction. Un budget de CHF 25'000.- TTC, fourniture et pose comprises, est prévu pour la cuisine.Matran, une commune recherchée aux portes de FribourgÀ seulement quelques minutes de Fribourg, Matran séduit par sa qualité de vie et son excellente accessibilité. La commune offre un environnement résidentiel agréable tout en disposant de toutes les commodités essentielles au quotidien : écoles, structures d'accueil, commerces, restaurants et transports publics. Sa gare, ses lignes de bus et son accès direct à l'autoroute permettent de rejoindre rapidement Fribourg ainsi que les principaux centres de la région. Cet équilibre entre tranquillité, proximité urbaine et facilité de déplacement fait de Matran une commune particulièrement appréciée des familles et des personnes actives.Deux places de parc couvertes sont obligatoires et vendues en supplément au prix total de CHF 30'000.-.Diese grosszügige 4.5-Zimmer-Neubauwohnung verfügt über eine Nettowohnfläche von ca. 143 m², verteilt auf zwei Ebenen. Der durchdachte Grundriss trennt den Wohnbereich harmonisch vom Schlafbereich und bietet ideale Voraussetzungen für eine Familie.Ein grosszügiger und heller WohnbereichAuf der oberen Ebene befinden sich ein Eingangsbereich von 5,90 m², eine Küche von 12,75 m² sowie ein weitläufiger Wohn- und Essbereich von 43,10 m². Die grossen Fensterflächen sorgen für viel Tageslicht und ermöglichen den direkten Zugang zu einer Terrasse von 30,30 m². Eine weitere Terrasse von 2,75 m² ergänzt diese Ebene.Eine vollständig dem Schlafbereich gewidmete EbeneDie untere Ebene umfasst ein Elternschlafzimmer von 17,05 m², zwei weitere Schlafzimmer von je 13,55 m², eine Ankleide von 12,60 m², zwei Badezimmer, eine private Waschküche sowie einen Vorplatz. Von den Schlafzimmern aus gelangt man direkt auf eine zweite grosszügige Terrasse von 30,30 m².Die Wohnung verfügt somit über insgesamt 63,35 m² Terrassenfläche und bietet grosszügige Aussenbereiche, um die schönen Tage in vollen Zügen zu geniessen. Ein privates Kellerabteil von ca. 6 m² rundet das Angebot ab.Die gewichtete Fläche beträgt ca. 167,12 m². Sie setzt sich aus der Nettowohnfläche zuzüglich der Hälfte der Kellerfläche und eines Drittels der Terrassenflächen zusammen.Individuell wählbare AusführungenDie Wärmeverteilung erfolgt über eine Fussbodenheizung, die von einer Luft-Wasser-Wärmepumpe versorgt wird. Die zukünftigen Eigentümer können die Ausführungen gemäss Baubeschrieb...

  • Balcony / Terrace
  • Elevator
  • Child-friendly
  • +1
Travel time
-
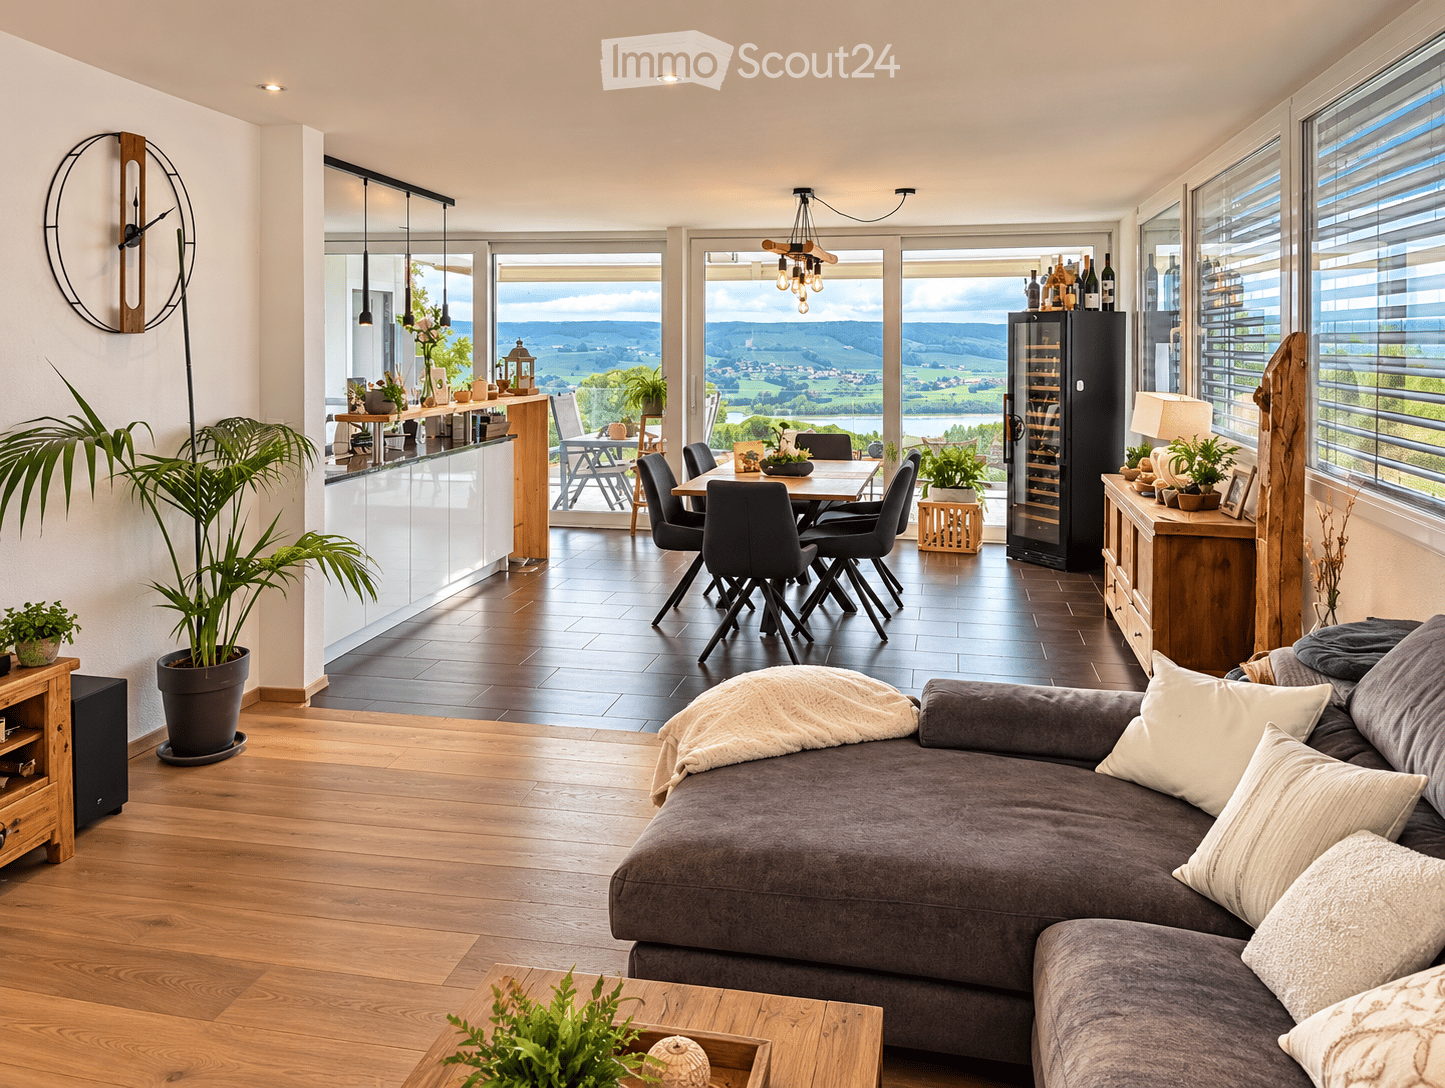
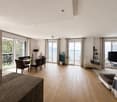
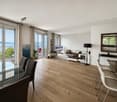
  • Open-plan living and dining area with wooden flooring, large windows offering scenic views, a grey sectional sofa, a coffee table, a dining table with chairs, a wine cooler, and several potted plants.
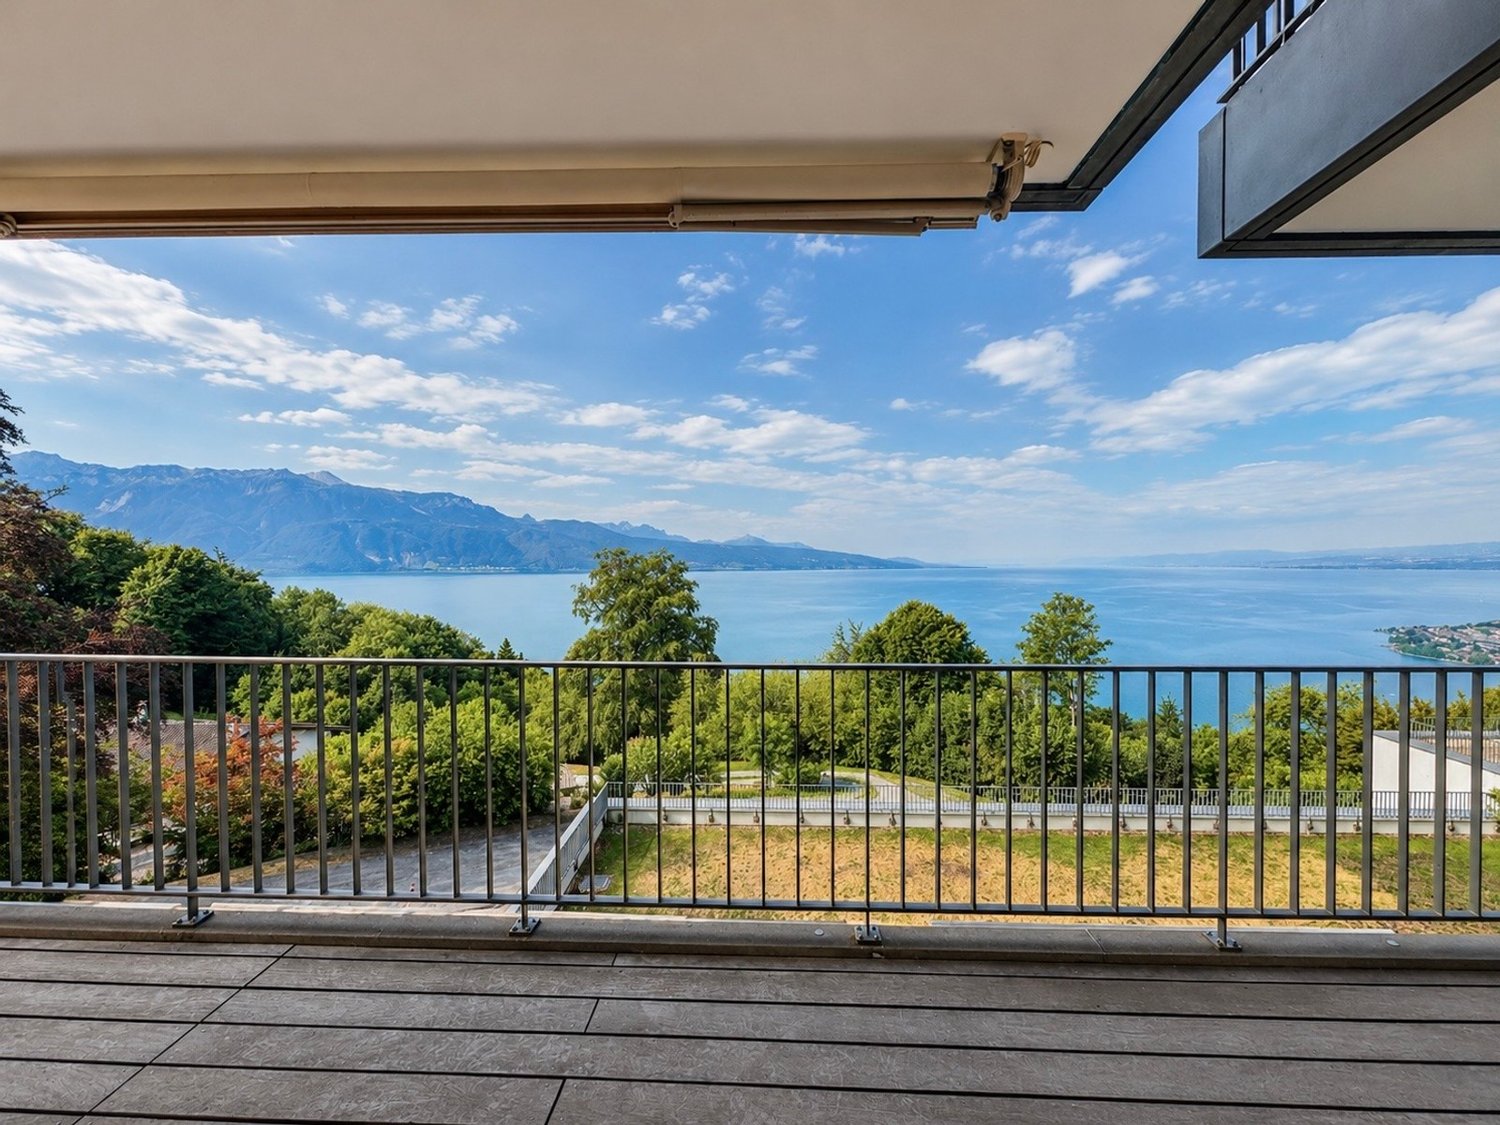
  • A panoramic view from a rooftop terrace overlooking a serene lake, surrounded by lush green fields and distant snow-capped mountains under a clear blue sky.
  • Modern kitchen with white cabinets, dark tiled floor, large windows offering scenic view, sink, faucet, and decorative items.
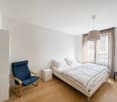
  • Cozy bedroom with a wooden bed, patterned bedding, and a fluffy white rug on a wooden floor. Large windows with blinds offer a view of greenery outside.
  • Modern bathroom with a wooden vanity, large mirror, stone accent wall, and various toiletries on the sink counter.
  • Bright, modern bedroom with large sliding glass doors opening to a garden, featuring a bed with a pink throw, a nightstand with a lamp, a bookshelf, a globe, and decorative items.
  • Modern bathroom with white tiles, a large mirror, a sink with a faucet, a shower with a glass enclosure, and decorative plants on shelves and a wicker basket on the floor.
  • Brightly lit children's room with large windows overlooking a garden, featuring a play mat with a road design, a wooden table with a toy train set, shelves with books and toys, and a comfortable chair.
  • Outdoor patio with a dining table and chairs, surrounded by potted plants and a stone barbecue area, with a swimming pool and garden in the background.
1 / 9
5.5 rooms, 175m², CHF 1,695,000.–
Top
1644 Avry-devant-Pont

Exceptional apartment with private pool and panoramic view of Lake Gruyère

A privileged living environment between lake and mountainsImagine yourself having your coffee facing Lake Gruyère, admiring the Préalpes from your balcony, and enjoying, on sunny days, your private pool in a garden sheltered from view.Located in a quiet and green residential area in Avry-devant-Pont, in the municipality of Pont-en-Ogoz, this magnificent 5.5-room apartment offers an exceptional living environment, combining space, comfort, and tranquility.Built in 2013, this property benefits from a privileged location and a south-facing orientation. It occupies a complete level of a small PPE comprising only three apartments, guaranteeing intimacy and quality of life.Bright and spacious roomsWith its 175 m² of living space, the apartment seduces with its beautiful volumes, its brightness, and its functional layout.The main living area includes a spacious living room, a dining room, and a fully equipped open kitchen with a central island.Large windows naturally extend this area to a generous balcony of approximately 34 m², offering a remarkable panoramic view of Lake Gruyère and the surrounding mountains.The sleeping area includes four bedrooms, including a beautiful master suite with dressing room and private bathroom. A second bathroom completes the layout.A true haven of peace outdoorsOne of the great advantages of this property lies in its magnificent outdoor spaces, designed to fully enjoy each season.Notably, you will benefit from: • A private garden of approximately 180 m², carefully landscaped. • A heated private pool of 6 × 3 meters, equipped with a cover. • A partially covered terrace of approximately 83 m², ideal for meals and relaxation. • A balcony of approximately 34 m², with an breathtaking view of the lake and the Préalpes. An ideal environment to enjoy privileged moments with family or friends in a peaceful setting.Comfort and amenitiesThis property offers numerous amenities: • Elevator with private access to the apartment. • Modern, fully equipped kitchen. • Four bedrooms and two bathrooms. • Dressing room and numerous built-in storage spaces. • Triple-glazed windows. • Electric shutters. • Cellar and storage spaces. • Two covered parking spaces with charging equipment for electric vehicles. • Heated private pool with cover. An ideal locationAvry-devant-Pont benefits from a privileged location between Lake Gruyère, the surrounding nature, and the Fribourg Préalpes.Here, you can enjoy the tranquility of a residential area while remaining close to Bulle, its shops, schools, and numerous infrastructures.

1 / 12
  • Balcony / Terrace
  • Garage
  • Elevator
  • +3
4.5 rooms, 112m², CHF 940,000.–
Chemin de la Comba, 1616 Attalens

Magnificent 4.5-room apartment with 1 parking space in Attalens (A21)

Discover this beautiful apartment with 4.5 rooms in the charming village of Attalens, in the heart of the Fribourg countryside. This modern apartment, planned for the end of 2027, combines comfort, space, and sustainability in a peaceful and family-friendly environment.Main features:Living area of 112 m² with a total usable area of 129 m².4.5 bright and spacious rooms.2 bathrooms for more comfort.Terrace with private outdoor area.Elevator for optimal accessibility.Maximum energy efficiency.Accessible for people with reduced mobility.1 cellarAn interior designed for your comfort:The apartment has a spacious bedroom with large windows, offering a bright and airy atmosphere. The open kitchen to the living room and dining room creates a cozy living area, ideal for family and friends.An ideal location:The apartment is located near the center of Attalens and offers a quiet environment, while being close to the main amenities:Duvoisin bakery, 2 minutes on foot"Attalens Village" bus station, 2 minutes on foot"Les Canetons" kindergarten, 2 minutes on footP. Michel pharmacy, 2 minutes on footAn exceptional living environment:Enjoy plenty of sunshine in summer and winter.Whether you are a family looking for a spacious and practical place to live, a couple who wants to live in a green environment, or an investor looking for a high-quality property, this apartment meets all your expectations. Don't miss this unique opportunity to become the owner of a new, modern, and ecological apartment in a peaceful and inviting environment.1 parking space in SUS, CHF 35,000.- each

  • Balcony / Terrace
  • Garage
  • Elevator
  • +3
Travel time
-
1 / 13
  • Balcony / Terrace
  • Garage
  • Elevator
3.5 rooms, 139m², CHF 1,090,000.–
1637 Charmey (Gruyère)

Magnifique appartement de standing contemporain et spacieux

Au rez-de-chaussée d'une résidence moderne, ce magnifique 3 ½ pièces, conçu à l'origine comme un 4 ½ et facilement reconvertible, vous offre un espace de vie généreux, lumineux et raffiné.Il profite d'une vue imprenable sur les Préalpes et d'un ensoleillement optimal du matin au soir, à quelques pas du centre du village.La cuisine moderne en noyer américain, entièrement équipée (four à vapeur), s'ouvre sur un grand séjour d'environ 60 m² avec coin à manger et poêle finlandais, pour une ambiance chaleureuse en toute saison.La partie nuit comprend deux chambres, dont une parentale avec dressing et salle d'eau (douche italienne en béton ciré), ainsi qu'une salle de bain visiteurs.Côté extérieur, une terrasse d'environ 52 m², un jardin privatif d'environ 69 m² et une véranda aux parois coulissantes prolongent les espaces de vie à l'année.Une invitation à savourer chaque instant dans un cadre privilégié, entre confort intérieur, douceur des espaces extérieurs et panorama d'exception.Deux places de parking intérieures (accès par ascenseur) et une cave complètent ce bien. Im Erdgeschoss einer modernen Wohnanlage bietet Ihnen diese wunderschöne 3½-Zimmer-Wohnung, die ursprünglich als 4½-Zimmer-Wohnung konzipiert wurde und leicht umgestaltet werden kann, einen großzügigen, hellen und stilvollen Wohnraum.Sie profitiert von einem atemberaubenden Blick auf die Voralpen und optimaler Sonneneinstrahlung von morgens bis abends, nur wenige Schritte vom Dorfzentrum entfernt.Die moderne, voll ausgestattete Küche aus amerikanischem Nussbaumholz (mit Dampfgarer) öffnet sich zu einem großen, ca. 60 m² großen Wohnzimmer mit Essbereich und finnischem Kamin, der zu jeder Jahreszeit für eine gemütliche Atmosphäre sorgt.Der Schlafbereich umfasst zwei Schlafzimmer, darunter ein Elternschlafzimmer mit Ankleidezimmer und eigenem Duschbad (italienische Dusche aus poliertem Beton) sowie ein Gästebad.Im Außenbereich erweitern eine ca. 52 m² große Terrasse, ein ca. 69 m² großer Privatgarten und eine Veranda mit Schiebewänden die Wohnräume das ganze Jahr über.Eine Einladung, jeden Augenblick in einer privilegierten Umgebung zu genießen - zwischen Komfort im Innenbereich, der Behaglichkeit der Außenbereiche und einem außergewöhnlichen Panorama.Zwei überdachte Parkplätze (Zugang per Aufzug) und ein Keller runden diese Immobilie ab. Located on the ground floor of a modern apartment building, this magnificent 3½-room apartment--originally designed as a 4½-room unit and easily convertible--offers a spacious, bright, and elegant living environment.It boasts breathtaking views of the Pre-Alps and enjoys optimal sunlight from morning to evening, just a short walk from the village center.The modern, fully equipped American walnut kitchen (with a steam oven) opens onto a large living room of approximately 60 m² featuring a dining area and a Finnish stove, creating a warm atmosphere year-round.The sleeping area includes two bedrooms, one of which is a master bedroom with a walk-in closet and a powder room (featuring a walk-in shower with polished concrete), as well as a guest bathroom.Outside, a terrace of approximately 52 m², a private garden of approximately 69 m², and a veranda with sliding glass walls extend the living spaces year-round.An invitation to savor every moment in a privileged setting, combining indoor comfort, the tranquility of the outdoor spaces, and an exceptional panoramic view.Two indoor parking spaces (accessible by elevator) and a cellar complete this property.

  • Balcony / Terrace
  • Garage
  • Elevator
Benoît Legay

Benoît Legay

1 / 9
Benoît Legay

Benoît Legay

  • Balcony / Terrace
  • Garage
  • Elevator
  • +3
3.5 rooms, 99m², CHF 833,000.–
1618 Châtel-Saint-Denis

New 3.5-room apartment with terrace and garden

Discover this new 3.5-room apartment located on the ground floor of the Résidence Rochetà in Châtel-Saint-Denis. Delivery is scheduled for 2028, this modern realization offers an exceptional living environment combining comfort, accessibility, and tranquility.The apartment features: • Generous living area: 98.5 m² of living space with a weighted area of 119 m², ideally laid out. • Two bedrooms and two bathrooms for optimal comfort. • Equipped kitchen. • Terrace to enjoy the sun. • Garage with a parking space available within the residence.Parking space in SUS CHF 35'000.- • Elevator and access for people with reduced mobility, ensuring total accessibility. • New construction meeting the latest energy and comfort standards. The apartment is quiet, both day and night, ensuring a serene quality of life. The sun exposure is excellent in summer and pleasant in winter.Location and amenities: • Migros just 8 minutes on foot. • Châtel-St-Denis bus stop 7 minutes on foot. • Châtel-Saint-Denis train station accessible in 14 minutes on foot. • Pharmacie Saint Denis SA 9 minutes on foot. • École du Bourg 12 minutes on foot, ideal for families. This apartment is particularly suited for families as well as people looking for an accessible and modern accommodation in a peaceful environment. Don't miss this opportunity to acquire an exceptional property in the heart of Châtel-Saint-Denis.

  • Balcony / Terrace
  • Garage
  • Elevator
  • +3
Nicolas Constantin

Nicolas Constantin

1 / 6
Nicolas Constantin

Nicolas Constantin

  • Parking space
4.5 rooms, 152m², CHF 3,070,000.–
Vaud, 1070 Puidoux

Exceptional secondary residence in the heart of Lavaux

An exceptional way of life in the heart of LavauxWithin a private estate of over 22 hectares, once occupied by the prestigious Grand Hôtel du Signal, this apartment benefits from a rare environment, in the heart of the Lavaux vineyards, a UNESCO World Heritage Site.The "Les Terrasses de Lavaux" residence offers a spectacular view of Lake Geneva and the Alps, in a peaceful and preserved setting. Its residents enjoy exclusive services, including a semi-olympic pool, tennis courts, a spa, and a fully equipped fitness area. A hotel service will also be offered within the PPE, further enhancing the level of comfort offered to residents.Built in 2021 according to MINERGIE standards, the residence seduces with its contemporary architecture, excellent energy performance, and privileged location, close to amenities and main roads.Occupying the second floor, the apartment has a living area of approximately 152 m², for a weighted area of approximately 175 m². Bright and largely open to the outside, it extends to a covered terrace of approximately 33 m², facing south, as well as a balcony of 8.7 m² benefiting from an east-facing exposure.This property can also be acquired as a secondary residence by foreign non-residents.A cellar completes this property.Two indoor parking spaces are available as an option, at a total price of CHF 120'000.-.

  • Parking space
1 / 6
  • Parking space
4.5 rooms, 152m², CHF 3,070,000.–
Vaud, 1070 Puidoux

Exceptional secondary residence in the heart of Lavaux

An exceptional way of life in the heart of LavauxWithin a private estate of over 22 hectares, formerly occupied by the prestigious Grand Hôtel du Signal, this apartment benefits from a rare environment, in the heart of the Lavaux vineyards, a UNESCO World Heritage Site.The "Les Terrasses de Lavaux" residence offers a spectacular panorama of Lake Geneva and the Alps, in a peaceful and preserved setting. Its residents benefit from exclusive services including a semi-olympic swimming pool, tennis courts, a spa, and a fully equipped fitness area. A hotel service will also be offered within the PPE, further enhancing the level of comfort offered to residents.Built in 2021 according to MINERGIE standards, the residence seduces with its contemporary architecture, excellent energy performance, and privileged location, close to amenities and main roads.Occupying the second floor, the apartment has a living area of approximately 152 m², for a weighted area of around 175 m². Bright and largely open to the outside, it extends with a covered terrace of approximately 33 m², facing south, as well as a balcony of 8.7 m² benefiting from an east-facing exposure.This property can also be acquired as a secondary residence by non-resident foreigners.A cellar completes this property.Two indoor parking spaces are available as an option, at a total price of CHF 120'000.-.

  • Parking space
1 / 27
3.5 rooms, 120m², CHF 2,090,000.–
Route de la Crottaz 58b, 1802 Corseaux

New modern attic with magnificent lake and mountain views - Beautiful ceiling height

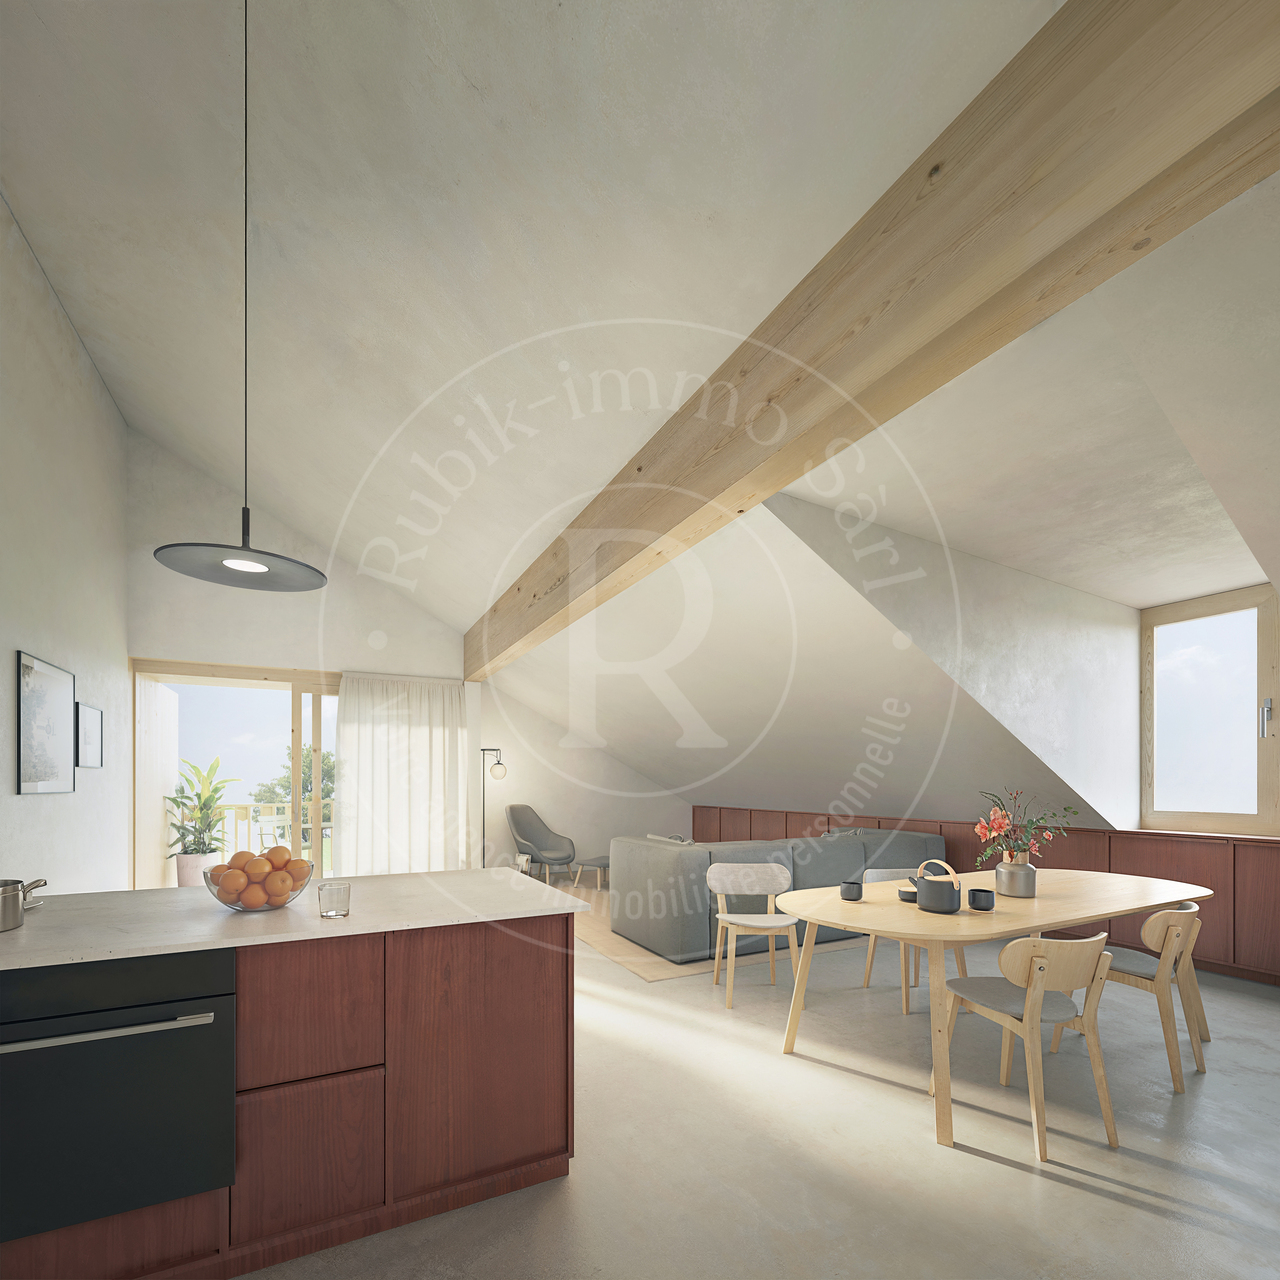
Corseaux A privileged living environment between lake, vineyards, and mountainsLocated on the Vaudois Riviera, the charming commune of Corseaux benefits from a particularly sought-after situation, between the shores of Lake Geneva, the terraced vineyards of Lavaux, and the summits of the Alps. This residential village seduces with its peaceful and green atmosphere, while offering an immediate proximity to Vevey, Montreux, and the main urban centers of the region.A true balcony on Lake Geneva, Corseaux offers remarkable panoramas on the lake and the mountains. The vineyard landscapes of Lavaux, classified as a UNESCO World Heritage Site, constitute an exceptional setting for walks, bike rides, and moments of relaxation in nature.An ideal commune for familiesCorseaux also offers a particularly pleasant environment for families. The presence of a school and communal facilities, as well as several playgrounds, allows children to enjoy a calm and pleasant living environment. The proximity to Vevey further expands the educational, sports, cultural, and commercial offer.For leisure and outdoor activities, the region offers a multitude of possibilities. Just a few steps from the apartment is the Port de la Pichette, a true privilege for lake lovers and especially for boat owners. Its proximity allows for easy access to the lake and to fully enjoy the pleasures of water sports, from boat trips to relaxation by the water. An ideal location to daily enjoy the sweetness of life in the exceptional setting of Lake Geneva.The beach of La Pichette also allows for enjoying the beautiful days in a natural setting, while the swimming pool of Corseaux and the various sports facilities of the Riviera enable the practice of numerous activities. The region lends itself perfectly to hiking, cycling, and walks through the vineyards.Nearby, Vevey brings a true urban dynamic with its shops, restaurants, quays, green spaces, and cultural offer. The numerous events of the Riviera, as well as emblematic places like Chaplin's World, contribute to the richness of daily life.An ideal address to live and investAcquiring an apartment in Corseaux means choosing a privileged living environment, sought after for its quality and permanence. The combination of the tranquility of a residential village, the proximity to the lake, the emblematic landscapes of Lavaux, the facilities of the Riviera, as well as the accessibility of Vevey and Lausanne, constitutes a true asset, both for a main or secondary residence and for a patrimonial investment.Choosing Corseaux means offering oneself more than just an address: it means benefiting from a rare art of living, between lake, vineyards, and mountains, in an environment where nature, elegance, and proximity to amenities come together harmoniously.An exceptional setting that takes on its full dimension from this new attic, where the view of Lake Geneva and the Alps becomes a true picture every day. 3.5-room attic apartment This elegant 3-room apartment seduces from the first moments with the abundance of its natural light, which sublimates its beautiful volumes and creates a warm, pleasant atmosphere.Built in 2025, with a living area of 120 m², it offers spacious, harmoniously distributed rooms. The living room, equipped with a fireplace, extends into a pleasant dining room with direct access to the balcony. The open, modern, aesthetic, and functional kitchen perfectly complements this living space, designed to combine comfort and conviviality.The sleeping area consists of two beautiful rooms. The parental bedroom, equipped with a through fireplace with the living room, also has a walk-in closet and a private bathroom, creating a true comfort and intimacy area. The second room benefits from a private shower room.Custom-made, fully integrated wall cabinets come to complement the numerous storage spaces with elegance.One of the main assets of this property lies undoubtedly in its 36 m² of balcony-terrace, a true extension of the interior spaces. This outdoor space offers a privileged setting to fully enjoy the beautiful days, while admiring a splendid, unobstructed view of the lake and the mountains.For navigation and leisure enthusiasts, a particularly valuable opportunity is offered: it is possible to acquire, in addition to the property, a motorboat Sea Ray 320 Sun Dancer, currently moored in La Pichette and benefiting from a boat mooring rental. An ideal opportunity to fully enjoy the exceptional setting offered by Lake Geneva and the immediate proximity to the port.The property also benefits from an independent entrance, accessible directly by elevator or from the first floor by a private staircase, as well as a guest toilet.In addition to the sale price of the apartment, two generous car parking spaces, two motorcycle parking spaces in a dedicated room, and a private, tiled cellar come to complete this property, offering additional comfort and particularly valuable storage possibilities.The property is distinguished by its high-end equipment: a fitted kitchen with an American refrigerator, wine cellar, Quooker tap (instant hot water), two ovens, and a full-surface induction hob, integrated washing machine and dryer in a dedicated cabinet, Geberit AquaClean toilets in the two parental bathrooms, as well as home automation controlling the lighting and blinds of the entire apartment.The property consists of: • Independent entrance with private access by elevator and from the first floor by a private staircase; • Guest toilet; • Spacious living room with through fireplace; • Mezzanine overlooking the living room, arranged as an office space; • Dining room with direct access to the balcony; • Open, modern, and functional kitchen, fully equipped (American refrigerator, wine cellar, Quooker tap, two ovens, full-surface induction hob); • Bedroom with private bathroom, equipped with Geberit AquaClean toilet and through fireplace; • Bedroom with dressing room and private shower room, equipped with Geberit AquaClean toilet; • Custom-made, fully integrated wall cabinets; • Integrated washing machine and dryer in a dedicated cabinet; • Home automation controlling the lighting and blinds of the entire apartment; • 36 m² of balcony-terrace with unobstructed view of the lake and the mountains; • Two car parking spaces; • Two motorcycle parking spaces in a dedicated room; • Private, tiled cellar. The apartment is sold free of any occupant. The current owners, the first inhabitants of the property, have carefully maintained it, thus preserving its quality and character.Monthly PPE fees: CHF 628.85Rennovation fund as of 31.12.2026: CHF 6'800.- Price detailsThe global sale price of CHF 2'200'000.- is composed as follows:Apartment: CHF 2'090'000.-2 car parking spaces: CHF 45'000.- each, so CHF 90'000.-2 motorcycle parking spaces: CHF 10'000.- each, so CHF 20'000.-

Travel time
-
1 / 10
4.5 rooms, 118m², CHF 1,700,000.–
1091 Grandvaux

Last available plot, 3 out of 4 apartments sold!

Résidence Serena in GrandvauxNEW 4.5 ROOM APARTMENT WITH HIGH-END FINISHESThis exclusive PPE, certified with MINERGIE and with 4 apartments, offers a breathtaking view of the lake in a warm, intimate and high-quality setting.Ideally located outside the village of Grandvaux, the Residenz Serena promotes privacy with four apartments, each occupying its own floor, accessible directly by elevator from the private parking lot, offering discretion and comfort.This new promotion was developed with the aim of creating pleasant and high-quality living spaces that meet the expectations of demanding customers.This project was designed to offer absolute comfort and enhance the magnificent view of the lake.AN INTERIOR SPACE DESIGNED FOR YOUAn elevator serves each apartment directly, offering exclusive comfort, and opens directly onto an entrance hall for a comfortable reception.The apartments are functional and optimized, with a intelligent separation between living and sleeping areas, with three bedrooms. The first is a parental bedroom with an adjacent bathroom and built-in wardrobes. Two other bedrooms are available.In the basement, you benefit from a spacious cellar and a double closed garage box in the garage.A VERY PRACTICAL LOCATIONThe picturesque village of Lutry is less than 10 minutes away and offers a practical mix of artisanal shops, bakeries, hairdressers, cafes and restaurants.Access to the highway, just 5 minutes away, provides a quick connection to explore the surroundings. Your preferred ski resorts in the Vaudois Alps are accessible in less than an hour and those in Valais (Verbier for example) in about 1 hour and 15 minutes. If you like wine, you have found a small paradise where you can enjoy the different vineyards nearby, either for a tasting or simply for rural walks through the vineyards.Interior distribution of the apartment: • 2 entrance halls (from outside and from the elevator), • living/dining room, • equipped kitchen + pantry, • guest toilet + laundry room, • 3 bedrooms, including one with an adjacent bathroom • bathroom (bathtub),bathroom (shower), • West-Southwest terrace Lower level: • 1 private cellar of approximately 10 m2, • 1 private double garage box, electric opening, • technical room for the heating system (common), • storage room for 4 bicycles (common), • elevator access (common), DETAILS OF THE SURFACES • habitable surface (SH): approximately 118 m2 • terrace surface: approximately 93 m2 • surface of the garage box: approximately 37.7 m2 • surface of the cellar: approximately 10 m2 • net sales surface (SVN): approximately 135.5 m2 TECHNICAL ELEMENTS AND EQUIPMENTEach technical element and equipment have been carefully selected to create a remarkable residential experience. Innovative energy solutions are also integrated, so that the Residenz Serena is eco-responsible and comfortable (MINERGIE)SALES PRICE • apartment price: CHF 1,700,000.- • 2 indoor parking spaces (garage box): CHF 80,000.- • TOTAL PRICE: CHF 1,780,000.- Available immediatelyWe would be delighted to present this apartment to you in more detail and organize a visit to the premises at your convenience.079 248 15 68 or info@demace-immobilier.ch

Other interesting objects