5 results - Flats for sale with Balcony / Terrace: Küssnacht am Rigi

1 / 13
  • Balcony / Terrace
  • Elevator
8.5 rooms222m²CHF 3,200,000.–
Top
6403 Küssnacht am Rigi

UP WHERE WE BELONG

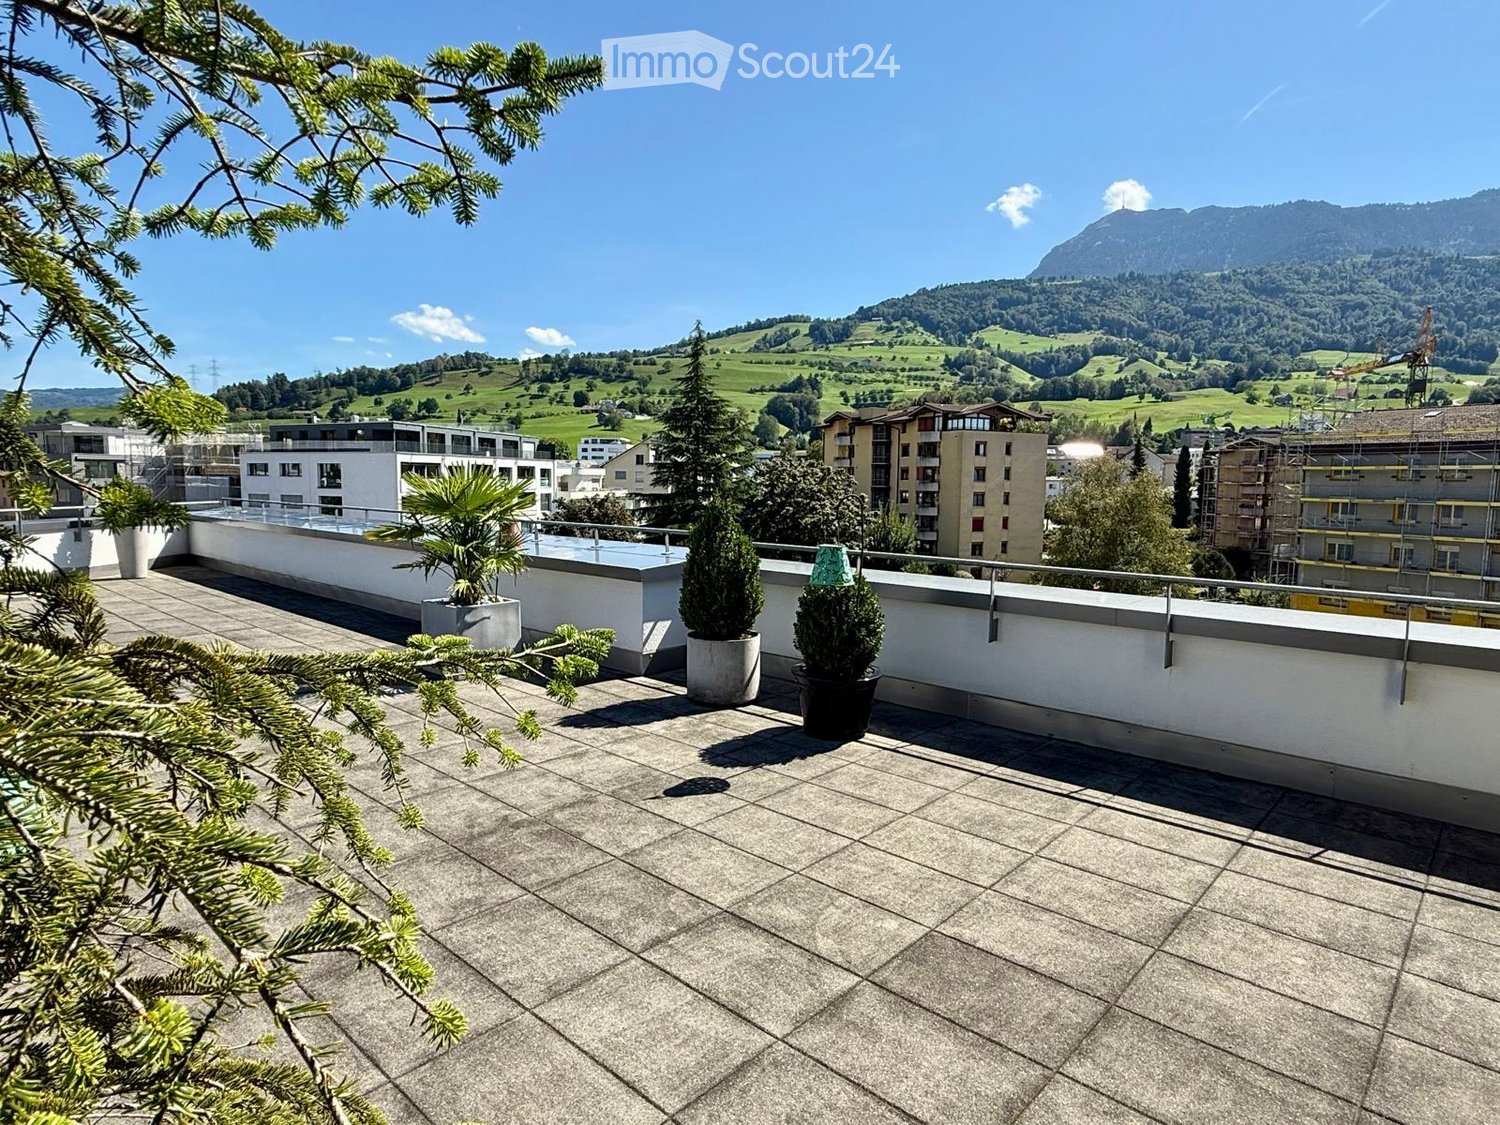
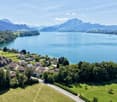
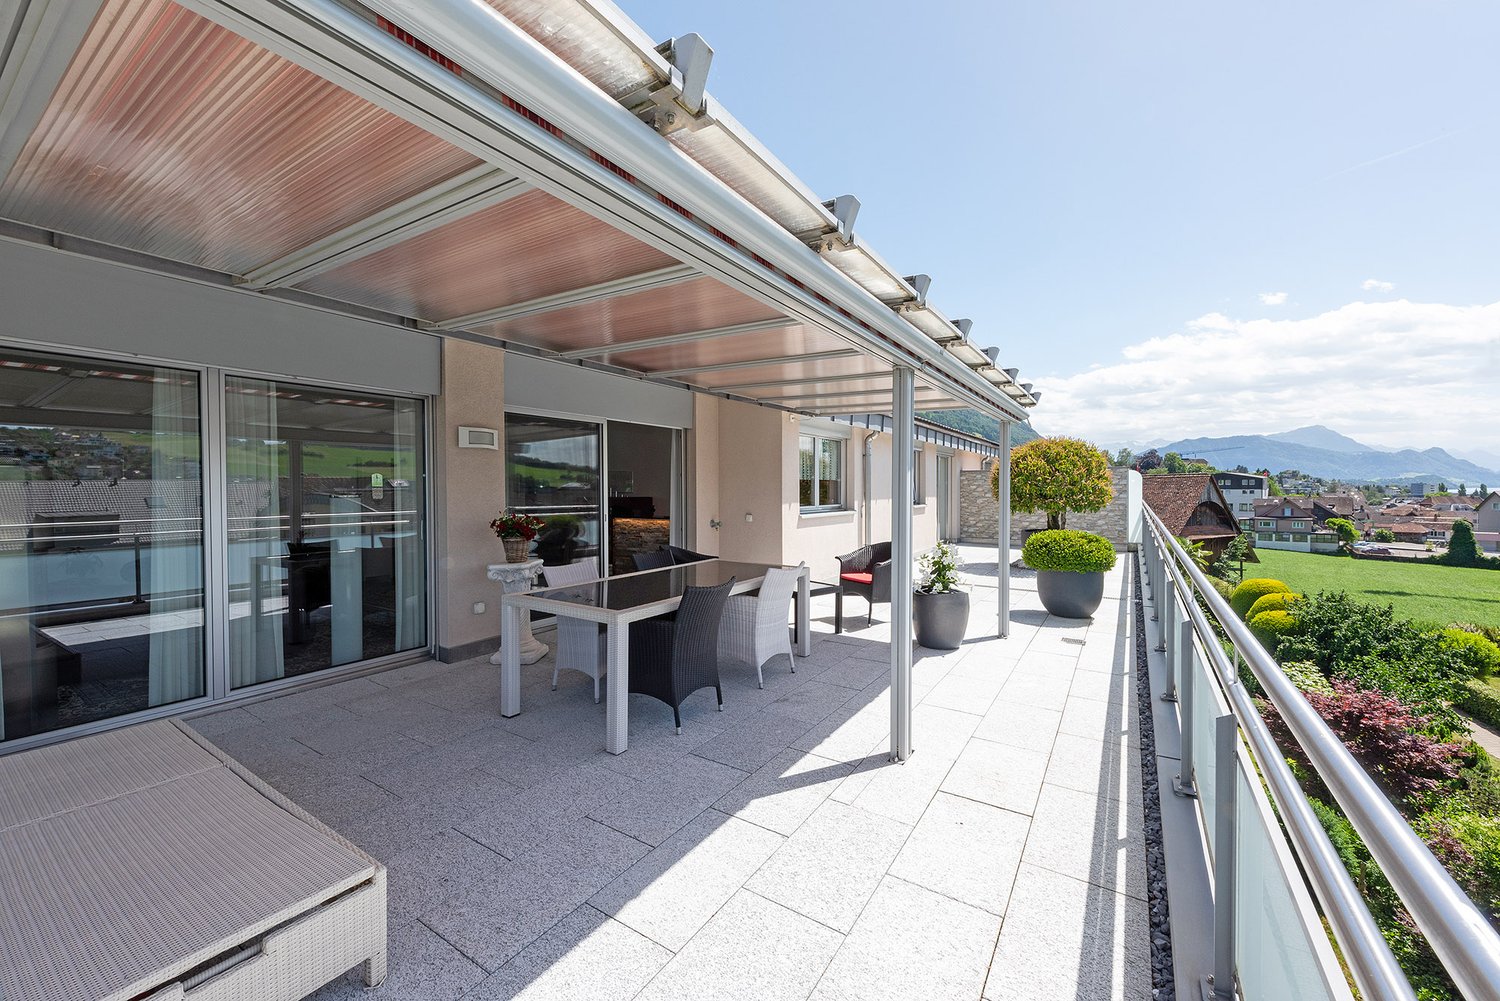
Diese aussergewöhnliche 8.5 Zimmer-Maisonette Attikawohnung im 3. und 4. Obergeschoss bietet grosszügiges Wohnen auf zwei Etagen mit einer schönen Aussicht auf den Vierwaldstättersee und die markante Silhouette der Rigi, ein vertrauter Anblick, der mit den Jahreszeiten immer wieder neu wirkt.222 m² Wohnfläche, amerikanischer Haselnuss-Parkett, klimatisierter Wohn- und Essbereich sorgen für viel Wohnkomfort. Auf der Attikaterrasse lässt es sich herrlich entspannen, mit dem Vierwaldstättersee stets im Blick.Küssnacht am Rigi: Charmant, gut erschlossen und mittendrin in einer der schönsten Landschaften der Zentralschweiz.Highlights: • Lift • Panoramafenster • Schwedenofen • See- und Bergpanorama • Drei Einstellhallenplätze • Ruhige Lage • Naturnahe Umgebung Verkaufspreis: CHF 3'200'000 + 3 Einstellplätze à CHF 50'000 = Total CHF 3'350'000Wir freuen uns auf Ihre Kontaktaufnahme und senden Ihnen gerne die detaillierte Broschüre sowie den Grundrissplan der Wohnung zu.This exceptional 8.5 room maisonette penthouse on the 3rd and 4th floors offers generous living across two levels, with lovely views over Lake Lucerne and the distinctive silhouette of the Rigi, a familiar sight that takes on new character with every season.222 m² of living space, American hazelnut parquet, and an air-conditioned living and dining area provide outstanding comfort throughout. The rooftop terrace is the perfect place to unwind, with Lake Lucerne always in view.Küssnacht am Rigi: charming, well connected, and right in the heart of one of Central Switzerland's most beautiful landscapes.Highlights: • Lift • Panoramic windows • Swedish stove • Panoramic views of the lake and mountains • Three indoor parking spaces • Quiet location • Surrounded by nature Selling price: CHF 3'200'000 + 3 garage spaces CHF 50'000 each = Total CHF 3'350'000We look forward to hearing from you and are delighted to send you the detailed brochure and floor plan of the penthouse.

  • Balcony / Terrace
  • Elevator
1 / 12
4.5 rooms123m²CHF 1,690,000.–
Bärenmatte 2, 6403 Küssnacht

Rigi. Pilatus. Lake. Home.

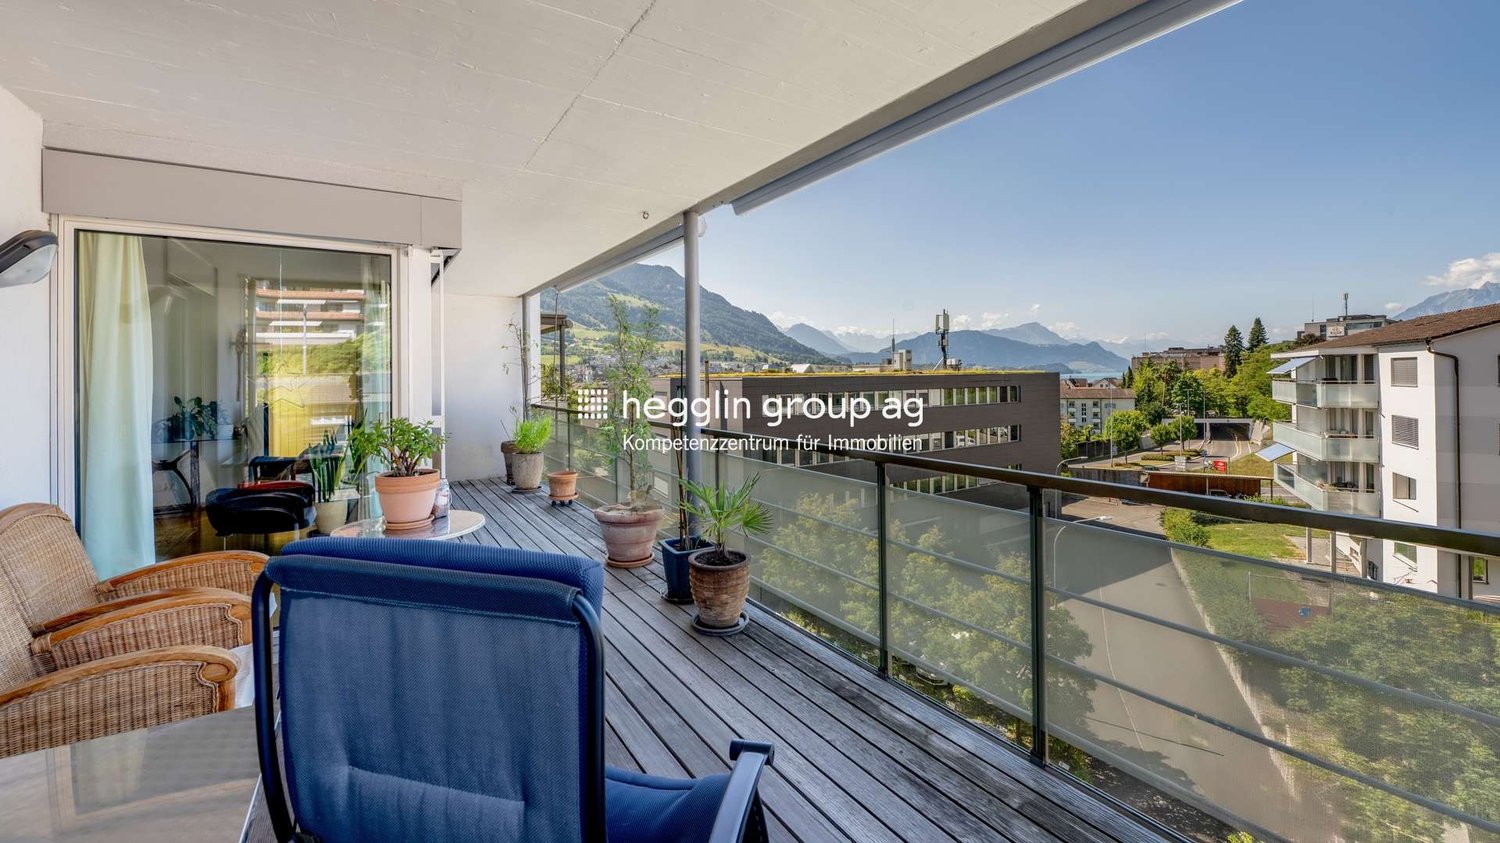
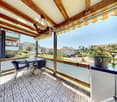
A home becomes special when every day gives a piece of quality of life.Rigi. Pilatus. Lake. Home.Some places feel right from the first moment. This well-maintained 4.5-room apartment in Küssnacht combines generosity, light, and a wonderful view to create a home with a lot of potential. On approximately 124 m² of living space, you can expect a well-thought-out floor plan, an inviting living and dining area with a Swedish stove, and two balconies with partial lake and mountain views. Whether as a couple or a family, this is a place where you can create a space according to your own ideas.Highlights:+ Spacious living feelingThe bright living and dining area with a Swedish stove forms the heart of the apartment and creates a pleasant atmosphere for shared moments.+ Two balconies with a viewThe sunny south balcony offers partial lake and mountain views - a wonderful place to relax and enjoy.+ Ideal for couples and familiesThree spacious rooms, two bathrooms, and the well-thought-out room layout offer a lot of flexibility for different living situations.+ Potential for individual designThe apartment presents itself in a well-maintained condition and at the same time offers the possibility of modernizing individual areas according to your own wishes. In particular, the parquet floor and the wet cells provide room for a contemporary refresh and give the apartment additional value-enhancing potential.You can conveniently request the sales documentation with additional information and more pictures using the contact form. We look forward to your contact!If you want to sell your property first, we are happy to assist you with the sale. Contact us for a free and non-binding real estate valuation!PS. Passing it on is allowed: Do you know someone who is looking for exactly such an object? Recommend us further. Thank you!

Travel time
-
1 / 24
4.5 rooms100m²CHF 695,000.–
In Greppen 6404, 6403 Küssnacht am Rigi

Exclusive 4.5-room apartment in Greppen - living with lake and mountain views

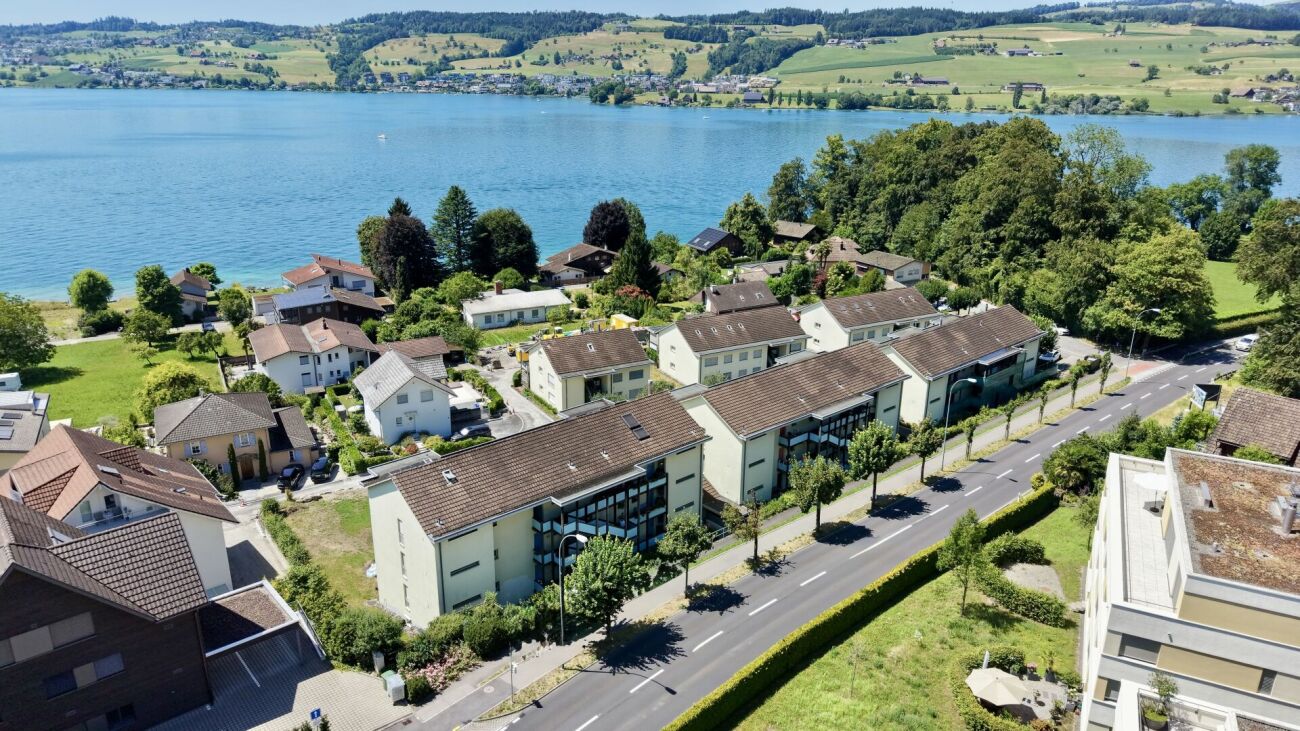
Living where nature, tranquility, and quality of life come together In the popular lake community of Greppen, this well-maintained 4.5-room apartment in the attractive Lohrihof development awaits you. The location convinces with its immediate proximity to Lake Lucerne, the idyllic surroundings, and the beautiful view of the lake and the impressive mountain world. Greppen combines natural living with excellent accessibility to Lucerne, Küssnacht, and Weggis - an ideal place to live for all those who appreciate tranquility and yet want to be well connected.The apartment, built in 1995, presents itself in a well-maintained condition and offers a well-thought-out room concept on approximately 100 m² of living space. The spacious living and dining area forms the heart of the apartment and leads directly to the sunny balcony. Here, you can enjoy a magnificent view of the lake and the surrounding mountains - the perfect place to relax at the end of the day.The master bedroom has its own en-suite bathroom, while the two other rooms benefit from a second bathroom with a shower. Practical built-in closets in the corridor and a laundry room with a washing tower provide additional storage space and high living comfort in everyday life.Whether as a home for a family, a couple, or discerning singles - this apartment combines an attractive location, a functional room layout, and a unique living atmosphere to form a convincing overall package.This Nova Casa offer includes: • Attractive residential location in the Lohrihof development • Just a few steps from Lake Lucerne • Beautiful lake and mountain views • South-west orientation • 4.5-room apartment with 100 m² living space • Sunny balcony with magnificent views • Spacious living and dining area • Master bedroom with en-suite bathroom • Second bathroom with shower • Laundry room with washing tower in the apartment • Practical built-in closets • Well-maintained condition • Partially renovated in 2023 • Private basement storage • 1x underground parking (exclusive CHF 35,000.-) • Building rights: interest deductible for tax purposes Curious? We invite you to a non-binding viewing!Do you want to sell your property unencumbered and worry-free? We determine the current market value of your property for you and show you your options, discreetly and non-bindingly! Don't hesitate to contact us for an initial conversation.We look forward to hearing from you.

Travel time
-
1 / 11
4.5 rooms116m²CHF 1,800,000.–
Stufenweg, 6403 Küssnacht

A loge seat above Lake Lucerne

In a privileged and tax-advantaged location with a view of Küssnacht, an exclusive condominium apartment awaits you with an unparalleled panorama of Lake Lucerne and the impressive Rigi. It combines the spaciousness and privacy of a single-family home with the comfort and elegance of a high-quality condominium – a combination that is rarely found. A special highlight: The entire living experience comfortably spans a single floor, located on the second-highest level. Already when entering, the stylish entrance with its harmonious earth tones conveys an atmosphere of calm and security. From here, the view opens into the impressive living and dining area, whose spaciousness and brightness immediately delight. Floor-to-ceiling windows bring the spectacular landscape into the interior and allow the boundaries between living space and nature to blend seamlessly. The extensive terrace stretches across the entire front of the apartment and offers an unobstructed view of Lake Lucerne and the Rigi. The spacious outdoor area with garden and pergola becomes a second living room in the warm months. Whether it's breakfast with a lake view, a glass of wine at sunset, or social evenings with family and friends – here you can enjoy privacy and a unique view to the fullest. The separate kitchen impresses with generous space and offers ideal conditions for preparing even demanding menus for your guests. Those who prefer an open living concept can harmoniously integrate the kitchen into the living area by removing the partition wall. In the private sleeping area, three bright rooms with a pleasant living atmosphere await you. The Master Bedroom is particularly impressive, with a fascinating view over the Alps, the Rigi, and the Küssnacht arm of Lake Lucerne – a view that fascinates every morning anew. A special feature of this property is the spacious hobby room with direct access to the private garden. Whether it's a stylish home office, fitness area, studio, or personal retreat – this additional room offers a variety of possibilities and gives the apartment a quality that goes far beyond the ordinary. This exceptional offer is complemented by a basement compartment on the same floor, a separate technical room with separate heating, and a private garage. This unique terrace apartment combines a tax-advantaged location, single-floor living, unobstructed views, private garden, and pergola with spaciousness and privacy. An exceptional home for people who appreciate the highest living quality and a unique view – day after day.

Fabienne Zeberli

Fabienne Zeberli

Travel time
-
1 / 10
4.5 rooms131m²Price on request
6403 Küssnacht

Exklusive 4.5‑Zimmer-Attikawohnung mit traumhafter Panorama-Aussicht

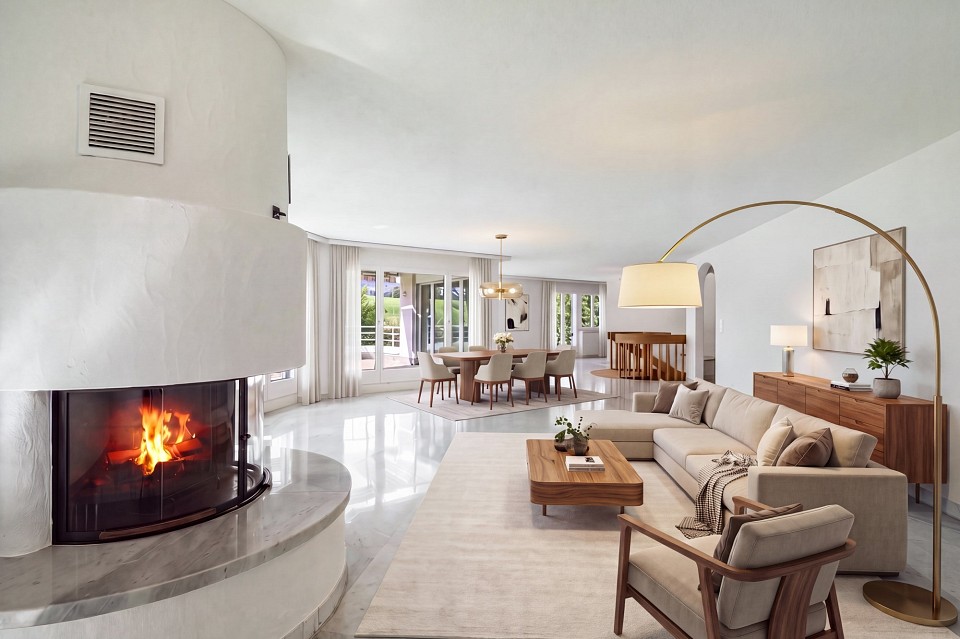
An bevor­zug­ter, ruhi­ger und den­noch zen­tra­ler Lage erwar­tet Sie diese aus­ser­ge­wöhn­li­che 4.5‑Zimmer-Attikawohnung mit gross­zü­gi­gen Ter­ras­sen und einem ein­zig­ar­ti­gen Wohn­am­bi­ente. Die im Jahr 2002 erbaute Eigen­tums­woh­nung über­zeugt mit einer Wohn­flä­che von rund 131 m² (inkl. beheiz­tem Dis­po­ni­bel), licht­durch­flu­te­ten Räumen und einer beein­dru­cken­den Raum­höhe von bis zu 3.30 Metern. Das Herz­stück der Woh­nung bildet der rund 40 m² grosse Wohn- und Ess­be­reich mit stil­vol­lem Che­mi­née und direk­tem Zugang zur gross­zü­gi­gen 65 m² gros­sen West­ter­rasse. Von hier genies­sen Sie traum­hafte Son­nen­un­ter­gänge sowie einen unver­gleich­li­chen Blick auf den Pila­tus, die Alpen und teil­weise den Vier­wald­stät­ter­see. Die angren­zende Per­gola schafft zusätz­li­chen Wohn­kom­fort im Freien. Auf der Ost­seite lädt eine wei­tere 27 m² grosse Ter­rasse mit herr­li­chem Blick auf die Rigi zum Früh­stück an der Mor­gen­sonne ein. Die ele­gante Küche ist mit hoch­wer­ti­gen Gerä­ten aus­ge­stat­tet und bietet viel Stau­raum. Drei gut geschnit­tene Schlaf­zim­mer, teil­weise mit prak­ti­schen Ein­bau­schrän­ken, sorgen für höchs­ten Wohn­kom­fort. Das Eltern­schlaf­zim­mer sowie die Ter­ras­sen­zu­gänge sind mit Mücken­git­tern aus­ge­stat­tet. Sämt­li­che Schlaf­zim­mer ver­fü­gen über eine Netz­frei­schal­tung zur Reduk­tion von Elek­tro­smog. Ein wei­te­res High­light ist der beheizte Dis­po­ni­bel­raum (17 m²) mit eige­nem Sitz­platz und Rasen­flä­che. Ob als Home­of­fice, Fit­ness­raum, Ate­lier oder Hob­by­raum – hier eröff­nen sich viel­fäl­tige Nutzungsmöglichkeiten.Neben­räume: Keller (9 m²) sowie sepa­ra­tes Wein­kel­ler­ab­teil (3 m²)Par­king: 2 Ein­stell­hal­len­plätze, einer davon vor­be­rei­tet für eine Elektroauto-LadestationVer­kaufs­preis: auf Anfrage Gerne stel­len wir Ihnen die aus­führ­li­che Ver­kaufs­do­ku­men­ta­tion zu oder ver­ein­ba­ren mit Ihnen einen per­sön­li­chen Besich­ti­gungs­ter­min. Lassen Sie sich von dieser ein­zig­ar­ti­gen Atti­ka­woh­nung begeistern.__________________________________________________________________Exclusive 4.5‑room penthouse flat with stunning panoramic viewsIn a prime, quiet yet cen­tral loca­tion, this excep­tio­nal 4.5‑room pent­house flat awaits you, fea­turing spa­cious ter­races and a unique living atmo­sphere. Built in 2002, this free­hold flat boasts a living area of around 131 m² (inclu­ding a heated uti­lity room), light-filled rooms and impres­sive cei­ling heights of up to 3.30 metres. The cen­tre­piece of the flat is the appro­xi­m­ately 40 m² living and dining area with a sty­lish fire­place and direct access to the spa­cious 65 m² west-facing ter­race. From here, you can enjoy stun­ning sun­sets as well as unri­val­led views of Mount Pila­tus, the Alps and, in places, Lake Lucerne. The adjoi­ning per­gola pro­vi­des addi­tio­nal out­door living com­fort. On the east side, ano­ther 27 m² ter­race with a magni­fi­cent view of the Rigi invi­tes you to enjoy break­fast in the mor­ning sun. The ele­gant kit­chen is fitted with high-qua­lity appli­ances and offers plenty of sto­rage space. Three well-pro­por­tio­ned bed­rooms, some with prac­ti­cal fitted ward­ro­bes, ensure the hig­hest level of com­fort. The master bed­room and the ter­race access points are fitted with mos­quito nets. All bed­rooms fea­ture a mains iso­la­tion switch to reduce elec­tro­ma­gne­tic pollution.Ano­ther high­light is the heated uti­lity room (17 m²) with its own sea­ting area and lawn. Whe­ther as a home office, gym, studio or hobby room – this space offers a wide range of possibilities.Ancil­lary rooms: Cellar (9 m²) and sepa­rate wine cellar com­part­ment (3 m²)Par­king: 2 indoor par­king spaces, one of which is fitted for an elec­tric car char­ging pointAsking price: on enquiryWe would be happy to pro­vide you with the detailed sales docu­men­ta­tion or arrange a per­so­nal vie­w­ing appoint­ment with you. Come and be inspi­red by this unique pent­house flat.

More objects in your automatically expanded search area
19 results - Radius: + 10km
New building
1 / 6
2.5 rooms117m²Price on request
Premium
6005 Luzern

2.5-room garden apartment with plenty of privacy and storage space

In a natural residential area near the city of Lucerne, this modern 2.5-room apartment on the garden floor with a view of the Pilatus awaits you. The property convinces with a spacious outdoor area, plenty of privacy, and a generous floor plan with plenty of storage space.Your highlights at a glance: • Panoramic view of the impressive mountain landscape • Spacious garden seating area with approximately 126 m² of space • Sun from morning to midday • Clear, timeless architecture with an optimally designed floor plan • High-quality interior design on a high level (co-design possible) • Separate hobby or craft room directly integrated into the apartment • Private laundry room and private basement compartment within the unit • Proximity to Lucerne city combined with immediate proximity to the Sonnenberg recreational area • Very good accessibility by individual and public transport New construction project Sonnenberg – living with a wide viewIn a privileged hillside location on the Sonnenberg, with a view towards the Pilatus, an exclusive residential project with a total of 13 condominiums is being built. The modern multi-family house extends over five floors and combines architectural clarity with high construction quality.The apartments convince through spacious living areas, open kitchen concepts, and intelligently designed floor plans, which enable modern and comfortable living.Particular emphasis was placed on high-quality materials and first-class workmanship in the interior design. Here, a home is being created that harmoniously combines design, functionality, and well-being.via the link below, you can access the project website with further information on all available apartments.We would be happy to send you the detailed documentation personally – we look forward to your inquiry via the contact form.Contact us – we will be happy to advise you.

New building
1 / 6
3.5 rooms130m²Price on request
Premium
6005 Luzern

Large 3.5-room maisonette apartment with 80m2 terrace & evening sun

This exceptional 3.5-room maisonette apartment combines modern living with a natural environment and immediate proximity to the city of Lucerne. The apartment convinces with its architectural design over two levels, a high-quality interior construction with plenty of storage space, and a very large terrace (80m2) with evening sun.Here you live comfortably, stylishly, and with a lot of privacy – embedded in one of the most attractive residential areas in the vicinity of the city.The most important advantages at a glance: • Distant view into the surrounding landscape • Large terrace with around 80 m² of space and pleasant evening sun • Elegant and timeless architecture • Plenty of storage space and a dressing room • High-quality interior construction (individual co-design possible) • Short distance to the city of Lucerne and the popular recreational area • Very good connection to the road network and public transport New construction project Sonnenberg – living in a privileged locationIn one of the most beautiful hillside locations on Sonnenberg, an exclusive residential project with a total of 13 high-quality owner-occupied apartments is being built. Located opposite the impressive Pilatus, the apartments benefit from an ideal orientation and an impressive view.The modern multi-family house with five floors convinces with a clear architecture, spacious living areas, and carefully designed floor plans. The open living and kitchen areas create a modern sense of space and offer plenty of room for individual living ideas.Great importance was attached to quality and aesthetics in the materialization. High-quality materials, careful processing, and a well-thought-out living concept ensure an exclusive living ambiance.Fulfill your dream of owning a home in one of the most sought-after residential areas in the Lucerne region and experience a living feeling that perfectly combines comfort, design, and nature.Click on the link below to access the project website with further information on the new construction project Sonnenberg and all still available apartments.We would be happy to provide you with the complete sales documentation in person. Simply use the contact form for this purpose.We look forward to your inquiry.

New building
1 / 4
3.5 rooms132m²CHF 3,500,000.–
Premium
6006 Luzern

Panoramic view paired with exclusive living comfort

The apartment "Royal Lodge" on the 2nd floor offers modern living comfort paired with a beautiful panoramic view of Lake Lucerne and the Central Swiss Alps. High above Lake Lucerne, in a privileged, central, and natural location in Lucerne, four spacious owner-occupied apartments of the extra class are being built. The new construction project Lakefall Royal convinces with an aesthetic architecture, spacious floor plans, and an exclusive interior design. The unobstructable view of Lake Lucerne and the mountains rounds off the first-class living experience. Here you can realize your dream of living.Highlights • Living in one of the most privileged locations in Lucerne • All-day sunshine • High-quality interior design with beautiful room layout • Dreamlike lake and mountain view • Double parking / parking lot / motorcycle parking and various outdoor parking spaces For more information about this unique property and an overview of the most beautiful properties in Central Switzerland, please visit our website at www.domba.ch. Order the detailed documentation for the dream home "Panoramic view paired with exclusive living comfort" now or contact us non-bindingly for a viewing appointment. This property can be viewed via video call. Additionally, you have the opportunity to view the property virtually on our website and get a first impression. Ms. Martina Knobel is looking forward to supporting you on your way to your own dream home!Our Bader team is available by phone, WhatsApp, FaceTime, and email.Martina Knobel+41 41 418 08 55+41 79 418 53 53info@domba.ch

1 / 20
  • Parking space
  • Balcony / Terrace
  • Garage
  • +6
5.5 rooms142m²CHF 1,180,000.–
Top
Auf Anfrage 1, 6274 Eschenbach LU

Exclusive 5.5 room maisonette with designer kitchen, loggia, and Minergie standard

Modern 5.5-room maisonette with designer kitchen, loggia, and Minergie standard in Eschenbach LU In Eschenbach LU, this modern and spacious 5.5-room maisonette apartment awaits you, with approximately 142 m² of living space, high-quality finishes, and a well-thought-out room layout over two levels. The apartment impresses with bright living rooms, an open spatial concept, and a very pleasant living atmosphere. The spacious living and dining area forms the heart of the apartment and offers plenty of space for shared moments with family and guests. A special highlight is the modern designer kitchen with cooking island, V-ZUG appliances, steamer, and oven. It combines functionality, quality, and timeless design, making cooking an experience. The sunny loggia extends the living space outdoors and creates a protected spot for relaxation. Noble parquet floors, underfloor heating, two modern bathrooms, and a practical storage room provide additional comfort in everyday life. Thanks to the Minergie standard, you benefit from energy-efficient living, a pleasant room climate, and modern building quality. The elevator and wheelchair-accessible construction make the apartment attractive for various life situations. Highlights • 5.5-room maisonette apartment • Approx. 142 m² living space • Living on two levels • Year of construction 2020 • Available immediately • Modern designer kitchen with cooking island • V-ZUG appliances with steamer and oven • Sunny loggia • Two modern bathrooms • Noble parquet floors • Comfortable underfloor heating • Practical storage room • Minergie standard • Elevator and wheelchair-accessible construction • Quiet and child-friendly location • Additional costs: CHF 885.55 per month / CHF 10,626.30 per year • Two parking spaces available for CHF 35,000 each The location is ideal for families, couples, and professionals: the train station, shopping opportunities, schools, and daily infrastructure are all within short distance. This apartment offers modern living, plenty of space, and high comfort in an attractive location in Eschenbach LU. Contact us for the complete sales documentation or to arrange a personal viewing appointment.

  • Parking space
  • Balcony / Terrace
  • Garage
  • +6
Travel time
-
1 / 26
4.5 rooms101m²CHF 997,000.–
Top
Lohrihof 9, 6404 Greppen

Dreamy lake and mountain view at the foot of the Rigi

Directly at the foot of the Rigi and above Lake Lucerne, this high-quality, modernized 4.5-room apartment in Greppen awaits you. The special location between Rigi and Lake Lucerne, the well-maintained multi-family house with only six residential units, and the impressive lake and mountain panorama give this apartment its unmistakable character.The heart of the approximately 101 m² large apartment is the bright living and dining area with direct access to the approximately 10 m² large panoramic balcony. This offers a loge seat with a dreamy view of Lake Lucerne and the Pilatus and benefits from excellent sunshine from midday to late evening hours. The bedrooms also offer a wonderful view of the surrounding lake and mountain landscape.In 2017, the apartment was comprehensively modernized. The high-quality Fischer kitchen, both wet cells, and all floor coverings were renewed, and the apartment was completely repainted. Brushed and oiled oak parquet gives the living and sleeping rooms a warm and elegant atmosphere. The kitchen with appliances from Siemens and V-ZUG combines timeless design with high functionality.Three bedrooms, two wet cells with shower and bathtub, and a practical retreat with its own washing tower provide high living comfort. The spacious attic also offers special potential. Thanks to the high ceiling construction, there is the possibility of creating additional living space or another living level.The apartment includes two underground parking spaces, which can be purchased separately. One of them is extra wide and also has a power connection and practical shelves. A basement room with approximately 5 m² complements the space offer.The property is in a building right with a long remaining term of 69 years. The current building right rent is CHF 246.05 per month and thus offers clearly defined framework conditions in the long term.The combination of spectacular views, high-quality interior design, and the special location between Rigi and Lake Lucerne makes this apartment an exceptional home with high living quality.Highlights: • Dreamy lake and mountain view • Panoramic balcony with sun from midday to late evening hours • Comprehensively modernized in 2017 • High-quality and timeless interior design • Three bedrooms and two wet cells • High ceiling construction with development potential • Underground parking space for CHF 35,000.– to be purchased separately • Extra-wide underground parking space for CHF 38,000.– to be purchased separately • Special location between Rigi and Lake Lucerne Have we sparked your interest? We would be happy to provide you with the detailed sales documentation, including a virtual 360° tour. Convince yourself – we look forward to your contact.

Pascal Hunziker

Pascal Hunziker

Travel time
-
1 / 12
  • Parking space
  • Balcony / Terrace
  • Garage
  • +5
2.5 rooms75m²CHF 750,000.–
Top
6404 Greppen

Dreamy lake view over Lake Vierwaldstättersee | Exclusive 2.5-room apartment with 35 m² terrace

Arrive, breathe deeply, and enjoy the view every day. In a privileged location above Lake Vierwaldstättersee, this exclusive 2.5-room apartment in the popular Lohrihof in Greppen awaits you. Here, tranquility, nature, and living comfort blend into a unique home. The unobstructed view of the glittering Lake Vierwaldstättersee, the impressive mountain world, and the idyllic landscape of central Switzerland creates a living atmosphere that is hard to find. The apartment was carefully renovated in 2019 and presents itself in an excellent condition. Noble materials, light-flooded rooms, and a well-thought-out room layout give the apartment a stylish elegance and provide a high-level living experience. The heart of the apartment is the openly designed living and dining area. Generous window fronts let in plenty of daylight and perfectly stage the impressive view. The modern kitchen blends harmoniously into the living concept and convinces with high-quality appliances and generous storage space. The elegant bathroom with a double sink and bathtub stylishly rounds off the high-quality room offer. A special highlight is the approximately 35 m² large terrace. Whether you're having breakfast with a view of the lake, relaxing in the sun, or enjoying a cozy evening with family and friends - this outdoor area will quickly become your personal favorite spot. The well-maintained green area around the property is also available for shared use by the residents and underlines the exclusive living experience. This apartment also leaves no wishes unfulfilled in terms of comfort. A sustainable heat pump with underfloor heating provides a pleasant room climate, the elevator takes you comfortably from the parking garage to the apartment, and a private laundry room as well as a spacious cellar room offer additional comfort in everyday life. Greppen is one of the most sought-after residential communities in the Lucerne region. The tax-friendly community combines natural living with excellent accessibility. You can reach Küssnacht am Rigi in just a few minutes, and the cities of Lucerne and Zug in about 20 minutes by car. Highlights at a glance • Dreamy and unobstructed lake and mountain view • Exclusive location in a quiet and well-maintained quarter • High-quality renovation in 2019 • Spacious terrace with approximately 35 m² • Noble high-gloss granite floor • Light-flooded living and dining area • Modern kitchen with high-quality appliances • Sustainable heat pump with underfloor heating • Elevator directly from the parking garage to the apartment • Private laundry room • Spacious cellar room • Very low land lease fee of around CHF 82.- per month • Tax-friendly community in the canton of Lucerne • Parking space available Apartment in this location are a rarity. The combination of unobstructed views, high-quality equipment, spacious terrace, and natural living makes this property an exceptional opportunity. Whether as a stylish home or as a long-term investment - this apartment combines living quality, comfort, and one of the most beautiful views in central Switzerland. Convince yourself of this special living offer. We would be happy to send you the complete sales documentation and show you the apartment during a personal viewing. We look forward to your contact.

  • Parking space
  • Balcony / Terrace
  • Garage
  • +5
  • Balcony with tiled floor, metal railing, overlooking a green park area with trees, a playground, and distant mountains.
  • Empty room with dark tiled floor, large sliding glass doors leading to a balcony with scenic mountain view.
  • Modern kitchen with light wooden cabinets, black countertops, stainless steel sink, and appliances. Large windows offer a scenic view of greenery and a pool area.
  • Modern kitchen with light wood cabinets, black countertops, stainless steel sink, and dishwasher. Large windows offer a scenic view of greenery outside.
  • Empty room with white walls, grey tiled floor, large built-in white wardrobes, and a window with three panes showing a view of neighboring houses and greenery.
  • Modern, minimalist hallway with white walls, dark tiled flooring, and built-in white storage units with sleek metallic handles.
  • Empty room with white walls, grey tiled floor, built-in white wardrobes, and large windows letting in natural light.
  • Modern balcony with large glass sliding doors, tiled floor, and scenic mountain view.
  • Floor plan of a 5.5-room apartment on the 3rd floor, showing living room, kitchen, 3 bedrooms, bathroom, entrance, balcony, and utility area.
1 / 9
5.5 rooms149m²CHF 1,900,000.–
Top
Moosmatte 5, 6043 Adligenswil

Dreamy panoramic view & absolute tranquility – spacious 5½-room terrace apartment in Adligenswil Lucerne

Living with a view – quiet, sunny, and close to the cityAt Moosmatte 5 in 6043 Adligenswil, you will find an exceptionally spacious 5½-room owner-occupied apartment with approximately 147 m² of net living space and a roughly 29 m² large sun terrace. The apartment is located on the 2nd floor, is accessible without stairs, and impresses with its rare combination of tranquility, panoramic view, nature, and immediate proximity to Lucerne.29 m² sun terrace with a magnificent panoramic viewA particular highlight is the spacious terrace. It extends the living space outdoors and offers ample space for a lounge, dining table, and plants.From here, as well as from the living area, you can enjoy a beautiful, open view over the green Central Swiss landscape to the mountain world in the direction of Rigi and Pilatus.The terrace was completely renovated in 2023.Spacious living on 147 m²The bright living and dining area with large windows and direct access to the terrace conveys an open and pleasant sense of space.The open kitchen with cooking island, natural stone worktops, and ample storage space blends perfectly into the living area and is ideal as the center of family and social life.Another significant advantage is the exceptional storage space: In all rooms, as well as in the hallway and entrance area, there are spacious, permanently installed built-in closets. This keeps the rooms open and flexibly furnishable.The other rooms are ideal as bedrooms, children's rooms, guest rooms, or home offices.Two bathrooms provide additional comfort. The main bathroom features a bathtub and a double sink.The apartment presents itself in a very well-maintained condition. The floor was renewed in 2018.Quiet and family-friendly locationMoosmatte is located in a very quiet and low-traffic residential area. A playground is directly within the development.Kindergarten and primary school are just a few minutes' walk away. The village center, bus stop, and shopping facilities like Coop and Migros are also easily accessible.At the same time, nature begins practically in front of the doorstep. Numerous walking and recreational areas around Adligenswil offer ideal conditions for leisure and relaxation.Despite the quiet location, you can reach the city of Lucerne with the direct bus connection in about 15 minutes.Highlights• 5½ rooms • approx. 147 m² of net living space • approx. 29 m² sun terrace • Magnificent panoramic view towards Rigi and Pilatus • Very quiet and low-traffic residential location • Bright living and dining area with large windows • Open kitchen with cooking island and natural stone worktops • Spacious built-in closets in all rooms, as well as in the hallway and entrance area • 2 bathrooms • 2nd floor, accessible without stairs • Floor renewed in 2018 • Terrace completely renovated in 2023 • Playground directly in the development • Schools, village center, and shopping facilities easily accessible • Direct connection to Lucerne • 1 parking space in the purchase price included • Additional parking spaces can be rented • Available for occupancy immediatelyPurchase price: CHF 1,900,000.– including a parking spaceThis apartment combines exceptionally spacious living, an impressive terrace with a panoramic view, and a very quiet location with short distances to Lucerne.Viewings are possible by arrangement.Peter Brändle Frankenhof AG +41 79 336 97 97 p.braendle@frankenhof.ch

Travel time
-
  • Bright, modern room with wooden flooring, large windows offering a scenic view, a dining area with a table and chairs, a kitchen area with cabinets and a microwave, and a workspace with a desk, chair, lamp, and potted plant.
  • Open-plan living and dining area with a sofa, armchair, dining table, chairs, and a television. The kitchen features white cabinets, a sink, and a countertop with a plant and a bottle. The space is well-lit with large windows and wooden flooring.
  • Balcony with a view of modern apartment buildings and greenery, featuring a round coffee table, a lantern, and several chairs.
  • Modern bedroom with a large bed, nightstand, lamp, picture frame, potted plants, and a balcony offering a scenic mountain view.
  • Modern multi-story residential building with balconies, large windows, and contemporary design. The building is part of a complex with similar structures lining a quiet street.
1 / 6
5.5 rooms110m²Price on request
Top
Zugerstrasse 29, 6314 Unterägeri

2 Modern 5.5-room new apartment with beautiful views in Unterägeri

2 Modern 5.5-room new apartment with beautiful views in UnterägeriTwo separate 5.5-room new apartments in Unterägeri are for sale in the new construction project Haus E in the Nüüdörfli quarter at Zugerbergstrasse 29. The apartments are located on the 1st and 2nd upper floors and each have approximately 110 m² of living space.This advertisement includes both available apartments. However, the apartments are sold individually and independently of each other. The stated purchase price refers to each individual apartment and not to both apartments together.Available units • Apartment 1004 on the 1st upper floor • Apartment 1005 on the 2nd upper floor • Approximately 110 m² of living space each • 5.5 rooms each • Separate sale of the two units • Purchase price per apartment on request or as stated in the advertisement The two apartments convince with generous and well-thought-out floor plans, an open living, dining, and kitchen area, as well as four separate rooms. Large window areas provide bright rooms and a beautiful view of the green surroundings of Unterägeri. Each apartment has its own balcony or loggia. The high-quality equipment includes, among other things, parquet floors in the living areas, modern wood-metal windows, an energy-efficient solar water heat pump with underfloor heating, as well as an en-suite master bathroom and an additional shower/WC. An elevator provides comfortable and wheelchair-accessible access to all floors. Unterägeri combines natural living with a very good infrastructure and proximity to the city of Zug. Lake Ägeri, walking paths, and forests are practically at your doorstep. Shopping facilities, schools, the village center, and public transportation are within a few minutes' walking distance.Important note: The published price applies per apartment. The two apartments are not sold together at a total price.Purchase price: on request

Travel time
-

Suggested properties for you based on search results

Other interesting objects