Kümmertshausen - Maisonette / Duplex buy

We recommend expanding your search criteria to get similar results. The current filters didn’t return any matches.

If you don’t want to change your current search criteria, we recommend creating a search alert, so you’ll be notified when matching offers become available.

More objects in your automatically expanded search area
8 results - Radius: + 20km
New building
1 / 10
5.5 rooms, 185m², Price on request
Premium
Jakobstrasse 1, 9400 Rorschach

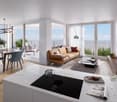
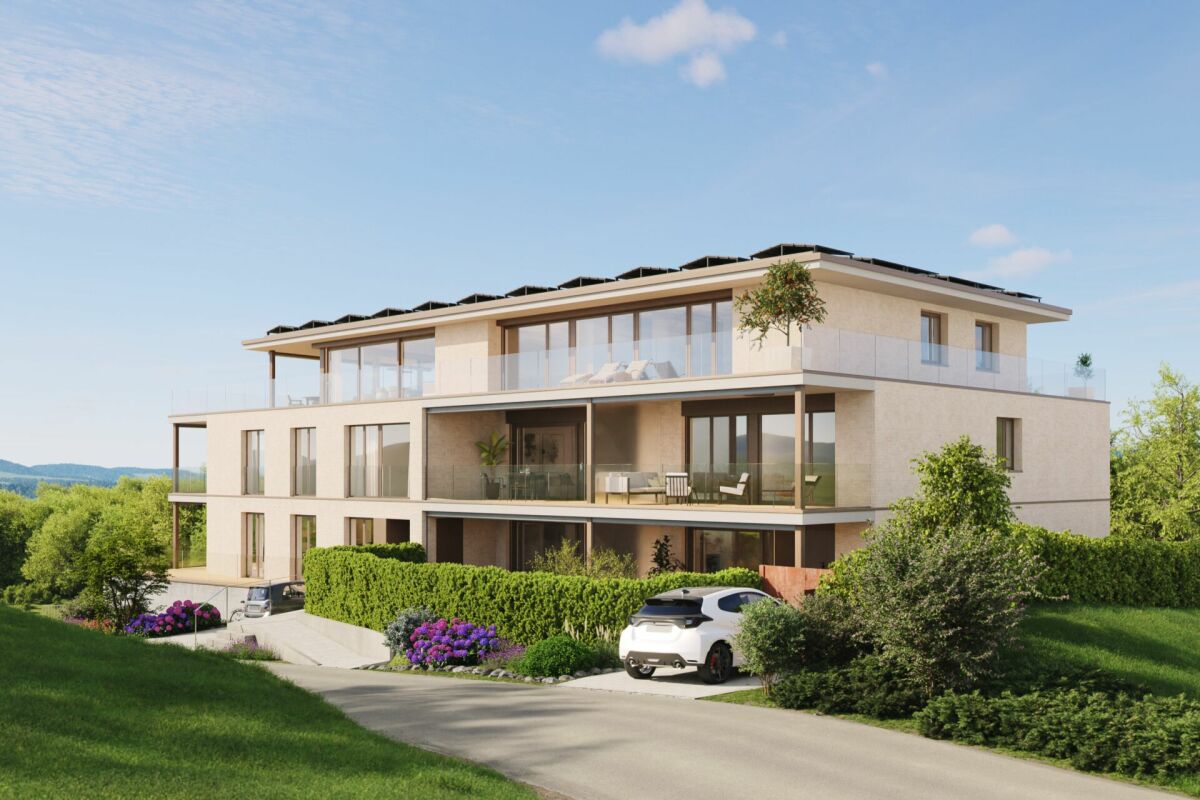
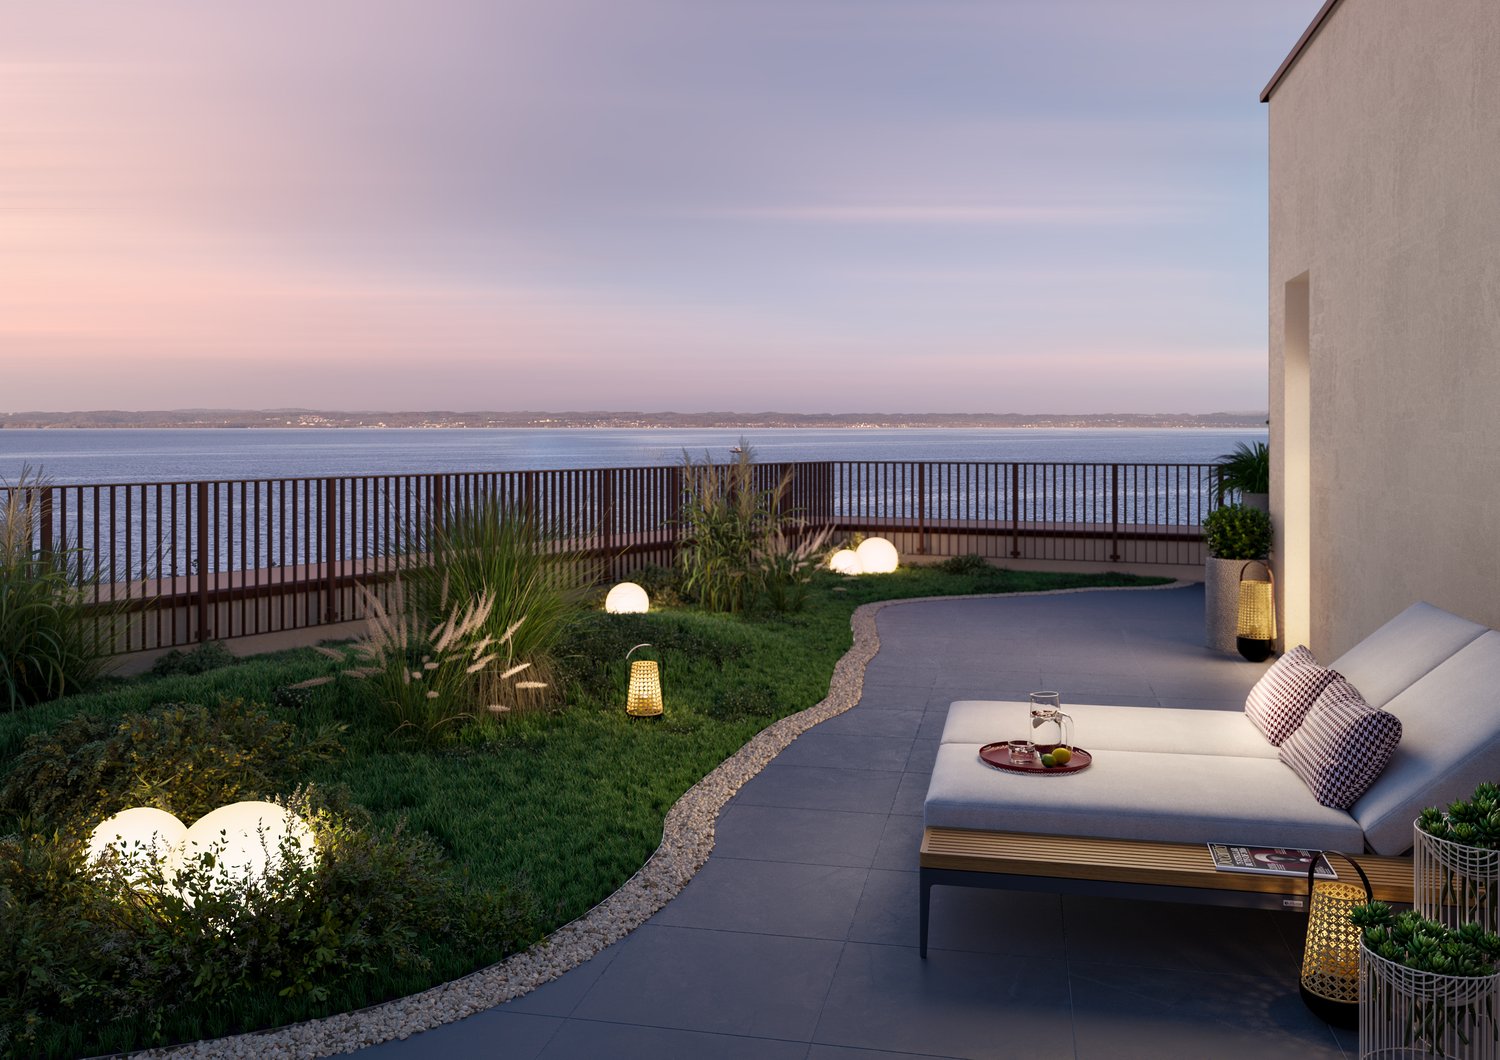
Luxury 5.5-room maisonette apartment with panoramic lake view

Welcome to Lake Constance, in the center of the vibrant port city of Rorschach. With an unobstructed view of the lake to Germany, an impressive and attractive development "Jakobspark" is being built, with a total of 30 condominiums, a commercial area on the ground floor, and an underground garage. The unique residential complex is being built in the center, directly on the long lake promenade and within a short walking distance of 1 minute to the Rorschach train station-harbor with connections in all directions, to the Rorschach harbor with ship connections to Konstanz/Kreuzlingen/Lindau/Bregenz/Rheineck, to the Coop with pharmacy and Migros for your weekly shopping, to the bank and post office, to many beautiful cafes, bakeries, fine gelaterias, and restaurants for inspiring moments. This unique 5.5-room maisonette apartment directly on the lake promenade combines spacious living, highest privacy, and a breathtaking all-around view of the lake. With an impressive living area of 185 m² and a spacious terrace of 100 m², this property offers a living experience of the extra class. Living concept on two levels The apartment spans two floors and impresses with a well-thought-out, modern room concept. Spacious living areas, bright rooms, and clear architecture create an elegant and at the same time cozy atmosphere. The open living and dining area forms the heart of the apartment and opens up an unparalleled view of Lake Constance thanks to large windows. Generous room layout The 5.5 rooms offer versatile usage possibilities and are ideally distributed among: • spacious living and dining area • several bedrooms (ideal for families, guests, or home offices) • modern kitchen with high-quality materials • stylish bathrooms with contemporary equipment Terrace & View – an absolute highlight The 100 m² large terrace is a real highlight of this apartment. It offers: • unrestricted complete lake view • generous space for lounge, dining table, and sunbathing area • a green area that creates a wellness oasis • perfect conditions for social evenings or relaxed hours Comfort at the highest level A special feature of this apartment is the elevator access to both floors, which guarantees the highest living comfort and maximum privacy. This equipment is rare and underlines the exclusivity of the property. Location – directly on the lake The apartment is located in an absolute top location directly on Lake Constance in Rorschach. The surroundings offer: • direct access to the lake promenade • various leisure activities • restaurants, shopping opportunities, and public transport within walking distance An absolute rarity for the highest demands – living on a top level in one of the most beautiful locations in Rorschach. Have we sparked your interest? For questions and further information, we are at your disposal. Here you can find the project website with all information: https://www.jakobspark.swiss/ We look forward to your contact. AdaCon Immobilien - Your housing partner

Travel time
-
  • A two-story house with orange brick walls, white-framed windows, and a red-tiled roof, surrounded by lush greenery and trees.
  • Two-story house with red brick exterior, multiple windows with green railings, and a balcony on the upper level.
  • Balcony with brick flooring, green metal railing, and a view of a forested area.
  • A multi-story residential building with red-tiled roofs and balconies, surrounded by greenery and trees under a partly cloudy sky.
  • Multi-story residential building with red brick facade, multiple windows, balconies, and surrounding greenery.
  • Empty room with light grey carpet, white walls, large windows, and a radiator. No furniture or equipment present.
  • Wooden staircase with open wooden railings and carpeted steps, leading upwards in a modern interior setting.
  • An empty hallway with grey carpeted floor, light grey walls, and two windows with white frames and wooden sills.
1 / 8
5.5 rooms, 152m², CHF 895,000.–
Top
Bachwiese 9, 9532 Rickenbach b. Wil

5.5 room maisonette attic apartment with large terrace in a quiet environment with a view of the greenery

As an alternative to a "house with a garden", we are selling a spacious 5.5 room maisonette attic apartment with a very large terrace in a well-maintained and quiet residential area with a view of the greenery and directly adjacent to the local recreation area. The apartment is located on the 2nd upper floor and can be easily reached by lift from the underground car park or from the ground floor. The large terrace on the attic floor is accessible via the internal staircase and offers an impressive panoramic view of the local recreation area with forests and meadows.Equipment of the apartment:3 wet cells, washing machine and dryer in the attic, built-in charming fireplace, winter garden on the 2nd upper floor, reduit on the roof terrace, large kitchen in country house style, separate cellar in the 1st basement. The exterior facade was already built in solid double-shell masonry at that time and does not require any painting work.The net living area is approximately 152m2. A large hobby room and a spacious parking space (two smaller cars have space next to each other) can be purchased additionally.Location: The "Bachwiese" district is a modern, traffic-calmed residential area (cul-de-sac). There is no through traffic and it is therefore protected from noise, as Bachwiese is located away from the main traffic axes (such as Toggenburgerstrasse).

Travel time
-
1 / 16
5 rooms, 156m², Price on request
Klosterstrasse 60, 9403 Goldach

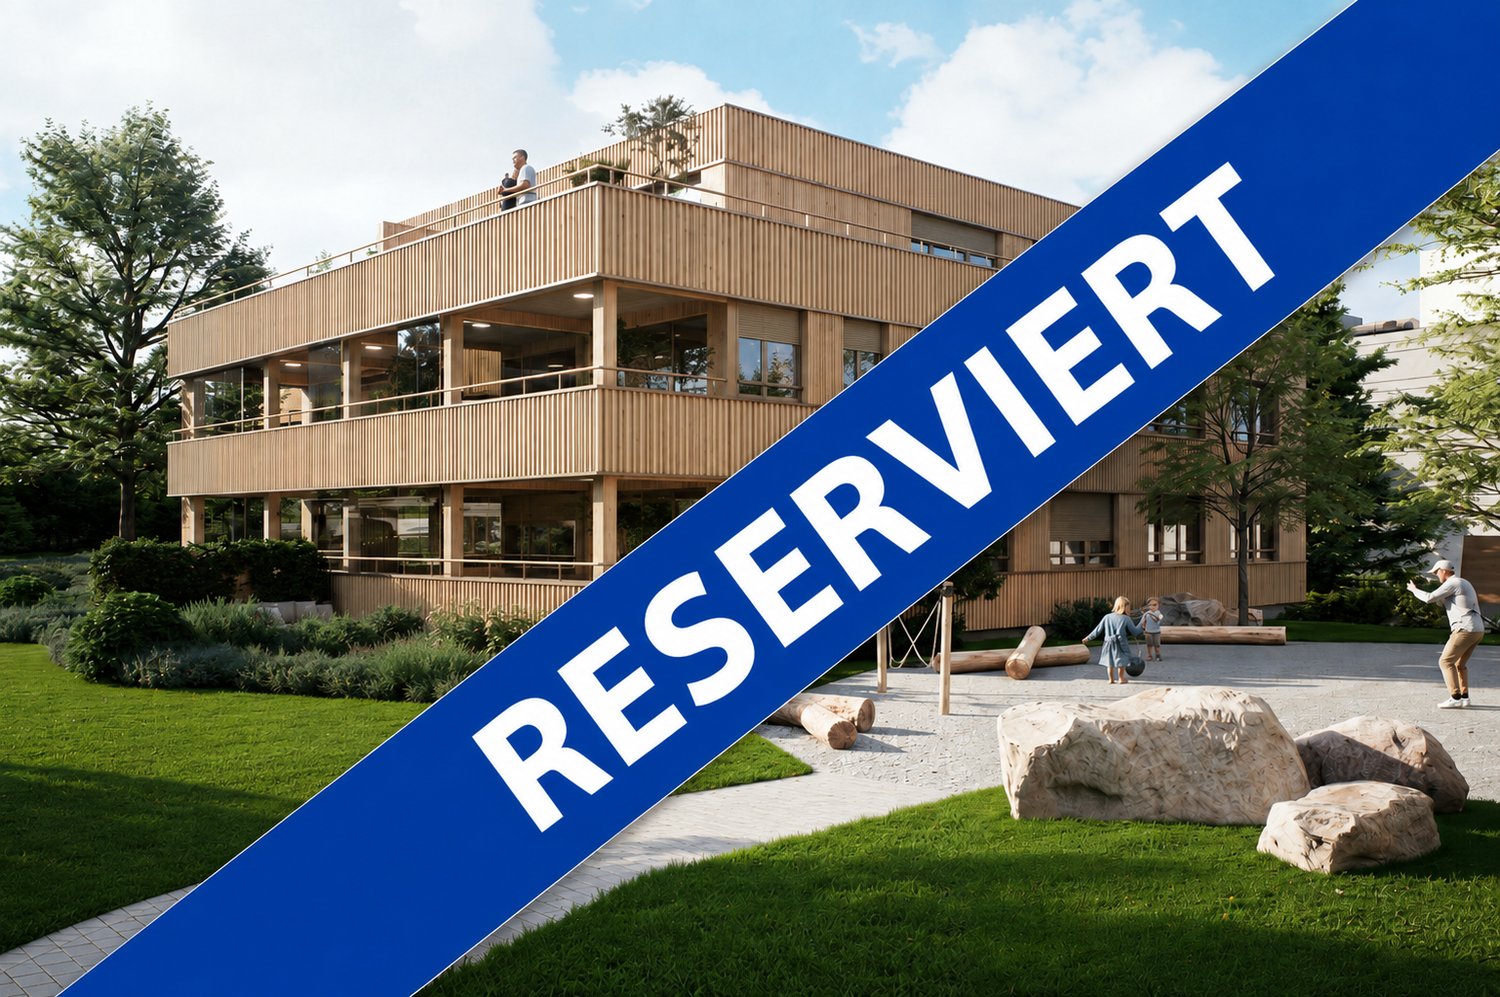
Spacious Maisonette Attic Apartment with Lake View

This beautiful apartment has found new, happy owners and is now RESERVED. Look at www.wohnenimpark.swiss for the last available apartments.With 'Wohnen im Park', an exclusive new building project is being created in Goldach with only five condominiums - embedded in a quiet, park-like environment. The combination of sustainable wood construction, modern architecture, and spacious floor plans creates a living concept that combines comfort, aesthetics, and quality of life.Light-filled rooms, high-quality materials, and well-thought-out details provide a living feeling that exudes tranquility and at the same time meets the highest standards.Apartment 5:5-room maisonette attic apartment with lake view on the 1st + 2nd upper/attic floor.With 155.8m² of living space, this 5-room maisonette attic apartment sets new standards for exclusive living. In the attic floor, you can install your personal chimney and enjoy a romantic atmosphere in the living room. The glazed winter garden and the great lake and distant view from the 80m2 large terrace make this apartment a real gem. On the lower floor, you can easily set up your new home office. The combination of modern architecture, sustainable wood construction, and luxurious interior design creates an exceptional living environment. Spacious floor plans, a practical reduit, large bedrooms, plenty of light, and maximum privacy offer living quality at the highest level.Two garage parking spaces at CHF 40,000 each are included.All information can be found at www.wohnenimpark.swissWe would be happy to advise you personally in our showroom. We look forward to your contact via the contact form.AdaCon Immobilien - Your Living Space Partner

Travel time
-
1 / 5
5.5 rooms, 160m², CHF 1,470,000.–
Weiherhofstrasse 22, 9552 Bronschhofen

New building: 5.5-room maisonette apartment west (No. 1)

New construction project "Sonnenwiese" - Modern living with a view of the Säntis On Weiherhofstrasse 22 in Bronschhofen, an exclusive and manageable new construction project with a total of 7 residential units is being built, which perfectly combines modern luxury, sustainability, and pure natural idyll. The property is located on a quiet, low-traffic neighborhood street and borders directly on the agricultural zone, guaranteeing you an unobstructed view to the Säntis. The bright apartments convince with a generous room height of 2.50 meters, full-glass railings for free visibility, and a noble materialization with smoked oak country house planks and lime-plastered interior walls for a healthy room climate. Thanks to forward-looking sustainability with modern house technology and a high-performance photovoltaic system, you also benefit from permanently low operating costs. The microlocation also leaves no wishes unfulfilled: You can reach the village center with Migros, bakery, and post office in just two walking minutes. Families benefit from short, safe paths to the kindergarten, kindergarten, and all school levels. At the same time, the traffic connection is ideal, as the Wil and Münchwilen motorway connections and two nearby Thurbo train stations offer fast connections to St. Gallen, Winterthur, and Zurich. Take advantage of your chance at this unique way of life and secure one of the last available condominiums now! Dreamlike 5.5-room maisonette apartmentAll details and floor plans can be found in the attached document. Additional offersFor each apartment, there is the possibility to purchase a basement room. Parking spaces in a shared underground garage are available for purchase for your vehicles. Project websiteVisit the project website for all further information:www.sonnenwiese-bronschhofen.ch Have we piqued your interest?We look forward to your contact. Fabrizio FacchinPhone: 071 845 48 48E-Mail: info@artestate.chwww.artestate.ch

Travel time
-
1 / 12
5.5 rooms, CHF 1,185,000.–
8274 Tägerwilen

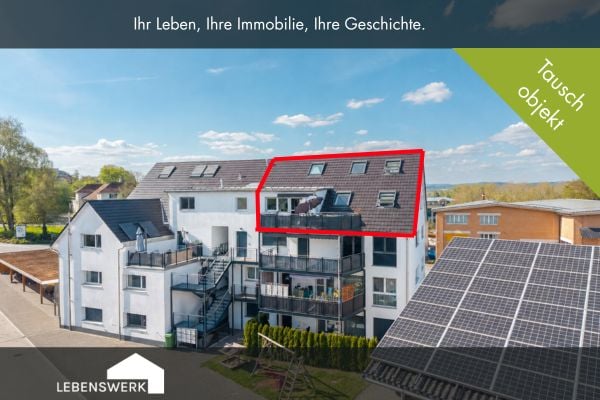
Open viewing: 29.08.26 Modern apartment with a great view, Tägerwil

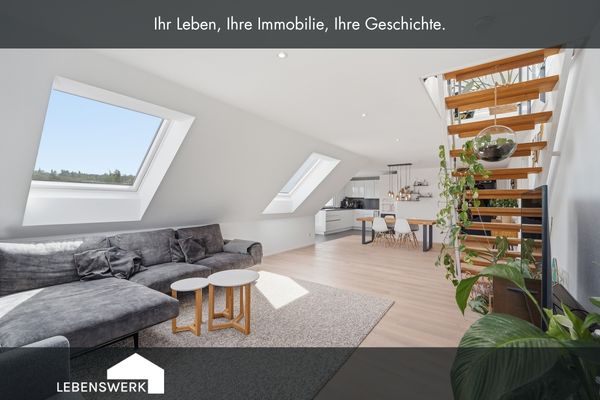
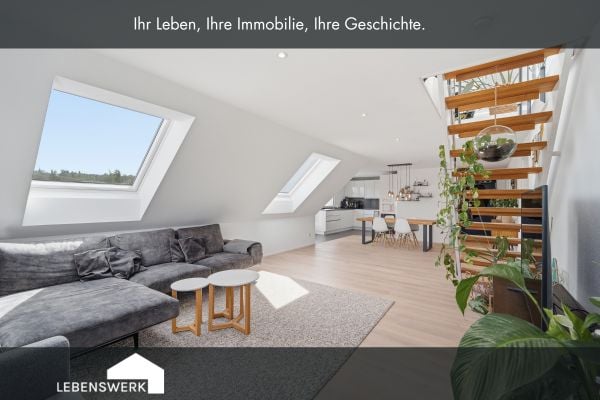
Nestled in a quiet 30 km/h zone, this modern 5.5-room penthouse apartment presents itself as a stylish home with an exceptional sense of space. The property combines living comfort, generosity, and an attractive location in a harmonious way, offering ideal conditions for families or couples with a demand for space. The apartment spans two floors and impresses with a well-thought-out floor plan and a generous living area of approximately 151 m². The open and flexibly designed rooms create a pleasant living atmosphere and can be individually adapted to personal needs. Plenty of daylight through large window areas ensures a bright and friendly atmosphere throughout the apartment. The heart of the apartment is the spacious living and dining area with an open kitchen. Here, modern design meets functionality and offers plenty of space for joint cooking, social evenings, and relaxed living. From this area, you can access the approximately 19 m² large balcony, which impresses with a beautiful view and offers additional space for relaxing hours outdoors. A special highlight is the very spacious, modern, and high-quality designed bathroom with a double sink, toilet, floor-level shower, and large bathtub, which combines the highest comfort and contemporary aesthetics. On the top floor, there is a spacious room that could be easily converted into two rooms with little effort, as well as another bathroom with a shower, toilet, and sink, which is ideal as a private retreat or guest area. The penthouse apartment is located on the third floor of a well-maintained multi-family house with a total of only nine residential units and can be easily reached by a personal elevator. A pleasant underfloor heating system ensures cozy warmth in all rooms. The property was built in 2018 and meets a modern, high-quality construction standard. Additional comfort is provided by a private washing machine and a tumble dryer in the apartment. A carport and an outdoor parking space are also available for purchase, rounding off the offer in a sensible way. This 5.5-room penthouse apartment combines modern living, generosity, and quality of life in an ideal way, offering a home that convinces both functionally and emotionally.The property is located in an attractive area in Tägerwilen, one of the most sought-after residential areas in the canton of Thurgau, directly on the border with the city of Konstanz. The combination of natural living and proximity to urban infrastructure makes this location particularly livable. Shopping facilities, schools, and various service offerings are located directly in the village and can be easily reached on foot. Particularly practical: the Kita Calimero is located in the same street and can be reached in just a few minutes' walk. The nearby city of Konstanz also offers a wide range of cultural, gastronomic, and recreational activities and can be easily reached by car or public transport. The surroundings are characterized by a pleasant living atmosphere with plenty of green spaces and recreational opportunities in the immediate vicinity. Lake Constance and numerous walking and cycling paths invite you to engage in various leisure activities. Thanks to the good transport connections, you benefit from short distances in the direction of Kreuzlingen, Frauenfeld, or Zurich, while at the same time maintaining the peace and quality of life of a popular residential community.Do you own a property and want to know its value? Use our free online valuation at www.lebenswerk.immo/kostenlose-bewertung now and receive a non-binding price estimate for your property in just a few minutes.
1 / 12
5.5 rooms, CHF 1,185,000.–
8274 Tägerwilen

Modern 5.5-room penthouse apartment in the heart of Tägerwilen TG

Nestled in a quiet 30 km/h zone, this modern 5.5-room penthouse apartment presents itself as a stylish home with an exceptional sense of space. The property combines living comfort, generosity, and an attractive location in a harmonious way, offering ideal conditions for families or couples with space requirements. The apartment spans two floors and impresses with a well-thought-out floor plan and a generous living area of approximately 151 m². The open and flexibly designed rooms create a pleasant living atmosphere and can be individually adapted to personal needs. Plenty of daylight through large window areas ensures a bright and friendly atmosphere throughout the apartment. The heart of the apartment is the spacious living and dining area with an open kitchen. Here, modern design meets functionality and offers plenty of space for joint cooking, social evenings, and relaxed living. From this area, you can access the approximately 19 m² large balcony, which boasts a beautiful view and provides additional space for relaxing hours outdoors. A particular highlight is the very spacious, modern, and high-quality designed bathroom with a double sink, toilet, floor-level shower, and large bathtub, which combines the highest comfort and contemporary aesthetics. On the top floor, there is a spacious room that could be easily converted into two rooms with little effort, as well as another bathroom with a shower, toilet, and sink, which is ideal as a private retreat or guest area. The penthouse apartment is located on the third floor of a well-maintained multi-family house with a total of only nine residential units and can be easily reached by a personnel lift. A pleasant underfloor heating system ensures a cozy warmth in all rooms. The property was built in 2018 and meets a modern, high-quality construction standard. Additional comfort is provided by a private washing machine and a tumble dryer in the apartment. A carport and an outdoor parking space are also available for purchase, rounding off the offer in a sensible way. This 5.5-room penthouse apartment combines modern living, generosity, and quality of life in an ideal way, offering a home that convinces both functionally and emotionally.The property is located in an attractive area in Tägerwilen, one of the most sought-after residential areas in the canton of Thurgau, directly on the border with the city of Konstanz. The combination of natural and urban living makes this location particularly livable. Shopping facilities, schools, and various service offerings are located directly in the village and can be easily reached on foot. Particularly practical: the Kita Calimero is located in the same street and can be reached in just a few minutes' walk. The nearby city of Konstanz also offers a wide range of cultural, gastronomic, and leisure activities and can be quickly reached by car or public transport. The surroundings are characterized by a pleasant living atmosphere with plenty of green spaces and recreational opportunities in the immediate vicinity. Lake Constance and numerous walking and cycling paths invite you to engage in various leisure activities. Thanks to the good transport connections, you benefit from short distances in the direction of Kreuzlingen, Frauenfeld, or Zurich, while at the same time maintaining the peace and quality of life of a popular residential community.Do you own a property and want to know its value? Use our free online valuation at www.lebenswerk.immo/kostenlose-bewertung now and receive a non-binding price estimate for your property in just a few minutes.
1 / 21
9 rooms, 402m², Price on request
8268 Salenstein

Exklusive 9-Zimmer-Maisonettewohnung mit traumhafter Seesicht, Spa und privatem Lift

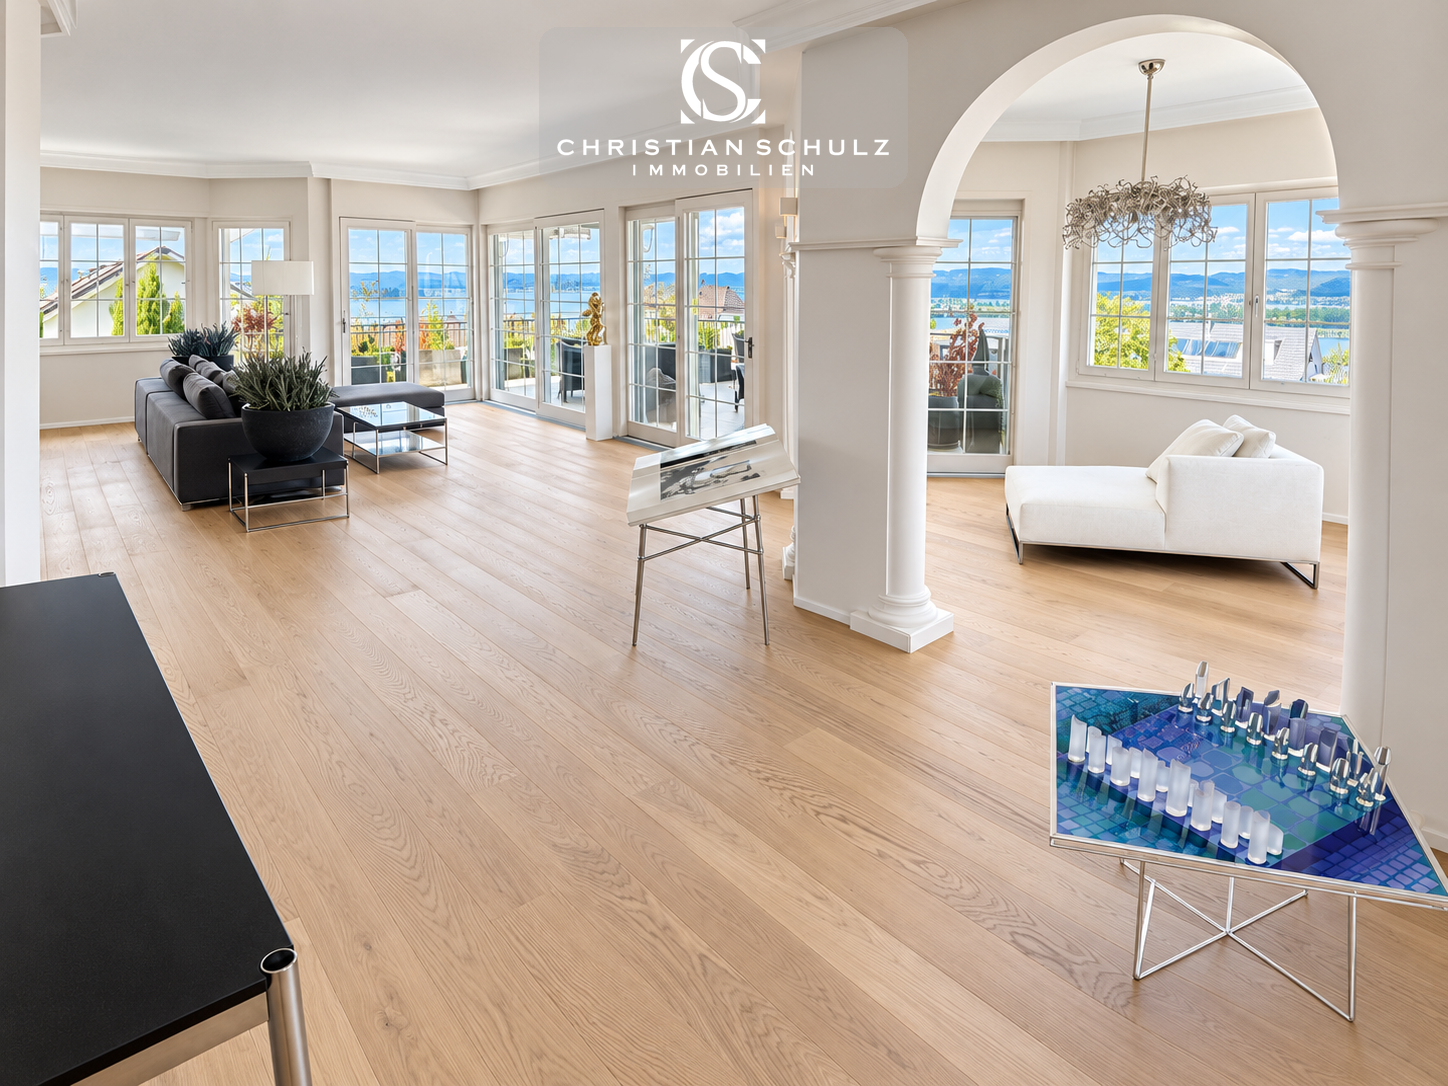
Grosszügiges Wohnen über zwei Etagen mit einzigartigem Blick auf den UnterseeÜber den Dächern von Salenstein erwartet Sie ein aussergewöhnliches Zuhause mit viel Privatsphäre, grosszügigen Raumverhältnissen und eindrucksvoller Aussicht auf den Untersee und die Insel Reichenau.Die rund 402 m² grosse Maisonette erstreckt sich über die beiden obersten Etagen eines gepflegten Mehrfamilienhauses mit nur fünf Wohneinheiten. Ein privater Lift führt direkt in die Wohnung und vermittelt bereits beim Ankommen ein besonderes Wohngefühl.Lichtdurchflutete Wohnbereiche, ein Cheminée sowie grosszügige Aussenflächen schaffen eine elegante und zugleich wohnliche Atmosphäre. Von verschiedenen Bereichen der Wohnung eröffnet sich ein herrlicher Blick über den See, die umliegende Landschaft und in Richtung Schloss Salenstein.Ein besonderes Highlight ist der private Wellnessbereich mit Whirlpool, Sauna und Dampfbad. Hochwertige Materialien wie Marmor, edle Parkettböden und sorgfältig ausgewählte Oberflächen unterstreichen den exklusiven Charakter der Immobilie. Eine Klimatisierung sorgt auch an warmen Sommertagen für angenehmen Komfort.Die Wohnung wurde umfassend und mit grossem Qualitätsanspruch renoviert. In die Erneuerung und den Innenausbau wurden über CHF 3 Millionen investiert.Zur Liegenschaft gehören ausserdem ein zusätzlicher Disponibelraum sowie drei Tiefgaragenplätze, davon zwei in einer separaten abschliessbaren Garagenbox.Highlights • Exklusive Lage in Salenstein • Rund 402 m² Wohnfläche • Zwei Wohnetagen zur alleinigen Nutzung • Traumhafte Sicht auf Untersee und Insel Reichenau • Privater Lift direkt in die Wohnung • Grosszügige Terrassen und Balkone • Cheminée • Privater Spa mit Whirlpool, Sauna und Dampfbad • Hochwertiger Innenausbau • Klimatisierung • Drei Tiefgaragenplätze • Sofort verfügbar LageSalenstein zählt zu den besonders attraktiven Wohnlagen am Untersee. Die Gemeinde verbindet Ruhe, Natur und eine hohe Lebensqualität mit kurzen Wegen nach Kreuzlingen und Konstanz. Zudem gilt Salenstein als steuergünstige Gemeinde und bietet damit auch aus finanzieller Sicht einen interessanten Wohnstandort.Die erhöhte Lage der Liegenschaft eröffnet ein eindrucksvolles Panorama über den Untersee und die umliegende Landschaft und schafft ein Wohngefühl, das Privatsphäre, Weite und Exklusivität auf besondere Weise verbindet._____________________________________Spacious Living Across Two Floors with Exceptional Views of Lake ConstanceAbove the rooftops of Salenstein, this exceptional home offers a high degree of privacy, generous living spaces and impressive views over the Untersee, the lower part of Lake Constance, and Reichenau Island.Offering approximately 402 m² of living space, the maisonette apartment extends across the top two floors of a well-maintained residential building with only five units. A private lift provides direct access to the apartment, creating an exclusive sense of arrival.Light-filled living areas, a fireplace and generous outdoor spaces create an elegant yet inviting atmosphere. From various parts of the apartment, beautiful views open up across the lake, the surrounding landscape and towards Salenstein Castle.A particular highlight is the private wellness area with whirlpool, sauna and steam bath. High-quality materials such as marble, fine parquet flooring and carefully selected finishes underline the exclusive character of the property. Air conditioning ensures a comfortable indoor climate even during the warmer summer months.The apartment has been extensively renovated to a very high standard. More than CHF 3 million has been invested in the renovation and interior fit-out.The property also includes an additional multipurpose room and three underground parking spaces, two of which are located in a separate lockable garage box.Highlights • Exclusive location in Salenstein • Approximately 402 m² of living space • Two private residential floors • Stunning views of the Untersee and Reichenau Island • Private lift with direct access to the apartment • Generous terraces and balconies • Fireplace • Private spa with whirlpool, sauna and steam bath • High-quality interior finishes • Air conditioning • Three underground parking spaces • Available immediately LocationSalenstein is one of the most attractive residential locations on the Untersee. The municipality combines tranquillity, nature and a high quality of life with convenient access to Kreuzlingen and Constance. Salenstein is also known for its favourable tax environment, making it an attractive place to live from a financial perspective as well.The property’s elevated position offers impressive panoramic views over the Untersee and the surrounding countryside, creating a unique sense of privacy, space and exclusivity.

1 / 8
5.5 rooms, CHF 1,185,000.–
8274 Tägerwilen

To exchange: Modern 5.5-room attic maisonette in the heart of Tägerwil

Search: A four-person family is looking for a single-family home in Tägerwilen To exchange: Embedded in a traffic-calmed 30 km/h zone, this modern 5.5-room attic maisonette presents itself as a stylish home with an exceptional sense of space. The property combines living comfort, generosity, and an attractive location in a harmonious way, offering ideal conditions for families or couples with a demand for space. The apartment extends over two floors and convinces with a well-thought-out floor plan and a generous living area of approximately 151 m². The openly and flexibly designed rooms create a pleasant living atmosphere and can be adapted to individual needs. A lot of daylight through generous window areas ensures a bright and friendly atmosphere throughout the apartment. The heart of the apartment is the spacious living and dining area with an open kitchen. Here, modern design meets functionality and offers plenty of space for joint cooking, social evenings, and relaxed living. From this area, you can access the approximately 18 m² large balcony, which impresses with a beautiful view and offers additional space for relaxing hours outdoors. A special highlight is the very spacious, modern, and high-quality designed bathroom with a double sink, toilet, floor-level shower, and large bathtub, which combines the highest comfort and contemporary aesthetics. On the top floor, there is a spacious room that could be easily converted into two rooms with little effort, as well as another bathroom with a shower, toilet, and sink, which is ideal as a private retreat or guest area. The attic maisonette is located on the third floor of a well-maintained multi-family house with a total of only nine residential units and can be easily reached by a passenger elevator. A pleasant underfloor heating system ensures a cozy warmth in all rooms. The property was built in 2018 and meets a modern, high-quality construction standard. Additional comfort is provided by a private washing machine and a tumble dryer in the apartment. A carport and an outdoor parking space are also available for purchase, rounding off the offer in a sensible way. This 5.5-room attic maisonette combines modern living, generosity, and quality of life in an ideal way, offering a home that convinces both functionally and emotionally.The property is located in an attractive location in Tägerwilen, one of the most sought-after residential areas in the canton of Thurgau, directly on the border with the city of Konstanz. The combination of natural and urban living makes this location particularly livable. Shopping facilities, schools, and various service offerings are located directly in the village and can be easily reached on foot. Particularly practical: The Calimero is located in the same street and can be reached in just a few minutes' walk. The nearby city of Konstanz also offers a wide range of cultural, gastronomic, and leisure activities and can be quickly reached by car or public transport. The surroundings are characterized by a pleasant living atmosphere with a lot of greenery and recreational opportunities in the immediate vicinity. Lake Constance and numerous walking and cycling paths invite you to various leisure activities. Thanks to the good transport connections, you benefit from short distances in the direction of Kreuzlingen, Frauenfeld, or Zurich, while the peace and quality of life of a popular residential community are preserved.Do you own a property and want to know its value? Use our free online valuation at www.lebenswerk.immo/kostenlose-bewertung now and receive a non-binding price estimate for your property in just a few minutes.
Other interesting objects