1 result - Flats for sale with Balcony / Terrace: Knutwil

1 / 13
4.5 rooms, 116m², Price on request
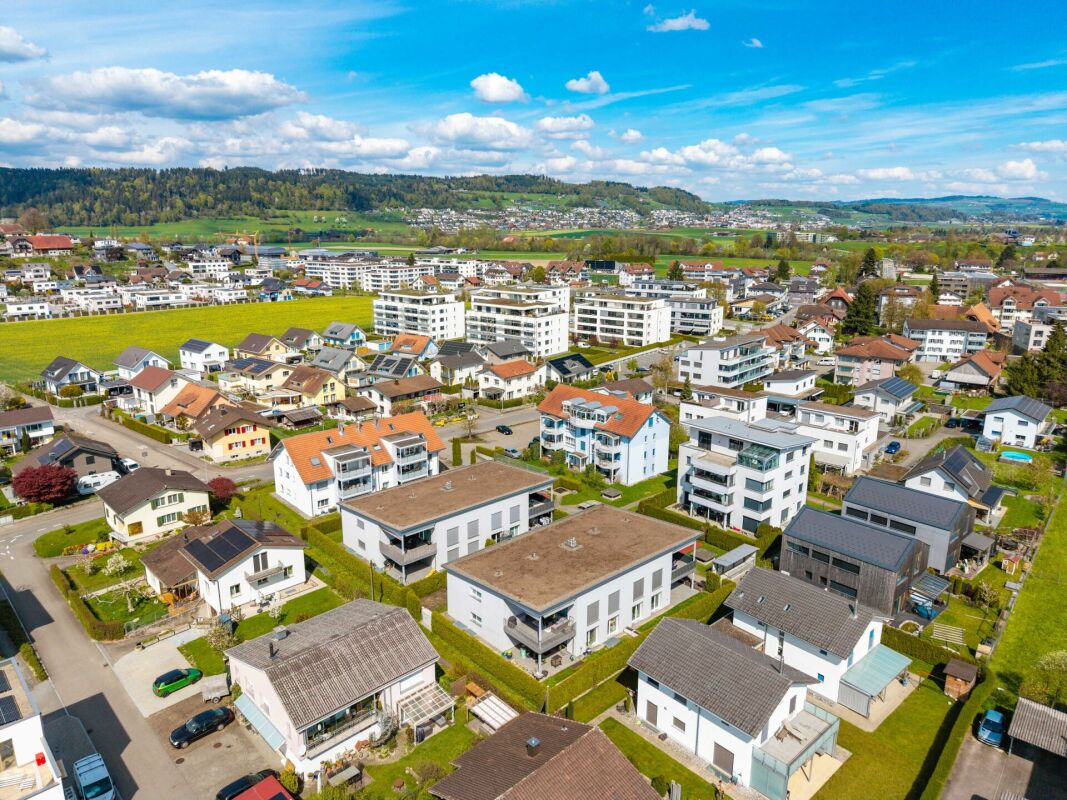
Riedblick 4, 6213 Knutwil

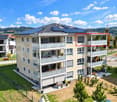
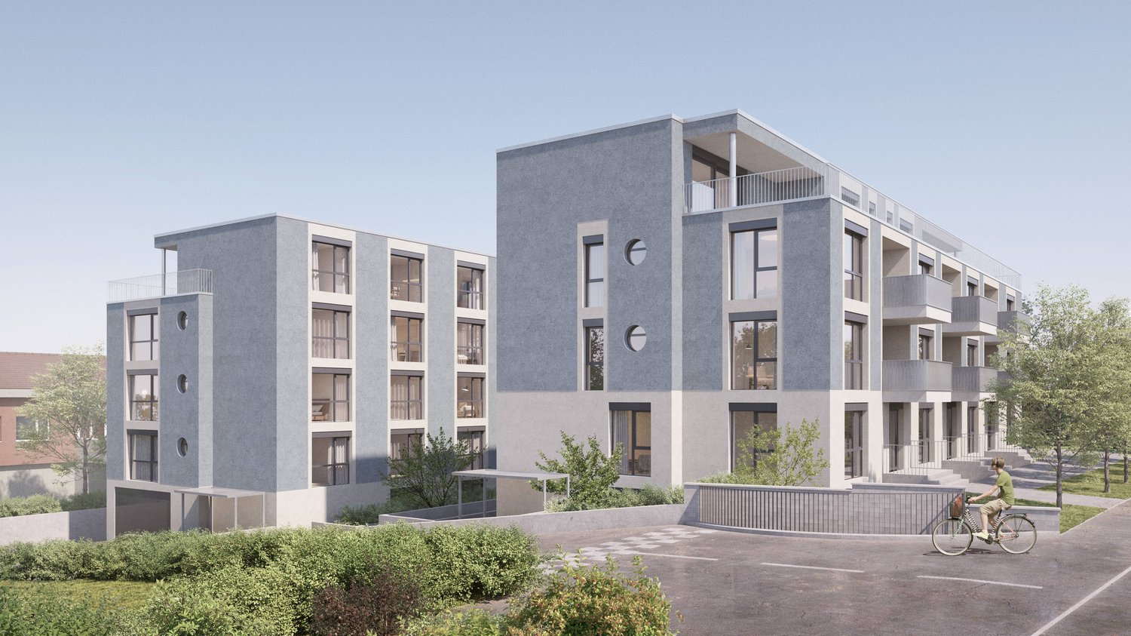
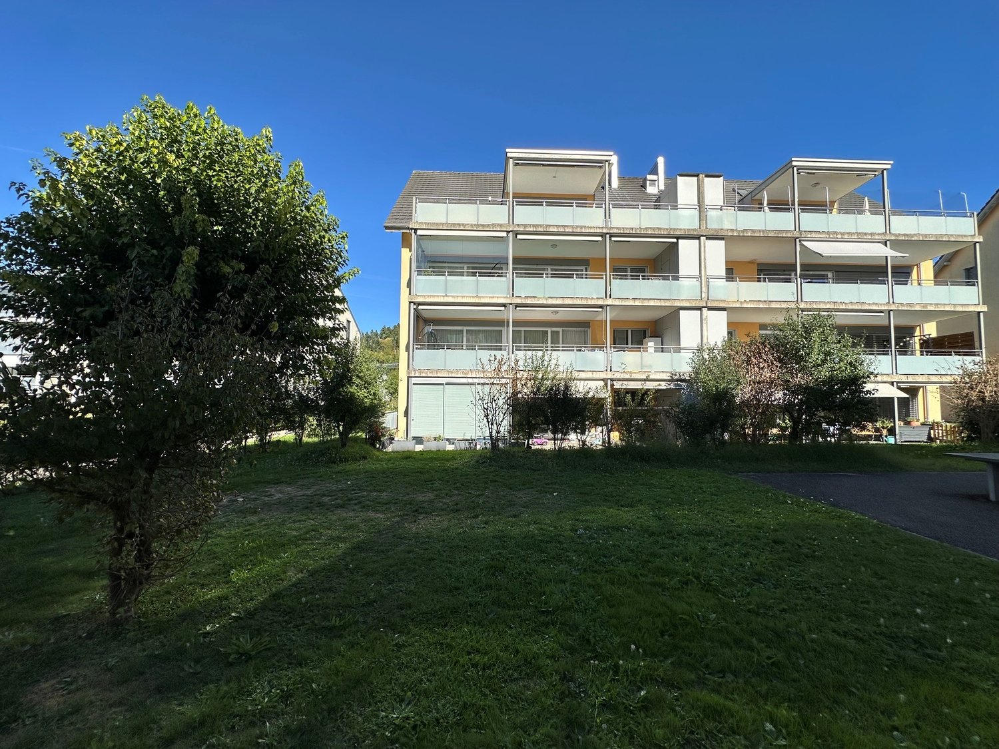
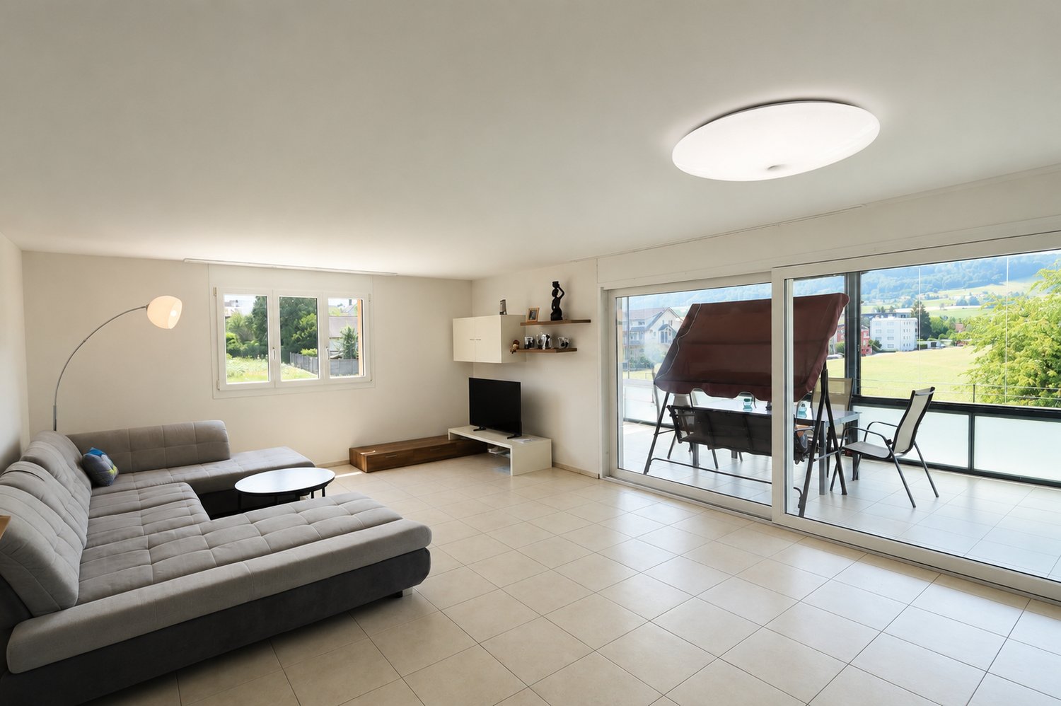
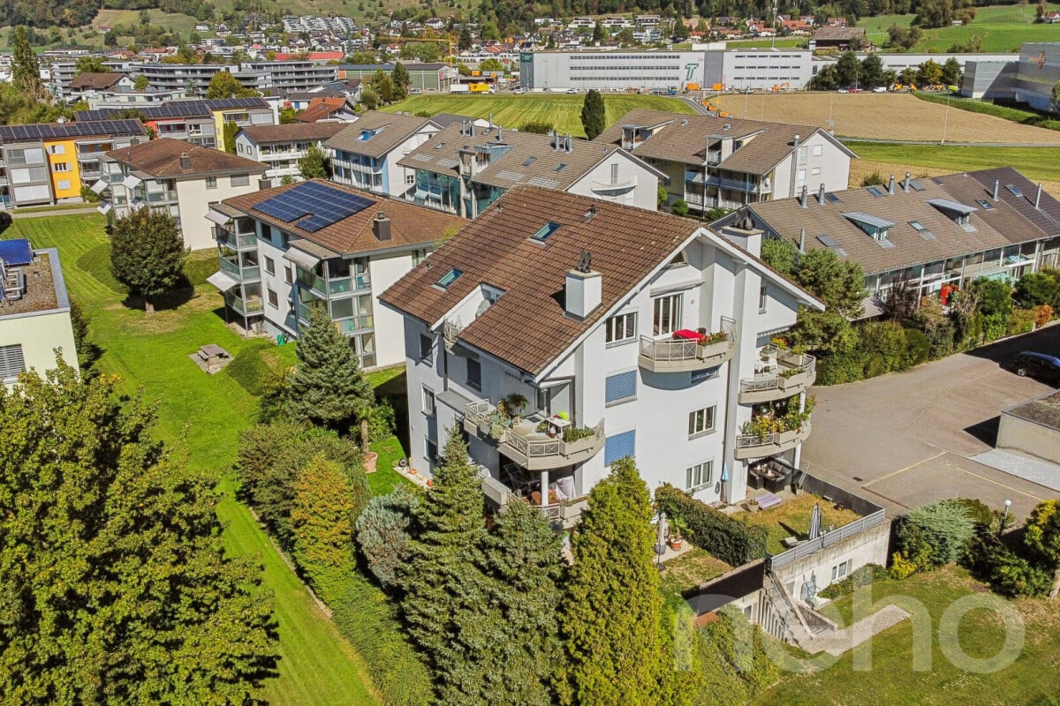
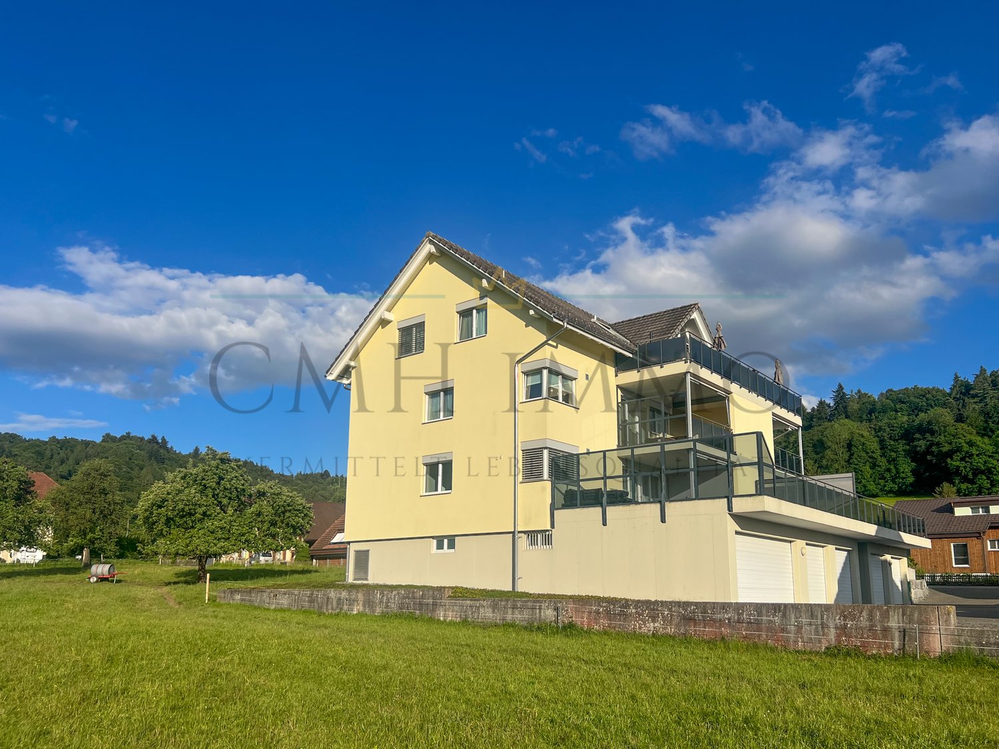
Living with a wide view, spacious 4.5-room apartment with development potential

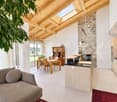
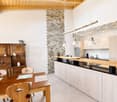
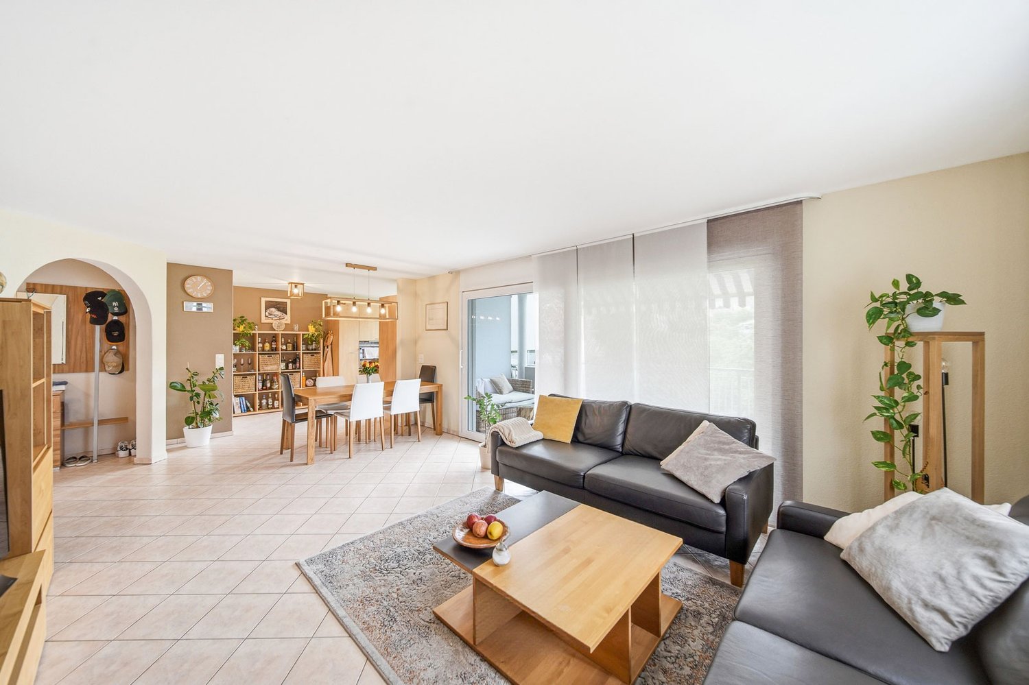
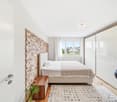
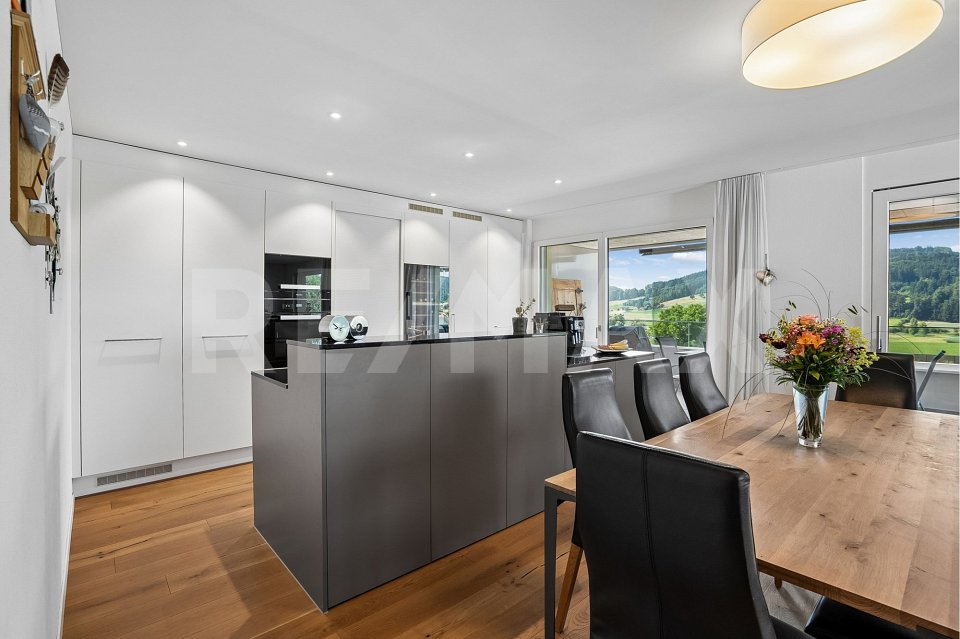
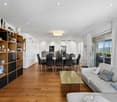
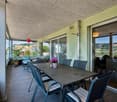
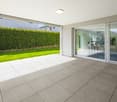
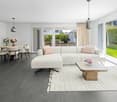
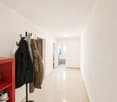
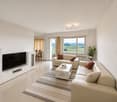
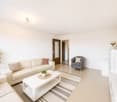
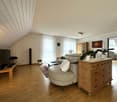
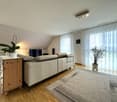
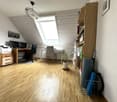
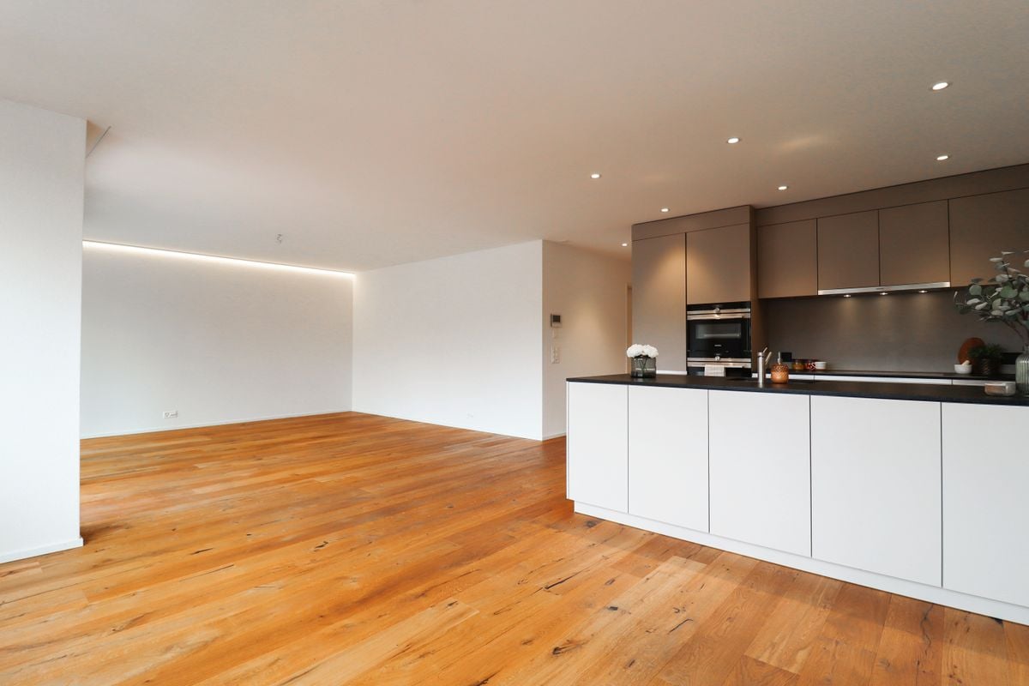
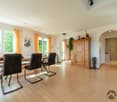
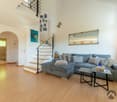
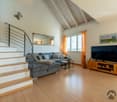
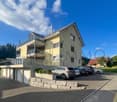
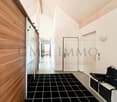
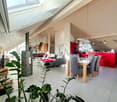
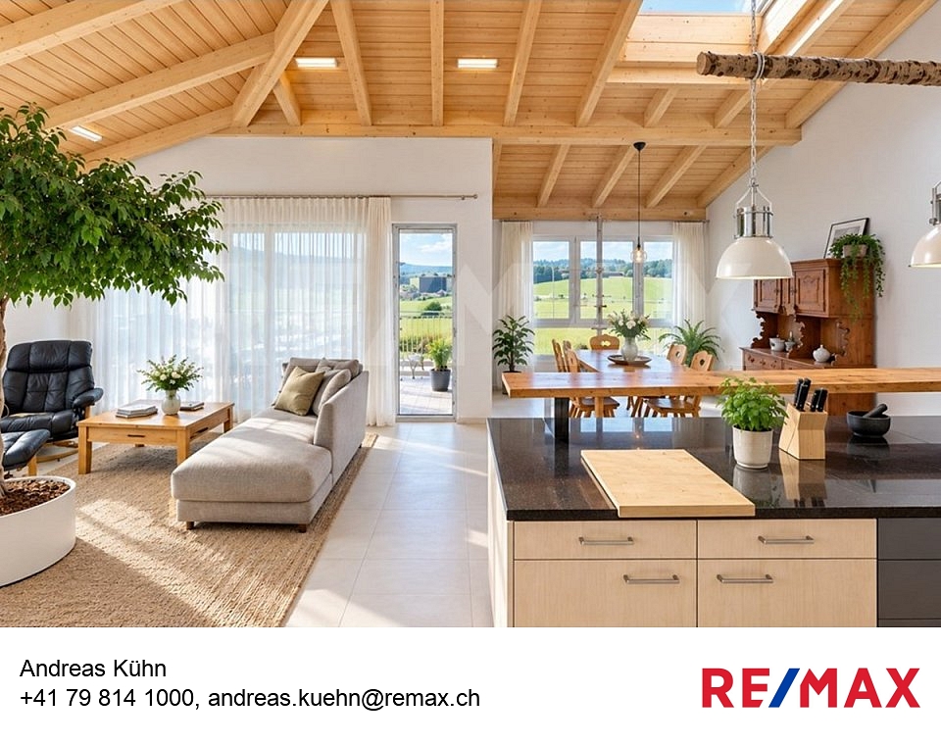
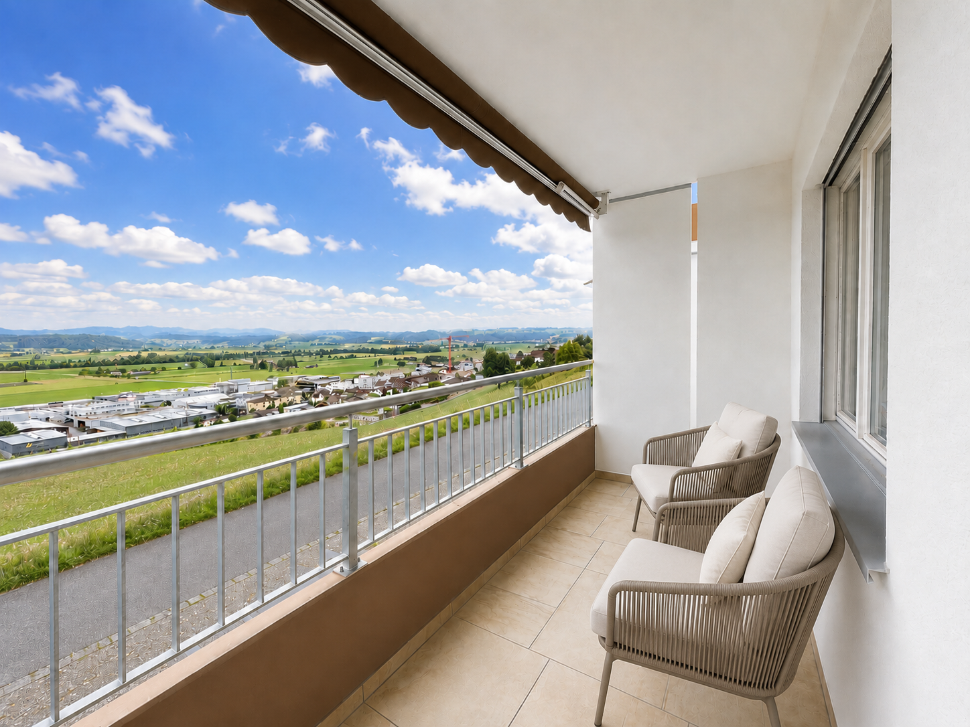
Those looking for modern living, plenty of space, and a special living atmosphere will find an attractive home here. The 4.5-room apartment, built in 2023, on the 3rd floor, offers around 116 m² of living space and is ideal for couples with generous space requirements as well as families with children.The heart of the apartment is the impressive, openly designed living, dining, and kitchen area. The high, open ceiling with visible wooden construction creates an exceptional room feeling and gives the apartment an individual, warm character. Generous window areas provide plenty of daylight. The modern open kitchen with cooking island blends harmoniously into the living area and offers plenty of space for joint cooking and social evenings.Another highlight is the approximately 20 m² large, covered balcony. It extends the living space outdoors and offers enough space for a large dining table, plants, and a cozy lounge. The free view over the green surroundings ensures a pleasant living quality.The apartment is also convincing in terms of functionality: two bathrooms are available, one with a shower and bathtub, and another with a shower. A separate laundry room with a washing machine and dryer makes family life easier. The elevator provides comfortable access to the living floor.Particularly interesting for buyers with additional space requirements is the approximately 35 m² large development reserve in the attic. The area is already fully prepared and insulated, and it offers valuable potential for additional living or usable space, for example, for a home office, hobby, guests, or as a retreat for the family.With a heat pump, underfloor heating, and a photovoltaic system, the property also has modern house technology. Two underground parking spaces complete this versatile living offer and are available for purchase at CHF 35,000 each.Real estate exchange also possible!In addition to a classic sale, the owner is also interested in a real estate exchange. Preferably, a single-family house or farm with a workshop and garage, around 1000 m² of land, at least 100 m² of living space, and 4 to 5 rooms are being sought. The price of the sought-after property is around CHF 1 million.Those who own a corresponding property and are interested in this spacious apartment in Knutwil are explicitly invited to contact us. Suitable exchange offers are also welcome.Sales price of the apartment: upon request.
Travel time
-
More objects in your automatically expanded search area
20 results - Radius: + 10km
1 / 13
4.5 rooms, 132m², CHF 750,000.–
Top
Titlisstrasse 55, 5734 Reinach AG

Central living, thoughtful living - Your new home!

THOUGHTFUL LIVING - CENTRAL LIFE This stylish 4.5-room apartment on the 1st floor combines a central location with thoughtful architecture and high-quality equipment. Everything that makes everyday life pleasant is in the immediate vicinity: shopping facilities, schools, restaurants, public transport, and diverse leisure activities are easily accessible on foot. THOUGHTFUL FLOOR PLANBright, spacious rooms create a pleasant living atmosphere and offer versatile usage possibilities. The openly designed living and dining area forms the heart of the apartment - a place where everyday life and shared time harmoniously come together. An L-shaped secondary area creates additional usage possibilities and is ideal as a workspace or reading room.Particularly successful is the clear separation between the living area and the private retreats. Guests enter the inviting living room directly through the friendly entrance area without gaining insight into the bedrooms. This creates a living concept that combines openness with a pleasant amount of privacy.Two modern wet cells - consisting of a bathroom/WC and a shower/WC - as well as a separate housekeeping room with a washing machine and dryer offer high living comfort.The high-quality equipment is complemented by numerous details that noticeably increase the living comfort. Carefully selected materials, precise execution, and practical solutions combine to form a coherent overall picture.The building is constructed in certified Minergie standard. BASEMENT AND UNDERGROUND PARKINGThe spacious basement can be used well as a hobby room thanks to solid walls.Optional, up to two parking spaces are available for the apartment - these can be purchased for CHF 35,000 each or alternatively flexibly rented. CENTRAL LOCATIONThe center of Reinach AG is practically located at the front door. Shopping facilities, schools, kindergartens, restaurants, and bus and train are within a few minutes' walk. At the same time, nearby recreational areas and various leisure activities invite you to enjoy the advantages of the location beyond everyday life. AN APARTMENT WITH ADDED VALUEWhether for couples, families, or people with a desire for spacious living in a central location - this apartment offers versatile possibilities. The successful combination of thoughtful architecture and flexibly usable rooms makes this offer particularly attractive. INTERESTED?I look forward to your contact via the contact form. I will gladly send you the detailed sales documentation and the link to the virtual tour.Thank you for your understanding that viewing appointments can only be arranged through us and not through the online portal Properstar.

Travel time
-
1 / 8
  • Parking space
  • Balcony / Terrace
  • Elevator
  • +3
4.5 rooms, 106m², CHF 684,000.–
Top
6221 Rickenbach LU

NICE AND GOOD - WELL-KEPT 4.5 ROOM APARTMENT IN THE CITY CENTER

This well-maintained 4.5-room condominium in Rickenbach offers 106 m² of living space, a bright living area, and a convenient location right in the heart of the village. The living and dining area features a large window front and direct access to the covered balcony, which offers additional space for relaxing outdoors.The kitchen is functionally designed and offers plenty of counter space as well as storage space. In the rooms, the high-quality oak parquet was replaced in the year 2021, which gives the apartment a well-maintained and cozy feel.The apartment has two wet areas: a bathroom with a shower and toilet, as well as a guest restroom with a built-in sink unit. The living space is complemented by a private basement, awashing machine, and an attic.The common areas also offer added value. A bike storage room, a drying room, and a sauna are available and can be used by by prior arrangement. An outdoor parking space rounds out the amenities.The location right in the middle of the village is particularly convenient: You can shopping at the Volg is just a few meters away.&There are three nearby lakes perfect for leisure and recreation. The Sempachersee, Baldeggersee, and Hallwilersee are each about a 15-minute drive away.This well-maintained 4.5-room condominium in Rickenbach offers 106 m² of living space, a bright living area, and a convenient location right in the heart of the village. The living and dining area features a large window front and direct access to the covered balcony, which offers additional space for relaxing outdoors.The kitchen has a functional design and offers plenty of counter space as well as storage space. In the rooms, the high-quality oak hardwood flooring was replaced in 2021, which gives the apartment a well-maintained and cozy feel.The apartment has two wet areas: a bathroom with a shower and toilet, as well as a guest restroom with a built-in sink unit. The living space is complemented by a private basement, a washing machine, and an attic.The common areas also offer added value. A bike storage room, a drying room, and a sauna are available and can be used by by prior arrangement. An outdoor parking space rounds out the amenities. The location right in the middle of the village is particularly convenient: You can shopping at Volg is just a few meters away.&There are three nearby lakes perfect for leisure and recreation. The Sempachersee, Baldeggersee, and Hallwilersee are each about a 15-minute drive away.Interested? For more information, photos, a virtual tour, and viewing opportunities, visit: propertyowner.ch/de/real-estate/26-00161 As a member of the Swiss Landowners’ Association, you’ll benefit from a free real estate appraisal and gain access to exclusive listings on propertyowner.ch before they’re made public.

  • Parking space
  • Balcony / Terrace
  • Elevator
  • +3
1 / 13
4.5 rooms, 108m², CHF 840,000.–
Schmittefeld 4a, 6253 Uffikon

Modern 4.5-room apartment with breathtaking views

Welcome to your new home, a modern and high-quality 4.5-room condominium with approximately 108 m² of living space, combining comfort, generosity, and a breathtaking view of the green surroundings.The apartment, built in 2018, impresses with a well-thought-out floor plan and high-quality construction standard. Noble parquet flooring in the living and bedrooms as well as the kitchen, and stylish tile coverings in the wet cells, create an elegant living ambiance. The bright living and dining area with large window fronts forms the heart of the apartment and offers a beautiful view of the green surroundings. The open design creates a inviting living feeling with plenty of space for shared hours.The modern kitchen is equipped with high-quality appliances, including a steamer, integrated wine cooler, dishwasher, and Bora cooktop - ideal for demanding hobby cooks.A highlight is the spacious, covered balcony with approximately 29.6 m² - perfect for relaxed hours outdoors with a view of nature.The master bedroom has an en-suite bathroom with a bathtub, shower, double sink, and toilet. A second wet cell and a private laundry room in the apartment provide additional comfort.The property is heated by a geothermal heat pump with underfloor heating. Triple-glazed wood-metal windows ensure very good heat and sound insulation.Two parking spaces can be purchased for CHF 35,000 each, and a storage room is available for CHF 15,000.This apartment combines high-quality construction, modern equipment, and a natural living location to create an attractive overall package.Has this property sparked your interest? Request the detailed sales documentation now and learn more about this attractive apartment.

Travel time
-
1 / 16
4.5 rooms, 117m², CHF 795,000.–
Im Baumgarten 8, 6247 Schötz

Sales launch: 8 modern 4.5-room apartments - garden & attic apartments

Imagine opening the large window fronts of your living room in the morning and looking directly into your own garden. No traffic noise, no hustle and bustle, just peace, security, and an environment where children can play outside without a care.This stylish 4.5-room garden apartment is located in a traffic-calmed, almost car-free quarter in Schötz and combines quiet living with high everyday practicality. Shopping facilities, schools, and public transport are within short distance and provide an ideal infrastructure.The apartment offers around 117 m² of living space and convinces with a well-thought-out floor plan and plenty of daylight. The spacious living and dining area with extensive window surfaces creates a bright, inviting atmosphere and harmoniously connects the interior with the exterior. From here, you can directly access the covered seating area and the well-kept garden.The three rooms are versatile and equipped with parquet flooring, one of which has direct access to the seating area. The two bathrooms are functionally designed and offer high comfort in everyday life. Additionally, a practical laundry tower is available in the Reduit, which further increases the living comfort.Heating is provided by a modern heat pump in combination with pleasant underfloor heating. Another advantage is the weather-protected access via the entrance hall, from where you can conveniently reach your apartment directly with the lift.The outdoor area impresses with a covered seating area, low-maintenance ceramic tiles, an automatic lawn robot, as well as electric shutters and sunshades.MIDOMA AG has been commissioned with the marketing of eight identical 4.5-room apartments. All units have around 117 m² of living space and identical, well-thought-out floor plans. Additionally, 19 entrance hall parking spaces are available for sale, which are attractive for both owner-occupiers and investors. The entrance hall is already prepared for the installation of charging stations for electric vehicles.A high-quality 360° tour has been created to give you a first impression, which makes the apartment digitally accessible.Depending on the need, two to three entrance hall parking spaces can be purchased additionally.For more information, visit www.midoma.ch or contact us at 041 928 15 14. Errors excepted.

Travel time
-
Darius Moser

Darius Moser

1 / 17
Darius Moser

Darius Moser

  • Balcony / Terrace
  • Garage
  • View
  • +1
4.5 rooms, 91m², CHF 595,000.–
Rigiblick 5, 6242 Wauwil

Charming 4.5-room apartment with a far-reaching view in Wauwil

4.5-room apartment with a far-reaching view – a rented home with solid investment potentialIn a quiet and natural location in Wauwil, this bright 4.5-room apartment with a beautiful, unobstructable view of the surrounding landscape awaits you. The apartment is located on the upper ground floor or 1st floor of a well-maintained multi-family house at Rigiblick 5 and offers approximately 90.8 m² of living space.The floor plan is practically and functionally designed: Three rooms can be flexibly used as bedrooms, children's rooms, guest rooms, or home offices. The living area forms the center of the apartment and offers a friendly living atmosphere thanks to large window surfaces. From the living room, you can directly access the balcony, which invites you to linger with its view.The kitchen is functionally equipped and integrated into the living/dining area. Two wet cells – a bathroom with a bathtub and a separate toilet – provide additional comfort in everyday life. Bright, low-maintenance flooring underlines the uncomplicated character of the apartment.The apartment also includes a basement compartment, an attic compartment, and a private garage box. The multi-family house was built in 1973 and is in a well-maintained, age-appropriate condition thanks to ongoing maintenance work. In recent years, windows, wet cells, and various general building components have been renewed or renovated.The apartment is currently rented. There is an unlimited rental agreement. This makes the property particularly suitable for buyers looking for a solid rental property with long-term potential.Wauwil convinces with a pleasant combination of rural tranquility, good accessibility, and proximity to nature. Shopping facilities, schools, train stations, and recreational areas are within easy reach. The surroundings offer a lot of greenery, a far-reaching view, and a high quality of living – ideal for those who appreciate a quiet location with practical connections.Note on the images: Since the apartment is currently rented, individual interior shots have been digitally prepared or adapted via staging for data protection reasons and to protect the privacy of the tenants. The depicted furniture serves to better visualize the rooms and may differ from the actual condition.

  • Balcony / Terrace
  • Garage
  • View
  • +1
Travel time
-
1 / 19
4.5 rooms, 108m², CHF 754,000.–
Kesslergasse 1389, 5728 Gontenschwil

*RESERVED*

Spacious 4.5-room apartment in Gontenschwil AGSpace for what really matters. Three rooms, a spacious living and dining area, a premium kitchen, and a covered balcony with a view of the Wynental. This 4.5-room apartment in the new Gontenschwil building was built for people who don't want to compromise. High-quality materials, well-thought-out floor plans, and a quiet location in the green Aargau - that's no coincidence. That's intentional.LIVING & KITCHENThe bright and airy living and dining room with generous 39.8 m² is the center of this apartment. The open premium kitchen seamlessly merges with the living area and invites you to cook, laugh, and linger. Equipment: • High-quality built-in appliances • Modern kitchen equipment • Fluid living and dining area • Timeless design Large windows bring plenty of daylight into the interior and create a warm, inviting atmosphere. ROOMSThree bright rooms offer space for every life plan. • Room 1: 13.2 m² • Room 2: 13.4 m² • Room 3: 18.4 m²Whether parents' bedroom, children's room, or home office - everyone finds their own area here. BATHROOMS • Shower bathroom: 8.8 m² • WC: 4.0 m² • Contemporary sanitary facilitiesHigh-quality workmanship A practical laundry room with 6.0 m² completes the offer - with space for washing machine, dryer, and more. BALCONYThe covered balcony with 15.9 m² invites you to breathe in. In the morning, the first coffee, in the evening, the view of the green Wynental - here, the small moments that count are created.TECHNOLOGYState-of-the-art building technology for maximum comfort with minimal energy consumption. • Ground probe heating • Water softening system • New building quality at the highest level PARKINGThe following can be purchased additionally: • 1 underground parking space at CHF 34,000.– • 1 outdoor parking space at CHF 7,500.– INFRASTRUCTURE & LOCATIONGontenschwil offers everything you need for daily life and more. • Volg in the village • Bakery about 200 m away • Aldi, Lidl, Migros, Coop, and Denner in Reinach (about 2.5 km) • Schools directly in the village • Playground within the development • Bus line 24 to Reinach and Aarau The Wynental hills are always within reach for walks, excursions, and pure relaxation. HIGHLIGHTS AT A GLANCE✓ Covered balcony with 15.9 m²✓ Bright living and dining area with 39.8 m²✓ 3 bright rooms (13.2 / 13.4 / 18.4 m²)✓ Open premium kitchen ✓ Shower bathroom 8.8 m² & separate WC 4.0 m²✓ Laundry room 6.0 m²✓ Ground probe heating✓ Water softening system✓ 1× underground parking space (CHF 34,000.–)✓ 1× outdoor parking space (CHF 7,500.–)✓ Quiet, family-friendly location✓ Playground within the development✓ Nature-oriented living in the WynentalA rare opportunity in the Wynental - high-quality, well-thought-out, and immediately lovable.Arrange a viewing today and convince yourself.We look forward to seeing you.P&B Investment AG

Travel time
-
1 / 17
4.5 rooms, 145m², CHF 770,000.–
Schrägweg 12B, 5727 Oberkulm

Spacious attic maisonette apartment in top condition

This bright and airy attic maisonette apartment offers plenty of space to live and work for both families and couples. The high standard of construction, the Minergie certification with comfort ventilation, and the comprehensive smart home installations make this apartment particularly attractive and modern.The apartment impresses with its impeccable condition – all rooms and installations have been carefully maintained or renewed in 2025. The spacious living/dining area with open, well-equipped kitchen and practical recess forms the heart of the home. Two bright rooms with skylights create a friendly ambiance, complemented by the spacious, partially covered terrace with motorized awnings.On the top floor, there is another large room, ideal as a bedroom, office, or fitness room, as well as an additional bathroom with a large skylight. Plenty of storage space is offered by built-in closets and two attic areas.The apartment convinces with the following highlights: • Attic maisonette: Unique floor plan over several levels with open living, dining, and kitchen area, as well as two bedrooms and two bathrooms. • Sunny balcony: Enjoy the magnificent view and the sunny hours outdoors. • Minergie standard: Energy-efficient living thanks to Minergie certification for a pleasant indoor climate and low ancillary costs. • Pure comfort: Elevator in the building, high standard, dishwasher, private washing machine and dryer in the apartment, cable TV • Child-friendly: Perfectly suitable for families with children. Located in a well-maintained residential area, you benefit from the quiet location and short distances: The train station, shopping facilities, and café are within a 3-minute walk, while kindergarten, school, and gym are only 5 minutes away.Two parking spaces in the underground garage can be purchased with the apartment. The elevator takes you comfortably from the parking lot directly to the apartment door. This attic apartment combines comfort, sustainability, and innovative technology – a perfect home to feel good!

Travel time
-
1 / 19
4.5 rooms, 123m², CHF 678,000.–
Sandgasse 30, 5734 Reinach

Spacious 4.5-room apartment with glazed balcony in Reinach AG

This attractive apartment convinces with a spacious room feeling, a well-thought-out layout, and a pleasant living atmosphere. The bright living rooms offer a variety of uses and create an atmosphere in which families, couples, or people with space requirements can immediately feel at home.The heart of the apartment is the inviting living area with direct access to the spacious, glazed balcony. This extends the living space in an ideal way and offers a protected place to relax, enjoy, and linger. The large window areas provide plenty of daylight and create a friendly and open living atmosphere.The practical room layout allows for both shared family life and individual retreat possibilities. Several bedrooms offer sufficient space for family, guests, or a home office. The existing wet cells also provide comfort and functionality in everyday life.The apartment is located in a well-maintained multi-family house and convinces with its solid condition as well as its quiet and yet central location. Shopping facilities, schools, public transport, and various leisure activities are within short distance and make the location particularly attractive.This property combines spacious living, functional room layout, and excellent everyday suitability. It offers ideal conditions for all those who are looking for a comfortable home in a lively and well-connected community.Two house-owned underground parking spaces (each CHF 26,000) are included in the purchase and are included in the total purchase price of CHF 730,000.

Travel time
-
Sandra Birrer

Sandra Birrer

1 / 12
Sandra Birrer

Sandra Birrer

  • Balcony / Terrace
  • Garage
  • View
4.5 rooms, 140m², CHF 880,000.–
Nebikon, 6244 Nebikon

Sunny living with unobstructable far-reaching views

This well-maintained 4.5-room attic maisonette apartment combines spacious living with a thoughtful, functional floor plan and a bright ambiance. On approximately 140 m² of living space, you can expect versatile rooms, a timeless interior design, and plenty of daylight. The spacious living room with a cozy chimney invites you to relax and forms a particularly comfortable center of living. A special highlight is the three balconies with orientations to the east, south, and west, so you can enjoy a sunny spot outside at any time of day. The unobstructable far-reaching view over the adjacent agricultural area gives the apartment a very special quality of living and creates a feeling of width and calmness. For additional comfort, there is a bathroom with a bathtub and a separate bathroom with a shower. The apartment is located in a well-maintained building without an elevator; a stairlift is available. The apartment includes a separate, spacious garage with direct access to the house, a practical plus that convinces especially in bad weather or when loading and unloading. Nebikon offers a rural, idyllic quality of living and at the same time an excellent connection. Modern residential areas, proximity to nature, and a family-friendly environment make the community an attractive place to live. Thanks to the train station on the Lucerne - Basel line and the nearby A2 highway exit, Lucerne, Basel, and other economic centers are easily accessible. A home for all those who want to combine spacious living, plenty of light, calmness, an impressive view, and the special atmosphere of a chimney. Exact address available after registration on neho.ch.INTERESTED IN A VIEWING? PLEASE REGISTER: https://neho.ch/b/6244-26-1

  • Balcony / Terrace
  • Garage
  • View
1 / 12
4.5 rooms, 119m², CHF 790,000.–
Hauptstrasse 44, 5737 Menziken

Exclusive 4.5-room apartment with a far-reaching view and versatile parking options

Living in Menziken (AG)Menziken is a vibrant community in the picturesque Aargauer Wynental, which merged with the municipality of Burg (AG) in 2023. The attractive village, belonging to the Kulm district, has nearly 8,500 inhabitants and benefits from its connection to the Wynental and Suhrentalbahn (WSB) railway, which quickly reaches the surrounding municipalities and the regional center of Aarau with its own hospital. The A1 and A2 highway exits are reachable in about 25 and 15 minutes, respectively. The youngest family members attend the entire range of elementary school offerings in the village, from kindergarten to high school. The higher school levels are located in the neighboring town of Reinach. The Kita-Menziken or the offered day structures allow for more flexibility in daily planning. Diverse shopping opportunities like Migros or Denner, restaurants, and clubs underline the attractiveness of the municipality. The former tobacco metropolis also offers a wide range of leisure and cultural activities, including a library, the Kunsteisbahn Oberwynental, a Vita parcours, tennis courts, and the Tobacco and Cigar Museum. The Badi-Menziken invites you to sporting activity all year round with its indoor and outdoor pools. Nature lovers can enjoy the well-developed paths on the Stierenberg, located on the cantonal border with Lucerne. A walk along the Wyna river offers peace and relaxation. Numerous local industrial, commercial, and service companies also provide plenty of job opportunities.Exclusive 4.5-room apartment in a central location - stylish living with a view of the StierenbergWelcome to your new home! This nearly new 4.5-room apartment impresses with its modern architecture, high-quality equipment, and a location that leaves hardly anything to be desired.Just a few steps from the village center, you can enjoy the perfect combination of central living and quiet residential comfort. The west-facing aspect ensures bright rooms and breathtaking sunsets, which you can enjoy on the spacious balcony (approx. 15 m²) with a magnificent view of the Stierenberg.The open living, dining, and kitchen area forms the heart of the apartment - an inviting space where modern design and well-being come together. The noble materials and high-quality equipment give each room a warm, elegant atmosphere.Two stylishly designed bathrooms and a practical laundry room with washing machine and dryer offer additional comfort in everyday life. Thanks to the triple-glazed thermal insulation windows, you can benefit from optimal energy efficiency and a pleasant room climate at any time of the year.The property is completely barrier-free and equipped with a passenger elevator (8 people) - ideal for all generations. A photovoltaic system on the roof also ensures sustainable and forward-looking energy supply.A basement room and one or, if required, several parking spaces in the garage complete this attractive offer.Your highlights at a glance: • Central location in immediate proximity to the village center • West-facing with evening sun and view of the Stierenberg • Open living, dining, and kitchen area with modern kitchen • 15 m² large balcony with magnificent view • Noble materials and high-quality equipment • Two stylish bathrooms and laundry room with washing machine/dryer • Triple-glazed thermal insulation windows • Barrier-free access with elevator • Sustainable photovoltaic system on the roof • Parking space in the garage for 35,000.- (multiple possible if required)

Thomas Meier

Thomas Meier

Travel time
-
New building
1 / 14
4.5 rooms, 118m², CHF 770,000.–
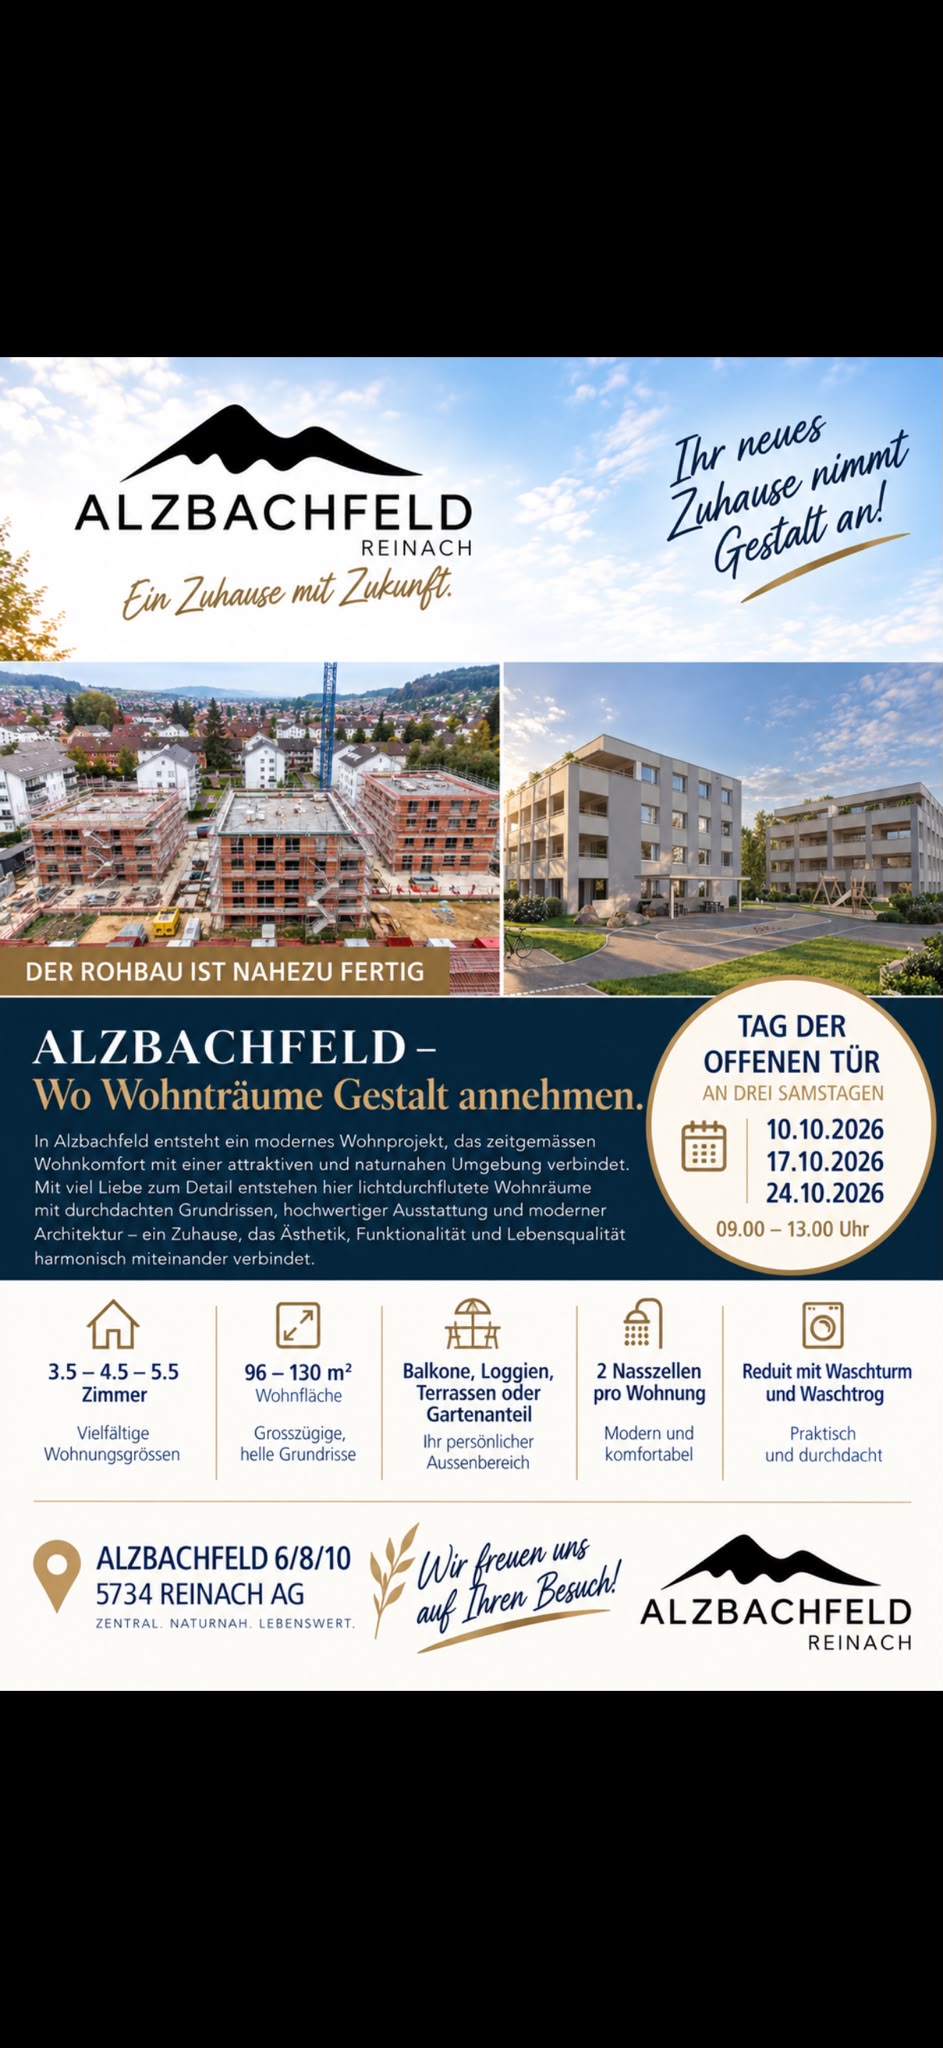
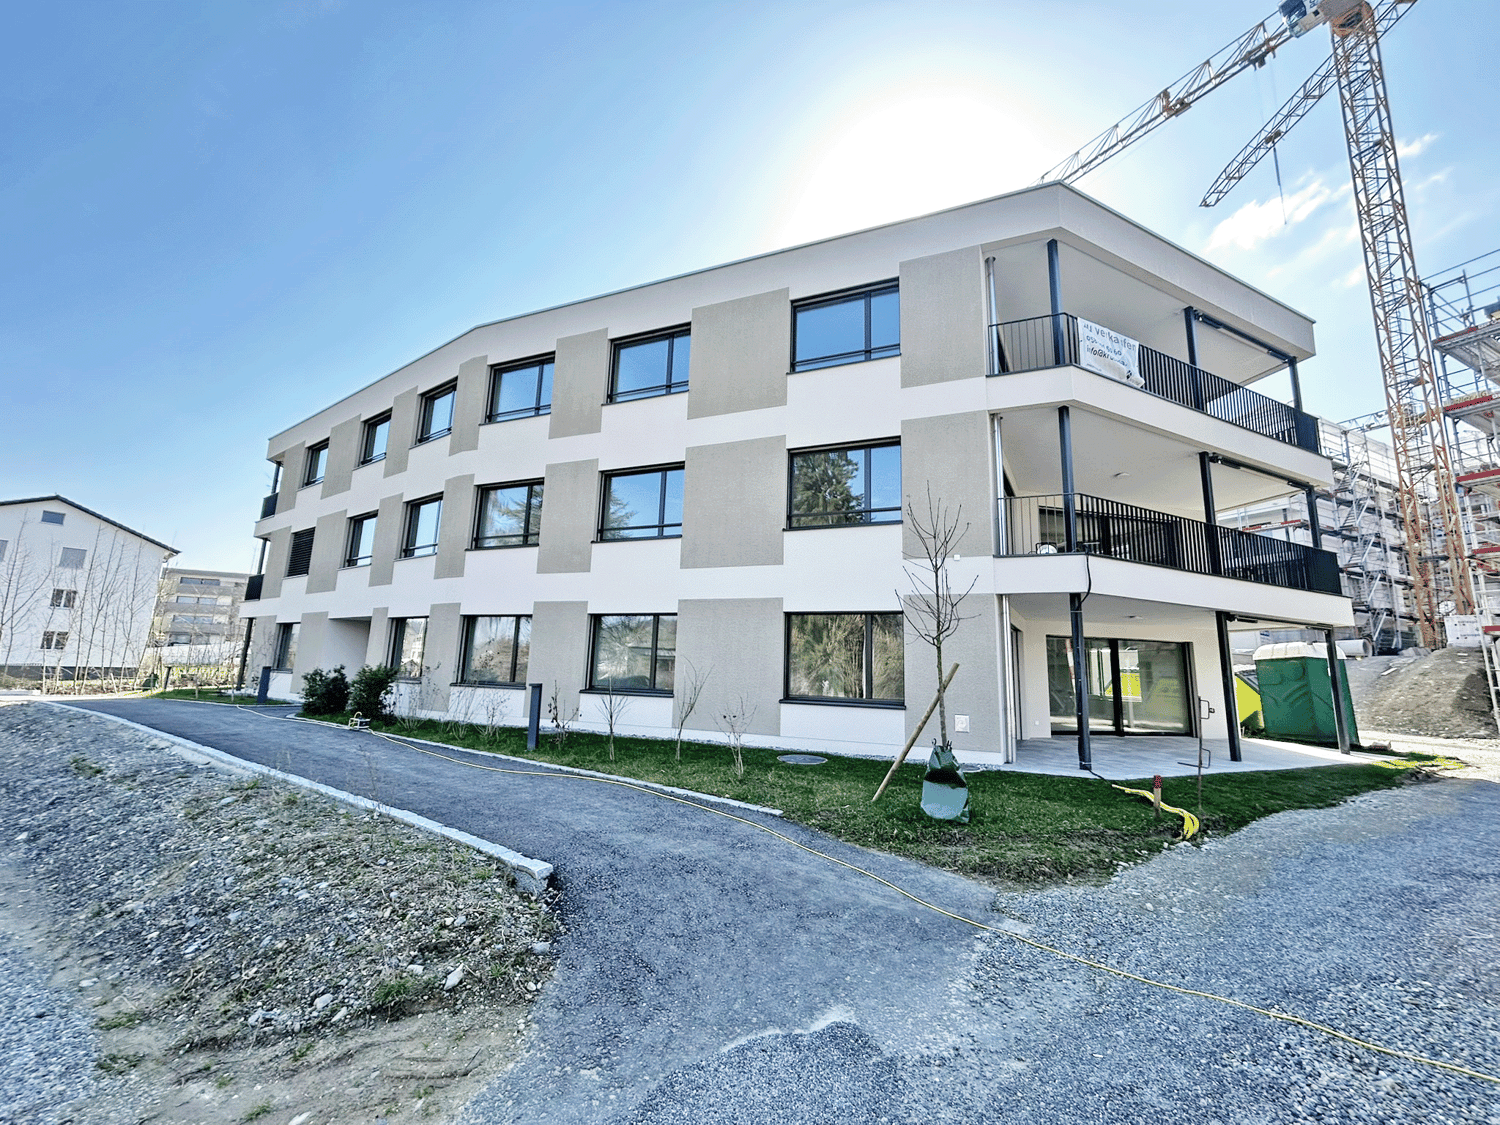
Alzbachfeld 8, 5734 Reinach AG

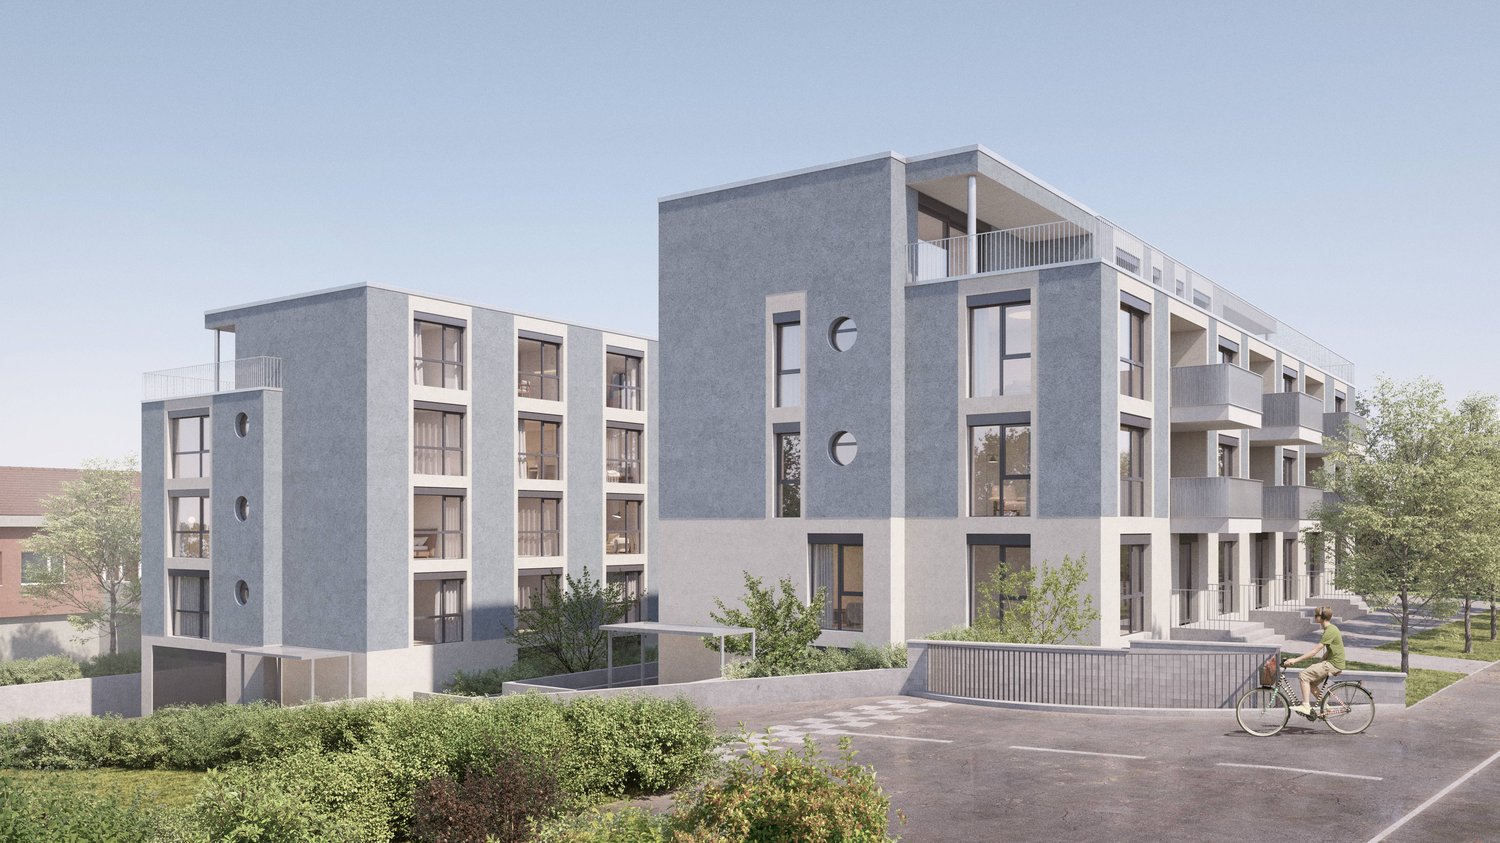
Modern 4.5-room new apartment in Reinach AG – Your new home from 2027

Welcome to your new dream apartment in the modern new building Alzbachfeld 8 in Reinach AG! This spacious 4.5-room apartment on the 1st floor convinces with a living area of 117.8 m² and offers everything your heart desires – ideal for families, couples or anyone who appreciates comfortable living on the highest level.The apartment offers the following highlights: • New building with modern standard: Ready for occupancy from 2027 – live in a fresh, contemporary home from the start. • Sunny location: The apartment benefits from plenty of sunlight, both in summer and winter. • Balcony with beautiful views: Enjoy your outdoor area with an attractive view. • 2 bathrooms: Comfort and privacy for the whole family. • Dishwasher: Practical equipment for modern everyday life. • Elevator and wheelchair accessibility: Barrier-free and comfortable for all residents. • Garage: A private garage space is available. • Child-friendly and quiet location: Ideal for families – the surroundings are pleasantly quiet, both during the day and at night. Location and surroundings:The apartment is located in a quiet and family-friendly environment in Reinach AG. The infrastructure in the vicinity leaves nothing to be desired: • ALDI supermarket: Only 5 minutes' walk away – daily shopping is conveniently done. • Reinach Hochhaus bus stop: Can be reached in just 6 minutes on foot. • Reinach Nord train station: Can be reached in 8 minutes on foot. • Baselgasse school: Can be reached in 11 minutes – perfect for families with children. • Central pharmacy: Can be reached in 13 minutes on foot. • Reinach Mitte: Further connection in 13 minutes on foot. This new apartment combines modern living comfort, a sunny and quiet location as well as excellent infrastructure. Secure your new home in Reinach AG now and benefit from a contemporary lifestyle in a well-maintained residential complex.

Travel time
-
1 / 14
4.5 rooms, 127m², CHF 815,000.–
Lenzstrasse 11, 5734 Reinach AG

New - modern - bright and friendly ... Welcome Home

Reinach in the canton of Aargau – diverse, vibrant, close to nature Reinach is located in the south of the canton of Aargau, centrally between Lucerne and Aarau. The municipality offers you quiet residential areas, recreational areas, ideal shopping opportunities, and a diverse, well-developed infrastructure. Wyna Reinach the exclusive residential project We are pleased to introduce you to an exclusive residential project that combines modern living comfort with a natural living environment. Here we are selling the last three 4.5-room apartments. The apartments not only offer optimal sunlight and a beautiful view but also an elevated construction standard and extremely exciting floor plans. From the fully equipped kitchens, you can gladly pamper your guests. The open living and dining area lets your gaze wander into the distance. Enjoy the spacious outdoor areas - start your day with morning coffee on the balcony or seating area and let the evening end comfortably here. The bedrooms and bathrooms offer you retreat and relaxation possibilities. Practical reductions provide additional storage space, which is part of our apartment standard. A private laundry room is a matter of course. Another highlight is the Minergie certification. The technical standards up to controlled apartment ventilation are a matter of course, and e-mobility is already being prepared in the parking garage. Additionally, a house-owned solar system provides for the general electricity needs, while an environmentally friendly ground probe heat pump system heats the living spaces. The Freecooling brings additional comfort to the residents in the summer months. Each apartment has its own basement, because we know how important useful storage space is. Do you have hobbies, are you looking for your own fitness room, or do you simply need more space? We also offer you generous disposable rooms for sale. Are you interested in more information or do you have any questions about these exciting apartments? We are happy to be at your disposal in person and show you the apartments on site. We look forward to your contact.

Travel time
-
Nils Hangartner

Nils Hangartner

1 / 13
Nils Hangartner

Nils Hangartner

  • Balcony / Terrace
  • Elevator
  • Child-friendly
4.5 rooms, 142m², CHF 720,000.–
Schürbergstrasse 4a, 4805 Brittnau

Dream Maisonette in Brittnau Open, bright and wonderfully quiet

This attractive 4.5-room maisonette apartment combines modern living, generous space and a pleasant living location to create a home with special charm. The apartment convinces with a well-thought-out floor plan on two levels, a light-flooded living area with impressive ceiling height and an open and inviting living atmosphere. The stylish architecture and the generous rooms create a living feeling that offers both families and couples a lot of space to unfold.Highlights of the apartment: • Family-friendly and quiet residential area • Natural and attractive recreational opportunities • Good accessibility to the centers of Aarau, Zofingen, Olten and Lucerne • Open gallery with special living ambiance • Generous outdoor areas with 3 balconies The municipality of Brittnau offers a high quality of living and life with a successful combination of rural tranquility and good infrastructure. Shopping facilities, schools, public transport and numerous leisure and recreation facilities are within comfortable reach. Here you live close to nature and at the same time benefit from an excellent connection to the surrounding economic centers.Sales price Apartment CHF 720'000Garage each CHF 30'000Outdoor parking space CHF 15'000Total sales price CHF 845'000

  • Balcony / Terrace
  • Elevator
  • Child-friendly
Travel time
-
1 / 10
4.5 rooms, 147m², CHF 990,000.–
Zinggenstrasse 420, 5054 Kirchleerau

Dream attic with private double garage for top price-performance ratio -

Welcome to this exceptional 4.5-room attic apartment on the 2nd floor of a well-maintained, modern building on Zinggenstrasse in Kirchleerau (5054). With spacious 147 m² living space, impressive 3.5 m ceiling height and a freshly renovated interior (2025), this apartment combines modern comfort with rural idyll.The apartment impresses with the following highlights: • Open living and dining room: Modern, bright room concept with cozy fireplace, gray sofa, dining table and a striking red kitchen island – ideal for living and enjoying. • Stylish kitchen: Fully equipped kitchen with red cabinets, central island with bar stools, wooden beams on the ceiling, coffee machine, microwave, dishwasher and large windows with blinds. • Bright bedrooms: Cozy bedrooms with wooden floors and characteristic sloping ceilings – including a bright room with yellow bedding and another with TV and wooden dresser. • Attic room/office: A well-lit room with wooden floor, sloping ceiling and large windows – perfect as a home office or guest room. • Two modern bathrooms: One with double sink, bathtub, large mirror and wooden ceiling – a true wellness bathroom. • Balcony with a view: Enjoy the picturesque landscape from your private balcony with table, chairs and potted plants. • Modern entrance area: Stylish hallway with black tile floor, white walls and elegant wood paneling. Further equipment features: • Private double garage • Elevator directly to the apartment – wheelchair accessible • Cable TV connection • Child-friendly environment • Year of construction 2010, last renovated 2025 Location and surroundings: The apartment is located in a quiet environment – both during the day and at night, there is pleasant silence. In summer, you benefit from plenty of sunlight. The bus stop Kirchleerau-Moosleerau Post

Travel time
-

Suggested properties for you based on search results

Other interesting objects