Kappel am Albis - Flats for sale with Balcony / Terrace

We recommend expanding your search criteria to get similar results. The current filters didn’t return any matches.

If you don’t want to change your current search criteria, we recommend creating a search alert, so you’ll be notified when matching offers become available.

More objects in your automatically expanded search area
78 results - Radius: + 10km
New building
1 / 7
4.5 rooms, 124m², CHF 2,790,000.–
Premium
Blickensdorferstrasse 24, 6312 Steinhausen

Buy today, move in in a year: The last available 4.5-room new apartment in BLICKFANG Steinhausen

Attractive new apartment on Blickensdorferstrasse 24A home that creates space for the important things in life: In the new construction project BLICKFANG on Blickensdorferstrasse 24 in Steinhausen, a modern 4.5-room owner-occupied apartment is being built, which combines spacious living, high-quality architecture, and an attractive location.With 124 m² of living space, three versatile rooms, and a spacious living and dining area, the apartment offers plenty of space for couples and families - as well as for all those who want to combine living and working under one roof.Living with width and lightThe heart of the apartment is the spacious living, dining, and kitchen area. The large, floor-to-ceiling windows bring a lot of daylight into the room and create a smooth transition to the loggia.The open kitchen fits elegantly into the living area and creates a communicative center for everyday life and for guests.Three additional rooms can be flexibly used as bedrooms, children's rooms, offices, or guest rooms.Thought through to the last detailEven in the secondary rooms, emphasis was placed on practicality for everyday life: • Two modern bathrooms • Practical Reduit • Private laundry room with washing machine and dryer • Spacious loggia • Elevator • Garage parking spaces with the possibility of an electric charging station • Floor heating and free cooling in summer • Geothermal heat pump and photovoltaic system • Quiet and sunny living location • Mountain view • Close to school and shopping opportunities • Steinhausen: central and relaxed at the same time BLICKFANG combines the advantages of a quiet living location with short distances in everyday life.Schools, shopping opportunities, and public transportation are easily accessible. At the same time, recreational areas such as the Lorzen area and Lake Zug are in the immediate vicinity.Zug and Zurich can also be reached quickly - ideal for all those who want to live close to the city without sacrificing peace and quality of life.First occupancy 2027The apartment will be realized as a new building in the first occupancy and is expected to be ready for occupancy by December 2027.Parking spacesUp to two garage parking spaces can be purchased for CHF 50,000 per parking space.BLICKFANG - a home for people who want to combine spacious living, quality, and a strong location.

Travel time
-
New building
1 / 10
4.5 rooms, 140m², CHF 2,795,000.–
Premium
Im Rührets 8, 8803 Rüschlikon

NEUBAU - Penthouse Duplex

Exklusive Penthouse-Maisonette mit aussergewöhnlicher räumlicher Souveränität, hoher Diskretion und einer Materialisierung auf höchstem Niveau. Bezugsbereit per 01. November 2026.Das Penthouse Duplex in UNICO Rüschlikon richtet sich an Käuferinnen und Käufer, die in einer Eigentumswohnung dieselbe Souveränität erwarten wie in einer privaten Residenz. Diese Wohnung vermittelt Grösse nicht über Worte, sondern über Raum, Licht und die Selbstverständlichkeit ihrer Architektur. Als letztes Gebäude in einer Sackgasse und mit nur sechs Wohnungen im Haus bietet UNICO Rüschlikon jene Privatsphäre und Zurückhaltung, die in diesem Segment besonders geschätzt werden. Bezugsbereit per 01. November 2026. Zur Wohnung gehören zwei Einstellhallenplätze zu je CHF 50'000.Die zweigeschossige Konzeption schafft eine klare Dramaturgie zwischen offenem Wohnen und privatem Rückzug und verleiht der Wohnung jene Würde, die man in diesem Segment erwartet. Nichts wirkt zufällig, alles folgt einer ruhigen, luxuriösen Logik. Das Ergebnis ist ein Wohngefühl von Autorität, Gelassenheit und bleibender Qualität. Hochwertige Sanitärapparate und Armaturen von Dornbracht, ein eigener Waschturm im Reduit, elektrische Rafflamellenstoren und eine gehobene Küchenausstattung schaffen die Grundlage für ein Zuhause, das Anspruch nicht behauptet, sondern verkörpert.Alle weiterführenden Informationen zum Projekt sowie die Verkaufsbroschüre finden Sie unter www.unico-rueschlikon.chDie Visualisierungen sind beispielhaft und können vom jeweiligen Wohnungstyp abweichen. The Penthouse Duplex at UNICO Rüschlikon is designed for buyers who expect the same composure from an apartment as from a private residence. This is a home that conveys scale not through words, but through space, light and the natural authority of its architecture. As the final building at the end of a cul-de-sac and with only six residences in the property, UNICO Rüschlikon offers the kind of privacy and discretion especially valued at this level. Ready for occupancy as of 1 November 2026. The apartment includes two garage parking spaces at CHF 50,000 each.Its two-level concept creates a clear sequence between open living and private retreat, giving the residence precisely the dignity expected in this segment. Nothing feels incidental; everything follows a calm, luxurious logic. The result is a living experience defined by authority, ease and lasting quality. Premium sanitary fittings and Dornbracht fixtures, a private washer-dryer in the utility room, electrically operated external blinds and an elevated kitchen specification create the foundation for a home that does not merely promise quality, but embodies it.All further information about the project as well as the sales brochure can be found at www.unico-rueschlikon.chVisualisations are indicative and may differ from the respective apartment type.

Travel time
-
New building
1 / 6
4.5 rooms, 143m², CHF 2,600,000.–
Premium
Alte Landstrasse 52, 8706 Meilen

Baufreigabe granted: 4.5/5.5 room apartment with lake and mountain view

Description:We are pleased to announce that we have started construction on FORTUNA-MEILEN.Modern luxury combined with comfortAt Alte Landstrasse 52 in Meilen, you can expect an exclusive residential and commercial offer of the extra class. The Fortuna project convinces with its stylish architecture, inviting outdoor areas, and high-quality interior. With four exclusive condominiums and two modern commercial spaces, Fortuna offers both private and business users well-thought-out room concepts and first-class equipment that promises comfort and elegance at the highest level.Home in luck - FortunaThe apartments in the Fortuna project are ideally designed to maximize the quality of life of their inhabitants. The 3½ to 5½ room condominiums in high-quality architecture with wonderful lake views meet the highest demands and offer a unique living experience. The open living and dining area is the heart of the apartment - a perfect place for joint cooking evenings or relaxed hours with the family. The high-quality living rooms open up to partially covered outdoor areas that invite you to linger. The spacious, naturally lit rooms create a lively atmosphere. Currently, you can still participate in the interior design of the apartments. The bright, openly designed rooms have a three-sided outdoor reference and enable almost every apartment to have a view of the lake and the mountains, depending on the floor.For more information, please visit the project website www.fortuna-meilen.chEquipment:4.5 room apartment on the 2nd floor with lake view- Elevator- Corridor, stairs - Master bedroom with en-suite bathroom with shower, sink, and toilet- Room 2- Room 3- Bathroom with bathtub, sink, and toilet- Reduit, utility room with washing machine, tumble dryer- Living room, kitchen with bar and dining room 46 m2- South-west terrace 18.4 m22 parking spaces à CHF 50,000.- on the ground floor can be purchased separately.Construction start and move-in date: The construction start has been made - a significant and pleasant step on the way to the realization of this unique project. Today, we roughly expect a move-in date in October 2027. Contact:Sales process: - Personal property presentation- Reservation contract with a deposit of CHF 55,000.-- Purchase and transfer of ownership after agreementCapital-rich interested parties are cordially invited to contact us.Please call our Mr. Csaba von Zalan on 043 222 35 22 if you wish to receive additional information or a non-binding viewing. We look forward to accompanying you in fulfilling your housing dreams.

Travel time
-
1 / 13
4.5 rooms, 132m², CHF 2,687,000.–
Top
Im Büelhältli 4, 8704 Herrliberg

Above the roofs of the Gold Coast: 4.5 rooms with a dreamy view

This well-maintained attic apartment combines spacious living, plenty of privacy, and an attractive location on the sought-after Zürcher Goldküste. On approximately 132 m² of living space, it offers a versatile range of rooms with three separate rooms, two bathrooms, and spacious living areas. Additionally, there are around 26 m² of balcony and terrace space. Thanks to its elevated location, the apartment enjoys an attractive lake view, which is also very well protected in the long term due to the topographical situation. The heart of the apartment is the extensive and bright living area with direct access to the veranda. Generous window surfaces create a pleasant connection between inside and outside and provide a bright, open living feeling. An additional comfort highlight is the direct private lift access to the apartment. Three separate rooms offer versatile usage possibilities as bedrooms, children's rooms, guest rooms, or home offices. The range of rooms is complemented by a separate kitchen, a bathroom, a shower with toilet, and practical storage and auxiliary areas. The special attic apartment character provides a high level of privacy and gives the apartment a pleasant living atmosphere. The good sunlight, south exposure, and existing lake view underline the quality of this attractive living location. The apartment presents itself in a well-maintained and solid condition and is immediately usable. At the same time, it offers interesting opportunities to modernize and develop individual areas according to personal ideas. This makes the property ideal for buyers who want to combine spacious living in a prime location with individual design potential. The apartment includes a large basement compartment and two parking spaces, which further enhance the living comfort.Herrliberg is one of the most sought-after residential communities on the Zürcher Goldküste and stands for high quality of life, excellent sunlight, proximity to Lake Zurich, and very good accessibility to the city of Zurich. The apartment is located in a quiet and sought-after residential area within the community. The well-maintained living environment, the attractive hillside location with south exposure, and the existing lake view create ideal conditions for comfortable living. The infrastructure is also convincing. School and kindergarten are located about 230 meters away. Shopping facilities are reachable in about 576 meters, while Lake Zurich is about 708 meters away. Recreational areas are also within walking distance. The nearest public transport stop is only about 182 meters away and provides a comfortable connection within Herrliberg and to the surrounding communities on the right bank of Lake Zurich and to Zurich. The combination of a quiet living location, lake view, good sunlight, excellent infrastructure, and proximity to Lake Zurich makes this attic apartment an attractive opportunity in one of the most sought-after housing markets in the region.

Travel time
-
  • Aerial view of a residential area with multiple houses, balconies, and a parked car. The houses have red-tiled roofs and are surrounded by greenery and open fields.
  • Modern, minimalist kitchen with white cabinets, grey countertops, and a wooden herringbone floor. Features a sink, faucet, and oven.
  • Empty room with unfinished walls, a white door, a window showing greenery outside, a radiator, and a white bucket on the floor.
  • Modern kitchen with wooden cabinets, stainless steel appliances, and a window overlooking greenery.
  • Empty room with light wooden flooring, white walls, and a large window with wooden frame and radiator below.
  • Empty room with wooden flooring, white ceiling, and blue walls. Features a large window with wooden frame and radiator below.
  • Empty room with wooden flooring, white walls, large windows, and radiators. No furniture or equipment present.
  • Empty room with wooden flooring, white walls, large windows, and radiators. No furniture or equipment present.
  • Balcony with wooden railing, striped awning, and view of a green field, trees, and a swimming pool in the distance.
  • Empty room with light wooden flooring, white walls, and a single window with a radiator below it.
  • Empty room with light pink walls, wooden flooring, and a window with wooden frame. There is a radiator below the window and a door leading to another room.
  • Modern bathroom with beige marble tiles, white toilet, sink, and mirrored cabinet.
  • Bathroom with beige tiled walls and floor, white toilet, sink, mirror, and faucet.
  • Modern bathroom with a white bathtub, a wooden sink cabinet, a toilet, and a large illuminated mirror above the sink. The floor is covered with marble tiles.
  • Bathroom with a white bathtub, orange tiles, and a window with frosted glass. The tiles show signs of wear and discoloration.
  • Bathroom with a bathtub, sink, toilet, and mirror. The walls are tiled in a warm, wood-like pattern, and the floor has a herringbone tile design.
  • A two-story house with a modern design, featuring a balcony on the upper floor, large windows, and a well-maintained garden.
  • A two-story house with white walls, wooden accents, and large windows. Features include a balcony on the upper floor, a well-maintained lawn, and surrounding trees.
  • Aerial view of a residential neighborhood with multiple houses, green spaces, and a small sports field.
  • A well-maintained garden area with a swing set, wooden fence, and a paved pathway. The area is surrounded by trees and includes a bench and a few parked cars in the background.
1 / 20
4.5 rooms, 108m², CHF 790,000.–
Top
Untere Bahnhofstrasse 28, 8932 Mettmenstetten

Attractive owner-occupied apartments for private owners and investors

Home in the green. In the midst of life.In a central location in Mettmenstetten, just a few minutes' walk from the train station and shopping facilities, several existing 3.5- and 4.5-room owner-occupied apartments are available for individual sale. The property has been divided into condominiums, allowing the apartments to be purchased individually.The offer includes different apartment sizes and floors - from classic floor apartments to a 4.5-room garden apartment to a 3.5-room attic apartment. The apartments are suitable for both private owners and capital investors.The available apartments can be taken over in their existing condition or, if desired, individually renovated. The renovation can be carried out by us as general contractors. For this purpose, an optional renovation budget of CHF 90,000 per apartment is provided, which is charged in addition to the purchase price if claimed.Sales prices: • 3.5-room apartments: CHF 670,000 • 4.5-room apartments: CHF 790,000 • 3.5-room attic apartment: CHF 750,000 • Outdoor parking space: CHF 30,000 • Garage box: CHF 50,000 The combination of central location, short distances to the train station and shopping, and the immediate proximity to nature makes the apartments an attractive home in Mettmenstetten.We would be happy to show you the available apartments during a personal viewing. We look forward to your contact.

Travel time
-
1 / 13
4.5 rooms, 165m², CHF 1,880,000.–
Steinacherstrasse 15a, 8910 Affoltern am Albis

Moderne Terrassenwohnung mit Sicht über Affoltern am Albis

*** mehr Bilder auf www.remax.ch/119271038-9 *** Entdecken Sie diese beeindruckende, neu am Markt verfügbare Terrassenwohnung an der Steinacherstrasse in Affoltern am Albis, Zürich. Diese moderne und rollstuhltaugliche Wohnung bietet alles, was Sie sich wünschen können: 165 m² Wohnfläche, 3 Schlafzimmer, 1 Badezimmer, 1 Gäste-WC und 4.5 Zimmer insgesamt. Mit einer beeindruckenden Weitsicht über Affoltern hinweg verspricht diese Immobilie ein Wohngefühl der Extraklasse. Auf Grund eines hervorragenden Grundrisses, kann die Wohnung in eine 5.5 Zimmerwohnung umfunktioniert werden.Genießen Sie die sonnigen Tage auf Ihrer privaten Terrasse mit rund 167.5 m² Fläche oder nutzen Sie die Vorteile der lichtdurchfluteten Innenräume für Ihre tägliche Entspannung. Die Wohnung ist mit vollständig beheizten Fussböden und eleganten Stein-Arbeitsplatten ausgestattet, was für absoluten Komfort sorgt. Darüber hinaus profitieren Sie von zwei praktischen Geräteräumen auf der Terrasse, einer integrierten Waschgelegenheit und einem Aufzug im Gebäude.Erstklassige Anbindung wird durch die Nähe zu öffentlichen Verkehrsmitteln, dem Bahnhof sowie der Autobahn gewährleistet. Für Freizeitaktivitäten in der Nähe sind ein Golfplatz, Fitness-Center und der Wald leicht erreichbar. Auch diverse Einkaufsmöglichkeiten befinden sich in der Nähe.Erbaut im Januar 2009, befindet sich die Wohnung in einem sehr gepflegten Zustand. Sie ist die perfekte Wahl, um Ihren grosszügigen Wohntraum zu verwirklichen. Eine grosse Doppelgaragenbox (im Preis nicht enthalten / CHF 80'000.-) steht zu Ihrer privaten Nutzung bereit und bietet zusätzlichen Komfort. Zögern Sie nicht und machen Sie diesen Wohntraum zu Ihrem neuen Zuhause!Kontaktieren Sie mich für weitere Informationen und Besichtigungen!-*** More photos at www.remax.ch/119271038-9 ***Discover this impressive terrace apartment, newly listed on the market, located on Steinacherstrasse in Affoltern am Albis, Zurich. This modern, wheelchair-accessible apartment offers everything you could wish for: 165 m² of living space, 3 bedrooms, 1 bathroom, and 4.5 rooms in total. With an impressive panoramic view stretching across Affoltern, this property promises a first-class living experience. Thanks to its excellent floor plan, the apartment can be converted into a 5.5-room apartment.Enjoy sunny days on your private terrace, which spans approximately 167.5 m², or take advantage of the light-filled interior spaces for your daily relaxation. The apartment is equipped with fully heated floors and elegant stone countertops, ensuring absolute comfort. In addition, youll benefit from two practical utility rooms on the terrace, an integrated laundry area, and an elevator in the building.Excellent connectivity is ensured by the proximity to public transportation, the train station, and the highway. For nearby recreational activities, a golf course, fitness center, and the forest are easily accessible. Various shopping options are also located nearby.Built in January 2009, the apartment is in excellent condition. It is the perfect choice for making your dream of spacious living a reality. A large double garage is available for your private use and offers additional convenience. Dont hesitatemake this dream home your new home!Contact me for more information and to schedule a viewing!

Travel time
-
1 / 11
4.5 rooms, 124m², CHF 1,890,000.–
Schlossbergstrasse 14B, 8820 Wädenswil

Attractive 4.5-room garden apartment with spacious outdoor area

Highlights • Exclusive residential area in immediate proximity to the lake • Well-maintained and timeless interior design • 2 terraces with direct access to the cozy seating area • Spacious garden area with plenty of design potential • Plenty of storage space thanks to practical storage room • Spacious hobby room • Private laundry area with washing tower This charming 4.5-room garden apartment impresses with a well-thought-out room layout, spacious living areas, and a special plus in privacy: the spacious, directly accessible garden. When entering the apartment, you are greeted by an inviting entrance area with a wardrobe and practical built-in closet. From here, you can access the well-structured living area with three rooms, two bathrooms, and the spacious living and dining area. One of the rooms has direct access to one of the bathrooms with a shower, while the second bathroom is equipped with a bathtub. Particularly nice is the direct access to the terrace from two of the rooms - from here, a fluid transition to the private garden and thus a wonderfully private outdoor area opens up, inviting you to linger, play or spend cozy hours outdoors. The open kitchen area harmoniously connects with the dining and living area, creating a pleasant centerpiece of the home. This attractive offer is rounded off by a spacious basement hobby room and a separate laundry area with its own washing tower. A covered parking space also provides comfortable and weather-protected parking.

Travel time
-
1 / 14
4.5 rooms, 79m², CHF 990,000.–
Bürglistrasse 13, 8134 Adliswil

Bright 4.5 room apartment in a quiet location on the 1st floor

Your new home in a quiet residential area Are you looking for a well-maintained apartment in a quiet and green environment? Then this attractive 4.5-room apartment at Bürglistrasse 13 in Adliswil might be just right for you. The apartment impresses with bright rooms, a practical floor plan, and a cozy balcony with a view of the greenery.Highlights: • 4.5 rooms: Well-cut living rooms with versatile usage options for living, working, and relaxing. • Bathroom with bathtub: Perfect for relaxing moments after a long day. • Separate toilet: Additional comfort for everyday life and for guests. • Cozy balcony with a view of the green surroundings • Quiet residential area: The apartment is located in a well-maintained and pleasant residential area with little through traffic. • Pleasant living atmosphere: The thoughtful room layout creates a cozy atmosphere and offers a lot of potential for individual furnishing ideas. • Fireplace in the living area: Provides a cozy atmosphere and invites you to spend cozy hours, especially on cooler days. The combination of a quiet location, practical room layout, and pleasant living comfort makes this 4.5-room apartment an attractive opportunity for all those looking for a new home in Adliswil.The current photos provide an authentic impression of the existing apartments.Additional home staging representations show possible furnishing concepts and illustrate the development potential of the individual living rooms.Optional parking options:In addition to the apartment, outdoor parking spaces can be purchased for CHF 20,000 and garage boxes for CHF 40,000, depending on requirements. This gives you the opportunity to tailor your parking to your individual needs.Convince yourself of the advantages of this apartment and arrange a viewing appointment today.

Travel time
-
1 / 14
4.5 rooms, 79m², CHF 995,000.–
Bürglistrasse 13, 8134 Adliswil

Attractive 4.5 room apartment on the 2nd floor

Your new home in a quiet residential area Are you looking for a well-maintained apartment in a quiet and green environment? Then this attractive 4.5-room apartment at Bürglistrasse 13 in Adliswil might be just right for you. The apartment impresses with bright rooms, a practical floor plan, and a cozy balcony with a view of the green surroundings.Highlights: • 4.5 rooms: Well-cut living rooms with versatile usage possibilities for living, working, and relaxing. • Bathroom with bathtub: Perfect for relaxing moments after a long day. • Separate toilet: Additional comfort for everyday life and for guests. • Cozy balcony with a view of the green surroundings • Quiet residential area: The apartment is located in a well-maintained and pleasant residential quarter with little through traffic. • Pleasant living atmosphere: The thoughtful room layout creates a homely atmosphere and offers a lot of potential for individual furnishing ideas. • Fireplace in the living area: Provides a cozy atmosphere and invites you to cozy hours, especially on cooler days. The combination of quiet location, practical room layout, and pleasant living comfort makes this 4.5-room apartment an attractive opportunity for all those looking for a new home in Adliswil.The current photos provide an authentic impression of the existing apartments.Additional home staging representations show possible furnishing concepts and illustrate the development potential of the individual living rooms.Optional parking options:In addition to the apartment, outdoor parking spaces can be purchased for CHF 20,000 and garage boxes for CHF 40,000, depending on requirements. This gives you the opportunity to adjust your parking to your individual needs.Convince yourself of the advantages of this apartment and arrange a viewing appointment today.

Travel time
-
New building
1 / 14
  • Balcony / Terrace
  • Garage
  • Pets allowed
  • +6
4.5 rooms, 134m², CHF 1,339,700.–
Salzrain 12, 8913 Ottenbach

Charming 4.5-room attic maisonette with two sunny balconies

Modern living on two levels with a house-in-a-house feel: This exclusive 4.5-room attic maisonette apartment on the 1st and 2nd floors convinces with high ceilings, plenty of light, and a well-thought-out room layout. 134 m² of living space, two west-facing balconies, and high-quality finishes create a home with character and comfort. The apartment is available for immediate occupancy or by arrangement.Further information and floor plans can be found at www.wohnen-ottenbach.chLiving concept • 1st floor: • Spacious living/dining/kitchen area with 14 m² balcony and evening sun • Two bright rooms (approx. 16 m² & 14 m²) with shower/WC and laundry room with washing tower (V-Zug) • 2nd floor • Private master area with en-suite bathroom/shower/WC • Living charm thanks to high ceilings and sloping roofs • Small private terrace facing southwest for a cozy glass of wine at sunset Equipment & technology • High-quality Herzog kitchen with V-Zug appliances (oven, Combi-Steamer, induction with integrated extractor) • Entire apartment with natural oak parquet flooring, large format (except wet cells) • Two stylish bathroom areas with floor-level showers, bathtub, elegant mirror cabinet, and under-sink furniture • Smart-Home networking - control of lighting and shutters conveniently from your smartphone • Ground-source heat pump & photovoltaic system for heat and energy generation • Preparation for e-mobility in the underground garage: 2 underground parking spaces No. 1+2 are available at an additional CHF 35,000 each. Location - quiet & perfectly connectedOttenbach offers shopping (Volg), kindergarten & primary school within walking distance, as well as ideal public transport connections to Zurich & Affoltern a. A. Recreation on the Reuss riverbank, including. Two bus stops within walking distance with connections to the city of Zurich, Affoltern, or Birmensdorf can be reached in a few minutes on foot.A home for people who appreciate generosity, quality, and sustainable construction.Arrange your viewing appointment now at https://wohnen-ottenbach.ch and experience the living feeling live.

  • Balcony / Terrace
  • Garage
  • Pets allowed
  • +6
Travel time
-
1 / 13
4.5 rooms, 126m², CHF 1,380,000.–
Alte Landstrasse 31, 8912 Obfelden

Last available unit - Bright 4.5-room new apartment in Obfelden

Last available unit - Bright 4.5-room new apartmentIn a quiet residential area in Obfelden near Affoltern am Albis, an architectural masterpiece is being created - 4 exclusive condominiums in a high-quality finish. The living areas of 100-127 m² impress with well-thought-out floor plans, plenty of light, and modern design.Room conceptThe new apartment is located on the 1st floor and impresses with a spacious, well-thought-out room concept. Three bedrooms offer versatile usage options and create ideal conditions for couples and families.The heart of the apartment is the open living and dining area with a modern kitchen.The high-quality equipped bathrooms impress with a modern and timeless finish.A particular highlight is the balcony, which provides the apartment with an ideal south/east orientation for excellent sunlight. The large window areas create bright rooms and offer a pleasant view of the surrounding area.Thanks to a modern heating and cooling system using a heat pump, triple-glazed windows, and solid construction, you benefit from sustainable and energy-efficient living quality.An elevator and a private basement compartment round off the attractive living offer.Additionally, two underground parking spaces are available exclusively for each apartment.Completion is expected in spring 2027.Interested?We look forward to your contact at 041 511 45 41.

Travel time
-
Sven Neeser

Sven Neeser

1 / 12
Sven Neeser

Sven Neeser

  • Parking space
  • Balcony / Terrace
  • Garage
  • +2
4.5 rooms, 164m², CHF 2,090,000.–
Affoltern am Albis, 8910 Affoltern am Albis

Exclusive terrace apartment with 104 m² terrace and Alpine view

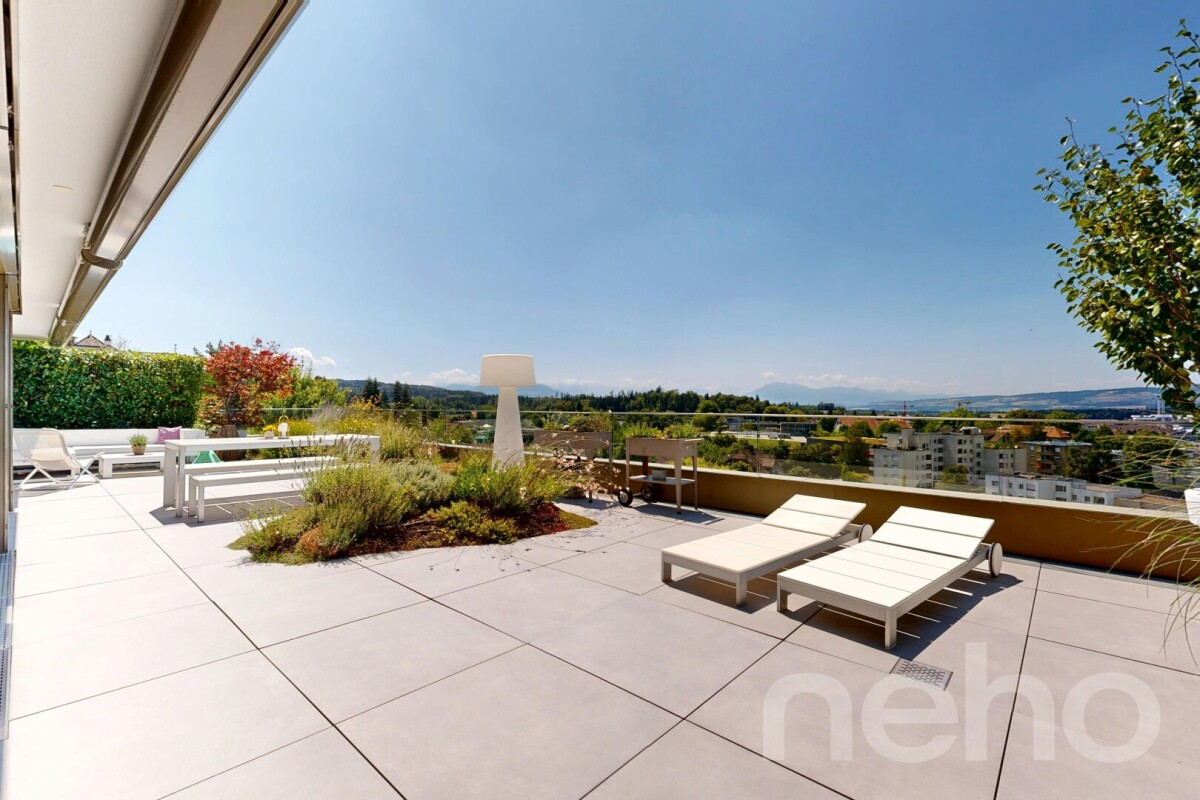
Exclusive living on the highest level awaits you in this stylish 4.5-room terrace apartment in a preferred sunny location in Affoltern am Albis. The high-quality interior design, the bright and airy living rooms, and the spacious floor plan create a modern living ambiance with a lot of comfort. The master bedroom with en-suite bathroom and the elegant Poggenpohl kitchen underline the exclusive character of this property. A particular highlight is the impressive 101 m² large panoramic terrace with stylish plant islands and a dreamy view over Affoltern am Albis to the Alps. Whether cozy hours with family and friends or relaxed moments in the sun, this unique outdoor area offers an exceptional living quality. The offer is rounded off by a garage box and an additional outdoor parking space. Highlights • 101 m² large panoramic terrace with stylish plant islands • Dreamy view to the Alps • High-quality interior design with Poggenpohl kitchen • Master bedroom with en-suite bathroom • Minergie standard with geothermal heat pump • Air conditioning in the main bedroom • Garage box for 1 vehicle and additional outdoor parking space • Quiet sunny location with excellent connections Exact address available after registration on neho.ch.INTERESTED IN A VIEWING? PLEASE REGISTER: https://neho.ch/b/8910-26-5

  • Parking space
  • Balcony / Terrace
  • Garage
  • +2
1 / 13
4.5 rooms, 129m², CHF 1,990,000.–
Lorzeninsel 2, 6332 Hagendorn

Light, Space and Tranquility - Your Oasis in Hagendorn ZG

This bank-approved 4.5-room apartment combines spacious living, modern comfort, and high-quality furnishings. The apartment is located on the 2nd floor of a well-maintained building, constructed in 2009, with a total of 9 residential units and 4 floors.On approximately 129 m² of net living space, you can expect a bright living and dining area with large windows. The open-plan kitchen with a cooking island blends harmoniously into the living space and creates an inviting center for everyday life and social hours. The adjacent, screened balcony with approximately 15 m² expands the living area outdoors and offers additional space for relaxation.The well-thought-out floor plan includes three flexibly usable rooms, which can be used, for example, as bedrooms, children's rooms, or home offices. Two bathrooms with showers and toilets provide comfort in everyday life. A separate laundry room within the apartment offers additional benefits and allows washing independently of a communal laundry room.The underfloor heating ensures a pleasant room climate. The heat is generated by a pellet heating system that uses wood as a renewable energy source. High-quality windows and low-maintenance, valuable floor coverings underline the well-maintained overall impression. The elevator ensures comfortable access to all floors. The apartment also includes a parking space in the underground garage.Highlights: • 4.5 rooms on the 2nd floor • 129 m² of net living space • 15 m² balcony • 2 bathrooms • Open-plan kitchen with cooking island • Elevator and barrier-free access • Underfloor heating and pellet heating • Year of construction 2009 • 1 parking space in the underground garage • Available from July 1, 2027 The sales price is CHF 1,990,000.-. An attractive apartment for couples, families, or individuals looking for additional space for a home office and individual living needs.

Travel time
-
1 / 18
4.5 rooms, 130m², Price on request
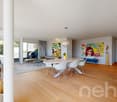
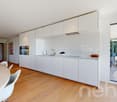
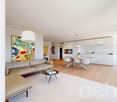
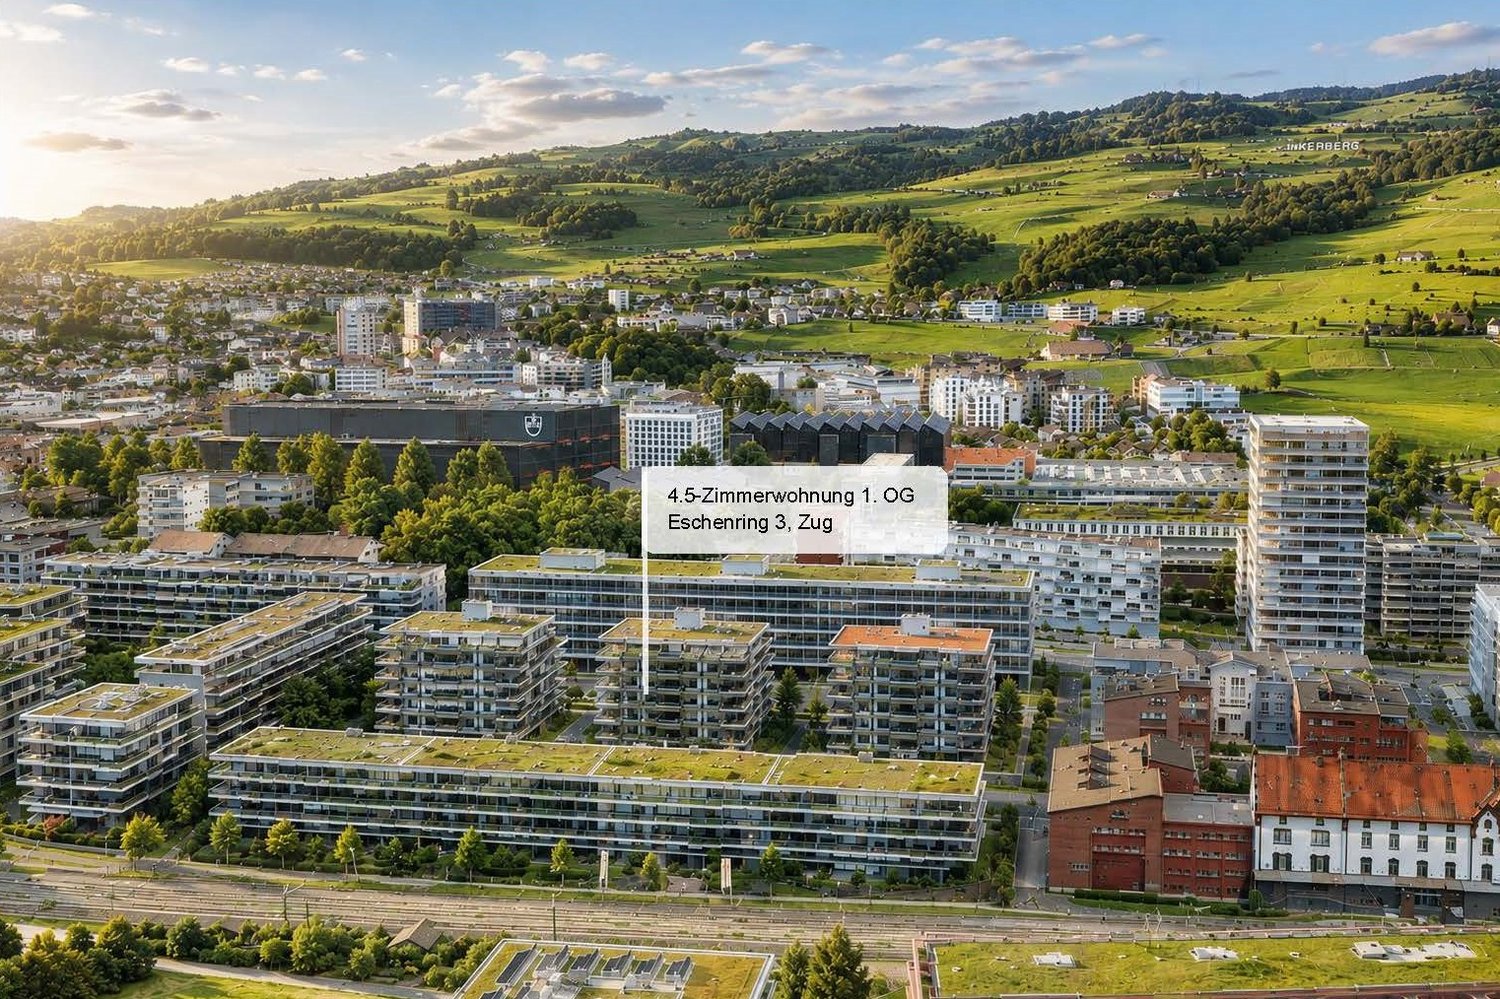
Eschenring 3, 6300 Zug

Stylish city apartment in a sought-after location in Zug

Stylish living. Central location. Enjoy quality.In the popular Eschenring, a high-quality renovated 4.5-room apartment with approximately 130 m² of space awaits you. Light-flooded rooms, a spacious floor plan, and carefully selected materials create a stylish and high-quality ambiance.The spacious living and dining area opens up to the approximately 20 m² large, covered west balcony with a view of the landscaped inner courtyard. Three bedrooms with access to the additional east balcony, two modern bathrooms, and numerous custom-made built-in units complement the attractive room offer.The apartment was comprehensively renovated in 2021. The originally designed 5.5-room apartment floor plan can be adapted accordingly if needed.Your highlights at a glance: • Approximately 130 m² with a spacious and flexible floor plan • Originally designed as a 5.5-room apartment • Comprehensive core renovation in 2021 • Exclusive kitchen with high-quality appliances • Spacious living and dining area with large window fronts • Covered west balcony with approximately 20 m² • Additional east balcony with access from all bedrooms • Two high-quality bathrooms • Custom-made built-in cabinets and spacious wardrobe • Separate laundry room with its own washing machine and dryer • Basement storage and air-conditioned wine cellar box • Parking space • Community and guest rooms for shared use We look forward to your contact.

Travel time
-
New building
Jan Skubincan

Jan Skubincan

1 / 8
Jan Skubincan

Jan Skubincan

  • Parking space
  • Balcony / Terrace
  • Garage
  • +4
4.5 rooms, 103m², CHF 2,200,000.–
Pfannenstielstrasse 153, 8706 Meilen

The last available floor apartment with good lake view

PS153 - Exclusive living on Lake ZurichWelcome to PS153, an exceptional new construction project on the sought-after Gold Coast in Meilen. In a privileged hillside location, an exclusive 4.5-room ownership apartment on the 1st floor is being built, combining modern architecture, highest building quality, and a spectacular view in a unique way.Look forward to a home with great views over Lake Zurich to the Alps, bright living rooms, and a living quality that meets the highest standards.A residential area with special characterThe quiet location on Pfannenstielstrasse 153 combines nature, privacy, and excellent accessibility. While an impressive panorama opens up on the lake side, extensive green spaces border the property on the back and create a unique living atmosphere.The location convinces with: • sunny south-facing orientation • spacious, bright living rooms with floor-to-ceiling windows • short distances to the center of Meilen and excellent connections to Zurich • bus stop directly in front of the property • exclusivity down to the smallest detail Each apartment extends over an entire floor and can be reached comfortably via the private elevator. Well-thought-out floor plans, high-quality materials, and individual design options create a living concept that perfectly combines comfort and design.Your highlights: • Exclusive 4.5-room floor apartment with direct elevator access • Privacy through only one apartment per floor • Individually designable kitchen with high-quality V-ZUG appliances • Three exclusive construction standards (PURE, PLUS or PRO) • Two elegant bathrooms with high-quality design collections and various equipment options • Energy-efficient construction with geothermal heat pump, photovoltaic system, and sustainable materials • Floor heating with Free Cooling for a comfortable room climate • Optional laundry tower in the recess or in the own cellar • Own cellar room with centrally controlled air dehumidification • Underground parking with direct elevator access and preparation for e-mobility • Attractive tax rate of the Meilen municipality of only 79% Best connections: • Zurich Bellevue: approx. 31 minutes by car • Zurich HB: approx. 28 minutes by train • Zurich Airport: approx. 45 minutes by car • Bus stop directly in front of the house Schedule • Construction start: has taken place • Ready for occupancy: summer 2027 Your new home on Lake ZurichPS153 offers a rare opportunity to acquire an exclusive ownership apartment in one of the most sought-after residential areas on the Zurich Gold Coast. The combination of architectural quality, sustainable construction, highest privacy, and an unparalleled view makes this project an exceptional home for people with high standards.QualityImmo is pleased to present this unique new construction project to you personally.We look forward to accompanying you on your way to your new home on Lake Zurich.

  • Parking space
  • Balcony / Terrace
  • Garage
  • +4
Travel time
-

Other interesting objects