Kaiserstuhl AG - Flats for sale with Balcony / Terrace, Elevator

We recommend expanding your search criteria to get similar results. The current filters didn’t return any matches.

If you don’t want to change your current search criteria, we recommend creating a search alert, so you’ll be notified when matching offers become available.

More objects in your automatically expanded search area
33 results - Radius: + 10km
1 / 19
4.5 rooms134m²CHF 830,000.–
Zürichstrasse 52, 5426 Lengnau AG

Bright and airy maisonette apartment with gallery, far-reaching views, and evening sun

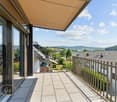
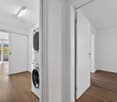
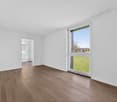
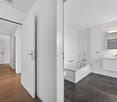
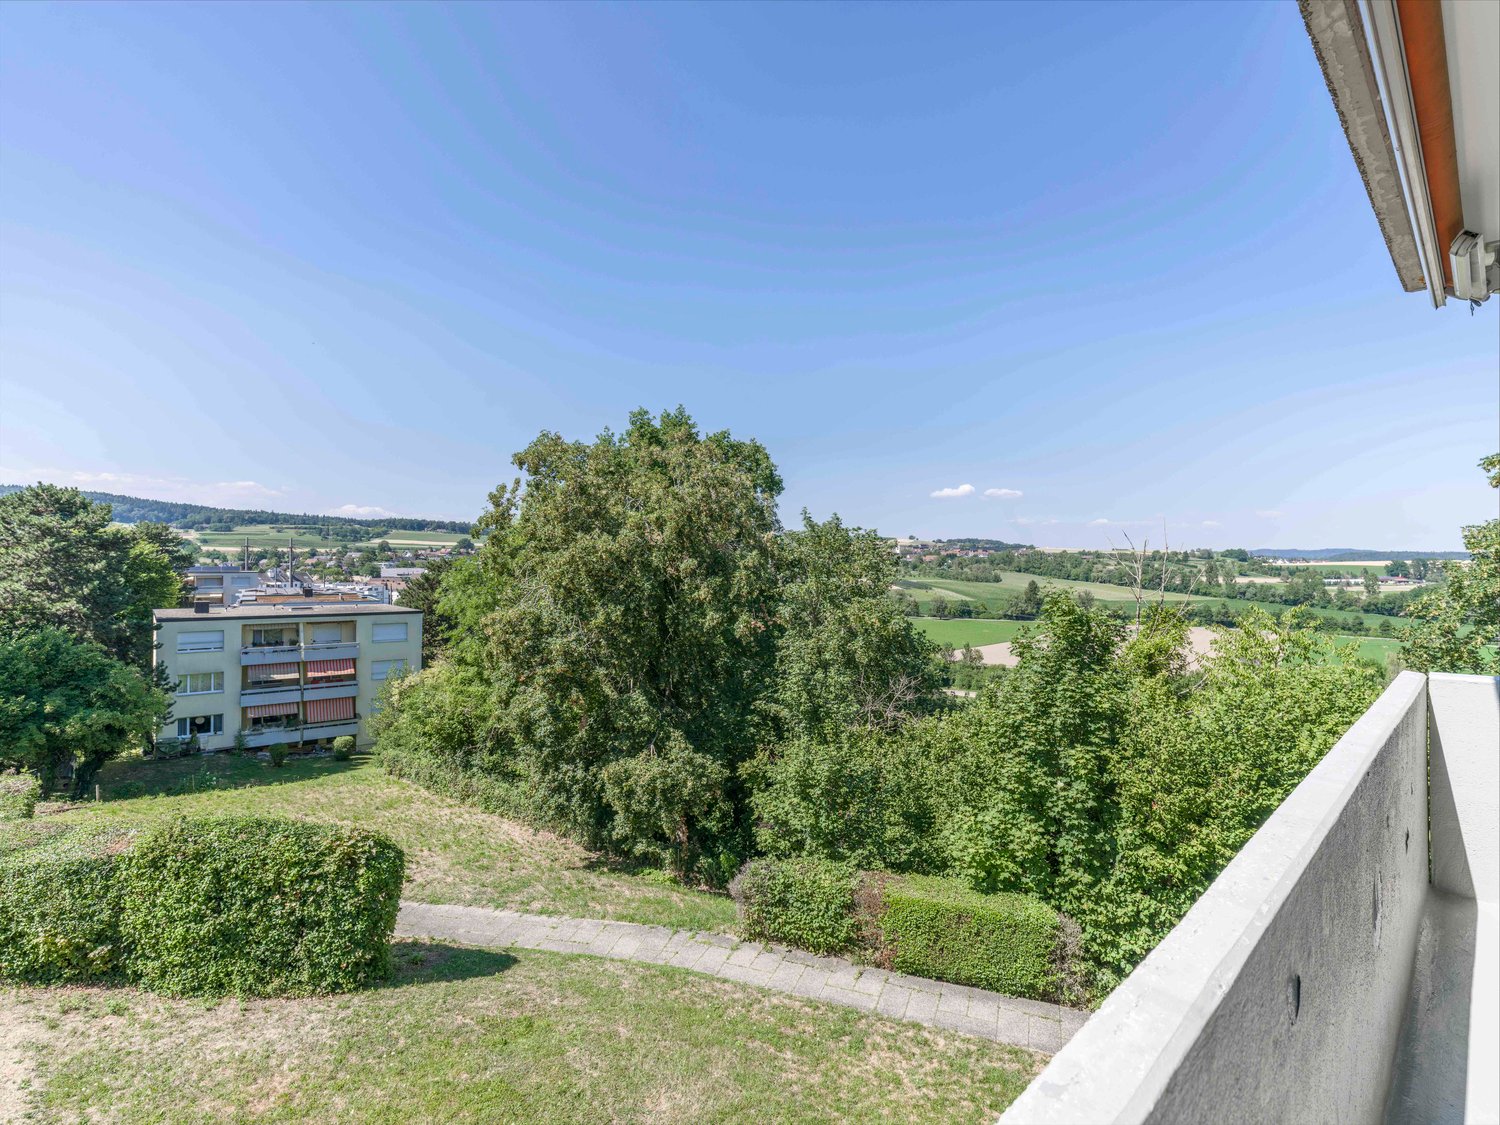
This attractive maisonette apartment impresses with an open living concept, bright rooms, a pleasant room atmosphere, and an inviting living atmosphere. The quiet location with a beautiful far-reaching view into the green offers the best conditions for relaxed living. The living, dining, and kitchen area forms the heart of the apartment and invites you to cook, eat, and linger together.With two bright rooms and a versatile gallery, the apartment offers ideal conditions for couples or a small family. The gallery is perfect as a home office or cozy reading corner.The sunny balcony extends the living space outdoors and invites you to let the evening fade away relaxed with a dreamy sunset and a magnificent view.A parking space in the underground garage and an additional outdoor parking space round off this attractive offer and provide additional comfort. The Minergie-standard construction also offers energy-efficient and sustainable building. This AZ Immobilien offer is characterized by the following advantages: • Maisonette apartment on two levels • Bright living, dining, and kitchen area • Gallery - ideal as a home office or fitness area • Sunny balcony with a far-reaching view into the green • Quiet and family-friendly location • Minergie standard • Good public transport connection • Motorway access in short driving distance • 1 parking space in the underground garage must be purchased separately for CHF 35,000 Room program:Living area: • Kitchen / dining • Living room • Room 1 • Room 2 • Gallery • Entrance hall • Bathroom • Shower / WC • Laundry room • Balcony Ancillary rooms: • Basement • Communal bicycle room • Communal drying room with Secomat • Underground parking space • Outdoor parking space Have we sparked your interest?Convince yourself now of the apartment with a 360° tour.If you are interested, we will provide you with the sales documentation and show you the apartment during a personal viewing appointment.We look forward to your contact via the portal or directly by phone and are available to answer your questions.For more information, visit our website www.azimmo.ch

Travel time
-
New building
1 / 20
4.5 rooms106m²CHF 915,000.–
Rheinsfelderstrasse 14, 8192 Zweidlen

All Sold - Modern Living in the Heart of Zweidlen

All sold: Discover the 2nd stage "Vita 2.0" – Your new home on Rheinsfelderstrasse 14 in 8192 Zweidlen-Glattfelden, where modern design meets the highest living comfort. In this exclusive new building project, we offer a selection of 10 high-quality residential units that will enrich your life.Highlights: Location:Enjoy the idyllic tranquility near the agricultural zone and the practical proximity to the center of Zweidlen.Architecture:Modern architecture thought out to the last detail to perfectly live out daily living comfort. Clear lines, light-flooded rooms & a perfectly tuned material and color concept describe the Vita 2.0 project best.Equipment:Each residential unit is equipped with the most modern amenities to enrich your daily life.Sustainability:Energy-efficient construction and smart home technology for environmentally conscious living.Diversity:Choose the floor plan that suits your needs:3 x 3.5-room apartments with 89.1 m2 plus outdoor balcony area (All sold)6 x 4.5-room apartments with 105.1 m2 or 110.2 m2 (WHG 3 in EG reserved)Spacious 3.5-room attic apartment with 125.7 m2 and 214 m2 large terrace. (Sold)- Spacious balconies or terraces that invite you to linger in the fresh air.- Underground parking spaces that guarantee comfort and security for your vehicle.Quality of life for the discerning:The "Vita 2.0" project stands for quality of life. Whether for singles, couples, or families – everyone finds their perfect home here.Your new home offers:- Open, modern kitchens that leave no wishes unfulfilled.- Elegant bathrooms that become your personal wellness oasis.Interested?We cordially invite you to visit the plot with us on site and to go through the virtual tours of the different apartments together on the large screen. Contact us for more information or to arrange a viewing appointment. Experience for yourself what it means to live in a home that is as unique as you are. We look forward to welcoming you soon to Rheinsfelderstrasse 14!

Travel time
-
1 / 13
4.5 rooms130m²CHF 1,495,000.–
Solistrasse 37B, 8180 Bülach

Modern 4.5-room apartment in an excellent location in Bülach

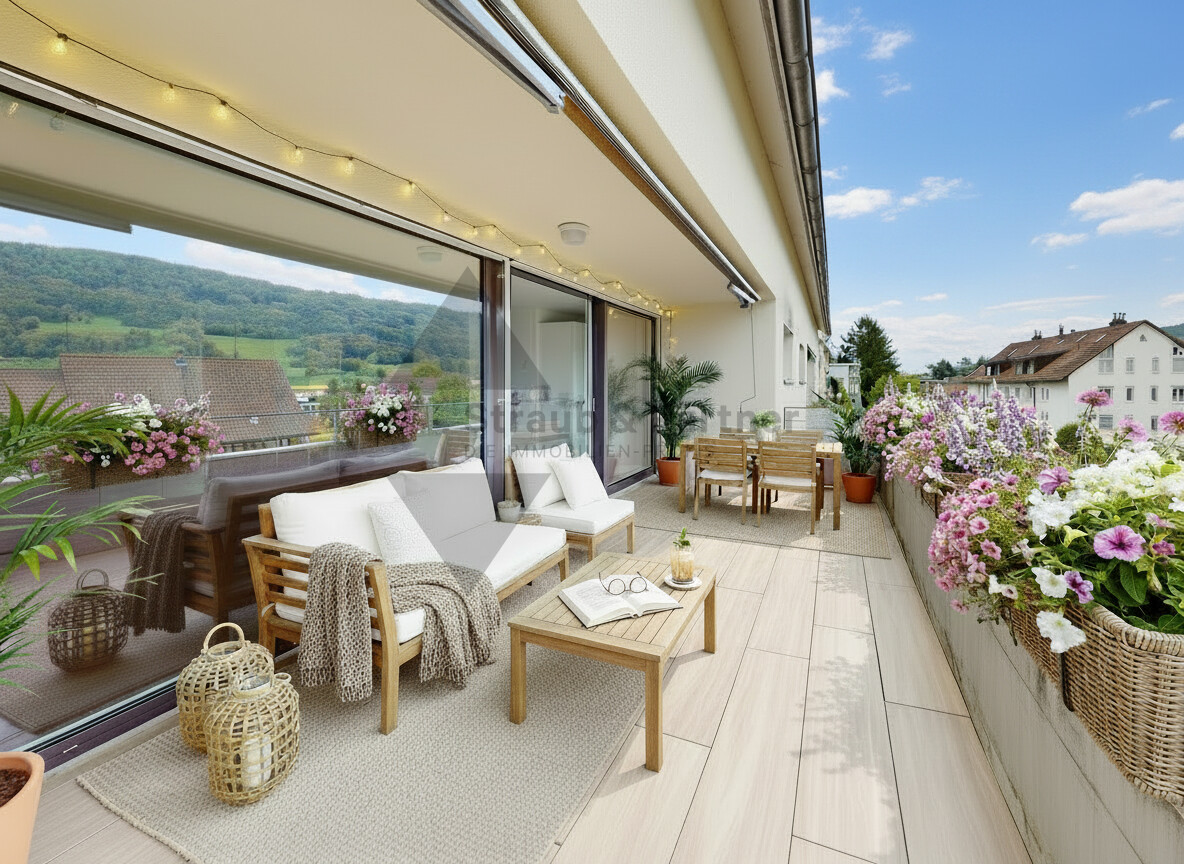
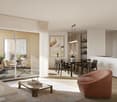
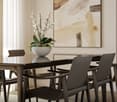
Welcome to this stylish and modern 4.5-room apartment on the 1st floor of a well-maintained multi-family house on Solistrasse 37B in Bülach. The building from 2022 impresses with contemporary architecture, balconies, and a well-kept outdoor area.The apartment offers: • Bright living room: Modernly furnished with large windows and a sliding terrace door leading to the balcony – ideal for relaxing and enjoying. • Open living and dining area: With an elegant marble table and a small kitchen area with white cabinets – functional and stylish at the same time. • 4.5 rooms on 130 m²: Generous room layout for families or couples who appreciate space and comfort. • 2 bathrooms: Comfortably and modernly equipped. • Balcony: Perfect for sunny days – the location is very sunny in the summer. • Garage: A private garage space is available. • Lift: The building has an elevator. Sale price of the condominium: CHF 1’495’000.-Sale price of the underground parking space: CHF 45’000.-Location and surroundings: The apartment is located in a quiet environment – both during the day and at night it is pleasantly quiet. The bus stop Soliboden is only 2 minutes away on foot, the Bülach train station is a 7-minute walk. A Coop supermarket is 5 minutes away, the Hohfuri school is a 6-minute walk – ideal for families. The Drogerie Krämer AG is a 10-minute walk away.This child-friendly apartment is available by arrangement and offers an excellent combination of modern living comfort, quiet location, and optimal infrastructure. A rare opportunity in Bülach – secure your new home!

Travel time
-
1 / 9
  • Parking space
  • Balcony / Terrace
  • Elevator
  • +3
4.5 rooms118m²CHF 1,250,000.–
Emmerhofstrasse 13, 8192 Glattfelden

Elegant 4.5-room apartment with great attention to detail in Glattfelden

This beautiful 4.5-room apartment on Emmerhofstrasse 13 in Glattfelden impresses with large, bright rooms, a well-thought-out room layout, and a very good location with a beautiful view. The 2020-built apartment with 118 m² of living space is in a practically flawless condition and has been extremely carefully maintained, so that hardly any signs of wear are visible.The open living concept creates a spacious room feeling and allows a lot of sunlight into the living rooms thanks to the south-facing orientation. A very beautiful parquet floor gives the apartment a warm, cozy atmosphere. High-quality materials have been installed throughout the kitchen and the two bathrooms, underlining the high standard of construction. The bedrooms are particularly spacious, with one of the bathrooms directly adjacent to a bedroom, offering high living comfort. Brand-new built-in closets also provide a lot of practical storage space.The apartment is heated via district heating with underfloor heating, supplemented by triple glazing. Thanks to the Minergie certification, the future owners benefit from optimized, low ancillary costs and a pleasant room climate throughout the year. A parking space in the underground garage rounds off the offer.This apartment combines a new, high-quality condition, high-quality materials, and an excellent concept in a family-friendly environment. An ideal home for couples and families who value quality, comfort, and energy efficiency.

  • Parking space
  • Balcony / Terrace
  • Elevator
  • +3
Travel time
-
1 / 10
  • Parking space
  • Balcony / Terrace
  • View
  • +2
4.5 rooms143m²CHF 1,190,000.–
Chlupfwiesstrasse 24, 8165 Oberweningen

Bright 4.5-room apartment in Oberweningen

This bright 4.5-room attic apartment is located in a well-maintained multi-family house with eight parties in a quiet location in Oberweningen. The apartment is on the top floor and impresses with a wonderful view and a spacious room concept.On approximately 143 m² of living space, you can expect an open, bright living concept with high rooms, large window areas, and a pleasant south-west orientation. The living and dining area forms the heart of the apartment and offers an impressive view of the surrounding nature and towards the mountains. From here, you can directly access the sunny balcony with 12 m², which invites you to linger and enjoy.The modern kitchen blends harmoniously into the living area and impresses with white, handle-less fronts, a dark natural stone worktop, and high-quality built-in appliances from V-ZUG. The oven and steamer are integrated, supplemented by an induction cooktop, convection extractor, and generous storage space. A skylight also provides plenty of daylight.The apartment has two bathrooms and two separate toilets. The wet cells are timelessly designed with white wall tiles and dark floor tiles, a bathtub with shower fixture, double sink, and mirror cabinet with lighting. In the living and bedrooms, parquet flooring creates a warm living atmosphere, while the kitchen and wet areas are equipped with dark tiles.The property is heated in an environmentally friendly way using a heat pump with underfloor heating, which contributes to a pleasant room climate. The apartment also includes a basement compartment.On the same floor, there was a second, identical apartment with a mirrored floor plan - this has already been sold. By purchasing this apartment, you secure the last available object on this floor. Please note that the virtual 3D tour also shows this neighboring apartment - the equipment, floor plan structure, and room sizes are identical, only the room division is mirrored.Additionally, up to three parking spaces in the underground garage can be purchased for CHF 40,000 each. This provides sufficient parking space for several vehicles or visitors.This attic apartment is ideal for people who appreciate quiet living, a beautiful view, and high-quality equipment - with minimal noise pollution and a lot of living comfort.

  • Parking space
  • Balcony / Terrace
  • View
  • +2
Travel time
-
1 / 11
4.5 rooms108m²CHF 995,000.–
Chlupfwiesstrasse 22, 8165 Oberweningen

Sunny balcony and view in central location

THE SPECIAL - Central and quiet - Sunny location with far-reaching views - Tasteful and well-maintained interior design - Partially covered balcony - Private laundry room in the basement - Immediately available THE LOCATION - Located in the heart of the village - Quiet and idyllic surroundings - No through traffic - Just a few minutes' walk to the village center with shopping facilities for daily needs - The bus stop is very close - Schöfflisdorf-Oberweningen train station is only 5-8 minutes away on foot - The S15 trains (Rapperswil - Uster - Zürich HB - Oberglatt - Niederweningen) run every half hour - Dreamy views of the surrounding countryside and the Lägern - a roughly ten-kilometer-long, narrow ridge between Baden and Dielsdorf in the cantons of Aargau and Zürich - The Wehntaler Wald invites you to various sports and leisure activities for young and old - The nearby motorway connections provide optimal access to Zürich, Basel, and Bern THE MOST IMPORTANT - Friendly entrance with cloakroom - Stylish kitchen with granite countertop and glass splashback, equipped with VZug appliances such as glass ceramic cooktop with steam extractor, oven, steamer, dishwasher, refrigerator with freezer - Bright and spacious living and dining room with beautiful parquet floor and access to the balcony - Bathroom / WC / double sink with mirror cabinets and base units - Shower with glass partition / WC / sink with mirror cabinet - 3 bright rooms with parquet flooring, one with en-suite bathroom - Sunny and partially covered balcony (15.5 m2) with practical outdoor storage and sunshade - Wonderful views of the surrounding countryside and the Lägern - Private laundry room with washing machine / tumble dryer / washing trough in the basement - Separate basement room - Well-maintained surroundings with local vegetation and playground for children - Large bicycle room in the basement for shared use - Spacious entrance hall with electric garage door - 1-2 parking spaces THE FINANCIAL - Target sales price apartment CHF 995,000.00 - Target sales price parking space No. 3 (IV) CHF 42,000.00 and No. 21 CHF 38,000.00 Have we sparked your interest? We would be happy to send you the detailed sales documentation and show you the property in person. Please call us for a viewing. Ms. Jana Niedermann looks forward to your contact.

Travel time
-
1 / 9
4.5 rooms118m²CHF 980,000.–
Oberwiesenstrasse, 5332 Rekingen AG

Luxurious 4.5-room attic apartment in Wohnpark Längg

Are you looking for a modern, high-quality owned apartment or a representative office or commercial space in a central location? In the charming heart of Rekingen, the Wohnpark Längg is being created, an attractive living and working environment that convinces with high quality of life, modern architecture, and a family-friendly environment.There are many reasons that speak for this project:- Construction has started!- 3.5 and 4.5-room owned apartments- Office and commercial spaces from 30m2- Well-thought-out, clearly structured room layouts- Sustainable construction with regional, environmentally friendly materials- Spacious outdoor areas (seating area, balcony, or terrace)- Wheelchair-accessible living units with elevator access- Laundry room with washing machine/tumbler- Heat generation with ecological heat pump system- Solar system on the flat roofs- Available from spring 2028The location:- In a sunny, idyllic location, near the Rhine and the German border- Shopping opportunities, service offers, and restaurants in the village- Kindergarten, primary school within walking distance, secondary school in Bad Zurzach- The nearest cantonal schools are located in Baden and Wettingen- Diverse leisure activities and idyllic recreational areas- Good traffic connections (car and public transport)For more information, please visit our project website: www.wohnpark-laengg.chContact us, ask us your questions.We look forward to your call at 056 203 50 17.We would be happy to provide you with the detailed brochure for this project and look forward to getting to know you better in a conversation.

1 / 9
4.5 rooms113m²CHF 1,095,000.–
Mitteldorfstrasse 5, 8196 Wil ZH

SOLÉA WIL - Modern living in the heart of Wil ZH | Apartment 0.2

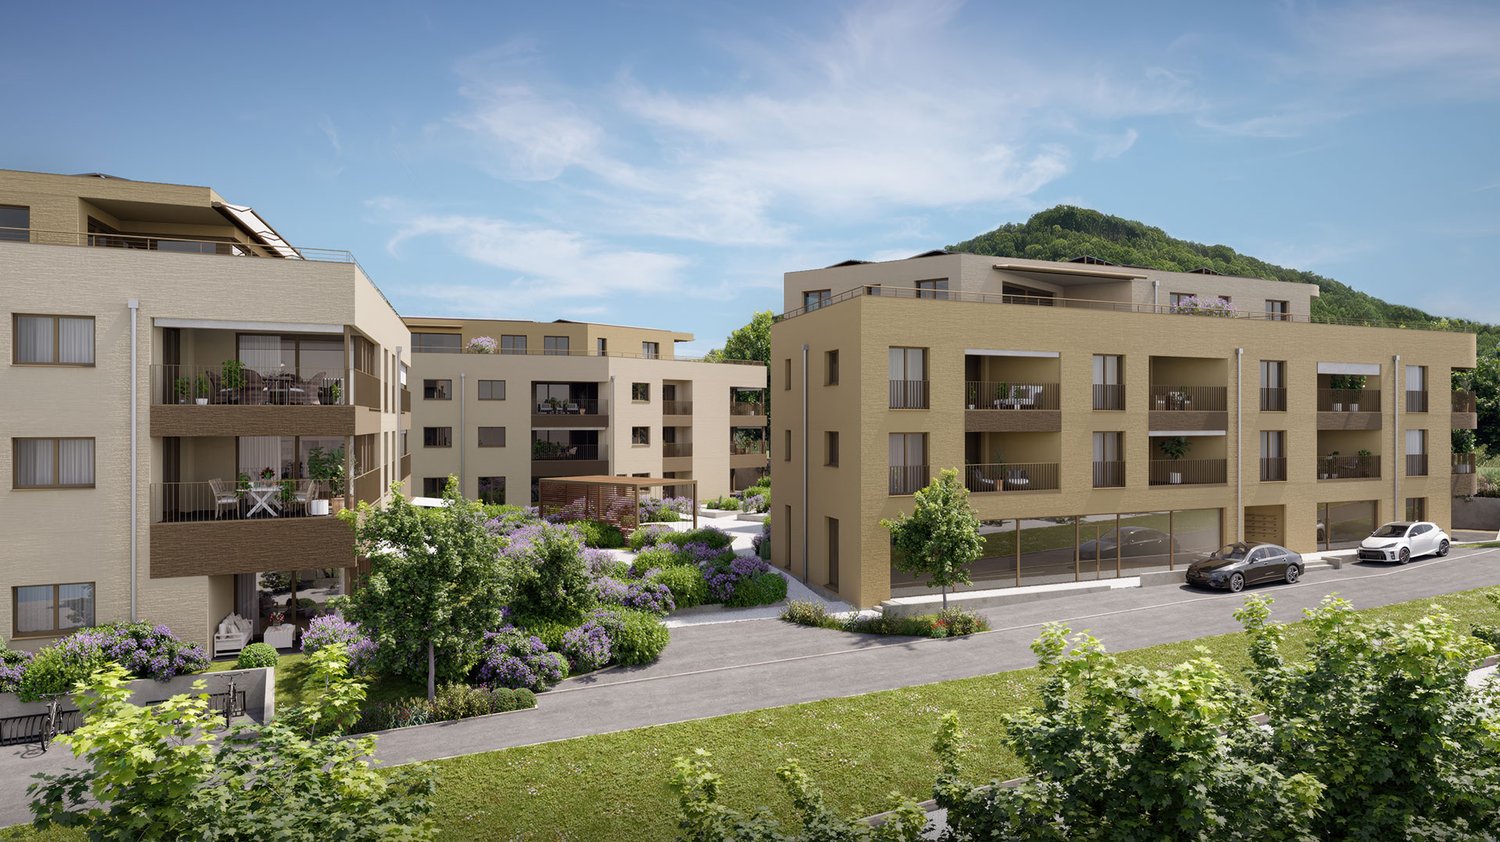
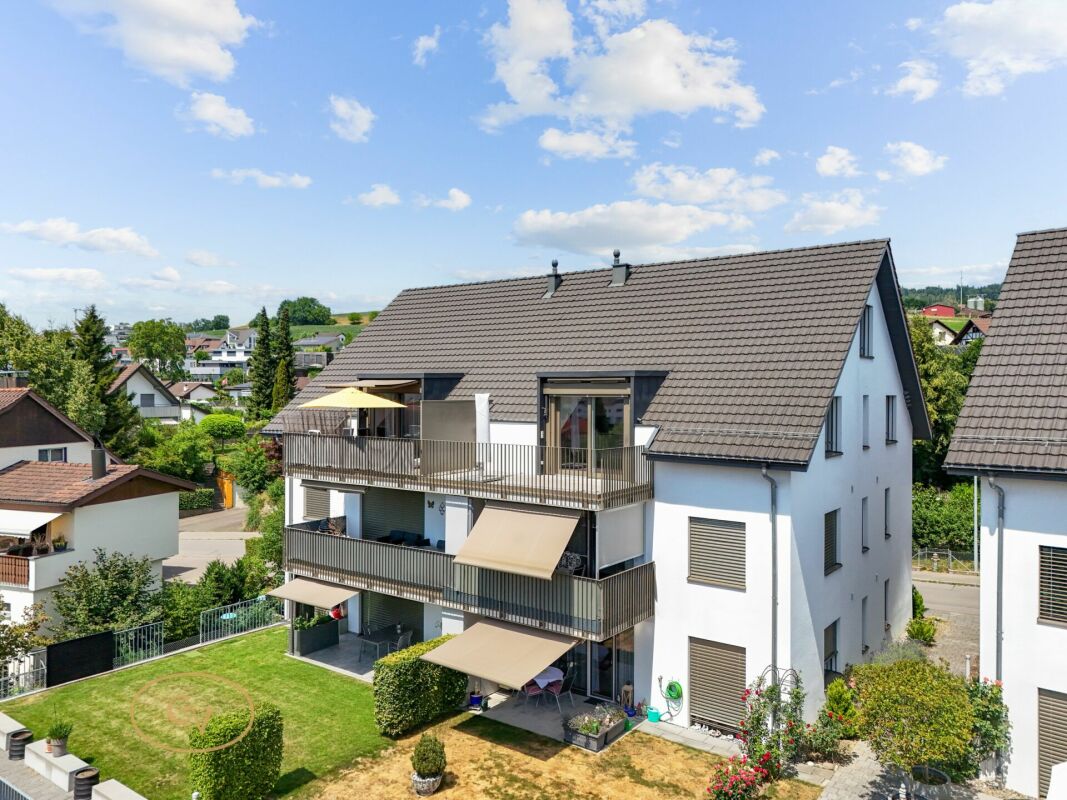
4.5-room garden apartment right, no. 0.2 with south orientation and private outdoor areaIn an attractive and pleasantly residential location in the village center of Wil ZH, SOLÉA WIL is being built on Mitteldorfstrasse 5, a modern new construction project with only 6 high-quality condominiums and 13 underground parking spaces. The new construction project combines contemporary architecture, well-thought-out floor plans, and a high-quality construction standard with sustainable building technology. The consistent south orientation of all apartments provides attractive lighting conditions and a bright, pleasant living feeling. Depending on the apartment, private garden seats with green spaces, spacious balconies, or loggias are available.Construction work has already begun. The planned move-in date is July 2027.Modern living with high-quality construction standardSpacious window areas and open living, dining, and kitchen areas create a modern room feeling. Contemporary equipped kitchens and bathrooms, as well as washing machines and dryers directly in each apartment, provide high living comfort. Within the planned budgets, kitchens, sanitary facilities, as well as wall and floor coverings can be selected individually. Further buyer wishes are possible depending on the construction progress and technical feasibility. SOLÉA WIL is also future-oriented in terms of energy. The combination of geothermal energy, underfloor heating, photovoltaic system, and free-cooling system enables efficient energy supply and high living comfort at any time of the year.This offer is characterized by the following advantages: • 4.5-room garden apartment on the ground floor, right, no. 0.2 • 113.40 m² living space, 21.97 m² terrace, and 87.36 m² private garden area • Modern, well-thought-out floor plan • Spacious living, dining, and kitchen area • Two modern wet cells • South orientation • Covered garden seat with private green area • High-quality, individually selectable interior design • Geothermal energy and photovoltaic system • Underfloor heating with free-cooling system • Wooden windows with triple-glazed insulation • Separate laundry room with washing machine and dryer in the apartment • Electric slat blinds • Own cellar compartment and elevator • Underground parking spaces can be purchased for CHF 40,000 each • Craft room available for CHF 40,000 • Buyer wishes possible depending on construction progress • Shopping facilities, schools, and public transport in short distance Interested? Secure your dream apartment now!Discover modern living in a small owners' community with only six apartments and take the opportunity to individually design your future home depending on the construction progress. We will gladly provide you with the complete sales documentation with floor plans, construction description, and price list. Arrange a non-binding consultation appointment. We will present SOLÉA WIL and the currently available apartments to you personally.
Travel time
-
1 / 9
4.5 rooms127m²CHF 1,230,000.–
Mitteldorfstrasse 5, 8196 Wil ZH

SOLÉA WIL - Modern living in the heart of Wil ZH | Apartment 0.1

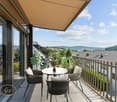
4.5-room garden apartment on the left, No. 0.1, with south-facing orientation and private outdoor areaIn an attractive and pleasantly residential location in the village center of Wil ZH, SOLÉA WIL is being built on Mitteldorfstrasse 5, a modern new construction project with only 6 high-quality condominiums and 13 underground parking spaces. The new construction project combines contemporary architecture, well-thought-out floor plans, and a high-quality construction standard with sustainable building technology. The consistent south-facing orientation of all apartments provides attractive lighting conditions and a bright, pleasant living feeling. Depending on the apartment, private garden seats with green spaces, spacious balconies, or loggias are available.Construction work has already begun. The planned move-in date is July 2027.Modern living with a high-quality construction standardSpacious window areas and open living, dining, and kitchen areas create a modern room feeling. Contemporary equipped kitchens and bathrooms, as well as a washing machine and dryer directly in each apartment, provide high living comfort. Within the planned budgets, the kitchen, sanitary facilities, as well as wall and floor coverings can be selected individually. Further buyer wishes are possible depending on the construction progress and technical feasibility. SOLÉA WIL is also future-oriented in terms of energy. The combination of geothermal energy, underfloor heating, photovoltaic system, and free-cooling system enables efficient energy supply and high living comfort in all seasons.This offer is characterized by the following advantages: • 4.5-room garden apartment on the ground floor, left, No. 0.1 • 127.70 m² living space, 24.97 m² terrace, and 69.38 m² private garden area • Modern, well-thought-out floor plan • Spacious living, dining, and kitchen area • Two modern wet cells • South-facing orientation • Covered garden seat with private green space • High-quality, individually selectable interior design • Geothermal energy and photovoltaic system • Underfloor heating with free-cooling system • Wooden windows with triple-glazed insulation • Separate laundry room with washing machine and dryer in the apartment • Electric slat blinds • Private basement compartment and elevator • Parking spaces can be purchased for CHF 40,000 each • Craft room available for CHF 40,000 • Buyer wishes possible depending on construction progress • Shopping facilities, schools, and public transport in short distance Interested? Secure your dream apartment now!Discover modern living in a small owners' community with only six apartments and take the opportunity to individually design your future home depending on the construction progress. We will gladly provide you with the complete sales documentation with floor plans, construction description, and price list. Arrange a non-binding consultation appointment. We will present SOLÉA WIL and the currently available apartments to you personally.
Travel time
-
1 / 9
4.5 rooms122m²CHF 1,140,000.–
Mitteldorfstrasse 5, 8196 Wil ZH

SOLÉA WIL - Modern living in the heart of Wil ZH | Apt. 1.2

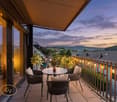
4.5-room apartment on the 1st floor right, No. 1.2, with south-facing orientation and private outdoor areaIn an attractive and pleasantly residential location in the village center of Wil ZH, SOLÉA WIL is being built on Mitteldorfstrasse 5, a modern new construction project with only 6 high-quality condominiums and 13 underground parking spaces. The new construction project combines contemporary architecture, well-thought-out floor plans, and a high-quality construction standard with sustainable building technology. The consistent south-facing orientation of all apartments ensures attractive lighting conditions and a bright, pleasant living feeling. Depending on the apartment, private garden seats with green spaces, spacious balconies, or loggias are available.Construction work has already begun. The planned move-in date is July 2027.Modern living with high-quality construction standardSpacious window areas and open living, dining, and kitchen areas create a modern room feeling. Contemporary equipped kitchens and bathrooms, as well as a washing machine and dryer directly in each apartment, ensure high living comfort. Within the planned budgets, the kitchen, sanitary facilities, as well as wall and floor coverings can be selected individually. Further buyer wishes are possible depending on the construction progress and technical feasibility. SOLÉA WIL is also future-oriented in terms of energy. The combination of geothermal energy, underfloor heating, photovoltaic system, and free-cooling system enables efficient energy supply and high living comfort at any time of the year.This offer is characterized by the following advantages: • 4.5-room apartment on the 1st floor right, No. 1.2 • 122 m² living space, 17.41 m² covered balcony • Modern, well-thought-out floor plan • Spacious living, dining, and kitchen area • Two modern wet cells • South-facing orientation • Covered garden seat with private green space • High-quality, individually selectable interior design • Geothermal energy and photovoltaic system • Underfloor heating with free-cooling system • Wooden windows with triple-glazed insulation • Separate laundry room with washing machine and dryer in the apartment • Electric louvers • Private basement compartment and elevator • Underground parking spaces can be purchased for CHF 40,000 each • Craft room available for CHF 40,000 • Buyer wishes possible depending on construction progress • Shopping facilities, schools, and public transport in short distance Interested? Secure your dream apartment now!Discover modern living in a small owner community with only six apartments and take the opportunity to individually design your future home depending on the construction progress. We will gladly provide you with the complete sales documentation with floor plans, construction description, and price list. Arrange a non-binding consultation appointment. We will present SOLÉA WIL and the currently available apartments to you personally.
Travel time
-
1 / 9
4.5 rooms127m²CHF 1,140,000.–
Mitteldorfstrasse 5, 8196 Wil ZH

SOLÉA WIL - Modern living in the heart of Wil ZH | Apartment 1.1

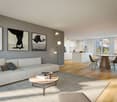
4.5-room apartment on the 1st floor left, No. 1.1, with south-facing orientation and private outdoor areaIn an attractive and pleasantly residential location in the village center of Wil ZH, SOLÉA WIL is being built on Mitteldorfstrasse 5 as a modern new construction project with only 6 high-quality condominiums and 13 underground parking spaces. The new construction project combines contemporary architecture, well-thought-out floor plans, and a high-quality construction standard with sustainable building technology. The consistent south-facing orientation of all apartments provides attractive lighting conditions and a bright, pleasant living feeling. Depending on the apartment, private garden seats with green spaces, spacious balconies, or loggias are available.Construction work has already begun. The planned move-in date is July 2027.Modern living with high-quality construction standardSpacious window areas and open living, dining, and kitchen areas create a modern room feeling. Contemporary equipped kitchens and bathrooms, as well as washing machines and dryers directly in each apartment, provide high living comfort. Within the planned budgets, kitchens, sanitary facilities, as well as wall and floor coverings can be individually selected. Further buyer wishes are possible depending on the construction progress and technical feasibility. SOLÉA WIL is also future-oriented in terms of energy. The combination of geothermal energy, underfloor heating, photovoltaic system, and free-cooling system enables efficient energy supply and high living comfort at any time of the year.This offer is characterized by the following advantages: • 4.5-room apartment on the 1st floor left, No. 1.1 • 127 m² living space, 8.9 m² covered balcony • Modern, well-thought-out floor plan • Spacious living, dining, and kitchen area • Two modern wet cells • South-facing orientation • Covered garden seat with private green space • High-quality, individually selectable interior design • Geothermal energy and photovoltaic system • Underfloor heating with free-cooling system • Wooden windows with triple-glazed insulation • Separate laundry room with washing machine and dryer in the apartment • Electric slat blinds • Private basement compartment and elevator • Underground parking spaces can be purchased for CHF 40,000 each • Craft room available for CHF 40,000 • Buyer wishes possible depending on construction progress • Shopping facilities, schools, and public transport in short distance Interested? Secure your dream apartment now!Discover modern living in a small owner community with only six apartments and take the opportunity to individually design your future home depending on the construction progress. We would be happy to provide you with the complete sales documentation with floor plans, construction description, and price list. Arrange a non-binding consultation appointment. We will be happy to present SOLÉA WIL and the currently available apartments to you in person.

Travel time
-
Tanja Scholzen

Tanja Scholzen

1 / 10
Tanja Scholzen

Tanja Scholzen

  • Balcony / Terrace
  • Elevator
4 rooms84m²EUR 432,060.–
79790 Küssaberg / Rheinheim

Rheinheim - 4 Rooms Upper Floor - Exclusive Living on the Rhine Promenade

MODERN LIVING IN RHEINHEIM - DIRECTLY ON THE RHEINPROMENADE The Rheinpromenade-Wohnen project offers exclusive living directly on the banks of the High Rhine. This modern multi-family house comprises 13 residential units, designed for both young couples and seniors. The location, directly on the Rhine and near the Swiss border, offers a perfect combination of natural recreation opportunities and excellent connections for commuters. The project impresses with modern architecture, offering the highest living comfort in a quiet and picturesque environment. Each residential unit also benefits from a comprehensive KfW renovation, ensuring sustainable and energy-efficient construction. Buyers can claim a KfW subsidy of approximately €69,000 per residential unit, making this offer particularly attractive. With Rheinpromenade-Wohnen, you will find a home that combines stylish, modern architecture with the beauty of nature and the practical advantages of being close to the Swiss border. All residential units are for sale and offer a unique opportunity to settle in this sought-after location. 13 apartments with a view of the Rhine - apartment sizes between 64 m² and 122 m² www.rheinpromenade-wohnen.de You are welcome to contact us for further information and a consultation! We look forward to hearing from you!Rheinheim is a district of the Baden-Württemberg municipality of Küssaberg in the Waldshut district. With almost 1,500 inhabitants, Rheinheim is the second-largest town in the Küssaberg municipality. In addition to the town hall located here, the district, which is directly on the Rhine, offers its residents everything they need for daily life. Various shopping facilities and the central location to other districts and Switzerland make life here very attractive for many people Rheinheim offers ideal conditions for commuters and cross-border workers to Switzerland. The border crossing to Switzerland/Bad Zurzach is only 600 meters away. The direct train connection to Baden, Bülach, Koblenz is only 1.2 km from the new building project and can also be reached on foot. By car, you can reach Zurich Airport, which is 35 km away, in about 30 minutes.THE HIGHLIGHTS - RHEINPROMENADE WOHNEN > Harmonious living environment > Picturesquely located on the water > Surrounded by nature > Optimal traffic connection > Lowest energy costs > 5 years warranty > Commission-free > Close to the city > Various living space options > High energy efficiency due to ecological construction OBJECT DATA > 13 apartments > 64 - 122 m² per apartment > Barrier-free with elevator > Efficiency house 40 (EH40NH) > KfW subsidy of €69,000 per residential unit > Including a kitchen voucher worth €20,000 > Underground parking (double parker) & parking spaces

  • Balcony / Terrace
  • Elevator

Other interesting objects