Quick Filters for your search (2)

Quick-filters

We show you quick-filters based on the most used filters by location.

By using these, you can enhance your search experience by finding new and interesting properties to your likings.

Hüttikon - Balcony / Terrace, Elevator buy

We recommend expanding your search criteria to get similar results. The current filters didn’t return any matches.

If you don’t want to change your current search criteria, we recommend creating a search alert, so you’ll be notified when matching offers become available.

More objects in your automatically expanded search area
46 results - Radius: + 10km
1 / 14
5.5 rooms113m²CHF 650,000.–
Feldstrasse 13A, 5507 Mellingen

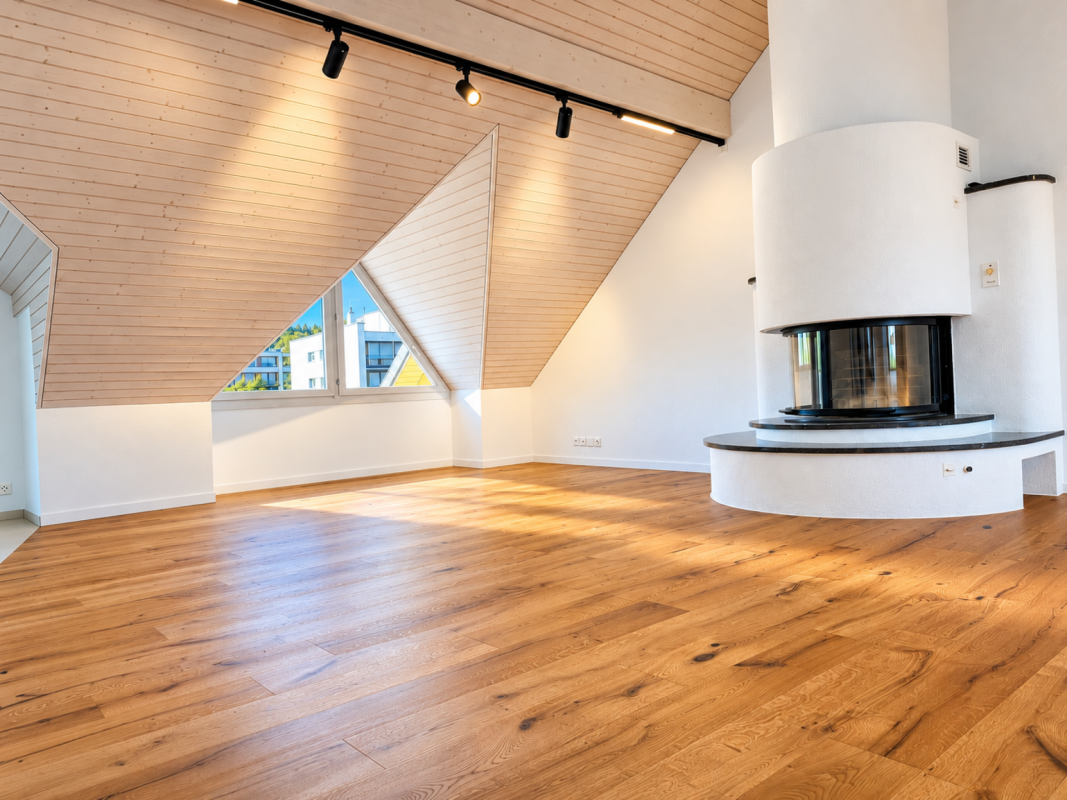
Attractive 5.5-room attic maisonette apartment in Mellingen

Welcome to Mellingen, a first-class residential community with top-notch infrastructure.In a sun-drenched, family-friendly, and central location, we offer this attractive 5.5-room attic maisonette apartment for sale.The apartment was completely renovated in 2019. The property is located in a building rights area and is suitable as a rental property or for personal use.Let yourself be convinced by these attractive details:• Mellingen AG, a top residential community with excellent infrastructure• Supermarkets, public transportation, and schools are within a few minutes' walk• The property is in a building rights area through the Mellingen municipality• Covered house entrance, staircase with elevator, green areas with a playground• Completely renovated in 2019, 5.5-room attic maisonette apartment• Inviting entrance area with enough space for a wardrobe• Large, modern kitchen with full equipment• Sensational living and dining area with a guarantee of well-being• Sunny roof balcony with a practical outdoor storage room• Comfortable and spacious rooms, two on the living floor• Attractive bathroom with bathtub, sink, toilet, and window• Separate shower with sink and toilet on the top floor• Two additional rooms with storage space on the sleeping floor• Autonomous basement room with washing machine and dryer• Oil central heating with floor heating distribution and room thermostat• Parking space No. 16 in the underground garage for CHF 35,000.--• And many more details …Natural living with excellent infrastructure:Kindergarten, primary school, secondary school, COOP and MIGROS shopping centers, specialty stores, restaurants, post office and banks, doctors and pharmacies, nature and recreation - everything is within walking distance.Ideal public transportation connections in all directions:With the S-Bahn, you can easily travel to Zurich, Aarau, Bern, or Lucerne. A good bus network is available daily. The A1 and A3 highways are just a few minutes away.Leisure and sports:Spacious school and sports facilities, indoor pool, fitness trail, and walking trails, and much more, offer numerous clubs the opportunity to provide a diverse range of sports, culture, and leisure activities. Recreation along the Reuss - the Reusstal is a unique, well-developed local recreation area that can be easily explored on foot or by bike from Mellingen.More information about the residential area can be found at www.mellingen.chADVICE AND SALES:Let yourself be convinced by this attractive living space offer. For further information, especially about the building rights, or to arrange a viewing, Roman and Martin Strebel from MARBEL Immobilien are available at 056 491 15 79 and 076 436 90 97 at any time.Call us - We look forward to hearing from you!

Travel time
-
1 / 12
  • Parking space
  • Balcony / Terrace
  • Elevator
  • +1
5.5 rooms158m²CHF 1,490,000.–
Spycherweg 2, 8957 Spreitenbach

Newly valued 5.5-room maisonette apartment in Spreitenbach

This 5.5-room maisonette apartment impresses with a well-thought-out room layout over two levels and a pleasant living feeling with clearly separated living and retreat areas. On the lower level, there is the entrance area, a room, and a bathroom, while the open kitchen with adjacent dining area and access to the balcony forms the central meeting point. The spacious living room offers plenty of space for individual design and invites you to linger. On the upper level, there are three bedrooms in total, which can be flexibly used as children's, guest, or home offices. The room offer is complemented by additional wet cells and a practical utility room, which provides additional comfort in everyday life. In technical terms, the apartment presents itself as modern and efficient. A water-to-water heat pump, in combination with a pleasant heat distribution via the floor, provides a comfortable room climate. The integrated water softening system increases the longevity of the installations and devices. High-quality materials such as oak parquet underline the living standard, while the modern kitchen with contemporary appliances convinces both functionally and optically. The offer includes a spacious cellar room and an outdoor parking space, which is already included in the purchase price. Additionally, a visitor parking space is available. A communal bicycle room complements the infrastructure and provides practical storage options for everyday use.INTERESTED IN A VIEWING? PLEASE REGISTER: https://neho.ch/b/8957-26-3

  • Parking space
  • Balcony / Terrace
  • Elevator
  • +1
Vanessa Palinkas

Vanessa Palinkas

Immobilienmaklerin

Travel time
-
1 / 12
  • Parking space
  • Balcony / Terrace
  • Garage
  • +2
5.5 rooms144m²CHF 1,630,000.–
Goldschlägistrasse 12, 8952 Schlieren

Grosszügige 5.5-Zimmer Wohnung mit grosser Loggia in Schlieren

Diese grosszügige 5.5-Zimmer-Wohnung befindet sich im 4. Obergeschoss eines gepflegten Wohnhauses mit insgesamt fünf Stockwerken und überzeugt durch ihr aussergewöhnlich gutes Platzangebot.Mit rund 144 m² Wohnfläche und einer grossen, gedeckten Loggia von ca. 22 m² bietet die Wohnung viel Raum für komfortables Wohnen, Arbeiten und Entspannen. Der Wohn- und Essbereich ist klar gegliedert und schafft eine angenehme Trennung zwischen Wohnen und Essen. Die grosszügige Küche ist optimal beim Essbereich positioniert und bietet ausreichend Arbeits- und Stauraum.Vom Wohnbereich aus gelangt man direkt auf die Loggia, welche dank ihrer Grösse vielseitig nutzbar ist, sei es als Essbereich, Lounge oder zusätzlicher Rückzugsort und dies über weite Teile des Jahres.Die Wohnung verfügt über vier gut geschnittene Zimmer, die sich flexibel als Schlafzimmer, Büro oder Gästezimmer nutzen lassen. Der Grundriss ermöglicht eine klare Trennung zwischen den privaten Räumen und den Gemeinschaftsflächen, was den Wohnkomfort zusätzlich erhöht.Zur Wohnung gehören zwei Badezimmer. Eines ist mit einer Badewanne ausgestattet, das zweite mit einer Dusche. In einem der Badezimmer befindet sich zudem ein Waschturm mit Waschmaschine und Tumbler, was den Alltag besonders praktisch gestaltet.Ergänzend steht der Wohnung ein grosszügiger Kellerraum im Untergeschoss zur Verfügung, der zusätzlichen Stauraum bietet. Zwei Parkplätze in der Tiefgarage können dazu erworben werden, jeweils zum Preis von CHF 35'000. Die Tiefgarage verfügt über direkten Zugang zum Treppenhaus und Lift. Die Zufahrt zur Garage erfolgt per Fernbedienung.AN EINER BESICHTIGUNG INTERESSIERT? BITTE ANMELDEN: https://neho.ch/b/8952-26-2This spacious 5.5-room apartment is located on the 4th floor of a well-maintained residential building with a total of five floors and impresses with its exceptionally generous amount of space.With approximately 144 m² of living area and a large, covered loggia of around 22 m², the apartment offers ample room for comfortable living, working and relaxing. The living and dining areas are clearly defined, creating a pleasant separation between everyday living and dining. The generously sized kitchen is ideally positioned next to the dining area and provides plenty of workspace and storage.Direct access from the living area leads to the loggia, which, thanks to its size, can be used in a variety of ways, whether as a dining area, a lounge or an additional private retreat, and can be enjoyed for much of the year.The apartment features four well-proportioned rooms, which can be used flexibly as bedrooms, home offices or guest rooms. The layout allows for a clear separation between private rooms and shared living spaces, further enhancing everyday comfort.The apartment includes two bathrooms. One is equipped with a bathtub, while the second features a shower. One of the bathrooms also accommodates a washer and dryer (wash tower), adding a high level of everyday convenience.In addition, the apartment comes with a spacious cellar room in the basement, providing valuable additional storage space.The property further benefits from two underground garage parking with direct access to the stairwell and lift. Garage access is conveniently operated by remote control. They can be purchased separately, each at a price of CHF 35,000.INTERESTED IN VISITING THE PROPERTY? PLEASE REGISTER FIRST : https://neho.ch/b/8952-26-2

  • Parking space
  • Balcony / Terrace
  • Garage
  • +2
Vanessa Palinkas

Vanessa Palinkas

Immobilienmaklerin

Travel time
-
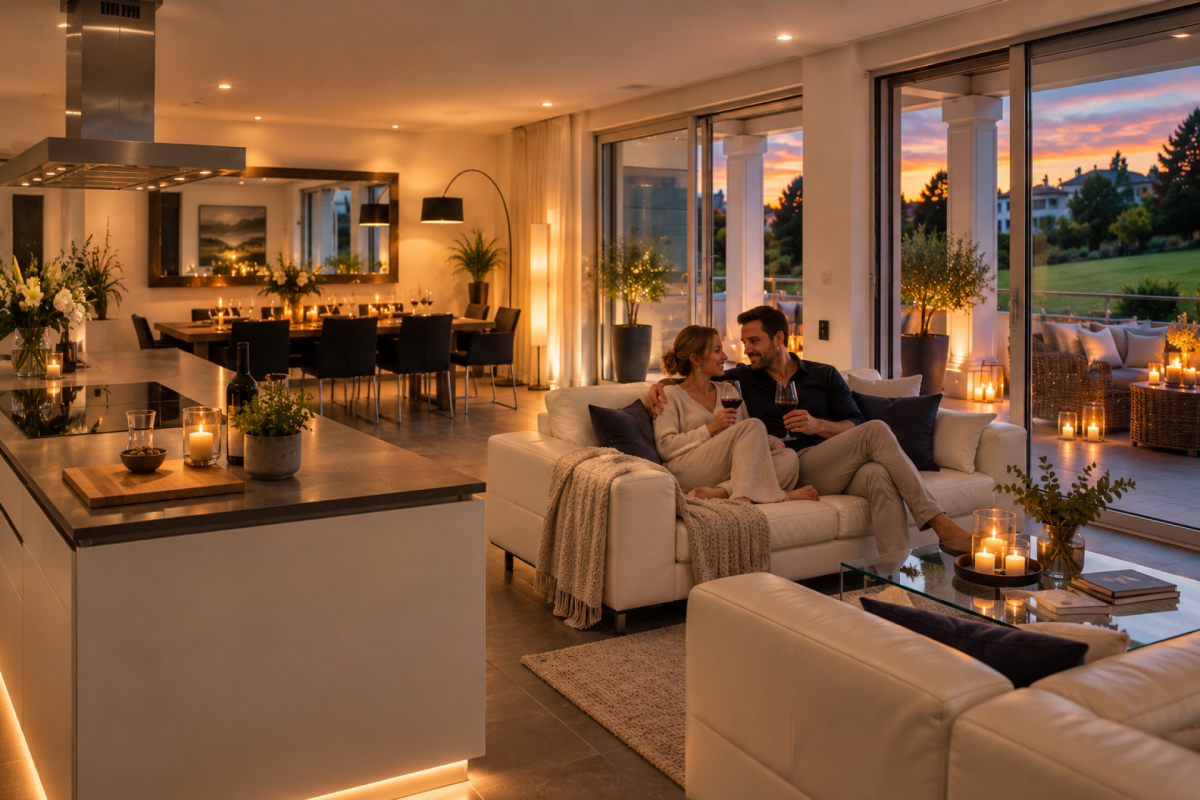
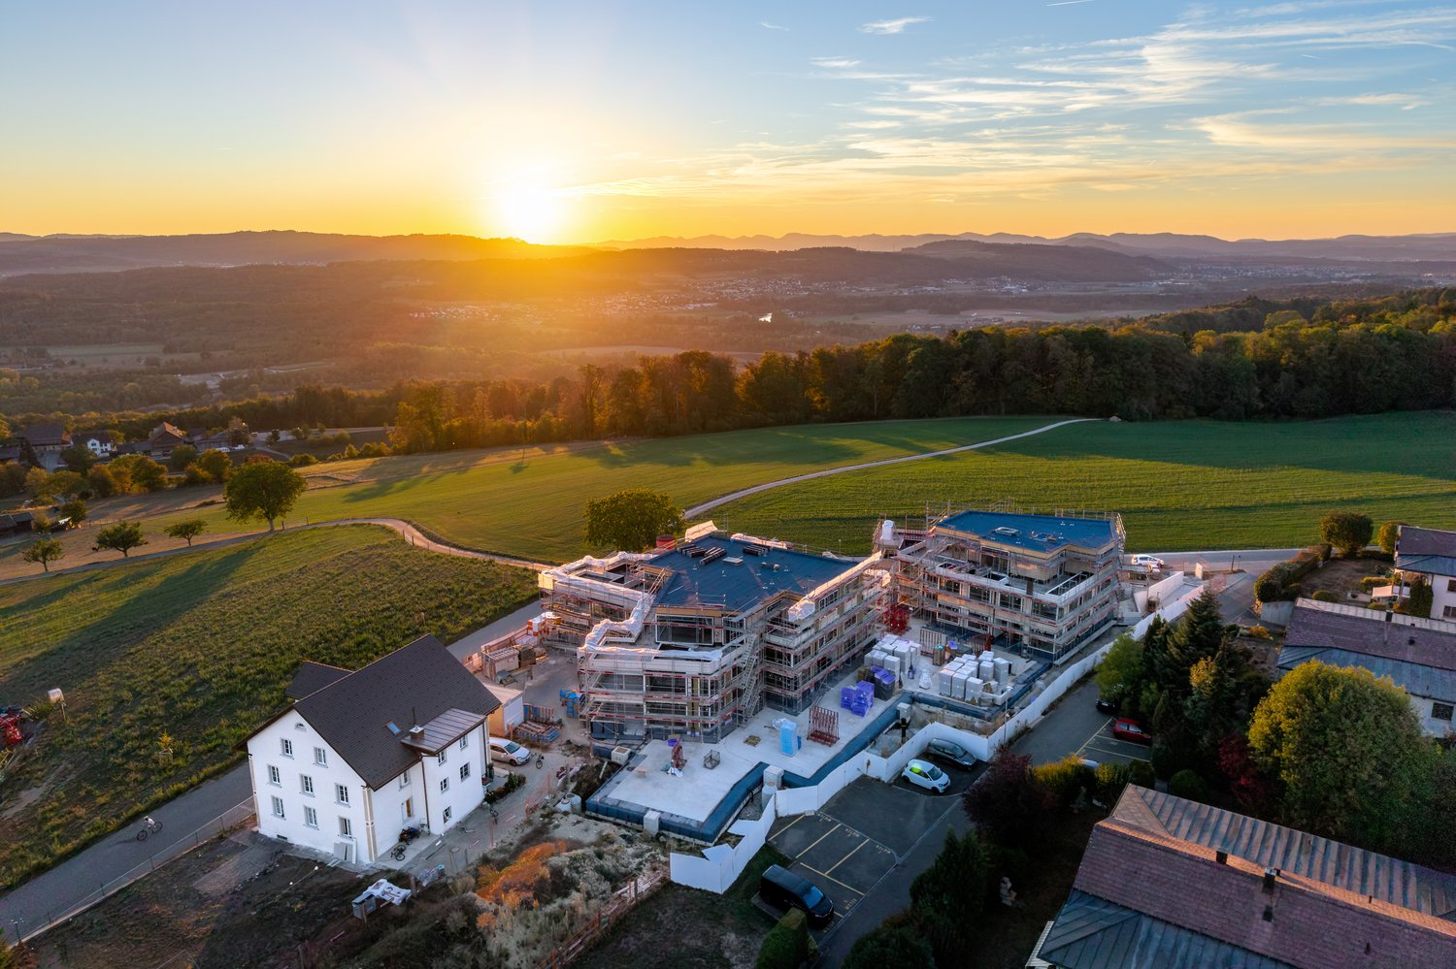
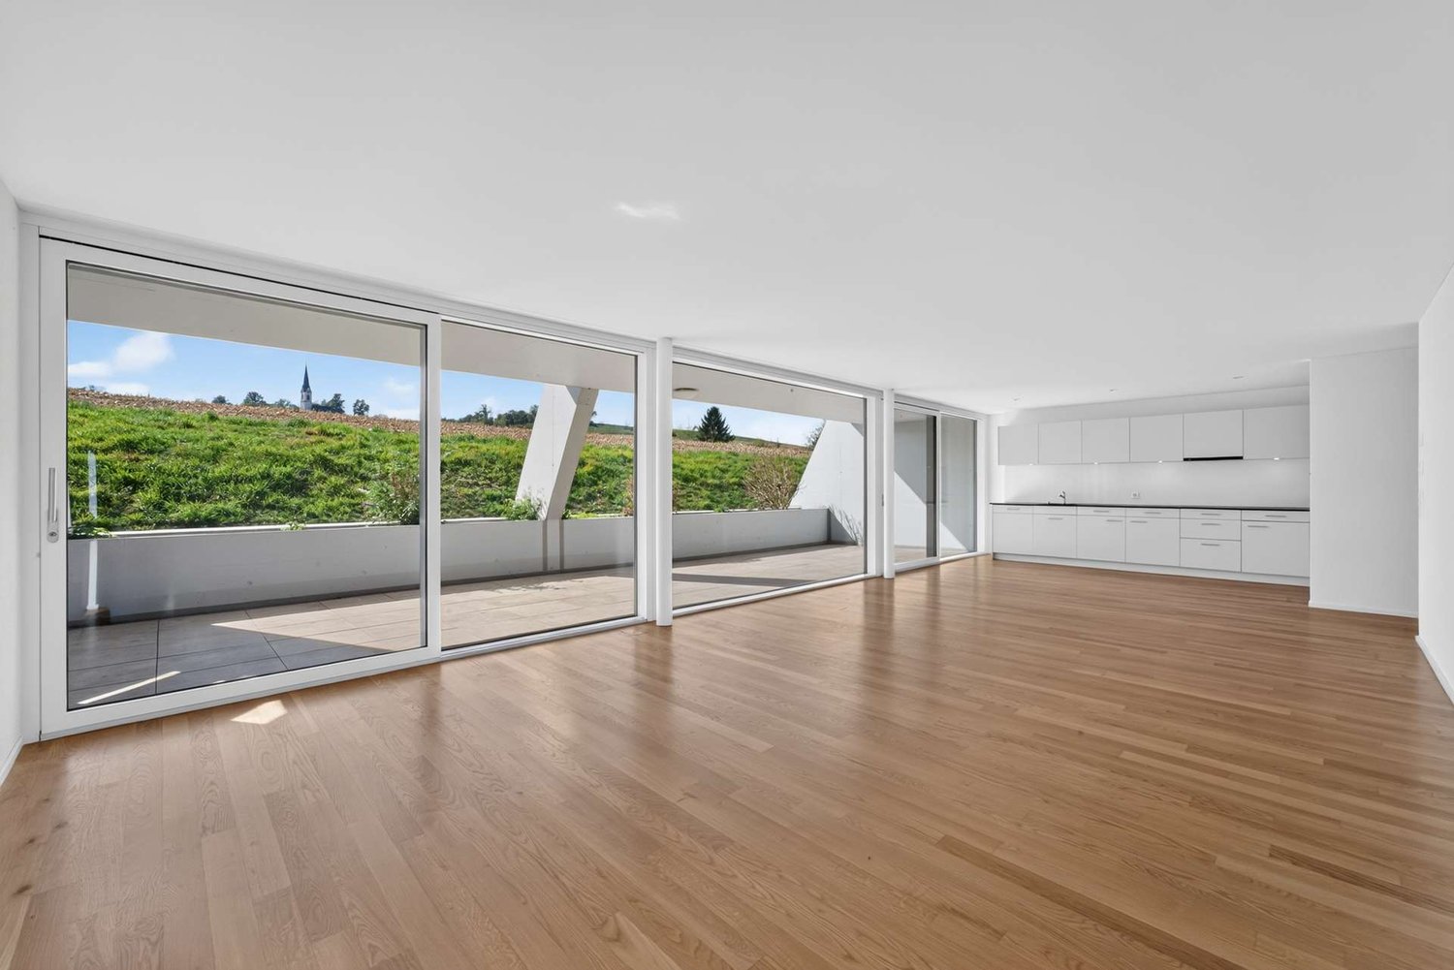
New building
  • Two-story house with solar panels, raised ground floor, balcony with pool, terrace with furniture, garden with plants, mountain view.
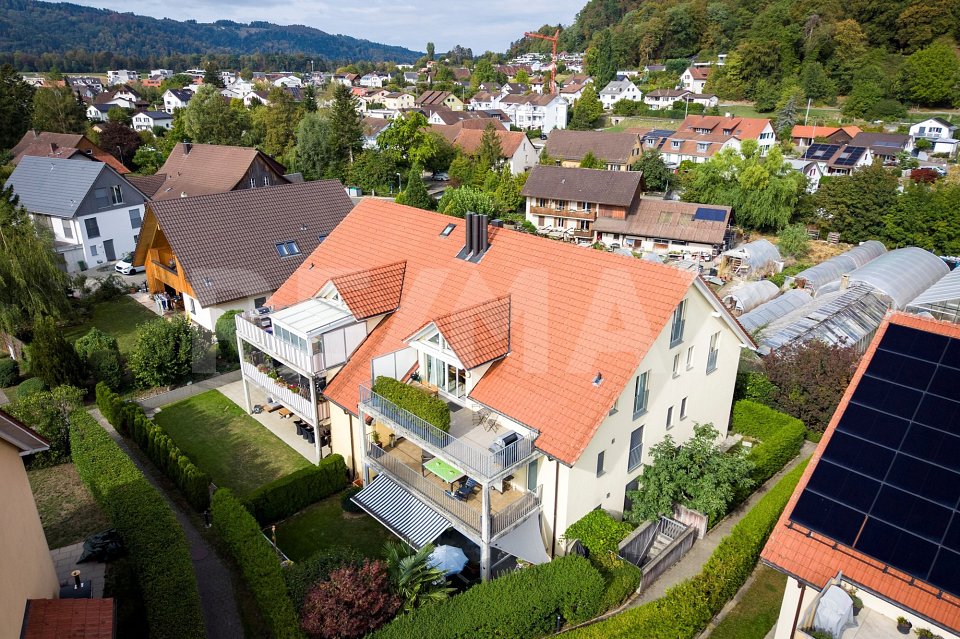
  • Two-story house, white exterior, solar panels on the roof, multiple balconies, garden area with a rooftop terrace, greenery, and outdoor seating
  • wooden floor, sofa, glass table, TV, chairs, glass partition, curtains, plants, open view
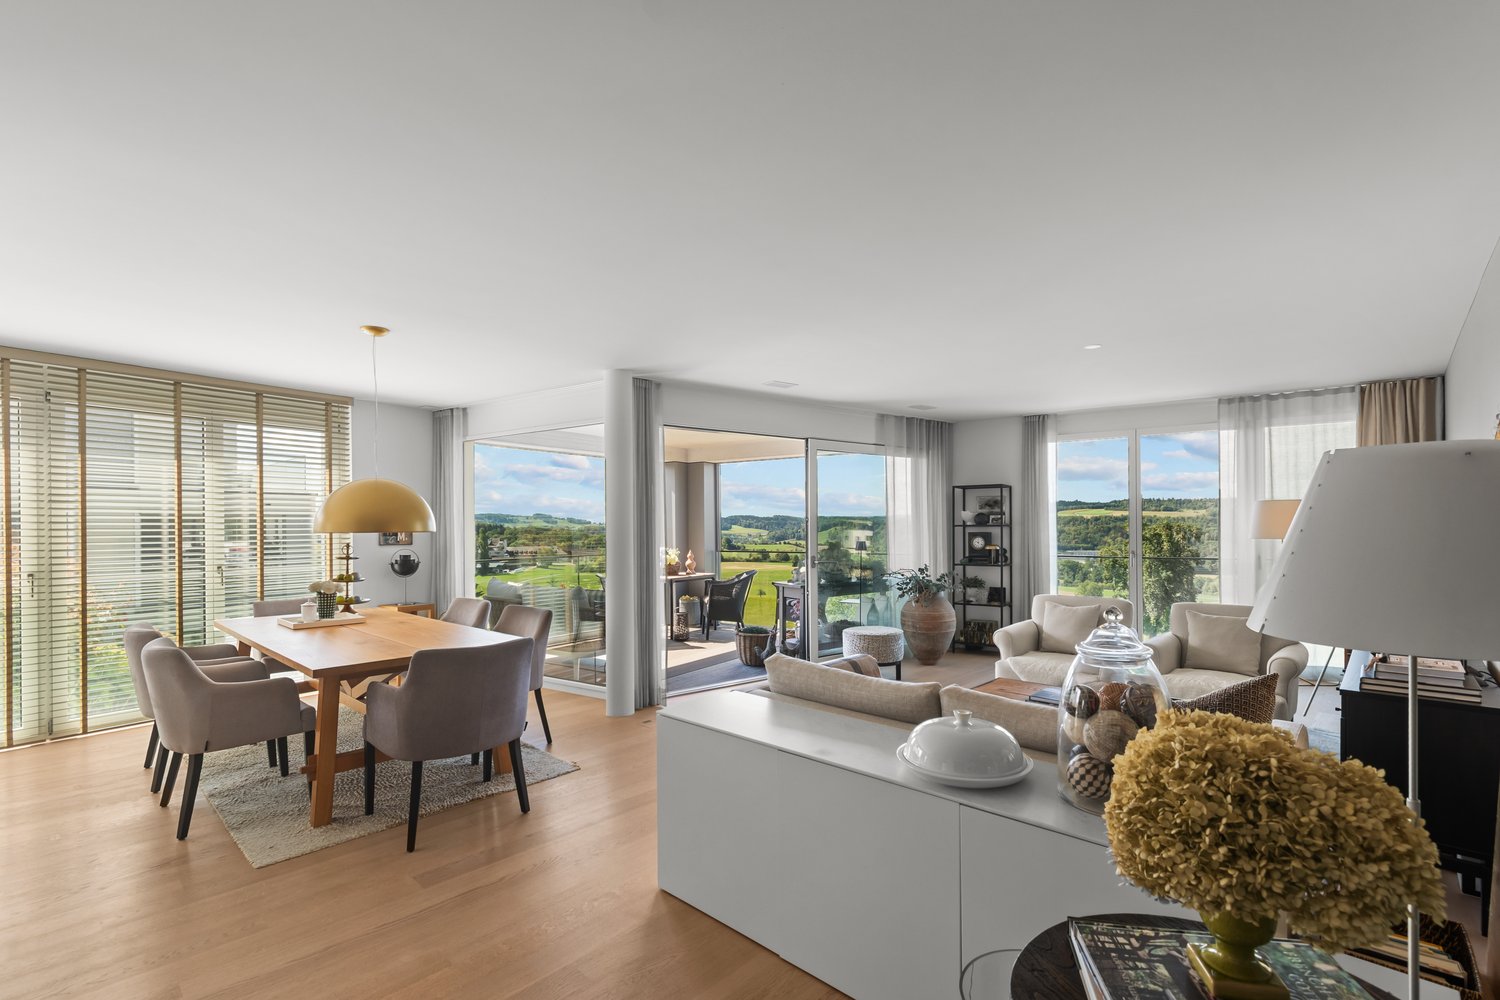
  • contemporary open plan living room and dining room, wooden floors, white cabinets, sliding doors to balcony, modern fixtures
  • a dining area in a kitchen with a wooden table, chairs, a marble counter, a wooden cabinet with kitchen utensils, and plants
  • 2 story house, modern design, balcony on the second floor, raised ground floor with brick detail, well-maintained garden, outdoor seating area, pathway leading to the entrance
  • modern open-plan living space with contemporary design elements
  • Master bedroom with a large bed, beige walls, wooden floor, a free-standing bathtub, and a window with a city view.
  • 1st floor: living room, dining room, kitchen, 3 bedrooms, 2 bathrooms, balcony, sauna, fitness room, entrance hall
  • multiple rooms, stairwell, parking areas, terraces
  • Aerial view of the neighbourhood showing roads, houses, trees, and landmarks.
  • Panoramic view of a village with snow-capped mountains in the background
1 / 12
Two-story house, white exterior, solar panels on the roof, multiple balconies, garden area with a rooftop terrace, greenery, and outdoor seating
wooden floor, sofa, glass table, TV, chairs, glass partition, curtains, plants, open view
contemporary open plan living room and dining room, wooden floors, white cabinets, sliding doors to balcony, modern fixtures
5.5 rooms170m²Price on request
Bahnhofstrasse 21, 8965 Berikon

New Build LIM – Stylish Ground Floor Maisonette with Modern Living Feel

New Build LIM – Stylish Ground Floor Maisonette with Modern Living FeelDiscover our exclusive new construction project "LIM" Living in the Center.In a sought-after location, a high-quality new building with 5 exclusive apartments is being built, combining modern design, highest living comfort, and a first-class quality of life.This spacious 5.5-room maisonette apartment on the ground floor offers modern living on two floors with approximately 170 m² of living space.The well-thought-out floor plan with two bathrooms plus a guest toilet, bright rooms, and a private garden make this apartment the ideal home for couples or families with high demands.Architecture: - Contemporary design with clear lines and high-quality materials- Modern kitchens with cooking island- Ground probe heat pump with underfloor heating as heat distribution- Room temperature control via "Freecooling" in summer- Comfort ventilation in all living rooms- Washing tower in the apartment- Large cellar compartments and parking spaces in the underground garage with preparation for e-mobility- Various floor plan variants and individual adaptation possibilitiesLocation: Central location, ideally connected to public transport, shopping opportunities, and schools.Sustainability: Energy-efficient construction with environmentally friendly technologies, Minergie-P certified.Construction start: has taken placeReady for occupancy: Summer 2027The apartment not only offers you a home but also a place to feel good and relax. Whether for singles, couples, or families – here you will find the space that suits your lifestyle.Don't miss this opportunity – your new home is just a click away! We look forward to getting to know you.

Christian Peterhans

Christian Peterhans

Architekt / Projektentwickler

Travel time
-
1 / 13
5.5 rooms205m²CHF 2,290,000.–
Hasenbergstrasse, 5454 Bellikon

Penthouse maisonette with a far-reaching view, tranquility, and exclusivity

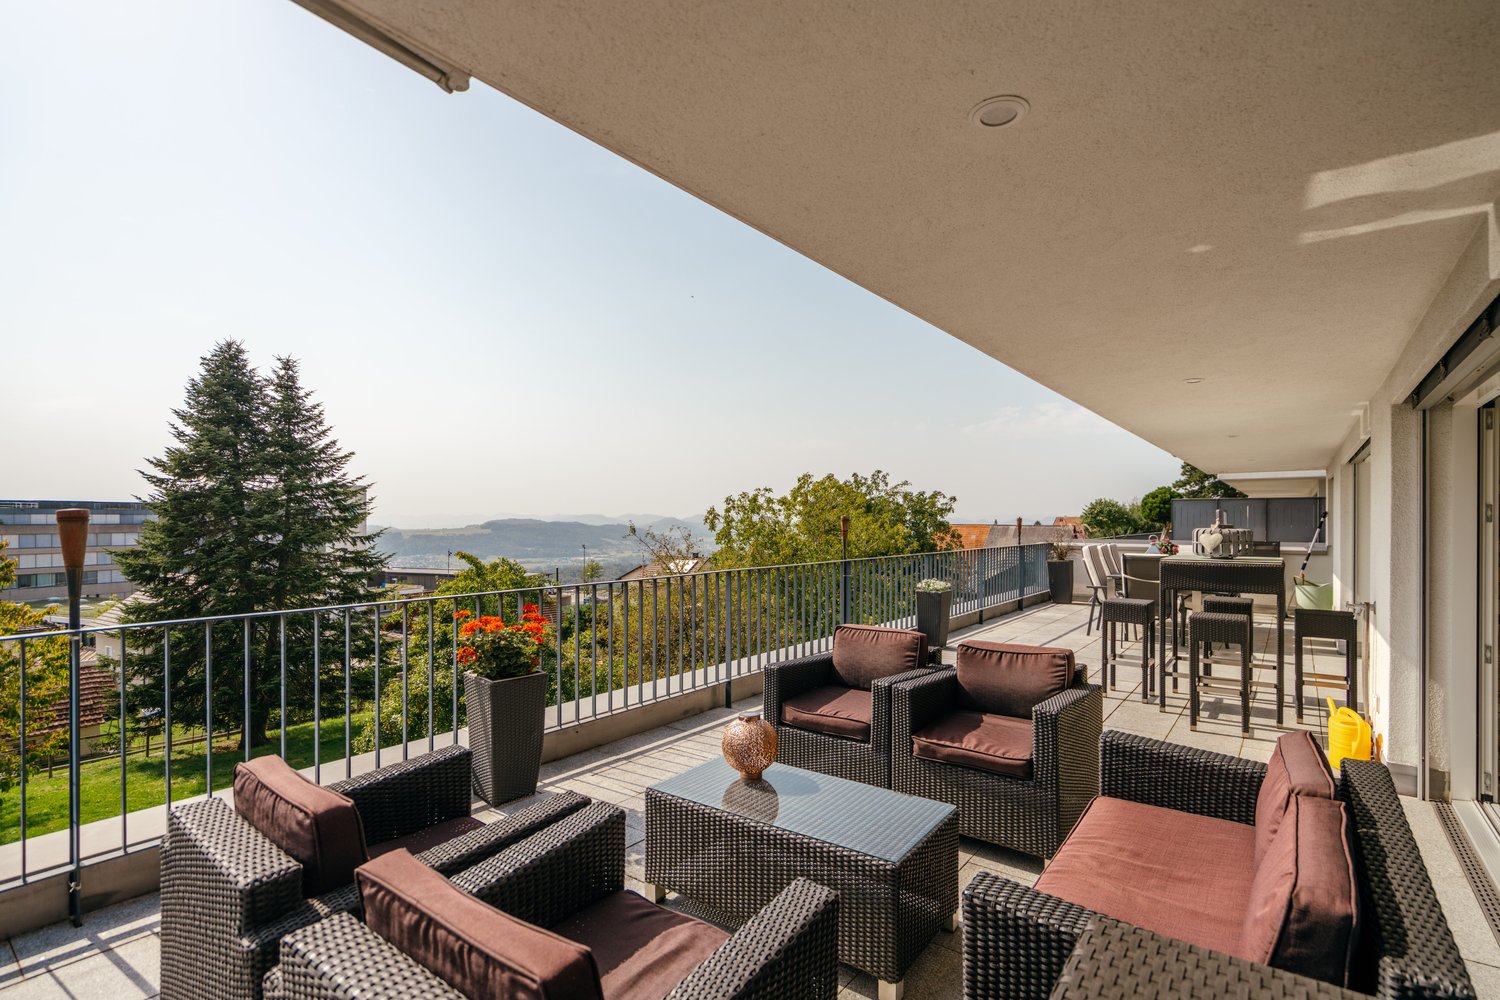
The penthouse maisonette apartment impresses with a privileged, elevated living situation. From here, an unparalleled view opens up over the Reusstal to the Alps. The neighborhood itself is characterized by a lot of tranquility, well-maintained houses, and open development. The surroundings are close to nature and yet well-connected, so you can combine privacy and relaxation with a pleasant neighborhood.The apartment with a house flair impresses with elevated living comfort, generous space design, and a bright, inviting living atmosphere. The building, constructed in 2011, contains only two apartments, guaranteeing a maximum of privacy, tranquility, and exclusivity. The modern, high-quality construction in combination with the slightly elevated location and southwest orientation ensures optimal sunlight and a living ambiance that perfectly combines luxury and everyday practicality.With 205 m² of living space, the apartment offers an exceptional space offer. The lift integrated into the building enables direct access to both living floors, so all living areas are easily and steplessly accessible. This makes not only everyday life and the transport of purchases or luggage particularly pleasant, but also the use for people of all ages optimally guaranteed.The upper floor houses four spacious rooms. The master bedroom has the luxury of its own en-suite bathroom with a bathtub and shower. An additional bathroom with a shower and a heated réduit with a washing tower and the possibility of hanging up laundry provide further comfort. A large terrace extends the living space outdoors, while an open, flexibly usable area elegantly connects the individual rooms and leads to the attic floor via a staircase.This attic floor impresses with an open living/dining area with a high-quality kitchen on a total of impressive 80 m². Extensive window fronts and the well-thought-out room design create an inviting, bright ambiance. From here, you can directly access the spacious southwest terrace, which invites you to relax, enjoy, and socialize. Another seating area to the east is perfect for enjoying the first coffee of the morning thanks to the morning sun. A practical guest toilet complements this floor.The lift also provides comfortable access to the basement. There, two cellar areas, including a cozy wine cellar, offer additional storage space. The apartment also includes two underground parking spaces, which can be purchased for a total price of CHF 70,000.So that you are even better informed, we would be happy to send you our sales brochure. Once you have gotten an idea, I look forward to showing you this great apartment in person in a second step.

Travel time
-
1 / 13
5.5 rooms135m²CHF 1,980,000.–
Schulstrasse 104, 8952 Schlieren

Light-flooded 5.5-room attic with 130 m² terrace in Schlieren

Spacious family home with exceptional outdoor space in Schlieren ZHThis modern penthouse apartment combines urban comfort with an impressive feeling of freedom. On approximately 135 m² of net living space, the 5.5-room attic apartment offers spacious rooms for families, home offices, and guests. The centerpiece is the approximately 130 m² large roof terrace: It extends the living space outdoors and creates plenty of space for shared meals, relaxed summer evenings, play areas, or individual design ideas.The apartment is located on the 2nd floor of a property built in 2011 with two floors. Large window areas provide plenty of daylight, while high-quality floors, a modern kitchen, and a well-maintained bathroom create a contemporary living ambiance. The open living and dining area offers an inviting stage for family life and leads directly to the extensive terrace. An elevator ensures convenient access to the apartment.For additional comfort, there is a pleasant floor heating as well as a bathroom and a separate guest toilet. Two underground parking spaces can be purchased for CHF 60,000 each. The apartment is available for immediate occupancy and is therefore ideal for families who want to move into a modern and spacious home without a long wait.Schlieren: urban, well-connected, and family-friendlyThe location in the dynamic Limmattal region combines short distances with high everyday practicality. Schlieren train station is approximately 1.5 km away, the motorway access is about 0.95 km away, and Zurich Airport is approximately 9.7 km away. Schools, kindergartens, shopping facilities, and leisure activities are located in the surrounding area. The Limmat recreation area and the Uetliberg also offer attractive opportunities for exercise and relaxation. • 5.5 rooms and approximately 135 m² of net living space • Approximately 130 m² roof terrace • 1 bathroom plus guest toilet • Elevator and 2 underground parking spaces • Built in 2011, floor heating and gas heating • Purchase price: CHF 1,980,000

Travel time
-
1 / 11
  • Parking space
  • Balcony / Terrace
  • Garage
  • +3
5.5 rooms198m²Price on request
Regensdorf, 8105 Regensdorf

Exclusive attic jewel with lift access, fireplace & panoramic view

This 5.5-room attic apartment in Regensdorf impresses with its bright living ambiance and a generous space offer with a modern construction standard. The arrival is already very comfortable: the direct apartment access with the lift leads you comfortably and discreetly directly into your new home. The center of the apartment is the open living and dining area, which is given a particularly cozy atmosphere by a stylish fireplace. The large window fronts ensure optimal lighting conditions and underline the high-quality character of the property. The closed kitchen is functionally thought out and offers above-average storage space, while a practical laundry room with washing machine and dryer makes everyday life easier. The layout is consistently designed for comfort: the main bedroom forms a private retreat with its own dressing room and an en-suite bathroom. Three more bright rooms offer plenty of space for family, guests or a home office. Numerous, cleverly integrated built-in closets also ensure a tidy appearance. An additional wet cell with shower and a separate guest toilet complete the offer perfectly. The highlight in the outdoor area is the extensive terrace, which guarantees all-day sunshine and a beautiful view due to its optimal orientation. Technically, the property is equipped with a sustainable ground probe heating system. The object is rounded off by a spacious cellar and a separate wine cellar in the basement. Two garage parking spaces (each CHF 40,000.-) and an outdoor parking space (CHF 20,000.-) are available for your vehicles. Contact us today to arrange your non-binding viewing appointment!Exact address available after registration on neho.ch.INTERESTED IN A VIEWING? PLEASE REGISTER: https://neho.ch/b/8105-26-1

  • Parking space
  • Balcony / Terrace
  • Garage
  • +3
Lukas Speck

Lukas Speck

Immobilienmakler

1 / 8
5.5 roomsPrice on request
Sonnhaldenstrasse 11, 8113 Boppelsen

RESERVED - Modern 5.5-room garden apartment in prime location

..where you feel at home.Located on a prominent hillside at the edge of the historic village center – with a far-reaching panoramic view to the Alps.Thanks to its location at the end of a cul-de-sac, residents enjoy absolute peace and quiet without through traffic. Ideal location in the village.The garden apartment (part of the house 1) impresses with its generous room layout, elegant furnishings, and privileged location with unobstructed views. It can be accessed both via the shared staircase with direct garage access and via a separate, private entrance along the east facade – ideal for guests, (home-) office, or an independent practice.The half-story organization allows for a clear separation of living, working, and sleeping areas. Bright, spacious rooms provide a pleasant living feeling and various usage possibilities.The large entrance area forms the beginning of the apartment. Already here, the harmonious reference of the half-stories can be felt. On this level, there is the spacious master bedroom with its own dressing room and an elegant en-suite bathroom. This area is complemented by a room over 20 m² in size on the east side, which is ideal as an office, studio, or practice room and also has a separate entrance.Around the apartment, there are spacious private outdoor areas.The outdoor areas are directly accessible from all rooms and create a living comfort that ideally connects indoor and outdoor life.A luxurious construction standard with high budgets for flooring, kitchen, sanitary appliances, etc. suits the exclusive property.You determine the construction! ...entirely according to your taste!Reserve your home!

Travel time
-
1 / 4
5.5 rooms188m²CHF 1,640,000.–
Friedlisbergstrasse 219, 8964 Rudolfstetten / Friedlisberg

New building with a far-reaching view: living close to nature, designing individually

New building in a dream location just outside the city of Zurich with a far-reaching view and plenty of space. Think along, participate, and co-determine: in a quiet, sunny location with a wonderful far-reaching view, a home is being created that prioritizes individuality. On each floor, a spacious 4.5- or 5.5-room apartment is being built, which will convince families just as much as those who value a lot of space and privacy. Because here you live on your own floor, without direct neighbors. Parquet or concrete floor tiles? Subtle color nuances or exciting contrasts? How should your kitchen be designed and what atmosphere do you want to create in the living area? Here, you decide for yourself what your new home will look like. For you, this means: maximum co-determination in the interior design and the opportunity to realize your living ideas from the start. Choose between ground-floor apartments with a garden share, apartments on the 1st floor, or the top floor in the attic. The cozy living and dining area impresses with plenty of daylight and extends to the outside on warm days through direct access to the terrace. In the garden apartment, you also enjoy a private garden share for sole use. The open kitchen allows you to always keep an eye on everything, whether when cooking together with the family or when socializing with guests. A retreat with a laundry tower offers additional storage space for supplies and household utensils. The modern wet cells also await your design wishes. The master bedroom has an en-suite bathroom, while another wet cell and a guest toilet provide additional comfort. A practical built-in wardrobe in the entrance area ensures order and rounds off the well-thought-out room concept. The house is designed to be barrier-free and equipped with an elevator. High-quality materials and modern technology provide a pleasant living climate: geothermal heating with a free-cooling system, electric shutters, recessed spotlights, and wood/metal windows with triple glazing. At the same time, your wallet is spared thanks to low ancillary costs. A basement room offers additional storage space. A bicycle room and a stroller room are available for shared use. Two hobby rooms can be purchased additionally. You can also expect: - Beautiful far-reaching view - Close-to-nature location - Garden apartments with garden share - Interior design can be co-determined - Bright living and dining room - Open kitchen according to your wishes - Bedrooms with floor-to-ceiling windows - Wet cells can be co-determined - Guest toilet - Retreat with its own laundry tower - Low ancillary costs - Geothermal heating with free-cooling system - Fiber optic connection - Electric shutters - Wood/metal windows with triple glazing - Preparation for load management - Basement - Hobby room à CHF - Motorcycle parking spaces à CHF 10'000.- - Underground parking spaces à CHF 45'000.- Take the opportunity and call us to convince yourself! The property has been valued by various financial institutions as market-conform. Do you want to sell your house or apartment and need an appraisal? As a certified member of the Swiss Real Estate Association SMK, we guarantee you a market-based assessment and a free initial consultation for the marketing of your property. Visit us at www.nobilimmo.ch

Travel time
-
1 / 16
5.5 rooms154m²CHF 1,160,000.–
Hauptstrasse 51, 8162 Steinmaur

5.5-room attic maisonette apartment in a green area

This spacious 5.5-room attic maisonette apartment is located in a traditional building in the picturesque Steinmaur and offers you the perfect combination of rural idyll and cozy living. The bright and airy dining and living area, equipped with low-maintenance, light ceramic tiles, exudes an inviting atmosphere. In the bedrooms, robust Klötzli parquet flooring creates a warm and cozy atmosphere, making the room perfect for relaxed hours and restful nights.A special highlight of this apartment is the idyllic balcony with a view of the greenery. Whether for cozy evenings with the family or as a retreat for quiet moments - here you can enjoy the charm of nature right outside your front door.The apartment is in good condition and offers a high level of living comfort. The elevator in the stairwell is particularly practical.The apartment also features a Minergie-Eco comfort ventilation system. This provides a constant supply of fresh air and optimizes the room climate - ideal for healthy living and high quality of life.In the basement, you have four hobby rooms at your disposal, which can be purchased additionally - whether for your own office, as a studio or storage space for your personal treasures. Two parking spaces must be purchased with the apartment, which offers you additional comfort in everyday life.The apartment includes the shared use of a drying room with an exhaust fan and a playground, ideal for families with children. For your guests, there are four visitor parking spaces available, so they can also visit you in a relaxed manner.Experience the charming, traditional flair of Steinmaur and make this home your retreat, where you can find peace and security.Arrange a viewing appointment today and discover your new home!

Travel time
-
1 / 17
5.5 rooms140m²CHF 3,540,000.–
Binzallee 34, 8047 Zürich

GRACE – Luxuriöse 5.5 Zimmer Stadtwohnung

Grace- Luxus und Charme in vollendeter Harmonie an zentraler Lage in der Stadt ZürichWillkommen in dieser exquisiten Wohnung im Herzen von Zürich! Diese lichtdurchflutete Immobilie besticht durch ihre edle Materialisierung und zeitlose Eleganz. Hochwertige Materialien, stilvolles Design und eine durchdachte Raumaufteilung schaffen eine Atmosphäre von Luxus und Behaglichkeit.Die grosszügigen Wohnräume sind mit edlen Parkettböden ausgestattet und bieten einen atemberaubenden Blick auf die Allee. Grosse Fenster sorgen für viel Tageslicht und eine einladende Atmosphäre. Die moderne und hochwertige Küche ist mit premium Geräten und eleganten Oberflächen ausgestattet – perfekt für kulinarische Entfaltung.Highlights: • hochwertiger Parkettboden • Gaggenau Küchengeräte • grosszügiger Weinkühlschrank • exklusive Einbauschränke von der italienische Marke Poliform • luxuriöse Badezimmer • schalldichte Zimmertüren • ein Kellerraum und ein Hobbyraum • zwei Parkplätze in der Tiefgarage Die Schlafzimmer bieten ruhige Rückzugsorte, während die luxuriösen Badezimmer mit hochwertigen Armaturen und grosszügigen Duschen zum Entspannen einladen.Die Lage könnte nicht besser sein: In unmittelbarer Nähe finden Sie zahlreiche Cafés, Restaurants und Einkaufsmöglichkeiten sowie hervorragende Anbindungen an den öffentlichen Nahverkehr.Erleben Sie urbanen Lebensstil und erstklassigen Komfort in dieser einzigartigen Wohnung. Vereinbaren Sie noch heute einen Besichtigungstermin und lassen Sie sich von diesem Schmuckstück begeistern!Ihr Baumann Estate TeamGrace – Luxury and Charm in Perfect Harmony at a Prime Location in the City of Zurich.Welcome to this exquisite apartment in the heart of Zurich! This light-filled property impresses with its premium materials and timeless elegance. High-quality finishes, stylish design, and a thoughtfully planned layout create an atmosphere of luxury and comfort.The spacious living areas feature fine parquet flooring and offer breathtaking views of the tree-lined avenue. Large windows provide plenty of natural light and a welcoming ambiance. The modern, high-end kitchen is equipped with premium appliances and elegant surfaces – perfect for culinary creativity. Highlights: • High-quality parquet flooring • Gaggenau kitchen appliances • Generous wine refrigerator • Exclusive built-in wardrobes from the Italian brand Poliform • Luxurious bathrooms • Soundproof room doors • A private basement storage room and a hobby room • Two parking spaces in the underground garage The bedrooms are tranquil retreats, while the luxurious bathrooms with fine fixtures and spacious showers invite you to relax and unwind.The location couldn’t be better: You’ll find numerous cafés, restaurants, and shopping opportunities just steps away, as well as excellent access to public transportation.Experience urban living and first-class comfort in this unique apartment. Schedule a viewing today and let yourself be captivated by this gem!Your Baumann Estate Team

Travel time
-
1 / 14
  • Parking space
  • Balcony / Terrace
  • Elevator
  • +6
5.5 rooms163m²CHF 1,490,000.–
8952 Schlieren

Top Price instead of Top Talk - High-quality living with excellent connections

Modern 5.5 room apartment in a quiet prime location This exceptionally spacious 5.5 room apartment convinces with a well-thought-out floor plan, plenty of light and a living feeling that immediately inspires. Here you will find space for the whole family - open, modern and comfortably designed.The spacious living and dining area forms the heart of the apartment and creates an inviting atmosphere for shared moments. The generous bedrooms offer ample space for children, home office or individual retreats.The property was built to the Minergie standard and thus stands for sustainable, energy-efficient living with low ancillary costs and a pleasant room climate at any time of the year.Particularly attractive is the excellent infrastructure: schools, shopping facilities and public transport are easily accessible within a few minutes' walk. This greatly simplifies everyday life and provides maximum flexibility - for both parents and children.The apartment also includes two underground parking spaces, which can be purchased for CHF 40,000 each.The following highlights are offered by this property: • Schools, shopping facilities and public transport connections within walking distance • Two underground parking spaces, excl. CHF 40,000 each • 5.5 rooms with very practical floor plan • Spacious, bright rooms • Ideal for large families • Minergie standard • Quiet living location We would be happy to invite you to personally discover this unique property. Arrange a viewing appointment today and let yourself be inspired by the possibilities!

  • Parking space
  • Balcony / Terrace
  • Elevator
  • +6
Daniel Karimi

Daniel Karimi

Teamleiter

Other interesting objects