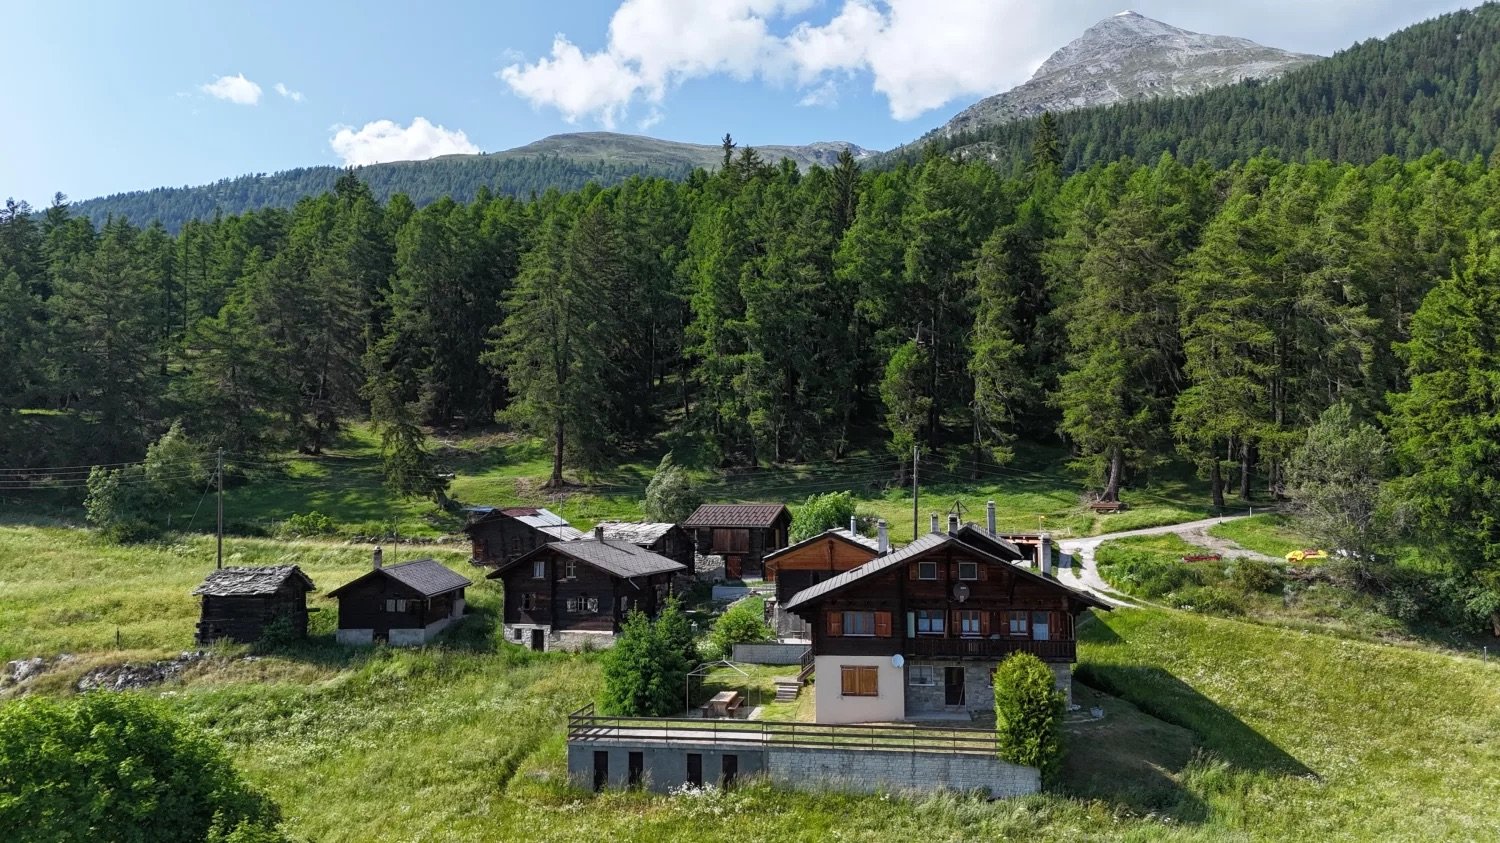
Hohtenn - Flats for sale

We recommend expanding your search criteria to get similar results. The current filters didn’t return any matches.

If you don’t want to change your current search criteria, we recommend creating a search alert, so you’ll be notified when matching offers become available.

More objects in your automatically expanded search area
100 results - Radius: + 10km
1 / 17
4.5 rooms153m²CHF 1,283,000.–
Terbinerstrasse 81, 3930 Visp

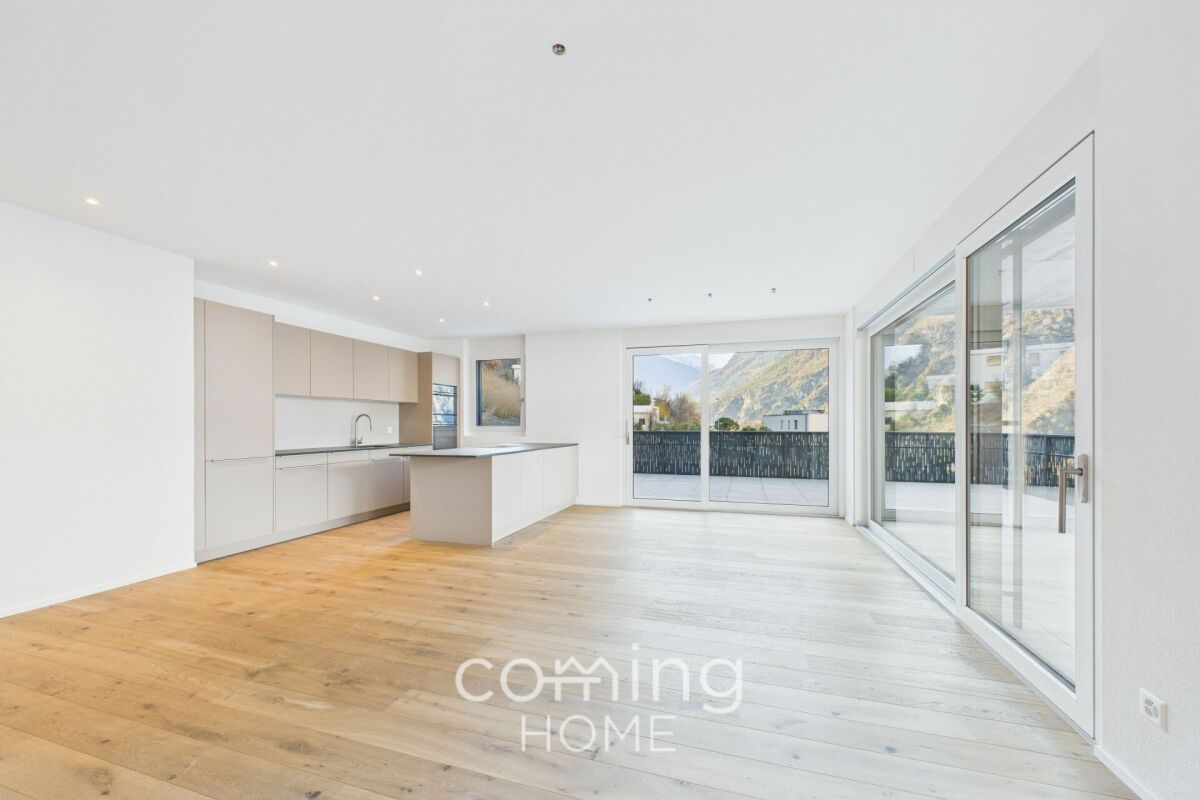
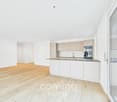
Unique 4.5-room attic apartment in Visp - modern living with the best view

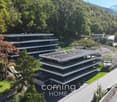
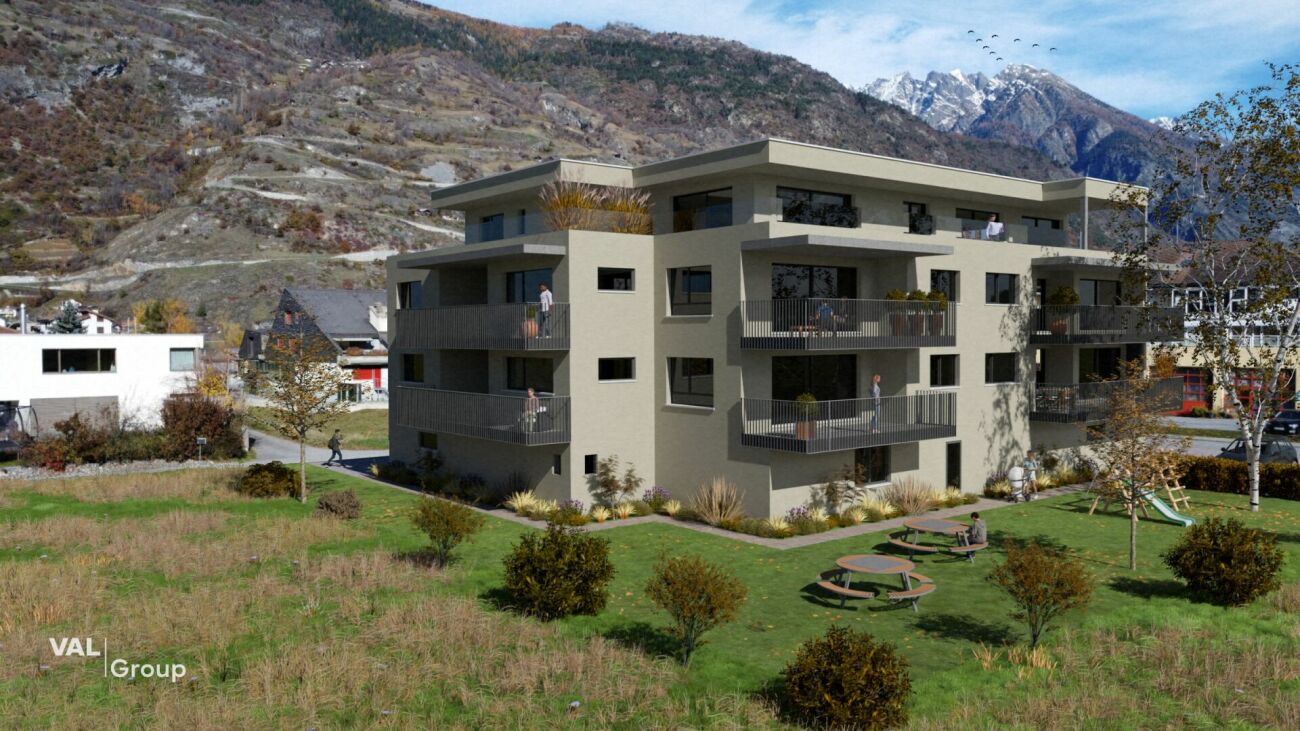
Unique 4.5-room attic apartment in Visp - modern living with the best view At Terbinerstrasse 81 in Visp, the Teelwald development awaits you with a high-quality and ready-to-move-in 4.5-room attic apartment with excellent sunlight and unobstructed views. The privileged location on the sunny slope and the modern architecture offer an attractive living environment for high demands.The apartment convinces with a well-thought-out floor plan with three bedrooms, two modern bathrooms, and a spacious, openly designed living, dining, and kitchen area. The large window fronts provide plenty of daylight and a bright, friendly living atmosphere.The heart of the apartment is the stylish living area with a modern kitchen including a cooking island and high-quality appliances. From here, you can directly access the spacious attic terrace, which offers plenty of space for a dining table, a lounge, or a grill. Enjoy the beautiful view of Visp and the surrounding mountains.The development also impresses with its sustainable construction method using a photovoltaic system and a comfortable underground garage with direct access to the building. The apartment is fully finished and ready for immediate occupancy.The quiet and sunny location between Visp and Visperterminen combines natural living with good accessibility. The center of Visp with shopping facilities, schools, restaurants, and train station is just a few minutes away.Interested? We would be happy to provide you with the sales documents or show you this attractive attic apartment during a personal viewing.

Travel time
-
1 / 12
4.5 rooms73m²CHF 369,000.–
Salwaldstrasse, 3903 Mund

Charming apartment in Salwald near Mund

This cozy apartment is the perfect object for those seeking relaxation. A relaxation oasis in the midst of a fairytale-like environment. • Sale as holiday home (second home) possible. • Sale to foreigners (non-Swiss with residence abroad) possible. Highlights of the apartment • Ideal for a family • Ideal for those seeking relaxation • A paradise with a view, nature, and plenty of sunshine • Surrounded by lush meadows and dense forests • Spacious, sunny, south-facing balcony • Unique panoramic view of the Valais mountains • Airy room height and pleasant living climate • Completely furnished (sleeping accommodation for up to 6 people) • Private cellar for storage • Access to the private outdoor parking space near the house possible all year round Location and accessibilityThe saffron village of Mund on the right side of the Rhone valley near Brig is located at 1,188 m above sea level and is easily accessible by well-developed road and public transport (post bus) all year round. The municipality of Mund, Birgisch, and Blatten bei Naters have been part of the municipality of Naters since 2014.The three-family house with a construction year of 1986, in which the cozy and bright apartment is located on the 1st floor, is situated in the «Salwald». In winter, access is weather-dependent, as snow clearing from Mund to Salwald is not guaranteed. Description of the apartmentThis charming and well-maintained apartment offers a cozy home in a quiet, idyllic location on a net living area of 66 m2. Upon entering, you are greeted by a welcoming entrance area with a practical Reduit, which creates welcome storage space. The bright living room impresses with its rustic design and has access to a spacious, south-facing balcony – perfect for enjoying sunny days outdoors.The open kitchen concept invites you to cook sociably and combines functionality with a warm, cozy atmosphere. An impressive Giltstein oven in the living room provides cozy warmth and creates a pleasant living atmosphere, supported by electric direct heating in the bedrooms.The apartment has three bedrooms, one of which has its own balcony, offering plenty of space for family, guests, or individual uses. The bathroom is equipped with a shower, sink, and toilet and also offers space for a practical washing machine.The floors in the apartment are mostly made of durable PVC, and the bathroom has easy-to-clean tiles. The house is connected to the central infrastructure of the municipality of Naters, including water, sewage, and electricity.For your comfort, an outdoor parking space with exclusive use is available.Room layout • Entrance area / wardrobe • Reduit • Living room with open kitchen and access to the south balcony and Giltstein oven • 3 rooms, one of which has its own west-facing balcony • Bathroom: toilet, shower, sink, and washing machine connection • Woodshed • Basement • Outdoor parking space Shared areas • Outdoor seating area Renovations:2023: Bathroom renovation The annual ancillary costs (water, sewage, insurance, heating, taxes, tourist tax, etc.) amount to +/- CHF 1,850.00. Sales price: CHF 369,000.00 for this enchanting 4.5-room apartment with basement and outdoor parking space. The apartment is sold fully furnished.Availability: Immediately or by arrangement General information about Mund near NatersThe mountain village is known far beyond the national border for its saffron. The noble plant causes admiration in October below the village. The saffron trail provides a lot of interesting information about the yellow-violet flower. 15 minutes by car from the Brig-Glis-Naters agglomeration, Mund is the ideal starting point for hikes and snowshoe excursions. In harmony with nature, the sun-kissed saffron village offers an intact landscape with breathtaking views of the Valais mountains. In the region, the Suonen hikes are very popular.

Travel time
-
1 / 20
4.5 rooms118m²CHF 398,000.–
3942 St. German

A home with sun, peace, and mountain panorama

A home with sun, peace, and mountain panorama This bright and spacious 4.5-room apartment on the 2nd floor convinces with an exceptionally quiet and very sunny location in St. German, a dreamy far-reaching view, and a pleasant room layout. The elevated living situation opens up a beautiful, unobstructed view over the roofs of the village, down into the valley, and into the surrounding mountain world. At the same time, you benefit from good accessibility and proximity to Visp and Brig, making natural and quiet living ideal with short distances to the centers of Upper Valais.St. German is known as a charming wine village and is located amidst vineyards on the sunny BLS southern ramp. The mild climate, the Valais village atmosphere, and the proximity to beautiful hiking trails give the place a special quality of life. The bus stop at the village square is practically located in front of the house door, while school, shopping opportunities, and other services are easily accessible in the surrounding area. Here you live quietly and sunny, without having to waive a practical connection to everyday life.Already when entering the apartment, a well-kept and friendly living atmosphere is shown. The building from 1993 was continuously well maintained, and the apartment also presents itself in a well-kept condition. The entrance area offers a pleasant access to the individual rooms and is supplemented by a practical reduction, which creates valuable additional storage space for household utensils, supplies, or seasonal items.The heart of the apartment is the spacious and light-flooded living area. Large window elements let in a lot of daylight and create an open, cozy living atmosphere. The direct access to the covered balcony extends the living space in a particularly beautiful way to the outside. Here you can enjoy quiet hours in the sun, protected by the existing sunshade and accompanied by an impressive far-reaching view over St. German and the mountain landscape. This balcony is a wonderful place to start the day with a coffee or to let the evening fade away in a relaxed atmosphere.The spacious eat-in kitchen offers plenty of space for joint cooking and cozy meals. Thanks to the beautiful window areas, this area also appears bright and inviting. The practical arrangement of the kitchen and the space for a large dining table make this room a pleasant meeting point in everyday life. The other rooms are well-cut and versatile, whether as a parental bedroom, children's bedroom, guest bedroom, or office. In the two larger bedrooms, integrated sliding door cabinets provide additional storage space and practical use of the rooms.Two bathrooms significantly increase the living comfort. The larger bathroom is equipped with a bathtub, toilet, and sink and also has an integrated connection for a private washing machine. The second bathroom with shower, toilet, and sink is particularly practical for families, guests, or the daily routine in the morning. Additionally, a communal laundry room is available in the building.Also, the communal areas of the property are a beautiful added value. In the outdoor area, there is a communally usable playground, which is particularly attractive for families with children and at the same time contributes to a pleasant living environment. The apartment also includes a private cellar compartment. A garage must be purchased for an additional CHF 38,000 and rounds off the offer sensibly.This apartment is ideal for buyers who appreciate a lot of light, peace, sun, and an unparalleled view. The spacious room layout, the covered balcony, the two bathrooms, the practical secondary rooms, and the attractive location in the sunny wine village of St. German make this property a home with special living quality. Here, relaxing living above the valley and good accessibility to Visp and Brig are convincingly combined.

1 / 16
4.5 rooms113m²CHF 550,000.–
3942 Raron

Elegantly renovated 4.5-room apartment in a quiet location in Raron

Elegantly renovated 4.5-room apartment in a quiet location in Raron In a pleasant and quiet residential area of Raron, this fully renovated 4.5-room apartment awaits you, combining modern living comfort with a relaxed environment. The apartment presents itself in a contemporary state after the comprehensive renovation and impresses with a successful combination of functionality, brightness, and living quality.The spacious living and dining area forms the heart of the apartment and offers plenty of daylight thanks to large window surfaces, as well as a friendly and inviting atmosphere. The new, modern kitchen is high-quality equipped and blends harmoniously into the overall picture - perfect for everyday life as well as for social hours.Three well-proportioned bedrooms offer versatile usage possibilities, whether as parents', children's, or home offices. The bathroom was also modernized during the renovation and impresses with a stylish and functional equipment.The quiet location ensures a high quality of living and offers ideal conditions for relaxation. At the same time, you benefit from a good connection and proximity to shopping facilities, public transport, and other infrastructures of daily needs.This apartment is ideal for couples or families who are looking for a modern home in a quiet environment and value an already completed renovation.We are happy to provide you with further information or a personal viewing.

1 / 13
4.5 rooms120m²CHF 698,000.–
Kleegärtenstrasse 20, 3930 Visp

Stylish living with loggia in a popular quarter in Visp

This stylish 4.5-room apartment in the Kleegärten residential quarter in Visp combines modern living comfort with an excellent location. Look forward to bright rooms, a protected loggia, and a home that offers an ideal living feeling. • Sale as a holiday domicile (second home) possible • Sale to non-Swiss (persons with a residence abroad) not possible Highlights of the apartment • Spacious, bright rooms with optimal room layout • Wind- and weather-protected loggia – perfect for relaxing • High-quality construction standard with modern materials • Two stylish bathrooms with floor-level showers • Bright ambiance thanks to generous window fronts • Attractive, quiet residential area (30 km/h zone) • Ideal location near Visp train station and public transport connections • Carport parking space with additional outdoor parking space in front Location and accessibility The apartment is located on the 2nd floor of a well-maintained multi-family house (built in 2010) on Kleegärtenstrasse in Visp. The location convinces with its excellent infrastructure: Visp train station is within walking distance, while the bus stop is practically located right in front of the house. The traffic-calmed quarter with a 30 km/h zone creates a pleasant, safe living atmosphere – particularly attractive for families with children. Here you live centrally and enjoy a relaxed, quiet environment at the same time. Located in the heart of the Valais, Visp presents itself as a modern transport hub on the NEAT axis and as an ideal starting point for discovery tours in all directions. Thanks to the optimal connection to train, bus, and road, visitors can reach the most famous destinations in the Alpine region from here in a short time, including Zermatt, Saas-Fee, and the beautiful Lötschental. The central location of Visp makes the place the perfect starting point for excursions, hikes, and ski holidays in the surrounding valleys. Whether you want to explore the majestic mountain world, enjoy regional specialties, or simply experience the authentic Valais way of life – every adventure starts comfortably from Visp. Experience the diversity of the Valais – Visp connects, inspires, and moves. Description of the apartment This apartment impresses with a harmonious interplay of spaciousness, light, and functionality. The well-thought-out room layout ensures a pleasant living feeling and versatile usage possibilities. The open living and dining area forms the heart of the apartment: generously designed and thanks to floor-to-ceiling window fronts, a bright ambiance is created. The modern kitchen blends elegantly into the room and offers direct access to the cozy loggia – ideal for relaxed hours outdoors, protected from wind and weather. Three flexibly usable bedrooms offer sufficient space for individual living concepts – whether as a parent's bedroom, children's room, guest room, or home office. Two modern bathrooms provide additional comfort: one with a bathtub and connection for washing machine and tumble dryer, the other with a barrier-free shower. The apartment also convinces with practical details such as built-in wardrobes in the dressing room and in two bedrooms, which offer valuable storage space. A pleasant underfloor heating (district heating) and dimmable lighting in the living area create a particularly cozy atmosphere. An additional plus: the entire apartment is designed to be wheelchair accessible and is therefore particularly comfortable and forward-looking. Room concept 2nd floor • Entrance area with practical built-in wardrobe • Modern kitchen with dining area and access to the loggia • Spacious, bright living area • Parent's bedroom • Two further rooms with built-in wardrobes • Bathroom with walk-in shower, WC, washbasin, and washing machine connection • Bathroom with bathtub, WC, and washbasin Ground floor & surroundings • Private basement compartment • Carport parking space with outdoor parking space in front • Laundry room for shared use • Bicycle room for shared use Annual ancillary costs (including water, general electricity, insurance, maintenance, caretaker, heating, reserve fund) amount to approximately CHF 4,500.00. Purchase price: CHF 698,000.00 for this modern 4.5-room apartment including loggia and carport and outdoor parking space – an extremely attractive overall offer in Visp. Availability: Immediately or by arrangement Note: An existing mortgage can be taken over – an interesting option for buyers. Visp – the pulsing heart of the Upper Valais With over 8,000 inhabitants and around 12,000 jobs, Visp is one of the economic engines of the Valais. The region is significantly shaped by the internationally active chemical and pharmaceutical company Lonza, which strengthens the location sustainably with forward-looking investments. Thus, Visp is more than just a transport hub – it is a place where work, living, and life are in harmony. Regional center with heart and character Since the incorporation of Eyholz in 1972, Visp has developed into the vibrant interface of the region with over 13,000 inhabitants. As a service and administrative center, the town offers an impressive variety of services – from education and health to culture, leisure, and sports. Quality of life with charm and foresight In the historic old town center, you can feel the original character of Visp – narrow streets, cozy squares, and an atmosphere that invites you to linger. At the same time, the municipality sets modern accents with a forward-looking urban planning master plan: architecturally appealing new buildings, sustainable living concepts, and generously developed infrastructures create a high quality of life for young and old. Whether you live, work, or want to discover the region – Visp connects tradition with the future and makes the Upper Valais a place where perspectives grow.

Travel time
-
Christoph Wyder

Christoph Wyder

1 / 13
Christoph Wyder

Christoph Wyder

  • Parking space
  • Balcony / Terrace
  • Garage
  • +2
4.5 rooms102m²CHF 395,000.–
3943 Eischoll

Attractive 4.5-room apartment with 2 balconies for sale

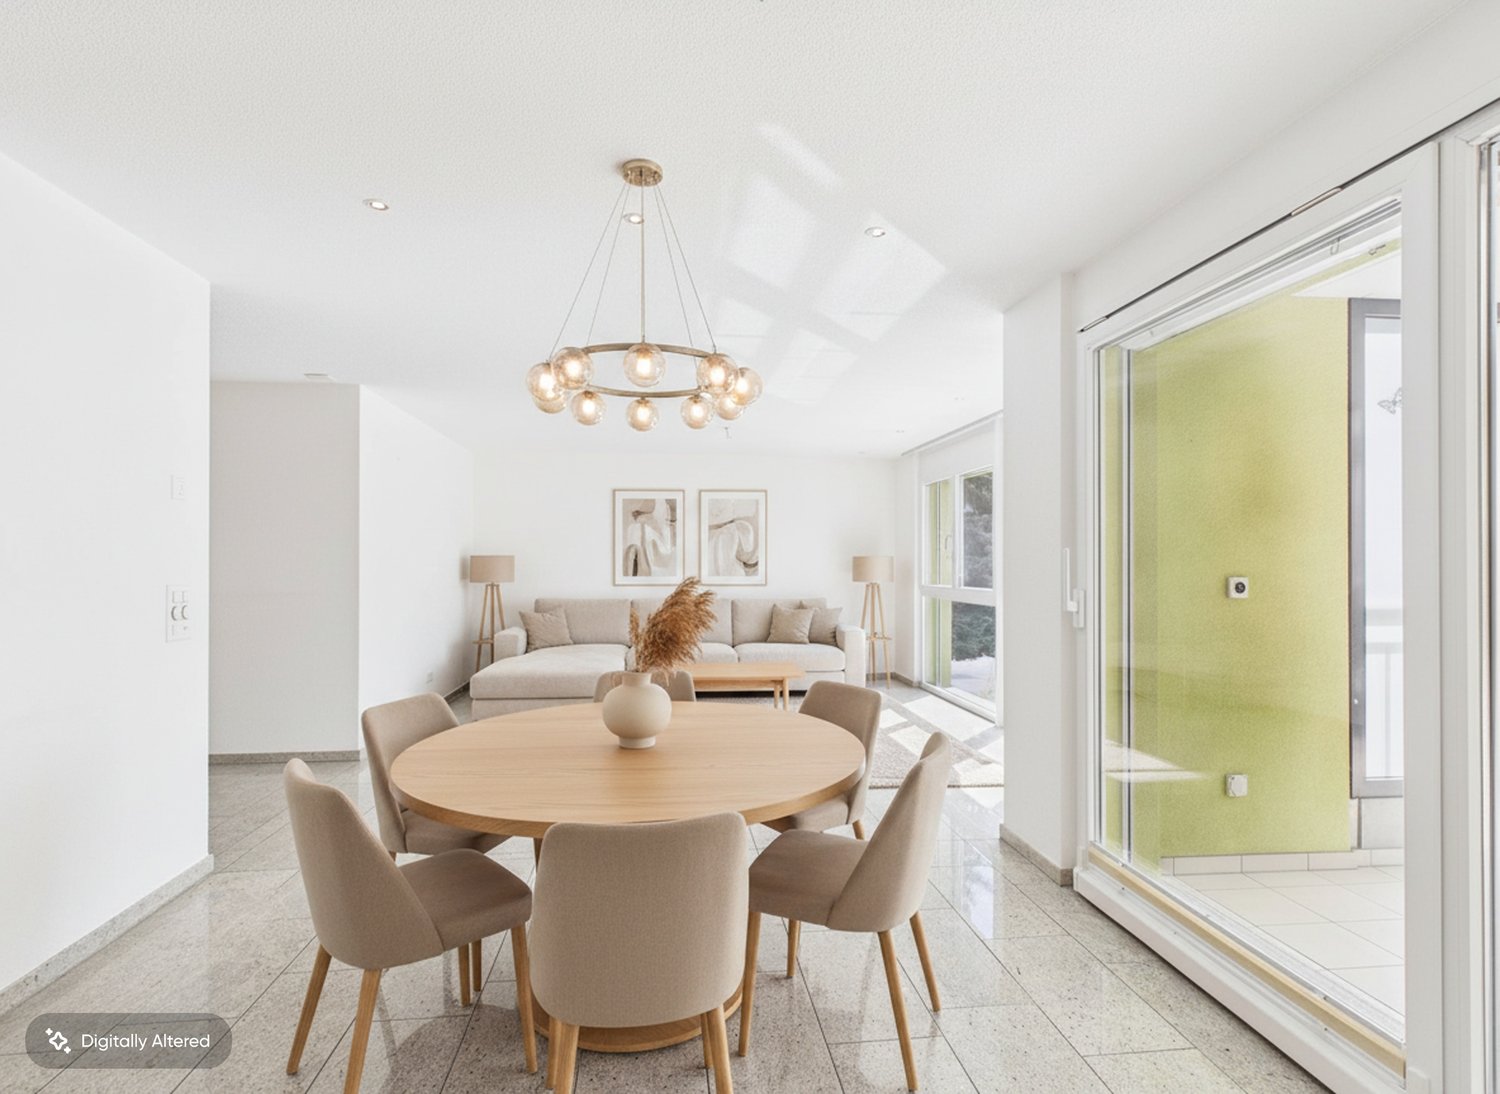
4.5-room apartment at a ski-in/ski-out locationWe present to you a charming and functional holiday apartment in a dream location that delights nature and winter sports enthusiasts. The apartment convinces with bright rooms and a well-thought-out floor plan as well as a south and north balcony. The apartment has been used exclusively by the owners and is therefore in excellent condition. The furniture is partly antique and very well restored.A highlight: you can drive directly to the apartment by car and from there enjoy direct access to the ski slopes. Hikers and mountain bikers also get their money's worth, thanks to the excellent connection to hiking trails and first-class trails.Whether it's relaxation days in nature or active relaxation, this apartment offers the ideal retreat. The offer is complemented by the proximity to several excellent restaurants that guarantee a varied culinary selection.Room distribution: • Entrance • Living and dining room • Large south-facing balcony • Fully equipped kitchen • 3 bedrooms • Large north-facing balcony • WC/bathroom • WC/shower • 2 cellars Special features: • Swedish stove in the living room, which can also be used for cooking • A garage space belongs to the apartment • Visitor parking spaces • Shared laundry room with shoe rack and private closet • Ski room • Community room for parties and games Location:Eischoll, a charming alpine village at 1,200 m above sea level in the Rhone Valley, offers tranquility, natural beauty, and spectacular views. With its ski slopes, hiking trails, and mountain bike routes, it is ideal for outdoor enthusiasts. The village, known for its innovative approach to energy, is easily accessible by cable car from Rarogne or a well-developed road. A place that delights all year round!Would you like to receive more information or the complete dossier? Contact me at c.wyder@valimmobilier.ch and I will be happy to help you. I am also at your disposal for a visit on site.
  • Parking space
  • Balcony / Terrace
  • Garage
  • +2
1 / 9
4.5 rooms138m²CHF 746,000.–
Stegbinenstrasse 69, 3942 Raron

New building - modern dream apartment in a beautiful location

New building - modern dream apartment in a beautiful location. Located slightly down from the village center, a modern multi-family house with a high standard of construction is being built on three floors. The development includes eight residential units and provides the residents with an idyllic and beautiful surroundings. The extremely attractive location brings many hours of sunshine, peace, moments to enjoy and a breathtaking view of the village and the surrounding mountains.Upon external inspection, a modern architectural style with many windows and a discreet color choice for the exterior facade is evident. The entire multi-family house appears timeless, modern and promising at the same time.An elevator or stairs lead to the ground floor, where the spacious and luxuriously equipped 4.5-room apartment with 138 m2 of living space is located. Individual wishes regarding the kitchen selection, the floor or, for example, the design of the wet cells can be made in consultation. Design your own home with your ideas to be able to live in your dream apartment.Upon entering, the brightness through the many window fronts in the apartment is immediately apparent. The spacious entrance area with wardrobe provides a view towards the heart of the apartment, the open living and dining area. Here, an interesting floor plan of the room allows for a skilled and charming separation of the living area from the dining area. A wonderful room that allows creative and individual furnishing styles. The modern kitchen has the latest equipment with high-quality materials. On the sunny balcony, which is accessible through a large sliding door, you can set up a lounge, for example, and enjoy the many hours of sunshine with family and friends. The bedrooms are very spacious and bright. All rooms are rounded off with a huge window front.The two outdoor parking spaces are not included in the purchase price and must be acquired separately for a total price of CHF 50,000.A residential paradise in an ideal location in Raron awaits you. Have we sparked your interest? Then do not hesitate to contact us.

Travel time
-
1 / 15
4.5 rooms111m²CHF 662,000.–
Sustenstrasse 38, 3952 Susten

Living in Susten: Centrally located, modernly designed, and sustainably built - only a few left

Living in Susten: Centrally located, modernly designed, and sustainably built - only a few left On Sustenstrasse, the MFH Elite is being built - a place where modern design, bright rooms, and a pleasant living atmosphere come together. A total of 26 condominiums offer space for different lifestyles - from singles to families.Thanks to the sustainable construction with heat pumps and photovoltaic systems, you not only live comfortably but also energy-efficiently. High-quality materials, plenty of daylight, and well-thought-out floor plans ensure that you feel at home from the start.In the 4.5-room apartment, you can enjoy generosity in every respect. Three bedrooms provide space for family, guests, or a home office. The spacious living and dining area with an open kitchen becomes the center of everyday life, while the sunny balcony or private garden area provides additional outdoor living space. Thanks to the practical auxiliary rooms such as the laundry room and basement, you always have sufficient storage space.Each apartment offers you your own basement room, a laundry connection, and a sunny balcony - or, on the ground floor, a private garden area. Underground parking and outdoor parking spaces are also available and can be purchased separately.The surroundings are lovingly designed: with green areas, seating areas to linger, privacy screens for more privacy, and a harmonious integration into the neighborhood. Barrier-free access and an elevator make living here comfortable for all generations.And the best part: you can still help shape it. Whether it's the kitchen, bathroom, or flooring - many details can be adapted to your ideas, so your new home becomes exactly what you want it to be.Take advantage of this unique opportunity to purchase a new apartment in the center of Susten. We look forward to your contact.

Travel time
-
1 / 15
4.5 rooms111m²CHF 662,000.–
Sustenstrasse 38, 3952 Susten

Spacious living, conscious living - discover one of the last units now

Spacious living, conscious living - discover one of the last units now On Sustenstrasse, the MFH Elite is being built - a place where modern design, bright rooms, and a pleasant living atmosphere come together. A total of 26 condominiums offer space for different lifestyles - from singles to families.Thanks to the sustainable construction method with a heat pump and photovoltaic system, you not only live comfortably but also energy-efficiently. High-quality materials, plenty of daylight, and well-thought-out floor plans ensure that you feel at home from the start.In the 4.5-room apartment, you can enjoy spaciousness in every respect. Three bedrooms provide space for family, guests, or a home office. The spacious living and dining area with an open kitchen becomes the center of everyday life, while the sunny balcony or private garden area provides additional outdoor living space. Thanks to the practical secondary rooms like the laundry room and basement, you always have sufficient storage space.Each apartment offers you your own basement room, a laundry connection, and a sunny balcony - or, on the ground floor, a private garden area. Underground parking and outdoor parking spaces are also available and can be purchased separately.The surroundings are lovingly designed: with green areas, seating areas to linger, visual protection for more privacy, and a harmonious integration into the neighborhood. Barrier-free access and an elevator make living here comfortable for all generations.And the best part: you can still co-create. Whether it's the kitchen, bathroom, or flooring - many details can be adapted to your ideas so that your new home becomes exactly what you want it to be.Take advantage of this unique opportunity to purchase a new apartment in the center of Susten. We look forward to your contact.

Travel time
-

Other interesting objects