Quick Filters for your search

Quick-filters

We show you quick-filters based on the most used filters by location.

By using these, you can enhance your search experience by finding new and interesting properties to your likings.

Hettlingen - Flats for sale

We recommend expanding your search criteria to get similar results. The current filters didn’t return any matches.

If you don’t want to change your current search criteria, we recommend creating a search alert, so you’ll be notified when matching offers become available.

More objects in your automatically expanded search area
10 results - Radius: + 10km
  • Multi-story residential building with light yellow facade, multiple balconies, and surrounding greenery.
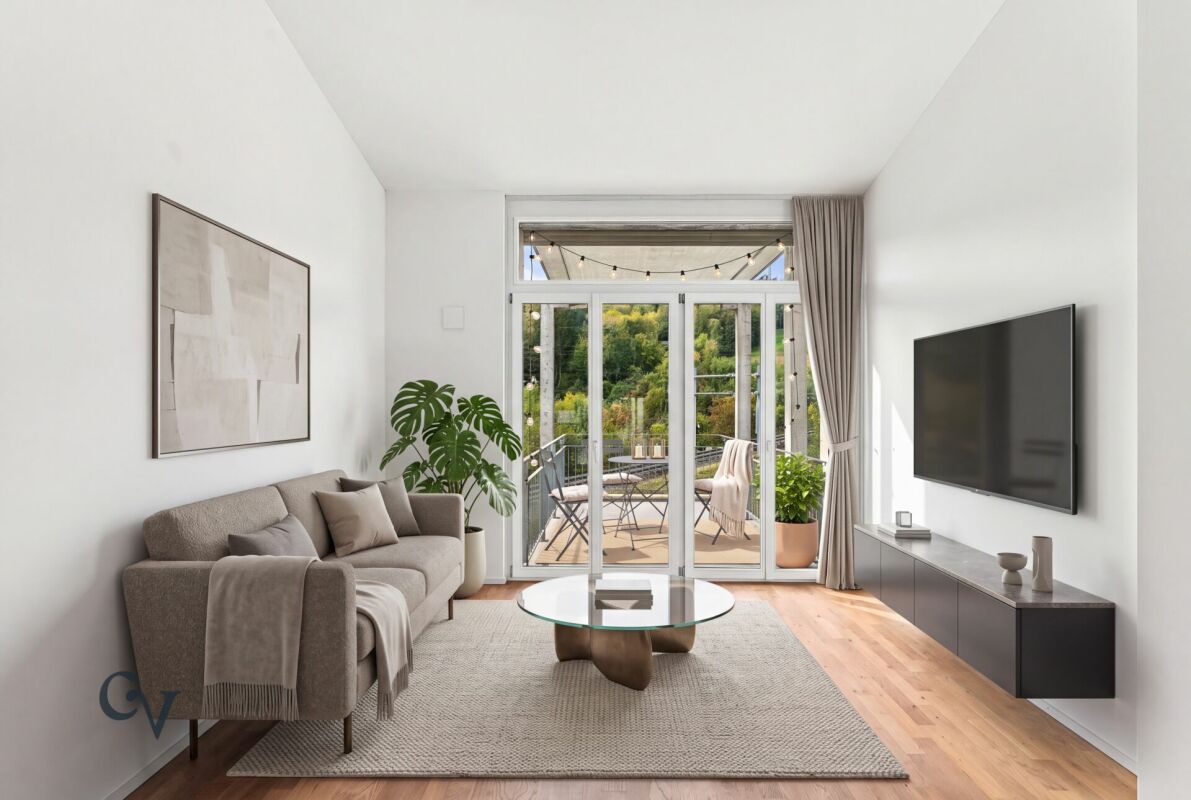
  • Bright living room with red sofas, a wooden coffee table, and a floor lamp near large windows.
  • Modern kitchen with white cabinets, granite countertops, microwave, coffee maker, and a dining area with a wooden table and white chairs.
  • Balcony with a table and chair, overlooking a residential area with buildings and greenery.
  • Cozy bedroom with wooden flooring, large windows with blinds, a bed with blue floral bedding, a wooden desk with a chair, a bookshelf filled with books, a small drawer unit, and decorative items including a dreamcatcher and a flower vase.
  • Bathroom with a white sink, mirror, cabinet, and a shower curtain with floral design.
  • Two-story building with light yellow facade, multiple windows with blinds, covered entrance, and a small garden area with grass and shrubs.
  • A shaded outdoor area with gravel ground, wooden benches, and a playground in the background.
  • Floor plan of a multi-level residential building showing multiple rooms, including bedrooms, bathrooms, kitchens, living-dining areas, and balconies.
1 / 9
2.5 rooms66m²CHF 690,000.–
Top
Grüntalstrasse 16, 8405 Winterthur

Price reduction: Charming 2.5-room apartment in Winterthur-Seen at top location

We are selling a rented, modern 2.5-room apartment on the 2nd floor of an attractive multi-family house at Grüntalstrasse 16 in Winterthur. The apartment is quietly located and benefits from plenty of sunlight. The property has been renovated on the outside and impresses with its contemporary condition. The building with its characteristic light yellow facade and surrounding green spaces offers an inviting living environment. The apartment offers, among other things: • Bright living and bedroom: both facing southwest. • Modern kitchen with island: fully equipped with white cabinets, granite countertops, built-in Siemens oven, and dishwasher. A washer-dryer combination is also built into the kitchen. • Bathroom with shower, toilet, sink, and towel warmer • Covered balcony: with a view of the quiet residential area with plenty of green spaces. • Large basement compartment with socket • Communal laundry room with drying rooms including dehumidifier • Elevator: barrier-free access from basement and front door to apartment • Parking space in the underground garage with access from Landvogt-Waser-Strasse. The parking space is prepared for the installation of a wall box and has a box for storing tires. The parking space is included in the sales price. • Large open bicycle stand and bicycle cellar in the house (accessible via stairs) Top location & surroundings: The apartment is located in a quiet and sunny area in the Seen quarter. The quarter is very well connected: • Surroundings: The development is located in a well-maintained garden landscape with pergola, playground, and has several visitor parking spaces. • Public transport: The Seen bus stop and Winterthur Seen train station with direct S-Bahn trains to Stettbach, Stadelhofen, and Zurich are just a 2-minute walk away. • Shopping: The post office and Shopping Seen with Migros supermarket and Aldi are within a 4-6 minute walk. • Health: The post office pharmacy is just a 4-minute walk away. Building technology: • District heating with underfloor heating • Elevator from basement (laundry rooms, basement compartment) to floors • Doorbell with intercom system This attractive owner-occupied apartment is being sold rented and is suitable as a capital investment or for later personal use. We look forward to your offer.

Travel time
-
1 / 17
2.5 rooms68m²CHF 775,000.–
Haldenstrasse 5A, 8472 Seuzach

Attractive 2.5-room garden apartment with charm

Your new home in tax-friendly Seuzach This modern and very well-maintained apartment from 2018 convinces with its well-thought-out room concept and a pleasant living atmosphere. The open living and dining area with adjacent kitchen creates generosity and invites you to linger.The bathroom is equipped with a bathtub and a separate shower, offering high comfort. The private laundry room (washing machine and dryer) directly in the apartment is also practical.The high-quality mineral design floor covering in wood look gives the rooms, together with the whitewashed walls, a modern and elegant appearance. The bedroom is brightly designed and offers a pleasant, cozy retreat for relaxation.A special highlight is the private garden seating area (57.7 m²) with a roof and sun awning, perfect for cozy hours outdoors, directly accessible from the living room.In addition, the apartment has underfloor heating and a garage parking space with the possibility of installing an electric car connection.Further properties and amenities: • Net living area: 68.6 m² • Tax rate: 83% • Building with only 7 apartments • Sanitas Trösch kitchen with: under-counter lighting, rear wall in tinted Parsol mirror, dishwasher, refrigerator with separate freezer • Electric slats • Covered seating area (approx. 10.1 m²) with water connection, power connection, lighting and sun awning (hand crank) • Washing machine and dryer from V-Zug in the apartment • Fiber optic connection • Mineral design flooring: ecological, pollutant-free, low-maintenance and durable • Underfloor heating with room thermostat (pellet heating) • Garage No. 18 (2.82 m wide) with possibility for electric connection • General laundry drying room with Secomat • Cellar (8.3 m²), ventilated and with 2 power connections • Bicycle parking spaces in front of the house and in the garage • Wood-metal windows, triple-glazed • Lift available Sales price: CHF 775,000.- plus a garage parking space for CHF 25,000.-

Travel time
-
1 / 7
2.5 rooms72m²CHF 636,000.–
Unterdorfstrasse 7, 8404 Stadel (Winterthur)

2.5 room apartment in Stadel-Winterthur

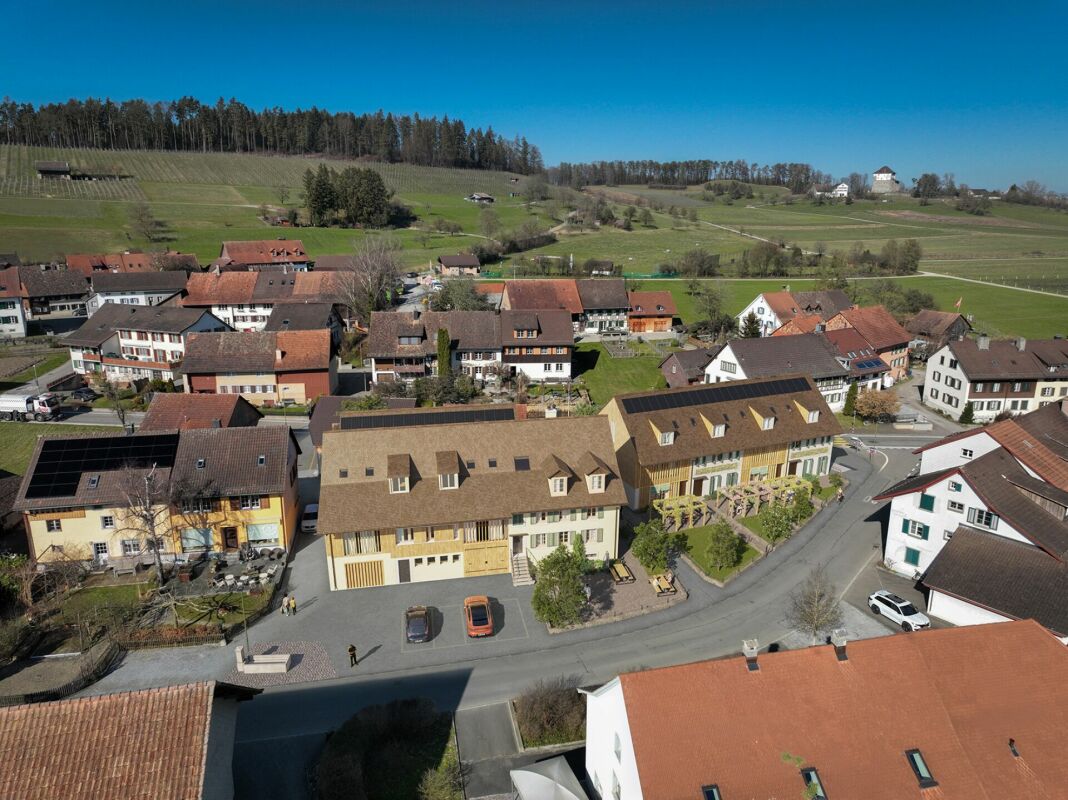
Residential building NEUFROHSINN - Your new home in front of the gates of Winterthur in Stadel 2.5 - 5.5 room condominiums and 5.5 room REFHThe NEUFROHSINN residential building in Stadel near Winterthur combines modern living with a well-thought-out architectural concept in a quiet and natural environment.The project includes four single-family homes and a multi-family house with several modern condominiums.Through the balanced combination of individual homes and communal living in the multi-family house, a harmonious neighborhood is created that meets the needs of different living situations. The optimal access via the Unterdorfstrasse and the jointly used underground garage ensure smooth access to all residential units.Particularly noteworthy is the barrier-free accessibility of the apartments in the multi-family house, which can be reached via a comfortable elevator. Single-family homes Single-family homes - The four single-family homes within the residential building are characterized by their generous room layout and well-thought-out living area. The direct access via the underground garage provides maximum comfort and combines functionality with modern living ambiance.The houses extend over three floors - from the basement with direct access to the underground garage to the attic, which can be used as an additional living or working area.The ground floor impresses with an open living and dining area, which creates a bright and inviting atmosphere. A modern, high-quality equipped kitchen is harmoniously integrated into the living concept and offers both ample storage space and modern kitchen appliances. The spacious terrace with adjacent garden and a cozy pergola expands the living space outdoors and invites you to relax in the green.The upper floor has private retreats with two spacious bedrooms and two stylish bathrooms, one of which is equipped with a combination of shower and bathtub.The attic offers additional living space, which can be used flexibly - whether for two more bedrooms, as a home office or as a leisure room. MFH In addition to the single-family homes, the multi-family house offers various apartment types that adapt to different living needs.The 2.5-room apartment on the ground floor impresses with a functional floor plan and a private seat, which expands the living area outdoors. Also on the ground floor are the bicycle room and the cellar compartments of the individual apartments, which offer additional storage space.On the upper floor, a spacious 3.5-room apartment with an elegant loggia and a spacious 4.5-room apartment with a balcony are being built.The attic houses two 3.5-room apartments, which are characterized by their generous room layout and unique living feeling under the roof. One of the apartments has its own balcony, which offers additional living comfort.All apartments in the multi-family house are designed to meet high living standards through generous living areas, modern kitchens, and modern bathrooms. The open architecture allows for flexible use of the rooms, while high-quality materials and noble surfaces create an elegant living ambiance.A special highlight of the residential building is the possibility of designing the interior according to your own ideas. General Buyers have the opportunity to select floor coverings, wall colors, kitchen fronts, and sanitary facilities individually and thus design their home according to their personal wishes. Whether elegant parquet floors, modern stone tiles, or stylish design kitchens - the future residents can choose from a variety of high-quality materials and equipment elements to realize their dream of living.In addition to the high-quality equipment, the NEUFROHSINN residential building also convinces with its individual construction method. The heating is provided by an efficient heat pump (EKZ Contracting) with geothermal probes, which ensures an environmentally friendly and cost-effective heat supply.The underground garage offers generous parking possibilities, so the cars are safely and weather-protected parked. Additionally, storage rooms for bicycles and strollers are available to offer the residents maximum comfort. The communal outdoor areas were designed with great attention to detail and offer not only green recreation areas but also attractive play areas for families with children.The NEUFROHSINN residential building is a unique living project that combines modern living comfort with high-quality architecture. Here, individual living solutions are created for people who value quality, design, and a natural environment. Whether as a family with children, as a couple, or as a single person - everyone finds the right type of living for their individual needs.


Travel time
-
1 / 16
2.5 roomsPrice on request
Alte Rheinstrasse 77, 8424 Embrach

Living with a wide view - dreamy view into the green

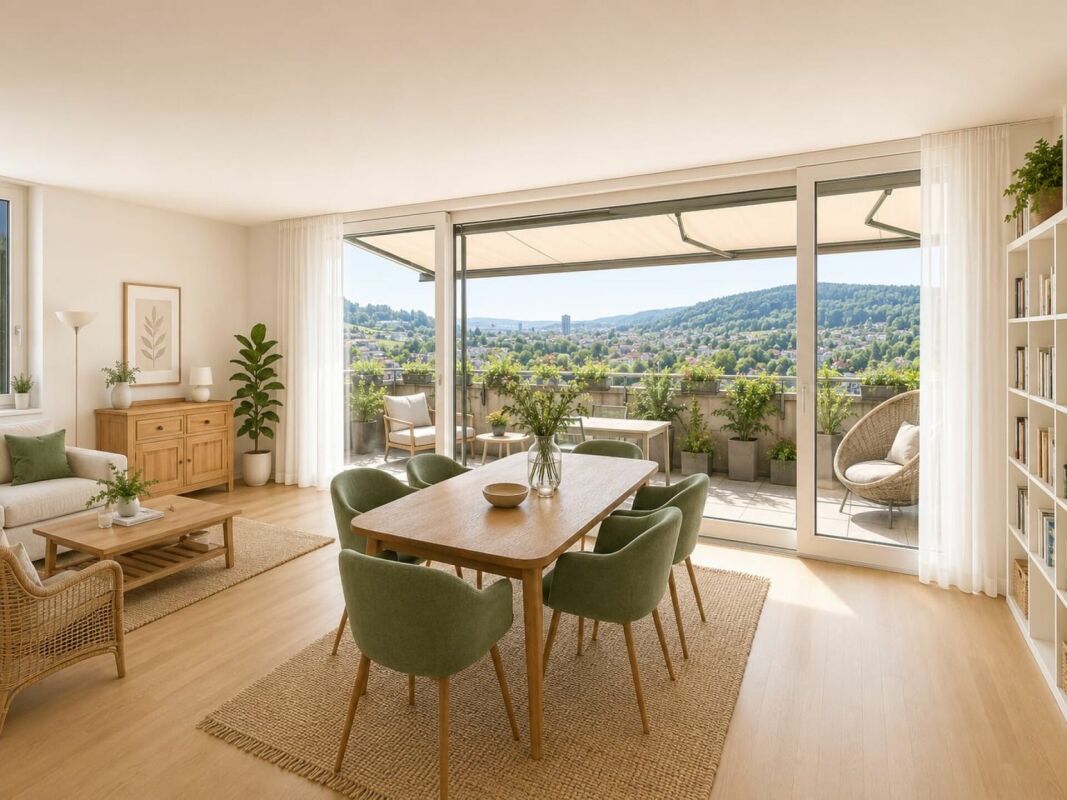
In the modern development in Embrach, this exceptional 2.5-room apartment presents itself as one of the exclusive offers of the entire area. The privileged south and west orientation, the immediate border to the agricultural zone, and the protected location within the complex create a rare amount of privacy, all-day sunshine, and an unobstructable, idyllic wide view into the green.The apartment convinces with an elegant living concept with high room heights, generous window fronts, and a well-thought-out floor plan that perfectly connects light, space, and openness. The stylish ambiance conveys a modern and at the same time timeless living feeling on a high level.Living with a wide view - dreamy, unobstructable view into the green. The spacious balcony harmoniously extends the living space to the outside and offers the ideal place to enjoy the sun from the afternoon to the atmospheric sunset in an exclusive atmosphere.The high-quality equipped kitchen with first-class Siemens appliances meets high demands on design and functionality, and the good connection to public transport (ÖV) underlines the special character of this property and combines natural living with optimal accessibility.This AZ real estate offer is characterized by the following advantages: • Attractive location within the development • South/west orientation with evening sun • Large, forward-positioned panoramic balcony • Maximum privacy • Direct location on the agricultural and green zone • Proximity to the recreation area • High room height and generous living feeling • Bright rooms with large window fronts • Modern kitchen with Siemens appliances • Bank-approved sales price • Attractive financing offer • Parking space No. 16 Room program: • Kitchen/living room: 46.5m2 • Bedroom: 16.7m2 • Bathroom: 4.7m2 • Reduit: 2.2m2 • Entrée: 5.7m2 • Balcony: 11.5m2 • Basement (A12): 13.4m2 Have we sparked your interest?We would be happy to provide you with the detailed sales documentation. Experience the special room feeling and the unique location of this apartment during a personal viewing - we look forward to your contact.

Travel time
-
1 / 6
2.5 rooms53m²CHF 530,000.–
Brunnenrain 20, 8415 Berg am Irchel

2.5-room ground floor apartment, new and quiet, Berg am Irchel - for sale

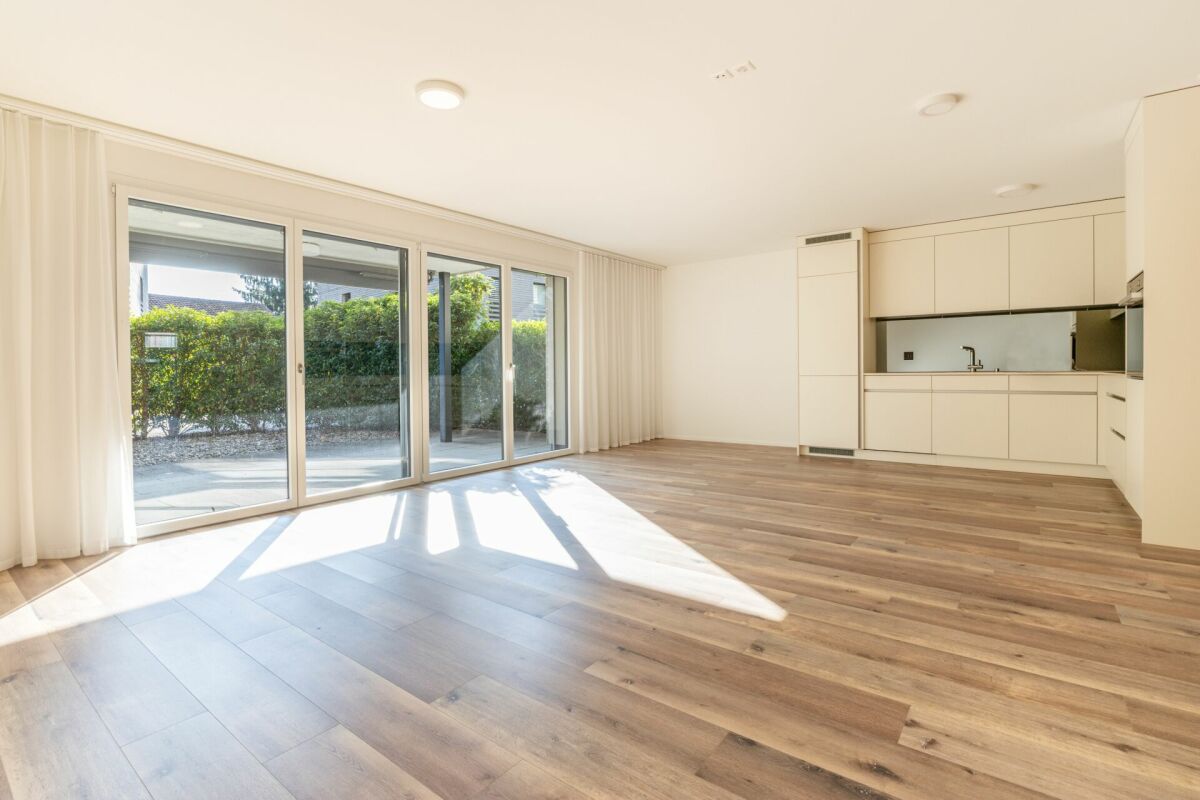
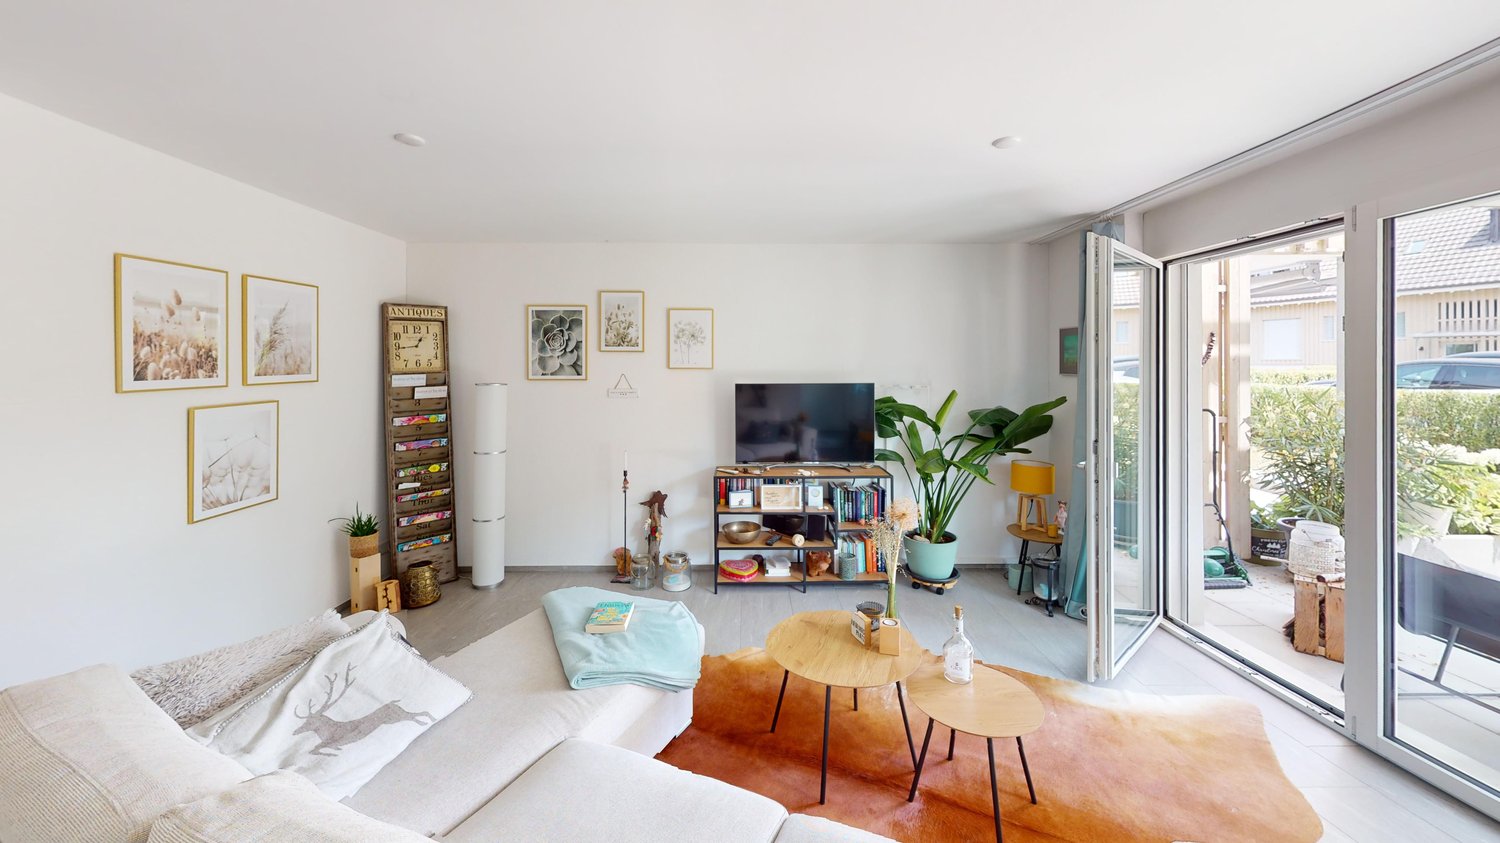
Modern owner-occupied apartment in a quiet, natural locationThis nearly new 2.5-room ground floor apartment in the well-maintained Brunnenrain development combines modern living comfort with a pleasant, natural environment in Berg am Irchel. The apartment was built in 2019 and has a net living area of 53 m². The clear floor plan is ideal for singles or couples as well as for all those looking for a low-maintenance owner-occupied apartment with good equipment.The bright living and dining area with open kitchen offers a living space of around 23.5 m² and can be furnished in a variety of ways. Large windows provide plenty of daylight, while the direct access to the outside underlines the ground floor character in a particularly pleasant way. The modern U-shaped built-in kitchen has plenty of storage space, a dark worktop, a low-maintenance glass splashback, as well as a glass ceramic or induction cooktop, oven, dishwasher, and an integrated fridge/freezer combination. The cozy bedroom has around 13.1 m². A bathroom with shower/WC and a practical entrance complete the room offer.For a comfortable living feeling, there are ceramic or ceramic floors in the living and dining area, as well as a pleasant floor heating throughout the apartment. The heat production is carried out via an efficient ground probe heat pump. In the basement, there are cellar and storage rooms, communal laundry rooms, and a bicycle room. The apartment includes a space in the car garage; this can be purchased for an additional CHF 40,000.Important key figures: • Purchase price apartment: CHF 530,000 • 2.5 rooms on the ground floor • 53 m² net living area • Year of construction 2019 • 1 bathroom with shower/WC • Ground probe heat pump and floor heating • Available from May 2027 Berg am Irchel in the Zürcher Weinland offers a lot of peace, vineyards, and local recreation areas on the Irchel. The municipality is connected to public transport via Andelfingen and enables short journeys to the A4. Shopping facilities, schools, and attractive excursion destinations such as the Thurauen or the Rhine Falls are located in the surrounding area.

Travel time
-
1 / 13
2.5 rooms84m²CHF 750,000.–
8408 Winterthur

Your cozy home over 2 floors

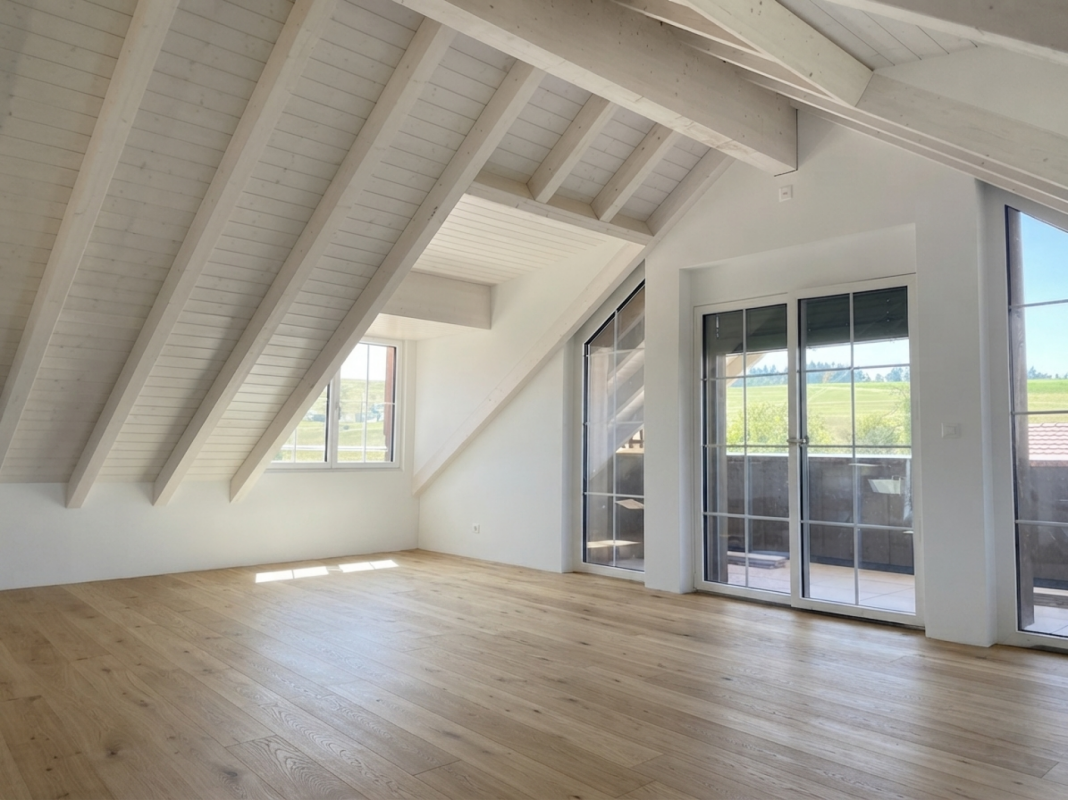
Welcome to this cozy 2.5-room maisonette apartment in the attractive Winterthur, which combines a light-flooded ambiance with a well-thought-out room concept. Here you can enjoy an elegant and yet cozy home, which, thanks to its sophisticated architecture and quiet location, has become an ideal oasis for singles, couples, or as a value-increasing investment. The personal retreat promises a special feeling of life - individual, inspiring, and full of future potential.The openly designed room layout offers an optimal division with a cozy bedroom and a well-kept bathroom, making living comfort experienceable on two levels. The apartment impresses with high-quality equipment details and an inviting living-dining area that invites you to linger and feel good. With your own parking space, your daily routine is made even easier - short distances to the supermarket and school meet all requirements for a central and relaxed living situation.The building was built in 1992 and continuously renovated, so you can benefit from modern technology, contemporary design, and energy-efficient underfloor heating. The well-kept substance also reveals additional potential for individual design and value enhancement, entirely according to your personal wishes. A sustainable home that offers security for the future - as a personal retreat or sustainable investment opportunity.This property offer is characterized by: • Central location in Winterthur • Maisonette living concept on two levels • 2.5 generously sized rooms • Energy-efficient underfloor heating • Modern equipment in the entire living area • Short distances to supermarket, school, and public transport • Ideal living solution for singles, couples, or investors • Carport 20'000.- Interested? Contact us for a non-binding viewing and consultation!

1 / 6
2.5 rooms62m²CHF 725,000.–
Stationsstrasse 99, 8424 Embrach

Modern owner-occupied apartment with perfect public transport connection

Modern owner-occupied apartments in Embrach - Urban Gardens Welcome to «Urban Gardens» - a stylish new construction project in a central and yet quiet location in Embrach. Here, high-quality owner-occupied apartments are being built with well-thought-out floor plans, spacious outdoor areas, and a modern construction standard. Ideal for families, couples, and anyone who wants to combine urban comfort with natural living.Just a few minutes' walk from Embrach-Rorbas train station, you benefit from an excellent connection to Zurich, Winterthur, and the airport. At the same time, you enjoy a relaxed living atmosphere with plenty of green space, meeting areas, and high quality of life.Highlights at a glance • 21 modern 2.5-, 3.5-, and 4.5-room owner-occupied apartments • Quiet and family-friendly location • Embrach-Rorbas train station can be reached in 2-3 minutes on foot • Fast connection to Zurich, Winterthur, and the airport • Spacious, mostly covered terraces or seats with up to 55 m2 • Bright, open living and dining areas; ceiling height of around 2.50 m • High-quality kitchens with Electrolux appliances and steamer • Washing machine & dryer integrated in every apartment • Many apartments with two bathrooms • Sustainable construction with district heating and PV system • Floor heating and controlled living room ventilation light • Underground parking with preparation for e-mobility • Attractive play and meeting areas • Lift and barrier-free access • High-quality materials and modern interior design Location advantages • Shopping facilities like Coop, Denner, Aldi, and Migros at a short distance • Schools, kindergarten, and daycare center in the immediate vicinity • Recreational areas, hiking trails, and leisure activities right outside the door • Ideal combination of nature, tranquility, and urban accessibility • Living feeling with added value «Urban Gardens» convinces with timeless architecture, light-flooded rooms, and a harmonious interplay of indoor and outdoor areas. The spacious terraces extend the living space outdoors and create personal retreats for relaxation and enjoyment.The apartments are scheduled to be ready for occupancy in summer 2028.Have we piqued your interest?More information, an overview of the available apartments, and the opportunity to book a consultation can be found on the Urban Gardens project homepageWe look forward to your contact.

Travel time
-

Other interesting objects