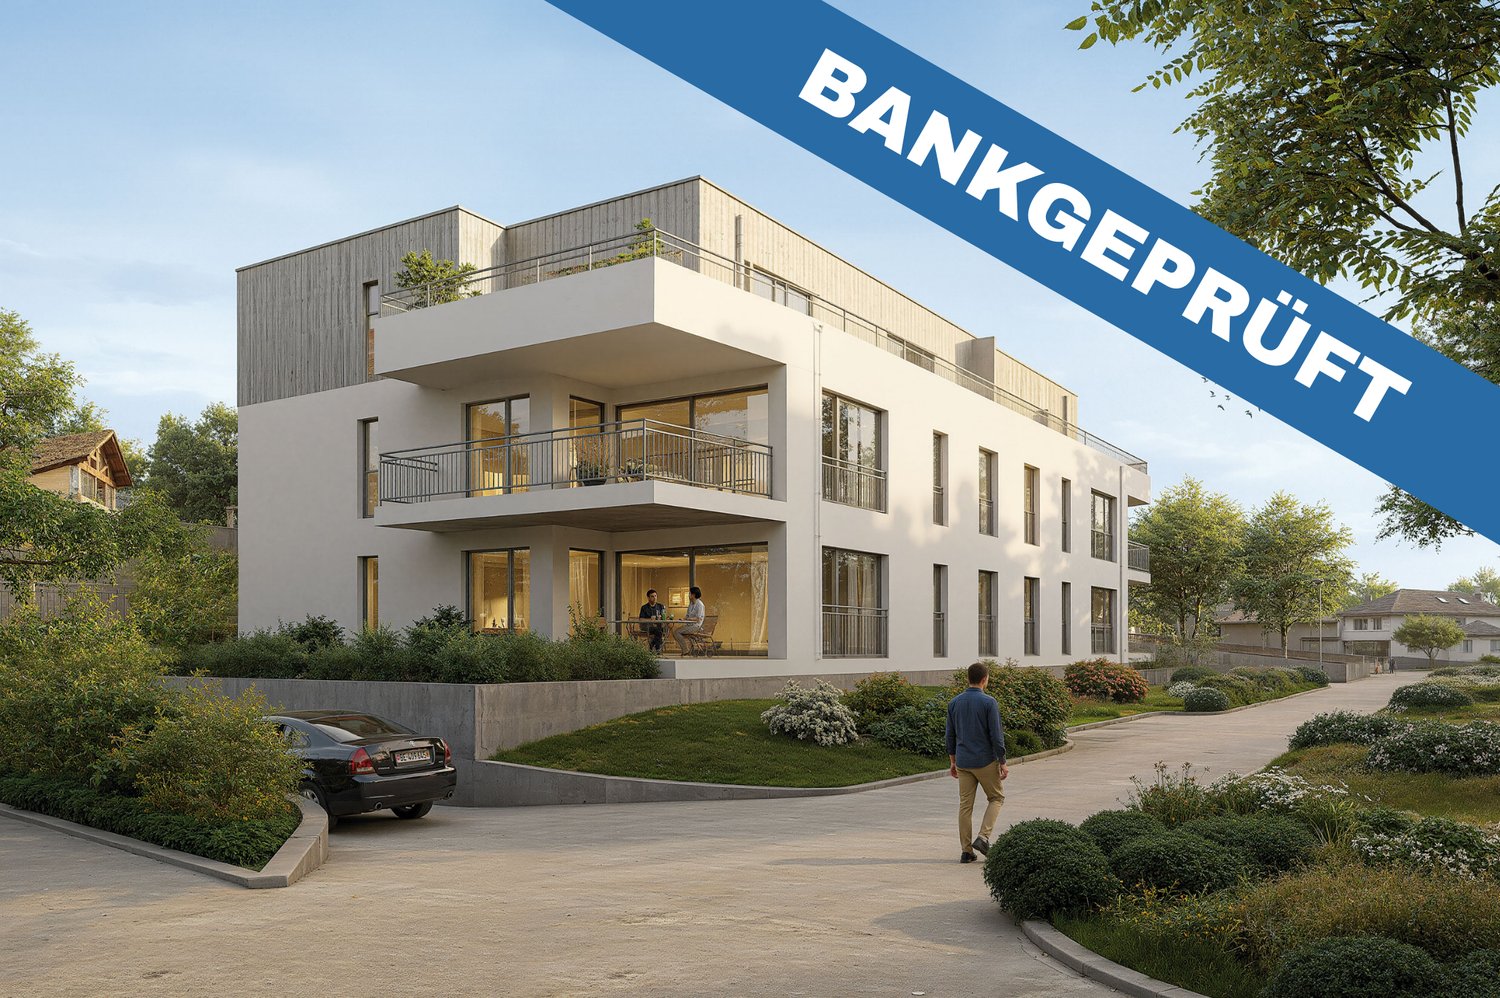
Heimiswil - Attic flat buy

We recommend expanding your search criteria to get similar results. The current filters didn’t return any matches.

If you don’t want to change your current search criteria, we recommend creating a search alert, so you’ll be notified when matching offers become available.

More objects in your automatically expanded search area
16 results - Radius: + 20km
Nicolas Riesen

Nicolas Riesen

1 / 31
Nicolas Riesen

Nicolas Riesen

  • Balcony / Terrace
  • Garage
  • View
  • +2
3.5 rooms110m²CHF 1,170,000.–
Asylstrasse 61, 3063 Ittigen

Attic duplex with winter garden and panoramic terrace

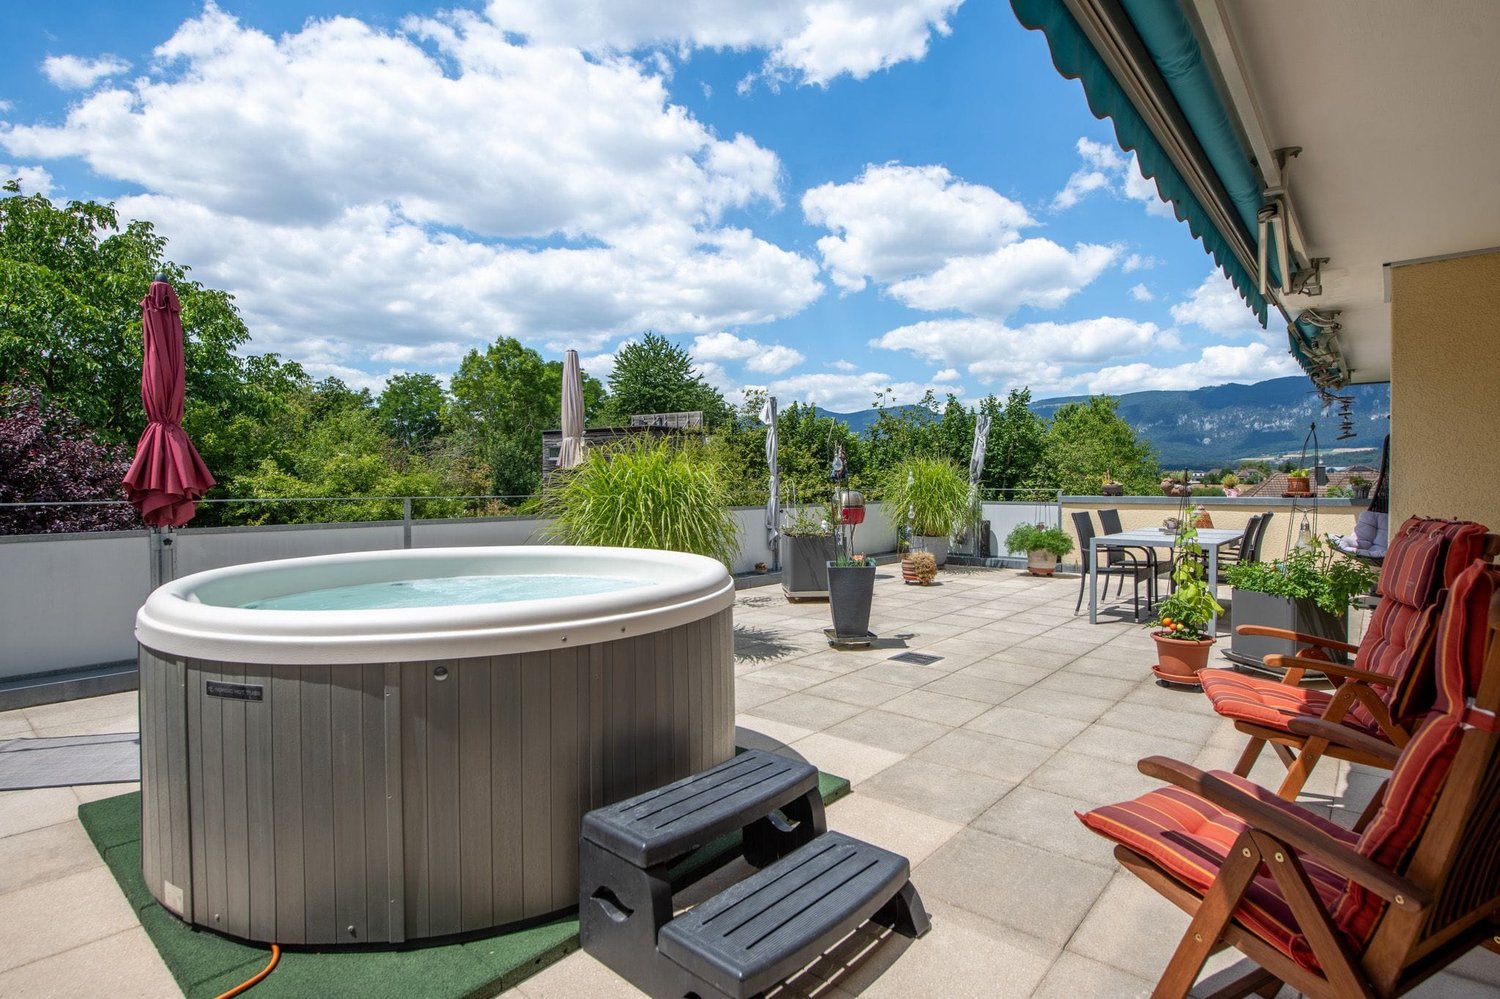
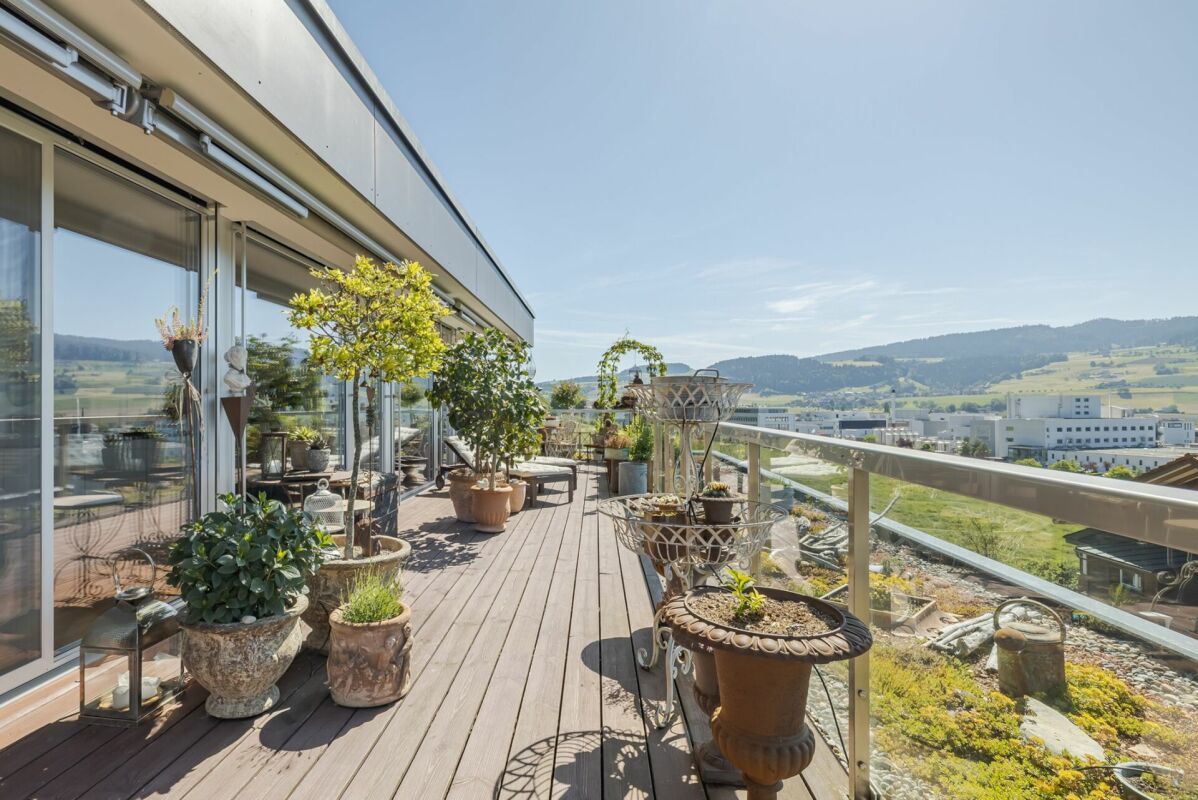
There are apartments that are well-cut. And there are apartments that give you a second world on the top floor. This 3.5-room attic duplex apartment belongs to the second category: downstairs a spacious living floor, upstairs an attic floor with an open winter garden and extensive roof terrace – connected by an elegant spiral staircase.THE ATTIC FLOOR – WINTER GARDEN & TERRACEThe brightly lit winter garden under the beautiful roof slope is heated with its own Swedish stove and can be used all year round thanks to the glass sliding door – a room between indoors and outdoors, as you rarely find.It is followed by the roof terrace: approximately 10 x 5 meters over the entire length, statically reinforced and designed for a whirlpool – the hot and cold water pipes are already laid. The view sweeps over Bern and Ostermundigen to the chain of the Bernese Alps and the Jura.THE LIVING FLOORThe large, bright living room is the center of the apartment – its heart is the elaborately built-in tile/storage stove with a bench. In addition:– Spacious, impeccably maintained kitchen– Quiet bedroom and separate study– Bathroom with shower and double sink– Individually designed guest toilet with an artistic touch– Balcony, protected with milk glass on the side– Elevator up to the apartment doorYOUR HIGHLIGHTS✓ Open winter garden with roof slope – heated with its own Swedish stove✓ Roof terrace over the entire length (approx. 10 x 5 m) – whirlpool possible✓ Panoramic view over Bern to the Bernese Alps and the Jura✓ Tile/storage stove with bench in the large living room✓ Elevator to the living floor✓ Parking space in the garage including basic installation for a charging station (additional purchase CHF 35,000.–)✓ Very quiet location in the second row – popular residential area✓ Tax-friendly municipality, just a few minutes from the city of BernNUMBERS & FACTS– 3.5 rooms on two floors (attic duplex, floor ownership)– 110 m² net living area, usable area approx. 143 m²– Interior volume approx. 350 m³– Built in 1996, well-maintained multi-family house– Available by arrangementPARKING & STORAGEThe apartment includes a basement compartment and a parking space in the garage with basic installation for a charging station – this is acquired for CHF 35,000.– in addition to the purchase price (obligatory purchase). A second, rented parking space can be taken over on request. The building also has a communal room and a bicycle room; the playground is currently being renovated.THE LOCATIONIttigen combines what many are looking for: the RBS station can be reached in about 8 minutes on foot, the S7 takes you to Bern main station in just over 10 minutes at 15-minute intervals. Schools and the Talgut center are located in the village, the Wankdorf (A1/A6) motorway access is just a few minutes' drive away – and the Worblental invites you to recreation right in front of the door. Ittigen has also been one of the most tax-friendly municipalities in the canton of Bern for years.VIEWING & DOCUMENTSVirtual 360° tour, video tour, and detailed sales documentation available – we look forward to your contact.Riesen + Partner Property AGNicolas Riesen079 516 55 33 | info@riesenproperty.ch | riesenproperty.ch

  • Balcony / Terrace
  • Garage
  • View
  • +2
Travel time
-
1 / 14
3.5 rooms162m²CHF 2,050,000.–
Mattenstrasse 9B, 4532 Feldbrunnen-St. Niklaus

Your peaceful oasis in a top tax-advantaged location

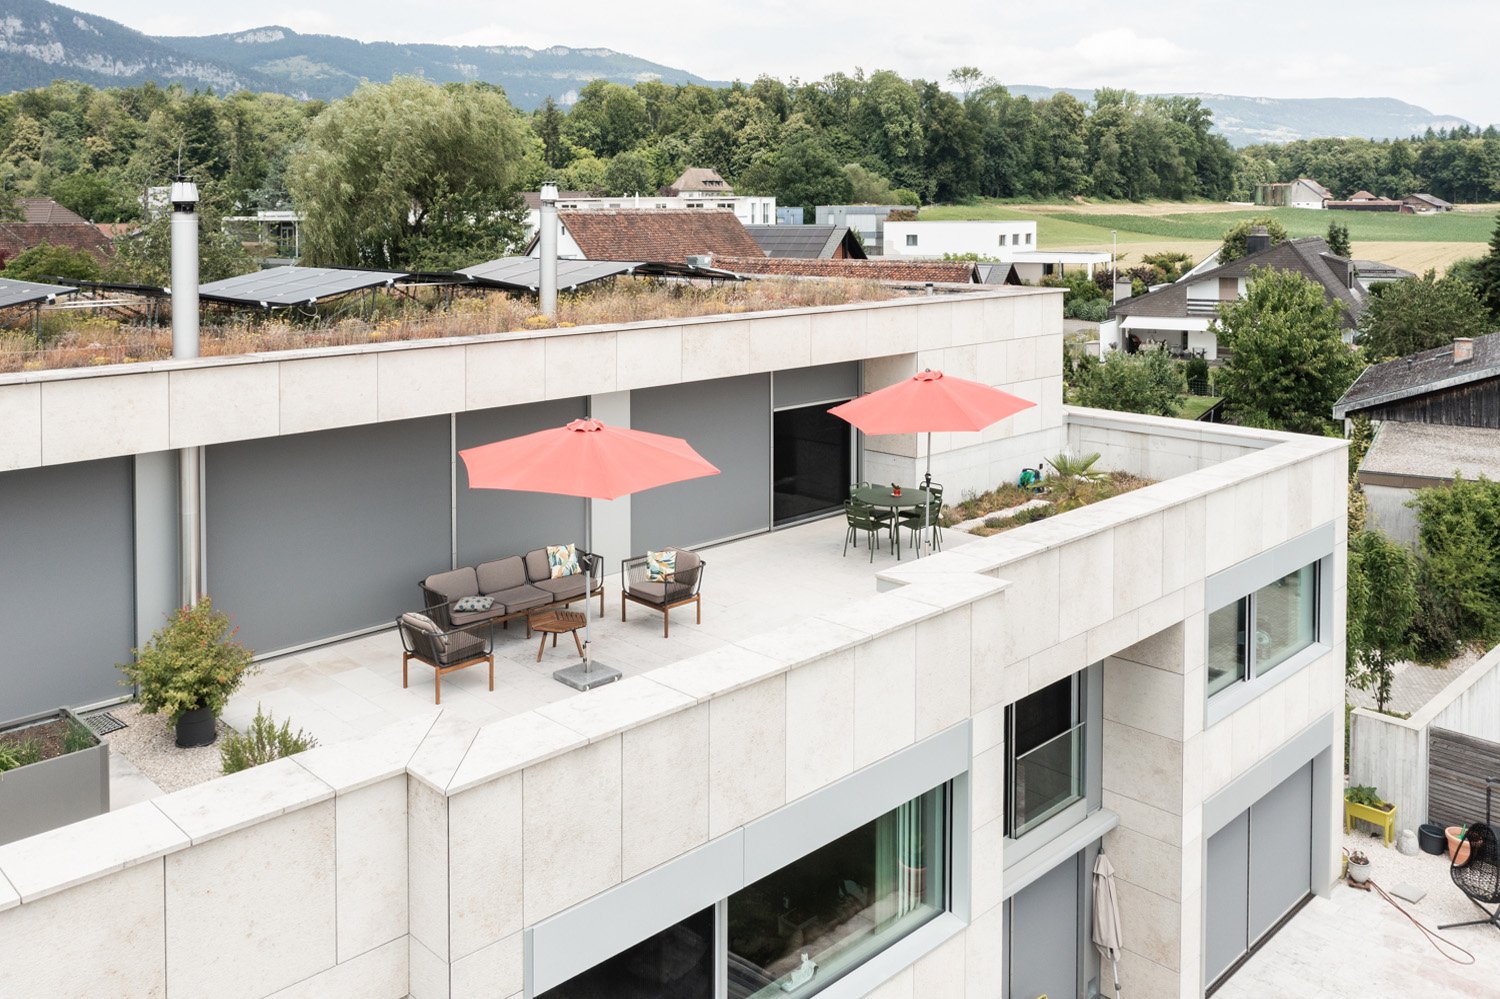
In the southern part of the small and tax-advantaged municipality of Feldbrunnen-St. Niklaus, you will find the barrier-free three-family house with this first-class attic apartment. It stretches over the entire 2nd upper floor and convinces, among other things, with its high-quality equipment with noble materials as well as with the above-average high, light-flooded rooms.The highlights at a glance: • 90 m² terrace with a dream view of the nearby Aare and the Alpine panorama • 80 m² living/dining area with a 360° rotatable fireplace • Option of an additional room in the west living area • Smart Home control (house entrance, light, power, heating, weather data, etc.) • Kitchen with appliances from Gaggenau, Miele & Bora • Bedroom with a built-in wardrobe across the entire room width • Bathroom en suite with a free-standing bathtub, glazed rain shower, washbasin and separate WC/washroom • Guest bathroom with a glazed rain shower, washbasin and WC • Room with a view of the Jura south foot • Flooring made of Jura shell limestone • floor-to-ceiling windows with French balconies • numerous also floor-recessed sockets • 1 garage space & 1 outdoor parking space, on request, an additional garage parking space can be acquired on the neighboring property The residential building also scores with its high-level house technology: it is heated by an air-water heat pump, has a PV system, a decalcification system and even its own weather station; furthermore, the house entrance is video-monitored.Feldbrunnen borders on forests and meadows to the north and east, on the Aare to the south, and adjoins the cantonal capital Solothurn to the west. Between local recreation and city life, you can enjoy plenty of peace and privacy here - the perfect setting for this exclusive residential oasis.

Travel time
-
1 / 13
3.5 rooms91m²CHF 798,000.–
Stallbergstrasse 3, 4562 Biberist

Attic apartment with dreamy terrace, elevator, and Jura view

Do you dream of a bright apartment near the city of Solothurn with good public transport connections and yet a quiet location? In the popular Biberist, your dream may soon come true. At an attractive location, near recreational areas, shopping facilities, and public transport, this freshly renovated 3.5-room ownership apartment with a large terrace awaits you. Thanks to barrier-free construction and elevator, the apartment is also ideal as a comfortable retirement home.Let yourself be convinced by the following highlights:- 3.5-room attic apartment with 91 m² of living space- Elevator with direct access to the apartment- Entrance area with space for a wardrobe- Modern, open kitchen with high-quality appliances and plenty of workspace- Separate dining and living area ideal for relaxing and unwinding- Two bright rooms with a beautiful view of the Jura- Modern, age-appropriate bathroom with a floor-level shower, sink, and toilet- Generous window fronts for bright living rooms and optimal sunlight- Insect screens on the windows for additional living comfort- Approximately 74 m² large terrace with a magnificent view of the Jura and plenty of space to relax- Water connection on the terrace for comfortable watering of plants- A carport and the outdoor parking space in front of it are included in the purchase price- Own cellar room and separate laundry room with additional storage space- Communal drying room, bike room, and additional storage room in the basement for practical storage space- Water softening system provides soft water- Quiet, central location with short distances to shopping facilities, public transport, and recreational areasWould you like more information? Order the detailed sales documents now using the contact form – we look forward to your contact!

Travel time
-
1 / 33
3.5 rooms77m²CHF 630,000.–
Etzmattrain 36, 3322 Urtenen-Schönbühl

Fantastic maisonette apartment with great rooftop terrace

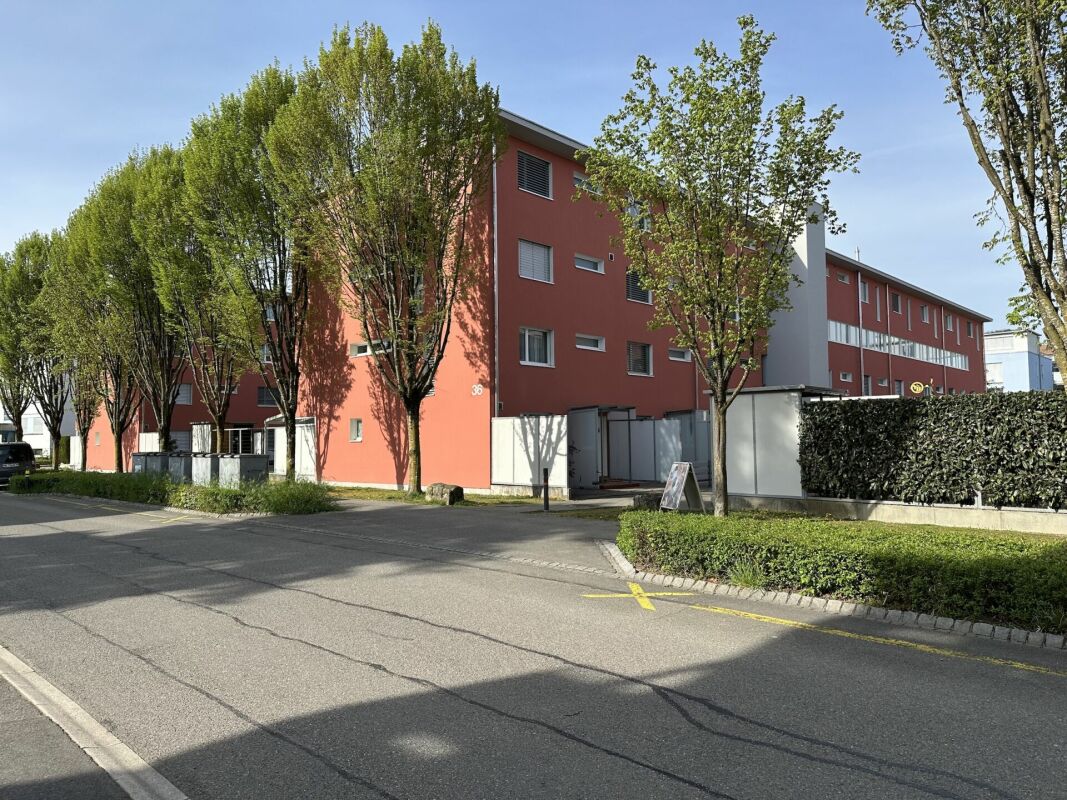
The Etzmattrain residential quarter is located in a very quiet and sunny area. Meeting zones, playground, and walking paths through the quarter inspire everyone anew every day. Everyone feels very comfortable here.The multi-family house Etzmattrain 36 is easiest to find via Solothurnstrasse -> Etzmattrain (not Etzmattstrasse!). There are visitor parking spaces as well as the entrance to the parking garage. Along Etzmattstrasse and Tulpenweg, you will also find public, white, paid parking spaces (the first two hours are free).The practical floor plan on two floors and the large terrace on the 3rd floor convey a sense of generosity.The apartment has two separate rooms and is therefore suitable for a two-person household or for a single person with increased space requirements.This is what you can expect:2nd floor • Entrance with wardrobe, staircase to the attic • Bathroom with bathtub, WC, washbasin • 2 rooms • Laundry room with washing machine and dryer • Laundry room under the stairs 3rd floor • Living/dining room • Open kitchen • Spacious, partially covered terrace with electric sunshade Basement • Apartment cellar • 1 parking space Have we sparked your interest? We look forward to your online contact via the real estate portals and will gladly send you the detailed sales documentation by email. Thank you very much.

Travel time
-
1 / 14
3.5 rooms100m²CHF 1,220,000.–
3510 Konolfingen

Modern attic apartment with breathtaking views

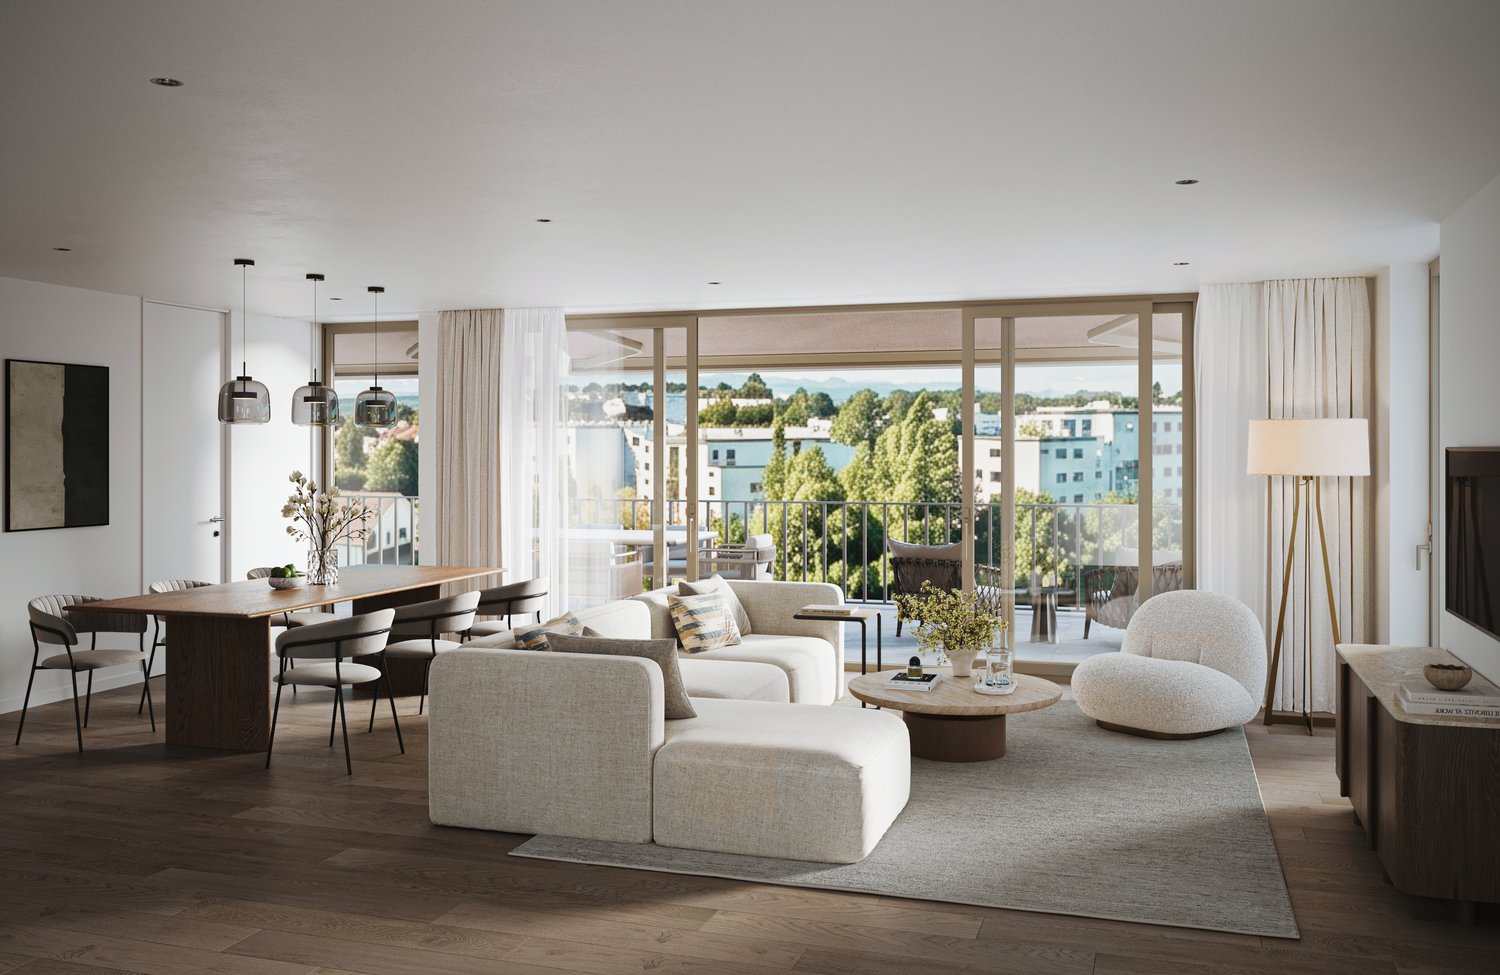

Modern attic apartment with breathtaking views This stylish 3.5-room attic apartment, built in 2017, combines luxurious living in a privileged location with high-quality equipment and a well-thought-out, modern living concept. Located on the outer edge of a well-maintained development in Konolfingen and directly adjacent to the agricultural zone, you can enjoy privacy and a breathtaking view over the village to the Bernese Alps.On approximately 100 m² of living space, a spacious, light-flooded room concept unfolds. The heart of the apartment is the openly designed living and dining area, which is characterized by large window fronts and creates a seamless connection to the approximately 78 m² large terrace. The southern orientation ensures optimal sunlight and offers a bright, inviting living atmosphere. A place where indoors and outdoors blend harmoniously. The elegantly integrated kitchen with a cooking island impresses with a timeless design and high functionality. High-quality appliances from Miele, an integrated wine cooler, and a Bora brand cooktop meet everyday demands and make cooking a pleasurable experience. The bedroom presents itself as a quiet retreat with direct access to the stylish en-suite bathroom. A modern, walk-in shower, a high-quality sink, and a shower toilet offer a lot of comfort and a pleasant living feeling. The room offer is complemented by a second bathroom with a bathtub, sink, and toilet - ideal for guests as well. The high-quality parquet floor made of solid wood gives the entire apartment a warm and natural ambiance. A special highlight is the direct lift access to the apartment, which ensures optimal privacy.The building, constructed in the Minergie-P standard, offers sustainable construction and a pleasant room climate throughout the year. The offer is rounded off by a parking space in the garage, which can be purchased for an additional CHF 30,000, as well as a private basement compartment with washing facilities on the ground floor. This attic apartment is ideal for people who appreciate modern living, high-quality materials, and a spacious, sunny location with a view.We would be happy to provide you with further information or a personal viewing and look forward to your contact.
1 / 5
3.5 rooms113m²CHF 1,350,000.–
Starenweg 4, 3052 Zollikofen

New building on Starenweg: Wonderful 3½-room attic apartment in Zollikofen for sale

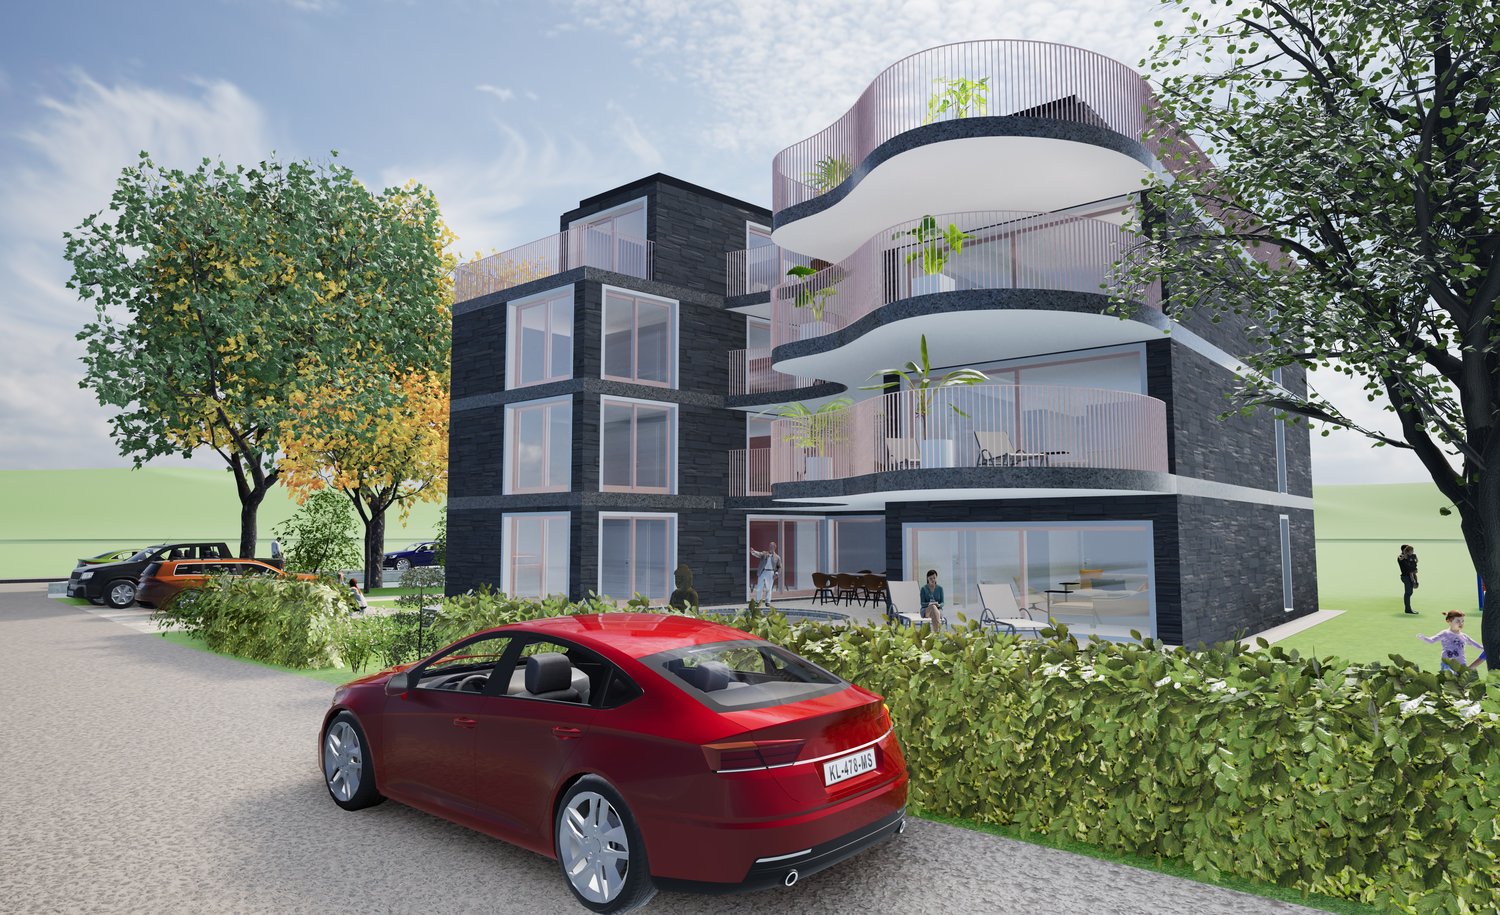
From 2027, an attractive multi-family house with four condominiums will be built at Starenweg 4 in 3052 Zollikofen. Each apartment impresses with a contemporary construction standard, a well-thought-out room program, and net living areas between approximately 80m² and 133m². The apartments are supplemented by practical secondary areas.The 3½-room attic apartment offered here delights with a net living area of 113m² and an impressive terrace with over 56m². The elevator takes you comfortably directly to the apartment and ensures the highest living comfort. A spacious living and dining area, two bathrooms (shower/WC and bath/WC), two spacious rooms with partially direct access to the terrace, as well as sufficient storage space, create a living feeling that leaves nothing to be desired. Here you can enjoy privacy, plenty of light, and high-quality living.Parking spaces in the garage can be purchased additionally.The following apartments are also for sale in this new building: • 4½/5½-room apartment on the ground floor with 133m² net living area and a generous garden area for special use. Sales price: CHF 1'380'000.00 • Two 2½-room apartments on the upper floor with approximately 80m² net living area and a balcony. Sales prices: CHF 770'000.00 and CHF 790'000.00 The location combines natural living with the immediate proximity to the city of Bern. Thanks to the excellent transport connections, you can reach the Bern city center and the main train station in a short time by train, bus, or car.Shopping facilities, schools, kindergartens, and various service offers are located at a comfortable distance and can be reached on foot or by bike. So you live quietly and yet are perfectly connected.Have we sparked your interest? We would be happy to provide you with the detailed sales documentation and are available to answer your questions. We look forward to your contact.

Dominique Andreas Waser

Dominique Andreas Waser

Travel time
-
New building
1 / 6
3.5 rooms130m²CHF 1,300,000.–
Föhrenweg 1, 4553 Subingen

3.5 Room - Attic Apartment

In the heart of Subingen, in a well-situated single-family house district, in an absolute top micro-location near the post office, bus stop, bakery, and shopping, etc., we are building a multi-family house with a parking garage in the Minergie standard. Available for occupancy in 2027/2028 The building offers space for 4 attractive, upscale, and above-average large 3 ½ to 6 ½ room condominiums. The apartments are designed to be barrier-free and senior-friendly. The total of 4 condominiums have an above-average large space offer and an upscale construction standard with a natural stone facade. The apartments are accessible directly from the parking garage without thresholds. The buildings are designed as hybrids. With the parking garage and additional parking spaces, you have enough space for cars. The charging can be done via the own photovoltaic system, which complements the Minergie offer with the comfort ventilation. The spacious basement rooms can be easily reached with the elevator. Hobby rooms are also feasible in the current planning status. The large terraces/balconies create the all-around appreciated outdoor space with a beautiful view. A04 4.5 rooms attic 129.74 m2 living space CHF 1,300,000.- A03 4.5 rooms 1st floor 187.82 m2 living space Reserved A02 4.5 rooms 1st floor 187.82 m2 living space CHF 1,150,000.- A01 4.5 rooms ground floor 183.51 m2 living space Reserved The purchase price does not include the garage and outdoor parking space.

Travel time
-
Fat Dakaj

Fat Dakaj

1 / 8
Fat Dakaj

Fat Dakaj

  • Balcony / Terrace
  • Garage
  • Elevator
  • +1
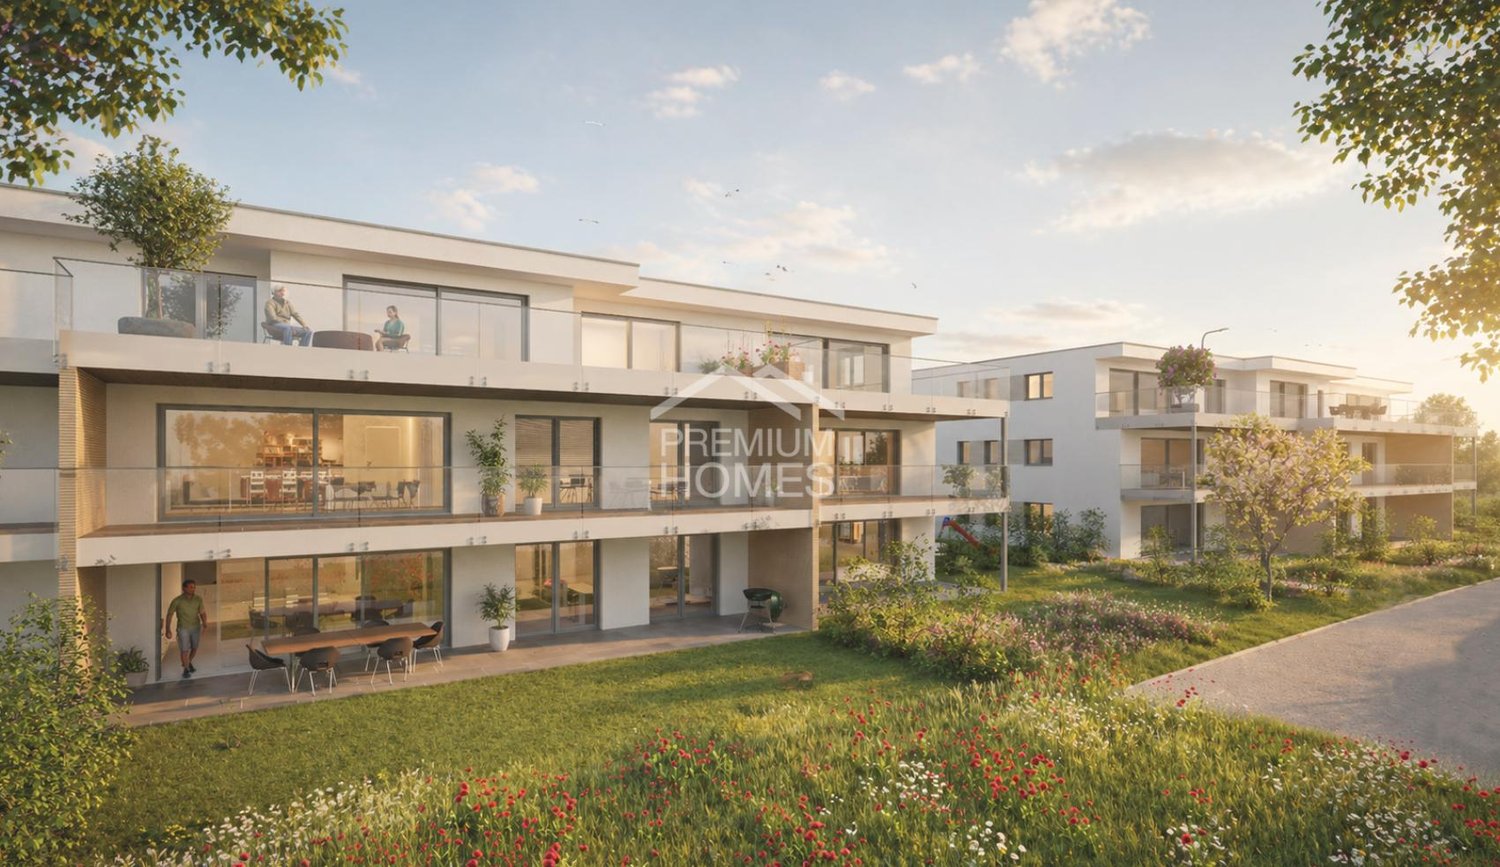
3.5 rooms86m²CHF 980,000.–
4571 Lüterkofen

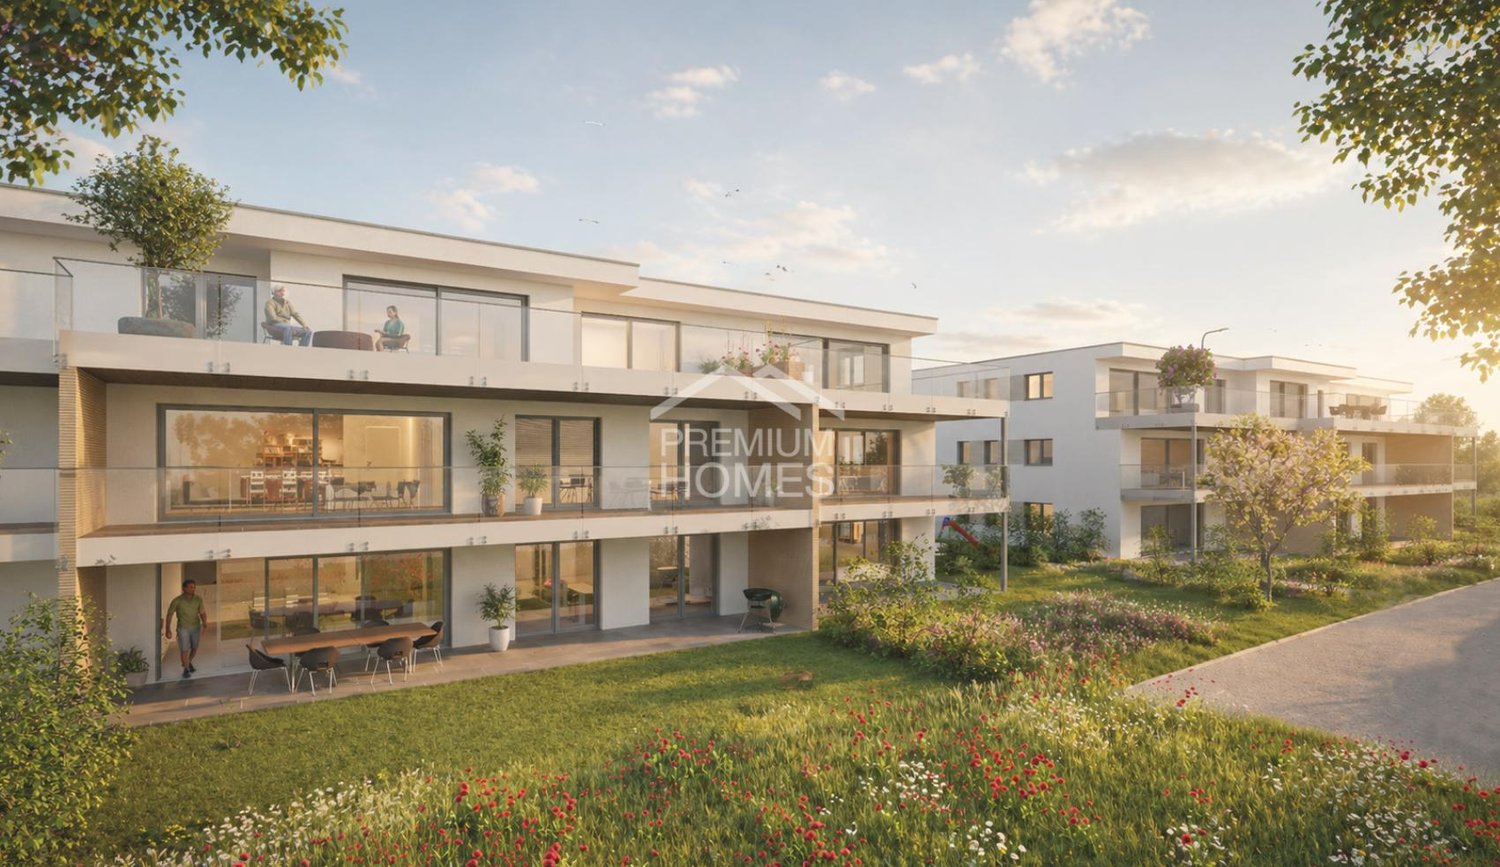
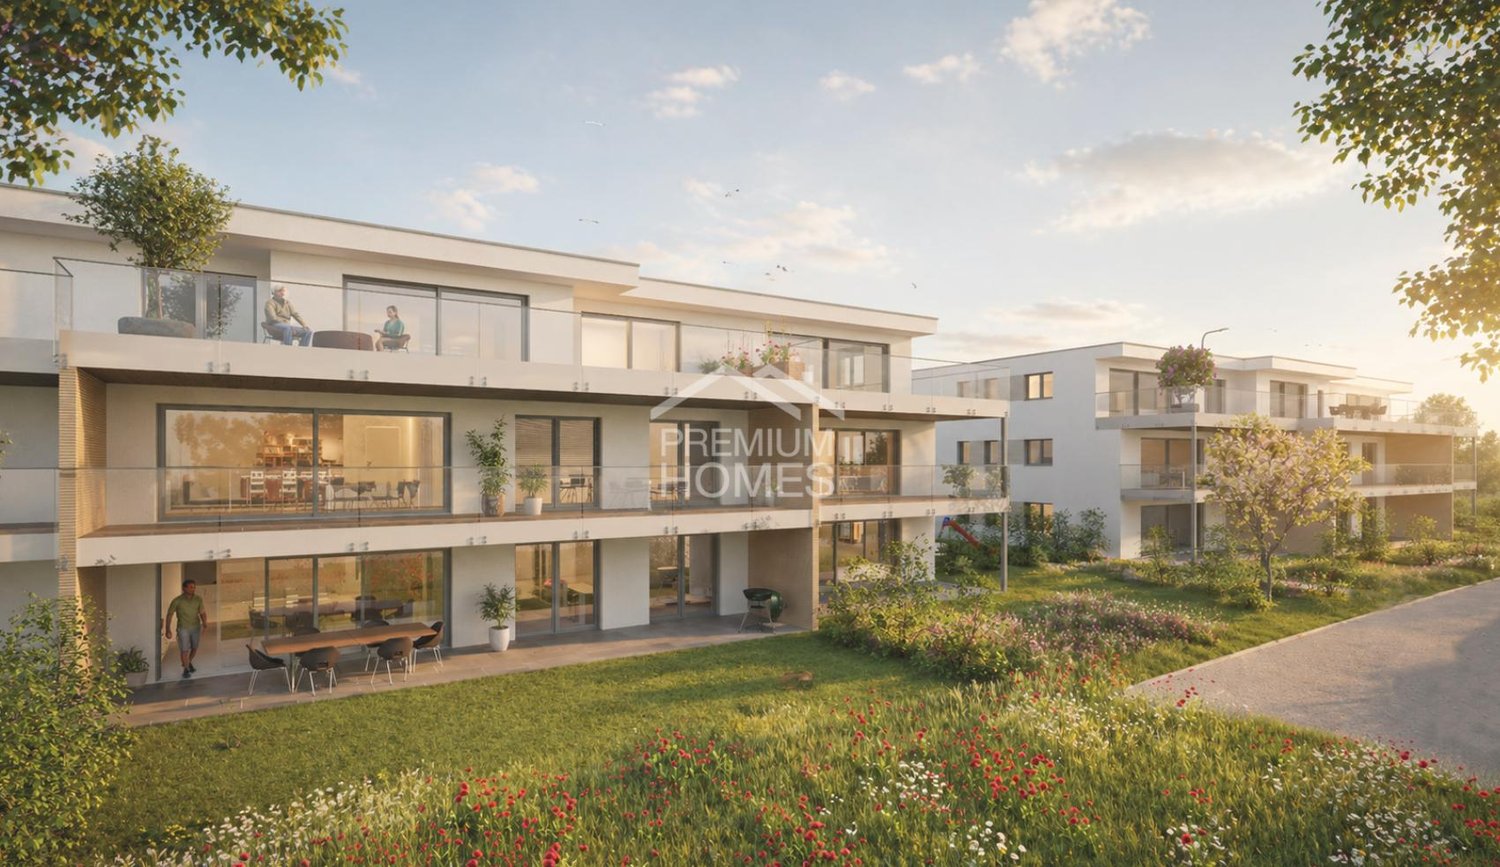
Breathtaking attic apartment in a natural setting

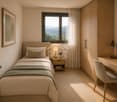
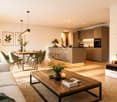
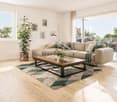
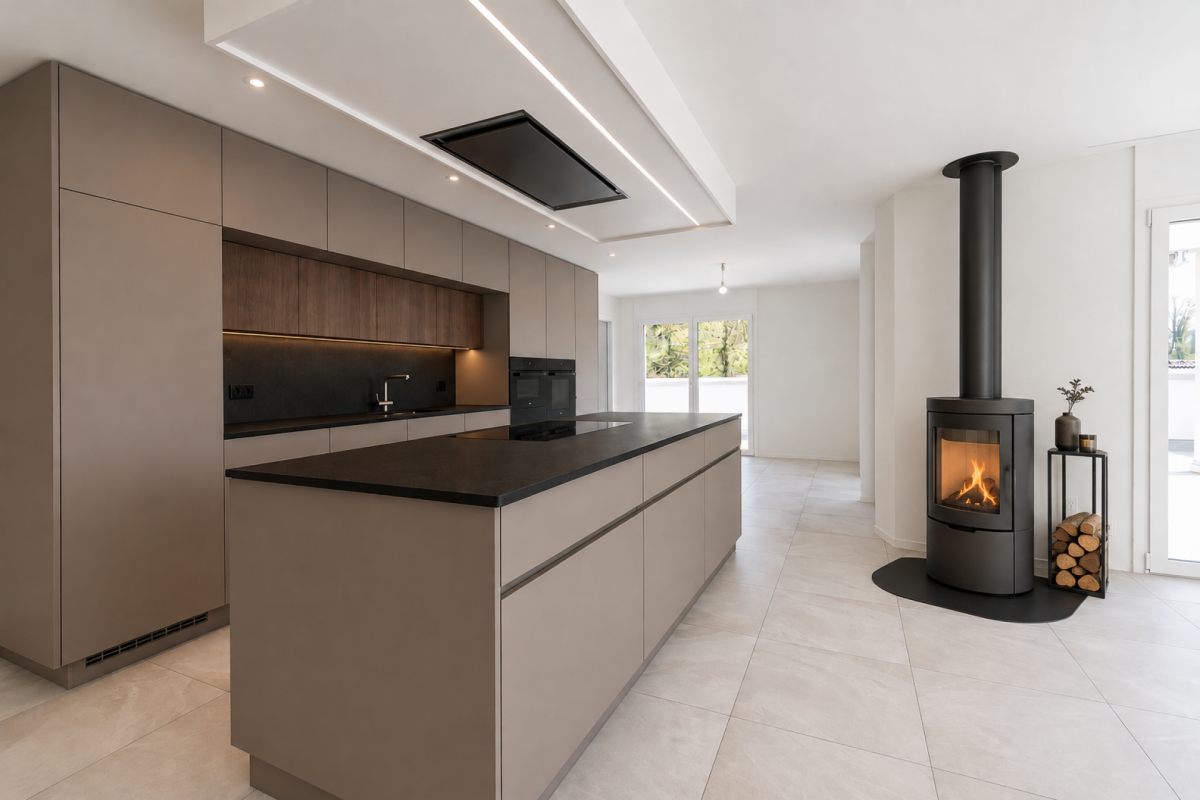
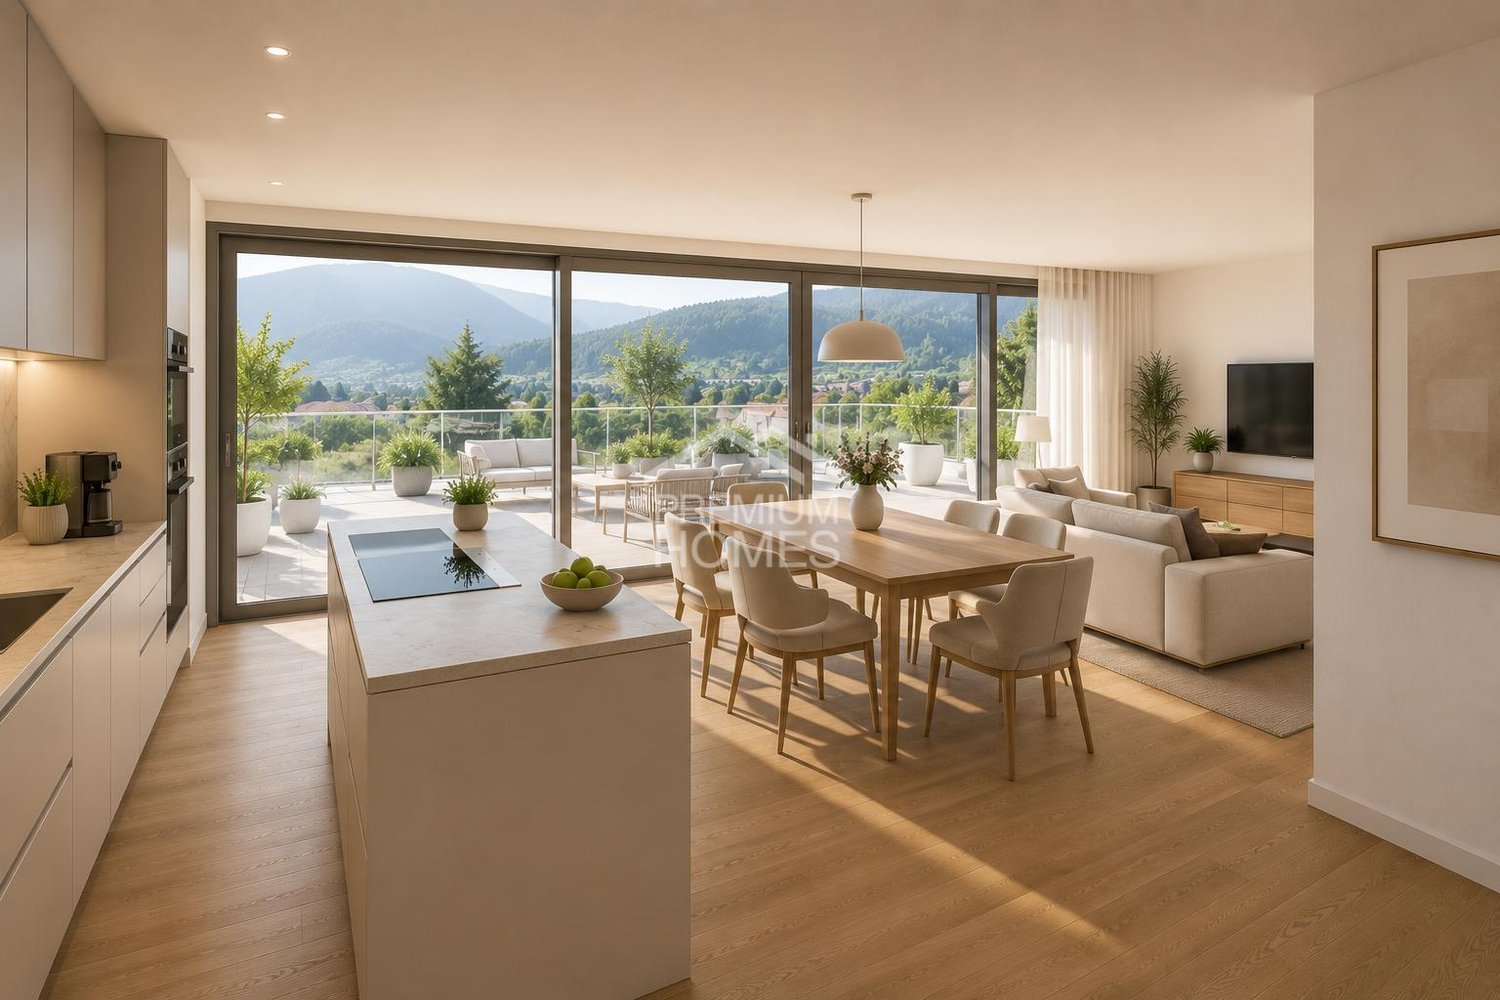
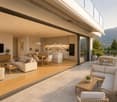
This home creates a sense of living that is characterized by openness and tranquility. Plenty of daylight accompanies the rooms and gives them a pleasant lightness. Here, everyday life feels a little further away.The room design combines modern comfort with a cozy atmosphere. Each area offers enough freedom to set up and live in the home according to your own ideas.The outdoor area expands the living space outside and quickly becomes a personal retreat. Whether with the first coffee in the morning or at the end of the day, you can enjoy privacy and the view of the green surroundings here.The natural surroundings bring calmness to everyday life and create a pleasant balance. A place where you like to arrive and even more like to stay. So, no wishes are left unfulfilled. Take advantage and convince yourself! This PREMIUM HOMES offer includes: • Central, sunny location • Family-friendly environment • Co-determination and co-design • Exchange option for a single-family house • Well-thought-out, modern floor plan • Large window fronts for plenty of daylight • Barrier-free design without thresholds • Modern, open kitchen • Large window fronts for plenty of daylight • Good public transportation connections • Net living area approx. 72 m² • Gross living area approx. 86 m² • 1 x underground parking space with car lift excl. at CHF 40'000.- • 1 x storage parking space excl. at CHF 15'000.- Interested? We would be happy to take you on a non-binding tour! Do you want to sell your house or apartment worry-free? We will tell you the current market value of your property, discreetly and non-bindingly! Are you interested in a first non-binding exchange of ideas? Don't hesitate and contact us. We look forward to hearing from you.
  • Balcony / Terrace
  • Garage
  • Elevator
  • +1
Ivan Kristic

Ivan Kristic

1 / 4
Ivan Kristic

Ivan Kristic

  • Parking space
  • Garage
  • Elevator
  • +1
3.5 rooms102m²CHF 790,000.–
4565 Recherswil

Your new home full of comfort and quality of life (W8)

In a central and well-connected location in 4565 Recherswil, two modern multi-family houses with a total of 18 high-quality condominiums are being built. The approved new construction project impresses with spacious floor plans, high-quality interior design, and attractive outdoor areas.Available are stylish 3.5- and 4.5-room apartments on the ground floor, upper floor, as well as attractive attic apartments with spacious terraces. The apartments offer net living areas of approximately 82 m² to 119 m² and bright, open living concepts.The apartments are equipped with high-quality materials. In the bedrooms, elegant parquet flooring creates a warm living atmosphere, while the living and dining areas are equipped with modern ceramic floor tiles. Here, no wishes are left unfulfilled. Take advantage and convince yourself! This PREMIUM HOMES offer includes: • Modern new apartments with timeless architecture • Attic apartment with large terrace • Spacious and bright living rooms • High-quality kitchens with granite countertops • Comfortable floor heating with individual room control • Heat pump with earth probe and Free-Cooling • Sunny seating areas, balconies, or spacious attic terraces • 3-fold insulated plastic-metal windows • Lift from the entrance hall to the attic floor • Own cellar compartments per apartment • Family-friendly environment with playground • Good connection to Solothurn, Bern, and Zurich Interested? We would be happy to take you on a non-binding tour! Do you want to sell your house or apartment worry-free? We will tell you the current market value of your property, discreetly and non-bindingly! Are you interested in a first non-binding exchange of ideas? Don't hesitate and contact us. We look forward to you.

  • Parking space
  • Garage
  • Elevator
  • +1
Ivan Kristic

Ivan Kristic

1 / 4
Ivan Kristic

Ivan Kristic

  • Parking space
  • Balcony / Terrace
  • Garage
  • +2
3.5 rooms123m²CHF 938,000.–
4565 Recherswil

Your new home full of comfort and quality of life (W9)

In a central and well-connected location in 4565 Recherswil, two modern multi-family houses with a total of 18 high-quality condominiums are being built. The approved new construction project impresses with generous floor plans, high-quality interior design, and attractive outdoor spaces.Available are stylish 3.5- and 4.5-room apartments on the ground floor, upper floor, as well as attractive attic apartments with spacious terraces. The apartments offer net living areas of approximately 82 m² to 119 m² and bright, open living concepts.The apartments are equipped with high-quality materials. In the bedrooms, elegant parquet flooring creates a warm living atmosphere, while the living and dining areas are equipped with modern ceramic floor tiles. Here, no wishes are left unfulfilled. Take advantage and convince yourself! This PREMIUM HOMES offer includes: • Modern new apartments with timeless architecture • Attic apartment with large terrace • Spacious and bright living rooms • High-quality kitchens with granite countertops • Comfortable underfloor heating with individual room control • Heat pump with earth probe and Free-Cooling • Sunny seating areas, balconies, or spacious attic terraces • 3-fold insulated plastic-metal windows • Elevator from the entrance hall to the attic floor • Private basement compartments per apartment • Family-friendly environment with playground • Good connection to Solothurn, Bern, and Zurich Interested? We would be happy to take you on a non-binding tour! Do you want to sell your house or apartment worry-free? We will tell you the current market value of your property, discreetly and non-bindingly! Are you interested in a first non-binding exchange of ideas? Don't hesitate and contact us. We look forward to hearing from you.

  • Parking space
  • Balcony / Terrace
  • Garage
  • +2
Ivan Kristic

Ivan Kristic

1 / 4
Ivan Kristic

Ivan Kristic

  • Parking space
  • Balcony / Terrace
  • Garage
  • +2
3.5 rooms117m²CHF 877,000.–
4565 Recherswil

Stylish living on a high level (W7)

In a central and well-connected location in 4565 Recherswil, two modern multi-family houses with a total of 18 high-quality condominiums are being built. The approved new construction project impresses with generous floor plans, high-quality interior design, and attractive outdoor areas.Available are stylish 3.5- and 4.5-room apartments on the ground floor, upper floor, as well as attractive attic apartments with spacious terraces. The apartments offer net living areas of approximately 82 m² to 119 m² and bright, open living concepts.The apartments are equipped with high-quality materials. In the bedrooms, elegant parquet flooring creates a warm living atmosphere, while the living and dining areas are equipped with modern ceramic floor tiles. Here, no wishes are left unfulfilled. Take advantage and convince yourself! This PREMIUM HOMES offer includes: • Modern new apartments with timeless architecture • Spacious and bright living rooms • High-quality kitchens with granite countertops • Comfortable underfloor heating with individual room control • Heat pump with ground probe and Free-Cooling • Sunny seating areas, balconies, or spacious attic terraces • 3-fold insulated plastic-metal windows • Elevator from the entrance hall to the attic floor • Own cellar compartments per apartment • Family-friendly environment with playground • Good connection to Solothurn, Bern, and Zurich Interested? We would be happy to take you on a non-binding tour! Do you want to sell your house or apartment worry-free? We will tell you the current market value of your property, discreetly and non-bindingly! Are you interested in a first non-binding exchange of ideas? Don't hesitate and contact us. We look forward to you.

  • Parking space
  • Balcony / Terrace
  • Garage
  • +2

Other interesting objects