4 results - Flats for sale: Heimberg

New building
1 / 6
  • Balcony / Terrace
  • Garage
  • Elevator
  • +2
4.5 rooms98m²CHF 800,000.–
Dornhaldestrasse 2, 3627 Heimberg

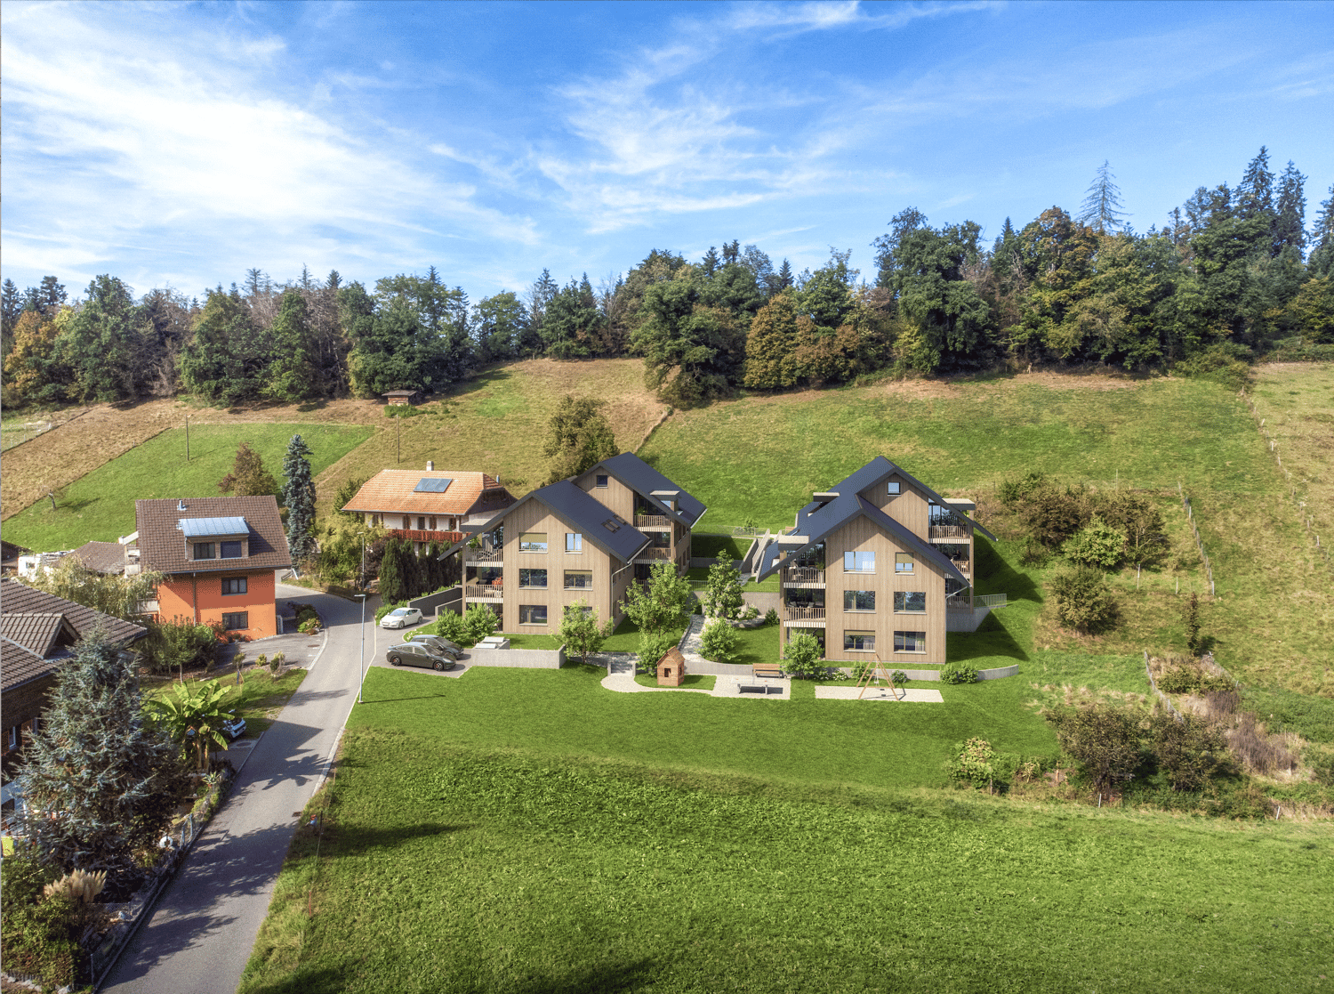
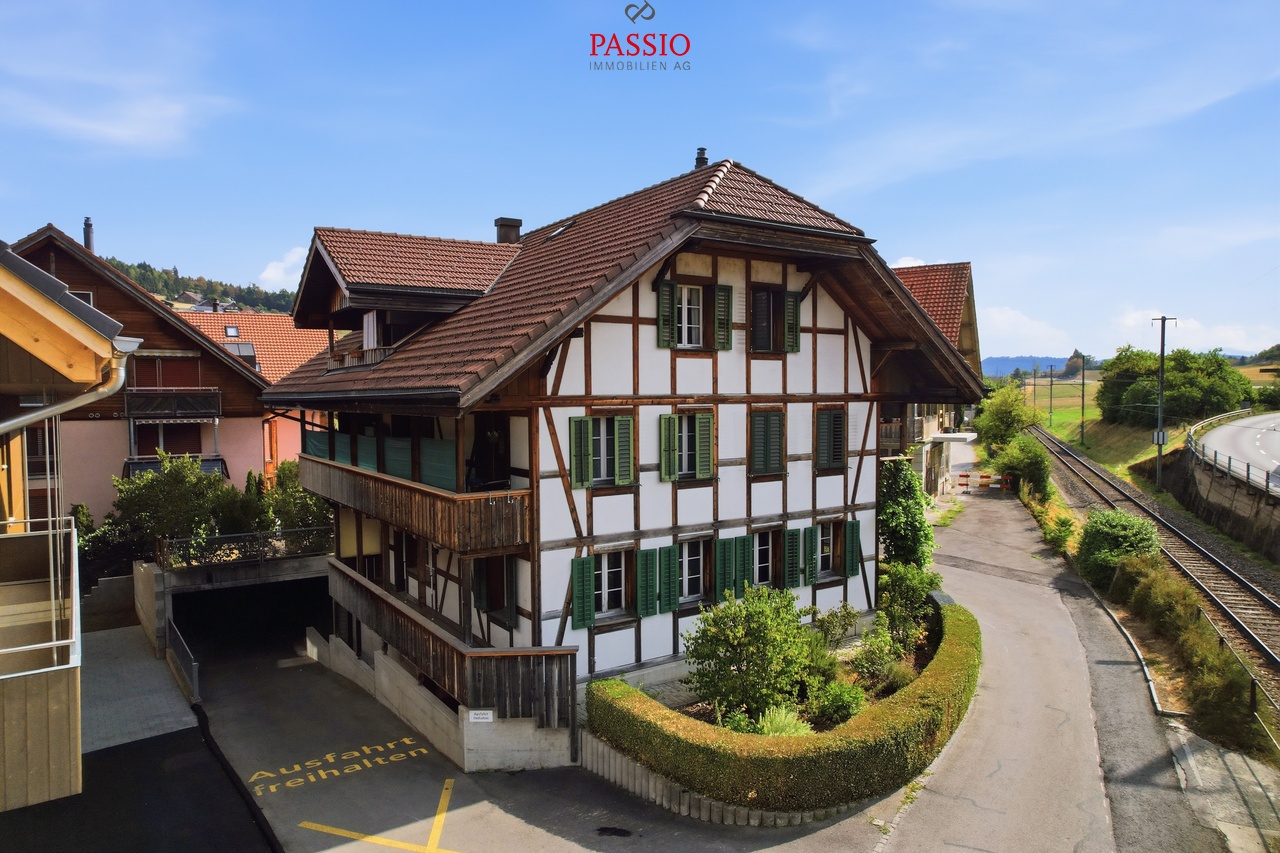
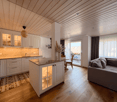
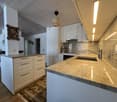
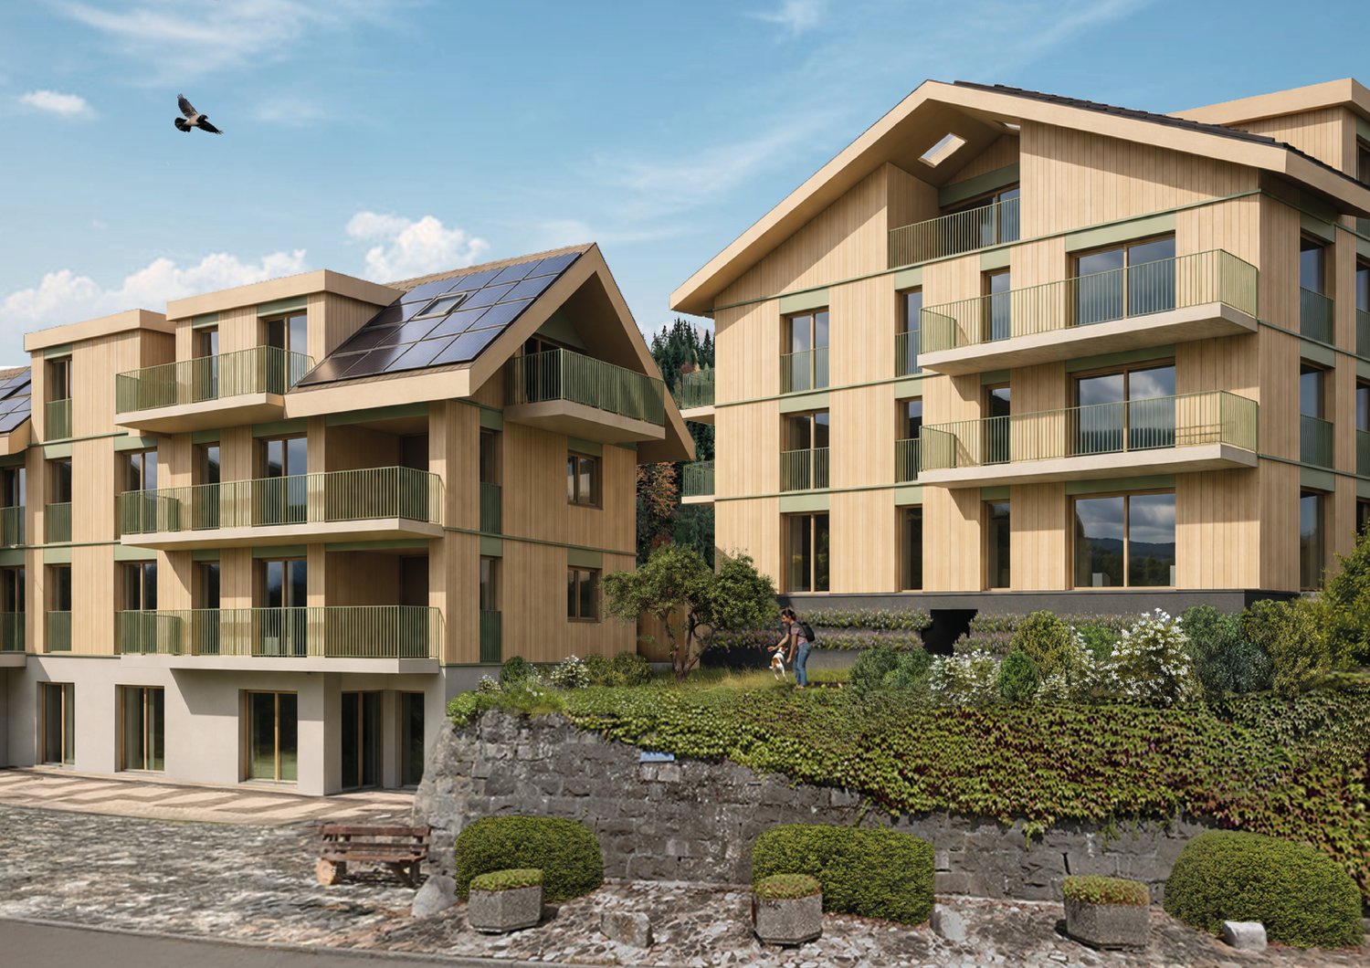
"STARS" Modern 4.5-room new apartment in Heimberg

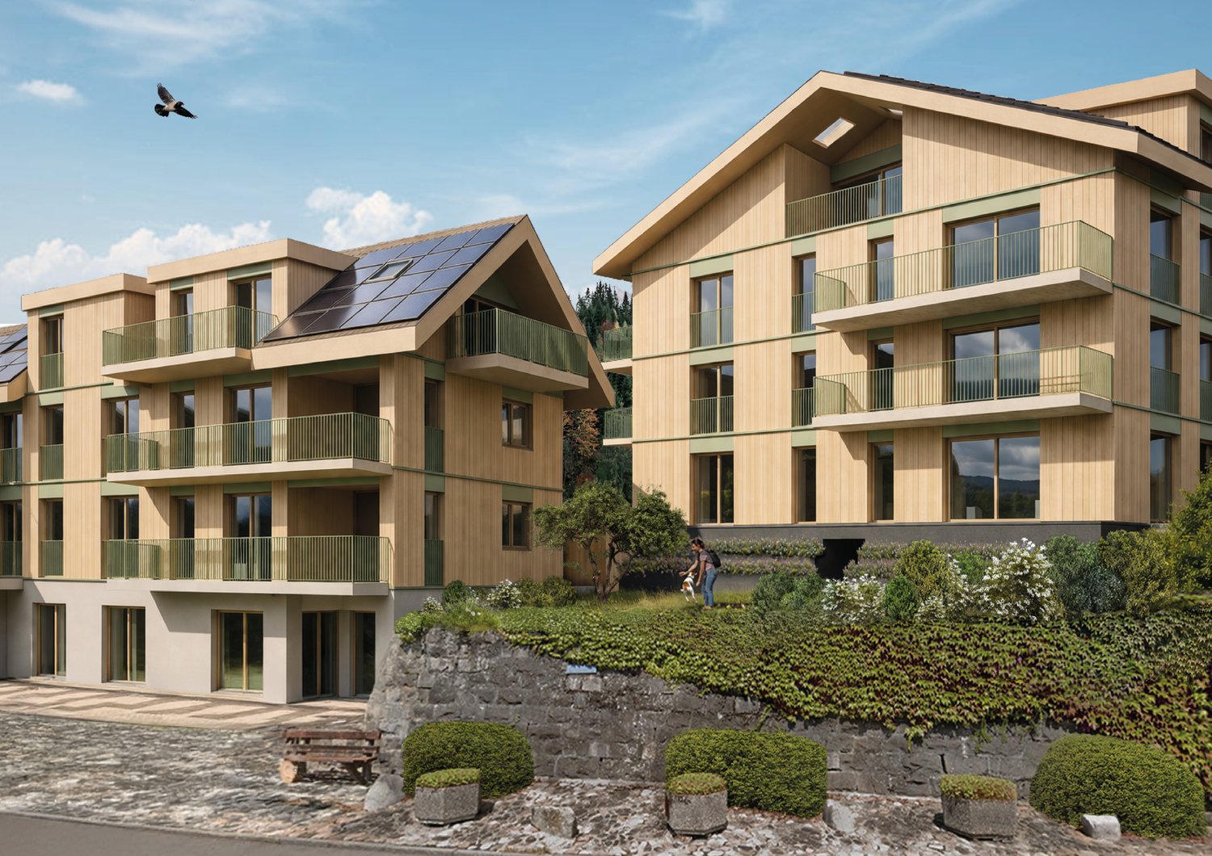
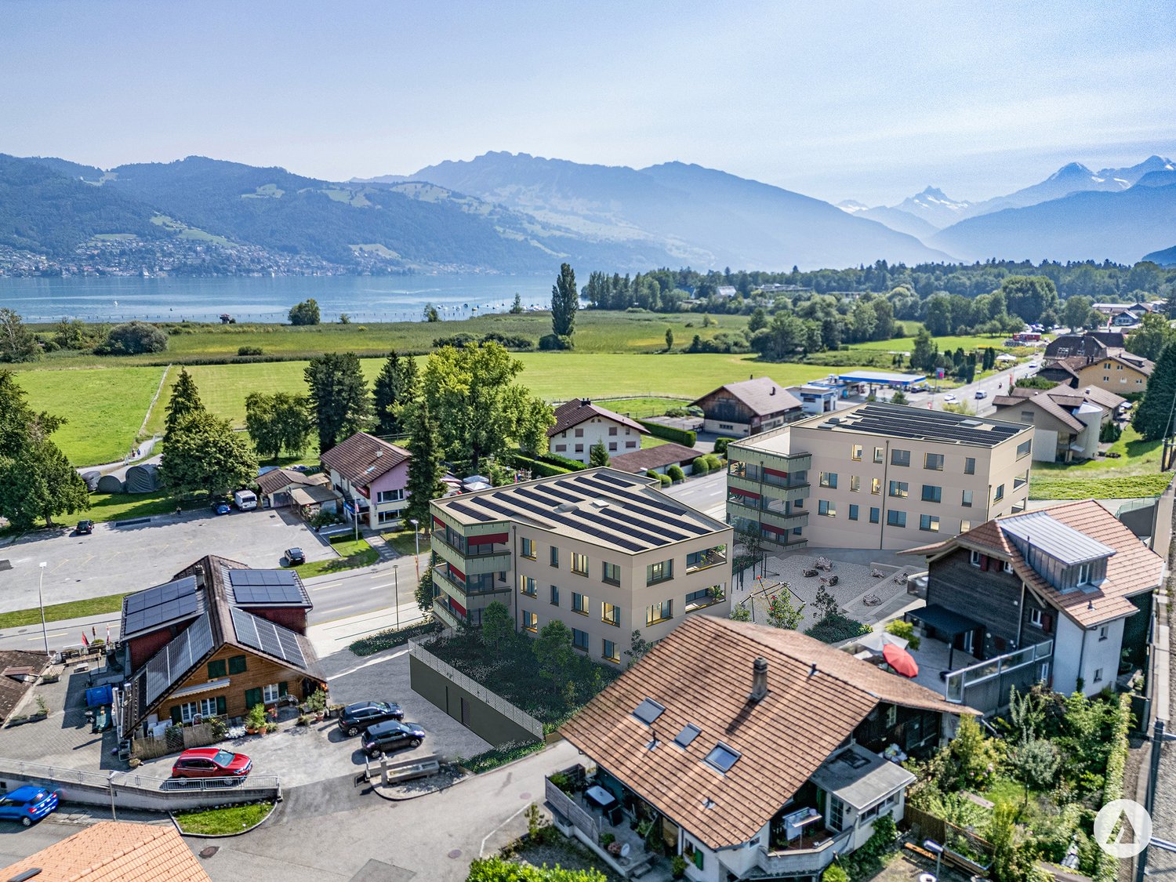
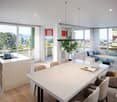
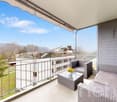
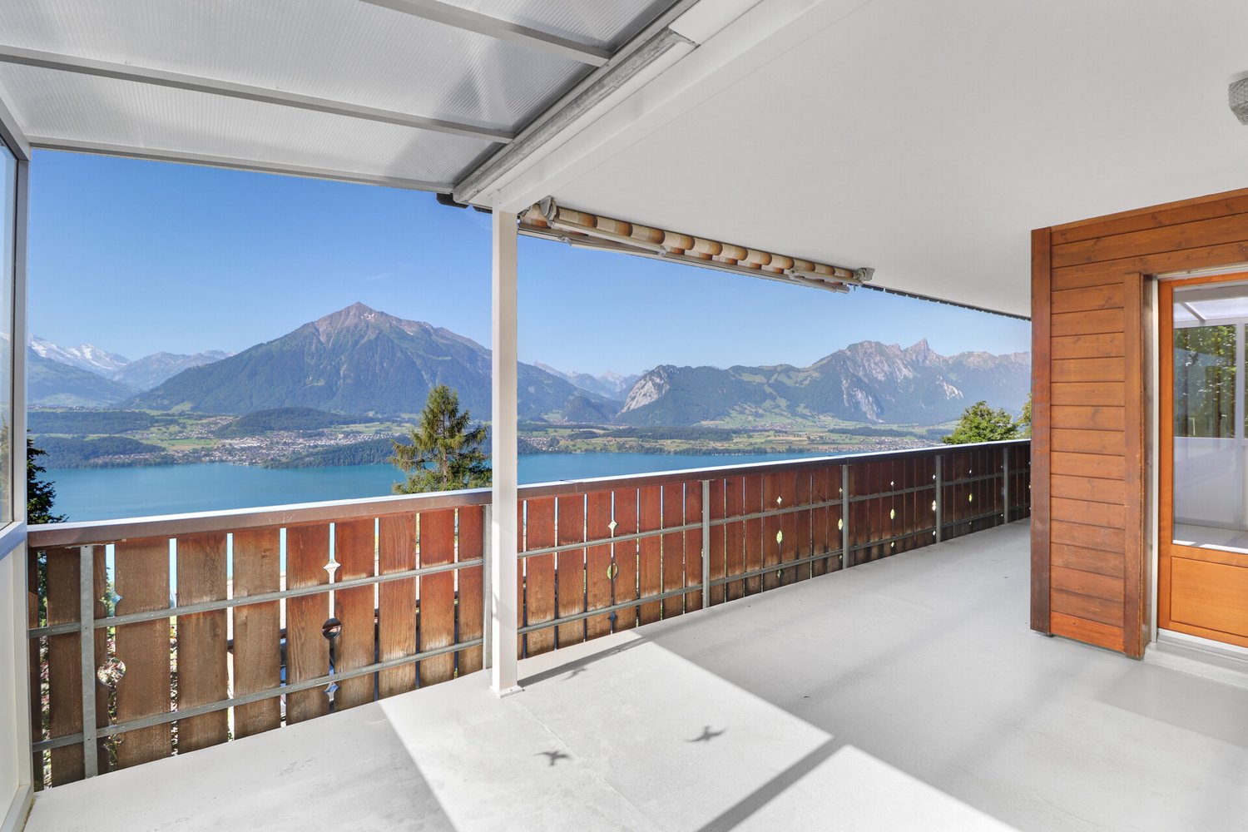
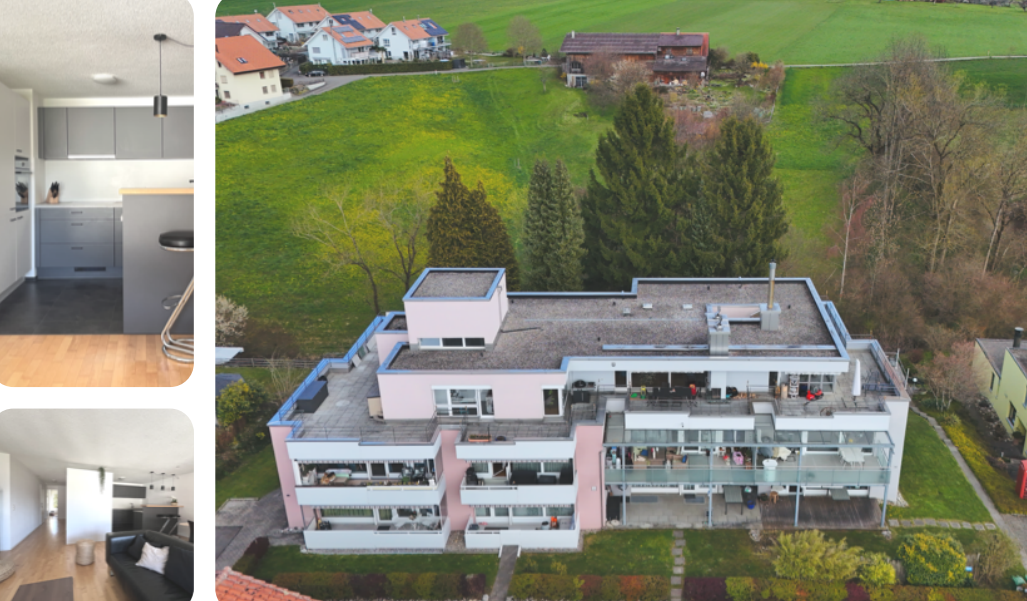
Modern 4.5-room apartment with sunny balcony in HeimbergIn the new residential project «Lebensraum Sternen» modern owner-occupied apartments are being built in an attractive location in Heimberg. Whether as a couple, family or as a capital investment – you will find your suitable home here. There are 3.5-, 4.5- and 5.5-room apartments to choose from with well-thought-out floor plans, high-quality materials and spacious outdoor areas.The 4.5-room apartment No. 8 on the upper floor impresses with a modern living concept and an optimal room layout. On 98.4 m² of living space you can expect a bright living and dining area with an open kitchen and direct access to the 17.0 m² large balcony – the ideal place to spend relaxed hours outdoors.Three spacious bedrooms offer versatile usage options – whether as children's rooms, home offices or guest rooms. Two modern bathrooms provide additional comfort in everyday life. The room offer is complemented by a practical laundry room with its own washing tower as well as a separate basement compartment.The building is located in a central location, shopping facilities, schools, restaurants and the train station are easily accessible on foot. Thanks to the excellent transport connections, you can reach Thun, Bern or the Bernese Oberland in a short time – ideal for all those who want to live close to nature and at the same time benefit from an excellent infrastructure.Highlights • Modern 4.5-room owner-occupied apartment on the upper floor • 98.4 m² of living space • Bright living and dining area with open kitchen • Sunny balcony with 17.0 m² • Three spacious bedrooms • Two modern bathrooms • Laundry room with its own washing tower • Basement compartment with 12.7 m² • Family-friendly living situation • Train station, shopping facilities and schools within walking distance • Sustainable construction with photovoltaic system Not the right apartment size? In the building complex, there are further attractive 3.5-, 4.5- and 5.5-room owner-occupied apartments available. We would be happy to advise you personally and help you find the apartment that perfectly suits your needs.

  • Balcony / Terrace
  • Garage
  • Elevator
  • +2
Travel time
-
New building
1 / 5
  • Balcony / Terrace
  • Garage
  • Child-friendly
4.5 rooms101m²CHF 980,000.–
Dornhaldestrasse 2, 3627 Heimberg

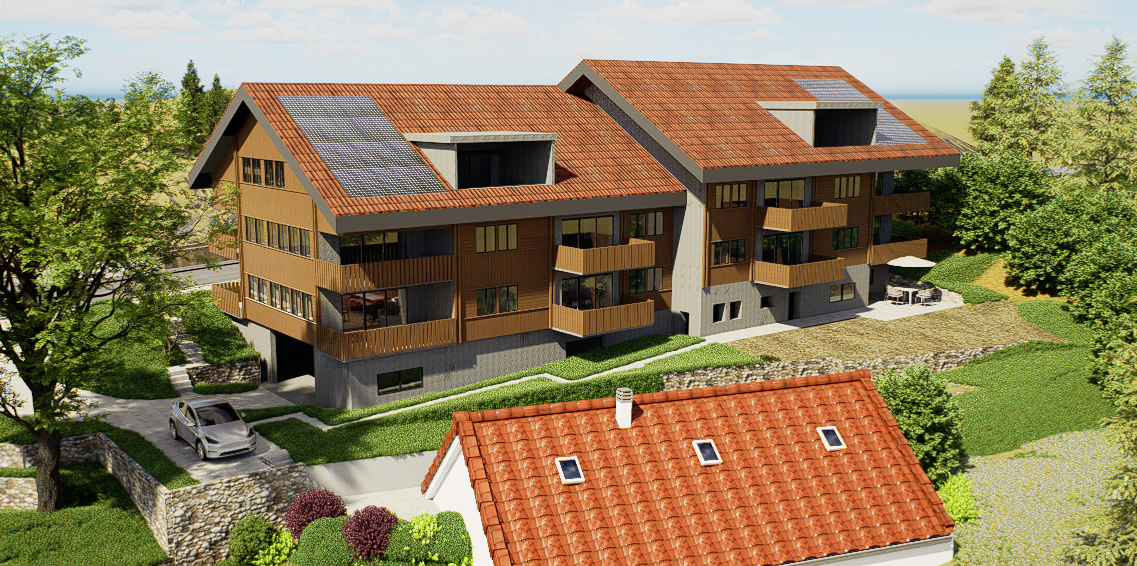
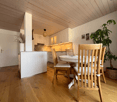
"STARS" Modern 4.5-room attic apartment new building

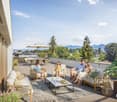
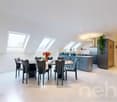
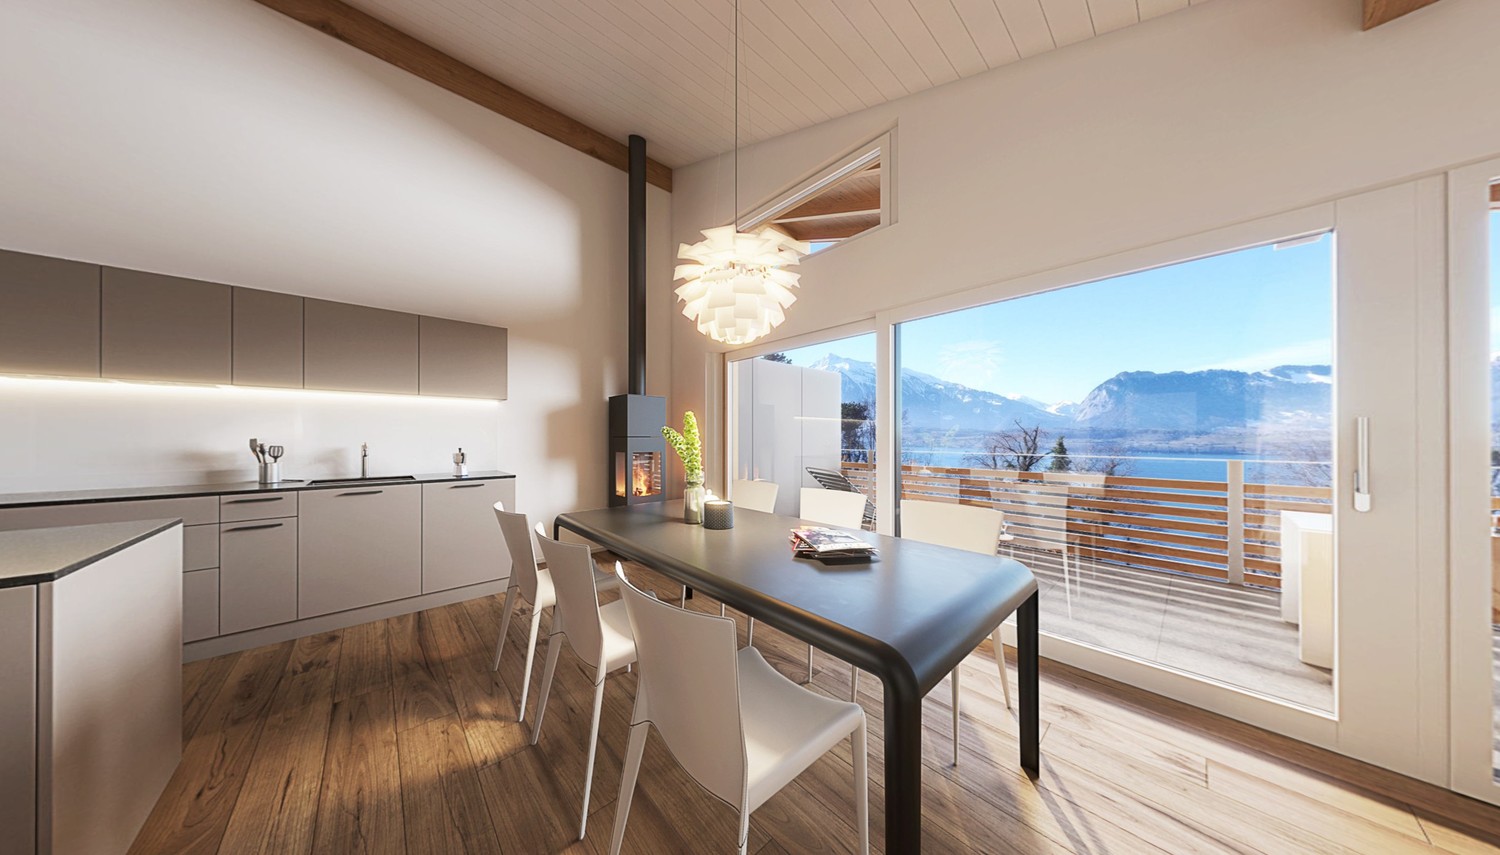
Exclusive penthouse apartment with panoramic views – living above the roofs of HeimbergIn the new residential project «Lebensraum Sternen» modern owner-occupied apartments are being built in an attractive location in Heimberg. Whether as a couple, family or for people with space requirements – here you will find your suitable home. There are 3.5-, 4.5- and 5.5-room apartments to choose from with well-thought-out floor plans, high-quality materials and generous outdoor areas.The 4.5-room penthouse apartment No. 4 offers a unique living experience with plenty of light, privacy and a beautiful view. On 101.2 m² of living space, you can expect a spacious living and dining area with an open kitchen and visible roof slopes, which give the apartment a special charm. The large window areas create a bright and friendly atmosphere and offer a magnificent view of the surrounding mountain world.Two balconies with a total of 15.6 m² invite you to enjoy the sun and the view to the fullest. Three versatile rooms provide space for family, guests or a home office. The room offer is complemented by a modern bathroom, a separate guest toilet and a private laundry room in the apartment. A basement room is also included.The building is located just a few minutes' walk from the train station. Shopping facilities, schools, restaurants and other services are easily accessible. Thanks to the proximity to the highway, you can reach Thun, Bern or the Bernese Oberland in a short time – ideal for all those who want to combine quiet living with excellent accessibility.Highlights • Exclusive 4.5-room penthouse apartment • 101.2 m² of living space • Bright living and dining area with open kitchen • Two balconies with a total of 15.6 m² • Beautiful panoramic view of the mountains • Three spacious bedrooms • Modern bathroom and separate guest toilet • Private laundry room in the apartment • Basement room with 12.0 m² • Family-friendly residential area • Train station, shopping facilities and schools within walking distance • Sustainable construction with photovoltaic system Not the right apartment size? In the building, there are other attractive 3.5-, 4.5- and 5.5-room owner-occupied apartments available. We would be happy to advise you personally and help you find the apartment that perfectly suits your needs.

  • Balcony / Terrace
  • Garage
  • Child-friendly
Travel time
-
More objects in your automatically expanded search area
18 results - Radius: + 10km
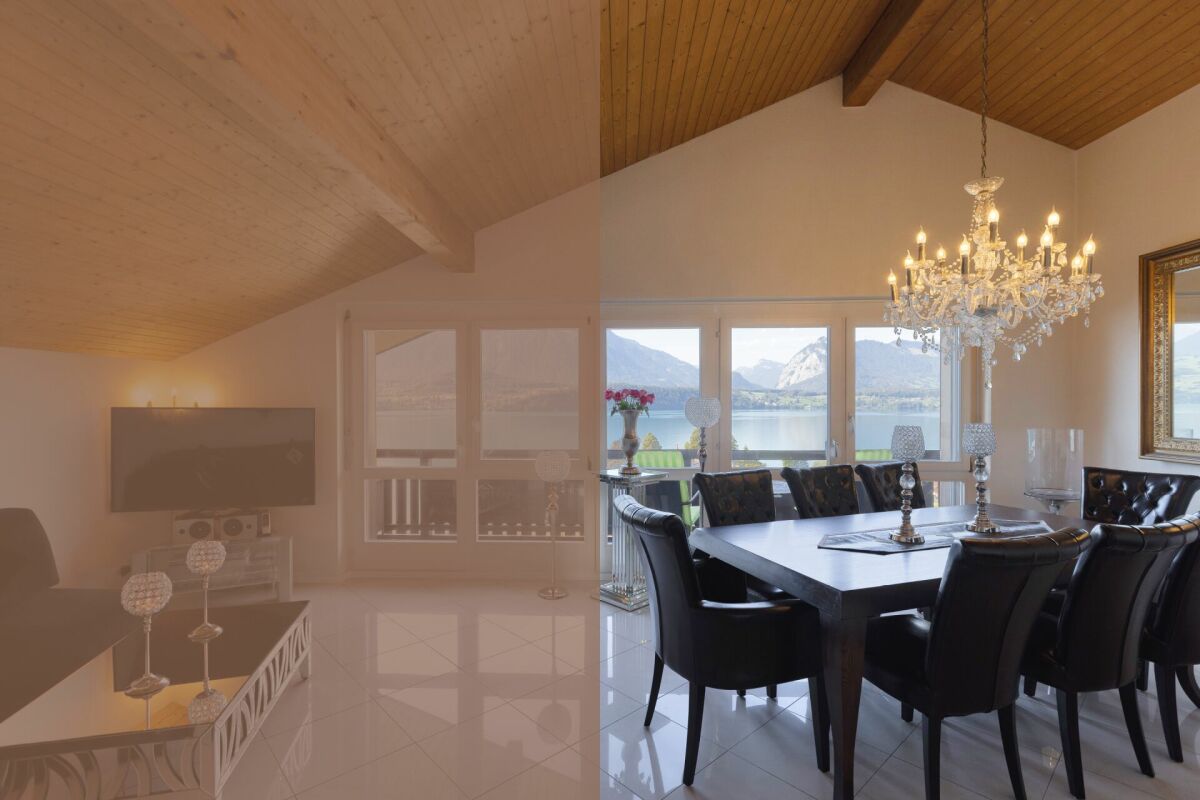
  • Bright dining room with large windows offering a scenic mountain and lake view, featuring a round glass dining table, four chairs, and a chandelier.
  • Bright living room with large windows overlooking a lake and mountains, featuring a cream-colored sofa, glass coffee table, and floor lamp.
  • Bright living room with large windows, cream leather sofa, glass coffee table, floor lamp, and artwork on the wall.
  • Modern black wood-burning stove with glass door and storage compartments, placed on tiled floor next to wooden flooring.
  • Bathroom with a bathtub, sink, and toilet. Features a showerhead with a blue and white shower curtain, a towel on a rack, a mirror, and a toothbrush holder.
  • Hallway with tiled floor, staircase, wall-mounted artwork, and coat rack.
  • Bright hallway with tiled floor, open doorway leading to a living room with a yellow sofa, glass coffee table, and large windows. A wooden bench and shelves are visible in the hallway.
  • A compact kitchen with wooden cabinets, granite countertops, a sink, and various appliances including a coffee maker and a bottle on the counter.
  • Garden with red flowers, shrubs, and a view of a lake and mountains in the background.
  • Outdoor patio with a glass table and four black wicker chairs, surrounded by potted plants and a lush green hedge, overlooking a scenic lake and mountain view.
  • Lush green lawn with benches and tables, overlooking a serene lake and distant mountains.
  • A serene garden area with a grassy lawn, benches, tables, and chairs, overlooking a lake with mountains in the background.
  • Balcony overlooking a lake with a mountain backdrop, featuring a table and chairs.
  • A view of a lake with a metal railing and a sign in German, with mountains in the background.
  • A scenic lakeside village with multiple multi-story houses, balconies, and a waterfront promenade with boats and outdoor seating.
  • Two-story building with yellow facade, multiple windows, balconies, and a pink garage door.
  • View of a lake with mountains in the background, parking area with cars, and a small building near the water.
1 / 17
4 rooms112m²CHF 920,000.–
Top
Seestrasse 33, 3654 Gunten

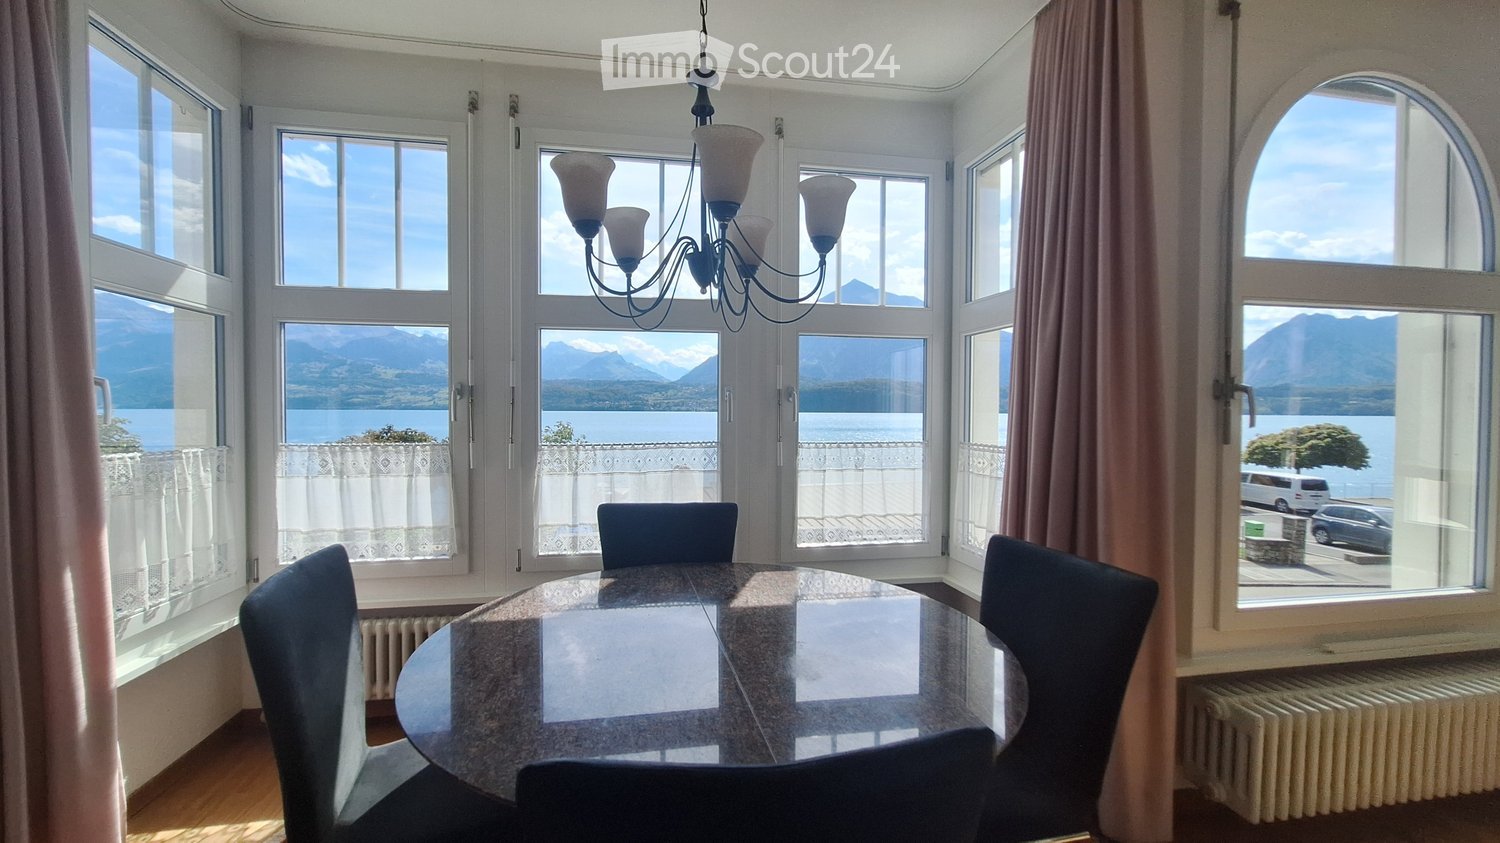
Residence on Lake Thun with direct lake access

Apartment on the Riviera of Lake Thun with direct lake accessThe impressive, unobstructed view of Lake Thun and the surrounding mountains already gives this apartment a stunning charm. The exclusive, direct lake access reserved only for the house's residents makes this property a special gem.The proud Hotel du Lac was converted into apartments in the 1980s. The apartment now for sale includes the former tea room of the hotel, which, with its bay-like design and built-in Swedish stove, creates a particularly cozy living atmosphere. Have breakfast at the dining table with a view of Lake Thun and enjoy dinner accompanied by the sunset over the lake. The apartment also includes three rooms, a spacious entrance area, and a bathroom with a bathtub. The kitchen is rather small, but can be expanded in a space-saving way with clever planning. The apartment comes with a parking space in the garage. The apartment, located on the lakeside road, can be reached not only via the staircase but also directly via the outdoor seating area.With the outdoor seating area offering an unobstructed view of the lake and the Niesen, as well as the lake meadow, you have several retreats at your disposal.Gunten is an idyllic village on the right side of Lake Thun and belongs to the municipality of Sigriswil. The place is located on the sunny side of the lake and is known for its mild climate. Palms in the gardens give the place a Mediterranean character.The place is well connected by both the public bus network and the scheduled boats on Lake Thun. The proximity to the well-known pre-Alpine town of Thun and Interlaken is appreciated.The tax rate of the municipality of Gunten (Sigriswil) is 1.66.

Travel time
-
Natalie Rohrbach

Natalie Rohrbach

1 / 13
Natalie Rohrbach

Natalie Rohrbach

  • Parking space
  • Balcony / Terrace
  • Garage
  • +4
4.5 rooms120m²CHF 998,400.–
Top
Guntenstutz 17, 3654 Gunten

4.5-room owner-occupied apartment with unparalleled lake and mountain views

This property, built in 1991, is located in Gunten, convinces with an idyllic lake and mountain view and can be used as both a primary and a holiday home. Via the Sigriswilstrasse, you reach the Guntenstutz and thus directly the parking spaces of the property. Here, two of the outdoor spaces are available for parking your vehicles. With the vertical lift or via the ramp, you reach the floor of the ground floor. Further via the outdoor staircase (stair lift available), it goes on the back of the property to the entrance of the attic apartment. This is thus easily and barrier-free accessible. Already when entering, the spacious entrance area welcomes you with a wardrobe for your jackets and shoes as well as two practical cleaning closets. Just a few steps further, the bright and open living and dining area opens up, which delights with its generosity and the spectacular view over Lake Thun to the Alpine chain. Through the patio door, you reach the south-facing balcony, where the cozy summer aperitif can be particularly enjoyed. In the cold winter months, the crackling fire in the chimney provides a comfortable and warm atmosphere. The room offer of this floor is ideally rounded off by a bathroom with shower, bathtub, and washing tower, as well as a guest toilet. Additionally, a retractable staircase in the hallway takes you to the attic. This offers you additional useful storage space. Directly opposite the living room, you will find the kitchen. Equipped with plenty of storage space and practical work surface, you can prepare delicious meals for your loved ones here. Via the hallway, you reach the rear part of the living unit. Three spacious rooms offer you the possibility for a free room design according to your wishes. In the last of these three rooms, a staircase takes you downstairs, where you have your own cellar at your disposal. After the living unit, we come to the exclusive outdoor area, which is only available to you as the owner. Via another outdoor staircase, you reach the elevated sun terrace behind the house. From here, you can enjoy a view over the roofs of Gunten with an idyllic lake and mountain panorama. Whether you enjoy a delicious dinner in this spot or still higher enjoy the tranquility in the whirlpool, this long-distance view will always delight you anew. The dreamy view as well as the optimal sunlight connected with the feeling of life of a semi-detached house result in the perfect home for you. Request our detailed sales documentation for further interesting information. Not found the right one yet? The team from IMMOSEEKER is at your disposal.

  • Parking space
  • Balcony / Terrace
  • Garage
  • +4
Travel time
-
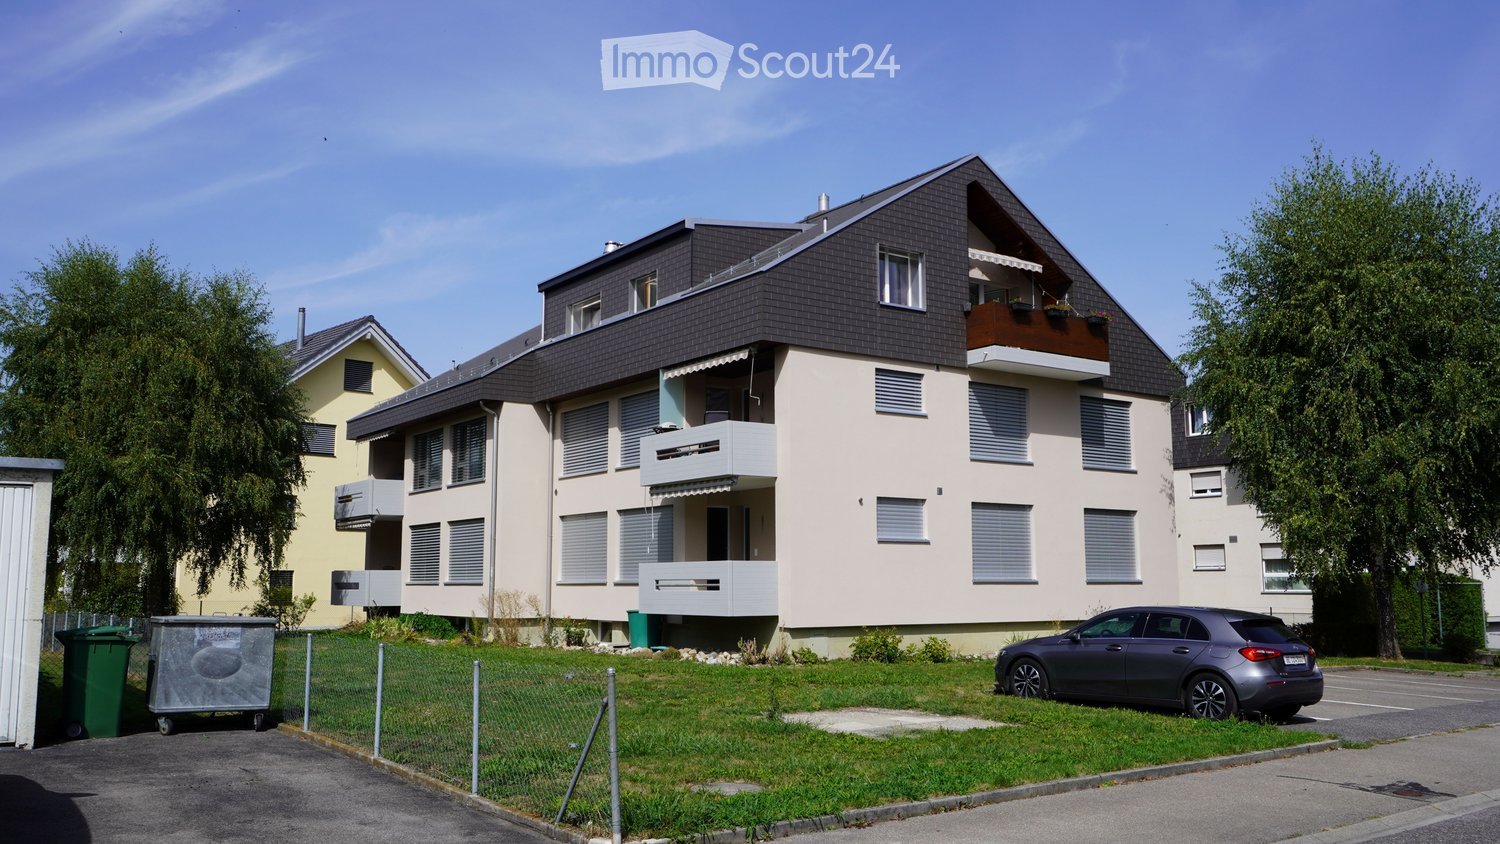
  • Two-story residential building with beige walls, dark grey roof, multiple windows with shutters, and balconies on the upper floor.
  • Two-story residential building with multiple balconies, grey roof, and white shutters. A car is parked in front.
  • Two-story residential building with balconies, beige exterior, multiple windows with blinds, and a small garden area with rocks and greenery.
  • Modern two-story house with beige siding, grey roof, multiple windows with blinds, and a small balcony on the upper floor.
  • Street sign for Blümlisalpstrasse with a rural landscape featuring cornfields, trees, and distant hills.
  • Modern kitchen with light wooden cabinets, stainless steel oven, black countertop, and a window overlooking the outside.
  • Modern kitchen with light wooden cabinets, dark granite countertop, stainless steel sink and faucet, and built-in cabinets above.
  • Modern kitchen with light wooden cabinets, granite countertop, and stainless steel appliances. Features an open sliding door leading to a balcony.
  • Modern kitchen with light wood cabinets, dark countertops, and a stainless steel sink.
  • Modern kitchen with light wooden cabinets, dark countertops, a double sink, and a radiator below the window.
  • Empty hallway with wooden flooring, white walls, and a closed door at the end.
  • Empty hallway with wooden flooring, white walls, and doors leading to other rooms.
  • Empty room with wooden flooring, large window, radiator, and natural light. No furniture or equipment present.
  • Empty room with wooden flooring, white walls, and large windows allowing natural light. No furniture or equipment present.
  • Empty room with wooden flooring, large windows, radiators, and a sliding door leading to an outdoor area.
  • Empty room with wooden flooring, white walls, and large windows letting in natural light. No furniture or equipment present.
  • Empty room with wooden flooring, white walls, and large windows with a radiator below them.
  • Empty room with wooden flooring, white walls, and a large window with blinds. A radiator is visible below the window.
  • Empty room with wooden flooring, white walls, and a large window with double panes. A radiator is visible below the window.
  • Modern bathroom with a sleek wooden cabinet, white sink, chrome faucet, and a toilet. Grey tiled walls and floor.
  • Modern bathroom with a white sink, sleek faucet, wooden cabinet, and toilet. Grey tiled walls and a mirror above the sink.
  • Modern bathroom with a sleek sink, faucet, mirror, and a bathtub. The vanity features wooden cabinets and drawers.
  • Modern bathroom with a toilet, sink, and sleek wooden cabinetry. Light-colored tiles and a dark floor complete the design.
  • Modern bathroom with a white sink, chrome faucet, round mirror, and wooden cabinet.
  • A modern bathroom with a stacked Miele washing machine and dryer unit, featuring sleek white finishes and a glass shower enclosure.
  • Empty room with wooden flooring, visible through an open sliding glass door from a concrete patio area.
  • Two-story residential building with beige facade, multiple windows with blinds, a small entrance area with a staircase, and a garage on the left side.
  • Empty garage with white brick walls, a metal garage door, and a concrete floor.
  • Modern two-story house with a raised ground floor, beige exterior, and a small garden area with steps leading up to the entrance.
  • Modern two-story house with a grey roof, beige walls, and a balcony on the upper floor. The house features multiple windows with blinds and is surrounded by greenery. A parking area is visible in front of the house.
1 / 30
4.5 roomsCHF 795,000.–
Top
Blümlisalpstrasse 4, 3634 Thierachern

4.5-room apartment in Thierachern near Thun – well-maintained, ready for occupancy

An apartment you should see!This 4.5-room apartment combines an attractive location with a well-maintained interior, a beautiful balcony, several parking options, and a comprehensively renovated property.Arrive, move in, and feel at home.This attractive 4.5-room ownership apartment on the high ground floor offers security and privacy. Lots of light, a well-thought-out floor plan, and numerous renovations already carried out.The apartment presents itself freshly painted and ready for occupancy and is ideal for couples, families, or individuals who appreciate an additional office or guest room. When used as a rental object, the market rent can be quickly realized.A special eye-catcher is the continuously laid, oiled oak parquet that gives the living and sleeping rooms a warm and high-quality atmosphere.The bright living room offers direct access to the balcony. With over 8 m² of space, it invites you to a cozy breakfast, eating outdoors, or relaxing hours in a lounge. Access to the garden via a staircase can be checked.The closed kitchen also has direct access to the balcony.This is what you can expect: • bright living room with balcony • three closed rooms • closed kitchen with balcony access • dining area • bathroom with shower, washing machine, and dryer • separate toilet with sink • high-quality oiled oak parquet • stone slabs in the kitchen and wet cells • all walls and ceilings freshly painted in 2026 • electrically operated shutters with remote control • new sunshade at the balcony • own cellar room • additional attic space • low operating costs! The apartment was comprehensively renovated in 2012, including the kitchen and bathroom, and presents itself today in a well-maintained and functional condition.A major advantage of this apartment lies not only in the interior design.Important investments have also been made in the property itself. The facade and roof were comprehensively energetically renovated in 2025 for CHF 500,000.00, which is why the building presents itself today in a very well-maintained condition. The increased renovation fund enables the replacement of the existing oil heating with a heat pump in the short or medium term.Above-average good parking optionsAnother plus point is the parking options belonging to the apartment:1 garage in the basement with access via the staircase and two outdoor parking spaces, one of which is located directly in front of the own garage with a special use right.Quiet living – and yet quickly in ThunThe apartment is located in a quiet and green residential area in Thierachern that is particularly suitable for families.School and kindergarten are nearby. The surroundings offer a lot of green space and a pleasant living environment away from the hectic city traffic.From the bus stop Schwand, you can reach Thun with public transport in just a few minutes.Thierachern thus offers an attractive combination:quiet living in the green and at the same time proximity to the city of Thun.Lake Thun, the old town of Thun, shopping facilities, workplaces, as well as numerous cultural, sports, and leisure activities are easily accessible.The proximity to nature and the Bernese Alps also makes the region a particularly attractive and stable residential location.

Travel time
-
  • Open-concept living and dining area with light wood flooring, white walls, a modern sofa, coffee table, dining table with chairs, and a sleek kitchen area with cabinets and a sink.
  • Modern two-story house with wooden siding, red-tiled roof, multiple balconies, and solar panels on the roof.
  • Aerial view of a rural village with traditional houses, a construction site, and surrounding green fields and forests.
  • Floor plan of two houses labeled Haus A (4n) and Haus B (4o) with surrounding greenery and parking spaces.
1 / 4
4.5 rooms153m²CHF 1,000,000.–
Top
Weier 4n, 3616 Schwarzenegg

Exclusive 4.5 room new building attic apartment with gallery

In the Schwarzenegg (Oberlangengg municipality), the last available 4.5 room owner-occupied apartment on the top floor with a gallery awaits you in a high-quality new building project with two multi-family houses, each with 6 owner-occupied apartments. The development combines timeless architecture with sustainable construction and well-thought-out floor plans. A home that meets the highest living standards.The bright living rooms with large window fronts create a pleasant living atmosphere. The spacious balcony is an extension of the living space. High-quality materials, a modern kitchen, stylish wet cells, and a private laundry tower offer the highest living comfort.Technically, the development is also geared towards the future: air-water heat pump, photovoltaic and water softening system, as well as a rear-ventilated wooden facade ensure sustainable and energy-efficient living. The houses are accessible by a personnel lift. A large bicycle room, parking spaces in the garage with preparation for e-mobility, and visitor parking spaces round off the offer.Highlights of the apartment:- Last available 4.5 room owner-occupied apartment on the top floor with gallery- Spacious balcony - High-quality interior design- Private laundry tower, Reduit- 2 parking spaces in the garage (included) with preparation for e-mobilityPurchase price:- 4.5 room attic apartment with gallery CHF 930,000.-- 2 parking spaces in the garage à CHF 35,000.- eachPlanned move-in date:- House B: approximately May/June 2027- House A: approximately November 2027Individual design optionsDepending on the progress of the construction, the buyer can co-determine various materials and equipment options. This creates a home that meets personal ideas and needs.We look forward to presenting this attractive new building project to you in person.Please contact us by phone to arrange a meeting.*Note: The interior and exterior representation in this advertisement is a KI-generated visualization and serves solely for illustration purposes. This may differ from the actual circumstances.

Travel time
-
  • Modern living room with a light-colored sofa, glass coffee table, side table with a plant, dining area with a table and chairs, and a kitchen island with stools.
  • Modern two-story house with wooden siding, red-tiled roof, multiple balconies, and solar panels on the roof.
  • Aerial view of a rural village with traditional houses, a construction site, and surrounding green fields and forests.
  • Floor plan of two houses labeled Haus A (4n) and Haus B (4o) with surrounding greenery and parking spaces.
1 / 4
4.5 rooms115m²CHF 850,000.–
Top
Weier 4n, 3616 Schwarzenegg

Exclusive 4.5 room new apartment

In the Schwarzenegg (Oberlangengg municipality), the last available 4.5 room owner-occupied apartment in a high-quality new building project with two multi-family houses à 6 owner-occupied apartments each awaits you. The development combines timeless architecture with sustainable construction and well-thought-out floor plans. A home that meets the highest living standards.The bright living rooms with large window fronts create a pleasant living feeling. The spacious balcony is an extension of the living space. High-quality materials, a modern kitchen, stylish wet cells, and a private laundry tower offer the highest living comfort.Technically, the development is also geared towards the future: air-water heat pump, photovoltaic and water softening system, as well as a rear-ventilated wooden facade ensure sustainable and energy-efficient living. The houses are accessible by a personnel lift. A large bicycle room, parking spaces in the garage with preparation for e-mobility, and visitor parking spaces round off the offer.Highlights of the apartment:- Last available 4.5 room owner-occupied apartment- Spacious balcony- High-quality interior design- Private laundry tower, reduction- 2 parking spaces in the garage (included) with preparation for e-mobilityPurchase price:- 4.5 room apartment CHF 780,000.-- 2 parking spaces in the garage à CHF 35,000.- eachPlanned move-in date:- House B: approx. May/June 2027- House A: approx. November 2027Individual design optionsDepending on the construction progress, the buyer can co-determine various materials and equipment options. This creates a home that meets personal ideas and needs.We look forward to presenting this attractive new building project to you in person.Please contact us by phone to arrange a meeting.*Note: The interior and exterior representation in this ad is a KI-generated visualization and serves exclusively for illustration purposes. This may differ from the actual circumstances.

Travel time
-
New building
Gioacchino Calà

Gioacchino Calà

1 / 13
Gioacchino Calà

Gioacchino Calà

  • Parking space
  • Balcony / Terrace
  • Garage
  • +2
4.5 rooms131m²CHF 870,000.–
Spiezstrasse 59, 3645 Gwatt

New construction project Gwattmoos: 4.5-room apartment on the 2nd floor

The entire range of apartments can be found on our website www.casa-immo.chIn Gwatt near Thun, nestled between the glittering Lake Thun and the impressive Alps, a new residential and commercial ensemble is being built, combining urban life with natural quality. Two modern houses along the main street blend harmoniously into the local landscape and offer space for contemporary living and working.On the ground floor, attractive commercial spaces are being created, which can be used flexibly - whether for service providers, small shops or innovative offices. Above, several apartments of different sizes are distributed, which convince with well-thought-out floor plans, bright rooms and a high-quality finish.Some of the apartments offer wonderful views over the Gwattlischenmoss to the lake or the surrounding mountain world. At the same time, residents benefit from the proximity to the city of Thun with its diverse range of culture, gastronomy and shopping opportunities.The project also sets standards in terms of sustainability: the heat supply is provided by a modern heat pump, while a photovoltaic system produces renewable energy directly on site. A double-shell masonry ensures optimal insulation, energy efficiency and a pleasant room climate - summer and winter. Thus, the architecture combines not only aesthetic demands but also ecological responsibility.With the new building Gwattmoos, a project is being created that combines the balance between quality of life by the lake, good connections to the city and functional architecture - a new place to live, work and feel good.The entire offer of the Gwattmoos development can be found on our website www.casa-immo.ch/gwattmoosDidn't find the right property? We support you in your search: With our personalized newsletter, you stay up to date. The search query is non-binding and free of charge. Your details will be treated confidentially and not passed on to third parties. www.casa-immo.ch/suchkunden

  • Parking space
  • Balcony / Terrace
  • Garage
  • +2
Travel time
-
Stefan Burkhard

Stefan Burkhard

1 / 13
Stefan Burkhard

Stefan Burkhard

  • Balcony / Terrace
  • Child-friendly
4.5 rooms102m²CHF 445,000.–
Hausmatt 7, 3662 Seftigen

Living with old-building charm, balcony, and private garden

Welcome to Hausmatt 7 in SeftigenHere, rural living combines with excellent accessibility. Seftigen is nestled in the charming landscape between Bern and Thun, offering a pleasant mix of village life, nature, and good infrastructure. Shopping facilities, schools, and public transport are within comfortable reach. Thanks to the good traffic connections, both Bern and Thun are easily accessible - ideal for those who want to live quietly and yet be well connected.I introduce myself: a charming 4.5-room old building apartment on the high ground floor of a characteristic Riegel house from around 1900. With approximately 102 m² of living space and a lot of historic charm, I offer an exciting basis for people who are looking for something special and want to realize their own living ideas.My current design is older and wishes for a refresh. At the same time, I am in a habitable condition and offer my future owners the opportunity to design me step by step according to their own ideas and combine my original character with modern living comfort.My entrance area welcomes you with practical built-in closets. The bright living kitchen with dining area forms a cozy meeting point and offers direct access to my spacious, covered balcony. The room offer is complemented by a charming living room, three bright rooms, a practical réduit, a bathroom with bathtub and shower, and a separate guest toilet.Particularly interesting is my largest room: it is excellent as a living area and possibly offers the opportunity to be opened towards the kitchen. This opens up additional potential for a modern and open living concept.A real highlight is my 14.61 m² large and approximately 9 meters long covered balcony. Here, the outdoor area can be enjoyed in different weather conditions. It is complemented by a garden area of approximately 27 m² in special use rights - additional private outdoor space that ideally complements the balcony and apartment.My secondary rooms also offer practical added value: the apartment includes a natural floor cellar of approximately 10 m² and a attic compartment of approximately 5.7 m². A general laundry room is available; additionally, a private washing machine is located directly in the bathroom. A garage space is also part of the offer, while visitor parking spaces are available along the street.The new district heating system from 2024 in combination with pleasant underfloor heating provides modern comfort. The house comprises only three apartments - one per floor and thus conveys a pleasantly personal living atmosphere. The adjacent railway line is hardly disturbing according to local experience.My highlights at a glance • Charming 4.5-room old building apartment with approximately 102 m² of living space • Characteristic Riegel house from around 1900 • Only three apartments in the house - one per floor • Spacious, covered balcony with 14.61 m² and approximately 9 meters in length • Approximately 27 m² of garden in special use rights • A lot of potential for individual redesign • Room ceiling height of 2.22m • Large room with possible opening to the kitchen • New district heating connection in 2024 • Underfloor heating • Natural floor cellar with approximately 10 m² and attic compartment with approximately 5.7 m² • Private washing machine in the apartment and communal laundry room available • Garage space that can be purchased additionally for CHF 30,000 • Rural location with good connection to Bern and Thun • Adjacent railway line hardly disturbing on site

  • Balcony / Terrace
  • Child-friendly
Travel time
-
1 / 16
4.5 rooms76m²CHF 420,000.–
Unterer Rainweg 3, 3672 Oberdiessbach

Living in the center of Oberdiessbach - 4.5-room apartment, ready for fresh splendor through DIY effort

Your new home in Oberdiessbach is waiting for you! This centrally located 4.5-room apartment with approximately 76 m² of living space convinces with its ideal location in the heart of Oberdiessbach and offers space for your personal living ideas. Here, you can create a home according to your ideas with your own design power.The rooms are well-cut and offer a variety of possibilities for individual use. With a little refreshment, a modern and cozy home with a lot of charm is created here, perfect for people who like to get involved themselves.The apartment has a small balcony that invites you to linger. A practical garage space is also part of the offer.The central location allows for short distances to shopping facilities, schools, and public transportation. This apartment combines urban living and everyday efficiency in a natural environment. • residential: The well-cut rooms offer versatile usage possibilities for couples, small families, or home offices. • near nature: The apartment is located in a peaceful, green environment that offers a lot of space for relaxation and leisure. Walks or jogging rounds through the adjacent green areas enable a welcome break from everyday life. • central: Located in the middle of Oberdiessbach, shopping facilities, schools, and public transportation are within walking distance. • bright: Thanks to large window areas, the rooms are bright and give the apartment a friendly atmosphere. • practical: The apartment convinces with well-thought-out details for everyday life: a private garage space, usable built-in closets, and a clear room layout ensure comfort and make living easy. Everything is designed so that your new home can be organized and used without complications. • flexible: The rooms can be designed according to your needs - whether as a separate study, hobby area, or additional storage space, the apartment adapts to your lifestyle. • attractive: Ideal for buyers who value location and personal initiative, your individual home is created here. Have we sparked your interest?Feel free to contact us for a personal viewing!

Travel time
-
Samuel Bleuer

Samuel Bleuer

1 / 13
Samuel Bleuer

Samuel Bleuer

  • Balcony / Terrace
  • Elevator
  • Tumble dryer
  • +1
4.5 rooms119m²CHF 1,000,000.–
Schilthornweg 12, 3661 Uetendorf

Newly valued living comfort on two levels

The sales documentation can be found on our website www.casa-immo.chThis modern 4½-room maisonette apartment spans the ground and upper floors and offers plenty of space to live and feel good on approximately 120 m² of living space. The two living levels are connected by an internal staircase, creating a pleasant separation between the different living areas. It impresses with a generous and well-thought-out room layout. The high-quality equipped kitchen blends in harmoniously with the living area. On the ground floor, there are the living areas as well as a separate toilet. On the upper floor, there are three bedrooms/study rooms and a bathroom with shower/WC.The spacious outdoor area with approximately 50 m² of balcony and terrace space perfectly complements the living space.The multi-family house, built in 2023, comprises only five apartments and presents itself as modern and well-maintained. The newly valued condition and the contemporary construction standard make this maisonette apartment an attractive home for all those who want to combine spacious living with comfort and a beautiful outdoor area. A lift is also available. The apartment includes a basement compartment that offers additional storage space. A parking space in the building's underground garage is also assigned to the apartment (plus parking CHF 35,000).Didn't find the right property? We support you in your search: With our personalized newsletter, you stay up to date. The search query is non-binding and free of charge. Your details will be treated confidentially and not passed on to third parties. www.casa-immo.ch/suchkunden

  • Balcony / Terrace
  • Elevator
  • Tumble dryer
  • +1
Travel time
-
1 / 12
  • Parking space
  • Garage
  • View
  • +2
4.5 rooms125m²CHF 1,225,000.–
Münsingen, 3110 Münsingen

Attic apartment with charm and view of Belpberg

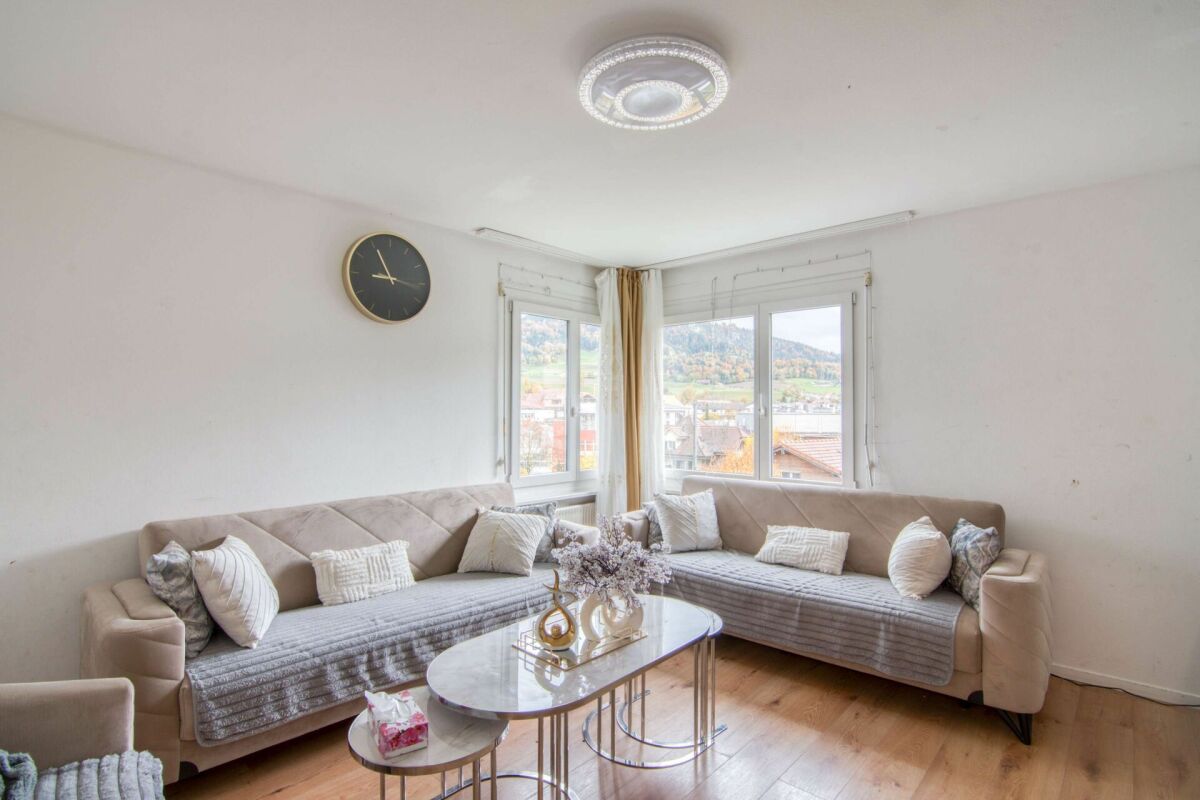
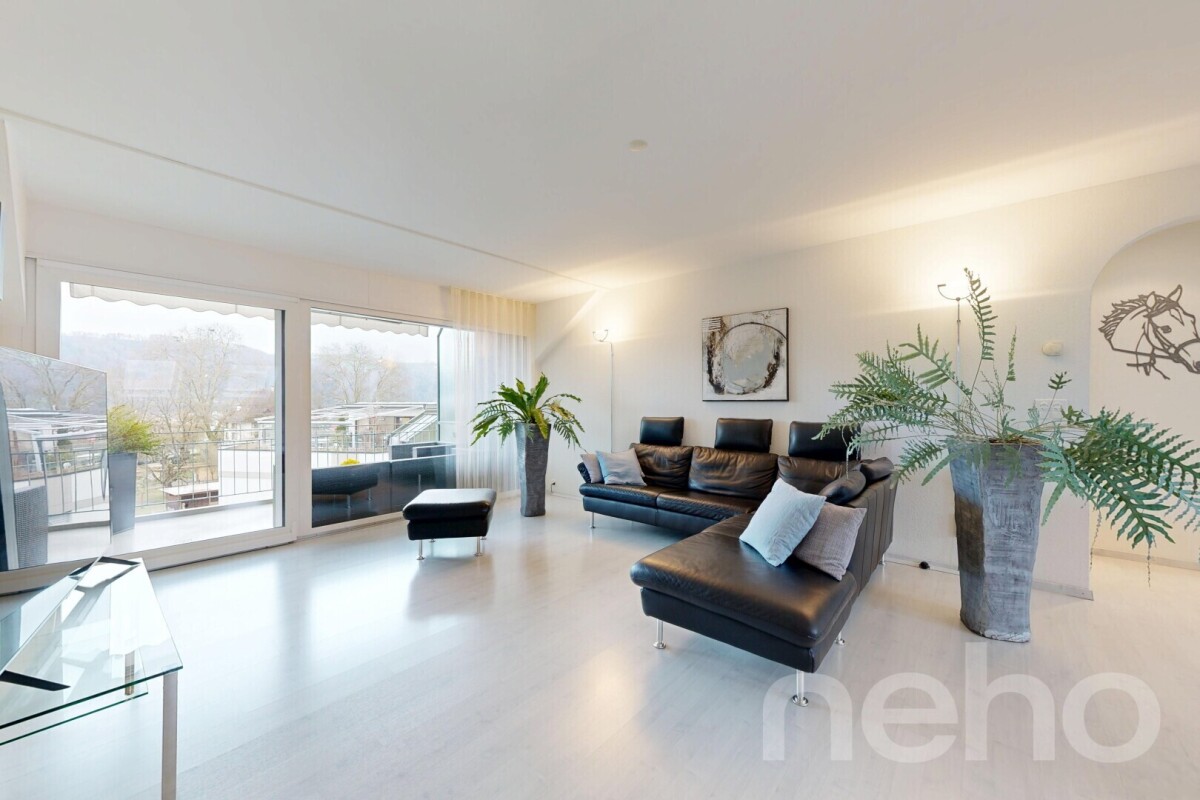
This well-maintained attic apartment in Münsingen combines a quiet environment with a central location and offers a comfortable living ambiance for people of all ages, whether couples, families, or older generations, on spacious 125 m².Upon entering, you are greeted by a practical entrance area with built-in closets and access to the spacious attic. The open living and dining area forms the heart of the apartment and is complemented by a Swedish stove. From here, you can access the balcony, where you can enjoy the evening sun and the beautiful view of Belpberg or the castle park.The kitchen impresses with a high-quality marble countertop and modern equipment. Plastic skylights provide a pleasant room feeling and plenty of daylight.The apartment has a total of three bedrooms, which can be used in a variety of ways. Two bathrooms offer additional comfort, one with a shower and one with a bathtub.The wet cells and the kitchen are equipped with tiles, and laminate flooring has been installed in the living and bedrooms. The heat distribution is via underfloor heating throughout the apartment.A parking space in the garage and visitor parking spaces directly in front of the house round off this attractive offer.A particular advantage of this apartment is its location. Schools, kindergarten, banks, pharmacies, as well as various shopping options like Coop, Migros, or Denner are conveniently accessible within around 5 minutes' walk. Public transport, restaurants, and services are also located in the immediate vicinity, making everyday life particularly pleasant and uncomplicated.Exact address available after registration on neho.ch.INTERESTED IN A VIEWING? PLEASE REGISTER: https://neho.ch/b/3110-26-1

  • Parking space
  • Garage
  • View
  • +2
1 / 19
4.5 rooms113m²CHF 890,000.–
Chorherrengasse 5, 3633 Amsoldingen

4.5 room maisonette attic apartment in Amsoldingen

This attractive 4.5-room maisonette apartment combines modern architecture, well-thought-out floor plans, and high-quality living comfort on two levels. The apartment extends over the 2nd upper floor and the attic floor and offers a spacious room layout with a net living area of 113.5 m2.The openly designed living and dining area forms the heart of the apartment. Here, generosity and coziness come together, creating the ideal place for shared hours with family and friends. The high-quality kitchen with a central cooking island and appliances in the owner's standard harmoniously fits into the living concept and becomes the meeting point of daily life.The carefully selected materials give the apartment a timeless elegance. Noble oak parquet flooring in the living and bedrooms creates a warm living atmosphere, while the stylish wet cells with modern ceramic tiles convince. Loving details such as the oak-framed window sills underline the high quality standard of this apartment.In the entrance, there is an open wardrobe with practical storage space. For additional independent comfort, there is a private laundry room with a washing machine and dryer. The property also convinces in terms of energy. It is heated by an air-water heat pump. The distribution is via underfloor heating. A photovoltaic system on the roof supports sustainable energy supply, while triple-glazed windows ensure excellent heat and sound insulation values.A carport parking space can be purchased additionally if needed.This maisonette apartment is the ideal choice for families or couples who value quality, construction standard, and a contemporary living feel. A home to arrive, feel good, and enjoy.This 4.5-room maisonette apartment offers you the following advantages:?? ?Central location within the historic village center?? ?Quiet and family-friendly residential area?? ?High living quality on 2 levels?? ?Attractive views of the mountain range?? ?Proximity to Lake Amsoldingen and recreational areas?? ?Very good accessibility to Thun?? ?Bright and airy rooms?? ?Open and modern floor plan?? ?High-quality construction standard

Travel time
-
1 / 13
4.5 roomsCHF 880,000.–
Ringoldswilstrasse 80, 3656 Tschingel ob Gunten

4-bedroom holiday apartment with wonderful lake view

On Ringoldswilstrasse 80 in Tschingel ob Gunten, this exclusive 4.5-room maisonette apartment (east) awaits you. The property combines thoughtful living comfort with spacious outdoor areas and a breathtaking view of Lake Thun and the Bernese Alps. An extraordinary plus point: This apartment is officially approved as a secondary residence - ideal for all those looking for a permanent home or an exclusive holiday domicile in a natural, sunny environment. Well-thought-out living concept on 110 m²: On a net living area of 110 m², the spacious apartment extends from the basement (with its own cellar) to the bright living rooms on the ground floor to the quiet upper floor. The apartment has a bathroom with a bathtub and shower as well as a separate toilet. On the upper floor, there is also a walk-in closet. For optimal use in every season, the spacious terrace on the ground floor was equipped with elegant glazing. This space offer is supplemented by a beautiful balcony on the upper floor, which, in addition to the wonderful lake view with a view of the Eiger, Mönch, and Jungfrau, impresses. Together, these two outdoor areas offer a total of 35 m² of space to enjoy the perfect sunshine and the unique panoramic location, regardless of the weather. Sustainability and comprehensive renovation: The entire property was comprehensively renovated and sustainably upgraded in 2013 and 2014. A completely new roof provides optimal protection, while a high-performance photovoltaic system (indoor system with 33.67 kWp) supplies environmentally friendly electricity. As future owners, you will participate in the association for self-consumption (ZEV) and benefit from sustainably produced electricity. Additionally, the heating system and the associated installations were completely renewed. The building envelope also presents itself in the best light: All window panes were replaced, the facade and the forecourts were freshly painted, and the entrance area was equipped with a practical windbreak. Upgraded outdoor area; The outdoor area was designed with great attention to detail. A high-quality staircase with granite plates leads to the entrance area. The terraces and house spaces were professionally sealed with a durable plastic coating. New railings and handrails offer safety and a modern look, while new closures, plantable troughs, and electrically retractable bollards were realized towards the street. Optional expansion with an additional studio apartment: Offer your guests their own realm with a lake view, set up a separate home office, or use the potential for weekly rentals: Optionally, the charming studio apartment, which is located directly one floor lower in the basement, can be purchased. Your new feel-good oasis at a glance: - Living concept: 4.5-room maisonette apartment (east) over three floors (basement, ground floor, upper floor) with 110 m² of net living space - Secondary residence: Officially approved as a secondary residence (weekly rentals allowed according to the planning zone of the municipality of Sigriswil) - View & outdoor area: Glazed terrace (ground floor) and a balcony (upper floor) with a total of 35 m² of space and a breathtaking view of Lake Thun and the mountains - Condition: Comprehensively renovated building envelope (2013 - 2014) including new window panes and a freshly painted facade - Energy: Completely new roof with a full-surface photovoltaic system (indoor system 33.67 kWp) and participation in the ZEV - House technology: Renewed heating system and installations for carefree living comfort Conditions 4.5-room apartment: - Purchase price: CHF 880,000.00 - Parking: Including 2 car stands Optional expansion: - Purchase price studio apartment (basement): CHF 325,000.00 - Parking studio: Including 1 car parking space Whether as a couple, family, or for the combination of living and home office - this property convinces through

Travel time
-
1 / 9
4.5 rooms105m²CHF 1,055,500.–
Aeschlenstrasse 1a + 3, 3654 Gunten

Newly built 4.5-room attic apartment in Gunten

More views. More living quality.On Aeschlenstrasse 1a + 3 in Gunten, two modern multi-family houses with a total of 16 condominiums are being built. In this advertisement, we present the currently available 4½-room apartments on the top floor of the two houses. The elevated location, spacious living areas and balconies, as well as the attractive view of the surrounding mountains and Lake Thun, give these apartments a special character. The attic apartments have approximately 105 m² of living space. Currently available apartments (sales prices without parking space):House B - Object 1914-7 - 4½ rooms | Top floor left (East) | 105 m²CHF 1'055'500.-House A - Object 2761-7 - 4½ rooms | Top floor left (East) | 105 m²CHF 1'125'500.- The new building project at a glance • 2 buildings with 8 condominiums each • A total of 16 apartments with 3½ to 4½ rooms • Modern and sustainable architecture • Barrier-free access with elevator • Balconies or seating areas with mountain and partial lake views • Idyllic and quiet location directly on the forest edge • Elevated, sunny slope location • Good accessibility to public transport, Lake Thun, Gunten, Oberhofen, and Thun • A total of 20 parking spaces • Parking spaces at CHF 40'000.- Sales documentation & 360-degree tourWe would be happy to provide you with further information and the sales documentation with detailed floor plans. All apartments can also be viewed via the virtual 360-degree panorama tour:RealityStream - New building project Aeschlenstrasse 1a + 3https://www.dvdarch.ch/Hosting/Sigriswil/realitystream.html The condominiums are intended for use as primary residences. Use as a holiday or secondary residence is currently not permitted according to the municipality of Sigriswil.Further apartments within the new building project have already been sold. Have we sparked your interest?We look forward to your contact inquiry and would be happy to advise you personally on the currently available apartments on the top floor.

Travel time
-
1 / 10
4.5 rooms86m²CHF 670,000.–
Hännisweg 15A, 3645 Gwatt

! RESERVED ! 4.5 room attic apartment in Gwatt

This attractive 4.5-room attic apartment is located in a central and yet quiet area in the popular district of Gwatt (Thun) on the top floor (2nd floor, without elevator) of a well-maintained 10-family house. The apartment impresses with a well-thought-out room layout and a cozy living atmosphere. The bright living and dining area with open kitchen delights with generous window fronts, which provide plenty of daylight. A cozy fireplace gives the living room a special atmosphere and invites you to cozy hours. From the living area, you can directly access the sunny balcony, which offers sunshine all day and invites you to linger with a beautiful view of the Bernese Alps. Three more bright rooms offer versatile usage possibilities - whether as bedrooms, children's, guest or home offices. The room offer is complemented by a bathroom with connection for washing machine and tumble dryer, a separate toilet, and a spacious entrance hall. This attractive offer is rounded off by a large basement room with a window, an attic room with direct access to the apartment, a parking space (No. 15), as well as the shared use of the bike room and the communal laundry room. The apartment is located in a sought-after residential area in Gwatt. Lake Thun and the beautiful Bonstetten park are within walking distance and offer a high recreational value. At the same time, you benefit from an excellent connection to public transport, as well as shopping facilities, schools, and other infrastructure facilities in the immediate vicinity. Sales price:4.5-room attic apartment, 2nd floor: CHF 670,000.Parking space No. 15: CHF 25,000.Total: CHF 695,000. Have we sparked your interest? We are happy to be at your disposal for a viewing or further information.
Travel time
-
1 / 10
4.5 rooms86m²CHF 695,000.–
Hohgantweg 18, 3612 Steffisburg

Modern 4.5-room apartment with balcony, mountain view & including parking space in Steffisburg
Discover this attractive 4.5-room apartment on the 1st floor of a well-maintained multi-family house at Hohgantweg 18 in Steffisburg. With approximately 86 m² of living space and a comprehensive renovation in 2021, the apartment presents itself in a modern and very well-maintained condition.The apartment is located in the popular Flüehli quarter, above Steffisburg. The location is particularly quiet and the quarter street is traffic-free, ensuring a pleasant and family-friendly living environment.Highlights of the apartment • Spacious room layout with 4.5 rooms and versatile usage possibilities • Comfortable bedrooms as cozy retreats • Child-friendly home in a natural environment • Spacious, sunny balcony with a beautiful view, mountain view and view of the greenery • Parking space for convenient and secure parking Location & InfrastructurePublic transport (bus) is within a few minutes' walk. Shopping facilities, school and kindergarten are also within a short walking distance, making this apartment particularly attractive for families.The proximity to a stream and forest areas offers additional recreational opportunities and invites you to take walks and engage in leisure activities in nature.This apartment combines tranquility, sunshine, proximity to nature and excellent infrastructure. The modern equipment after the 2021 renovation, the sunny balcony with a view and the parking space make this property an ideal home in Steffisburg.

Travel time
-

Suggested properties for you based on search results

Other interesting objects