1 result - Flats for sale: Hedingen

More objects in your automatically expanded search area
20 results - Radius: + 10km
New building
1 / 10
  • Balcony / Terrace
  • Garage
  • Elevator
4.5 rooms, 160m², CHF 1,240,000.–
Premium
Bachstrasse 14, 5623 Boswil

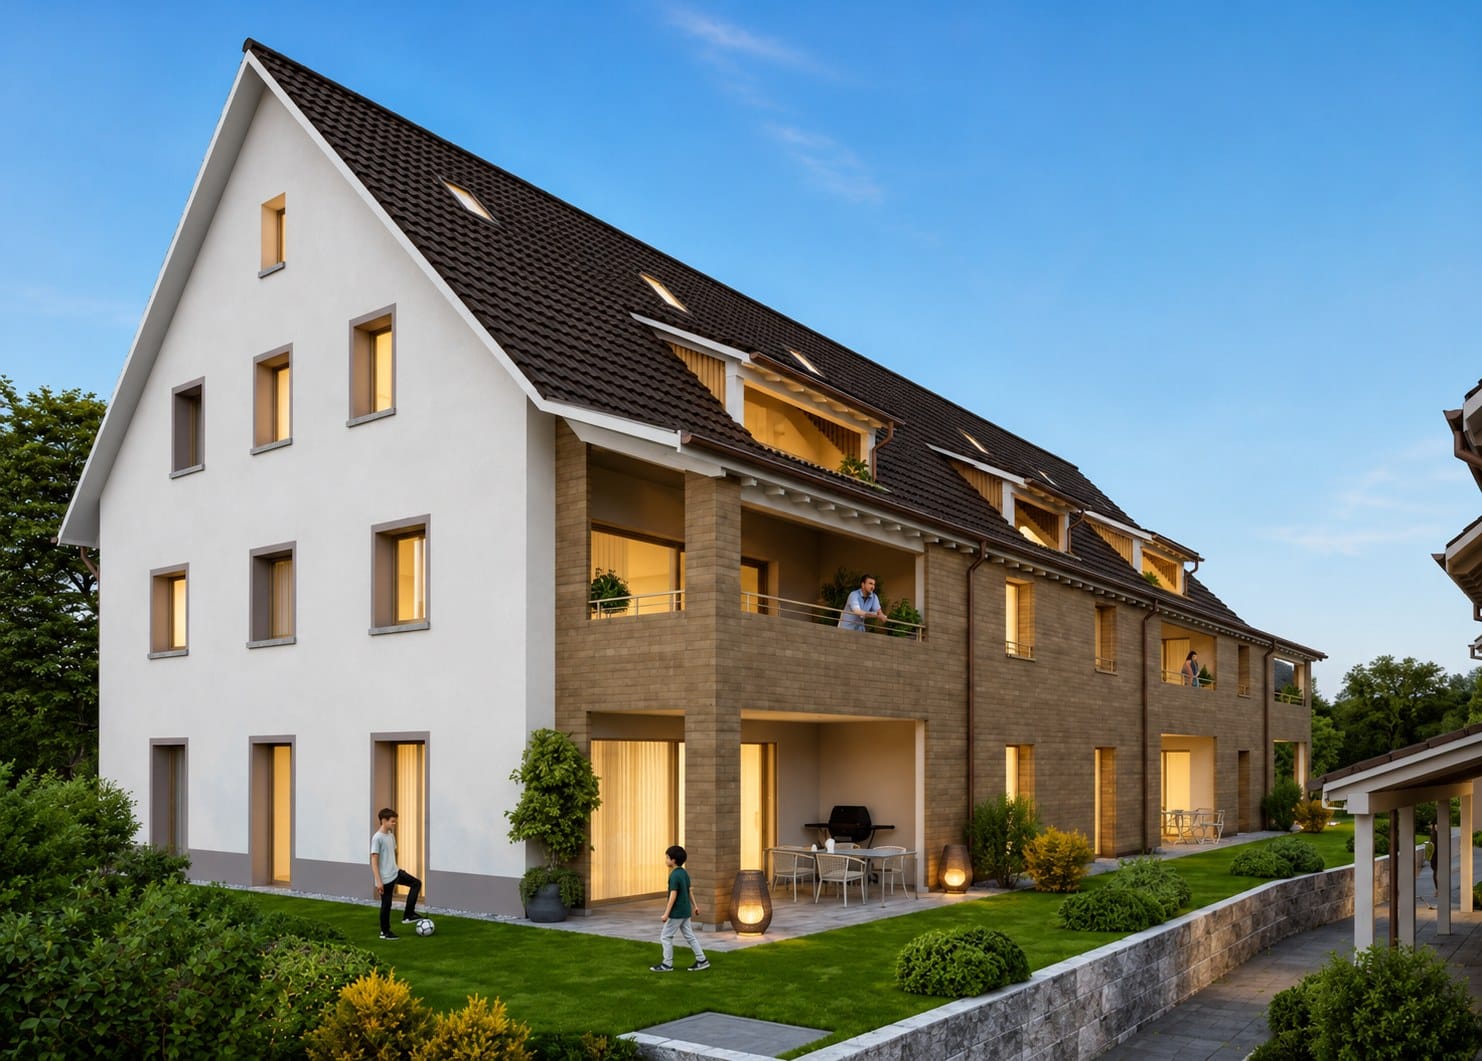
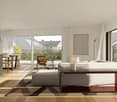
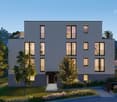
4.5-Room Maisonette with Gallery and Balcony

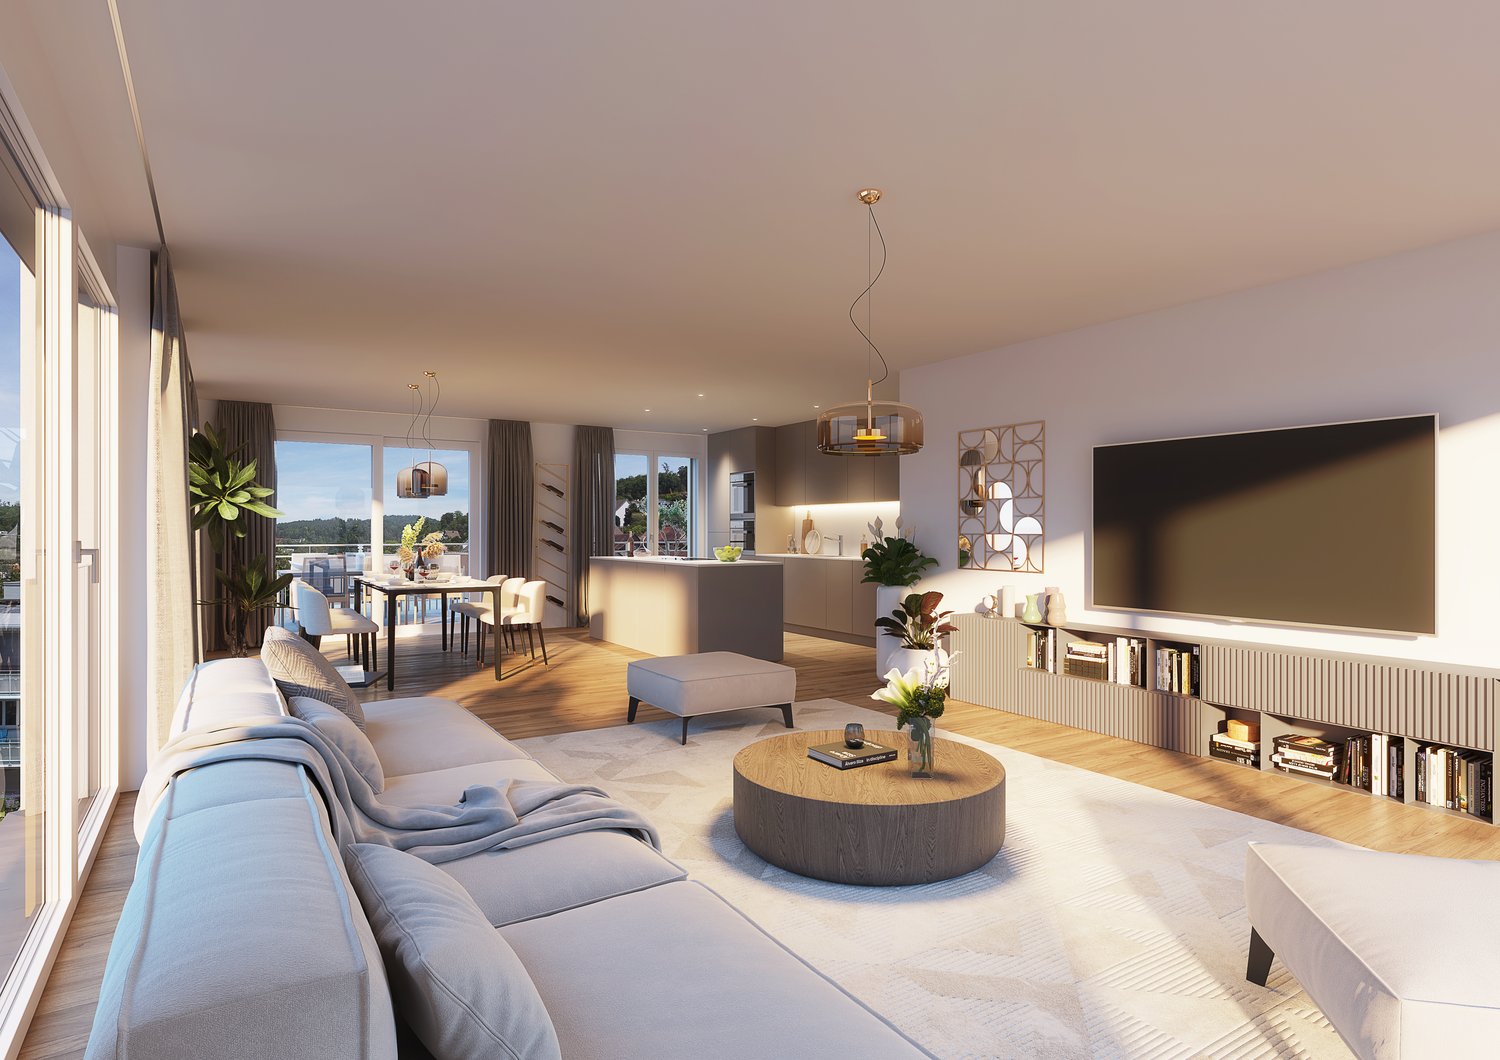
Modern living over two levels in BoswilThis spacious 4.5-room maisonette apartment is being built in 2026 at Bachstrasse 14 in Boswil. With a net living area of 160 m², a gallery, and a covered balcony of 18 m², it offers plenty of space for families, couples, guests, and working from home.The bright living and dining area forms the heart of the apartment and has direct access to the covered balcony. The maisonette spans two levels and impresses with a versatile floor plan: • 4.5 rooms on two floors • Gallery as an office, library, or lounge • 2 bathrooms • Parental bedroom with its own wet cell • Laundry room with washing machine and dryer • Covered balcony with 18 m² of space The interior design is completely new and of high quality. A modern kitchen, contemporary bathrooms, new windows, and new masonry create a consistent, long-lasting living environment. Efficient underfloor heating, powered by a ground-source heat pump, provides comfortable warmth. The elevator takes you comfortably to the apartment floor.The multi-family house comprises a total of 9 apartments. For individual mobility, two underground parking spaces can be purchased for CHF 38,000 each. Boswil-Bünzen train station is approximately 388 meters away and offers connections at half-hour intervals. Shopping facilities, schools, and other daily amenities are available in Boswil. The community combines short distances in everyday life with diverse local recreation opportunities on the Lindenberg and in the Bünzebene.Apartment purchase price: CHF 1,240,000.-Year of construction: 2026 | Net living area: 160 m² | Balcony: 18 m² Have we sparked your interest? Then we look forward to your non-binding contact!Do you own a property that you would like to have appraised? Our valuation is completely free and non-binding for you. Contact us today and start your new home!

  • Balcony / Terrace
  • Garage
  • Elevator
Travel time
-
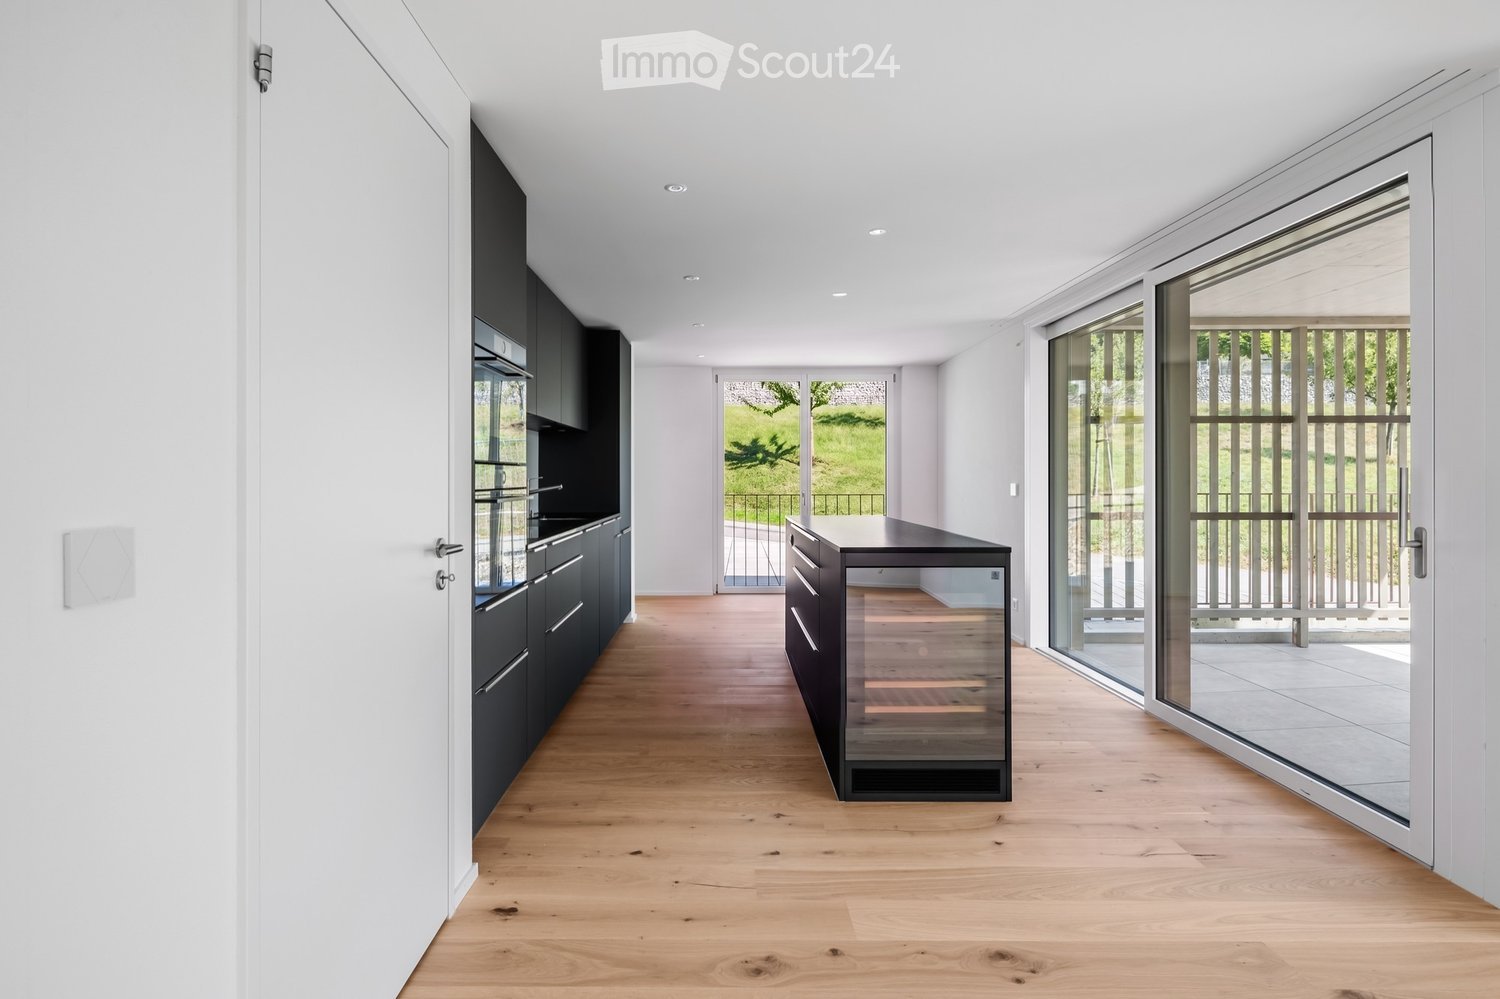
  • Modern kitchen with dark cabinets, light wooden flooring, and a wine rack in the center. Large glass doors lead to an outdoor area.
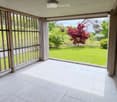
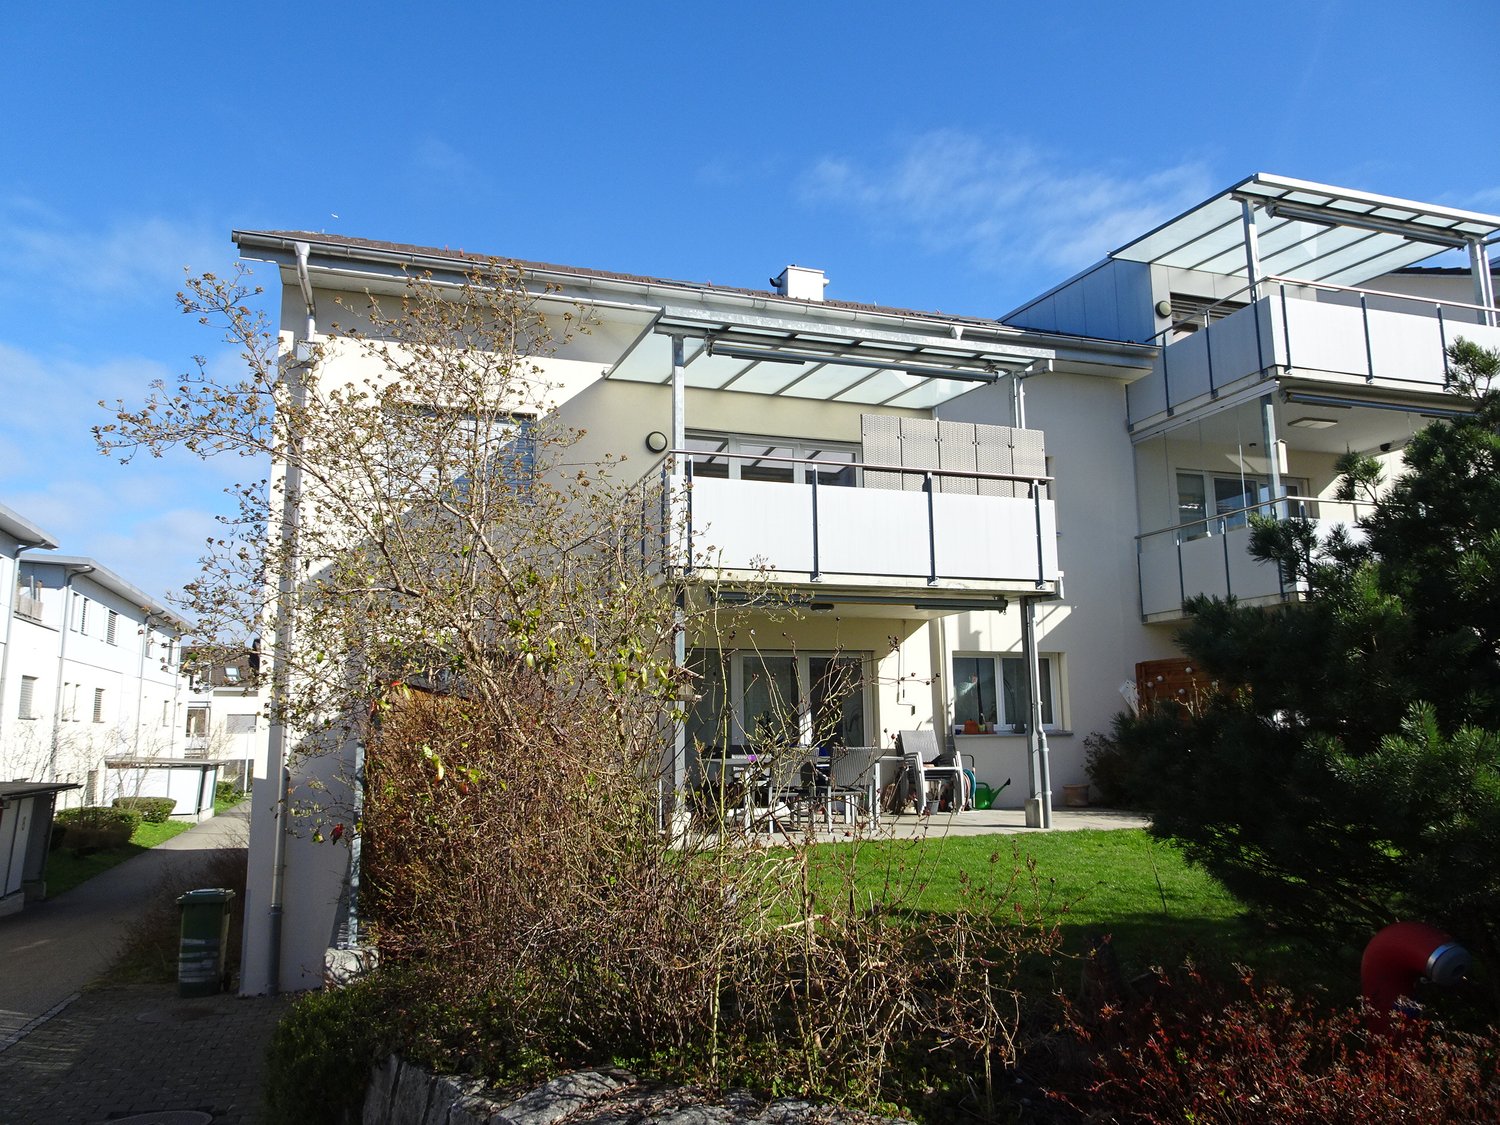
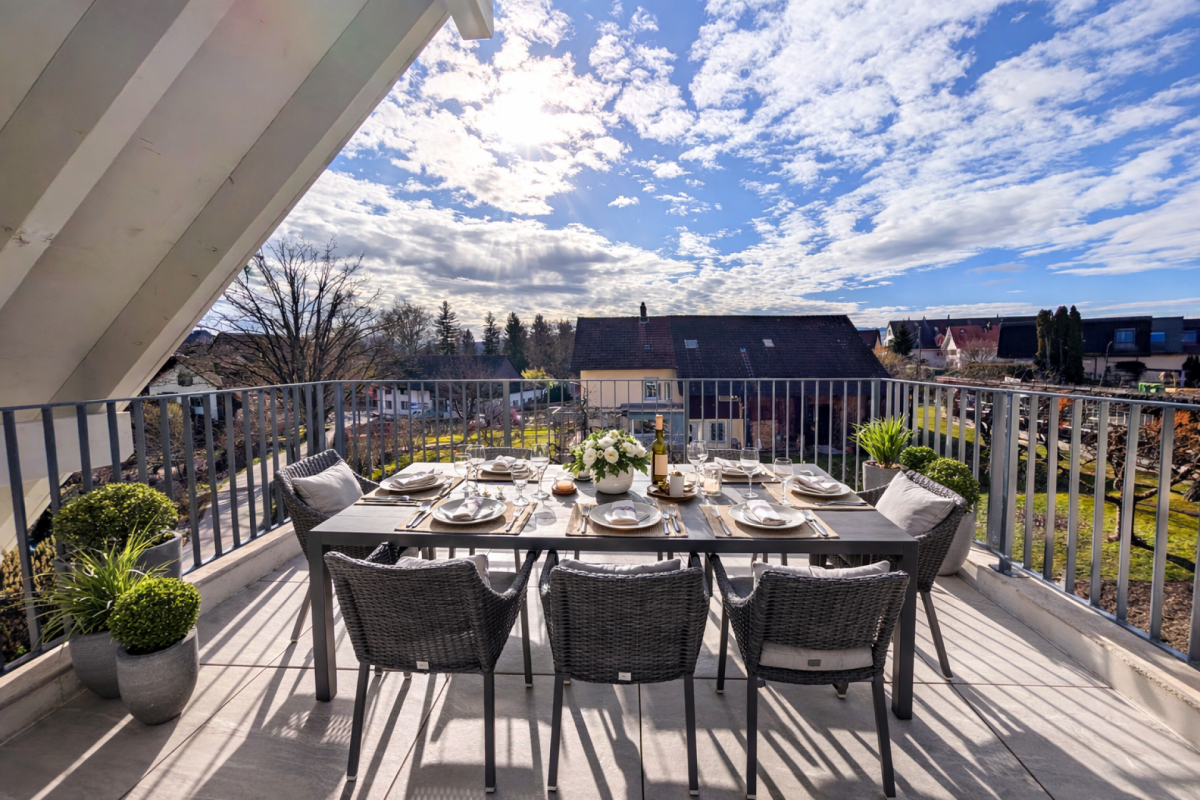
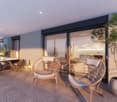
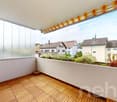
  • Spacious balcony with white tiled flooring, wooden railings, and large glass panels offering views of a well-maintained garden and surrounding houses.
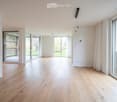
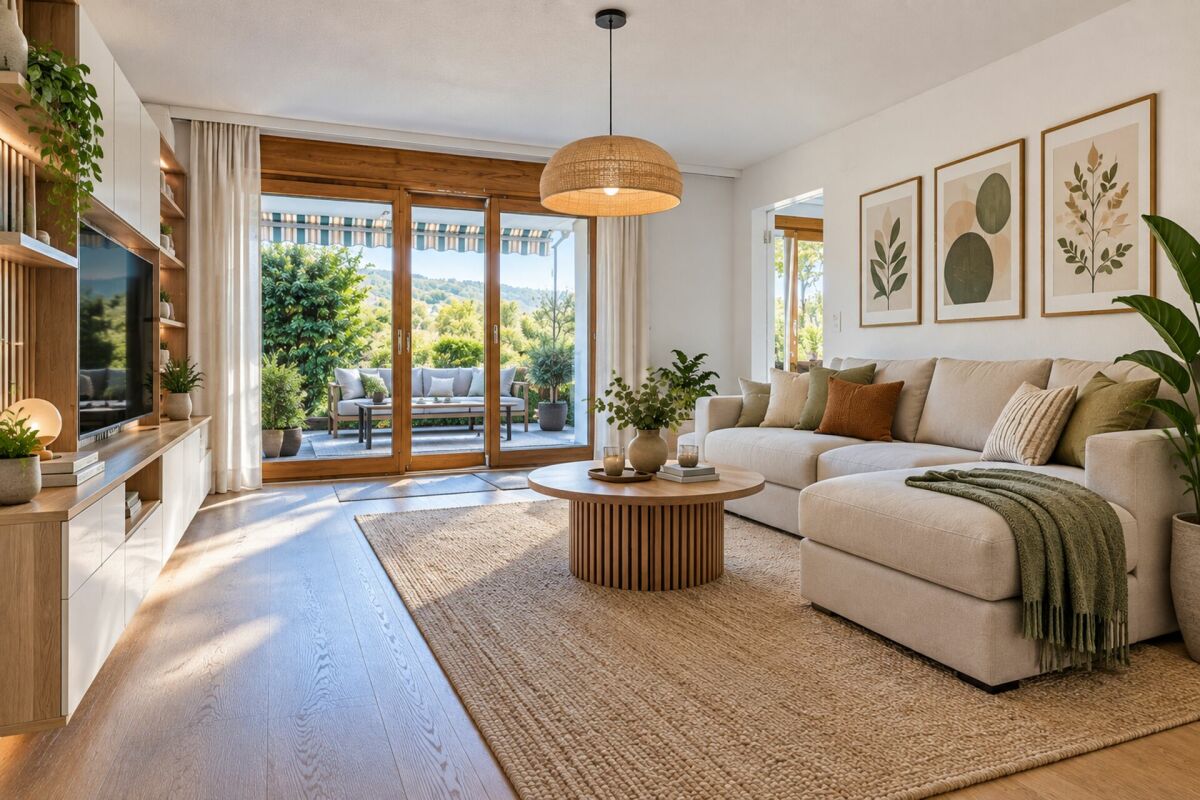
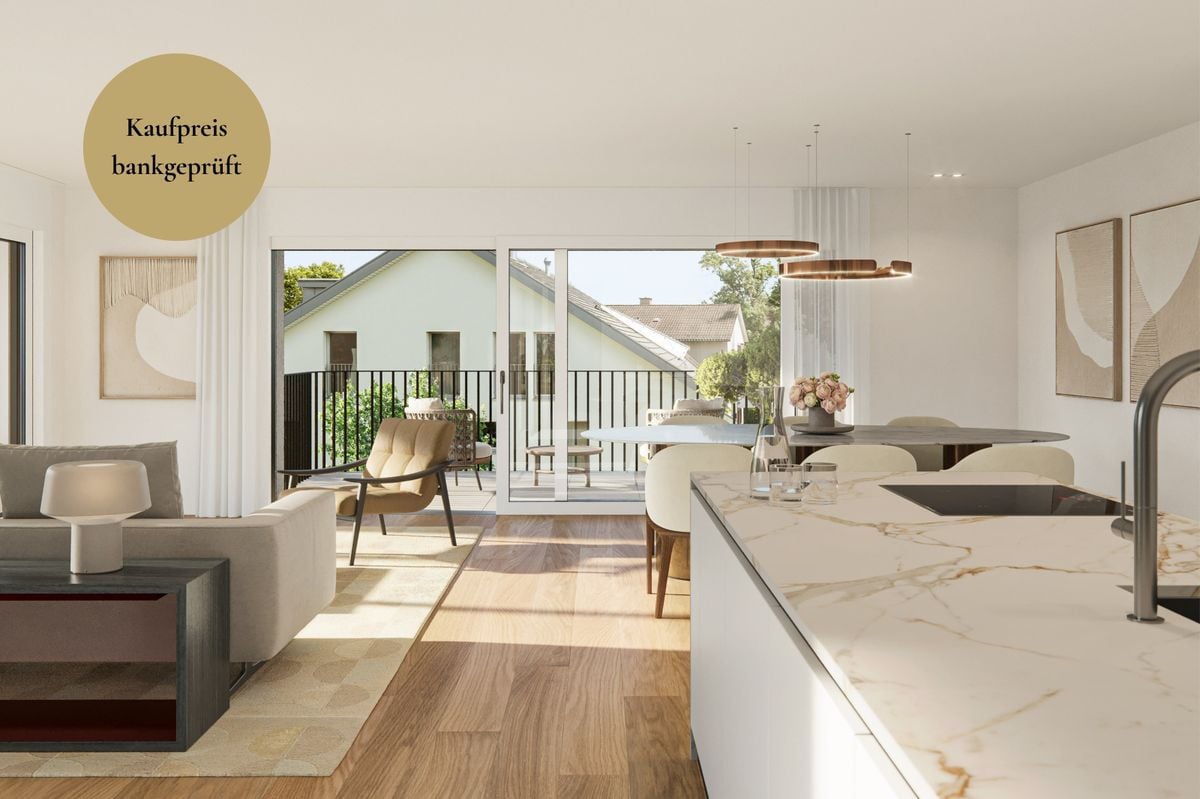
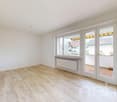
  • Bright, empty room with light wooden flooring, large glass sliding doors leading to a balcony, white walls, and modern lighting fixtures.
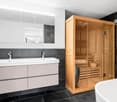
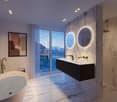
  • Modern bathroom with a double sink, large mirror, and a wooden sauna unit.
  • Modern kitchen with dark grey cabinets, a central island with a wine rack, and a sleek black countertop.
  • Modern bathroom with black tiled walls, a white sink with a modern faucet, a bathtub, a glass-enclosed wooden shower, and a large mirror above the sink.
  • Modern bathroom with dark grey tiles, white sink, toilet, and a glass-enclosed shower area.
  • Well-maintained garden with green lawn, various shrubs and trees, a large patio umbrella, and a modern house in the background.
  • Modern hallway with light wooden flooring, white walls, and built-in wooden shelving on one side.
  • Empty room with light wooden flooring and white walls, featuring large glass doors leading to a balcony with a view of neighboring houses.
1 / 10
Spacious balcony with white tiled flooring, wooden railings, and large glass panels offering views of a well-maintained garden and surrounding houses.
Bright, empty room with light wooden flooring, large glass sliding doors leading to a balcony, white walls, and modern lighting fixtures.
Modern bathroom with a double sink, large mirror, and a wooden sauna unit.
4.5 rooms, 136m², CHF 1,770,000.–
Premium
Juchächerstrasse 11, 8966 Oberwil-Lieli

Ground floor apartment with 70 m² private garden, sauna, smart home and 2 parking spaces

Note for brokers and intermediaries: This is a private sale. Please do not contact us, we do not respond to broker inquiries and mediation offers. A ground floor apartment that functions like a house: 70 m² private garden, two covered loggias, Finnish sauna, smart home and two parking spaces with electric charging station. Built in 2022, since then inhabited by the first owners and equipped beyond the standard. In Oberwil-Lieli, the municipality with the lowest tax rate in Aargau (48%), 20 minutes by car from Zurich, kindergarten within a 2-minute walk. All details, the floor plan with room areas and the situation plan are available in the 16-page sales documentation, which you can find as a PDF in this ad. The most important things • 4.5 rooms, 136 m² net living area, ground floor, elevator to the apartment door • 70 m² garden for sole use, 26 m² covered loggias to the east and south, with awnings • Kitchen with cooking island, wine fridge, BORA cooktop and V-ZUG appliances • Bathroom with corner bathtub, double sink and Finnish sauna, second bathroom with shower/WC • Parent's bedroom with built-in wardrobe and direct access to the bathroom, two other rooms with built-in wardrobes • Oak parquet, 2.34 m room height, floor-to-ceiling triple glazing, insect screens • Smart Home: light scenes, shading according to the sun's position, heating and cooling room by room, alarm system, video intercom, electric door lock, everything via app or button • Ground probe heat pump, passive cooling, comfort ventilation, photovoltaics on the roof: low energy costs • 2 parking spaces in the underground garage with electric charging station, cellar compartment, fiber optic cable to the apartment • Garden with automatic irrigation, lighting and robotic lawn mower Location On the edge of the Lieli district, where the village merges into meadows and forest; to the west, the property borders on the agricultural zone. Kindergarten within 2 minutes' walk (150 m), primary school with day structure within 8 minutes' walk (600 m), PostAuto bus stop 150 m, Volg and bakery also within walking distance. Bus 350 and S5 take you to Zurich main station in 33 minutes; by car, it's about 20 minutes to Zurich, 25 to the airport, 30 to Zug. Price and documents Sales price CHF 1,770,000 including 2 parking spaces and cellar compartment. Annual ancillary costs approximately CHF 7,700 including parking spaces, excluding electricity. No real estate transfer tax in the canton of Aargau. You will receive the documents for your bank (land register extract, detailed plans, regulations, minutes, ancillary cost statement) upon request after a viewing. Next steps 1. Viewing by appointment 2. Dossier for your bank on request 3. Reservation agreement 4. Notarization at the notary's office 5. Handover by arrangement, at the earliest in summer 2027

Travel time
-
New building
1 / 6
4.5 rooms, 143m², CHF 3,850,000.–
Premium
Dörner-Rüti 11, 8942 Oberrieden

4.5-Room Apartment in the New HORIZON Project

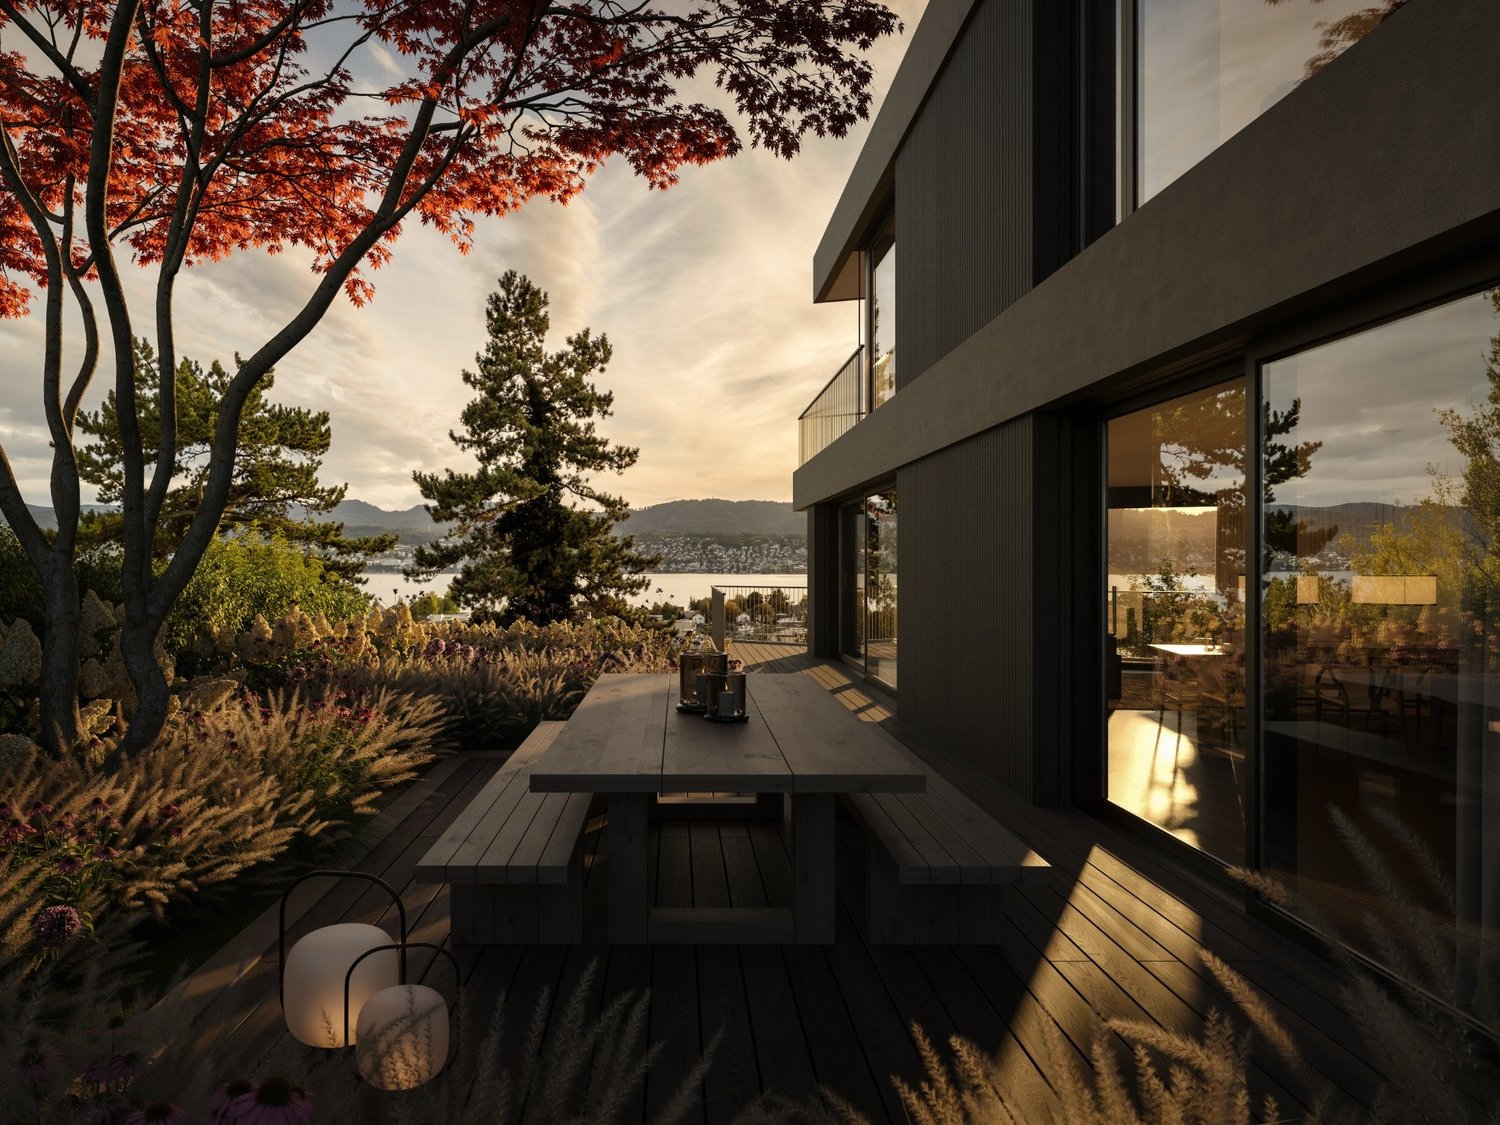
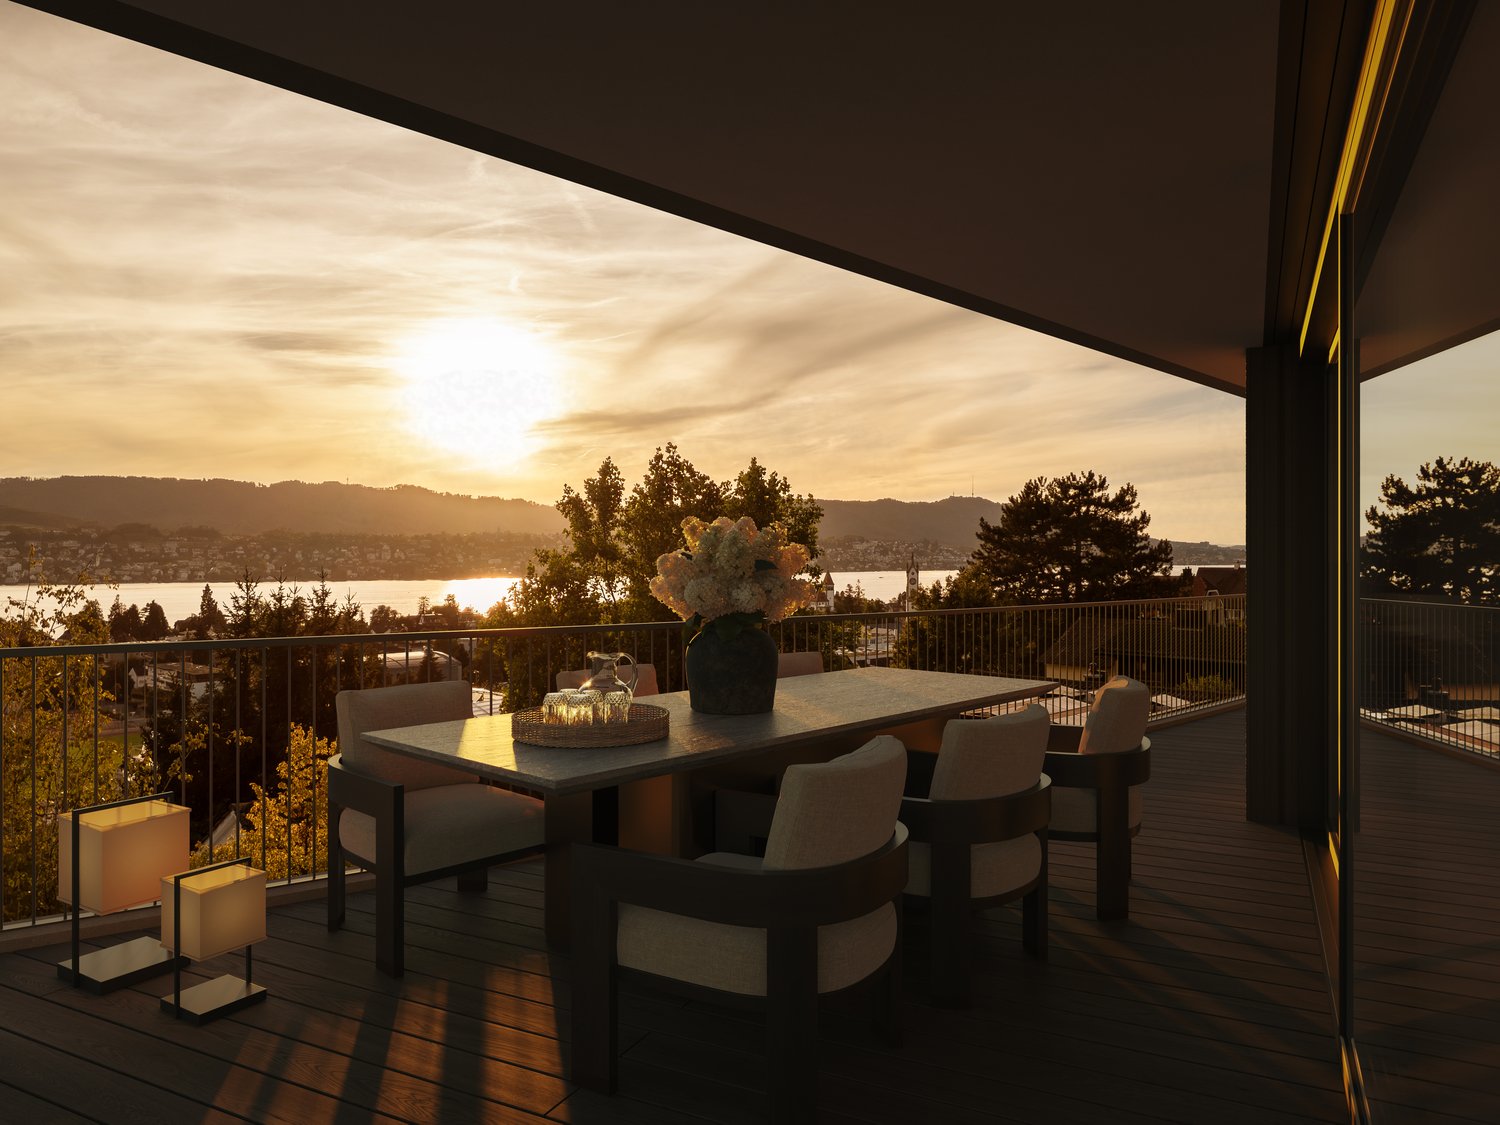
Exclusive living with spectacular views in Oberrieden In a privileged location in Oberrieden, exclusive maisonette apartments are being built, combining generous architecture, high-quality living, and an impressive view of Lake Zurich and the Alps. Each apartment spans two levels and offers a well-thought-out room concept with plenty of space and privacy. Generous window fronts let in plenty of daylight and create a seamless connection between indoors and outdoors. Connection to nature Inspired by the adjacent forest, the project was designed to make this part of the living experience. The spacious terraces serve as garden entrances and lead residents directly into the greenery. Thus, each apartment has its own access to a natural outdoor space and nearby recreation. This concept, developed by SHAYE, combines the advantages of a modern, high-quality residence with a living feeling characterized by nature, tranquility, and privacy. On one side, the view opens up over Lake Zurich to the Alps, while on the other side, the forest forms a natural backdrop. A special connection between two worlds. SHAYE also sets a high standard for interior design. An unusually high-quality construction standard with carefully selected materials and products is already included in the purchase price. This allows for individual design at the highest level. Thus, a home is created for people who appreciate architecture, nature, and generosity just as much as quality, individuality, and an exceptional location. Terrace area: 17 m² Garden area: 256 m² Plus two garage parking spaces per apartment, each for CHF 70,000 Website & Brochure (Download): https://www.shaye.ch/horizon

Travel time
-
New building
1 / 6
4.5 rooms, 160m², CHF 4,300,000.–
Premium
Dörner-Rüti 11, 8942 Oberrieden

4.5-Room Apartment in the New HORIZON Project

Exclusive living with spectacular views in OberriedenIn a privileged location in Oberrieden, exclusive maisonette apartments are being built, combining generous architecture, high-quality living, and an impressive view of Lake Zurich and the Alps.Each apartment spans two levels and offers a well-thought-out room concept with plenty of space and privacy. Large window fronts let in plenty of daylight and create a seamless connection between indoors and outdoors.Connection to natureInspired by the adjacent forest, the project was designed to make this part of the living experience. The spacious terraces serve as garden entrances and lead residents directly into the greenery. Thus, each apartment has its own access to a natural outdoor space and to nearby recreation.This concept, developed by SHAYE, combines the advantages of a modern, high-quality residence with a living feel that is characterized by nature, tranquility, and privacy. On the one hand, the view opens up over Lake Zurich to the Alps, on the other hand, the forest forms a natural backdrop. A special connection between two worlds.SHAYE also sets a high standard for interior design. An unusually high-quality construction standard with carefully selected materials and products is already included in the purchase price. This allows for individual design at the highest level.Thus, a home is created for people who appreciate architecture, nature, and generosity just as much as quality, individuality, and an exceptional location.Terrace: 35 m²Garden area: 135 m²Plus two garage parking spaces per apartment, each for CHF 70,000Website & Brochure (Download): https://www.shaye.ch/horizon

Travel time
-
1 / 13
4.5 rooms, 132m², CHF 2,687,000.–
Top
Im Büelhältli 4, 8704 Herrliberg

Above the roofs of the Gold Coast: 4.5 rooms with a dreamy view

This well-maintained attic apartment combines spacious living, plenty of privacy, and an attractive location on the sought-after Zürcher Goldküste. On approximately 132 m² of living space, it offers a versatile range of rooms with three separate rooms, two bathrooms, and spacious living areas. Additionally, there are around 26 m² of balcony and terrace space. Thanks to its elevated location, the apartment enjoys an attractive lake view, which is also very well protected in the long term due to the topographical situation. The heart of the apartment is the extensive and bright living area with direct access to the veranda. Generous window surfaces create a pleasant connection between inside and outside and provide a bright, open living feeling. An additional comfort highlight is the direct private lift access to the apartment. Three separate rooms offer versatile usage possibilities as bedrooms, children's rooms, guest rooms, or home offices. The range of rooms is complemented by a separate kitchen, a bathroom, a shower with toilet, and practical storage and auxiliary areas. The special attic apartment character provides a high level of privacy and gives the apartment a pleasant living atmosphere. The good sunlight, south exposure, and existing lake view underline the quality of this attractive living location. The apartment presents itself in a well-maintained and solid condition and is immediately usable. At the same time, it offers interesting opportunities to modernize and develop individual areas according to personal ideas. This makes the property ideal for buyers who want to combine spacious living in a prime location with individual design potential. The apartment includes a large basement compartment and two parking spaces, which further enhance the living comfort.Herrliberg is one of the most sought-after residential communities on the Zürcher Goldküste and stands for high quality of life, excellent sunlight, proximity to Lake Zurich, and very good accessibility to the city of Zurich. The apartment is located in a quiet and sought-after residential area within the community. The well-maintained living environment, the attractive hillside location with south exposure, and the existing lake view create ideal conditions for comfortable living. The infrastructure is also convincing. School and kindergarten are located about 230 meters away. Shopping facilities are reachable in about 576 meters, while Lake Zurich is about 708 meters away. Recreational areas are also within walking distance. The nearest public transport stop is only about 182 meters away and provides a comfortable connection within Herrliberg and to the surrounding communities on the right bank of Lake Zurich and to Zurich. The combination of a quiet living location, lake view, good sunlight, excellent infrastructure, and proximity to Lake Zurich makes this attic apartment an attractive opportunity in one of the most sought-after housing markets in the region.

Travel time
-
1 / 8
  • Balcony / Terrace
  • Tumble dryer
  • Washing machine
  • +1
4.5 rooms, 154m², CHF 1,425,000.–
Top
8966 Oberwil-Lieli

CHARMING LIVING SPACE WITH A VIEW - 4.5-ROOM PENTHOUSE IN OBERWIL-LIELI

Welcome to this cozy 4.5-room penthouse in Oberwil-Lieli, an idyllic town known for its picturesquesurroundings and tranquility. With 154 m² plenty of space to spread out. The balcony invites you to relax, while you enjoy stunning panoramic views of the Alps. The cozy fireplace ensures warm evenings, while the modern amenities—including a dishwasher, washing machine, and dryer—make everyday life easier. Two covered parking spaces, a basement, an attic, a storage room, and an unheated workshop offer plenty of storage space. Enjoy the quiet yet central location.Welcome to this cozy 4.5-room penthouse in Oberwil-Lieli, an idyllic town known for its picturesquesurroundings and tranquility. With 154 m² plenty of space to spread out. The balcony invites you to relax, while you enjoy stunning views of the Alps. The cozy fireplace ensures warm evenings, while the modern amenities—including a dishwasher, washing machine, and dryer—make everyday life easier. Two covered parking spaces, a basement, an attic, a storage room, and an unheated workshop offer plenty of storage space. Enjoy the quiet yet central location.Interested? For more information, photos, a virtual tour, and viewing options, visit: propertyowner.ch/de/real-estate/26-00330 As a member of the Swiss Property Owners Association, you’ll benefit from a free real estate appraisal and gain access to exclusive listings on propertyowner.ch before they’re made public.

  • Balcony / Terrace
  • Tumble dryer
  • Washing machine
  • +1
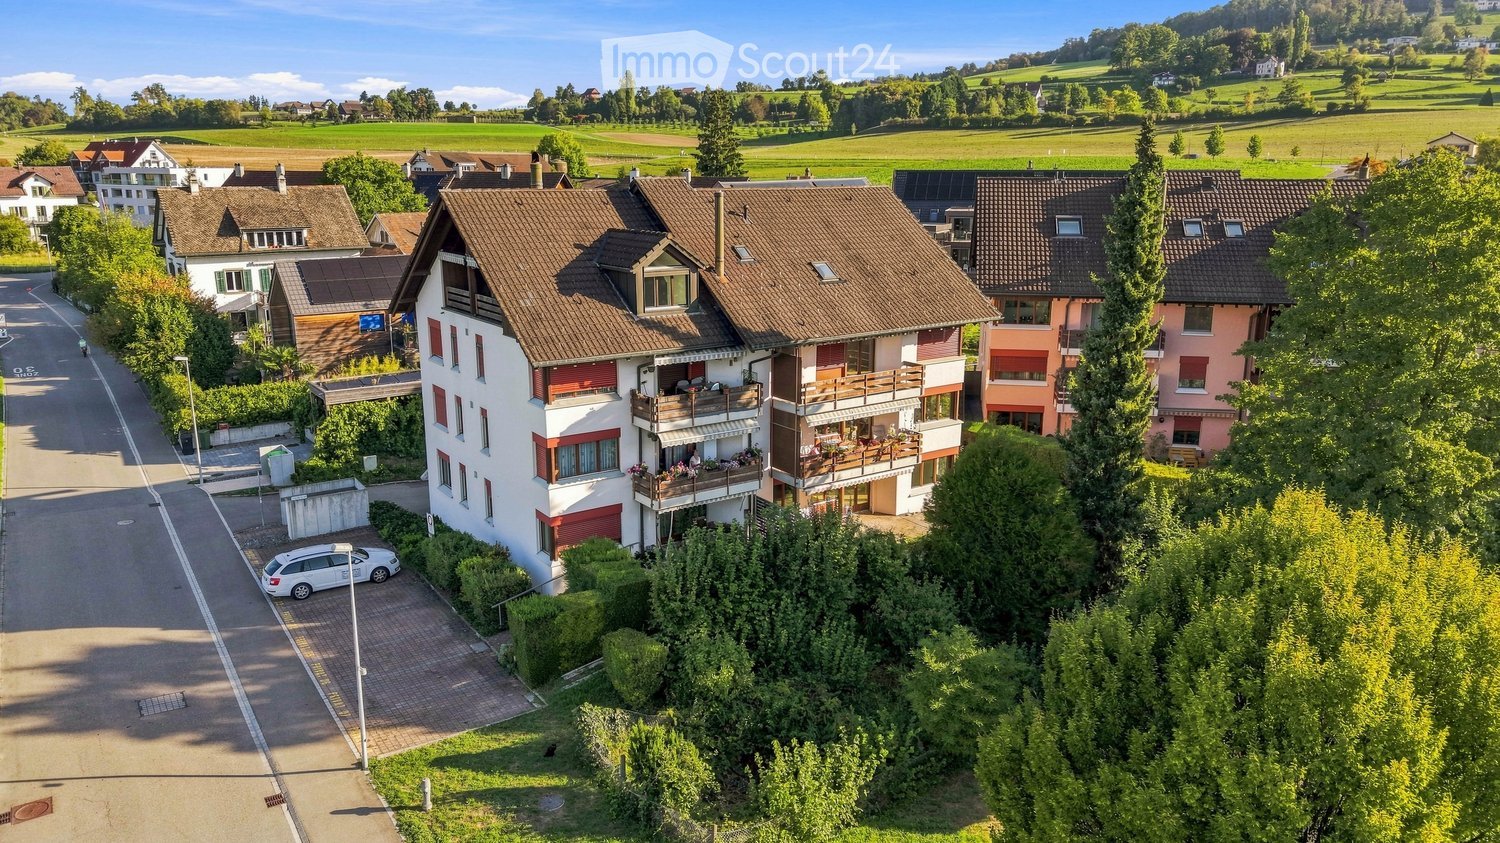
  • Aerial view of a residential area with multiple houses, balconies, and a parked car. The houses have red-tiled roofs and are surrounded by greenery and open fields.
  • Modern, minimalist kitchen with white cabinets, grey countertops, and a wooden herringbone floor. Features a sink, faucet, and oven.
  • Empty room with unfinished walls, a white door, a window showing greenery outside, a radiator, and a white bucket on the floor.
  • Modern kitchen with wooden cabinets, stainless steel appliances, and a window overlooking greenery.
  • Empty room with light wooden flooring, white walls, and a large window with wooden frame and radiator below.
  • Empty room with wooden flooring, white ceiling, and blue walls. Features a large window with wooden frame and radiator below.
  • Empty room with wooden flooring, white walls, large windows, and radiators. No furniture or equipment present.
  • Empty room with wooden flooring, white walls, large windows, and radiators. No furniture or equipment present.
  • Balcony with wooden railing, striped awning, and view of a green field, trees, and a swimming pool in the distance.
  • Empty room with light wooden flooring, white walls, and a single window with a radiator below it.
  • Empty room with light pink walls, wooden flooring, and a window with wooden frame. There is a radiator below the window and a door leading to another room.
  • Modern bathroom with beige marble tiles, white toilet, sink, and mirrored cabinet.
  • Bathroom with beige tiled walls and floor, white toilet, sink, mirror, and faucet.
  • Modern bathroom with a white bathtub, a wooden sink cabinet, a toilet, and a large illuminated mirror above the sink. The floor is covered with marble tiles.
  • Bathroom with a white bathtub, orange tiles, and a window with frosted glass. The tiles show signs of wear and discoloration.
  • Bathroom with a bathtub, sink, toilet, and mirror. The walls are tiled in a warm, wood-like pattern, and the floor has a herringbone tile design.
  • A two-story house with a modern design, featuring a balcony on the upper floor, large windows, and a well-maintained garden.
  • A two-story house with white walls, wooden accents, and large windows. Features include a balcony on the upper floor, a well-maintained lawn, and surrounding trees.
  • Aerial view of a residential neighborhood with multiple houses, green spaces, and a small sports field.
  • A well-maintained garden area with a swing set, wooden fence, and a paved pathway. The area is surrounded by trees and includes a bench and a few parked cars in the background.
1 / 20
4.5 rooms, 108m², CHF 790,000.–
Top
Untere Bahnhofstrasse 28, 8932 Mettmenstetten

Attractive owner-occupied apartments for private owners and investors

Home in the green. In the midst of life.In a central location in Mettmenstetten, just a few minutes' walk from the train station and shopping facilities, several existing 3.5- and 4.5-room owner-occupied apartments are available for individual sale. The property has been divided into condominiums, allowing the apartments to be purchased individually.The offer includes different apartment sizes and floors - from classic floor apartments to a 4.5-room garden apartment to a 3.5-room attic apartment. The apartments are suitable for both private owners and capital investors.The available apartments can be taken over in their existing condition or, if desired, individually renovated. The renovation can be carried out by us as general contractors. For this purpose, an optional renovation budget of CHF 90,000 per apartment is provided, which is charged in addition to the purchase price if claimed.Sales prices: • 3.5-room apartments: CHF 670,000 • 4.5-room apartments: CHF 790,000 • 3.5-room attic apartment: CHF 750,000 • Outdoor parking space: CHF 30,000 • Garage box: CHF 50,000 The combination of central location, short distances to the train station and shopping, and the immediate proximity to nature makes the apartments an attractive home in Mettmenstetten.We would be happy to show you the available apartments during a personal viewing. We look forward to your contact.

Travel time
-
1 / 12
  • Parking space
  • Balcony / Terrace
  • Garage
  • +3
4.5 rooms, 126m², CHF 920,000.–
Gjuchstrasse 12, 8905 Arni

4.5 Room Owner-Occupied Apartment

Available immediately.The popular, family-friendly settlement "Arnica" has beautifulcommunal green spaces and a playground.•The settlement borders directly on the agricultural zone and a beautiful recreational area.•Village center, bus stop, and school are easily accessible on foot.•The communal tax rate in Arni (AG) is 83%•The highway connections Birmensdorf and Wettswil can be reached in about6-8 minutes by car.Room concept: Entrance with cloakroom, living-dining room with open kitchen and exit to the living balcony, room, shower/WC, door to the sleeping area:Bathroom/WC/double sink with window, laundry room with washing machine/toilet, large anteroom with access to two bedrooms.Basement: Cellar room, additional hobby room. Communal:Drying room, large bicycle room.Key data: Year of construction 2010, 4.5-room apartment on the 1st floor, 5-family house,Net living area approx. 126m2, usable area approx. 130m2, parquet flooring throughoutthe apartment, tile floors in kitchen and wet cells, electric sun blinds, water softening system, underfloor heating, communal geothermal heat pump, cellar room, drying room, and bicycle room, separate double garage with electric garage door. 5 visitor parking spaces.Sales price: CHF 920,000, double garage CHF 80,000, Hobby room CHF 25,000Register for a non-binding viewing: 079 572 30 21 orEmail: franz@peterhans.immo

  • Parking space
  • Balcony / Terrace
  • Garage
  • +3
Travel time
-
New building
Ramona Schiesser

Ramona Schiesser

1 / 14
Ramona Schiesser

Ramona Schiesser

  • Balcony / Terrace
  • Garage
  • Pets allowed
  • +6
4.5 rooms, 134m², CHF 1,339,700.–
Salzrain 12, 8913 Ottenbach

Charming 4.5-room attic maisonette with two sunny balconies

Modern living on two levels with a house-in-a-house feel: This exclusive 4.5-room attic maisonette apartment on the 1st and 2nd floors convinces with high ceilings, plenty of light, and a well-thought-out room layout. 134 m² of living space, two west-facing balconies, and high-quality finishes create a home with character and comfort. The apartment is available for immediate occupancy or by arrangement.Further information and floor plans can be found at www.wohnen-ottenbach.chLiving concept • 1st floor: • Spacious living/dining/kitchen area with 14 m² balcony and evening sun • Two bright rooms (approx. 16 m² & 14 m²) with shower/WC and laundry room with washing tower (V-Zug) • 2nd floor • Private master area with en-suite bathroom/shower/WC • Living charm thanks to high ceilings and sloping roofs • Small private terrace facing southwest for a cozy glass of wine at sunset Equipment & technology • High-quality Herzog kitchen with V-Zug appliances (oven, Combi-Steamer, induction with integrated extractor) • Entire apartment with natural oak parquet flooring, large format (except wet cells) • Two stylish bathroom areas with floor-level showers, bathtub, elegant mirror cabinet, and under-sink furniture • Smart-Home networking - control of lighting and shutters conveniently from your smartphone • Ground-source heat pump & photovoltaic system for heat and energy generation • Preparation for e-mobility in the underground garage: 2 underground parking spaces No. 1+2 are available at an additional CHF 35,000 each. Location - quiet & perfectly connectedOttenbach offers shopping (Volg), kindergarten & primary school within walking distance, as well as ideal public transport connections to Zurich & Affoltern a. A. Recreation on the Reuss riverbank, including. Two bus stops within walking distance with connections to the city of Zurich, Affoltern, or Birmensdorf can be reached in a few minutes on foot.A home for people who appreciate generosity, quality, and sustainable construction.Arrange your viewing appointment now at https://wohnen-ottenbach.ch and experience the living feeling live.

  • Balcony / Terrace
  • Garage
  • Pets allowed
  • +6
Travel time
-
1 / 9
  • Parking space
  • View
  • Elevator
  • +2
4.5 rooms, 155m², CHF 1,795,000.–
Birmensdorferstrasse 43, 8953 Dietikon

Modern 4.5-room apartment in Dietikon including hobby room

This spacious 4.5-room owner-occupied apartment on Birmensdorferstrasse 43 in Dietikon convinces on the third upper floor with 155 m² of living space, a well-thought-out floor plan, and a well-maintained overall appearance. The practical elevator leads directly into the apartment, making everyday life noticeably easier and creating additional comfort.The property, built in 2006, presents itself in a well-maintained condition and has been continuously maintained - for example, the ceramic tiles on the terrace were renewed in 2017 and the terrace was additionally equipped with a high-quality wooden grate. This investment ensures a durable, attractive, and low-maintenance outdoor area.Inside, the apartment impresses with oak parquet in the rooms and robust plates in wet cells, kitchen, and corridor. The kitchen is equipped with Bosch appliances and a separate steamer - ideal for demanding hobby cooks. A central vacuum cleaner ensures efficient cleaning, and in the living room, empty pipes for projectors and speakers are already laid - a real added value for home cinema and music lovers. The windows are double or triple glazed and provide good thermal and sound insulation.The apartment includes two underground parking spaces, a basement compartment with dehumidifier, washing machine, and dryer, as well as an additional hobby room that can be easily reached via the common underground garage. In the redoubt, a private washing machine connection is also available. The shutters are currently manually operated, but already pre-wired so that an electric retrofit is possible at any time. The apartment has been heated via a district heating connection with underfloor heating for two years, ensuring uniform living comfort and low operating costs. The apartment is also designed to be wheelchair accessible and child-friendly.An ideal home for families and couples who appreciate comfort, functionality, and a central location in Dietikon.

  • Parking space
  • View
  • Elevator
  • +2
Travel time
-
Volkan Gercin

Volkan Gercin

1 / 16
Volkan Gercin

Volkan Gercin

  • Parking space
  • Balcony / Terrace
  • Garage
  • +6
4.5 rooms, 133m², CHF 1,500,000.–
Im Grundächer 2, 8907 Wettswil am Albis

Modern 4.5-room apartment in Wettswil am Albis

Discover this high-quality 4.5-room apartment on the ground floor of a modern building from 2016 in Wettswil am Albis. With 133 m² of living space, this bright apartment offers the highest living comfort and is also wheelchair accessible thanks to the lift.The apartment convinces with: • Open living and kitchen area: Modern floor plan with kitchen island, graphite-gray countertops, and integrated breakfast bar. Large windows provide plenty of daylight. • High-quality kitchen: Fully equipped with a built-in oven, steamer, and elegant cream-colored fronts. • Two bathrooms: A main bathroom with a large bathtub and double sink, as well as a second bathroom with a barrier-free shower. • Laundry room: With a washing tower and sufficient storage space • Private balcony: With a beautiful view in a southern direction for relaxed hours outdoors. • Garage: A practical garage space can be purchased Special features: The building and the apartment are certified to the Minergie standard and thus guarantee energy-efficient living with high comfort and noise protection. White marble tiles in the entrance area and modern built-in cabinets underline the high standard.Location and surroundings: The quiet location offers sunny conditions and is particularly family-friendly. The bus stop "Moosstrasse" is only 3 minutes' walk away, the Volg supermarket can be reached in 5 minutes. The Mettlen primary school is 7 minutes' walk away. The proximity to the train station provides a good connection to Zurich.This child-friendly apartment is available immediately and is perfect for families or anyone looking for modern living comfort in a quiet environment. The combination of sustainable construction, well-thought-out room layout, and excellent location makes this property a special gem.Convince yourself and contact us for a viewing.

  • Parking space
  • Balcony / Terrace
  • Garage
  • +6
Travel time
-
1 / 18
4.5 rooms, 111m², CHF 1,250,000.–
Stoffelbachstrasse 2, 8953 Dietikon

4.5-room garden apartment with a far-reaching view into the green

Your new home In a quiet, green location in Dietikon, this well-maintained 4.5-room garden apartment on the ground floor of a multi-family house with only seven apartments presents itself. Thanks to the elevator, the apartment is easily and barrier-free accessible.The spacious living and dining area offers plenty of space for family and guests and opens directly onto the private garden seating area. A real added value for all those who like to sit outside, grill, and enjoy the view into the green. The apartment borders directly on a conservation area, which ensures a permanent far-reaching view and a pleasantly quiet living situation. The nearby recreational area also invites you to take walks and engage in sports directly in front of the door.Three rooms offer versatile usage possibilities as bedrooms, children's rooms, or home offices. Two wet cells - one with a bathtub and double sink, the other with a shower - provide additional comfort in everyday life, especially for families. A separate storage/laundry room and two spacious built-in closets in the hallway offer practical additional storage space.The consistently white oiled oak parquet gives the living and sleeping rooms a warm and high-quality appearance. Double-glazed wooden windows and lamella shutters with hand crank complete the solid equipment.An attractive garden apartment for all those who appreciate peace, plenty of greenery, and an unobstructed view and at the same time do not want to do without a good connection.Sales price: CHF 1'250'000.- plus 1 underground parking space à CHF 35'000.-, total CHF 1'285'000.-, or to the highest bidderHighlights at a glance • 4.5-room garden apartment on the ground floor • Elevator in the house available • Well-maintained multi-family house with only seven apartments • Cozy garden seating area with a far-reaching view into the green • Adjacent to a conservation area - permanently free and quiet view • Immediate proximity to the recreational area • Two wet cells: bathroom with bathtub and double sink as well as shower room • White oiled oak parquet in living and sleeping rooms • Double-glazed wooden windows • Lamella shutters with hand crank • Two spacious built-in closets in the hallway • Separate storage/laundry room

Travel time
-
1 / 13
4.5 rooms, 165m², CHF 1,880,000.–
Steinacherstrasse 15a, 8910 Affoltern am Albis

Moderne Terrassenwohnung mit Sicht über Affoltern am Albis

*** mehr Bilder auf www.remax.ch/119271038-9 *** Entdecken Sie diese beeindruckende, neu am Markt verfügbare Terrassenwohnung an der Steinacherstrasse in Affoltern am Albis, Zürich. Diese moderne und rollstuhltaugliche Wohnung bietet alles, was Sie sich wünschen können: 165 m² Wohnfläche, 3 Schlafzimmer, 1 Badezimmer, 1 Gäste-WC und 4.5 Zimmer insgesamt. Mit einer beeindruckenden Weitsicht über Affoltern hinweg verspricht diese Immobilie ein Wohngefühl der Extraklasse. Auf Grund eines hervorragenden Grundrisses, kann die Wohnung in eine 5.5 Zimmerwohnung umfunktioniert werden.Genießen Sie die sonnigen Tage auf Ihrer privaten Terrasse mit rund 167.5 m² Fläche oder nutzen Sie die Vorteile der lichtdurchfluteten Innenräume für Ihre tägliche Entspannung. Die Wohnung ist mit vollständig beheizten Fussböden und eleganten Stein-Arbeitsplatten ausgestattet, was für absoluten Komfort sorgt. Darüber hinaus profitieren Sie von zwei praktischen Geräteräumen auf der Terrasse, einer integrierten Waschgelegenheit und einem Aufzug im Gebäude.Erstklassige Anbindung wird durch die Nähe zu öffentlichen Verkehrsmitteln, dem Bahnhof sowie der Autobahn gewährleistet. Für Freizeitaktivitäten in der Nähe sind ein Golfplatz, Fitness-Center und der Wald leicht erreichbar. Auch diverse Einkaufsmöglichkeiten befinden sich in der Nähe.Erbaut im Januar 2009, befindet sich die Wohnung in einem sehr gepflegten Zustand. Sie ist die perfekte Wahl, um Ihren grosszügigen Wohntraum zu verwirklichen. Eine grosse Doppelgaragenbox (im Preis nicht enthalten / CHF 80'000.-) steht zu Ihrer privaten Nutzung bereit und bietet zusätzlichen Komfort. Zögern Sie nicht und machen Sie diesen Wohntraum zu Ihrem neuen Zuhause!Kontaktieren Sie mich für weitere Informationen und Besichtigungen!-*** More photos at www.remax.ch/119271038-9 ***Discover this impressive terrace apartment, newly listed on the market, located on Steinacherstrasse in Affoltern am Albis, Zurich. This modern, wheelchair-accessible apartment offers everything you could wish for: 165 m² of living space, 3 bedrooms, 1 bathroom, and 4.5 rooms in total. With an impressive panoramic view stretching across Affoltern, this property promises a first-class living experience. Thanks to its excellent floor plan, the apartment can be converted into a 5.5-room apartment.Enjoy sunny days on your private terrace, which spans approximately 167.5 m², or take advantage of the light-filled interior spaces for your daily relaxation. The apartment is equipped with fully heated floors and elegant stone countertops, ensuring absolute comfort. In addition, youll benefit from two practical utility rooms on the terrace, an integrated laundry area, and an elevator in the building.Excellent connectivity is ensured by the proximity to public transportation, the train station, and the highway. For nearby recreational activities, a golf course, fitness center, and the forest are easily accessible. Various shopping options are also located nearby.Built in January 2009, the apartment is in excellent condition. It is the perfect choice for making your dream of spacious living a reality. A large double garage is available for your private use and offers additional convenience. Dont hesitatemake this dream home your new home!Contact me for more information and to schedule a viewing!

Travel time
-
New building
1 / 4
  • Parking space
  • Balcony / Terrace
  • Garage
  • +5
4 rooms, 127m², CHF 2,170,000.–
Breitestrasse 10, 8903 Birmensdorf

Your new home in Birmensdorf – exclusive, modern, and with an unobstructed green view

Your new home in Birmensdorf – exclusive, modern, and with an unobstructed green viewIn the new construction project Yuna Green, a spacious 4.5-room apartment on the 1st floor awaits you, leaving no wishes unfulfilled. Here, modern design, sustainable construction, and a dreamlike location come together to create a home that will delight you.Highlights • 126.9 m² living space – plenty of room for your living ideas • Balcony with a total of 27.1 m² – a sunny southwest balcony with an unobstructed view of the greenery. • Flooded with light – thanks to floor-to-ceiling windows on two sides • Three bedrooms – ideal for family, guests, or home office • 40.7 m² living/dining area – open concept for shared moments • Two bathrooms – comfortable and practical • Laundry room with washing machine/dryer connection – clever storage space • Spacious entrance – representative and inviting • Basement 10 m² – additional storage space Construction progress & quality • Completion of the entire building: first quarter 2027 Additional benefits • New building with high-quality standards • Barrier-free access thanks to elevator • Underground parking and visitor parking spaces • Sustainable construction with state-of-the-art building technology (controlled apartment ventilation & TABS ("Thermoactive Building System") with cooling function) LocationQuiet and central in Birmensdorf – Zurich is just a stone's throw away, and nature begins right outside the front door.This apartment is more than a home – it's a way of life. Arrange a viewing appointment now and secure your piece of the future in Yuna Green!
  • Parking space
  • Balcony / Terrace
  • Garage
  • +5
Travel time
-
New building
1 / 5
  • Parking space
  • Balcony / Terrace
  • Garage
  • +5
4 rooms, 141m², CHF 2,770,000.–
Breitestrasse 10, 8903 Birmensdorf

Your new home in Birmensdorf – exclusive, modern, and with an unobstructed green view

In the new Yuna Green construction project, a spacious 4.5-room attic apartment awaits you, leaving no wishes unfulfilled. Here, modern design, sustainable construction, and a dreamlike location come together to create a home that will delight you.Highlights • 140.3 m² living space – plenty of room for your living ideas • Two balconies with a total of 47.9 m² – a sunny southwest balcony with an unobstructed view of the greenery, as well as a northeast balcony with a view of the surrounding neighborhood. • Flooded with light – thanks to floor-to-ceiling windows on two sides • Three bedrooms – ideal for family, guests, or a home office • 43.8 m² living/dining area – open concept for shared moments • Two bathrooms – comfortable and practical • Utility room with washing machine/dryer connection – clever storage space • Spacious entrance – representative and inviting • Basement 14.5 m² – additional storage space Construction progress & quality • Completion of the entire building: first quarter of 2027 Further advantages • New building with high-quality standards • Barrier-free access thanks to the elevator • Underground parking and visitor parking spaces • Sustainable construction with state-of-the-art building technology (controlled apartment ventilation & TABS ("Thermoactive Building System") with cooling function) LocationQuiet and central in Birmensdorf – Zurich is just a stone's throw away, and nature begins right outside the front door.This apartment is more than a home – it's a way of life. Arrange a viewing appointment now and secure your piece of the future in Yuna Green!

  • Parking space
  • Balcony / Terrace
  • Garage
  • +5
Travel time
-
New building
1 / 5
  • Balcony / Terrace
  • Elevator
  • Child-friendly
  • +1
4.5 rooms, 127m², CHF 2,390,000.–
Stampfenbrunnenstrasse 53, 8048 Zürich

Exclusive new-build apartment in the heart of Zurich

This attractive 4.5-room ownership apartment on the 1st floor convinces with a well-thought-out room concept, modern architecture, and generous space ratios on approximately 127.2 m² of living space.The heart of the apartment is the approximately 51.4 m² large, openly designed living, dining, and kitchen area. Generous window surfaces provide plenty of daylight and create a pleasant living atmosphere. Three bedrooms, two bathrooms, and two practical storage rooms complement the well-thought-out room offer and provide additional comfort and valuable storage space.The approximately 7.6 m² large loggia extends the living and dining area outdoors and creates an additional, protected place to linger. Further outdoor areas complement the room offer and provide attractive retreat options at different times of the day.The location combines proximity to the Zurich city center with a pleasant living environment. Shopping opportunities, schools, and public transport are easily accessible.The apartment is ideal for all those who want to combine modern living, generous space ratios, and good connections to the city of Zurich.Important features • Customization according to your ideas - individual selection of materials within the planned budget and depending on the construction progress • New building comfort - modern architecture and contemporary, high-quality equipment • Well-thought-out room division - clear separation of living and private areas • Plenty of storage space - two storage rooms and an additional basement compartment • Various outdoor areas - for different times of the day and year • Urban and yet pleasantly located - short distances to Albisrieden and the Zurich city center • High planning security - the project is already in an advanced stage of construction Parking spaces in the garage can be purchased separately for CHF 70,000 each.Contact us today to arrange a viewing and convince yourself personally of this attractive property. We look forward to your contact.

  • Balcony / Terrace
  • Elevator
  • Child-friendly
  • +1
Travel time
-
Lukas Speck

Lukas Speck

1 / 11
Lukas Speck

Lukas Speck

  • Balcony / Terrace
  • Garage
4.5 rooms, 116m², CHF 895,000.–
Berikon, 8965 Berikon

Unique 4.5-room attic apartment with huge terrace

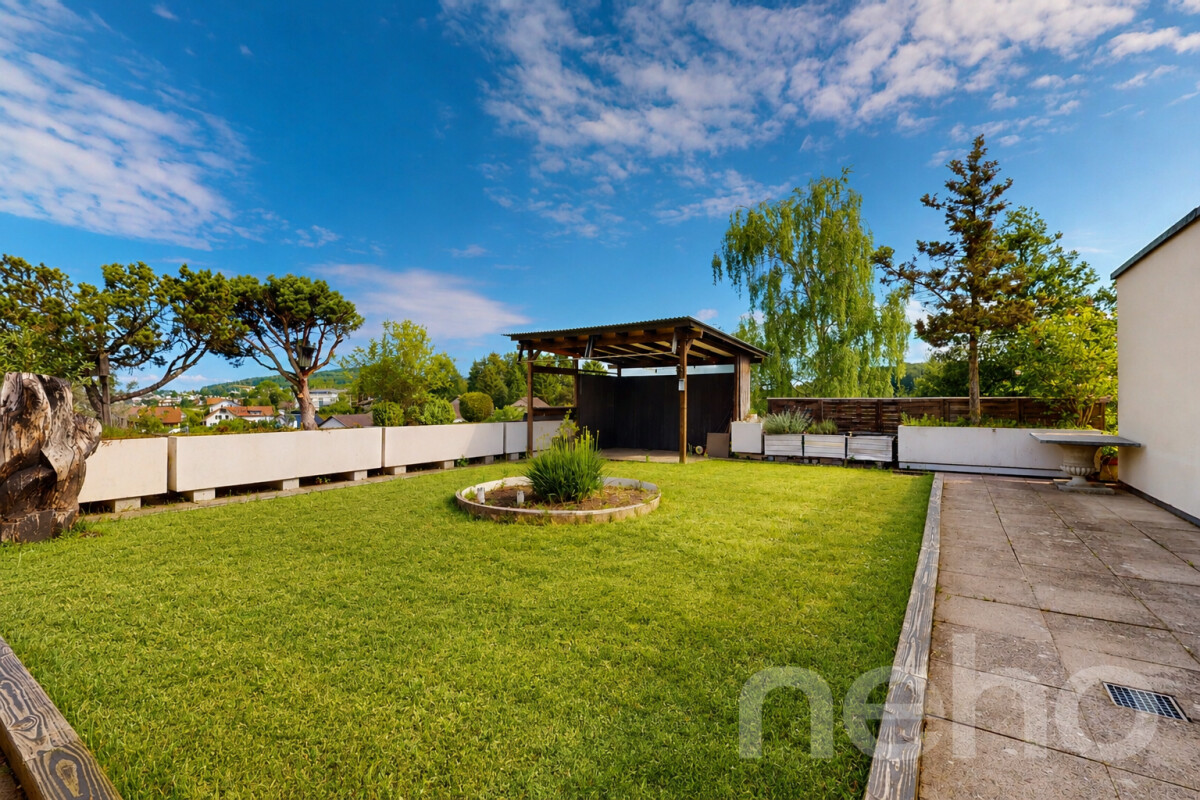
In a traffic-calmed and natural location in Berikon, this attractive, continuously maintained 4.5-room attic apartment presents itself as an ideal new home. The property impresses with a bright living atmosphere and a well-thought-out room concept, offering you a lot of privacy above the roofs of Mutschellen. The heart of the apartment is the spacious, light-flooded living/dining area. A charming fireplace serves as a stylish room divider here and creates a cozy atmosphere on cooler evenings. The further room division offers ample space for individual living needs with three spacious bedrooms and two bathrooms. A functional, closed kitchen provides plenty of workspace, while a practical laundry room with its own washing machine and dryer ensures additional comfort in everyday life. The absolute highlight of this property is the sun-kissed, extensive terrace. With an impressive area of around 110 m² and an unobstructed view of the greenery, it becomes an extended living room under the open sky in the summer months. An additional balcony offers you another opportunity to retreat outdoors. The offer also includes a single garage, which can be purchased for an additional CHF 35,000. If you would like to visit this well-maintained feel-good domicile in person, we look forward to your contact for a non-binding appointment on site!Exact address available after registration on neho.ch.INTERESTED IN A VIEWING? PLEASE REGISTER: https://neho.ch/b/8965-26-2

  • Balcony / Terrace
  • Garage

Suggested properties for you based on search results

Other interesting objects