Quick Filters for your search

Quick-filters

We show you quick-filters based on the most used filters by location.

By using these, you can enhance your search experience by finding new and interesting properties to your likings.

Hallwil - Terrace flat buy

We recommend expanding your search criteria to get similar results. The current filters didn’t return any matches.

If you don’t want to change your current search criteria, we recommend creating a search alert, so you’ll be notified when matching offers become available.

More objects in your automatically expanded search area
19 results - Radius: + 10km
1 / 12
  • Parking space
  • Balcony / Terrace
  • Garage
  • +1
4.5 rooms173m²Price on request
Premium
Meisterschwanden, 5616 Meisterschwanden

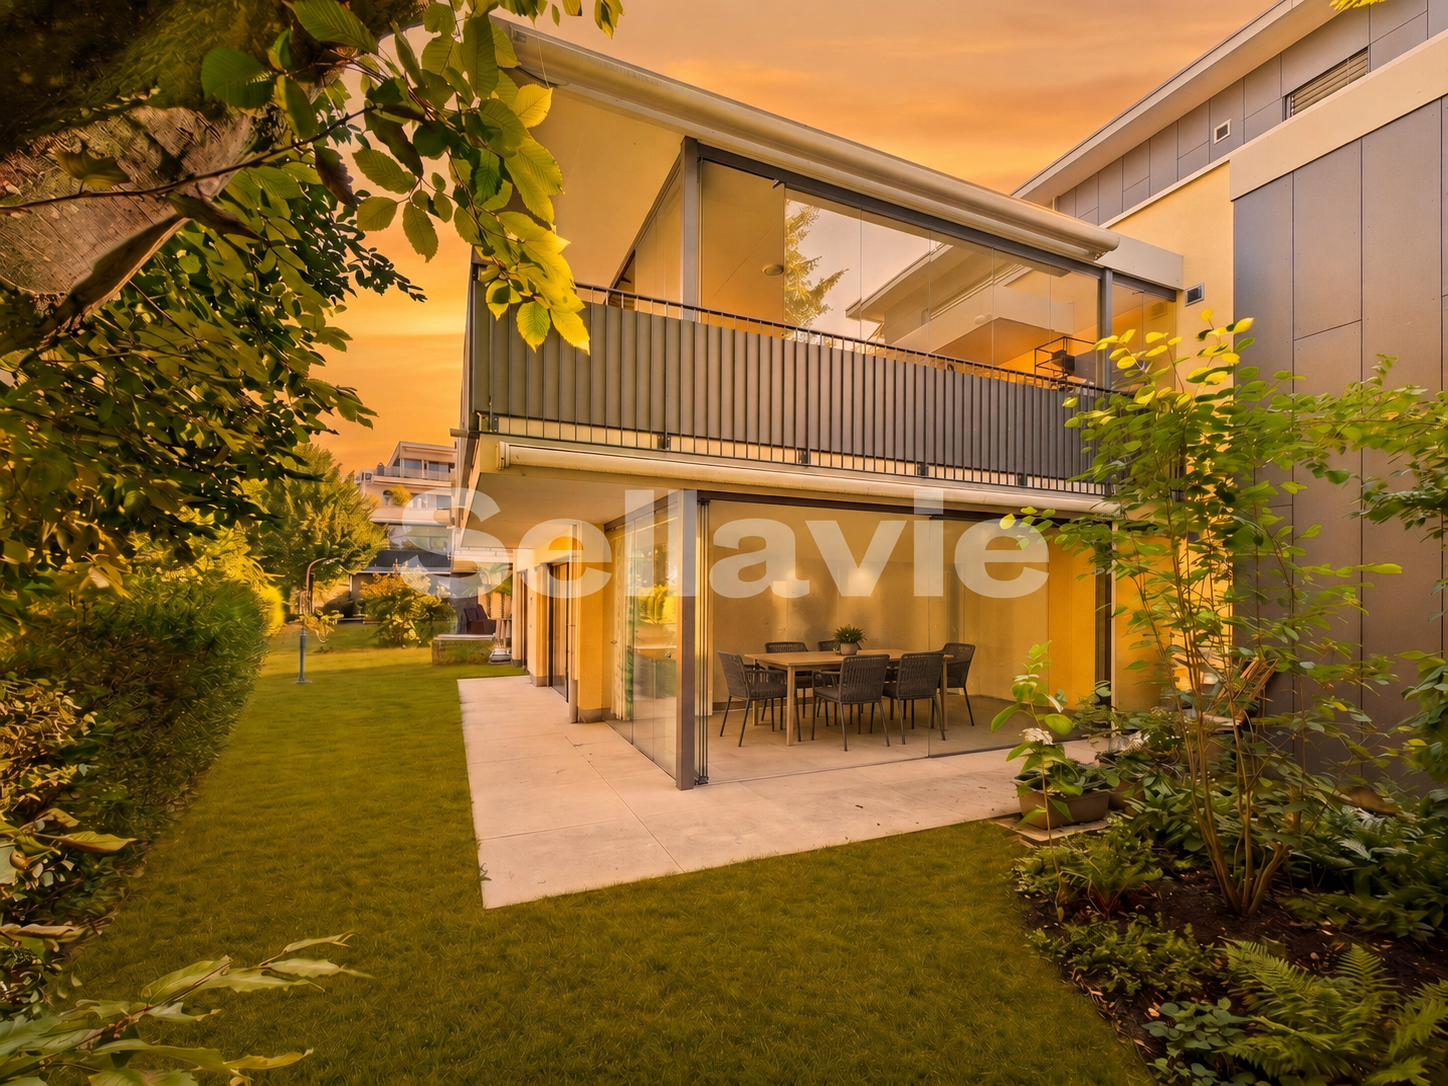
Spacious 4.5-room terrace apartment with additional storage room

This well-maintained 4.5-room terrace apartment combines spacious living, high-quality equipment, and a quiet, family-friendly location. With a net living area of around 134m², the apartment offers a well-thought-out room concept with plenty of space for families, couples, or people with increased space requirements. The bright living and dining area forms the heart of the apartment. The spacious window fronts create a friendly living atmosphere and provide plenty of daylight. The adjacent kitchen is functionally designed and offers sufficient storage space as well as short distances in everyday life. Three well-cut rooms can be flexibly used as bedrooms, children's rooms, workrooms, or guest rooms. A special highlight is the sunny terrace with an area of around 118m², of which 18m² are covered. Here you can enjoy relaxed hours outdoors and benefit from a pleasant privacy. The apartment has two bathrooms - one with a whirlpool bathtub and one with a shower, which offers a high level of comfort, especially for families. Another plus point is the additionally acquired storage room with an area of 14.5m². This is not only usable as storage space but has been practically equipped as a private laundry room. The room has electric wall heating, electric hot water boiler, power connection, two sinks, and a cold water connection, as well as enough space for a washing machine and dryer. This allows you to benefit from a comfortable and separate laundry solution from the living area. For comfortable living comfort throughout the building, a central water softening system also ensures reduced water hardness and protects household appliances and fixtures. This attractive offer is rounded off by a separate double garage in the communal underground garage with an electric garage door, a lift in the house, and additional visitor parking spaces. The modern solar/water heat pump provides efficient and sustainable heat supply. The combination of a spacious floor plan, sunny terrace, additional storage room, and quiet living location makes this property an ideal home for people who value living quality and comfort. Have we sparked your interest? We would be happy to convince you of the numerous advantages of this attractive terrace apartment during a personal viewing. We look forward to your contact and are available to answer your questions at any time.Exact address available after registration on neho.ch.INTERESTED IN A VIEWING? PLEASE REGISTER: https://neho.ch/b/5616-26-1

  • Parking space
  • Balcony / Terrace
  • Garage
  • +1
Lukas Müller

Lukas Müller

Immobilienmakler

  • Balcony with a view of a lake and surrounding landscape, featuring a table, umbrella, and potted plant.
  • Modern rooftop terrace with glass railing, tiled floor, potted plants, and scenic lake view.
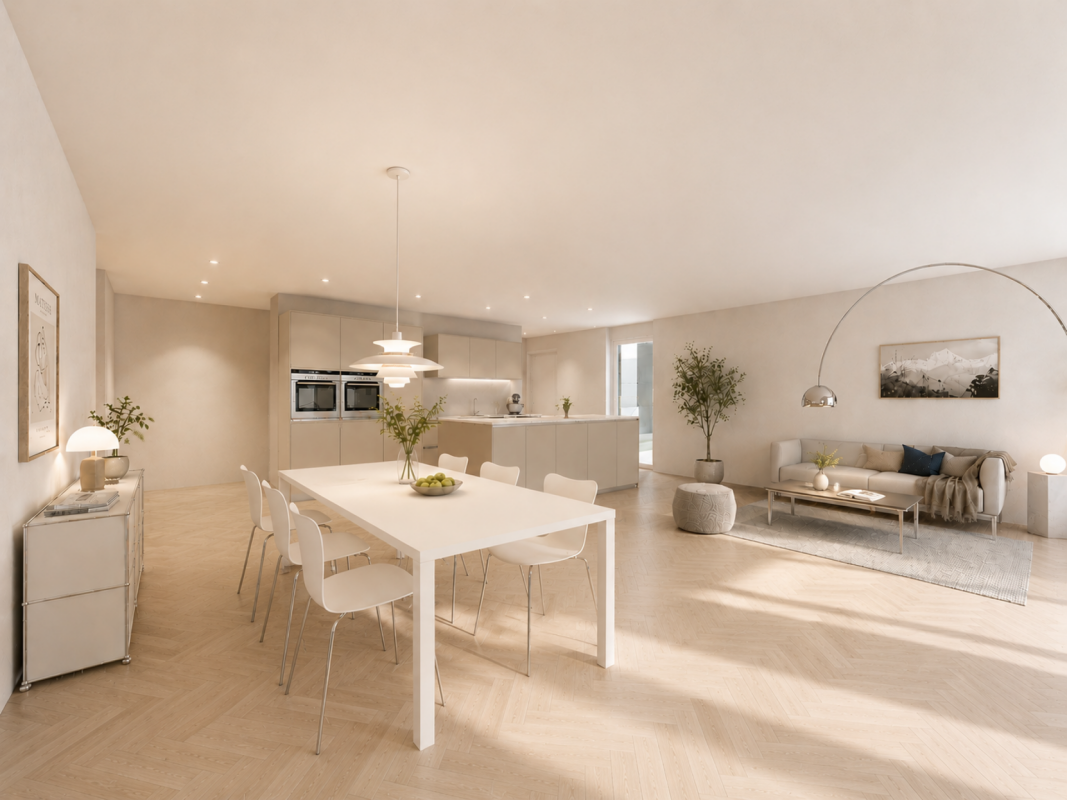
  • Bright dining room with large windows offering a scenic view of a lake and surrounding landscape. Features a wooden dining table with six chairs, a modern pendant light, and decorative items including a vase, candles, a globe, and potted plants.
  • Bright, airy dining area with large windows offering scenic views, featuring a wooden dining table, chairs, potted plants, and decorative items.
  • Bright room with large windows and skylights, wooden floor, a table with a chair, a small stool, a surfboard leaning against the wall, and potted plants.
  • Balcony with stone tiles, glass railing, scenic lake view, sofa, table, umbrella, potted plants, and decorative items.
  • Outdoor patio with stone tiles, a sofa, a coffee table, chairs, potted plants, and a covered grill area.
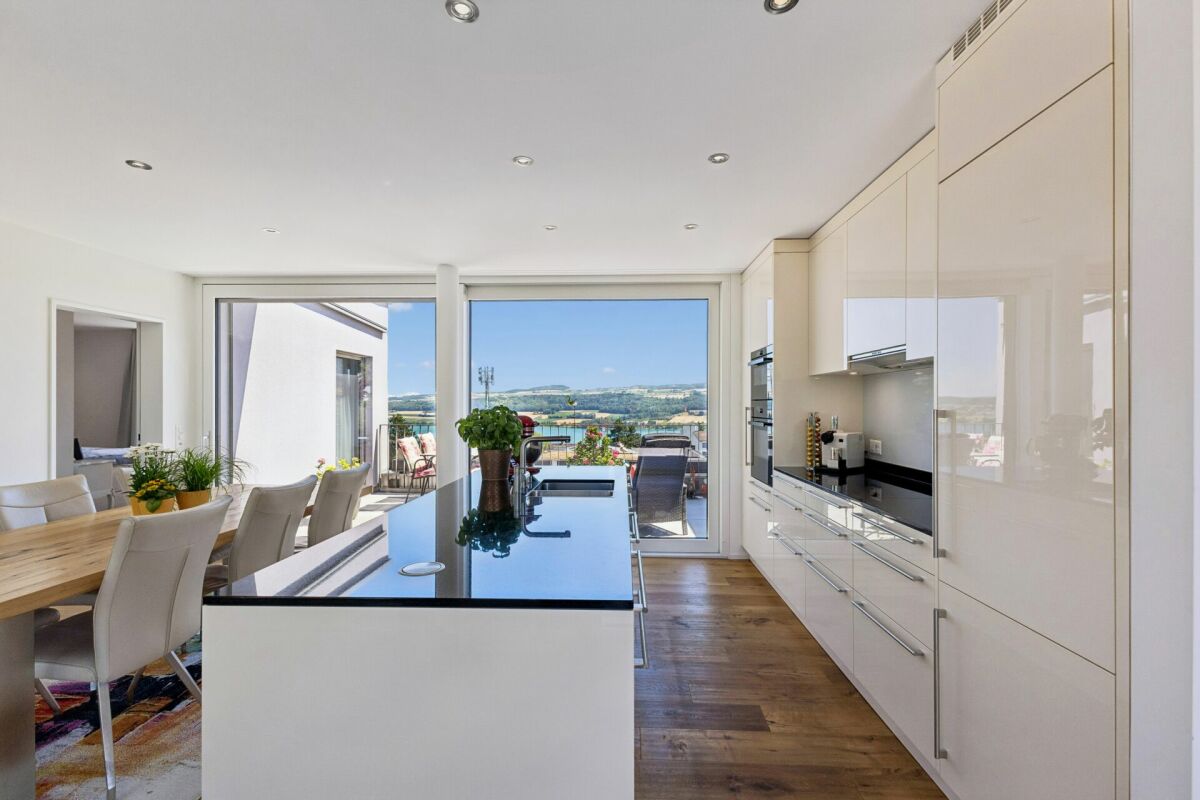
  • {"type": "Kitchen", "objects": ["table", "chair", "oven", "coffee maker", "fridge", "cupboard", "stool", "plant", "bottle", "cupboard", "sink", "faucet", "stool", "cupboard", "cupboard", "cupboard", "cupboard", "cupboard", "cupboard", "cupboard", "cupboar
  • Modern living room with light wooden flooring, large windows offering scenic views, a beige sectional sofa, a coffee table, an armchair, a TV, and a dining area with chairs and a table.
  • A well-lit hallway with wooden flooring, white cabinets, a hanging plant, a small rug, and neatly arranged clothing on a rack.
  • Modern bedroom with a large bed, green pillows, a round chair, a small table with a plant, a television mounted on the wall, and a decorative chandelier.
  • Modern bathroom with beige tiles, a large bathtub, a toilet, a double sink vanity, and a large mirror. The space includes a showerhead, a green bath mat, and small decorative plants.
  • Modern bathroom with beige tiles, double sink vanity, bathtub, toilet, large mirror with LED lighting, and decorative plants.
  • A well-lit children's bedroom with a car-shaped bed, a small chair, a storage unit, and various toys and decorations.
  • Modern bathroom with light wood tiles, a glass-enclosed shower, a white toilet, a sink with a mirror, and decorative elements like a wicker basket and a small plant.
  • A well-lit children's bedroom with a bunk bed, a small sofa, a desk with a chair, a storage unit, and various toys including a toy house and a toy car. The room features wooden flooring, a patterned rug, and decorative elements like picture frames and a p
  • Bright hallway with wooden flooring, white walls, arched doorways, and decorative elements including a woven basket, a small bench with a blanket, and potted plants.
  • A modern hallway with light wooden flooring, white walls, and recessed lighting. Features include a large mirror, a small table with a candle, and decorative vases with greenery.
  • Modern living room with light wooden flooring, a sectional sofa, a television, a wooden side table with books and a tissue box, and a small giraffe toy on a round stool.
  • Bright, airy room with large windows and a panoramic view of a lake and surrounding landscape. Features a modern wooden table with chairs, a pendant light fixture, a globe, and potted plants.
  • Modern balcony with black tiled steps leading up to a white building entrance, featuring a metal railing and a small potted plant on the left side.
  • A well-lit hallway with storage shelves on both sides, containing baskets, boxes, and a refrigerator. There are also suitcases and a wicker basket on the floor.
  • Modern, well-lit laundry room with white walls, a washing machine, a dishwasher, a water tank, a sink, and decorative plants in wicker baskets.
1 / 23
5.5 rooms152m²Price on request
Top
Obere Wanne 17, 5708 Birrwil

Exclusive 5.5-room terrace apartment with unobstructed lake view in Birrwil

This exclusive 5.5-room terrace apartment in a sought-after location in Birrwil combines modern living comfort, high-quality construction, and a unique view of Lake Hallwil and the surrounding Alpine chain.The property is located in a quiet, well-maintained residential area directly on the agricultural zone and thus offers an unobstructed panoramic view and maximum privacy. Thanks to the all-day sunshine and the bright rooms, an extraordinary living atmosphere is created.The apartment was comprehensively and high-quality renovated with great attention to detail. Noble materials, a stylish equipment, and well-thought-out floor plans create an exclusive home with the highest living comfort. An absolute highlight is the exclusive winter garden with an unparalleled panoramic view over Lake Hallwil to the Alps. This bright living area creates a special atmosphere and blurs the boundaries between indoors and outdoors.The spacious terraces invite you to enjoy the breathtaking view over Lake Hallwil at any time of day. Here, nature, tranquility, and exclusive living come together in a unique way.Highlights • Unobstructed panoramic lake view of Lake Hallwil and the Alps • Quiet, sunny location directly on the agricultural zone • High-quality and comprehensive renovation • Bright living rooms • Spacious terrace with all-day sunshine • Exclusive living atmosphere with a lot of privacy • Large ancillary rooms and cellar • Family-friendly living location A home for people who appreciate the highest living comfort, tranquility, and a spectacular view.NoteBroker inquiries are explicitly not desired. Thank you for your understanding.

Travel time
-
1 / 8
Price on request
Top
Birrwilerstrasse 63, 5732 Zetzwil

Multi-Generation Project: High-Quality New Build as an Ideal Living Solution

Multi-Generation Project: High-Quality New Build as an Ideal Living SolutionAre you planning a multi-generation project and value proximity without having to sacrifice privacy? Then this new building project in Zetzwil AG offers the perfect basis.For sale are a 3.5-room and a 4.5-room apartment, which are located directly next to each other. This constellation enables modern multi-generation living with maximum independence for both parties - close together and yet with sufficient retreat possibilities.We would be happy to provide you with further information about this attractive offer and discuss the possibilities with you.Highlights:Architecture & Quality • Clear, modern architecture • Solid construction & triple-glazed windows • High-quality terraces with Feinsteinzeug plates Swissness & Regionality • Great importance was attached to the use of high-quality Swiss quality products in the realization • The execution is carried out by experienced craft businesses from the region • Short distances, regional competence, and sustainable value creation ensure additional quality and trust Sustainable & Efficient • Air-water heat pump • Photovoltaic system • Preparation for E-charging station • Floor heating with individual room control Interior Design for Well-Being • High-quality plate floor (60x120cm) in the living and bedrooms • Plate floor in the wet cells and in the laundry room • Floor-level shower (wheelchair accessible) • Modern kitchen • Own washing tower in the apartment Comfort & Technology • Multimedia connections in all rooms • Barrier-free construction for the highest living comfort Outdoor Living and View • Spacious terraces (4.5-room apartment with 2 terraces) • Additional loggia with glazing (winter garden) • Beautiful view into the green with a distant view Suitable for Every Stage of LifeThe apartments are suitable for young families as well as for people in the post-professional phase. The high-quality and barrier-free living concept offers ideal conditions for a comfortable home in which one can enjoy retirement.Prices • 3.5-room apartment: CHF 790,000.- • 4.5-room apartment: CHF 1,010,000.- • Underground parking spaces: each CHF 38,000.- Interest Aroused?We look forward to your contact and would be happy to arrange a personal viewing appointment on site.

Travel time
-
1 / 12
  • Parking space
  • Balcony / Terrace
  • Garage
4.5 rooms167m²CHF 1,100,000.–
Anglikon, 5611 Anglikon

Spacious 4.5-room terrace apartment with lift and winter garden

This spacious terrace apartment impresses with its well-thought-out room layout, expansive areas, and a high level of living comfort. With a total area of around 214m², it offers ideal conditions for couples or families who appreciate spacious living with private outdoor areas. The apartment is comfortably accessible by lift directly to the living level, allowing for barrier-free access and making everyday life much easier. The inviting entrance area leads to the bright and spacious living room with over 33m² of living space, which offers a variety of furnishing options due to its size. A chimney provides a pleasant living atmosphere here. Adjacent to it is the dining room, which forms a harmonious transition to the functionally designed kitchen. This is compactly arranged and optimally integrated into the living area. A special highlight of the apartment is the winter garden, which creates additional living space and supplies the living and dining area with plenty of daylight. From here, you can access the spacious balcony and the private outdoor area with a garden share - ideal for relaxed hours outdoors or social events. The apartment has a total of three rooms, which can be flexibly used as bedrooms, children's rooms, guest rooms, or home offices. The private area is supplemented by two bathrooms, one with a bathtub and the other with a shower, which further increases the living comfort. Practical secondary rooms such as a heated hobby room, a storage room, and a separate laundry room offer plenty of storage space and functional additions to the living concept. The consistent room structure ensures short distances and a clear separation between living, sleeping, and secondary areas. This terrace apartment combines spaciousness, functionality, and attractive outdoor areas with the comfort of lift access directly to the apartment and is ideal for buyers who value space, privacy, and convenience.Exact address available after registration on neho.ch.INTERESTED IN A VIEWING? PLEASE REGISTER: https://neho.ch/b/5611-25-1

  • Parking space
  • Balcony / Terrace
  • Garage
Lukas Müller

Lukas Müller

Immobilienmakler

1 / 14
  • Parking space
  • Balcony / Terrace
  • Garage
  • +5
4.5 rooms144m²CHF 1,169,000.–
Weierweg 24, 5722 Gränichen

Apartment with terrace and 144 m² living space

Here, your home doesn't end at the windowpane: each of the four remaining apartments with terraces gives you the feeling of being closely connected to the outside world, even when you're sitting inside. Not to mention the feeling that sets in when you're on the huge terrace. But we don't want to get ahead of ourselves, so let's start from the beginning, with the location: Weierweg in Gränichen is not surrounded by traffic, hustle and bustle, and noise, but rather by greenery, peace, and nature. And the apartments with terraces make the most of these advantages. Let's enter an apartment: to your right, you'll find the actual stage, the living area, which conveys even more spaciousness than the floor plan suggests. From this room, you can move seamlessly into the open-plan kitchen, where an elegant kitchen island takes center stage. Here, you can cook with others, for others, and be right in the middle of life. The large windows make daylight the star. Now, let's open the sliding doors. What's behind them is the real reason why this apartment is special: the terrace, as large as an entire four-room apartment, is oriented towards the west, towards the evening sun, and your mind's eye fills it with a long table with family and many friends. The larger rooms are located on the hillside, quiet and secluded. A smaller room, located opposite, can also be used as a bedroom or as a home office. The main bedroom embodies pure comfort with a walk-in closet and an en-suite bathroom. A second bathroom with a shower and bathtub, as well as a practical utility room with a washing machine and dryer, round out the offer. In the basement, you'll find a storage room, a bike storage area, and a parking space. The elevator connects all levels, making it easy to arrive. • Quiet living without through traffic • Natural surroundings with high quality of life • Spacious terraces • Bright living rooms with large windows • Open-plan kitchen with high-quality kitchen island • Master bedroom with walk-in closet and en-suite bathroom • Above-average living space of around 144 m² • High-quality interior design • Elevator from the parking garage to the apartment • Private storage rooms and bike room We look forward to your contact.

  • Parking space
  • Balcony / Terrace
  • Garage
  • +5
Fabio Landolfi

Fabio Landolfi

Immobilienmakler

Travel time
-
1 / 11
4.5 rooms132m²CHF 900,000.–
Farnweg 7, 5722 Gränichen

"Farnweg" - Living in Gränichen

Are you looking for a modern condominium? In the best location in Gränichen, a residential building with a total of 16 terrace apartments and 5 condominiums is being built.The project:- Construction has started! Now schedule a consultation- 3.5- to 5.5-room terrace and condominium apartments- Attractive, high-quality materials for co-design- Spacious outdoor areas (balcony, loggia or terrace)- Well-thought-out room layout with individual usage possibilities- Master bedroom with en-suite bathroom- Wheelchair-accessible apartments with elevator access- Laundry room with washing machine/tumbler- Heat generation with ecological heat pump system (ground probe)- Free-Cooling-System for cooling support in summer- Available from autumn 2026The location:- Idyllic, natural hillside location- Numerous shopping opportunities, services and restaurants in the village- Kindergarten, primary and secondary schools within a few minutes' reach- The nearest cantonal school is located in Aarau- Diverse leisure activities and idyllic recreation areas- Good transport connections (car and public transport)For more information, please visit our project website: www.farnweg-graenichen.chContact us, ask us your questions.We look forward to your call at 056 203 50 14.We would be happy to provide you with the detailed brochure for this project and look forward to getting to know you better in a conversation.

Travel time
-
1 / 13
5.5 rooms198m²CHF 1,760,000.–
Rebenweg 12e, 5503 Schafisheim

Living with a wide view

This terraced apartment in Schafisheim combines spacious living, plenty of privacy, and an impressive view. On two levels, a home is created with a clear room structure, bright living areas, and a direct connection to the extensive outdoor areas.The living and dining area opens onto the terrace and forms the center of the apartment. The fireplace creates a pleasant atmosphere, while the modern kitchen with V-ZUG appliances, steamer, separate oven, and wine fridge stylishly complements everyday life. The large window areas, the maintained oak parquet floor, and the open design create a quiet, valuable living feeling.The second level is designed as a private retreat. Bedroom, dressing room, a spacious bathroom, and the covered atrium with sauna offer comfort and space for relaxation. Particularly, the connection between the interior, terrace, and protected outdoor area makes this apartment a home with high quality of life.An elevator leads directly from the parking garage to the living floor.Schafisheim is located between Lenzburg and Aarau and combines a pleasant living location with short distances to the surrounding centers. The elevated location offers a wide view over the landscape to the Central Swiss Alps.The municipality is well connected and is ideal for people who want to live quietly without giving up a practical connection. Shopping facilities, schools, public transport, and the highway are within short distance.Highlights at a glance: + Terraced apartment on two levels+ Almost 200 m² of living space+ Over 140 m² of outdoor space+ Wide view to the Central Swiss Alps+ Spacious living and dining area with fireplace+ Modern kitchen with V-ZUG appliances, steamer, and wine fridge+ Two large terraces and covered atrium+ Sauna in the protected outdoor area+ Bedroom with dressing room and direct outdoor access+ Spacious bathroom with shower, bathtub, and double sink+ High-quality oak parquet floor+ Minergie construction with geothermal heat pump+ Elevator directly from the parking garage to the living floor+ Two parking spaces with charging option available separately for CHF 30,000.-Would you like to know more or get a personal impression of this special property?I would be happy to send you the documents or arrange a personal meeting on site. I look forward to your contact.

Travel time
-
1 / 10
5.5 rooms182m²CHF 1,385,000.–
Wandfluhstrasse, 5732 Zetzwil

Spacious terrace apartment with mountain view and private garden share

Project description Building permit granted!Project descriptionAttractive locationThe Wallenacher property in Zetzwil is slightly elevated on a north slope and impresses with a beautiful view over Zetzwil, the Wynental, and into the mountains.Here, 3 exclusive terrace apartments and a single-family house with shared access and parking garage are being built.An attic with 3.5 rooms, a 5.5 room apartment, a 6.5 room apartment, and the single-family house with 4.5 rooms.All advantages at a glance • Elevated location with a view of the mountains and over the Wynental and surrounding landscape • Desirable residential area in a quiet rural environment on a sunny north slope. • Spacious floor plans with terraces and private garden share • Interior design can be co-designed • High-quality construction standard • Minergie standard, barrier-free, and wheelchair accessible • With photovoltaic system and geothermal heating • Family-friendly location • School and kindergarten in the immediate vicinity • Public transportation connection in the village, 7 minutes on foot • Shopping opportunities in the immediate vicinity • Within a few minutes, you are at Lake Hallwil Additionally availableParking garage spaces with a passage height of 3m can be purchased for CHF 38,000 each.Interested? Contact us for a non-binding conversation!The iocasa team

Travel time
-
1 / 8
5.5 rooms156m²CHF 1,370,000.–
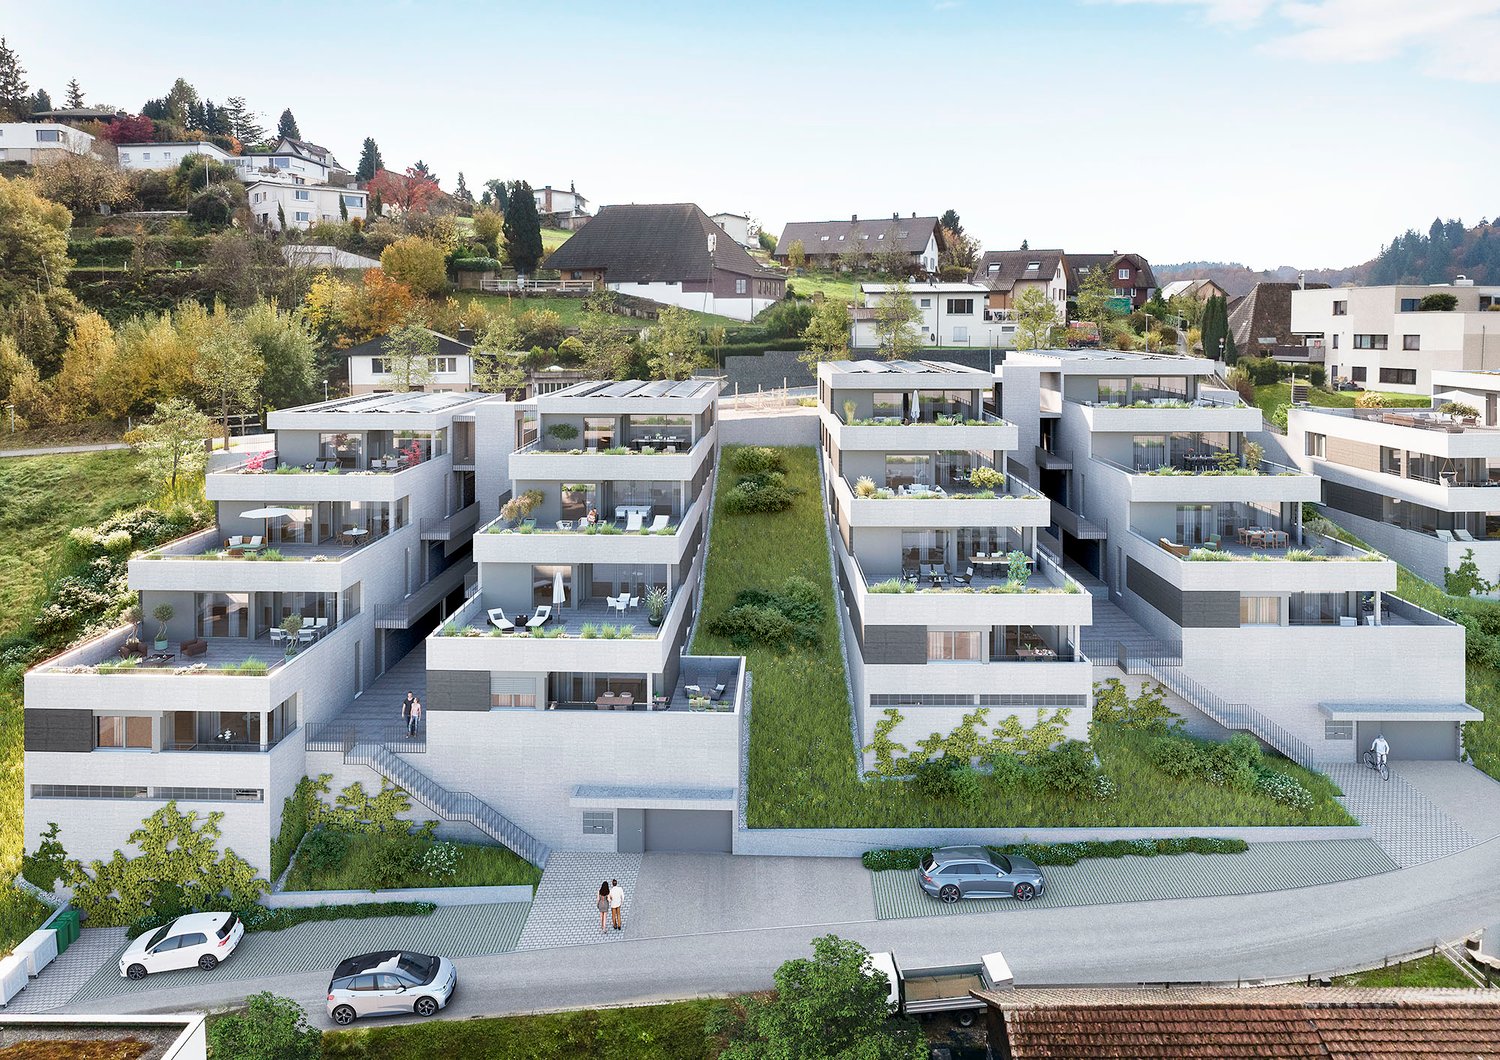
Weierwandweg 10, 5722 Gränichen

Living with a wide view, terraced, high-quality, individual

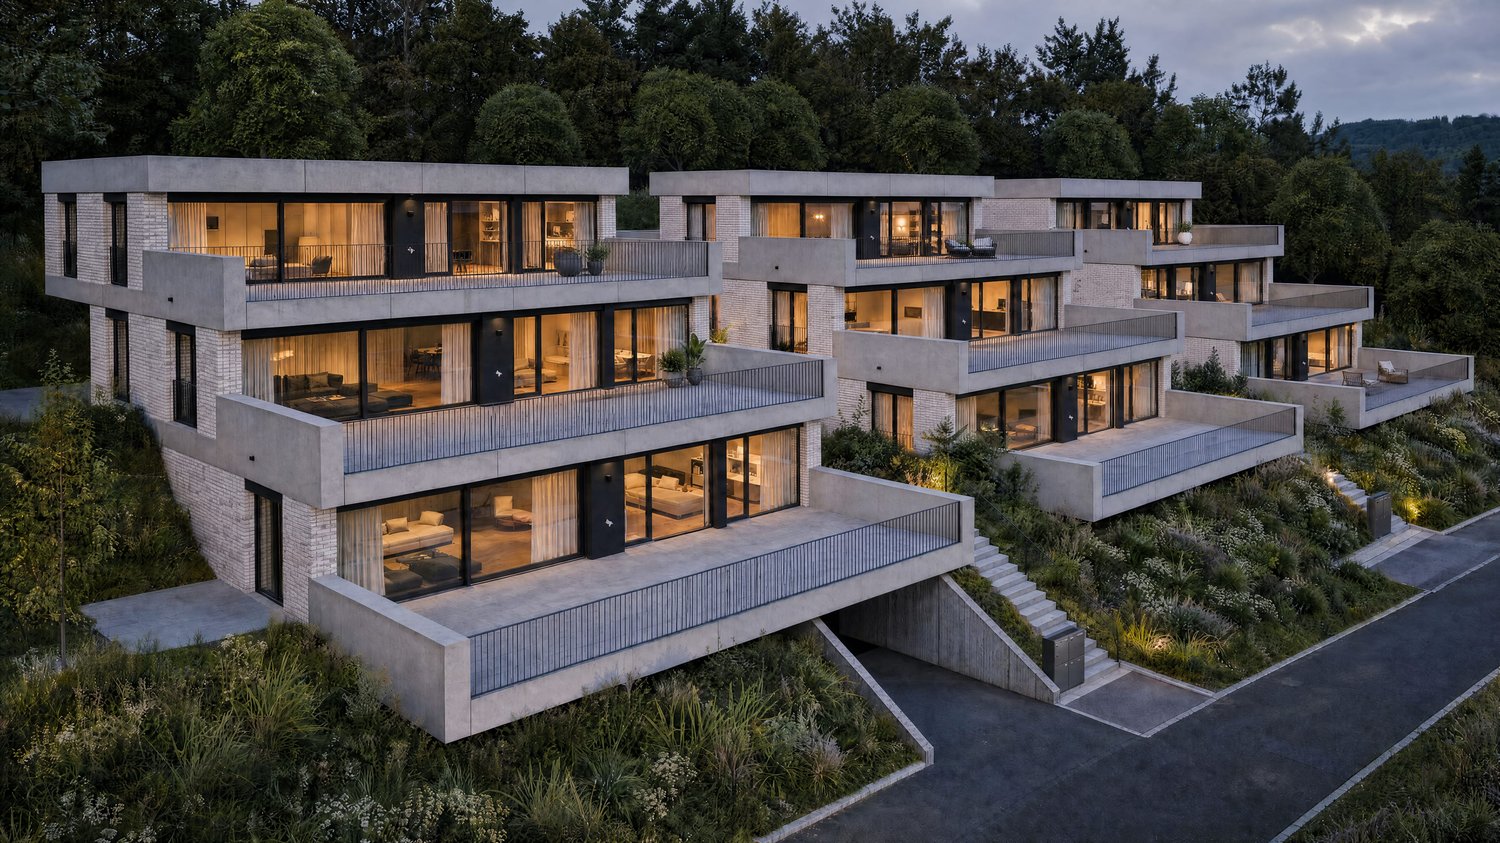
In a quiet hillside location, an exclusive new construction project with only nine spacious condominiums is being built, distributed over two building blocks with a shared underground garage. The modern, terraced architecture blends harmoniously into the landscape and provides each apartment with extensive outdoor spaces with plenty of privacy - partly larger than the heated living area. All apartments are conveniently and barrier-free accessible via elevator.Apartment diversity for singles, couples, and families: 5.5-room apartments: Ideal for couples and families with a high demand for space. With an open living, dining, and kitchen area, floor-to-ceiling windows, direct access to the covered seating area, and depending on the floor, a private garden or spacious terrace. Two modern bathrooms, a practical laundry room with washing machine/tumbler, and two flexibly usable rooms with terrace or garden access complete the offer. Further features: Three 5.5-room apartments with large, partially covered terraces and exclusive private gardens High-quality kitchens with cooking island and brand-name appliances Two bathrooms per apartment (bath/shower) Individually controllable comfort ventilation Laundry room with washing machine/tumbler in each apartment Barrier-free access via elevator from the underground garage 16 underground parking spaces, 24 covered bicycle parking spaces Optional heated hobby rooms availableHave we sparked your interest? We would be happy to send you a comprehensive documentation of the object. Please fill out the contact form completely. Processing of this advertisement by third parties is expressly prohibited (see Art. 12.3 DSG)

Travel time
-
1 / 7
4.5 rooms137m²CHF 1,160,000.–
Weierwandweg 10, 5722 Gränichen

Living with a wide view Terraced, High-quality, Individual

In a quiet hillside location, an exclusive new construction project with only nine spacious condominiums is being built, distributed over two building blocks with a shared underground garage. The modern, terraced architecture blends harmoniously into the landscape and provides each apartment with extensive outdoor spaces with plenty of privacy - partly larger than the heated living area. All apartments are conveniently and barrier-free accessible via elevator.Apartment diversity for singles, couples, and families: 4.5-room apartments: Ideal for couples and families. With open living, dining, and kitchen area, floor-to-ceiling windows, direct access to the covered seating area, and depending on the floor, a private garden or spacious terrace. Two modern bathrooms, a practical utility room with washing machine/tumbler, and two flexibly usable rooms with terrace or garden access complete the offer. Further features: A 4.5-room apartment with a covered outdoor seating area and an exclusive private garden A 4.5-room apartment with a large, partially covered terrace and an additional exclusive private garden A 4.5-room attic apartment with two large, partially covered side terraces High-quality kitchens with cooking island and brand-name appliances Two bathrooms per apartment (bath/shower) Individually controllable comfort ventilation Utility room with washing machine/tumbler in each apartment Barrier-free access via elevator from the underground garage 16 underground parking spaces, 24 covered bicycle parking spaces Optional heated hobby rooms availableHave we sparked your interest? We would be happy to send you a comprehensive documentation of the object. Please fill out the contact form completely. Processing of this advertisement by third parties is expressly prohibited (cf. Art. 12.3 DSG)

Travel time
-
1 / 6
4.5 roomsPrice on request
Hangweg 2, 5722 Gränichen

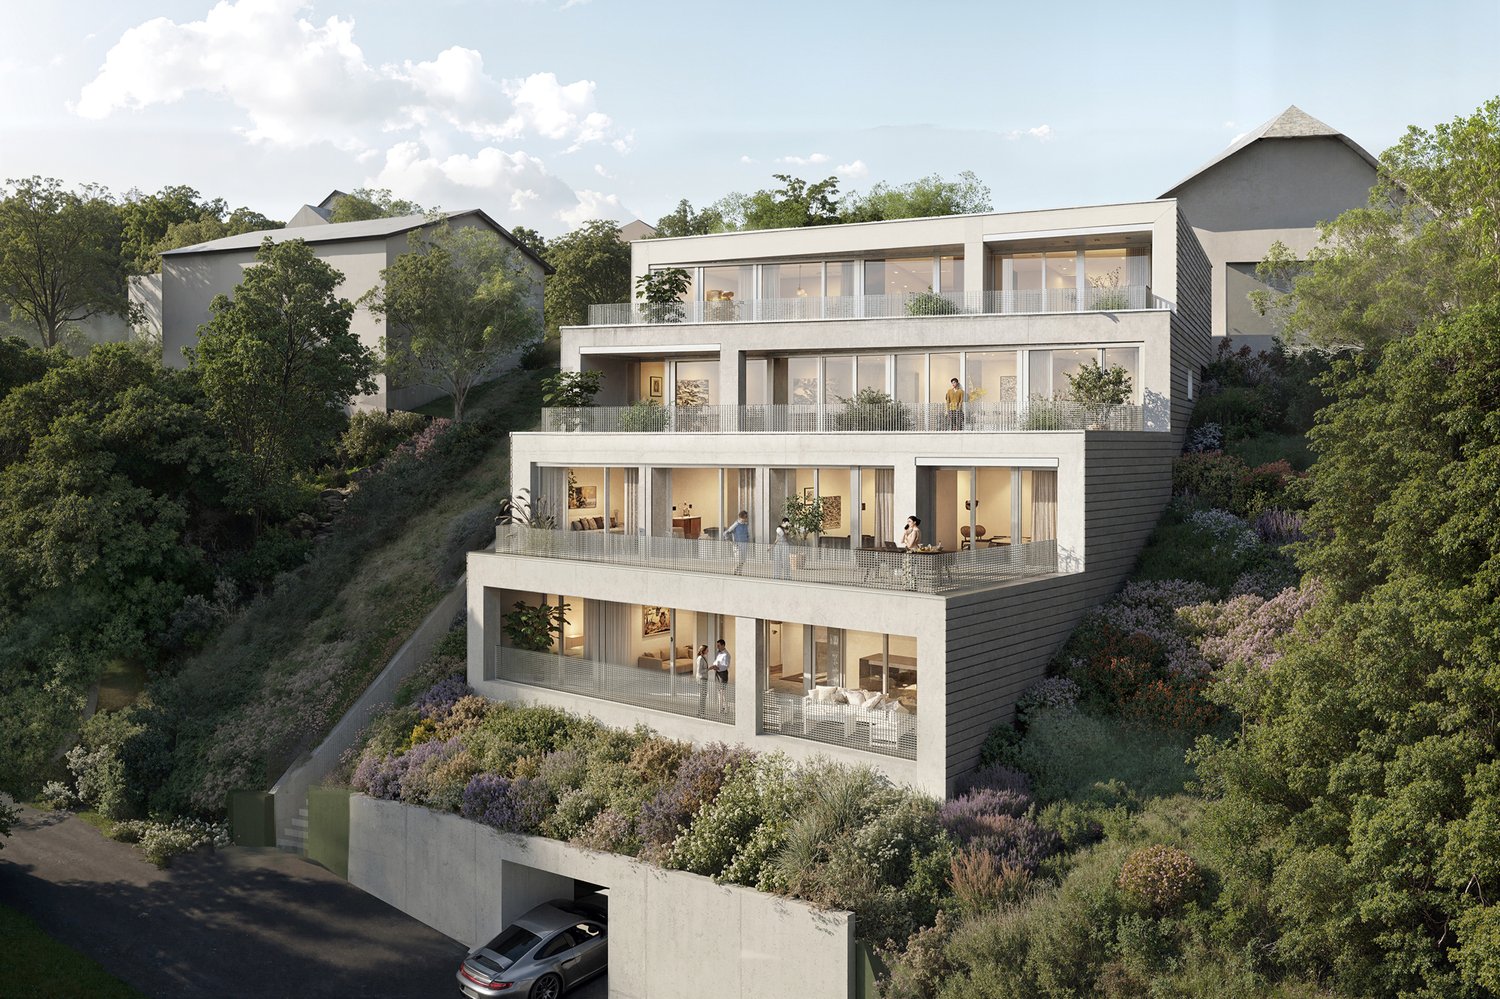
SOLAVISTA Living with a view. Living with expectations.

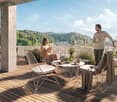
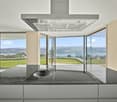
With SOLAVISTA, a high-quality terraced house with only four exclusive 3.5 to 4.5-room apartments is being built in an attractive location. Spacious floor plans, high ceilings, and bright living areas create an exceptional living experience. The clear architectural language, combined with high-quality materials and thoughtful details, underlines the sophisticated character of this special project. Here you can enjoy not only space and comfort but also an impressive view of the Jura. Sustainability is also a focus. The Minergie-P standard, geothermal probes, photovoltaics, and a value-preserving construction method with a ventilated wooden facade ensure future security and high-quality living. The specialties of this development at a glance: High ceilings. Spacious views. Within a three-minute walk to the train station Bright living areas thanks to spacious window fronts Architecture and construction on a high level Conceived with sustainability in the Minergie-P standard Future-proof energy supply, geothermal probes, and photovoltaics Value-preserving construction with a ventilated wooden facade Only 4 exclusive terrace units. A rare opportunity. Register now and stay informed Once the building permit is available, we will present you with more detailed information, visualizations, and exciting insights into SOLAVISTA. Register now and secure your information advantage for this exceptional residential project. More information www.solavista.ch
Travel time
-
1 / 6
3.5 roomsPrice on request
Hangweg 2, 5722 Gränichen

SOLAVISTA Living with a view. Living with aspiration.

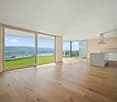
With SOLAVISTA, a high-quality terraced house with only four exclusive 3.5 to 4.5-room apartments is being built in an attractive location. Spacious floor plans, high ceilings, and bright living areas create an exceptional living experience. The clear architectural language, combined with high-quality materials and thoughtful details, underlines the sophisticated character of this special project. Here you can enjoy not only space and comfort but also an impressive view of the Jura. Sustainability is also a focus. Minergie-P standard, geothermal probes, photovoltaics, and a value-retaining construction method with ventilated wooden façade ensure future security and living quality at the highest level. The specialties of this development at a glance: High ceilings. Spacious views. Within a three-minute walk to the train station Bright living areas thanks to spacious window fronts Architecture & construction on a high level Sustainably designed to Minergie-P standard Future-proof energy supply, geothermal probes & photovoltaics Value-retaining construction method with ventilated wooden façade Only 4 exclusive terrace units. A rare opportunity. Register now & stay informed Once the building permit is available, we will present you with more detailed information, visualizations, and exciting insights into SOLAVISTA. Register now and secure your information advantage for this exceptional residential project. More information www.solavista.ch
Travel time
-

Other interesting objects