Hagenwil b. Amriswil - Attic flat buy

We recommend expanding your search criteria to get similar results. The current filters didn’t return any matches.

If you don’t want to change your current search criteria, we recommend creating a search alert, so you’ll be notified when matching offers become available.

More objects in your automatically expanded search area
26 results - Radius: + 10km
Concetta Bollinger

Concetta Bollinger

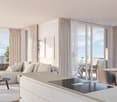
  • Living room with beige couch, white coffee table, white rug, and beige armchairs
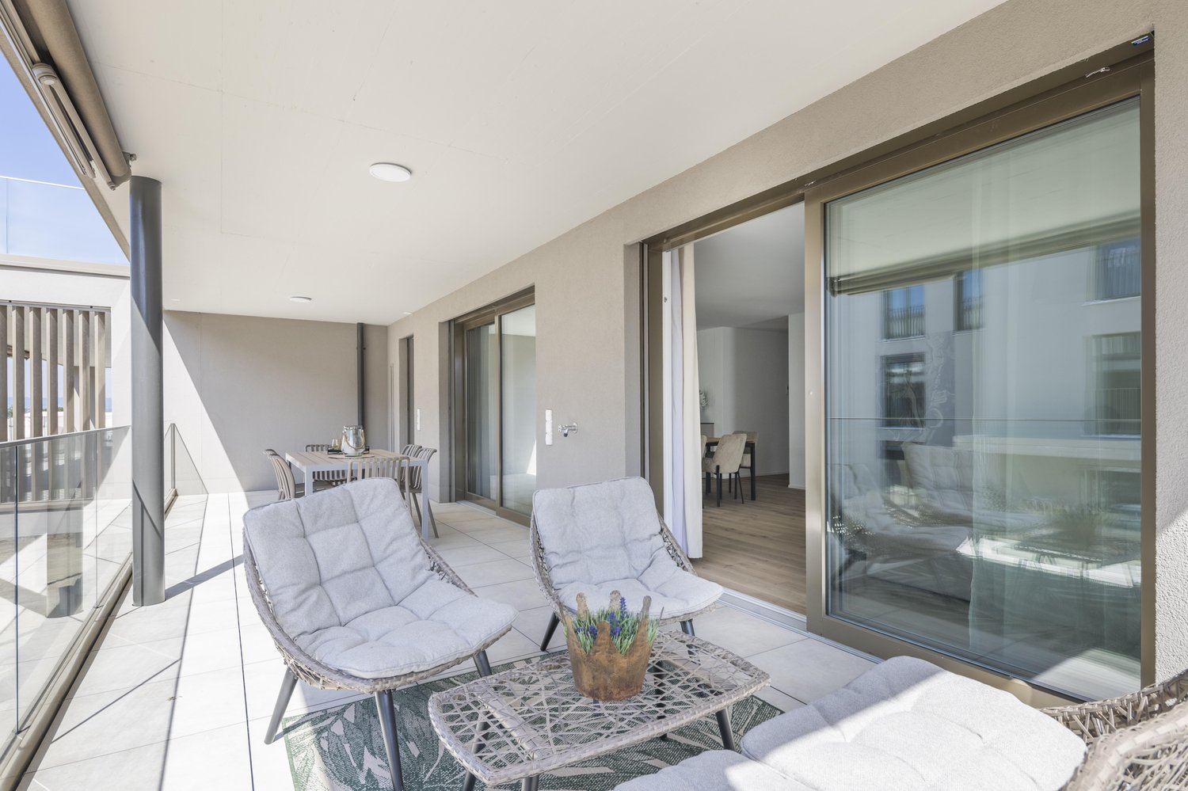
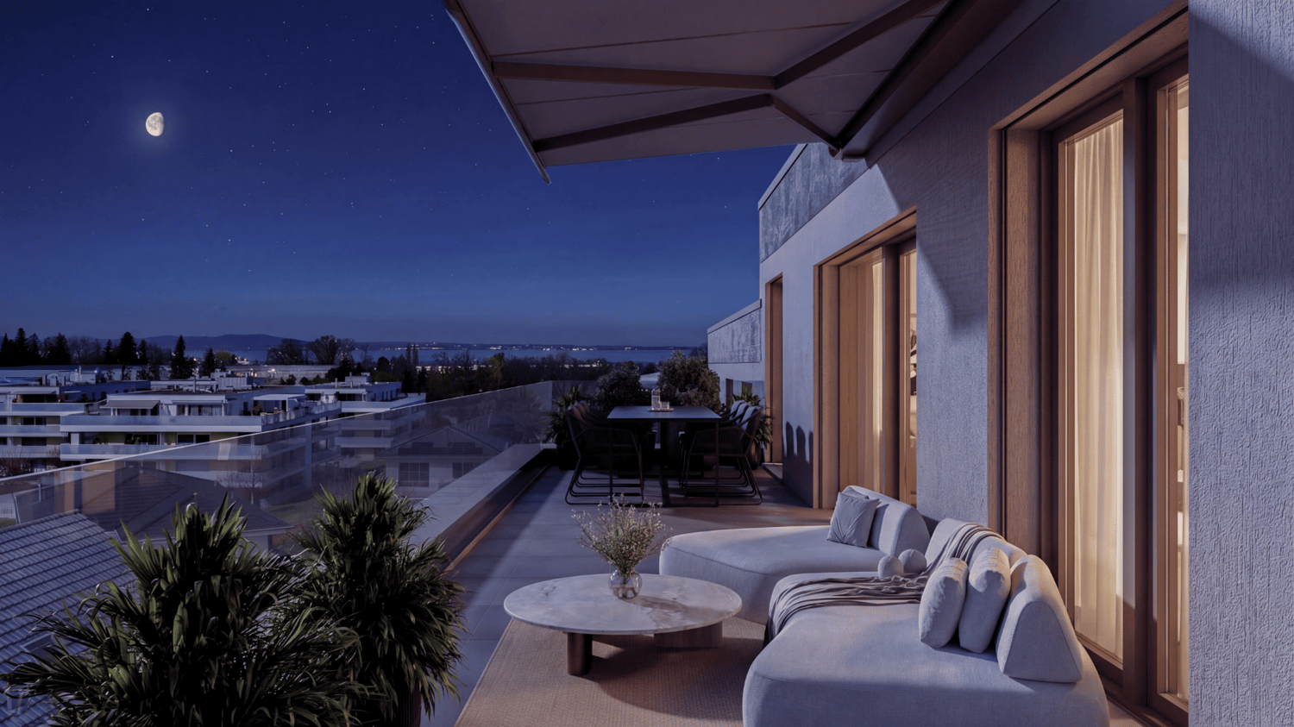
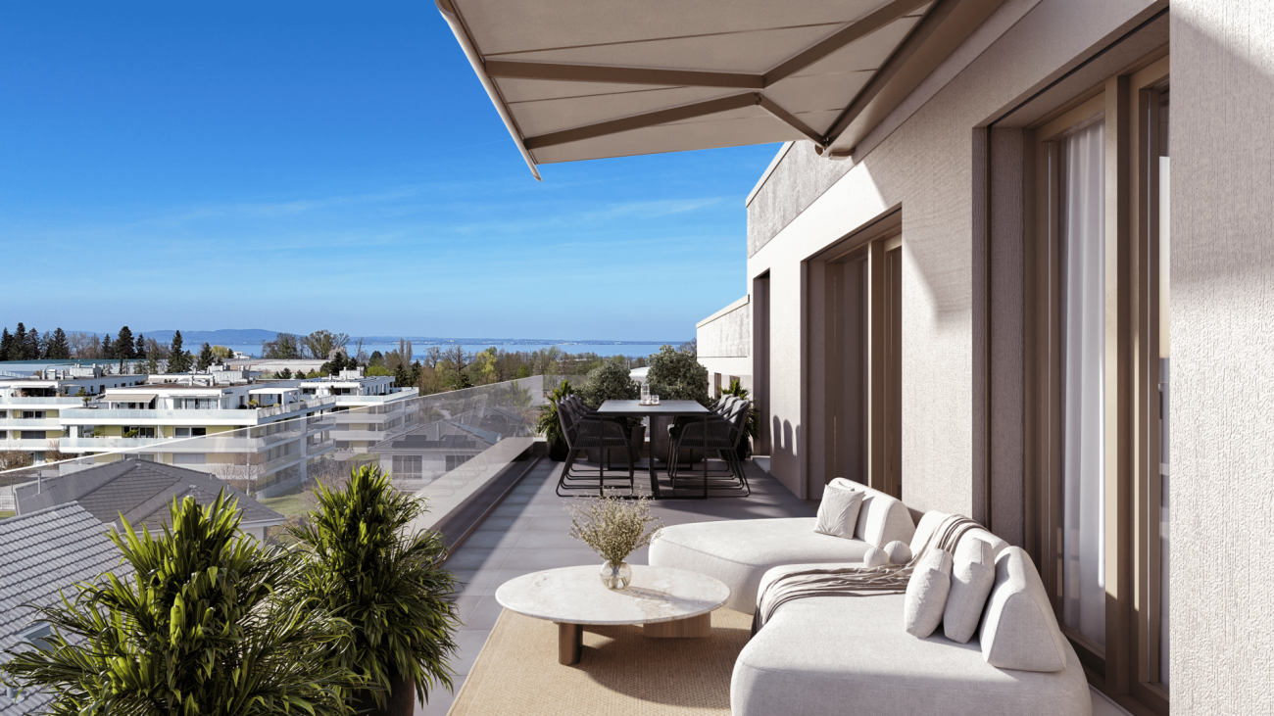
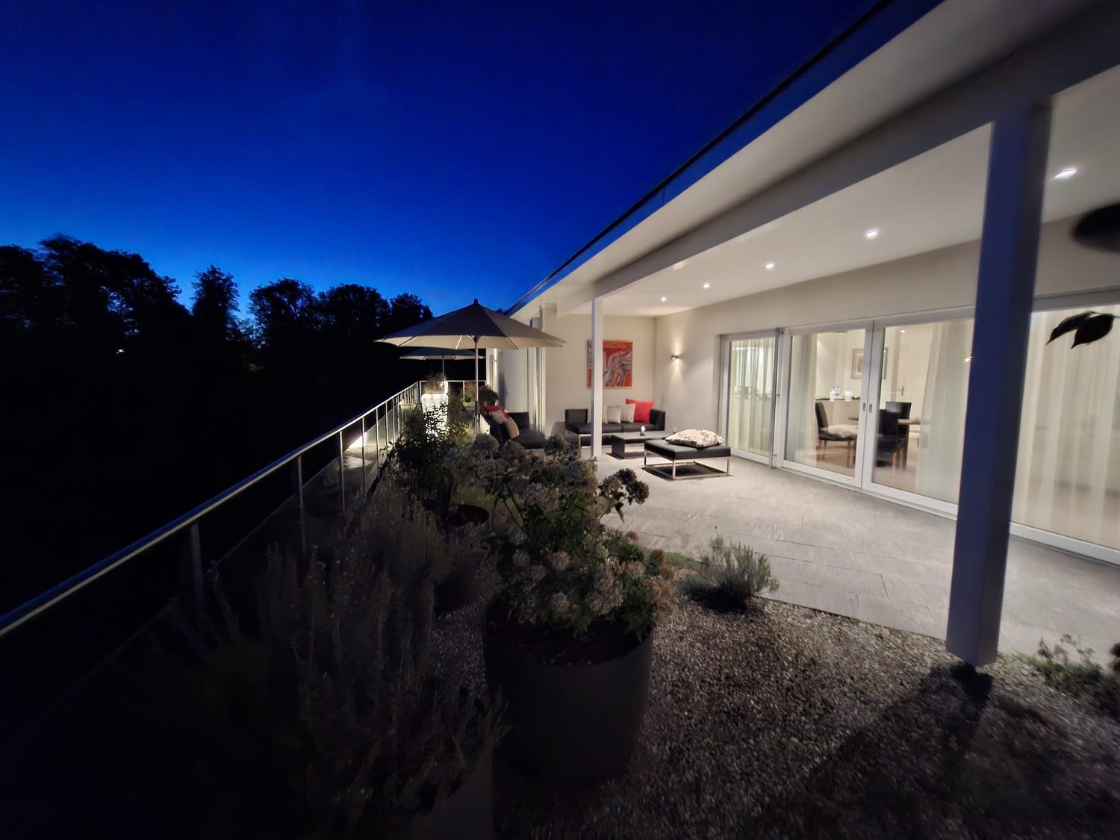
  • Large windows, balcony with chairs, table, couch with pillows, coffee table, rug, decorative plant, and white walls.
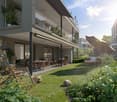
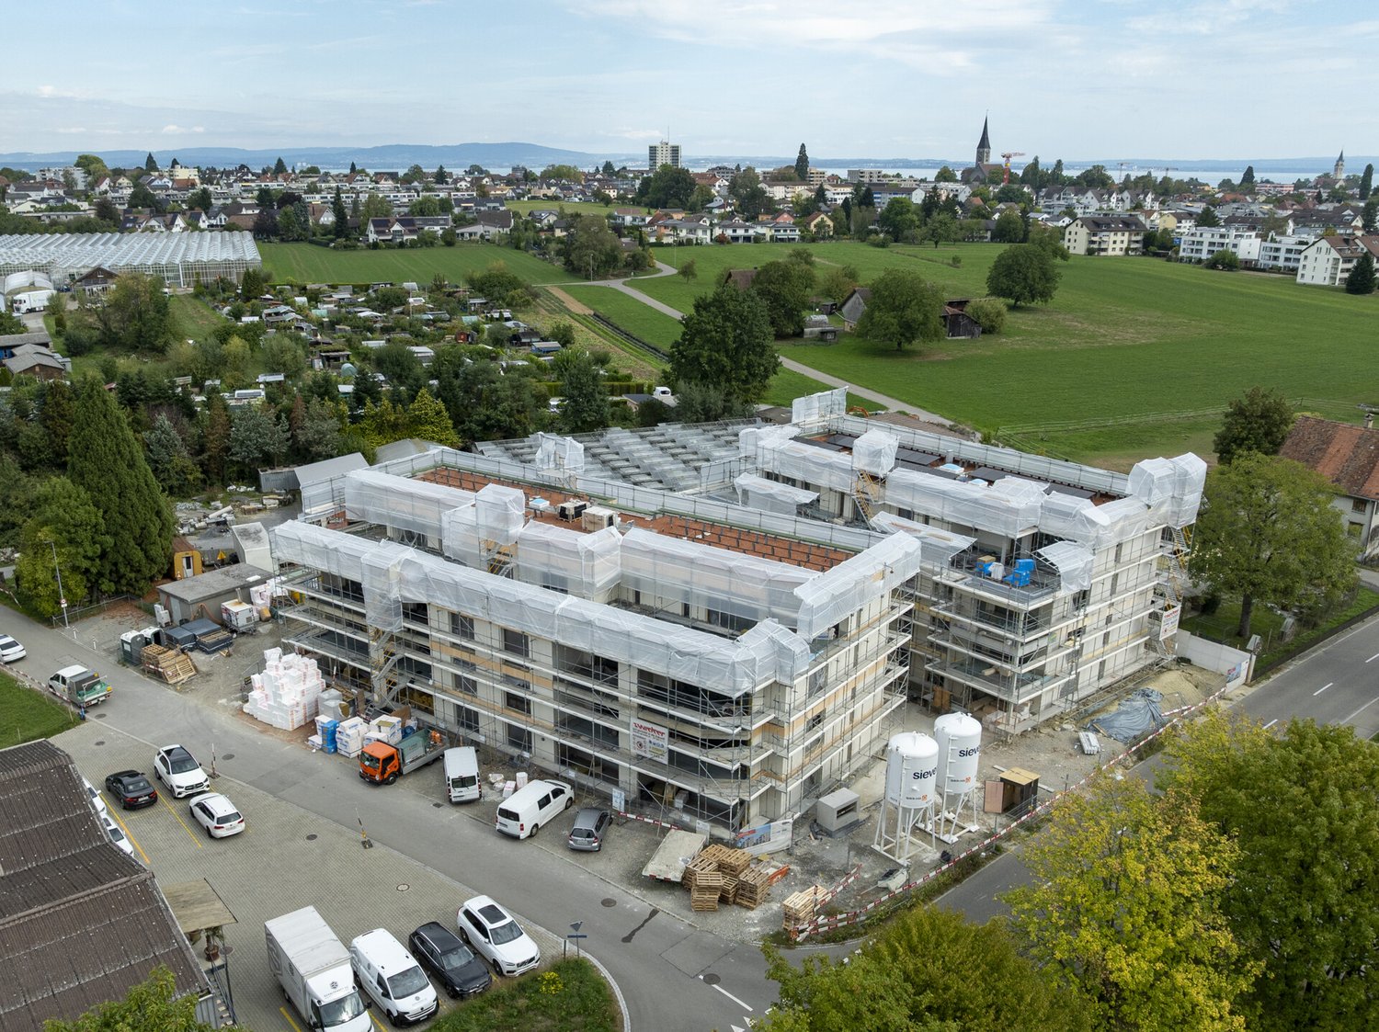
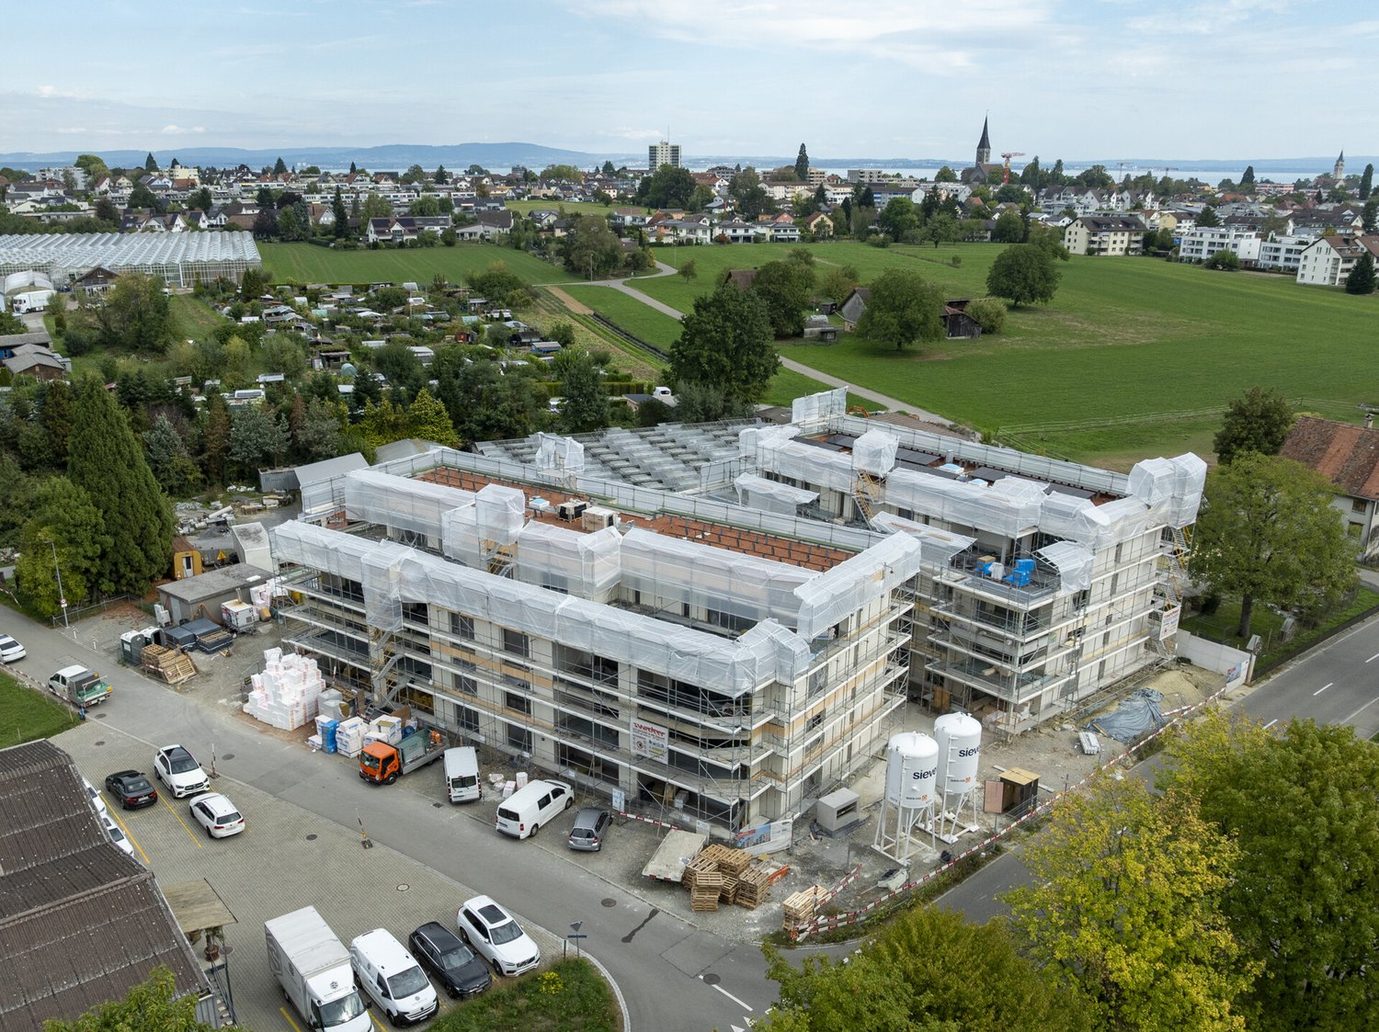
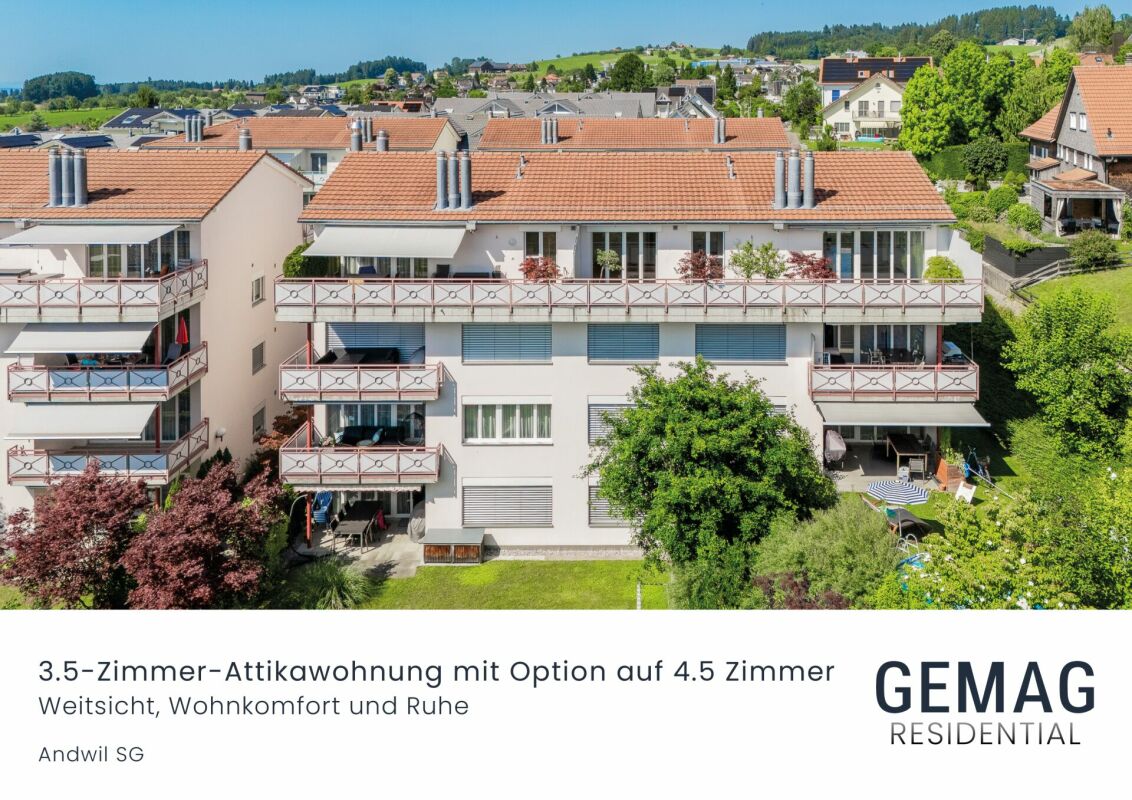
  • Building exterior, lush greenery, hills, farmland, houses, tree-lined forest
  • large balcony, white couch, table, chairs, plants, outdoor table, large windows, city view
  • Sofa, side table, dinning table with chairs, large glass doors
  • Outdoor dining area with table and chairs, couch, plants, rug, sliding glass doors, view of the city
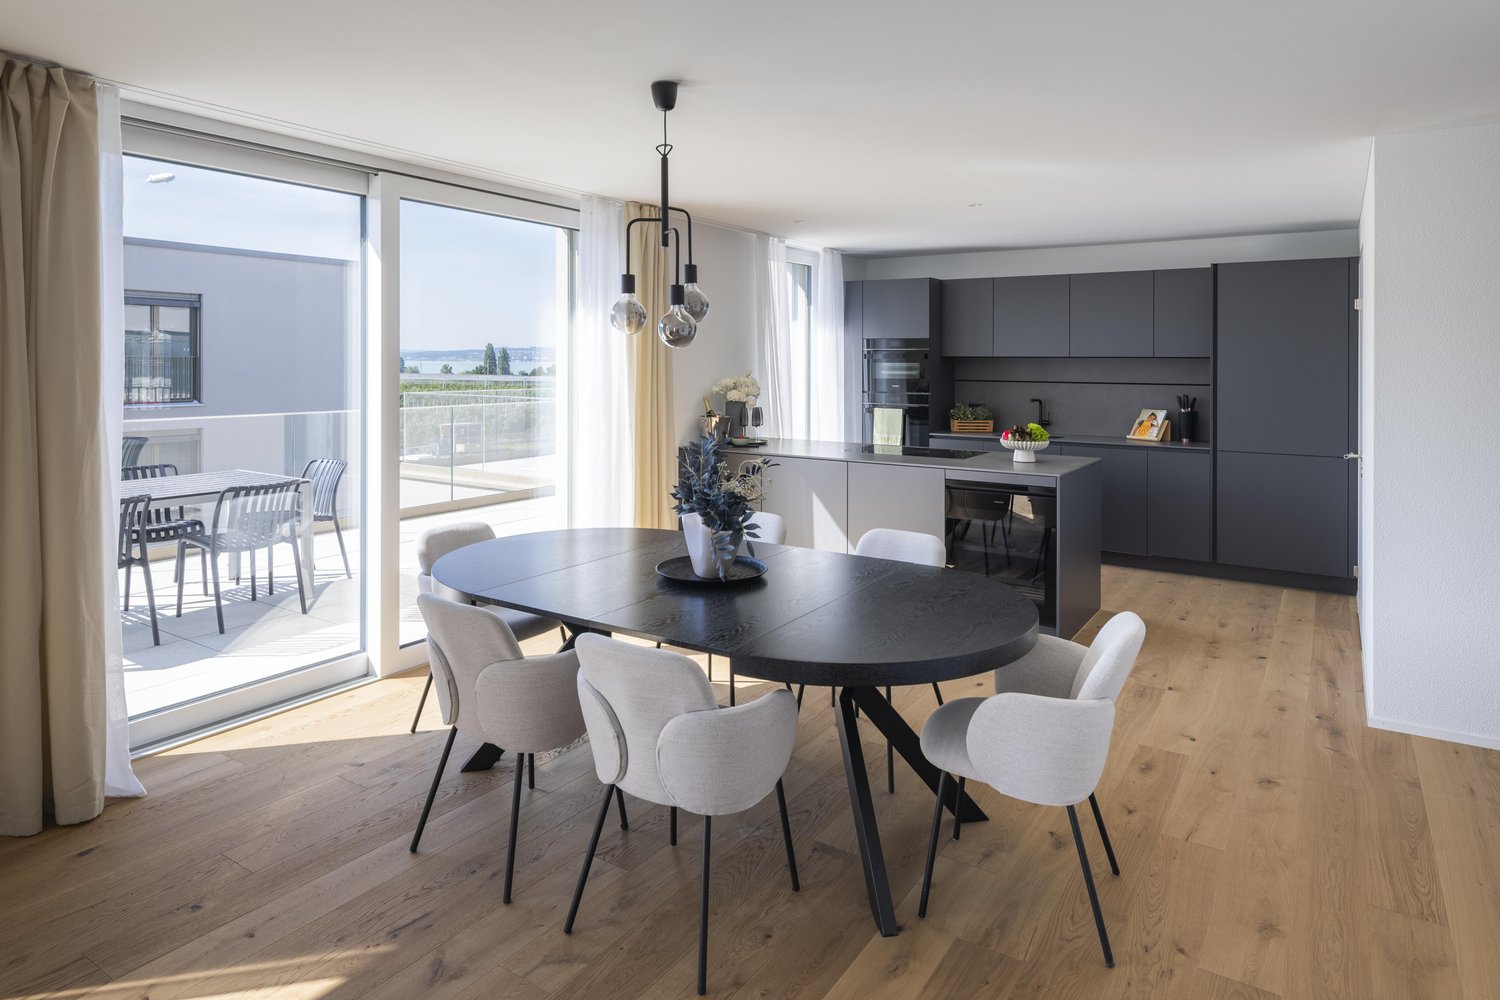
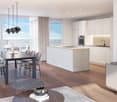
  • modern kitchen with island, granite countertop, stainless steel appliances, white cabinets, dining area with large windows, balcony, view
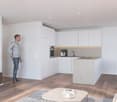
  • Modern kitchen with island, white cabinetry, granite countertops, stainless steel appliances, wooden flooring, and large windows.
  • modern kitchen with granite countertops, stainless steel appliances, white cabinets, tiled floor, large window
  • modern kitchen with granite countertops, stainless steel appliances, large window with view
  • Dining area with dining table, chairs, wine bottles, wine glasses, cityscape view, painting on wall, carpet, wooden floor
  • floor, large windows, balcony, sliding doors, television, chair, sofa, coffee table, rug, lamp
  • White sink, mirror, soap dispenser, plant, towel rack, tiled wall, electrical switches
  • Modern bathroom with white tiles, free-standing bathtub, under-mount sink, and a large mirror. Small potted plants are on the sink, and there is a rug on the floor.
  • modern shower, glass shower door, white radiator, small window
  • modern corridor with white walls, wooden flooring, recessed lighting
  • wooden floor, white walls, large sliding doors to balcony
  • empty room, wooden floor, sliding glass doors, balcony, white walls, ceiling light
  • Living room, kitchen, 2 bedrooms, 2 bathrooms, terrace
  • Three women sitting on a couch, smiling, with a real estate company logo and contact information.
1 / 20
Large windows, balcony with chairs, table, couch with pillows, coffee table, rug, decorative plant, and white walls.
Building exterior, lush greenery, hills, farmland, houses, tree-lined forest
large balcony, white couch, table, chairs, plants, outdoor table, large windows, city view
Concetta Bollinger

Concetta Bollinger

  • Balcony / Terrace
  • Garage
  • View
  • +5
3.5 rooms, 108m², CHF 840,000.–
Top
9320 Arbon

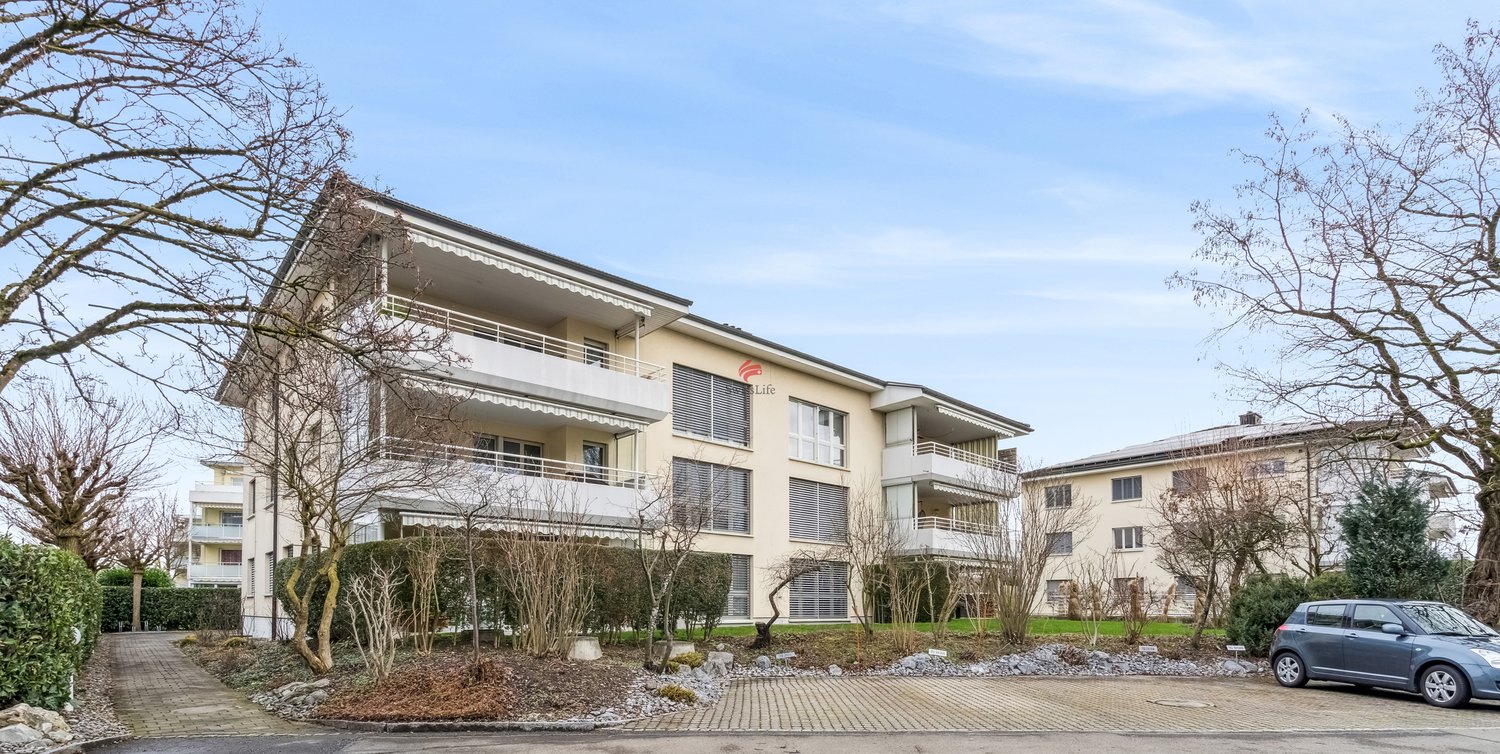
Attic apartment with terrace and Säntis view

Discover this modern attic apartment in a Minergie-certified building. A home that harmoniously combines comfort, style, and sustainability.The apartment impresses with its spacious areas, its bright rooms, and the high-quality construction that leaves no wishes unfulfilled. A special highlight are the two large terraces with a total of almost 80 m², which offer you direct access to a spacious outdoor area. From here, you can enjoy a wonderful view of the Säntis and the surrounding area. The open, modern kitchen is fully equipped with high-quality appliances and blends harmoniously into the spacious living area. Two elegant bathrooms provide maximum comfort and are designed with stylish materials. Noble parquet flooring has been laid in the living and bedrooms, while the kitchen and bathrooms are equipped with easy-to-maintain plate flooring.A floor heating system (Arbon district heating) ensures a pleasant room climate, supplemented by controlled ventilation and triple-glazed windows, which provide excellent insulation and fresh air throughout the living area. You also have your own washing machine and dryer at your disposal. The solid concrete construction with a ventilated wooden façade combines aesthetics and functionality.Location & Environment • Only 15 minutes from St. Gallen • Schools and kindergarten in the immediate vicinity (max. 5 walking minutes) • Shopping: Coop, Migros, Lidl only 10 minutes away • Bus stop directly in front of the property Additional Objects • Underground parking spaces available for CHF 34,000.- per space We are very much looking forward to welcoming you in person at one of our Open Days or alternatively to arranging an individual viewing appointment with you. Simply contact us!

  • Balcony / Terrace
  • Garage
  • View
  • +5
Roman Koller

Roman Koller

1 / 15
Roman Koller

Roman Koller

  • Balcony / Terrace
  • Garage
  • View
  • +4
3.5 rooms, 134m², CHF 895,000.–
Alte Aach 1, 8599 Salmsach

Sunny, quiet and spacious living with terrace

• quiet and sunny location in the village center near Lake Constance and Romanshorn• livable community with good infrastructure and mild tax burden• ideal connection to public and individual transport• optimal sunlight through south-west orientation• spacious terrace with 41 m2 and a view of the greenery• built in 2018, solid construction, attractive and timeless architecture• efficient and cost-saving heat pump heating with geothermal probe• large-scale floor plan with 135 m2 of living space• charming and spacious living-dining area with 59 m2 and fireplace• bright living and bedrooms with oak plank flooring• room height partially up to 4 meters• modern kitchen with sink and cooking island with downdraft extractor• practical pantry next to the kitchen• washing machine and dryer in the shower room• clear separation of living and sleeping areas• large bathroom with corner bathtub and daylight as well as shower/WC• oversized bedrooms• basement room with 12 m2, light shaft, sink, and connection for washing machine and dryer• age-friendly construction, thanks to elevator and wheelchair accessibility• small condominium community with only 8 units• heating and additional costs of around CHF 6,000 per year• renovation fund STWEG: 54,236.- / MEG 11,399.- as of 12/31/25• available for move-in by arrangement, no obligation regarding mortgage• plus 2 parking spaces for CHF 70,000.-

  • Balcony / Terrace
  • Garage
  • View
  • +4
Travel time
-
Roman Koller

Roman Koller

1 / 22
Roman Koller

Roman Koller

  • Balcony / Terrace
  • Garage
  • View
  • +4
4.5 rooms, 133m², CHF 1,090,000.–
Dorfstrasse 19, 9205 Waldkirch

Peaceful, spacious, and stylish living with a far-reaching view

Apartment S8In the former school house Steig in Waldkirch, a multi-family house with condominiums is being built.The school house Steig has been a fixed part of the center of Waldkirch since 1906 and is now being converted into a multi-family house with 8 condominiums.The exterior architecture of the building, and thus the character of the school house, remains preserved.The planned apartments with 2.5 to 6.5 rooms are barrier-free and therefore also ideal for older residents.To protect the local landscape, an underground garage with direct access to the apartments is being built. FIGURES & FACTS· central and yet quiet location in Waldkirch· great living location with a view of the greenery· spacious balcony with high privacy and a far-reaching view· proximity to shopping, school, bus stop, and recreation· impressive ceiling height for a unique living experience· district heating with comfortable underfloor heating· possibility for a fireplace or chimney stove· optional cooling in summer through a free-cooling system· dressing room in the parent's area· exceptionally large living, dining, and kitchen area· modern kitchen with induction cooktop, table hood, and steamer· high-quality wood-metal windows· electric roller shutters· own laundry tower in the shower toilet· separate basement compartment· passenger elevator / wheelchair accessible· direct connection from the underground garage to the apartment· infrastructure for e-charging stations prepared in the underground garage· spacious bicycle room available· large bedrooms· bathroom and shower toilet· practical reduction directly at the kitchen· plus CHF 39,000.- per parking space· plus CHF 8,000.- per motorcycle parking space· discover more available condominiums on the project homepage / offer - school house SteigS1 | 2.5-room apartment | Ground floor | 138m² | CHF 985,000.-S2 | 5.5-room apartment | 1st floor | 204m² | CHF 1,450,000.-S3 | 2.5-room apartment | 2nd floor | 77m² | (Sold)S4 | 4.5-room apartment | 2nd floor | 139m² | CHF 1,090,000.-S5 | 2.5-room apartment | 3rd floor | 79m² | (Sold)S6 | 4.5-room apartment | 3rd floor | 143m² | (Sold)S7 | 5.5-room apartment | 4th floor | 180m² | CHF 1,450,000.-S8 | 4.5-room apartment | Attic | 133m² | CHF 1,090,000.-

  • Balcony / Terrace
  • Garage
  • View
  • +4
Travel time
-
Roman Koller

Roman Koller

1 / 22
Roman Koller

Roman Koller

  • Balcony / Terrace
  • Garage
  • View
  • +3
5.5 rooms, 180m², CHF 1,450,000.–
Dorfstrasse 19, 9205 Waldkirch

Peaceful, spacious and stylish living with a far-reaching view

Apartment S7 In the former school house Steig in Waldkirch, a multi-family house with condominiums is being built. The school house Steig has been a fixed part of the center of Waldkirch since 1906 and is now being converted into a multi-family house with 8 condominiums. The exterior architecture of the building, and thus the character of the school house, remains preserved. The planned apartments with 2.5 to 6.5 rooms are barrier-free and therefore also ideal for older residents. To protect the local landscape, an underground garage with direct access to the apartments is being built. FIGURES & FACTS · central and yet quiet location in Waldkirch · great living location with a far-reaching view into the green · proximity to shopping, school, bus stop and recreation · impressive room height for a unique living experience · gallery with loft character · balcony and 2 loggias · main bedroom with bathroom-shower-toilet ensuite and dressing room · district heating with comfortable underfloor heating · optional cooling in summer through Free-Cooling-System · exceptionally large living, dining and kitchen area · modern kitchen with induction cooktop, table hood and steamer · high-quality wood-metal windows · electric roller shutters · own washing tower in toilet · separate basement compartment · passenger elevator / wheelchair accessible · direct connection from underground garage to the apartment · infrastructure for e-charging stations prepared in underground garage · spacious bicycle room available · large bedrooms · 2 separate guest toilets · plus CHF 39,000.- per parking space · plus CHF 8,000.- per motorcycle parking space · discover more available condominiums on the project homepage / offer - school house Steig S1 | 2.5-room apartment | Ground floor | 138m² | CHF 985,000.- S2 | 5.5-room apartment | 1st floor | 204m² | CHF 1,450,000.- S3 | 2.5-room apartment | 2nd floor | 77m² | (Sold) S4 | 4.5-room apartment | 2nd floor | 139m² | CHF 1,090,000.- S5 | 2.5-room apartment | 3rd floor | 79m² | (Sold) S6 | 4.5-room apartment | 3rd floor | 143m² | (Sold) S7 | 5.5-room apartment | 4th floor | 180m² | CHF 1,450,000.- S8 | 4.5-room apartment | Attic | 133m² | CHF 1,090,000.-

  • Balcony / Terrace
  • Garage
  • View
  • +3
Travel time
-
New building
1 / 9
  • Balcony / Terrace
  • Garage
  • View
  • +3
4.5 rooms, 110m², CHF 1,090,000.–
Amriswilerstrasse 36, 9320 Arbon

Exclusive 4.5-room attic apartment with large terrace – living near Lake Constance

Welcome to your new home!In an attractive location in 9320 Frasnacht (Arbon), this exclusive 4.5-room attic apartment is being built in a modern new construction project. Spacious room proportions, a extensive terrace, and a high-quality construction standard create a home for people with high demands on living quality and comfort.The apartment offers around 110.40 m² of living space and convinces with a well-thought-out floor plan and bright, spacious rooms. A special highlight is the approximately 46.95 m² large terrace, which extends the living space outdoors and offers plenty of space for relaxed hours in the fresh air.Living with style and comfortThe heart of the apartment is the spacious, openly designed living, dining, and kitchen area. Large window surfaces provide plenty of daylight and, together with the sliding door, create a smooth transition to the terrace.Three bedrooms offer versatile usage options – ideal as a parental bedroom, children's room, guest room, or home office.Two bathrooms provide additional comfort in everyday life. A practical laundry room with its own washing tower, consisting of a washing machine and dryer, rounds off the room offer.Highlights at a glance • 4.5-room attic apartment • approx. 110.40 m² living space • approx. 46.95 m² terrace • spacious, open living, dining, and kitchen area • 3 bedrooms • 2 bathrooms • spacious windows with modern insulation glazing • sliding door to the outdoor area • high-quality parquet flooring in living and sleeping areas • ceramic tiles in bathrooms and secondary rooms • electric external blinds • comfortable underfloor heating with individual room thermostats • practical laundry room • own washing tower with washing machine and dryer • modern air-water heat pump • photovoltaic system with self-consumption solution • preparation for electric mobility • modern and durable solid construction Individual interior designA special advantage of the new construction project is the possibility of designing your future home partially according to your personal ideas.A generous kitchen budget is planned for the kitchen. The open design connects the kitchen, dining, and living areas to a modern and communicative center of life.When designing the bathrooms, individual wishes can also be taken into account within the framework of the sampling. High-quality materials and a contemporary construction standard create a modern and pleasant living atmosphere.Modern, sustainable, and forward-lookingThe property is being built in solid and durable construction and meets high requirements for sound insulation and energy efficiency.Heat generation is carried out via modern air-water heat pumps. A comfortable underfloor heating system ensures a uniform heat distribution in all living areas.A photovoltaic system will be installed on the roof. The generated solar power is used for self-consumption within the property via a connection.Provision is also made for future mobility: the property is prepared for the later integration of a charging infrastructure for electric vehicles.Location and surroundingsThe apartment is located in an attractive and sunny location in 9320 Frasnacht (Arbon) and is ideal for families with children due to the short distances to school, shopping, and public transport.The Frasnacht, Rotbuch bus stop can be reached in just about 1 minute on foot. The ALDI supermarket is about 9 minutes' walk away, and the Frasnacht school can be reached in about 10 minutes on foot.The Lake Constance is also quickly accessible and offers a high recreational value with its walking and cycling paths as well as numerous leisure and relaxation options.Thanks to the good transport connections, you can also reach Romanshorn in about 15 minutes, St. Gallen in about 20 minutes, and Zurich in about an hour by car. The motorway access is also just a few minutes' drive away.The combination of natural living, short everyday distances, good transport connections, and the proximity to Lake Constance makes Frasnacht an attractive place to live for families, couples, and those seeking peace and quiet.Purchase priceAttic apartment WHG 203: CHF 1,090,000.–Parking space in the underground garage: CHF 35,000.–Have we sparked your interest?This attic apartment combines spacious living, modern new building comfort, and an exceptional terrace with an attractive location near Lake Constance.We would be happy to provide you with the complete sales documents and advise you personally on this attractive new construction project.ImmoTwins AGHungerbühl 138599 SalmsachTel. +41 76 413 68 52info@immotwins.ch

  • Balcony / Terrace
  • Garage
  • View
  • +3
Travel time
-
1 / 7
3.5 rooms, 110m², CHF 1,030,000.–
Weiherstrasse 54, 8580 Amriswil

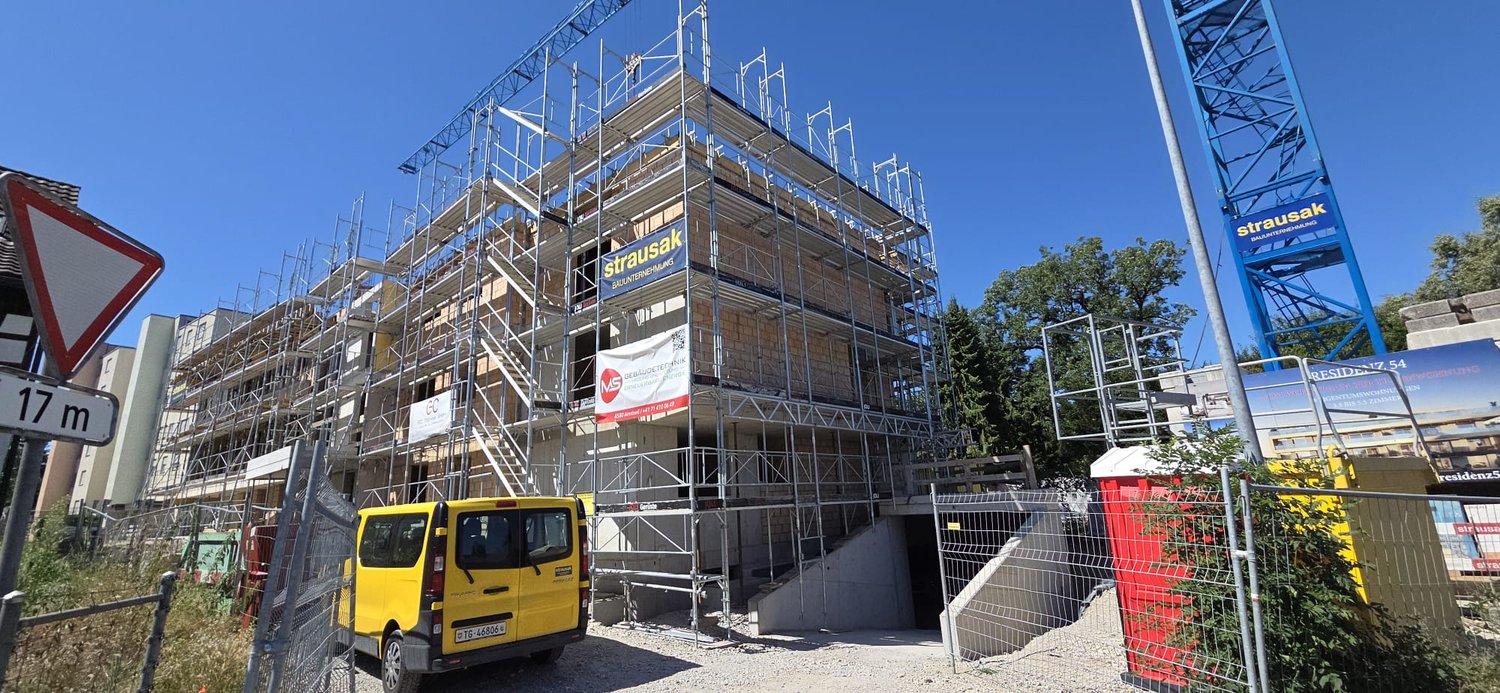
Construction started! Residenz 54: Premium 3.5-room attic apartment for sale in a prime location.

Welcome to Residenz 54! Discover your new home in our exclusive new construction project, which includes eight modern condominiums and an underground garage with eighteen parking spaces. The perfect home for people who love nature - and at the same time appreciate being just a stone's throw from the city center. The spacious 3.5-room attic apartment offers you an impressive living area of 109 m² – the perfect place to realize your dream of living. Enjoy the high-quality architecture, which is not only aesthetically pleasing but also promises the highest level of living comfort. A special highlight is the 90 m² terrace, which gives you the opportunity to spend relaxed hours outdoors. The following additional highlights await you: • Modern architecture • Underground garage with 18 parking spaces • Nature-loving location and yet very centrally connected • Heat generation with heat pump • Photovoltaic system • State-of-the-art electrical standard with multimedia cabling • Full-glass railings on the balconies • E-mobility preparation for electric vehicles • Generous budgets and participation options when selecting kitchens, flooring, and sanitary facilities • Plastic/metal windows with triple glazing • Modern sanitary appliances / walk-in showers Another advantage: you have a say in the selection of flooring, kitchen, and sanitary appliances. Design your apartment with generous budgets according to your wishes and ideas! On our project website www.residenz54.ch, you can find all further information. Don't miss this unique opportunity. Secure your dream apartment in Residenz 54 now!

Travel time
-
1 / 7
3.5 rooms, 109m², CHF 995,000.–
Weiherstrasse 54, 8580 Amriswil

Construction started! Residenz 54: Premium 3.5-room attic apartment for sale in a prime location.

Welcome to Residenz 54! Discover your new home in our exclusive new construction project, which includes eight modern condominiums and a underground garage with eighteen parking spaces. The perfect home for people who love nature - and at the same time appreciate being just a stone's throw from the city center. The spacious 3.5-room attic apartment offers you an impressive living area of 108m² – the perfect place to realize your dream of living. Enjoy the high-quality architecture, which is not only aesthetically pleasing but also promises the highest level of living comfort. A special highlight is the 80 m2 terrace, which gives you the opportunity to spend relaxed hours outdoors. The following additional highlights await you: • Modern architecture • Underground garage with 18 parking spaces • Location close to nature and yet very centrally connected • Heat generation with heat pump • Photovoltaic system • Contemporary electrical standard with multimedia cabling • Full-glass railings on the balconies • E-mobility preparation for electric vehicles • Generous budgets and participation options when selecting kitchens, flooring, and sanitary facilities • Plastic/metal windows with triple glazing • Modern sanitary appliances / walk-in showers Another advantage: you have a say in the selection of flooring, kitchen, and sanitary appliances. Design your apartment with generous budgets according to your wishes and ideas! On our project website www.residenz54.ch you can find all further information. Don't miss this unique opportunity. Secure your dream apartment in Residenz 54 now!

Travel time
-
Francesco Arena

Francesco Arena

1 / 13
Francesco Arena

Francesco Arena

  • Balcony / Terrace
  • Garage
  • View
  • +1
5.5 rooms, 240m², CHF 1,225,000.–
8585 Langrickenbach

Attikawohnung mit viel Freiraum & beeindruckendem Blick auf den Säntis

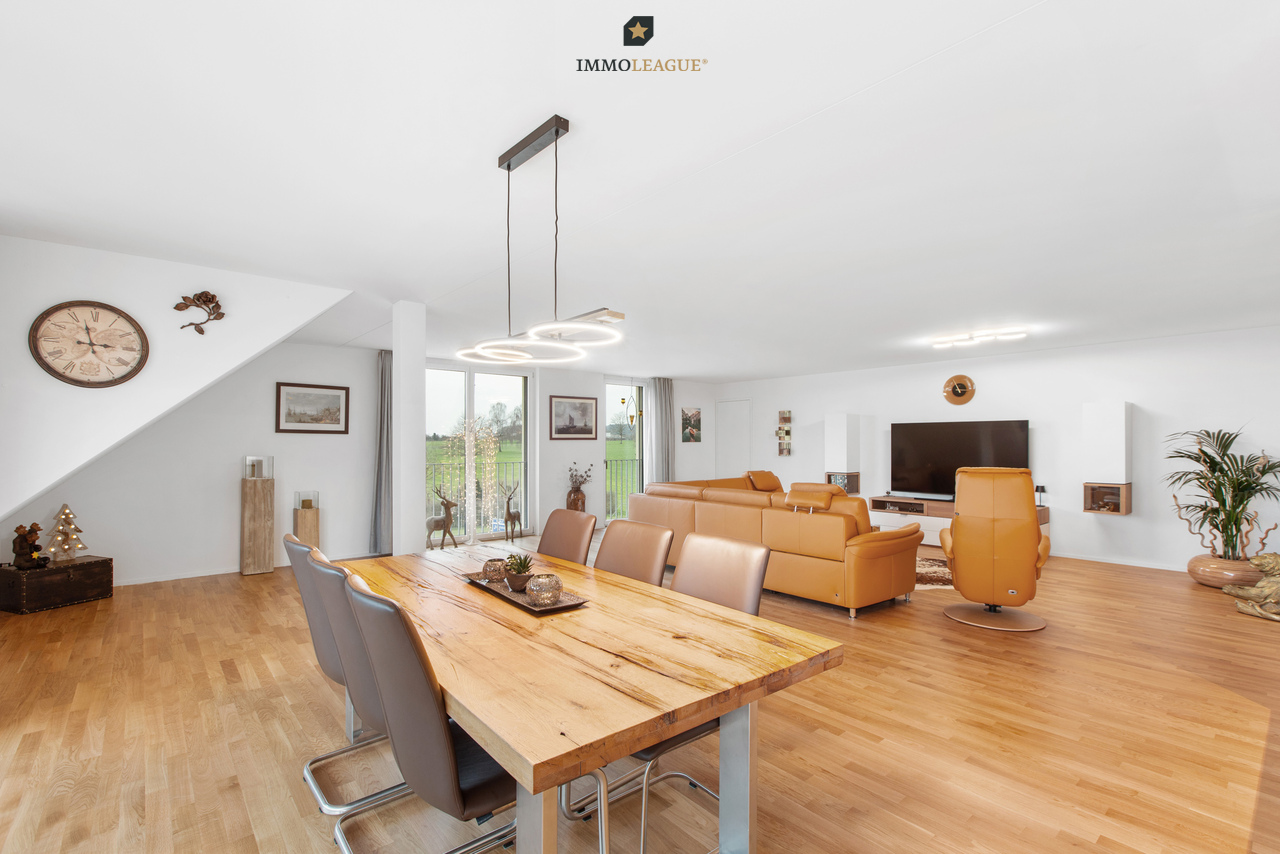
Exklusives und stilvolles Wohnen mit Blick auf den Säntis und das Alpstein.Neuwertige und hochwertig ausgestattete 5.5-Zimmer-Attikawohnung mit Bad en Suite, grosszügiger Terrasse.Besuchen Sie die eigene Webseite dieser Immobilie, https://www.immoleague.ch/3d/5228242und erhalten Sie Zugang zu: virtuelle Besichtigung, ausführliche Dokumentation mit weiteren Bildern, Grundriss, weitere Zahlen, Daten und Fakten etc. Einige Besonderheiten: + Bestlage mit unverbaubarem Blick auf den Säntis, Alpstein und ins Grüne+ Neuwertig, modern und gepflegt+ Grosszügige Grundrisse mit offenem Wohn- und Essbereich+ Ausbau schön & Elegant gestaltet+ Erstklassige Materialien+ Hochwertige Küche mit allen Annehmlichkeiten+ Grosszügigkeit mit direktem Liftzugang+ Geräumige, praktische Einbauschränke+ Multimedia Steckdosen mit Verteilung+ Modernes Badezimmer mit WM & TM+ Lammellen-Beschattung mit Fernbedienung (Balkon)+ Bad en Suite & Ankleide+ Sichtschutz für Privatsphäre+ Holz-Metallfenster/ Lamellenstoren elektrisch + Eingebaute Garderobe+ Keller mit Waschmaschine und Tumbler+ Grossflächiger Estrich mit ca. 200 m² - vielseitig nutzbar nach Ihren Wünschen2 x Tiefgaragenplätze und allgemeine Motorradparkplätze sind nicht im Kaufpreis inbegriffen und müssen für insgesamt CHF 70'000 dazu erworben werden.Nutzen Sie diese einmalige Gelegenheit in Langrickenbach. Langrickenbach verbindet kulturelle Sehenswürdigkeiten mit naturnahen Erlebnissen und ist somit ein attraktiver Wohnort für jung und Alt.Sie sind an dieser einmaligen Gelegenheit interessiert und wünschen weitere Informationen für Ihre Entscheidungsgrundlage? Dann melden Sie sich gerne bei uns. Wir sind für Sie da. Ihr ImmoLeague TeamSie kennen jemanden, der sich für diese Immobilie interessieren könnte oder benötigen selbst Unterstützung beim Verkauf Ihrer Immobilie?Als zertifizierte und mehrfach ausgezeichnete ImmobilienExperten stehen wir Ihnen mit unserem leistungsstarken Angebot für Ihre Fragen und Anliegen gerne zur Seite. Exclusive and stylish living with views of the Säntis and the Alpstein.A like-new, high-end 5.5-room penthouse apartment with an en suite bathroom and a spacious terrace.Visit this property's dedicated website, https://www.immoleague.ch/3d/5228242,and gain access to: a virtual tour, detailed documentation with additional photos, floor plan, further figures, data, and facts, etc. Some highlights: Prime location with unobstructed views of the Säntis, Alpstein, and the surrounding countryside Like-new, modern, and well-maintained Spacious floor plan with an open-concept living and dining area Beautiful and elegant interior design First-class materials High-quality kitchen with all amenities Spacious layout with direct elevator access Spacious, practical built-in closets Multimedia outlets with distribution Modern bathroom with washing machine and dryer Remote-controlled slat blinds (balcony) En suite bathroom and walk-in closet Privacy screens Wood-and-metal windows / electric venetian blinds Built-in coat closet Basement with washer and dryer Large attic space of approx. 200 m² - versatile and adaptable to your needs2 underground parking spaces and general motorcycle parking spaces are not included in the purchase price and must be purchased separately for a total of CHF 70,000.Take advantage of this unique opportunity in Langrickenbach. Langrickenbach combines cultural attractions with nature-based experiences, making it an attractive place to live for people of all ages.Are you interested in this unique opportunity and would like more information to help you make your decision? Then please feel free to contact us. We're here for you. Your ImmoLeague TeamDo you know someone who might be interested in this property, or do you need help selling your own property?As certified and multi-award-winning real estate experts, we're happy to assist you with your...

  • Balcony / Terrace
  • Garage
  • View
  • +1
Albion Krasniqi

Albion Krasniqi

1 / 8
Albion Krasniqi

Albion Krasniqi

  • Balcony / Terrace
  • Garage
  • Elevator
  • +1
4.5 rooms, 111m², CHF 1,040,000.–
Mittliszelgstrasse 2, 8590 Romanshorn

4.5-room attic with 111m2 living space and 52m2 southwest terrace

111 m² living space | spacious outdoor area | modern architecture | new building Your home at the top Sometimes it's not just a simple apartment, but the special location within a house that makes the difference. This modern 4.5-room attic apartment in Mittliszelg Romanshorn offers you spacious living on the top floor, plenty of privacy, and an outdoor area that extends the living space outside. On approximately 111 m² of living space, you can expect a well-thought-out floor plan with bright rooms, a spacious living and dining area, and a modern kitchen. The open design creates plenty of space for shared living, cozy evenings, and individual decorating ideas. The special feature of this attic Living on the top floor 111 m² of spacious living space 4.5 well-cut rooms Private outdoor area for relaxation and enjoyment Bright, light-filled rooms Open living and dining area Modern kitchen Own washing tower directly in the apartment Elevator and barrier-free access Heat pump with earth probes and freecooling Electric shutters High-quality interior design, with partial customization possible Modern living. Arrive quietly. Enjoy Romanshorn. The Mittliszelg development is being built in the southwestern part of Romanshorn with a total of 24 modern condominiums. The combination of quiet living, contemporary architecture, and good accessibility makes the project an attractive home for couples and families. And especially with an attic apartment, it's not just the living space that counts: you gain privacy, outdoor space, and the special feeling of being at home at the top. The shared underground garage offers 42 parking spaces and separate bicycle and motorcycle parking spaces. Available: March/April 2027 Convince yourself An attic apartment can only be experienced to a limited extent on a floor plan. During a personal viewing, you can discover the room sizes, atmosphere, and living feeling on site. We would be happy to show you the apartment or the current construction progress in person and provide you with the detailed sales documentation. We look forward to your contact

  • Balcony / Terrace
  • Garage
  • Elevator
  • +1
Travel time
-
Albion Krasniqi

Albion Krasniqi

1 / 8
Albion Krasniqi

Albion Krasniqi

  • Balcony / Terrace
  • Garage
  • Elevator
  • +1
4.5 rooms, 111m², CHF 1,025,000.–
Mittliszelgstrasse 2a, 8590 Romanshorn

4.5-room attic apartment with 111m2 living space and 65m2 southwest terrace

111 m² living space | spacious outdoor area | modern architecture | new building Your home at the top Sometimes it's not just a apartment, but the special location within a house that makes the difference. This modern 4.5-room attic apartment in Mittliszelg Romanshorn offers you spacious living on the top floor, plenty of privacy, and an outdoor area that extends the living space outside. On approximately 111 m² of living space, you can expect a well-thought-out floor plan with bright rooms, a spacious living and dining area, and a modern kitchen. The open design creates plenty of space for shared living, cozy evenings, and individual furnishing ideas. The special feature of this attic Living on the top floor 111 m² of spacious living space 4.5 well-cut rooms Private outdoor area for relaxation and enjoyment Bright, light-filled rooms Open living and dining area Modern kitchen Own washing tower directly in the apartment Elevator and barrier-free access Heat pump with earth probes and freecooling Electric shutters High-quality interior design, with partial customization options Modern living. Arrive quietly. Enjoy Romanshorn. The Mittliszelg development is being built in the southwestern part of Romanshorn with a total of 24 modern condominiums. The combination of quiet living, contemporary architecture, and good accessibility makes the project an attractive home for couples and families. And especially with an attic apartment, it's not just the living space that counts: you gain privacy, outdoor space, and the special feeling of being at home at the top. The shared underground garage offers 42 parking spaces and separate bicycle and motorcycle parking spaces. Cost of underground parking space for cars: CHF 35,000.00 Available: March/April 2027 Convince yourself An attic apartment can only be experienced to a limited extent on a floor plan. During a personal viewing, you can discover the room sizes, atmosphere, and living feeling on site. We would be happy to show you the apartment or the current construction progress in person and provide you with the detailed sales documentation. We look forward to your contact Albion Krasniqi Sales consultant | THOMA Immobilien Treuhand AG +41 71 414 50 34 akrasniqi@thoma-immo.ch

  • Balcony / Terrace
  • Garage
  • Elevator
  • +1
Travel time
-
1 / 10
5.5 rooms, 140m², CHF 890,000.–
Stachenweg 2, 9320 Arbon

Living on Lake Constance

The spacious 5.5-room apartment is located in a well-maintained multi-family house with only six residential units and is situated on the top floor. The wonderful terrace with a beautiful view and the thoughtful and very harmonious room layout are particularly noteworthy.The open entrance area leads directly to the living and dining room as well as to the kitchen. A separate guest toilet completes this area. In the rear part of the apartment, there are four bright and spacious bedrooms and a spacious bathroom. This area offers a pleasant retreat, ideal when it gets a bit louder in the front living area. The apartment has always been well maintained and presents itself in good condition.In the basement, a cellar compartment and a parking space in the underground garage are available for CHF 35,000. Additionally, there is a general laundry and drying room, a storage space for strollers, and a separate bicycle room. In the outdoor area, an additional outdoor parking space can be purchased for CHF 15,000.Arbon is a political municipality and the main town of the same district in the canton of Thurgau. The town is located directly on Lake Constance and is particularly known for its charming old town and popular lakeside promenade. Arbon Castle with its distinctive castle tower is considered a landmark of the region. Furthermore, Arbon offers a diverse range of sports and leisure activities, numerous cultural events, and a wide selection of gastronomic options.In Arbon, there are several kindergartens and schools in the different city districts. The shopping options are diverse and cover all the needs of daily life. The city is easily accessible by public transport, car, bicycle, and even by ship.Arbon has Roman roots and was originally called Arbor Felix (Latin for "happy tree"). Today, Arbon is the third-largest town in the canton after Frauenfeld and Kreuzlingen.I look forward to showing you this wonderful apartment in this great town.

Travel time
-
1 / 9
4.5 rooms, 110m², CHF 1,090,000.–
Amriswilerstrasse 40, 9320 Frasnacht

New build: Exclusive 4.5-room attic apartment with large sun terrace in Frasnacht

In the attractive new building development on Amriswilerstrasse 40 in Frasnacht (Arbon TG), this high-quality 4.5-room attic apartment with a well-thought-out floor plan, modern living comfort, and a spacious terrace awaits you.With a living area of 110.4 m², this exclusive attic apartment offers plenty of space for discerning couples or families. The open living, dining, and kitchen area forms the heart of the apartment and creates a bright and inviting living atmosphere thanks to generous window areas. The direct access to the extensive terrace expands the living space outdoors and provides ideal conditions for relaxed hours under the open sky.The modern architecture, high-quality materials, and quiet location make this attic apartment a special residential offer with long-term value.Highlights: • Exclusive 4.5-room attic apartment • 110.4 m² living area • Spacious sun terrace • Open living, dining, and kitchen area • Bright rooms thanks to large window fronts • High-quality materials • Reduit for additional storage space • Own washing tower in the apartment • Air-water heat pump • Photovoltaic system • Underground parking with preparation for e-mobility Purchase price: • Purchase price of the attic apartment: CHF 1,090,000.- • Underground parking spaces can be purchased additionally. Project description:Between Lake Constance and the rural surroundings, a high-quality residential building with a total of 14 condominiums in a balanced apartment mix of 3.5 to 5.5 rooms is being built on Amriswilerstrasse 40 in Frasnacht.The project combines natural living with modern architecture and high quality of life. The apartments convince with open floor plans, bright rooms, and high-quality equipment. Spacious outdoor areas such as balconies, terraces, or private garden shares expand the living space outdoors and provide additional comfort.The entire building is being realized in a sustainable manner: A modern air-water heat pump, a photovoltaic system, and the preparation for e-mobility ensure a forward-looking energy supply.Location:Frasnacht, a district of the town of Arbon, offers a quiet and natural living location with a high quality of life. Lake Constance, numerous recreational areas, as well as shopping facilities, schools, and public transport are within short distance.The good connection to Arbon, Romanshorn, and St. Gallen makes the location particularly attractive and combines relaxed living with urban accessibility.We would be happy to provide you with the complete sales documentation and inform you personally about this attractive residential offer.

Travel time
-
1 / 9
3.5 rooms, 115m², CHF 790,000.–
Weidenhofstrasse 21, 9323 Steinach

HIGHLIGHT IN CLOSE PROXIMITY TO THE LAKE

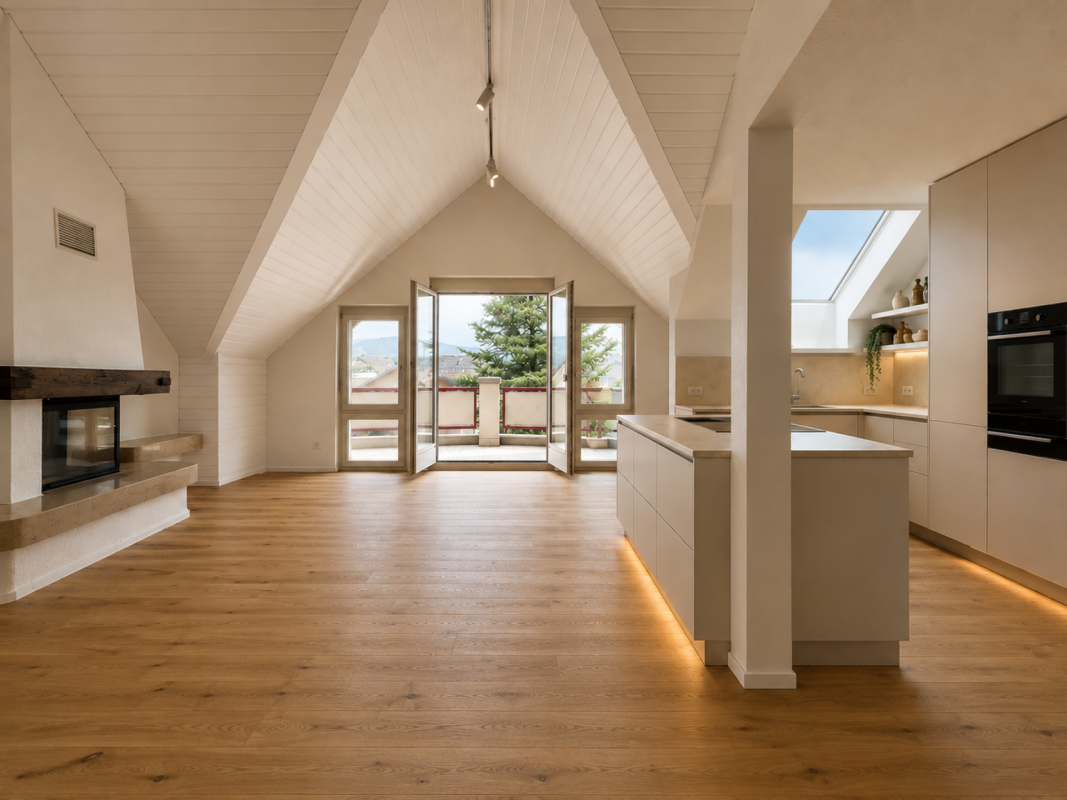
This stylishly renovated 3.5-room attic apartment in Steinach impresses with a generous living feel, special roof architecture, and a view towards Lake Constance.The heart of the apartment is the open living and dining area with high ceilings, oak parquet, and a cozy chimney.The new, high-quality kitchen with a spacious cooking island fits elegantly into the living area. Two stylishly renewed bathrooms with a freestanding bathtub and a floor-level shower provide additional comfort.The two other rooms can be used ideally as bedrooms, guest rooms, or home offices.Two balconies offer daytime and evening sun as well as a beautiful view of the surroundings.The comprehensively modernized interior spaces combine modern living comfort with the unmistakable charm of an attic apartment.A special home in an attractive location and immediate proximity to Lake Constance.The following highlights are offered by this property: • Spacious apartment • Modernized interior • High-quality kitchen • Velux roof windows • Chimney • Oak parquet floor • Two stylish bathrooms • Flooded with light • Inviting, with high ceilings • Two balconies with daytime and evening sun • Beautiful view • Proximity to the lake • Underfloor heating and lake heating • Washing machine and dryer • Attic and cellar compartment • Solar panel system • Two garage parking spaces, each CHF 35,000.- • And, and, and Has the offer sparked your interest? Contact us, we would be happy to show you the apartment in person during a viewing.

Travel time
-
1 / 37
6.5 rooms, 242m², CHF 1,290,000.–
9320 Arbon

Living in the first sea row – Exclusive 6.5-room attic apartment with unobstructed Lake Constance view

Address: Seeblickstrasse 7, 9320 Arbon240 m² living space | Lift directly into the apartment | 3 balconies | Winter garden | 2 kitchens | 2 bathroomsIn one of the most sought-after residential areas of Arbon, this exceptional attic apartment awaits you with an unobstructed panoramic view of Lake Constance. The exclusive apartment spans the entire top floor of a well-maintained multi-family house with only nine residential units and combines generosity, privacy, and unique living quality.The arrival already conveys a special sense of living: the lift takes you directly to your private entrance. Currently, the apartment is divided into two separate residential units, resulting in diverse usage possibilities – whether for multi-generational living, living and working under one roof, or partial rental of a unit. Of course, the apartment can be reunited into a spacious 6.5-room apartment if needed.On approximately 240 m² of living space, you have two kitchens, two bathrooms, and spacious living and sleeping areas at your disposal. Three balconies offer the perfect spot to relax at any time of day. A particular highlight is the fully glazed winter garden with underfloor heating, which allows for a breathtaking view of Lake Constance all year round.The owners have carefully maintained and continuously modernized the apartment over many years. Since 2005, over CHF 320,000 has been invested in renovations and maintenance, including high-quality EgoKiefer windows, a modern Forster kitchen, renovated bathrooms, new flooring, ongoing electrical and sanitary work, and the expansion of the winter garden.The location also leaves nothing to be desired. The property is situated in the first sea row directly on the popular Seeblickstrasse. The lake promenade and Lake Constance are practically at your doorstep, inviting you to take walks, engage in sports activities, or relax by the water.Despite the quiet location, you benefit from an excellent infrastructure. Arbon train station is easily accessible on foot and offers regular connections to St. Gallen, Romanshorn, and Rorschach. Shopping facilities, restaurants, cafes, schools, kindergartens, and all amenities for daily needs are also located in the immediate vicinity.Highlights • Exclusive location in the first sea row • Unobstructed panoramic view of Lake Constance • Entire top floor with approximately 240 m² living space • Lift with direct access to the private entrance • Currently divided into two residential units • Flexible usage possibilities • 2 kitchens and 2 bathrooms • 3 balconies including a heated winter garden • Continuously modernized and well-maintained • Over CHF 320,000 invested in renovations • Well-maintained multi-family house with only 9 apartments Key facts • Object: 6.5-room attic apartment • Living space: approximately 240 m² • Year of construction: 1988 • Heating: gas heating • 2 kitchens • 2 bathrooms • 3 balconies • Winter garden with underfloor heating • Lift directly into the apartment Included in the price: • Garage: CHF 40,000 • Outdoor parking space: CHF 17,500 This exceptional property combines a unique location, spacious living space, and diverse usage possibilities. We would be happy to present this exclusive home to you in person during a viewing.


Other interesting objects