Habsburg - Flats for sale with Balcony / Terrace, Elevator

We recommend expanding your search criteria to get similar results. The current filters didn’t return any matches.

If you don’t want to change your current search criteria, we recommend creating a search alert, so you’ll be notified when matching offers become available.

More objects in your automatically expanded search area
33 results - Radius: + 10km
1 / 24
5.5 rooms146m²CHF 1,290,000.–
Top
Paradiesstrasse 17B, 5503 Schafisheim

Exclusive terrace apartment with unobstructable far-reaching views

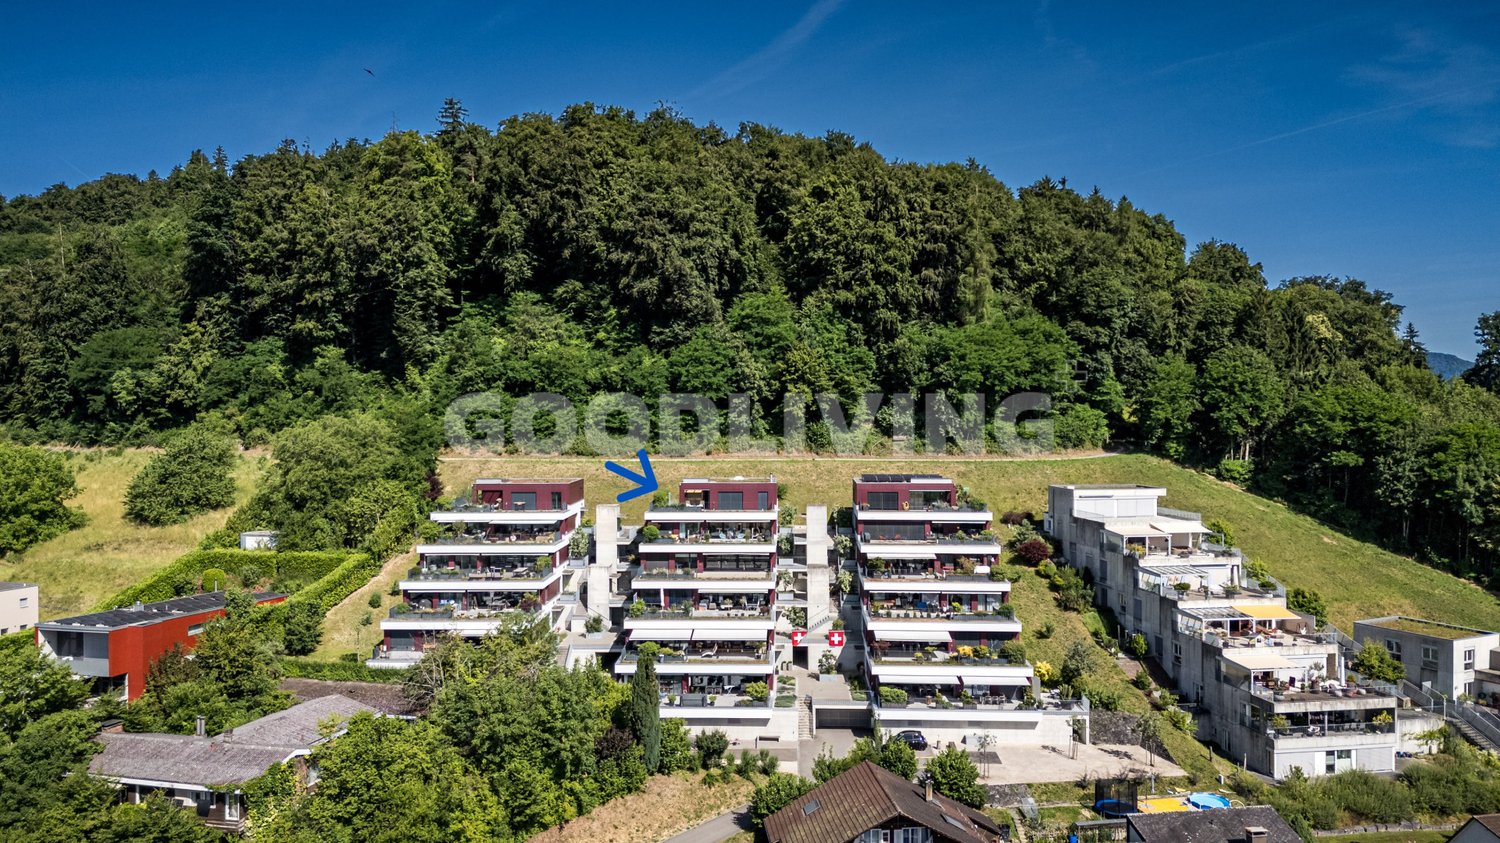
Located in a privileged hillside position with unobstructable far-reaching views, this exclusive 5.5-room terrace apartment awaits you – a dream home for discerning couples or families. The well-maintained terrace construction with only ten residential units convinces with its quiet living location, high-quality construction, and comfortable accessibility with a lift.The approximately 146 m² of net living space offer a well-thought-out floor plan with four bedrooms, two wet cells with showers, as well as a light-flooded living and dining area with impressive far-reaching views into the pre-Alps. A total of around 111 m² of terrace space, distributed over three separate terraces, creates a unique connection between the interior and exterior areas and guarantees a high level of privacy.The high-quality interior design with walnut solid wood parquet, custom-made built-in cabinets, and a well-maintained Alpnach kitchen with high-quality appliances from Electrolux and V-ZUG meets the highest standards of quality and living comfort.Technically, the apartment also impresses with a Stiebel Eltron air-water heat pump, comfort ventilation, insect screens, its own laundry room with a V-ZUG washing tower, as well as a covered outdoor parking space with preparation for an e-charging station.Highlights: • Comfortable accessibility with a lift • 146 m² of net living space • Around 111 m² of terrace space on three terraces • Unobstructable far-reaching views into the pre-Alps • High-quality and timeless interior design • High level of privacy • V-ZUG Adora washing tower • 1 carport parking space with preparation for an e-charging station for CHF 25,000.– • Additional carport parking space in the neighboring building optionally rentable for CHF 100.–/month Have we sparked your interest? We would be happy to provide you with the detailed sales documentation, including a virtual 360° tour. Convince yourself – we look forward to your contact.

Pascal Hunziker

Pascal Hunziker

Travel time
-
Gudrun Pfeiffer

Gudrun Pfeiffer

1 / 21
Gudrun Pfeiffer

Gudrun Pfeiffer

  • Balcony / Terrace
  • Garage
  • View
  • +4
5.5 rooms140m²CHF 1,150,000.–
Ausserdorf 5, 5026 Densbüren

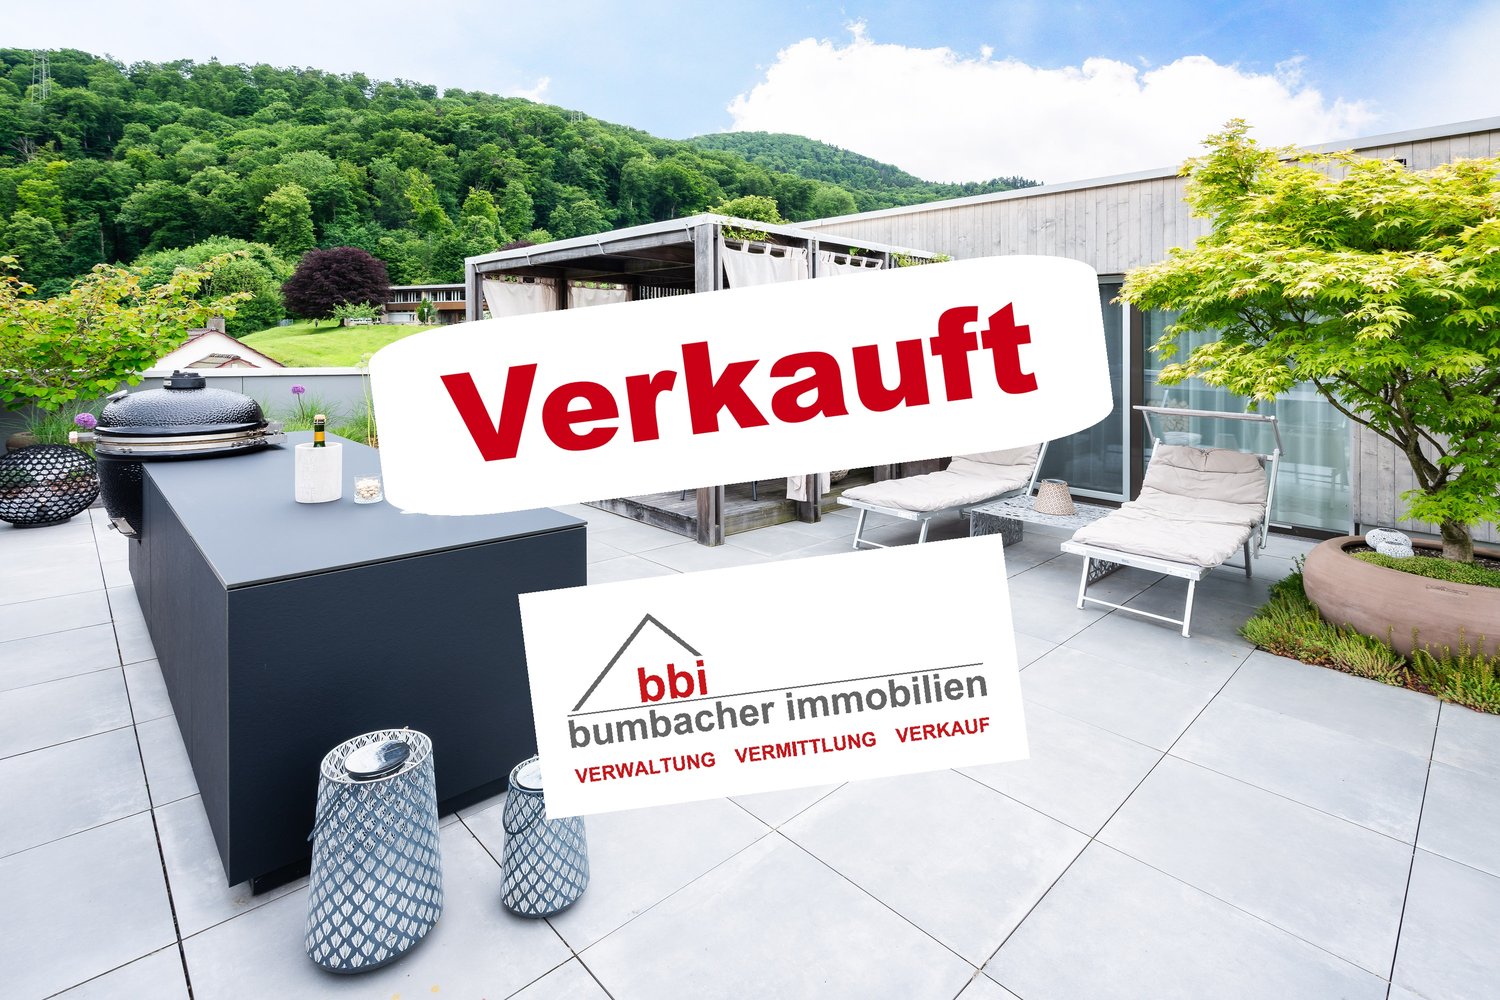
Dream attic apartment with large outdoor area in wooden construction

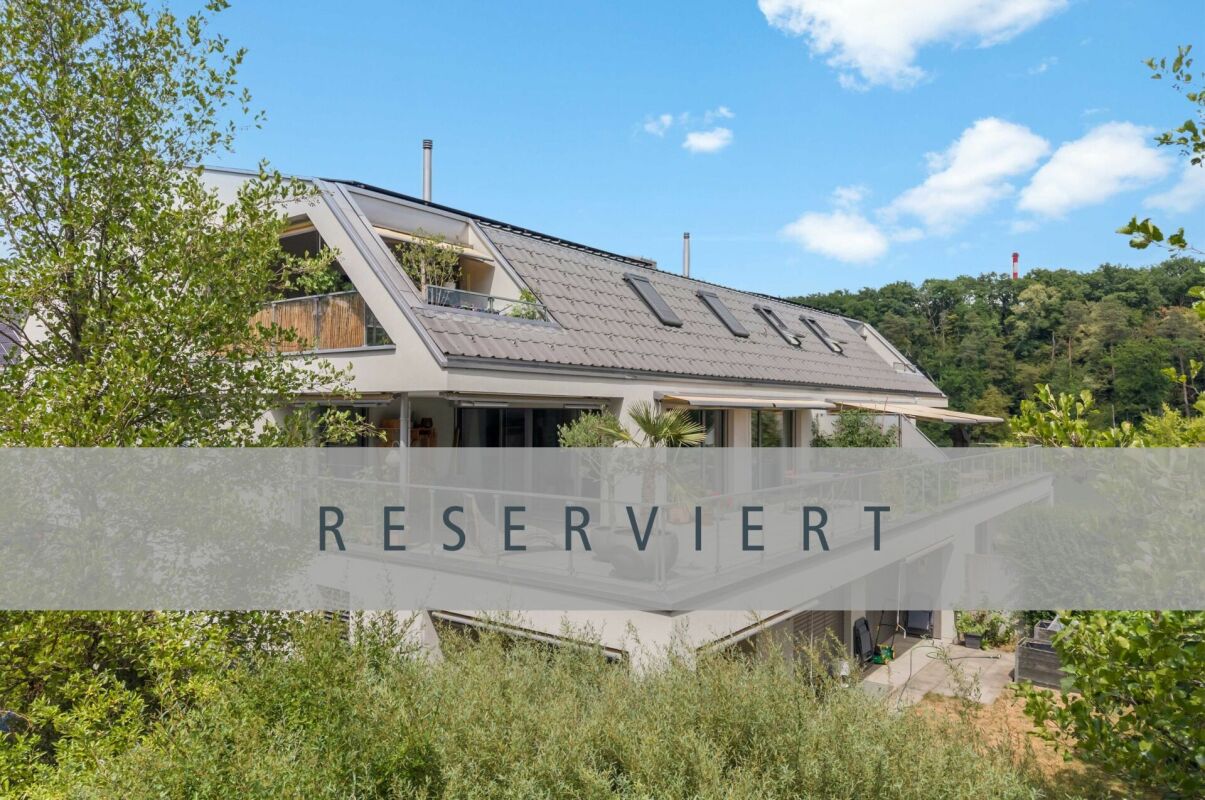
This modern and bright 5.5-room attic apartment from 2022 combines spacious living on 140 m2 with the highest comfort and stylish design.Highlights: • Spacious terrace with exclusive outdoor kitchen, as well as a pavilion with stylish lounge furniture and elaborately designed terrace planting • Private garden area – directly accessible from the apartment • Wheelchair accessible – barrier-free access, as well as an elevator in the stairwell, offer the highest living comfort • Noble } and floor-to-ceiling windows for a warm, open living atmosphere • Modern kitchen with large cooking island, induction cooktop with Bora extraction and steamer – ideal for hobby cooks and connoisseurs • Four flexibly usable rooms – individually designable as bedrooms, offices or hobby rooms • Two stylish bathrooms: one with a walk-in shower, one with a bathtub • Plenty of privacy and a lovely view in a quiet environment Additionally: • Two underground parking spaces for CHF 60,000.00, one with charging station for electric vehicles This attic apartment in wooden construction offers not only space but also quality of life – perfect for all those who seek peace, privacy, and modern living in one.ContactHave we sparked your interest? We would be happy to send you the detailed sales documentation with further information.Consulting & Salesbumbacher immobilien gmbhWillestrasse 38957 SpreitenbachTel. 056 410 22 11

  • Balcony / Terrace
  • Garage
  • View
  • +4
Travel time
-
1 / 14
5.5 rooms113m²CHF 650,000.–
Feldstrasse 13A, 5507 Mellingen

Attractive 5.5-room attic maisonette apartment in Mellingen


Welcome to Mellingen, a first-class residential community with top-notch infrastructure.In a fully sun-drenched, family-friendly, and central residential location, we offer this attractive 5.5-room attic maisonette apartment for sale.The apartment was completely renovated in 2019. The property is located in a building rights area and is suitable as a rental property or for personal use.Let yourself be convinced by these attractive details:• Mellingen AG, a top residential community with first-class infrastructure• Supermarkets, public transport, and schools are within walking distance• Building rights area through the Mellingen municipality• Covered house entrance, staircase with elevator, green areas with playground• Completely renovated in 2019 5.5-room attic maisonette apartment• Inviting entrance area, plenty of space for wardrobe• Large, modern kitchen with full equipment• Sensational living and dining area with a guarantee of well-being• Sunny roof balcony with practical outdoor storage• Comfortable and spacious rooms, two on the living floor• Attractive bathroom with bathtub, sink, toilet, and window• Separate shower with sink and toilet on the attic floor• 2 additional rooms with storage space on the sleeping floor• Autonomous basement room with washing machine and dryer• Oil central heating with floor heating distribution, room thermostat• Parking space No. 16 in the underground garage for CHF 35,000.--• And many more details …Natural living with first-class infrastructure:Kindergarten, primary school, secondary school, COOP and MIGROS shopping center, specialty stores, restaurants, post office and banks, doctors and pharmacies, nature and recreation - everything is within walking distance.Ideal public transport connections in all directions:With the S-Bahn, you can easily travel to Zurich, Aarau, Bern, or Lucerne. A good bus network is available daily. The A1 and A3 highways are just a few minutes away.Leisure and sports:Spacious school and sports facilities, indoor pool, fitness trail, and walking trails, and much more, give numerous clubs the opportunity to offer a diverse range of sports, culture, and leisure activities. Recreation along the Reuss - the Reusstal is a unique, well-developed local recreation area that can be easily explored on foot or by bike from Mellingen.Further information about the place of residence at www.mellingen.chADVICE AND SALE:Let yourself be convinced by this attractive living space offer. For further information, especially about the building rights, or to arrange a viewing, Roman and Martin Strebel from MARBEL Immobilien are available at 056 491 15 79 and 076 436 90 97 at any time.Call us - We look forward to you!

Travel time
-
1 / 13
5.5 rooms163m²CHF 1,480,000.–
Dorfstrasse 116, 5244 Birrhard

Bright & spacious 5.5-room maisonette with two terraces Birrhard

"GRÜNBLICK Birrhard" Terraced living with a far-reaching view - stylish, quiet, and close to natureThe Grünblick Birrhard project combines modern architecture with a rural feel - in a sunny hillside location with an unobstructed view of the surrounding countryside, the adjacent forest, and open nature. The well-thought-out planning includes four spacious rooms and two terraces on both floors, spread over 159 m². All units have two bathrooms, an open-plan living/dining area with a modern kitchen, and high-quality fittings that you can choose individually within the framework of the sampling, according to your budget.The bright living rooms open onto spacious terraces, which, thanks to their orientation and far-reaching view, create a feeling of freedom and tranquility.Highlights at a glance • Modern architecture with a flat roof, wood-metal windows, and triple glazing • Energy-efficient ground-source heat pump with underfloor heating • High-quality interior fittings with parquet flooring, built-in lighting, and smart home options • Private outdoor areas with 2 spacious terraces on 159 m² • Garage box can be purchased exclusively Birrhard AG convinces not only with its natural location but also with the good accessibility of everyday life: shopping facilities, pharmacy, banks, motorway connection A2, and schools are located in Brugg, Lupfig, or Mellingen, just a few minutes' drive away. Leisure activities are also not neglected - with the Aarsports Sports Center Birrhard and a tennis academy directly in the village, as well as extensive local recreation areas along the Reuss.The expected key handover will take place in autumn 2027.Have we aroused your interest? Then we look forward to your contact!

Travel time
-
1 / 23
7.5 rooms209m²CHF 1,630,000.–
5503 Schafisheim

A home that delights – exceptionally beautiful inside and out

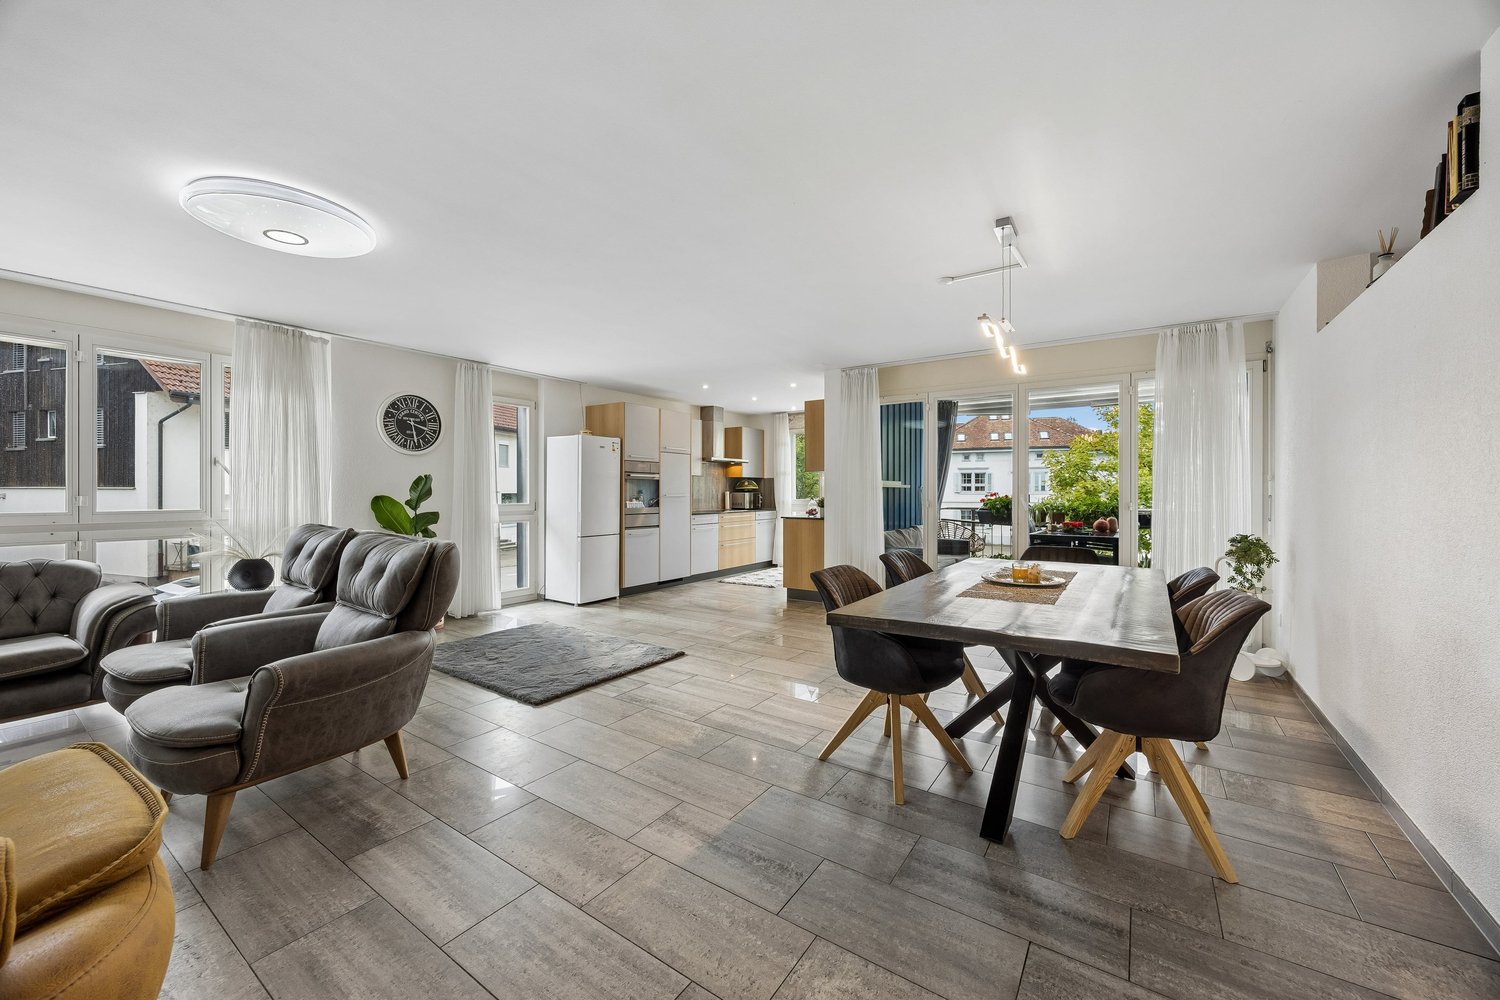
7.5-room duplex terrace apartment in Schafisheim AGThis exceptional terrace apartment in Schafisheim combines spaciousness, privacy, and a unique view to create a special living offer. The property, built in 2009, presents itself in a very well-maintained condition and convinces with a stylish, timeless expansion and a well-thought-out architecture that meets the highest living standards.As the top residential unit of the building, you enjoy absolute privacy and a living feeling that is hard to find. The apartment is elevated above Schafisheim and offers an impressive panorama: on clear days, the view stretches to the pre-Alps. The quiet location at the end of a dead-end street without through traffic underlines the high quality of living and creates a relaxed, undisturbed atmosphere.With approximately 209 m² of net living space, the apartment offers an exceptionally spacious room layout. The openly designed living, dining, and kitchen area forms the heart of the apartment and is flooded with daylight through large window surfaces. The rooms appear bright, inviting, and offer optimal sunlight due to their orientation. The direct access to the extensive terrace expands the living space outdoors and creates a seamless connection between the indoor and outdoor areas.In total, approximately 166 m² of outdoor space is available, distributed over three terraces, offering a variety of uses. The spacious main terrace is equipped with a retractable sun sail, which provides pleasant shade in the warm summer months and creates a cozy atmosphere at the same time.The private retreat area is thoughtfully designed: the master bedroom has an en-suite bathroom, a dressing room, and a separate seating area, offering additional peace and privacy. A guest toilet complements the comfort on this level. On the second living level, there is another bathroom and two spacious rooms. This level also has its own terrace and offers versatile uses as a children's, guest, or work area with a high degree of independence.In addition, the apartment has a heated and naturally lit hobby room of approximately 22 m², which can be ideally used as a home office, fitness room, or additional retreat. Two more auxiliary rooms – a laundry room and a technical room – offer additional basement space and provide sufficient storage space in everyday life.Access to the apartment is comfortable and barrier-free; a stairlift leads up to the front door and makes everyday life easier. Two covered parking spaces, which can be purchased for CHF 30,000 each, round off the attractive overall offer. Preparation for e-mobility is available, so a wall box can be installed if needed.This terrace apartment combines stylish living, a unique view, and a high degree of privacy in an ideal way. A home for all those who are looking for something special and value spaciousness, peace, and quality of life.You want to sell your house or apartment and need a real estate valuation.As a certified member of the Swiss Real Estate Association SMK and a tested member of the Swiss Real Estate Appraisers' Association SIV, we guarantee you a market-based and expert assessment of your property.Provimmo | Your trust, our responsibility.

Miro Calvo

Miro Calvo

1 / 14
5.5 rooms167m²CHF 1,090,000.–
Zollstrasse 12, 5412 Gebenstorf

Your home between river landscape, nature, and urban proximity

Space for life & happiness - Family-friendly apartment with Reuss view This exceptional 5 ½-room owner-occupied apartment on the 3rd floor of a well-maintained 7-family house combines spacious living, natural recreation, and excellent accessibility in a particularly attractive way. The 2004 constructed multi-family house is located in a quiet, sunny residential area in a traffic-calmed 30 km/h zone without through traffic - a place where privacy, living quality, and a pleasant neighborhood environment are at the forefront.Already when entering the apartment, it becomes clear how harmonious materials and thoughtful architecture work together. The stylish ceramic floor tiles in the living area, kitchen, laundry room, and wet cells underline the timeless character of the rooms and convince with their durable, everyday-quality. In the bedrooms, warm solid wood parquet floors create a cozy atmosphere and pleasant living comfort.The heart of the apartment is the spacious kitchen - a meeting point for connoisseurs, hobby cooks, and sociable evenings with family and friends. The adjacent living and dining area impresses with its high ceiling, spacious room effect, and plenty of natural light. The Swedish stove also creates a cozy atmosphere and makes the living room a favorite place, especially in the cooler months.Through an elegant glass staircase, you reach the charming attic room with gallery character. This special room offers a variety of uses: as a stylish home office, inspiring studio, music room, library, model building or creative room, private fitness area, or cozy retreat for reading and relaxation. Especially for people with spacious hobbies or the desire for a separate work and living area, this room provides a rare added value.Another highlight is the spacious balcony with its pleasant privacy and free view into the green. Here you can enjoy width, peace, and the special proximity to the Reuss. The sound of the river accompanies relaxed hours outdoors and gives the living a special atmosphere. The nearby waterfront paths invite you to take walks, jogging rounds, or bike tours along the water, while the popular Badi in walking distance offers additional leisure and relaxation opportunities.The immediate surroundings are also convincing: The historic Unterwindisch with its grown village character, cultural references, and charming quarters is practically located at the front door. At the same time, you benefit from the proximity to Brugg - a lively small town with urban qualities. The attractive old town, diverse shopping opportunities, restaurants, cafes, as well as the comprehensive service offer create an environment that is particularly appreciated by commuters from the Zurich area. From Brugg train station, there are excellent connections to Zurich, Baden, Aarau, and Basel.The apartment has three bedrooms, two wet cells, and a practical laundry room with its own washing machine, offering a room offer that does justice to different life situations.In the basement, there is a cellar room, a communal drying room with Secomat, and a bike room available. Particularly comfortable are the two underground parking spaces - a valuable advantage for households with two vehicles.Thanks to its generosity, its versatile room structure, and the attractive location between nature, recreation, and urban infrastructure, this apartment appeals to far more than just families. It is equally suitable for couples with high space requirements, people in home offices, creatives, nature lovers, or anyone looking for a high-quality home with a special sense of living.


Travel time
-
1 / 13
5.5 rooms141m²CHF 890,000.–
Othmarsingerstrasse 1, 5605 Dottikon

5.5-room apartment with large terrace in Dottikon

Above the roofs of Dottikon awaits a 5.5-room attic apartment with 141 m² living space and a rarely large 84 m² sun terrace - ideal for enjoyment, guests, and urban gardening. Year of construction 1998, 2025 partially renovated.The floor plan convinces with a spacious living/dining area (approx. 42 m²), separate kitchen, four well-furnished rooms, as well as 2 wet cells (bathroom/WC and shower/WC) and own laundry tower. For year-round comfort, there is an air-conditioned living/dining area and bedrooms, underfloor heating, and a cozy Swedish stove. • Terrace: 84 m², sunny and private • Living space: approx. 141 m²; attic on 3rd floor with elevator • Expansion potential: large, undeveloped attic approx. 138 m² (subject to permits) • Comfort: low-maintenance floorboards, own laundry tower • Energy: oil heating (new 2025), heat via underfloor heating, additional heat wood stove • Parking/storage rooms: underground parking in the house; TG-space available for purchase or rent; hobby room and basement room • Building: multi-family house with 11 units • Location: Dottikon-Dintikon train station approx. 1.2 km; A1 Mägenwil approx. 3.4 km; shopping and schools nearby • Price: CHF 890,000; Availability: immediately An ideal penthouse for all who appreciate sun, space, and reserves - urban connection, yet relaxed in the Bünztal.

Travel time
-
1 / 13
  • Parking space
  • Balcony / Terrace
  • Garage
  • +3
5.5 rooms131m²CHF 1,110,000.–
Hardstrasse 35, 5430 Wettingen

Spacious 5.5-room apartment in a family-friendly location

On Hardstrasse in Wettingen, a spacious 5.5-room apartment with approximately 131 m² of living space awaits you. With four bedrooms, a bright living area, and a around 10 m² large balcony, the apartment offers plenty of space and is particularly suitable for families and couples with increased space requirements.The apartment is located on the 2nd floor of a multi-family house from 1972 and was comprehensively renovated in 2014.The spacious living area benefits from plenty of daylight and offers a pleasant view of the greenery. The four additional rooms can be flexibly used as bedrooms, children's rooms, guest rooms or home offices. All rooms are equipped with low-maintenance laminate flooring.As part of the renovation in 2014, the kitchen and bathroom were renewed, among other things. At the same time, new windows with 3-fold glazing were installed. These contribute to good heat and sound insulation and thus to a comfortable living comfort.In addition to the bathroom, a separate toilet is available. A private washing machine in the apartment as well as practical built-in cabinets in the entrance area provide additional comfort in everyday life.The approximately 10 m² large balcony offers enough space for a dining table or a cozy seating area and invites you to linger outside in the warmer months.The apartment is centrally located and well connected in Wettingen. Schools, shopping facilities, public transport and other daily amenities are easily accessible. The connections to Baden, Zurich and the surrounding municipalities are also favorable.Highlights at a glance • 5.5 rooms • approx. 131 m² net living space • Kitchen renewed in 2014 • Renovated in 2014 • Windows with 3-fold glazing • Bathroom and separate toilet • Private washing machine in the apartment • Built-in cabinets in the entrance area • Fiber optic connection • 1 indoor parking space • Family-friendly and well-connected location Have we sparked your interest? We would be happy to provide you with further information and look forward to your contact.

  • Parking space
  • Balcony / Terrace
  • Garage
  • +3
Travel time
-
1 / 13
5.5 rooms133m²CHF 925,000.–
Stückstrasse 23, 5212 Hausen AG

Attic apartment with many extras and great potential for value increase

Hausen offers the perfect balance between rural tranquility and urban proximity. Nestled in a picturesque landscape with extensive fields, forests, and meadows, it is the ideal place for nature lovers who appreciate a quick connection to the city. The Campus Reichold is being built in the immediate vicinity and promises many new jobs and housing needs. This charming 5.5-room apartment leaves no wishes unfulfilled! With a generous living area of 133 m² and four bright bedrooms, it offers ample space for the whole family. The well-thought-out floor plan cleverly separates the sleeping and living areas, allowing you to enjoy privacy and comfort equally. The living area is extended by a beautiful, sunny balcony from which you have a breathtaking view of the adjacent agricultural zone - here you can enjoy the peace of nature.Two large cellar compartments provide additional storage space and the garage parking space and 2 outdoor parking spaces included in the price offer safe protection for your vehicle. Thanks to the convenient location, you also benefit from a quick connection to the highway - ideal for commuters!The apartment, including parking spaces and cellar compartment, is currently rented out and the tenant can be taken over if the new owner wishes. The hobby room is externally rented and generates an additional CHF 350 per month.

Travel time
-
1 / 13
5.5 rooms198m²CHF 1,760,000.–
Rebenweg 12e, 5503 Schafisheim

*RESERVED* Living with a wide view

This terraced apartment in Schafisheim combines spacious living, plenty of privacy, and an impressive view. On two levels, a home is created with a clear room structure, bright living areas, and direct access to the extensive outdoor areas.The living and dining area opens onto the terrace and forms the center of the apartment. The fireplace creates a pleasant atmosphere, while the modern kitchen with V-ZUG appliances, steamer, separate oven, and wine fridge stylishly complements everyday life. The large window areas, the well-maintained oak parquet floor, and the open design create a quiet, valuable living feeling.The second level is designed as a private retreat. Bedroom, dressing room, a spacious bathroom, and the covered atrium with sauna offer comfort and space for relaxation. Particularly the connection between the interior, terrace, and protected outdoor area makes this apartment a home with high quality of life.An elevator leads directly from the parking garage to the living floor.Schafisheim is located between Lenzburg and Aarau and combines a pleasant living location with short distances to the surrounding centers. The elevated location offers a wide view over the landscape to the Central Swiss Alps.The municipality is well connected and is ideal for people who want to live quietly without giving up a practical connection. Shopping facilities, schools, public transport, and the highway are within short distance.Highlights at a glance: + Terraced apartment on two levels+ Almost 200 m² of living space+ Over 140 m² of outdoor space+ Wide view to the Central Swiss Alps+ Spacious living and dining area with fireplace+ Modern kitchen with V-ZUG appliances, steamer, and wine fridge+ Two large terraces and covered atrium+ Sauna in the protected outdoor area+ Bedroom with dressing room and direct outdoor access+ Spacious bathroom with shower, bathtub, and double sink+ High-quality oak parquet floor+ Minergie construction with geothermal heat pump+ Elevator directly from the parking garage to the living floor+ Two parking spaces with charging option available separately for Fr. 30,000.-Would you like to know more or get a personal impression of this special property?I would be happy to send you the documents or arrange a personal meeting on site. I look forward to your contact.

Travel time
-
1 / 22
5.5 rooms136m²CHF 1,050,000.–
Stillihusstrasse 14, 5234 Stilli

Modern 5.5-room terrace apartment with a wonderful view of the Aare

This spacious and beautifully located 5.5-room terrace apartment will not only delight couples and families, but also singles with a pronounced sense of refined living in a quiet and sun-kissed location. This property convinces on the whole line, especially with its exceptional living quality, thanks to valuable materials, Minergie standard, and its own wellness oasis! Directly in front of the front door, you'll find the recreational area around the Aare with an intact floodplain landscape and the water castle, where the Aare, Reuss, and Limmat rivers meet. The terrace apartment on the first floor with a net living area of 136 m² is part of a very well-maintained, 2015-built multi-family house with only six units. This dream home on one level is conveniently accessible by elevator from the ground floor. The entrance opens up to the spacious, practical housekeeping room with a washing tower (WM/WT), trough, and plenty of storage space, and also features a spacious bookshelf. Another highlight awaits you when entering the open kitchen, which impresses with its generous workspace. The bright living/dining area is equipped with floor-to-ceiling windows on the south side, providing access to the terrace and offering a wonderful view of the surrounding greenery and the Aare. For cooler autumn/winter days and cozy evenings, a chimney stove is available in the living area. The controlled apartment ventilation ensures a consistently pleasant room climate. The rear corridor leads to a wet room with a bathtub, toilet, sink, mirror cabinet, and plenty of daylight, as well as another wet area with a shower, toilet, sink, and mirror cabinet. The quietly located master bedroom with 22m² and three further, versatile work and bedrooms complete the room offer. The beautiful, approximately 59m² large terrace pampered with a view of the greenery and is divided into an open and a covered area. This allows you to also enjoy rainy summer evenings outdoors. For your personal well-being, you have access to a private hobby/fitness room with over 30m², hygienic sports flooring, and a private sauna in the basement. A large cellar room, a private garage box with a gate, and an additional outdoor parking space complete this unique offer. Has this property sparked your interest? We would be happy to send you the detailed sales documents and arrange a viewing appointment with you.

Travel time
-
New building
1 / 8
  • Balcony / Terrace
  • Garage
  • View
  • +1
5.5 rooms139m²CHF 1,750,000.–
Buacherstrasse, 5452 Oberrohrdorf

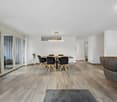
Exclusive 5.5-room terrace apartments with a far-reaching view in Oberrohrdorf

Located in a dreamlike south-facing slope in Oberrohrdorf, the Buacher West development features modern terrace apartments that combine high-quality living with breathtaking views. Apartments 11.1 and 9.1 are situated in the two western houses and impress with their generosity, light, and privacy.The 5.5-room terrace apartments offer a living area of approximately 138.5 m² and are optimally oriented towards the southwest. The openly designed living, dining, and kitchen area with around 50 m² forms the central highlight of the apartment and impresses with an increased room height and large windows, which provide a bright and airy living feel.Four well-proportioned rooms, two modern bathrooms, and a spacious entrance area offer plenty of space for individual living. The covered terrace with approximately 34.5 m² stretches across the entire width of the apartment and invites relaxation with an unobstructed view over the Reussebene to the Alps.Highlights at a glance: • Approximately 138.5 m² living area • Spacious living/dining area with increased room height • Covered terrace across the entire house width • High-quality materials and modern construction standard • Controlled ventilation for optimal room climate • Ground probe heat pump with underfloor heating • FreeCooling system for pleasant temperatures in summer • Lift accesses all apartments barrier-free and weather-protected • Private apartment entrance for maximum privacy The quiet location on the edge of the settlement combines natural living with good accessibility to Baden, Zurich, and the surrounding communities. Shopping facilities, schools, and public transport are within short distance.Parking spaces in the underground garage can be purchased for CHF 45,000.For more information, please visit the Buacher project homepage.Interested? We look forward to your contact.Gfeller & Käufeler Immobilien AGWe are at home in real estate.
  • Balcony / Terrace
  • Garage
  • View
  • +1
Travel time
-
1 / 16
5.5 rooms145m²CHF 1,095,000.–
5200 Brugg AG

5.5 Room Maisonette Apartment, New Building, First Occupancy in Windisch

Elegant living dream in WindischThis spacious 5.5 room maisonette apartment combines modern living, plenty of space, and the advantages of a new building in first occupancy. On approximately 145 m² of living space, you can expect a well-thought-out room concept with bright, very sunny rooms and a spacious living and dining area.The apartment spans two floors and thus offers a particularly pleasant living feeling with a lot of privacy. On both living levels, there is a bathroom with a shower, ideal for families, couples, or guests.A special highlight: The kitchen can still be individually selected and designed according to your own wishes. This gives you the opportunity to give your new home your personal touch even before moving in.Two balconies, modern house technology, and practical auxiliary rooms round off this attractive new building offer.This Nova Casa offer includes: • New building & first occupancy • 5.5 rooms with approximately 145 m² of living space • Spacious living on two floors • Very sunny and bright rooms • Kitchen can be chosen individually according to your wishes • 2 bathrooms with shower, one per living level • 2 balconies, approximately 12 m² • Spacious living and dining area • Floor heating and modern heat pump • Electric shutters • Own laundry room with washing machine and dryer • Lift • Child and family-friendly • Screed • Garage parking space, excl. CHF 35,000 • Outdoor parking space, excl. CHF 10,000 Curious? We invite you to a non-binding viewing!Do you want to sell your property uncomplicated and worry-free? We determine the current market value of your property for you and show you your options, discreetly and non-bindingly! Don't hesitate to contact us for a first conversation.We look forward to you.

Other interesting objects