2 results - Flats for sale with Balcony / Terrace: Guttet-Feschel

1 / 13
  • Balcony / Terrace
  • View
3.5 rooms80m²CHF 211,800.–
3956 Guttet-Feschel

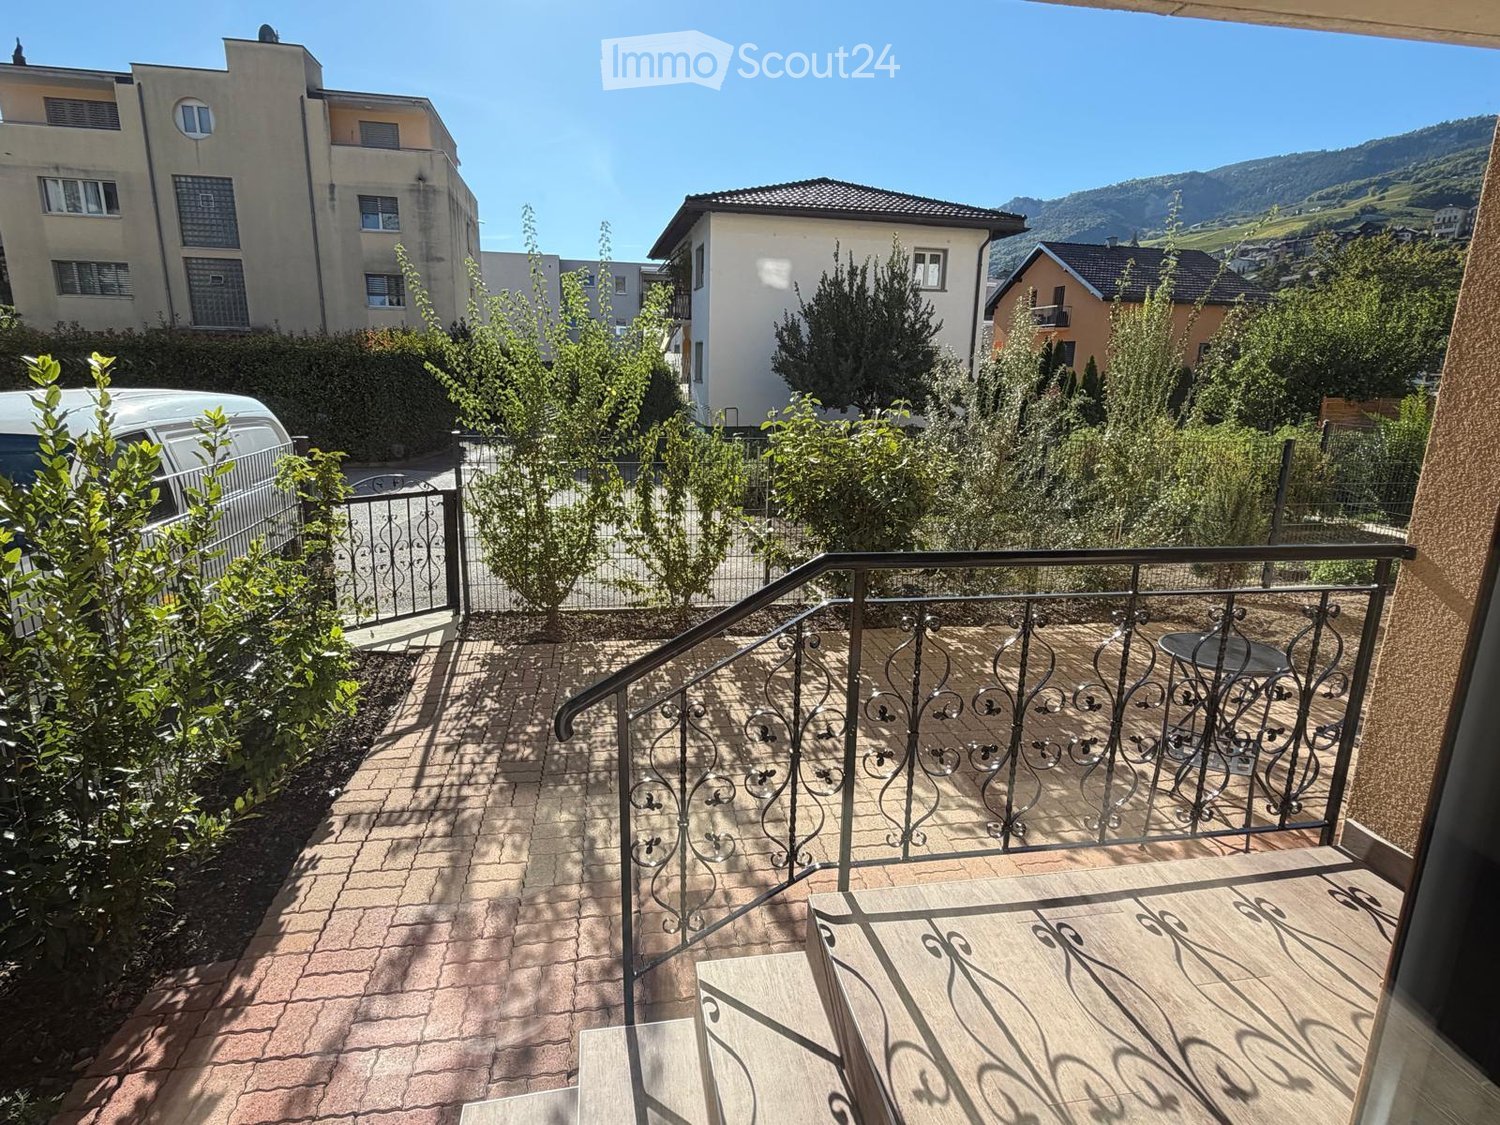
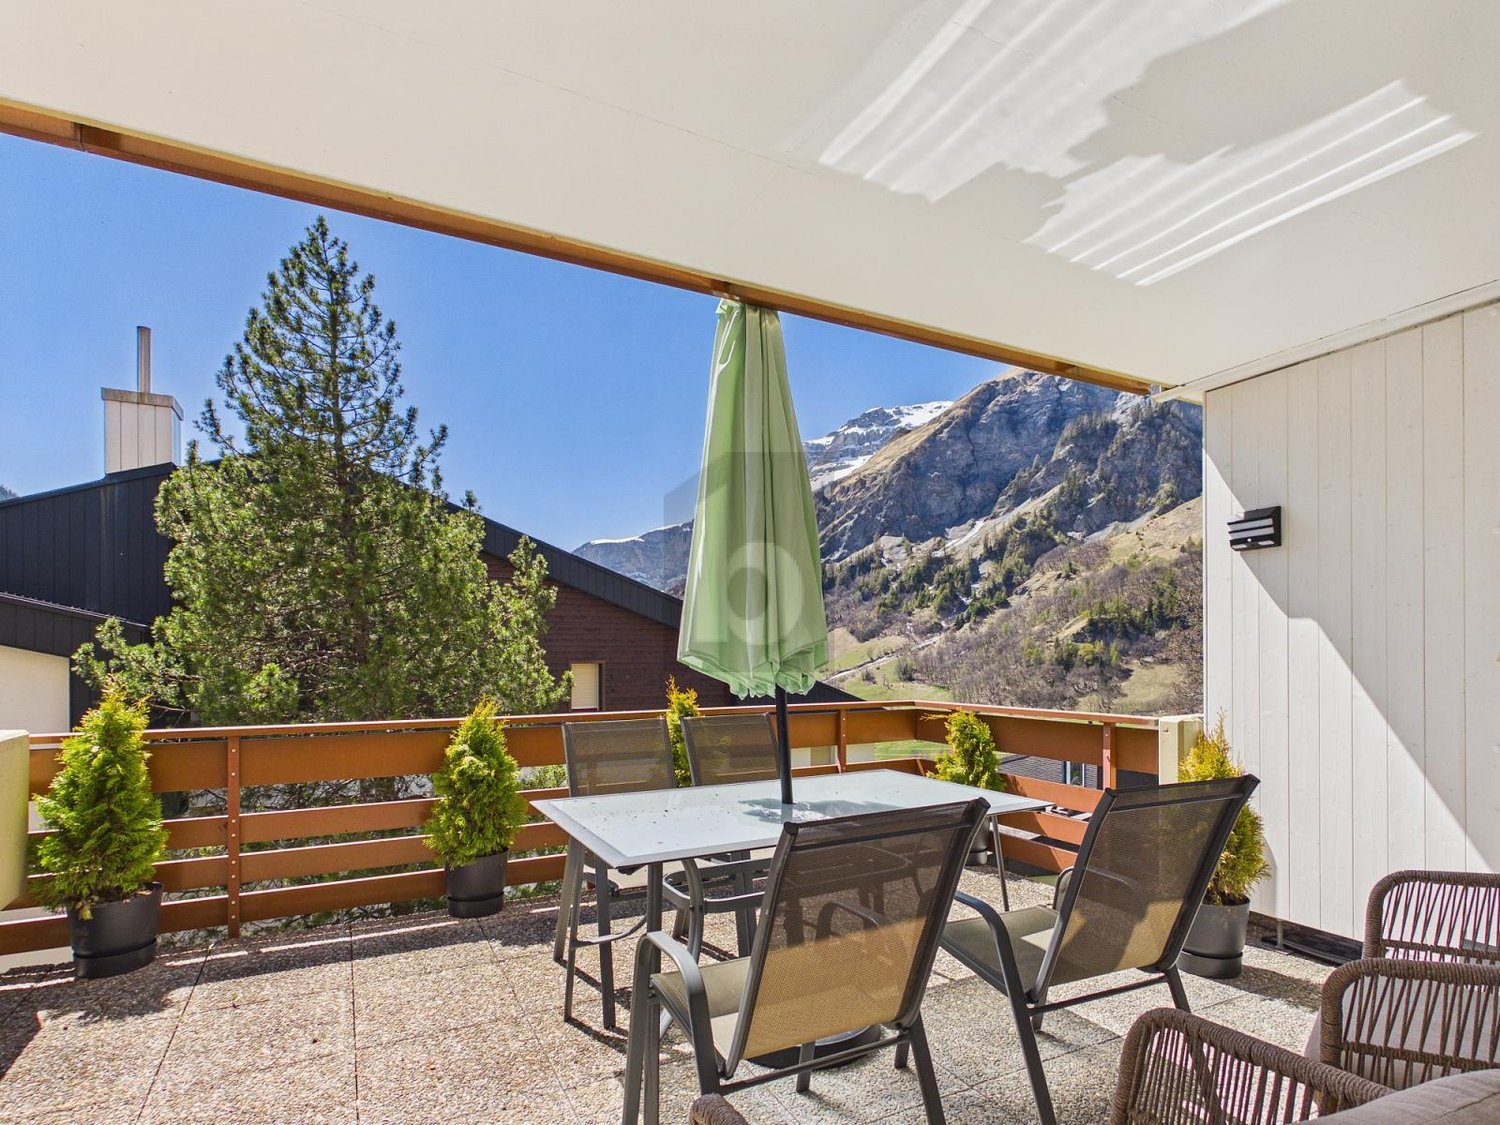
Apartment with 3.5 rooms and 80 m2 on 2 floors, with a view of the Alps

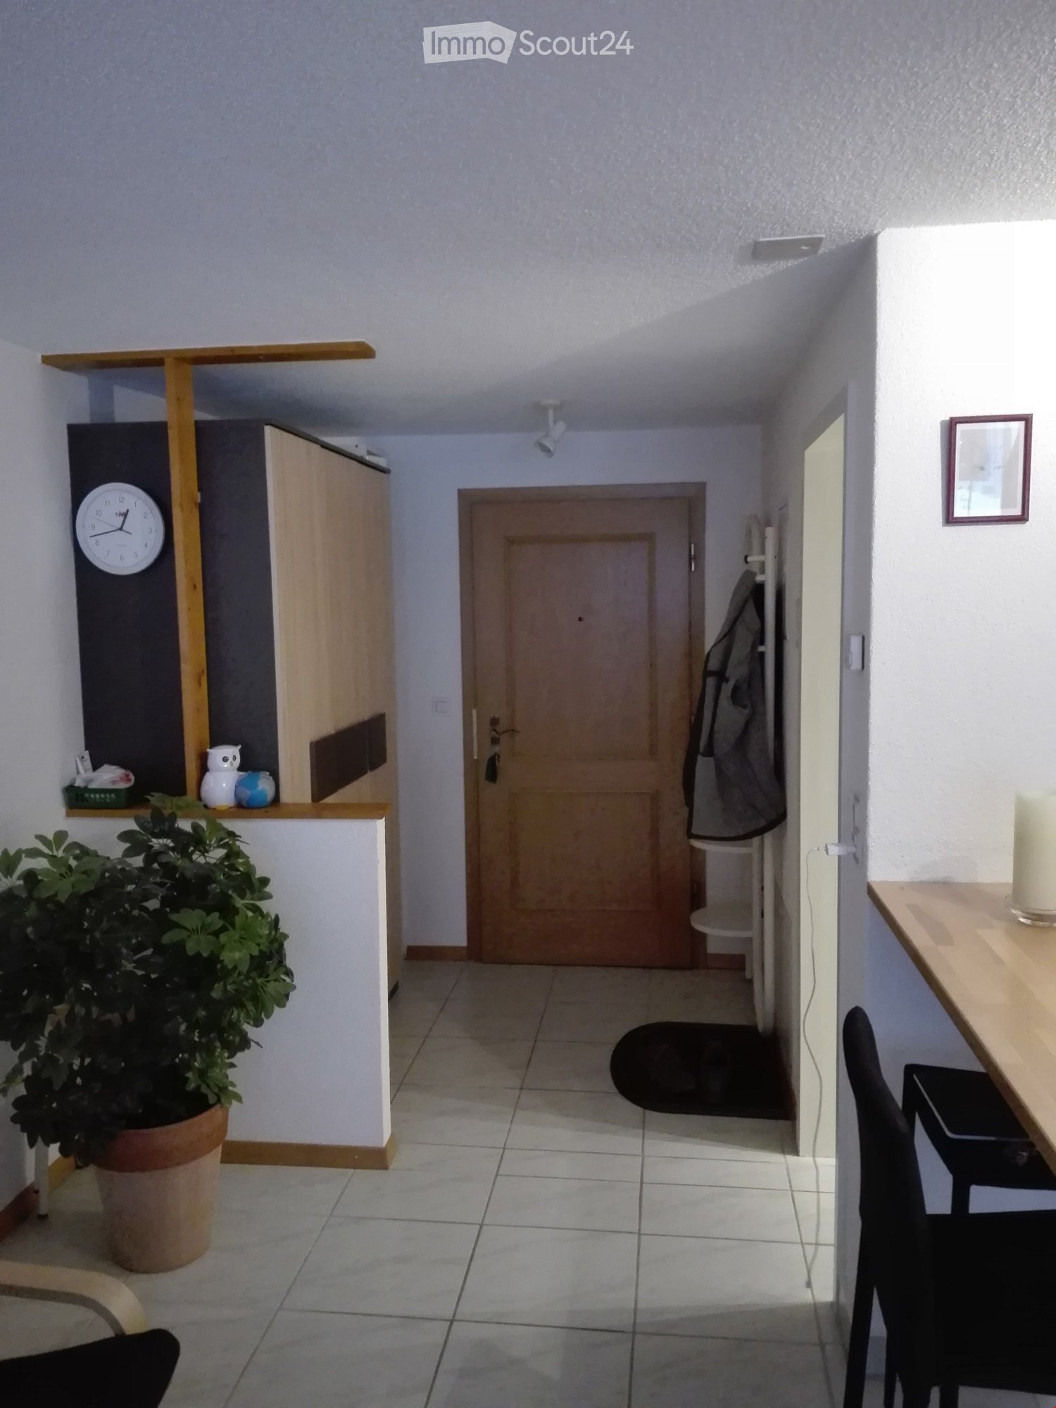
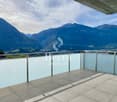
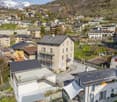
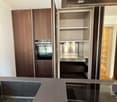
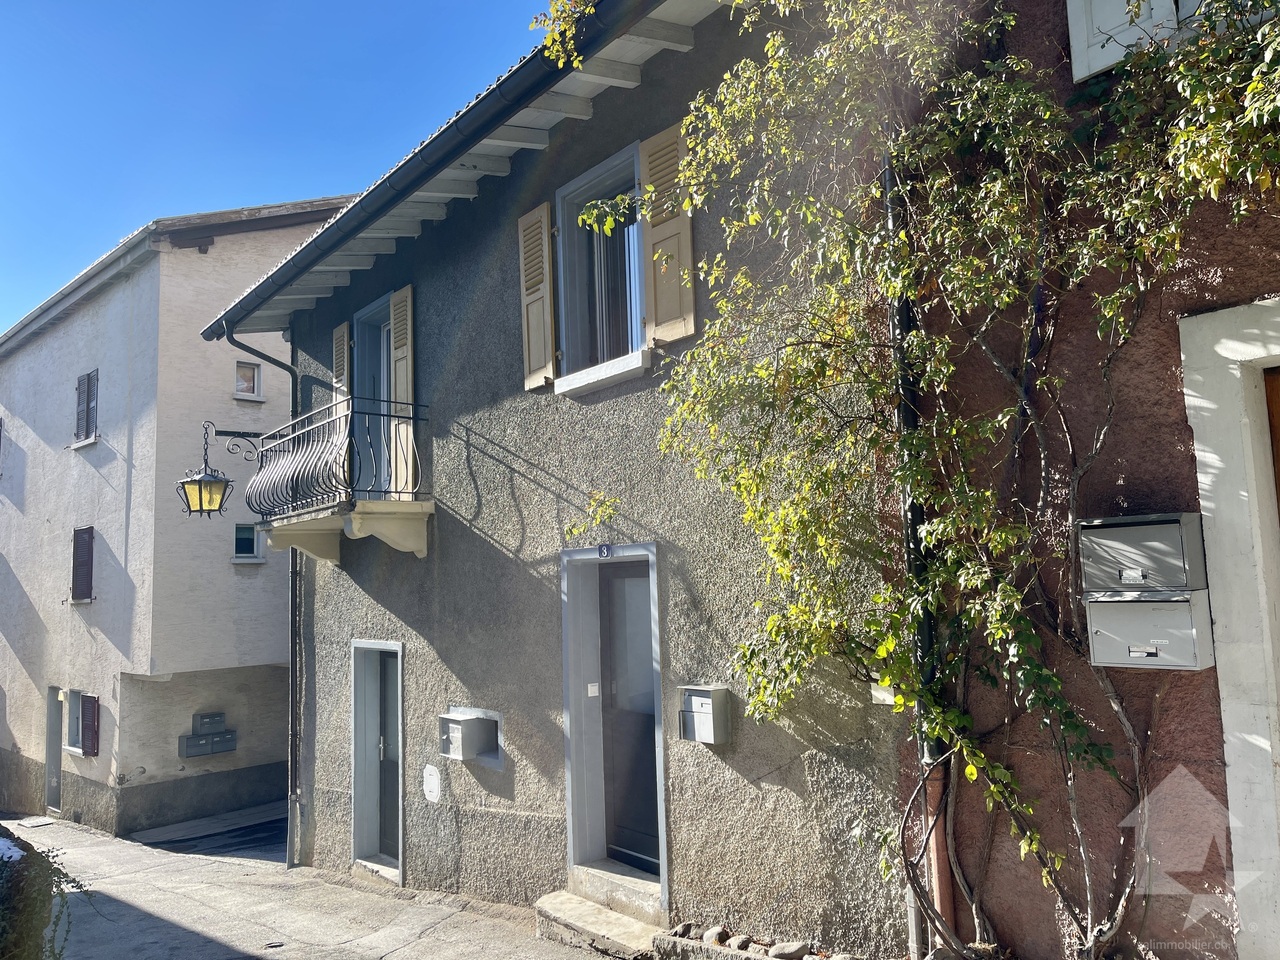
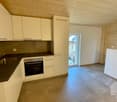
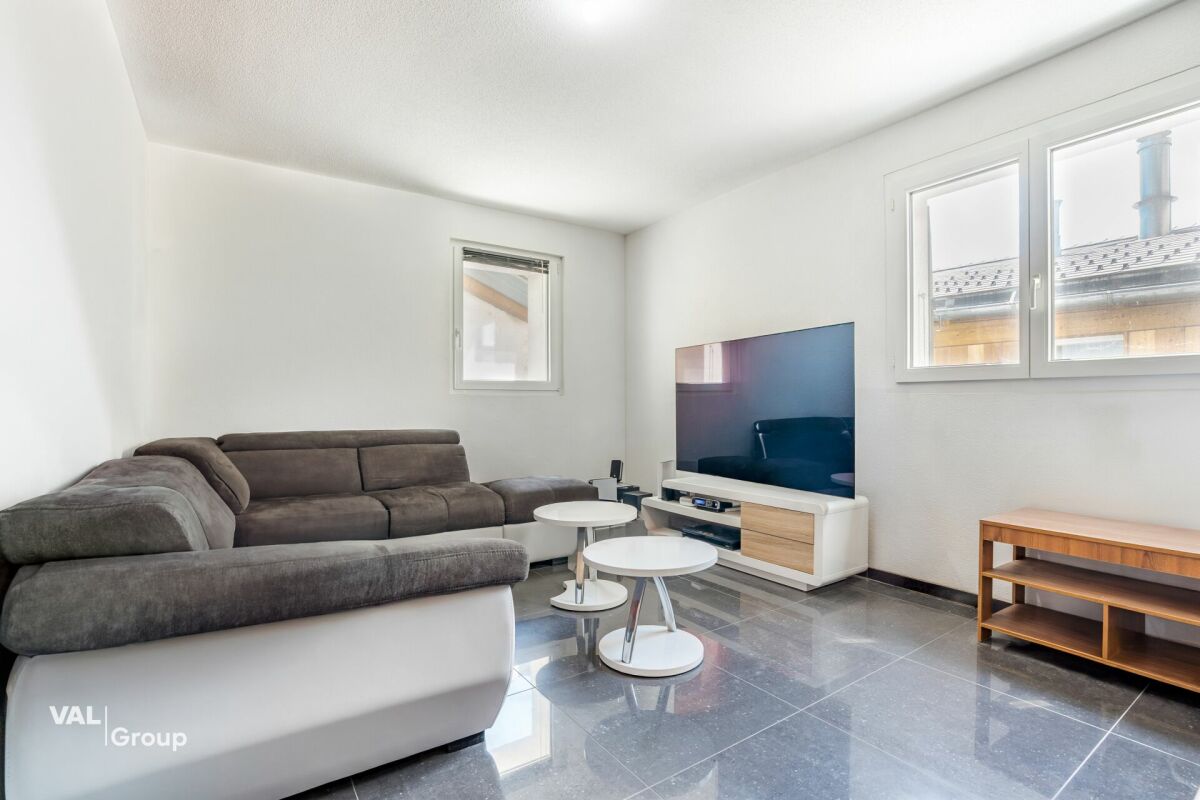
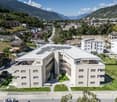
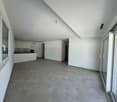
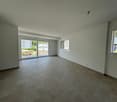
This 3.5-room apartment with 80 m2 is located both in the lower ground floor and in the garden level. It is situated in a 4-storey house, located in the south of the village of Feschel. It also has a balcony and a small private terrace. Its location is magnificent, offering an unparalleled view of the Valais Alps and the Rhone plain.The apartment is distributed as follows:Garden level: • Small room • Staircase to the lower ground floor • Small terrace Lower ground floor: • Entrance with built-in wardrobes • Large living room with access to the balcony and an open kitchen with bar • Small corridor with built-in wardrobes • Bathroom • Bedroom • In the living room, a staircase to the garden level Optional: • A part of the barn, about 30 meters from the apartment • A garage box, about 400 meters from the village of Feschel Find all our properties on: www.valimmobilier.chWould you like to obtain more information, the complete dossier? Contact me by email g.aebi@valimmobilier.ch . I will be happy to help you. I am also at your disposal for a visit on site.Discover the fascination of the sunny mountains in the heart of the Valais Alps. Those who explore Guttet-Feschel and its surroundings along the sunny slope of the valley can enjoy an overview of the Rhone plain while having a clear view of the impressive mountain scenery of the Valais Alps.The historic centers of the villages of Guttet and Feschel are a special feature. Thus, Feschel is listed in the inventory of built sites of national importance to be protected . The St. Anthony's Chapel with its baroque altar, the small local museum with the historic Zenden flag of Loèche, and other buildings can be visited under the guidance of experts.A synthetic grass sports field as well as a very well-maintained playground allow children to relax and play.

  • Balcony / Terrace
  • View
Gérard Aebi

Gérard Aebi

Courtier en immobilier agréé

1 / 17
5.5 rooms110m²CHF 429,000.–
Dorf Guttet 55, 3956 Guttet-Feschel

Tradition meets Modernity - lovingly renovated 5.5-room apartment with vegetable garden

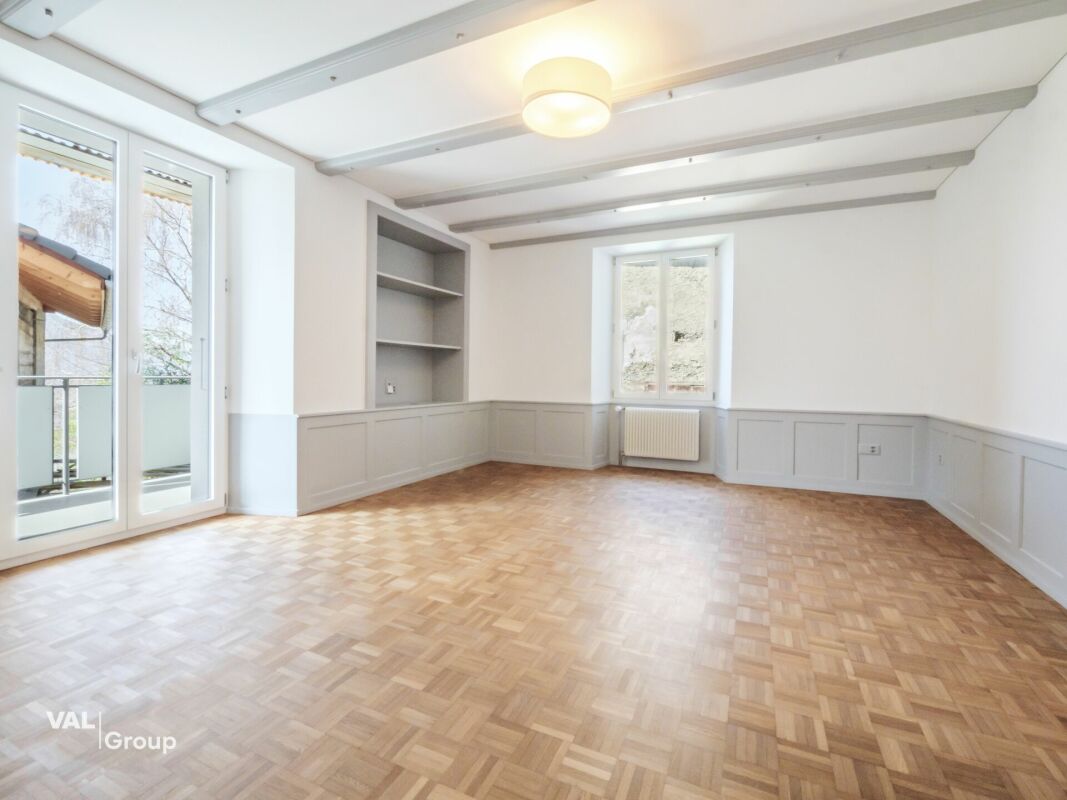
Tradition meets Modernity - lovingly renovated 5.5-room apartment with vegetable garden in sunny location of Guttet-Feschel Welcome to Guttet 55 - a charming 5.5-room apartment on the ground and lower floors of a well-maintained two-family house. The historic house dates back to 1606 and was extensively renovated in 2024 and 2025 with great attention to detail. The original soul of the building with its typical Valaisan character was preserved, while modern elements were skillfully and stylishly integrated.The apartment impresses with its well-maintained condition, a warm living atmosphere, and numerous authentic details. In the kitchen, a traditional wood stove not only provides warmth but also culinary experiences of a special kind. In the lower floor, a chimney invites you to linger - ideal for cozy evenings with family or friends.Further highlights of this apartment are the spacious vegetable garden with 150 m² of space, a cozy terrace, an inviting garden seat, and a cellar - ideal retreats for relaxed hours. All outdoor areas belong exclusively to the apartment and are perfect for self-sufficiency and nature lovers.Whether as a first or second home - this apartment offers a unique combination of peace, sun, and charm. The location is extremely family-friendly, with plenty of privacy and all-day sunshine throughout the year.Parking facilities are located about 20 meters from the house. An annual parking permit can be purchased from the municipality for just CHF 200.-A place to arrive, feel good, and linger - schedule a viewing appointment today and let yourself be impressed by this unique property.

Travel time
-
More objects in your automatically expanded search area
20 results - Radius: + 10km
1 / 13
  • Parking space
  • Balcony / Terrace
4.5 rooms189m²CHF 1,050,000.–
Top
3960 Sierre

Magnifique appartement avec vue dégagée sur les Alpes

Magnifique appartement moderne de 4 pièces et demi situé dans un quartier de villas.Situé au lieu-dit "Itagne" à Sierre, cet appartement se trouve à moins de 15 minutes à pied de la gare de Sierre, de la Place de l'Hôtel de Ville et des commerces environnants. Cet appartement sis dans une petite PPE de deux appartements bénéficie d'une généreuse surface de 189,7 m2 habitables pondérés avec deux terrasses et promet une atmosphère paisible. Grâce à l'orientation des terrasses, vous pourrez profiter d'un maximum d'ensoleillement sur la journée.À l'entrée de l'appartement, vous trouverez une armoire encastrée ainsi qu'un petit escalier menant au couloir principal du bien. En entrant dans l'appartement, vous vous retrouvez face à une série de petites marches, avant d'y monter, vous disposez d'une armoire encastrée sur votre droite. Lorsque vous avez atteint le sommet des marches, la distribution de l'appartement est la suivante : • Couloir menant aux chambres ainsi qu'à l'une des salles d'eau • 1 chambre parentale avec une armoire encastrée • 1 salle d'eau avec douche • 2 spacieuses chambres dont une avec armoire encastrée • Chaque chambre dispose d'un accès à la terrasse. En revenant sur vos pas, vous vous dirigez vers les pièces à vivre qui se distribuent ainsi : • 1 salle d'eau avec douche et colonne de lavage • Magnifique et spacieuse cuisine équipée et ouverte, avec accès à la terrasse • Espace pour manger avec son poêle • Grand séjour avec accès à la terrasse Pour la partie extérieure : • Une terrasse d'une surface de 15 m2 couverte et orientée sud • Un vaste espace dallé avec un talus verdoyant • Un espace pour jardiner aménagé • Une terrasse d'une surface de 50 m2 couverte et orientée nord-ouest Incluses dans le prix : • Une place de parc couverte • Une place de parc non-couverte Caractéristiques : • Pompe à chaleur air/eau • Chauffage au sol réglable à l'aide de thermostat • Stores électriques • Qualité des matériaux pensé pour un entretien facile Complément d'informations : • 1 économat climatisé • 1 cave • Interphone avec la possibilité d'ouvrir la porte et de dialoguer • Emplacement pour colonne de lavage L'appartement possède une surface intérieure brute de 168 m2 et une surface habitable pondérée avec 1/3 terrasse de 189,7 m2.Pour tous les détails ainsi que l'intégralité des photos, visitez notre site : www.valimmobilier.chVous souhaitez obtenir des précisions, le dossier complet ? Contactez moi par téléphone ou par e-mail et je vous renseignerai très volontiers. Je me tiens également à votre disposition pour une visite sur place.Sierre, c'est 18'000 habitants mais c'est surtout, la Cité du Soleil. C'est un lieu idéal pour l'oenotourisme et son salon des vins VINEA ainsi que le Musée du Vin. Une cité d'études qui accueille 1'400 étudiantes et étudiants dans ses filières supérieures. Une ville en plein développement dédié à la mobilité douce et à un écoquartier. Une offre culturelle vaste et diversifiée, emmenée par les saisons du Théâtre les Halles. Une ville accueillante, avec le sens de la rencontre et de la convivialité.Wunderschönes modernes 4,5-Zimmer-Apartment in einer Villen-Siedlung.Das Apartment befindet sich im Ortsteil Itagne in Siders und ist weniger als 15 Gehminuten vom Bahnhof Siders, dem Rathausplatz und den umliegenden Geschäften entfernt. Das Apartment in einer kleinen Eigentumswohnung mit zwei Wohnungen bietet eine grosszügige, mit 2 Terrassen versehene Wohnfläche von 189,7 m2 und verspricht eine ruhige Atmosphäre. Dank der...

  • Parking space
  • Balcony / Terrace
Cynthia Luyet

Cynthia Luyet

Courtière en immobilier agréée

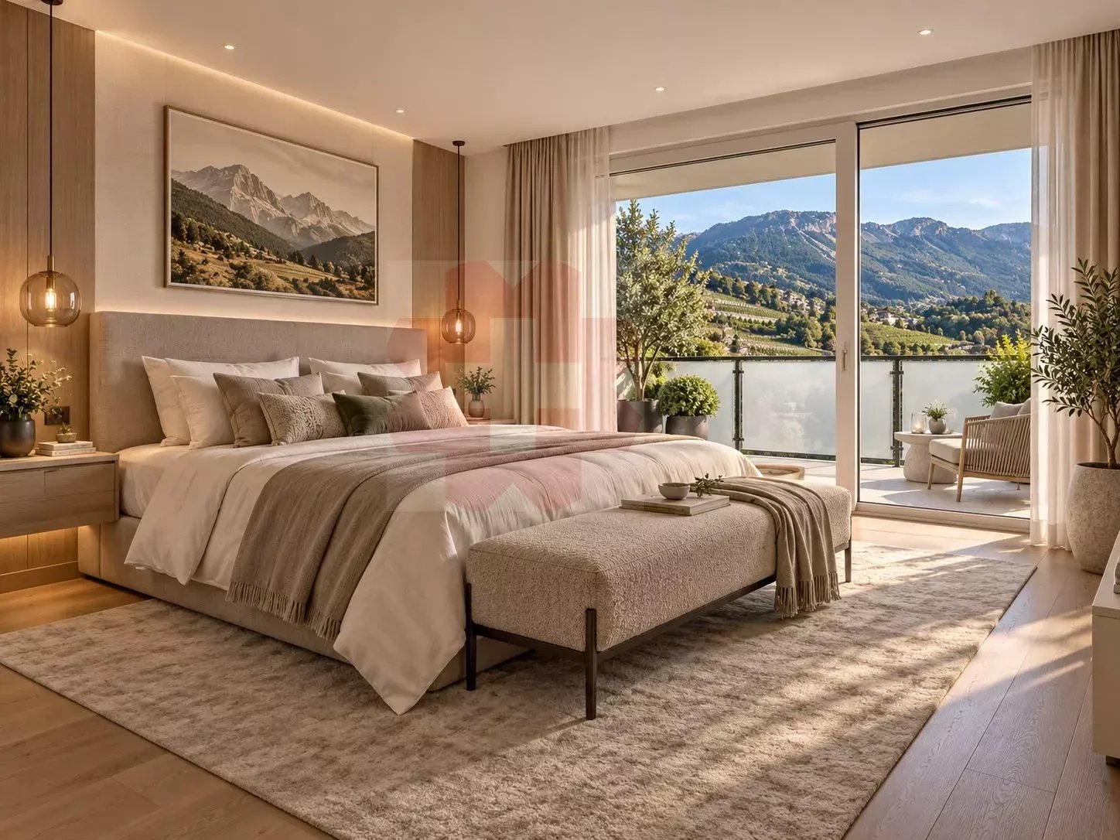
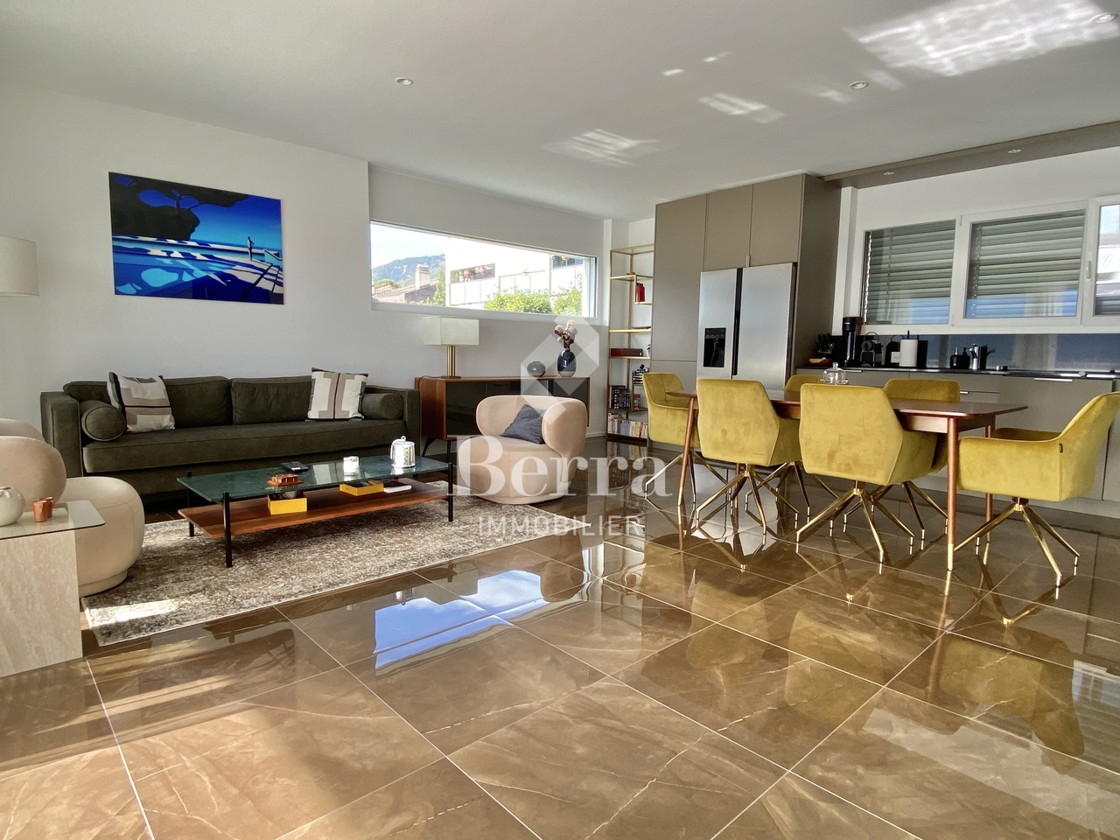
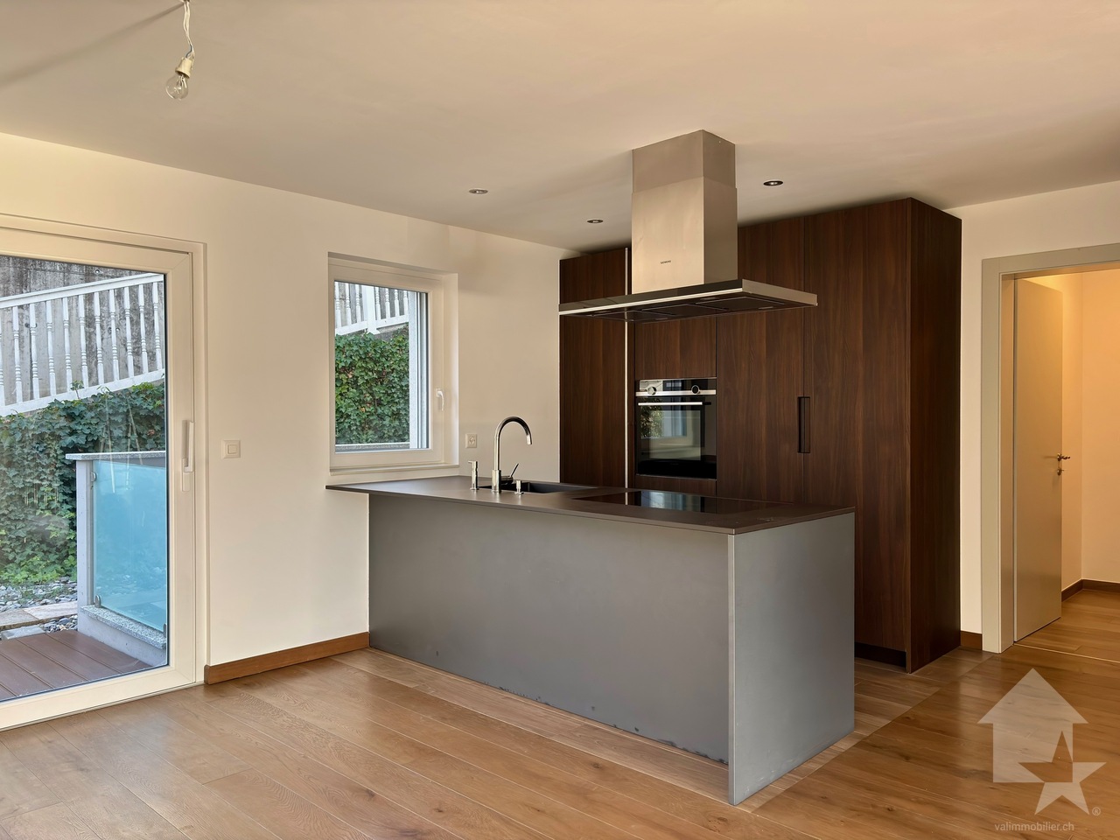
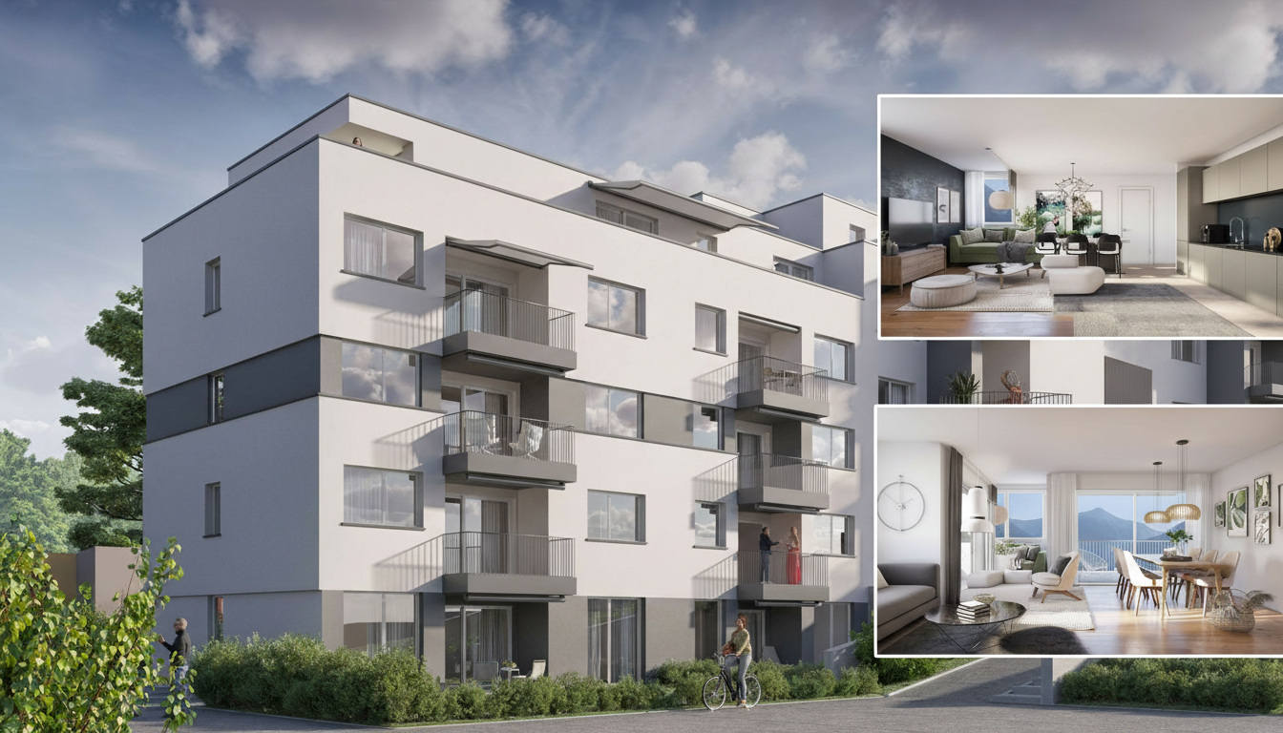
  • kitchen island, large dining table, chairs, wooden floors, modern lighting, large windows
  • glass sliding doors leading to balcony, modern interior, large windows, sliding doors, gray sofa, wooden coffee table, television
  • modern white exterior, large windows, balcony, outdoor furniture
  • white multi-story apartment building, balconies, garden, playground
1 / 4
5.5 rooms195m²CHF 1,180,000.–
Top
Schulhaustrasse 27a, 3940 Steg VS

Modern Attic / 5.5-Room New-Build Apartment with Minergie Standard in Steg VS

Discover this exclusive attic apartment / 5.5-room apartment in a brand-new, multi-story residential building in Steg VS. This spacious 195 m² attic apartment on the top floor combines modern living comfort with sustainable construction and is Minergie-certified. The apartment impresses with: • Modern living room: Bright rooms with large windows and sliding glass doors that lead directly to the private balcony. • Open kitchen: Contemporary kitchen with kitchen island, large dining table, and wooden floors - perfect for social hours. • Private balcony: Enjoy the view and relax in your own outdoor area with a covered loggia. • Comfortable equipment: Elevator, wheelchair-accessible, and child-friendly design. • Garage and parking: Convenient parking options directly at and in the building. Location and surroundings: The apartment is located in a quiet area and is yet well connected. The bus stop "Steg VS" can be reached in just 3 minutes on foot, and the Steg primary school is only 2 minutes away. For daily needs, a Migros supermarket is available within 5 minutes on foot, and the pharmacy can be reached in 6 minutes. The proximity to the indoor pool and the sports field/recreational facility offers additional amenities in a quiet atmosphere. The building has a playground, making this apartment particularly attractive for families. The sunny location provides plenty of natural light and a feel-good atmosphere. This new-build apartment offers the highest quality of living in one of the most beautiful regions of Valais.

Travel time
-
1 / 5
  • Balcony / Terrace
4.5 rooms93m²CHF 430,000.–
Top
3952 Susten

Sunny and quiet with a beautiful terrace

This attractive 4.5-room apartment is located in a quiet, yet easily accessible area and impresses with bright, spacious living rooms. The separate kitchen with dining area is practically equipped and offers plenty of storage space. Three large bedrooms provide a comfortable room offer. The spacious bathroom has a bathtub and a shower, supplemented by a separate daytime toilet. The beautiful south balcony with access to the communal seating area and lawn offers high recreational value. Easy-to-maintain laminate floors in wood structure and a large entrance area with space for wardrobes and built-in closets round off this offer.This BETTERHOMES offer is characterized by the following advantages:- quiet location with good accessibility- bright living rooms with plenty of daylight- separate kitchen with dining area and good equipment- 3 cozy bedrooms- large bathroom with bathtub and separate shower- separate daytime/guest toilet- easy-to-maintain floor coverings- windows with 3-fold glazing and high insulation value- beautiful south-facing terrace with access to the lawn- 2 cellar compartments with plenty of storage space- and, and, and ...Interested? Contact us for a non-binding viewing, also online viewing possible!Not found anything suitable? Over 1,900 more offers at: www.betterhomes.ch - the real estate fair mediatorWant to market a property yourself?Take advantage of our know-how: https://www.betterhomes.ch/de/profitierenDo you want to have a property valued?Find out its value now through our free valuation, immediately and non-binding!https://www.betterhomes.ch/de/knowledge/estimationMore detailsLocation: quiet location near the train station and various shopping facilitiesCondition: partially renovated and ready for occupancyBathrooms: 2 (1x bathtub/shower/toilet/sink, 1x toilet/sink)Heating system: oil radiatorsPublic transport: bus services, 25m / SBB train station, 1.5kmSchools: primary school and kindergarten, 1kmShops: Denner/Migros/Restaurants 1.3km

  • Balcony / Terrace
1 / 14
5.5 rooms248m²CHF 1,415,000.–
Avenue du Rothorn 5, 3960 Sierre

Duplex attic with rooftop terrace, in the heart of the city

Duplex attic with rooftop terrace, in the heart of the city Nicknamed the city of sun, Sierre will charm you with its beautiful radiation, but also with its wine domains and numerous amenities in the city center. Built in 2002, this building in good general condition has a real strong point thanks to its magnificent geographical location. The proposed apartment is a through duplex attic, with 3.5 rooms located on the 3rd and 4th floors. With a net living area of 248 m2, it gives you the possibility to add rooms according to your needs. It will delight you with its beautiful geographical location and its panoramic terrace with a 360-degree view, which remains to be arranged according to your desires.This attic has on its second level, a spacious and bright living area of 124 m2, composed of a large fitted kitchen and a vast living room. On the lower floor, you will find a spacious open room and can count on two beautiful bedrooms, each with their own private bathroom. A third common bathroom equipped with a bathtub, several storage spaces, as well as a laundry room complete this level.This duplex stands out for its private terrace of almost 50 m2, located on the roof of the building, offering you a unique outdoor space with a 360-degree view that will allow you to admire the grandiose setting of the Valais Alps.In addition to the price, for your greatest comfort, you will have access to two assigned parking spaces in the underground parking lot. Moreover, behind these two spaces, you will also have access to two storage rooms of about 6 m2, as well as a privatized access in the building.Have we sparked your interest? If so, do not hesitate to request our sales file online and contact us for any further information as well as for a visit on site in case of interest.

Travel time
-
1 / 14
4.5 rooms75m²CHF 365,000.–
Route de Planige 12, 3972 Miège

View of the summits and the charm of the village

View of the summits and the charm of the village Located in the heart of the village of Miège, this 4.5-room apartment on the top floor immediately seduces with its authentic character and warm atmosphere. Upon entering, one discovers a bright living area where the fireplace invites convivial evenings. The living room opens onto a sunny balcony offering an unobstructed view of the surrounding mountains, creating a true haven of tranquility. The ideal exposure guarantees beautiful luminosity throughout the day, accentuating the feeling of space and comfort.The open kitchen participates in the conviviality of the place, ideal for sharing moments with family or friends. The two bathrooms ensure a practical daily life, while the arrangement of the rooms allows each person to benefit from their intimacy. The apartment, partially to be renovated, represents an ideal basis for expressing one's desires for layout and personalizing the space in one's image.In addition, a private carport for CHF 30,000 more and a cellar come to perfect this property. In this calm and green environment, the proximity of schools, basic shops, and public transport offers daily comfort, while allowing quick access to Sierre and urban infrastructure.This property thus represents a perfect balance between village life and accessibility, in a privileged natural setting, where the quality of life takes on its full meaning. A rare opportunity for those who wish to settle permanently in a dynamic region while benefiting from a peaceful and enchanting environment.

Travel time
-
1 / 14
8 rooms152m²CHF 630,000.–
Route de Bottire 41, 3960 Sierre

Two apartments + storage, in a house with 3 units

Two apartments, 4.5 and 3.5, in a house with 3 unitsWe are offering for sale two apartments located in a small building with only three apartments, in the heart of Sierre. It is a 4.5-room apartment on the 1st floor and a 3.5-room apartment in the attic (3rd floor), currently rented. Both properties require renovations, offering the freedom to create modern and personalized interiors according to your tastes.We are offering for sale two apartments located in a small building with three apartments. It is a 4.5-room apartment on the 1st floor and a 3.5-room apartment, currently rented, on the 2nd floor under the attic. These two properties require a renovation, offering a tremendous freedom to create modern and personalized interiors according to your desires.The 4.5-room apartment on the 1st floor is enhanced by an exceptional 100 m² terrace, a true extension of the apartment. Imagine your outdoor meals, summer evenings or simply moments of relaxation in the sun, with an unobstructed view of the surrounding environment. A rare space that transforms the outdoors into a true living space.The 3.5-room apartment under the attic represents an opportunity for immediate investment thanks to its current lease. The heating system of this 3.5-room apartment is independent because it is oil-fired, and not gas like the other two units of the house. It also offers the possibility of future renovation to increase its value or comfort, according to your projects.To note that the 2nd floor houses a partially renovated 4.5-room apartment belonging to a third party. This adds a particular dimension to the sale, but does not hinder the acquisition of the two proposed units. For interested buyers who want to acquire the entire building, it is also possible to acquire this third apartment, the price can be communicated on request.The two units for sale benefit from a pleasant environment, located near the Borzuat neighborhood and the swimming pool as well as shops, schools, public transport and other amenities. The ensemble also includes a large garage of 24 m², two cellars, one of which is 21 m², and a large storage room of 64 m² equipped with a toilet/sink, reinforcing the practical and functional aspect of this offer.Whether you are investors or looking for a unique family project, these apartments offer an exceptional potential: generous volumes, a prime location, and the possibility of creating customized spaces to fully enhance this rare property in Sierre.Have we sparked your interest? If so, do not hesitate to request our sales dossier online and contact us for more information or to arrange a visit on site.

Travel time
-
1 / 13
2.5 rooms101m²CHF 513,585.–
Sportplatzstrasse 7, 3952 Susten

Modern and spacious dream home

New construction project - modern 2.5 room apartment in central location Near the train station, on Sportplatzstrasse, a modernly designed multi-family house with a total of 7 residential units was realized. One of the many highlights is the central location. All services are within walking distance. The entire project is being built with high-quality materials. The 2.5 room apartment has an unbelievable 85 m2.All residential units can be easily accessed by elevator or stairs. Upon entering the 2.5 room apartment, a modern bathroom with sink and toilet is located on the right-hand side. A highlight is the direct access to the bathroom from the spacious bedroom. Equipped with a shower, a double sink, and a toilet, you will have plenty of privacy and space here. The entire apartment is brightened by the many planned window fronts. In the open living and dining area, you have access to a spacious balcony with 34m2 - inviting you to organize cozy grill evenings with friends and family in the summer. The bright living and dining area includes a modernly planned kitchen with an additional storage space, which can also be used as a bar. Enjoy your morning coffee here and create your own wellness oasis. A spacious storage room adjacent to the kitchen guarantees you plenty of space to store food and other purchases.In addition to the apartment, 1 underground parking space for CHF 40,000 is included. In front of the multi-family house, four visitor parking spaces are available to all residential units.A modernly designed apartment in a central and quiet location with many highlights awaits you. Have we piqued your interest in designing your own apartment and feeling at home? Then don't hesitate to contact us.

Travel time
-
1 / 14
1,111m²CHF 819,000.–
Bahnhofstrasse 23, 3940 Steg VS

Very central restaurant "Sport" and 4.5-room duplex apartment above

For sale is the restaurant "Sport" and an associated 4.5-room duplex apartment in Steg, located at one of the most important traffic hubs in a central location between Upper and Lower Valais. Here, in the heart of the Rhone Valley, is the access road to the Lötschberg car transport and the entrance to the A9 is not far away. The well-run restaurant is located in a very central location in the village and offers itself as an ideal meeting point for the entire village community. Additionally, the restaurant has a broad regular customer base and several external orders that could be continued if desired. The restaurant combines a bar and seating area with 30 seats, a hall with 35 seats, and a garden terrace with 25 seats, where you can welcome your guests. With some cosmetic work, the "Sport" could also shine in new splendor. The spacious bar is the heart of the establishment. From the bar area, you can access the staircase, then the kitchen, and from there to the hall. A practical detail when serving hall guests. The kitchen is very functionally designed, offers enough space for food preparation, and has daylight. Another highlight is the large covered garden terrace with a wooden grill, which can be used in the warm season. The storage rooms are located in the basement. The building, dating from 1925, has undergone several renovations, with the duplex apartment being expanded in 1991, the garden terrace added in 2015, and the facade renewed in 2018. When entering the apartment, you come straight into the living and dining area, which, thanks to the large windows and gray floor, appears very bright and inviting. There is also a small balcony from which you can overlook the peaceful village. To the right of the entrance, along the corridor, are the laundry room with washing machine and dryer, as well as a bright bathroom with a bathtub. The open kitchen with wooden cladding is practical and flooded with light. With some manual work, a very modern kitchen could be set up here. Up the open spiral staircase, you reach the upper floor, where there are four rustic, wood-paneled rooms and a wet cell with a toilet. Especially in the smaller rooms, office space could be optimally set up. In the largest bedroom, there is also a fireplace, which provides a particularly cozy atmosphere. The apartment and restaurant are heated with oil heating via radiators. The two properties are only sold together. Have we piqued your interest? Then we look forward to your contact.


Travel time
-
1 / 10
4.5 rooms110m²CHF 550,000.–
Route de Montana 45, 3968 Veyras

Bright attic in the heart of amenities

Bright attic in the heart of amenities Veyras is a village perched on a plateau between plain and mountain, dominating the town of Sierre, nicknamed the "City of Sun". This village on the right bank seduces with its radiation, but also with its calm, its residential atmosphere and its green environment.Here, we offer you a charming attic, ideally located in the heart of Veyras' amenities. With its south-facing exposure, it offers generous sunlight throughout the day as well as a pleasant view of the surrounding mountains without any vis-à-vis.The apartment is located on the 4th floor of a building constructed in 1971. It is a 4.5-room apartment offering a living area of 126 m². The living space consists of an open kitchen on the dining room, equipped with a French fireplace, followed by a spacious and bright living room. Adjacent to the kitchen, you will also find a first room, ideal for setting up an office or a multipurpose space.The night area consists of two other beautiful and bright rooms of 13 and 14 m², both giving access to the 11 m² balcony, as well as to a large bathroom, equipped with a walk-in shower.Note that the windows in the living area have all been renovated, unlike those in the night area. The apartment also offers many storage spaces, mainly located in the entrance hall.A parking space, a basement and a private area in the attic complete this property nicely.For additional comfort, a parking space in the underground parking can be purchased for CHF 35,000.Have we sparked your interest? If so, do not hesitate to request the dossier online or contact us for more information and to organize a visit.

Travel time
-
New building
1 / 16
4.5 rooms145m²CHF 678,000.–
Fussweg 1, 3940 Steg-Hohtenn

4 1/2 room new apartment viewing on August 8, 2026 between 09.00 - 12.00

Apartment viewing on August 8, 2026 between 09.00 - 12.00 Invest in your future! Your advantages· over 6 % return· high-quality & long-lasting property· tax benefitsAttractive and comfortable living.We create attractive, comfortable, high-quality and healthy living space in a tax-friendly community.Your advantages: • attractive, comfortable and healthy living space in Mondholz • high construction standard for well-being and relaxation • Excellent infrastructure within walking distance:Coop supermarket: 5 minutes walkOggier pharmacy: 6 minutes walkKITA: 6 minutes walkSteg primary school: 8 minutes walkBus stop next to the house • central, beautiful location in sunny Valais • Own energy production from renewable energy • • spacious underground parking spaces prepared for e-mobility • professional advice • over 30 bicycle parking spaces • great recreational areas The ten apartments meet the highest standards, the technology is sustainable, ecological, healthy and functional in the long term and overgenerations, without premature construction damage. We usecenturies-old knowledge and experience in wood construction.A house made of particularly valuable Swiss Mondholz byqualified Swiss craftsmen. Wood naturally regulates the air and createsa healthy and comfortable living climate.Imagine your life at home feeling like a stay in nature. You are surrounded byfresh scent and a natural atmosphereIn the house Grüesmeru, this is exactly what you get: here you enjoy a comfortable room climate in the hot summer and on cold winter days thanks to our construction method.Detailed information at www.naturhues.chor through the overall project manager www.truberholz.ch Marty Christian

Peter Aschilier

Peter Aschilier

Inhaber Naturhüs AG , Entwickler und Verkauf MFH Grüesmeru

Travel time
-
New building
1 / 17
5.5 rooms163m²CHF 815,000.–
Fussweg 1, 3940 Steg-Hohtenn

Newly built ground floor apartment with 150 m2 private play or flower lawn

Apartment viewing on August 8th from 09.00 - 12.00Invest in your future! Your advantages· over 6% return· high-quality and long-lasting property· tax benefitsAttractive and comfortable living.We create attractive, comfortable, high-quality, and healthy living space in a tax-friendly community.Your advantages: • attractive, comfortable, and healthy living space in Mondholz • high construction standard for well-being and relaxation • Excellent infrastructure within walking distance:Coop supermarket: 5 minutes walkOggier pharmacy: 6 minutes walkKITA: 6 minutes walkSteg primary school: 8 minutes walkBus stop next to the house • central, beautiful location in sunny Valais • Own energy production from renewable energy • All apartments can be used as second homes. • Spacious underground parking spaces prepared for e-mobility • Expert advice • over 30 bicycle parking spaces • great recreational areas The ten apartments meet the highest standards, the technology is sustainable, ecological, healthy, and functional in the long term and across generations, without premature construction damage. We use centuries-old knowledge and experience in wood construction.A house made of particularly valuable Swiss Mondholz by qualified Swiss craftsmen. Wood naturally regulates the air and creates a healthy and comfortable living climate.Imagine your life at home feeling like a stay in nature. You are surrounded by fresh scent and a natural atmosphere.In the house Grüesmeru, this is exactly the case: here you can enjoy a comfortable room climate in the hot summer as well as on cold winter days thanks to our construction method.Detailed information at www.naturhues.chor through the overall project manager www.truberholz.ch Marty Christian

Peter Aschilier

Peter Aschilier

Inhaber Naturhüs AG , Entwickler und Verkauf MFH Grüesmeru

Travel time
-
New building
1 / 18
5.5 rooms163m²CHF 891,000.–
Fussweg 1, 3940 Steg-Hohtenn

Newly built attic apartment viewing on August 8, 2026, between 09.00 - 12.00

Apartment viewing on August 8, 2026, between 09.00 - 12.00 Invest in your future! Your advantages· over 6% return· high-quality and long-lasting property· tax benefitsAttractive and comfortable living.We create attractive, comfortable, high-quality, and healthy living space in a tax-friendly community.Your advantages: • attractive, comfortable, and healthy living space in Mondholz • high construction standard for well-being and relaxation • Excellent infrastructure within walking distance:Coop supermarket: 5 minutes on footOggier pharmacy: 6 minutes on footKITA: 6 minutes on footSteg primary school: 8 minutes on footBus stop next to the house • central, beautiful location in sunny Valais • Own electricity production from renewable energy • All apartments can be used as second homes. • Spacious underground parking spaces prepared for e-mobility • expert advice • over 30 bicycle parking spaces • great recreational areas The ten apartments meet the highest standards, the technology is sustainable, ecological, healthy, and functional in the long term and across generations, without premature construction damage. We usecenturies-old knowledge and experience in wood construction.A house made of particularly valuable Swiss Mondholz byqualified Swiss craftsmen. Wood naturally regulates the air and creates a health-promoting and comfortable living climate.Imagine your life at home feeling like a stay in nature. You are surrounded by fresh scent and a natural atmosphereIm Haus Grüesmeru is exactly that: here you enjoy a comfortable room climate in the hot summer as well as on cold winter days thanks to our construction method.Detailed information at www.naturhues.chor through the overall project manager www.truberholz.ch Marty Christian

Peter Aschilier

Peter Aschilier

Inhaber Naturhüs AG , Entwickler und Verkauf MFH Grüesmeru

Travel time
-
1 / 15
5.5 rooms163m²CHF 891,000.–
Fussweg 1, 3940 Steg VS

Exceptional 5.5-room attic apartment in Steg

Exceptional 5.5-room attic apartment in Steg In Steg, the Haus Grüesmeru is being built, offering a high-quality 5.5-room attic apartment that combines sustainable construction, modern architecture, and high living comfort. The move-in date is planned for Christmas 2026.The attic apartment offers approximately 163 m² of living space and a sunny terrace of around 22 m². Generous window surfaces and high-quality wooden-metal windows provide bright, friendly living rooms and a pleasant room atmosphere.The building is being constructed using ecological wood building methods with load-bearing elements made of Swiss moon wood. The facade made of durable pine wood and the ecological thermal insulation underline the sustainable character of the property. The sound insulation meets increased requirements according to SIA.The interior design is largely freely selectable. Parquet flooring is planned for the living and bedrooms, and ceramic tiles for the wet cells. Optionally, an arven wood panel can be installed in the bedrooms. The kitchen and bathrooms can be individually designed, and connections for a washing machine and dryer are available in the apartment.Heating, cooling, and hot water preparation are provided by a modern air-water heat pump with underfloor heating and free cooling in the summer. A photovoltaic system on the roof complements the energy concept. The basic installation for e-mobility is prepared in the underground garage.A basement room belongs to the apartment. Underground and outdoor parking spaces can be purchased additionally. A lift, generous bicycle parking spaces, and a well-maintained environment with a playground and seating area round off this attractive residential offer.If you are interested, we look forward to your contact and are happy to provide further information.

Travel time
-
1 / 31
4 rooms85m²CHF 655,000.–
Edelweissstrasse 7, 3718 Kandersteg

4 Room Apartment OG/DG

«Cozy 4½-room duplex apartment in a quiet location in Kandersteg» At Edelweissstrasse 7 in 3718 Kandersteg, this well-maintained and renovated 4-room duplex apartment on the upper and attic floors awaits you. The apartment convinces with a practical floor plan, a beautifully oriented balcony, and an attractive location in the midst of Kandersteg's impressive mountain world. On the upper floor, the open living and dining area forms the heart of the apartment. The integrated kitchen is harmoniously adapted to the living space and creates a pleasant atmosphere for everyday life and social hours. In the transitional months, the Swedish stove provides immediate and cozy warmth. On this floor, there is also a bedroom and a practical day toilet. The attic floor offers two more bedrooms. One of them has an additional attic room, which can be ideally used as storage space. The bathroom is equipped with a comfortable step-in shower, a bathtub, toilet, and handwashing sink. The open visible roof truss gives the rooms an additional special charm. A special highlight is the balcony with its free view of Kandersteg's mountain peaks. Thanks to the sun blinds, the outdoor area can be comfortably used on sunny days and offers a wonderful place to relax. The communal infrastructure includes a laundry room with a washing machine, dryer, and practical hanging devices, as well as a private cellar room. A parking space in the underground garage is also assigned to the apartment and ensures comfortable parking at any time of the year. The property is located in a quiet and sunny residential area in Kandersteg. The village center with shopping facilities, restaurants, train station, and various leisure and sports activities is easily accessible. The unique nature begins practically in front of the house and offers a variety of opportunities for hiking, skiing, cross-country skiing, or biking at any time of the year. Kandersteg combines a high quality of living and life with excellent accessibility and is extremely attractive as both a primary residence and a holiday home. This stylish maisonette apartment combines modern living, practical room layout, and a dreamy location – an ideal home for families, couples, or anyone who appreciates life in the mountains.

Travel time
-
1 / 22
5.5 rooms145m²CHF 485,000.–
3942 Niedergesteln

Living like a knight, maisonette with castle view

Living like a knight, maisonette with castle view In the midst of the historic setting of Niedergesteln, an exceptional 5.5-room maisonette apartment awaits you, combining modern living comfort with an idyllic location. The charming knight's village offers a quiet and sunny living atmosphere with a view of the impressive Gestelnburg and the surrounding mountain landscape.The proximity to the Brig-Visp-Naters agglomeration ensures good accessibility to all important services. Schools, shopping facilities, and public transport connections are within a few minutes' reach. From 2026, the A9 full junction between Niedergesteln and Raron will provide an even faster connection to the transport network.The apartment spans two floors and offers a spacious and well-thought-out room concept with a gross living area of 145 m².The inviting living room is the centerpiece of the apartment, creating a cozy living atmosphere with its open floor plan and a stylish chimney. Large window surfaces let in plenty of daylight and offer a fantastic view of the mountains. The direct access to the spacious balcony extends the living area outdoors and invites you to enjoy the unobstructed view and the sun to the fullest.The adjacent kitchen combines functionality with coziness, offering ample workspace and storage space as well as room for a large dining table where family and friends can gather.Another plus point is the separate office area on the ground floor, which is ideal for a home office or as a quiet retreat. The bright bedrooms offer plenty of space and storage. The master bedroom scores with a particularly beautiful view.The apartment has two bathrooms, both equipped with a shower and a bathtub, to maximize comfort in everyday life.The apartment includes two outdoor parking spaces, which can be purchased separately (CHF 40,000). The underfloor heating provides a pleasant warmth in all rooms and is operated by a central oil heating system.This maisonette impresses with its sunny location below the castle, the harmonious floor plan, and the exceptional view. Thanks to the virtual tour, you can already get an idea of this special property.Arrange a viewing appointment today - we look forward to your inquiry!

1 / 19
5.5 roomsCHF 472,000.–
3946 Turtmann

Stylishly renovated with plenty of space and charm

Stylishly renovated with plenty of space and charm This tastefully renovated 5.5-room apartment convinces with a harmonious living concept, plenty of daylight, and a room layout that combines spacious living with high comfort. Already when entering, the apartment conveys a well-maintained and modern living feel.The entrance area offers a pleasant spaciousness and is supplemented by a practical wardrobe solution. From here, the apartment is clearly and concisely accessible, which contributes to a particularly pleasant overall impression. The property comprises only two residential units, the apartment is located on the first floor, and thus offers a quiet, private, and family-friendly living environment.The heart of the apartment is the spacious kitchen, dining, and living area. This presents itself openly, brightly, and very invitingly. The modern kitchen blends harmoniously into the room and convinces with contemporary equipment, clear lines, and an appealing counter solution, which is ideal for the breakfast coffee, the brief exchange in everyday life, or being together with guests. The living area benefits from large window surfaces, beautiful lighting, and the direct connection to the balcony. This creates a friendly and airy living atmosphere that particularly enhances the entire room. The dining area also finds its ideal place here and combines living, eating, and cooking in a very natural and stylish way.Particularly attractive is also the well-thought-out room layout in the private area. In total, several well-cut rooms are available, which can be flexibly used as bedrooms, children's rooms, guest rooms, or home offices. The master bedroom is additionally upgraded by an adjacent dressing room and conveys a living quality that is not found everywhere in this form. Two bathrooms provide additional comfort and make the apartment particularly interesting for families or households with a bit more space requirements. The two balconies extend the living space outdoors in a pleasant way and create beautiful retreat possibilities for quiet moments outside. In addition, there is the outdoor area with a forecourt, which can be co-used and gives the entire object additional openness and freedom.The construction standard also clearly speaks for this apartment. The property has been upgraded in significant areas in recent years. Among other things, the kitchen, bathrooms, floor coverings, and painting work were renewed. A air-water heat pump was also installed, and the forecourt was asphalted. The result is a residential object that presents itself today in a very appealing, contemporary, and immediately usable condition. This offer is complemented by the beautiful sunshine, the quiet location, and the attractive view into the surrounding mountain world.Turtmann itself combines good everyday usability with high living quality. Shopping facilities, school, childcare, and public transport are located in comfortable proximity, making living here particularly pleasant. At the same time, you benefit from the natural surroundings in the Rhone Valley, the proximity to the Turtmann Valley, and the landscape of the Pfyn-Finges Nature Park. This combination of good infrastructure, rural charm, and beautiful recreational area makes the location attractive for both families and couples. A garage can be purchased for an additional CHF 45,000.

1 / 15
4.5 rooms100m²CHF 475,000.–
3970 Salgesch

Well-maintained garden apartment in the wine paradise of Salgesch

Well-maintained garden apartment in the wine paradise of Salgesch Living in the sunny wine village of Salgesch - well-maintained 4½-room apartment with garden share:In the heart of the traditional wine village of Salgesch, nestled between vineyards and the impressive Valais mountain ranges, awaits this charming and extremely well-maintained 4½-room apartment. The property is located in a central location just a few steps from the train station - an ideal place to live for families, commuters or nature lovers who appreciate peace and quiet and yet have excellent connections.The bright apartment has a spacious net living area of 100 m², supplemented by a terrace, a private garden share and a practical basement room. Floor-to-ceiling windows in the living and dining area create a pleasant living feeling and harmoniously connect the interior with the exterior. The modernized kitchen offers plenty of workspace and storage space - perfect for all those who like to cook.The floor plan impresses with three bedrooms, two bathrooms (bath/WC and shower/WC) and an inviting living and dining area with direct access to the outdoor area. The adjacent green spaces are ideal for families with children or for all those who like to relax in the fresh air.The sunny and quiet living location, combined with child-friendly outdoor areas and excellent infrastructure, make this property a particularly attractive offer. Schools, shopping facilities and public transport are located in the immediate vicinity.A garage for an additional CHF 30,000 and an outdoor parking space for an additional CHF 10,000 (right of use) round off the offer nicely. Here you won't miss out on anything.Interested? Then contact us today for more information and a viewing appointment on site. We look forward to your contact.

1 / 16
4.5 rooms113m²CHF 550,000.–
3942 Raron

Elegantly renovated 4.5-room apartment in a quiet location in Raron

Elegantly renovated 4.5-room apartment in a quiet location in Raron In a pleasant and quiet residential area of Raron, this fully renovated 4.5-room apartment awaits you, combining modern living comfort with a relaxed environment. The apartment presents itself in a contemporary state after the comprehensive renovation and impresses with a successful combination of functionality, brightness, and living quality.The spacious living and dining area forms the heart of the apartment and offers plenty of daylight thanks to large window surfaces, as well as a friendly and inviting atmosphere. The new, modern kitchen is high-quality equipped and blends harmoniously into the overall picture - perfect for everyday life as well as for social hours.Three well-proportioned bedrooms offer versatile usage possibilities, whether as parents', children's, or home offices. The bathroom was also modernized during the renovation and impresses with a stylish and functional equipment.The quiet location ensures a high quality of living and offers ideal conditions for relaxation. At the same time, you benefit from a good connection and proximity to shopping facilities, public transport, and other infrastructures of daily needs.This apartment is ideal for couples or families who are looking for a modern home in a quiet environment and value an already completed renovation.We are happy to provide you with further information or a personal viewing.

Suggested properties for you based on search results

Other interesting objects