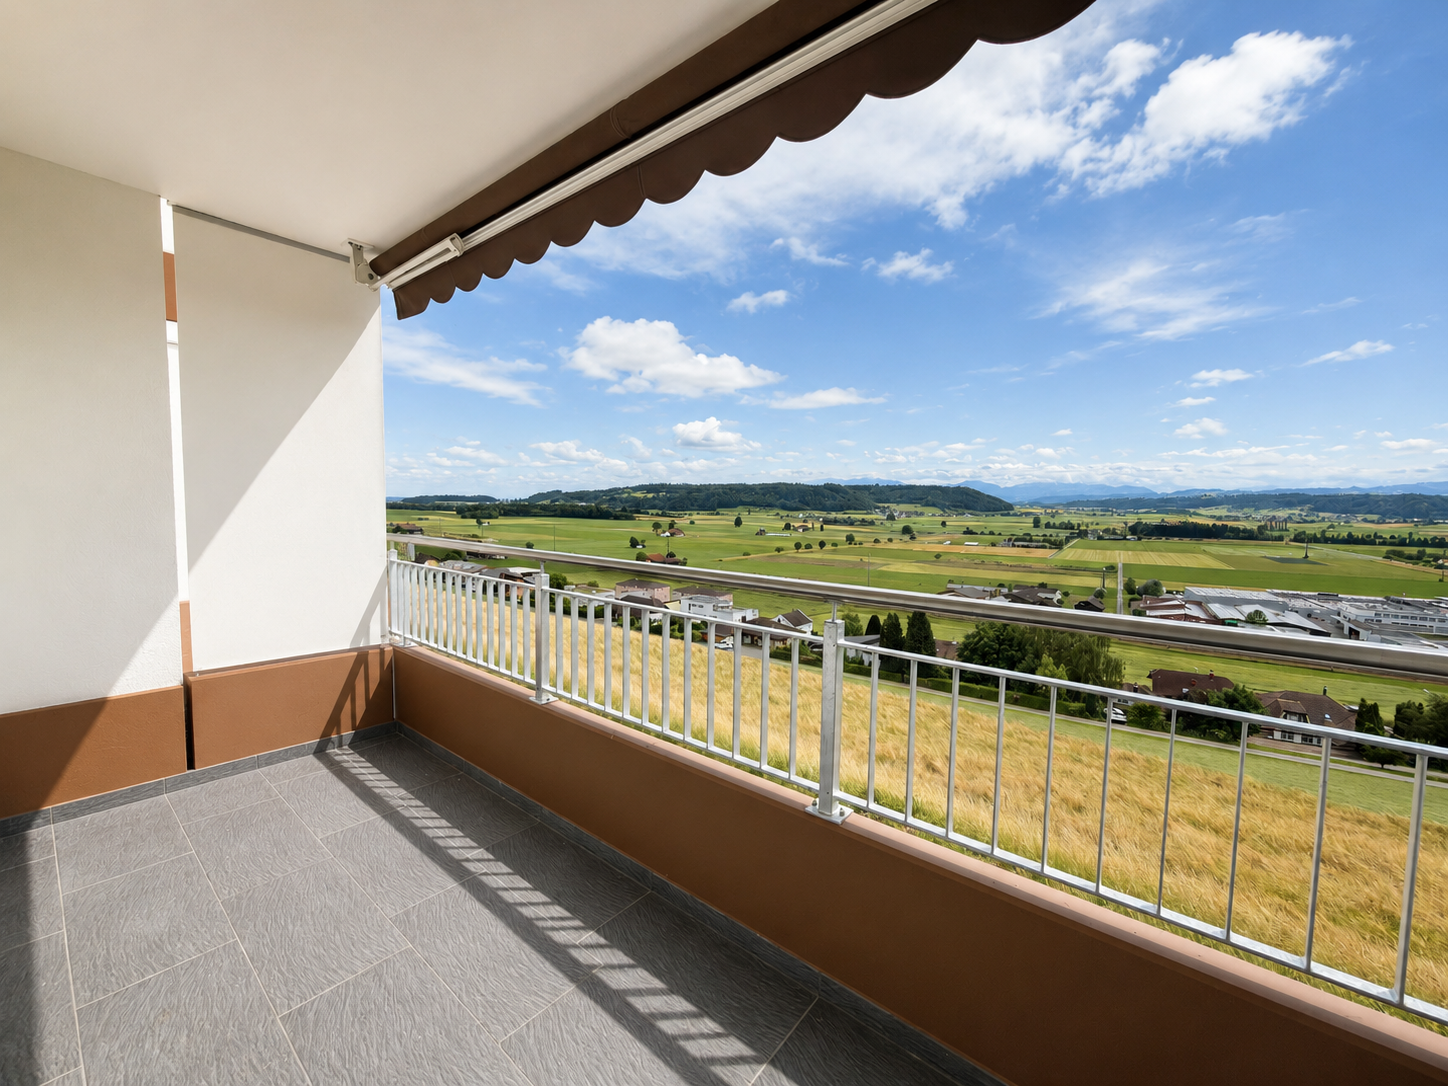
Gunzwil - Flats for sale with Balcony / Terrace

We recommend expanding your search criteria to get similar results. The current filters didn’t return any matches.

If you don’t want to change your current search criteria, we recommend creating a search alert, so you’ll be notified when matching offers become available.

More objects in your automatically expanded search area
38 results - Radius: + 10km
New building
1 / 14
  • Balcony / Terrace
  • Garage
  • View
  • +4
3.5 rooms101m²CHF 755,000.–
Premium
Hintergasse 2, 5736 Menziken

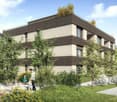
Modern 3.5-room new apartment on the ground floor in Menziken

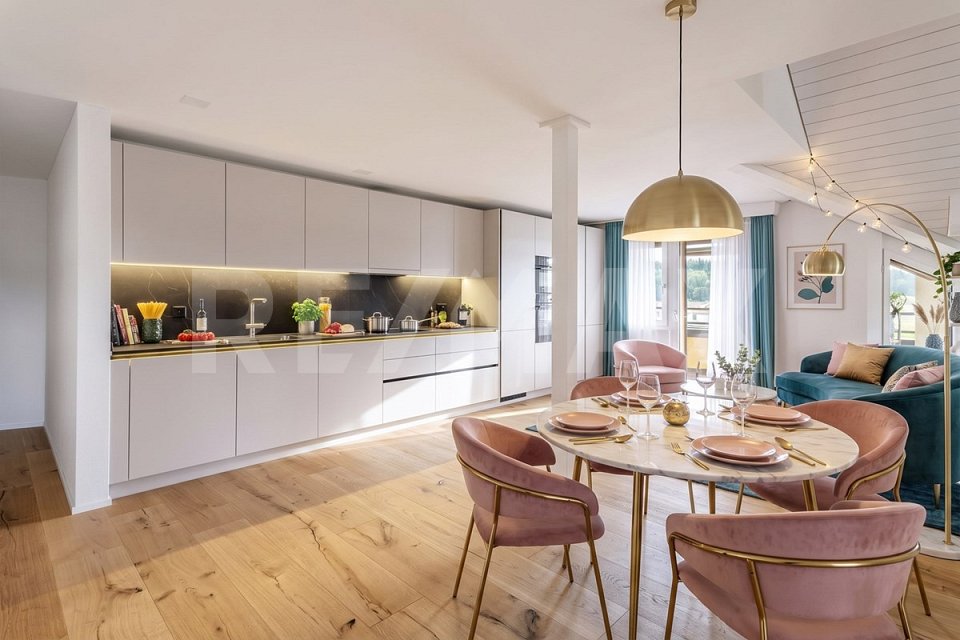
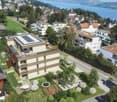
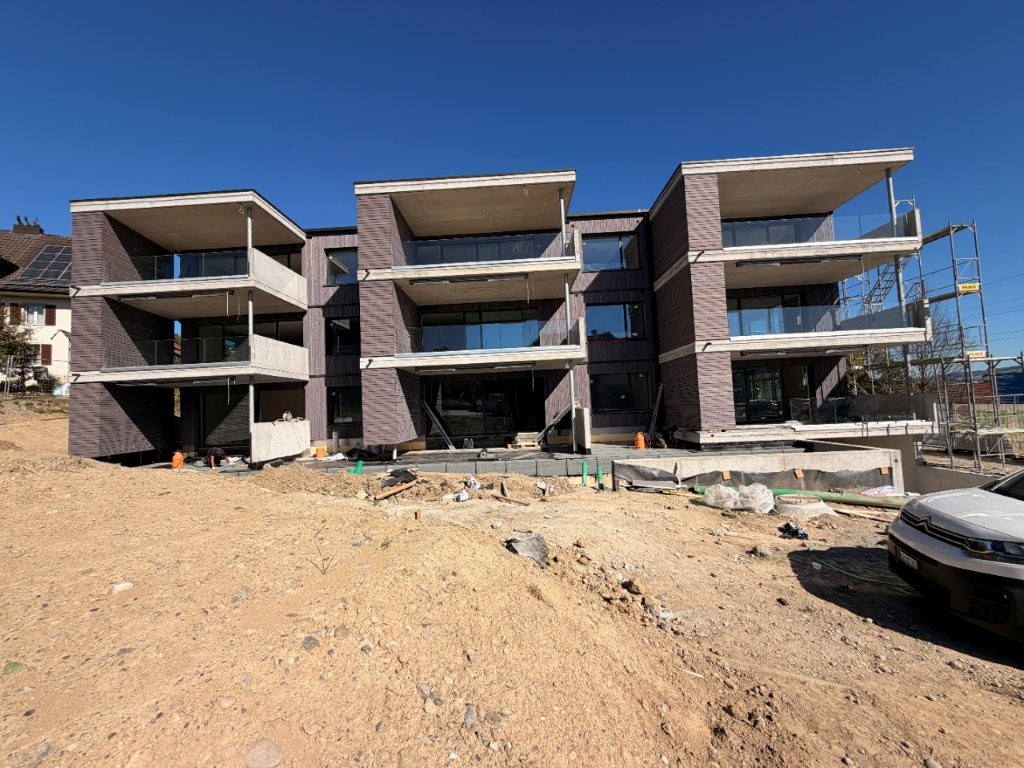
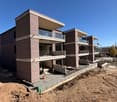
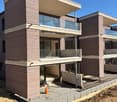
In a quiet location on Hintergasse in Burg (Menziken AG municipality), an exclusive multi-family house with only four condominiums is being built.Clear architecture, well-thought-out floor plans, and a high level of construction create living space for people who value quality, comfort, and sustainability.Project BELLEVUE WYNETAL • Exclusive multi-family house with only 4 residential units • Modern architecture with clear design language • Minergie-P standard with solar panels on the roof, geothermal heat pump • Comfortable access via elevator • High-quality materials/appliances (including V-ZUG) and timeless design • Spacious terraces and outdoor areas • Completion expected around the end of 2027 Apartment offer • 1x 3.5-room garden apartment, 101 m², and outdoor area 19 m², CHF 755,000.– • 1x 4.5-room floor apartment, 141 m², and terrace 20 m², CHF 995,000.– • 1x 5.5-room floor apartment, 158 m², and terrace 38 m², CHF 1,145,000.– • 1x 5.5-room attic apartment, 174 m², and terrace 148 m², CHF 1,495,000.– • 8x parking spaces available (each CHF 35,000.–) Location • Quiet location in the village center of Burg • Shopping opportunities (Migros approx. 750m), schools (approx. 450m), and kindergarten (approx. 400m) within short distance • Good connection to public transport • Menziken train station approx. 900m away • Ideal combination of rural tranquility and good connection to surrounding centers. We would be happy to provide you with the sales documentation with further information.Maximilian Merk and the REALTO AG team look forward to your contact!
  • Balcony / Terrace
  • Garage
  • View
  • +4
Travel time
-
New building
1 / 22
3.5 rooms117m²CHF 1,095,000.–
Premium
Alzbachfeld 8, 5734 Reinach AG

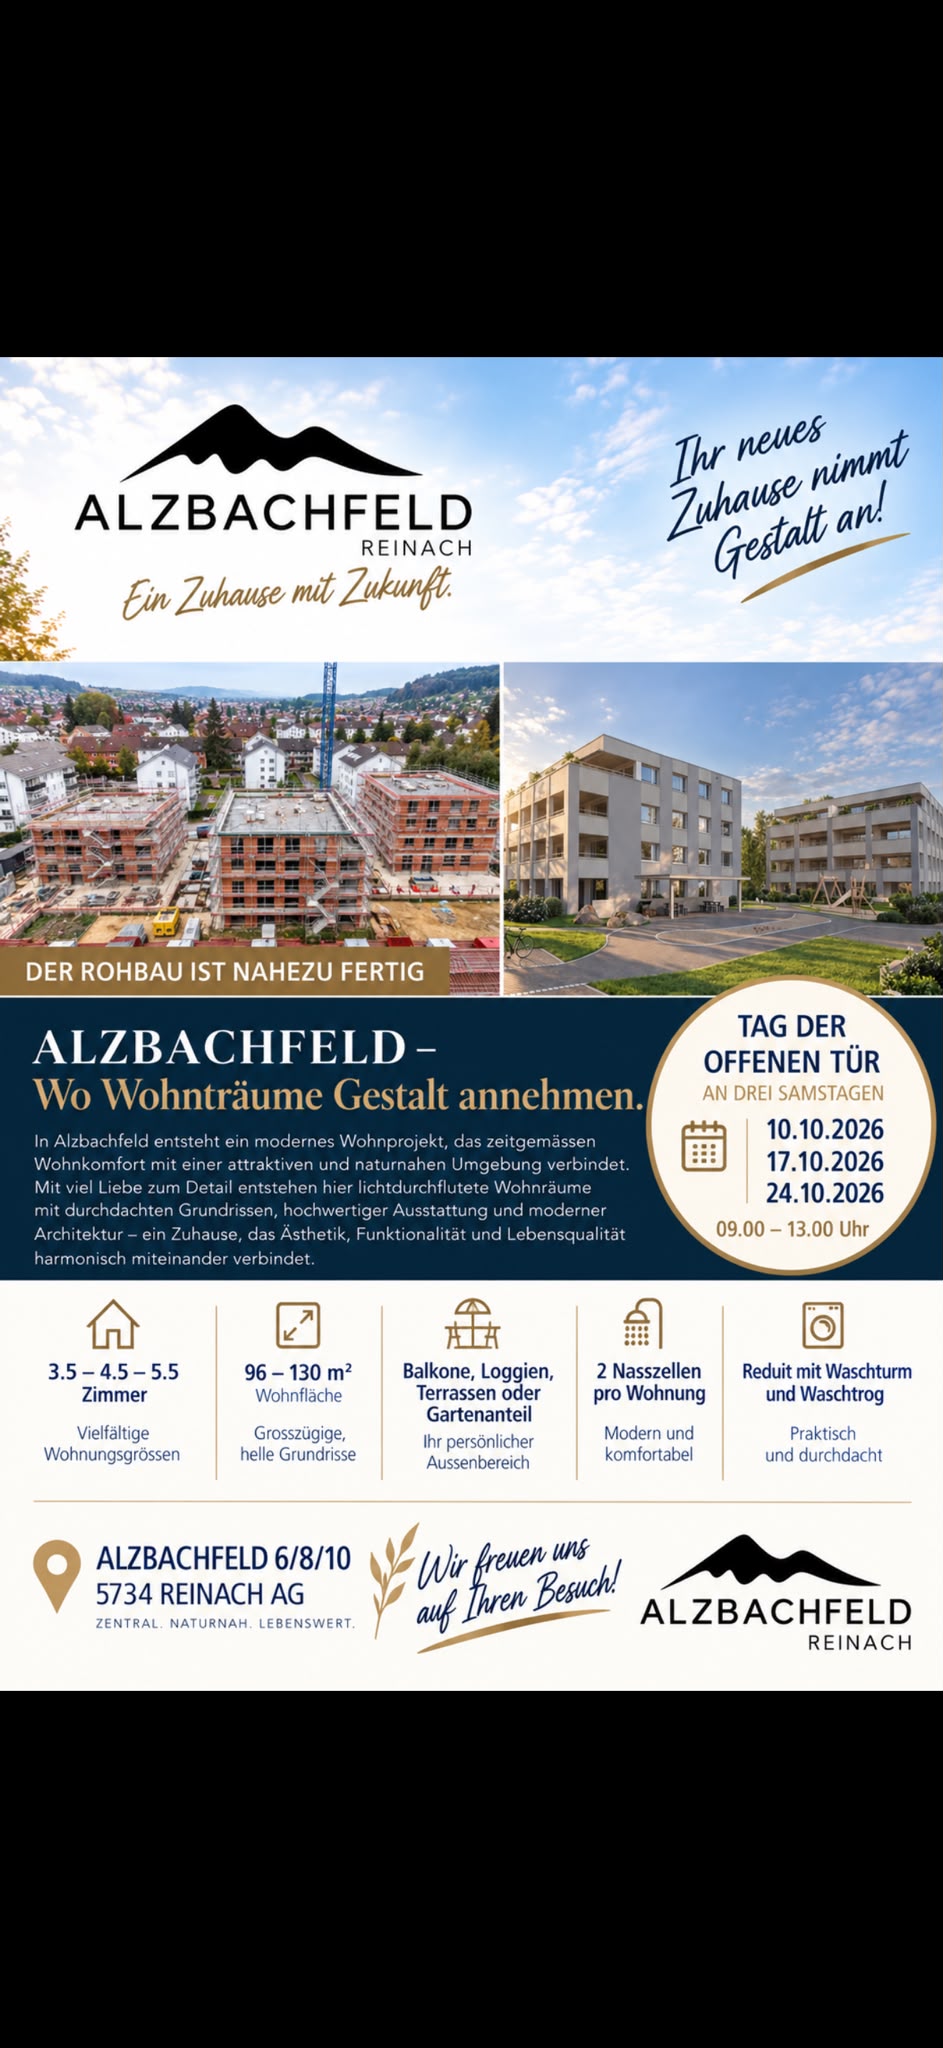
Residential Building ALZBACHFELD Reinach - 3.5-Room Attic Condominiums

In the sought-after and quiet residential area of Alzbachfeld, three multi-family houses with 24 modern condominiums and a shared parking garage with 46 parking spaces are being built. The 4-story, southwest-facing residential buildings with an attic floor are planned as solid construction with exterior insulation. The new buildings will be heated with groundwater heat pumps.Floor PlansThe high-quality condominiums convince with well-thought-out floor plans with net living areas between 96 m2 and 130 m2. 3.5-, 4.5-, and 5.5-room apartments are being built, each with two fully equipped bathrooms and a laundry room with a washing tower and sink. In addition to the bright rooms, the future residents will benefit from spacious outdoor areas. The terraces of the attic apartments are also partially covered and offer a wonderful view.Additional Rooms and Community FacilitiesIn the basement, each floor has a large cellar room (from 11 m2) and a shared drying room per building. If more space is needed, one of the additional storage rooms can be purchased. Bicycles will find ample space in the three bicycle rooms in the basement or on the ground floor, as well as on the parking spaces in front of the house entrances.The family-friendly residential building ALZBACHFELD offers both families and couples and singles of all ages an ideal home, where you can feel comfortable and benefit from the numerous advantages of the Reinach community with its diverse leisure, school, and shopping offerings.Apartment OfferIn the ALZBACHFELD residential building, the following apartments are for sale:3.5-room garden apartments (95.8 to 96.5 m2) from CHF 675,000.004.5-room garden apartments (116.2 to 117.9 m2) from CHF 810,000.004.5-room floor apartments (117.8 to 124.9 m2) from CHF 770,000.005.5-room floor apartments (130.5 m2) from CHF 855,000.003.5-room attic apartments (116.8 m2) CHF 1,095,000.00Parking spaces in the underground garage can be purchased at prices between CHF 40,000.00 and CHF 45,000.00.Construction is scheduled to begin in November 2025, with an expected move-in date in the summer of 2027.Complete information about the ALZBACHFELD residential building in Reinach can be found on the project website www.alzbachfeld-reinach.ch and in the downloadable sales documentation.We look forward to your contact and are happy to answer any questions you may have.

Travel time
-
1 / 13
3.5 rooms110m²CHF 945,000.–
Hellbühlerstrasse 8, 6017 Ruswil

Renovated 3.5-room attic apartment (WHG-301)

This high-quality, renovated 3.5-room attic apartment combines spacious living with the special charm of an attic apartment. On approximately 110 m² of living space, you can expect a modern home with a high-quality finish and a sense of living that approaches new building quality.The heart of the apartment is the over 43 m² large living, dining, and kitchen area. Thanks to generous window surfaces, the rooms are flooded with light and create a bright, inviting atmosphere. The modern kitchen with high-quality Electrolux appliances, plenty of workspace, and practical storage space blends harmoniously into the open living concept.A covered seating area and a separate balcony extend the living space and offer ideal retreats to enjoy the morning or evening sun in a relaxed atmosphere.The two bedrooms convince with pleasant room sizes and are ideal as bedrooms, guest rooms, or home offices. Two modern bathrooms with a bathtub or shower, as well as the over 14 m² large laundry room with its own washing tower and plenty of storage space, provide additional comfort in everyday life.The apartment features an energy-efficient air-water heat pump, underfloor heating, high-quality parquet floors and ceramic tiles, triple-glazed windows, and a fiber optic connection. Elevator, video intercom, and preparation for e-mobility in the parking garage round off this attractive offer.This apartment is ideal for couples or single people who appreciate spacious rooms, high-quality materials, and the unique character of a modern attic apartment. Interested? Then contact us and request further documents today!

Travel time
-
1 / 13
3.5 rooms120m²CHF 1,025,000.–
Hellbühlerstrasse 8, 6017 Ruswil

Renovated 3.5-room attic apartment (WHG-303)

This high-quality, renovated 3.5-room attic apartment impresses with its spacious floor plan, high-quality features, and approximately 120 m² of living space. Here, you can expect a modern home that perfectly combines plenty of space, comfort, and living quality.The heart of the apartment is the approximately 49 m² large living, dining, and kitchen area. Thanks to the generous window surfaces, a bright and inviting living space is created with direct access to the covered seating area. The modern kitchen with high-quality Electrolux appliances, a robust ceramic workstation, and plenty of storage space blends harmoniously into the open living concept.The spacious main bedroom with approximately 25 m² offers plenty of space to feel comfortable. Another room is ideal as a children's, guest, or home office. Two modern bathrooms and a practical storage room with an integrated laundry tower and additional storage space provide high living comfort in everyday life.As part of the comprehensive renovation, the apartment was technically and energetically brought up to a modern standard. An air-water heat pump, underfloor heating, high-quality floor coverings, electric roller shutters, a fiber optic connection, and a video intercom system ensure modern and sustainable living. The preparation for e-mobility in the parking garage rounds off this attractive offer.This apartment is ideal for families, couples, or anyone who appreciates spacious living with a high-quality finish in a central location and wants to move in directly without renovation work.Interested? Then contact us and request further documents today!

Travel time
-
1 / 22
3.5 rooms102m²CHF 470,000.–
Am Marktplatz 2, 5734 Reinach

Living with character – Maisonette attic apartment with two galleries

In the heart of Reinach, this charming 3.5-room maisonette attic apartment awaits you with an exceptional sense of space and two versatile galleries. High ceilings, plenty of daylight, and a well-thought-out room layout give the apartment a very special character. At the same time, you benefit from a central location with shopping facilities, restaurants, and public transport within walking distance.Upon entering, you are greeted by a spacious entrance area with a practical built-in closet and plenty of storage space. The heart of the apartment is the bright living and dining area with impressive ceiling height up to the roof ridge. The adjacent kitchen offers generous workspaces and blends harmoniously into the living area. From here, you can directly access the approximately 17 m² large, south-facing terrace, which invites you to linger and enjoy.The apartment has two bedrooms with versatile usage options. A special highlight is the two galleries with approximately 10 m² and 12 m², which create additional space for a home office, a reading corner, or a hobby area.For additional living comfort, there are two wet cells – a bathroom with a bathtub and a separate shower with WC. The private laundry room directly in the apartment ideally complements the practical floor plan.The approximately 102 m² of net living space offer a generous space offer with special character. The apartment also includes a basement compartment with approximately 5 m². An outdoor parking space can be rented separately if needed.The apartment is located on the 3rd floor of a well-maintained multi-family house from 1994 with only eight residential units. The gas heating system was renewed in 2015. The handover date is by arrangement.This special maisonette attic apartment combines generosity, living quality, and a central location in an ideal way and offers an attractive home for couples, small families, or anyone who appreciates the special ambiance of an attic apartment with a gallery.Highlights: • Bright 3.5-room maisonette attic apartment • Approx. 102 m² of net living space • Two galleries with approx. 10 m² and 12 m² • Sunny south-facing terrace with approx. 17 m² • Two bedrooms and two wet cells • Private laundry room directly in the apartment • Outdoor parking space available for rent if needed • Central location with shopping facilities and public transport within walking distance Have we sparked your interest? We would be happy to provide you with the detailed sales documentation, including a virtual 360° tour. Convince yourself – we look forward to your contact.

Pascal Hunziker

Pascal Hunziker

Travel time
-
1 / 21
3.5 rooms94m²CHF 685,000.–
Kesslergasse 1389, 5728 Gontenschwil

3.5 room apartment, property with character

MODERN 3.5-ROOM-OWNERSHIP APARTMENT IN GONTENSCHWIL AGWho buys a home, buys more than four walls – he buys a piece of quality of life. This modern 3.5-room ownership apartment in the new building in Gontenschwil convinces with a well-thought-out room layout, high-quality materials, and a quiet location in the green. Whether as a home for couples, small families, or as a long-term investment, this apartment offers high-quality living.LIVING & KITCHENThe bright living and dining area with generous 40.6 m² forms the heart of the apartment. The open premium kitchen blends harmoniously into the living space and creates a place where cooking, eating, and being together become a daily experience.EQUIPMENT:• High-quality built-in appliances• Modern kitchen equipment• Open living and dining area• Timeless designThe large window areas provide plenty of daylight and a pleasant living feeling.ROOMSThe apartment has two spacious rooms with versatile usage possibilities.• Room 1: 17.7 m²• Room 2: 14.8 m²Whether as a bedroom, children's room, office, or guest room, you will find enough space for your individual needs.BATHROOMSA particular advantage of this apartment is the two fully equipped bathrooms.• Bathroom 1: 8.4 m²• Bathroom 2: 8.0 m²• Modern sanitary equipment• High-quality materialsIn addition, a separate laundry room with 3.8 m² is available.BALCONYThe spacious covered balcony with 15.9 m² extends the living space outdoors and invites you to relax and linger.Here you can enjoy the quiet surroundings and the view into the green Wynental.TECHNOLOGYThe modern building technology ensures low energy consumption and high living comfort.• Geothermal heating• Water softening system• High-quality new building qualityPARKINGThe apartment can be purchased with:• 1 underground parking space for CHF 32,000.–Visitor parking spaces are available within the building complex.INFRASTRUCTURE & LOCATIONGontenschwil combines natural living with an excellent infrastructure.• Volg in the village• Bakery about 200 m away• Migrol gas station about 500 m away• Aldi, Lidl, Migros, Coop, and Denner in Reinach (about 2.5 km)• Schools directly in the village• Playground within the building complex• Bus line 24 to Reinach and AarauThe idyllic surroundings of the Wynental offer numerous opportunities for leisure, sports, and relaxation.HIGHLIGHTS AT A GLANCE✓ Approx. 93.3 m² living space✓ 15.9 m² covered balcony✓ Bright living and dining area with 40.6 m²✓ Open premium kitchen✓ 2 spacious bedrooms✓ 2 fully equipped bathrooms✓ Separate laundry room✓ Geothermal heating✓ Water softening system✓ Underground parking space available✓ Quiet and family-friendly location✓ Playground within the building complex✓ Natural living in the Wynental✓ Ideal apartment for couples or small familiesHigh-quality materials, a well-thought-out room layout, and the attractive location make this apartment a rare opportunity in the Wynental.Arrange a viewing today and convince yourself of this attractive living offer.We look forward to hearing from you.P&B Investment AG

Travel time
-
1 / 13
3.5 rooms78m²CHF 580,000.–
Rigiblick 5, 6242 Wauwil

Attractive 3.5-room apartment with a far-reaching view in Wauwil

3.5-room apartment with a far-reaching view – rented home with attractive investment potentialLocated in a natural and quiet area in Wauwil, this bright 3.5-room apartment is situated in a well-maintained multi-family house at Rigiblick 5. The apartment is on the 1st floor and offers approximately 77.9 m² of living space with a practical room layout.Upon entering, you are greeted by a spacious entrance area that can be used in a variety of ways and provides ample space for storage and wardrobe. The two rooms are ideal as bedrooms, children's rooms, guest rooms, or home offices. The bright living and dining area creates a pleasant living atmosphere and provides direct access to the balcony with a beautiful view of the surrounding landscape.The kitchen is functionally designed and blends well into the living area. It features the essential equipment for everyday life, including a refrigerator, ceramic glass cooktop, and oven. Two wet cells – a bathroom with a bathtub and a separate toilet – provide additional comfort.The apartment includes a basement compartment, an attic compartment, and a private garage box. The multi-family house was built in 1973 and is in a well-maintained condition, considering its age, thanks to ongoing maintenance work. Various investments and renovations have been made in recent years, including windows, wet cells, and general building components.The apartment is currently rented. There is an unlimited rental agreement. This makes the property particularly suitable for buyers looking for a solid rental property with long-term potential.Wauwil offers an attractive combination of rural tranquility, good accessibility, and proximity to nature. Shopping facilities, schools, train stations, and recreational areas are within easy reach. The surroundings with plenty of greenery, a far-reaching view, and the nearby Wauwiler Moos make the location particularly appealing to people who want to combine natural living with practical infrastructure.Note on the images: Since the apartment is currently rented, individual interior shots have been digitally prepared or adapted via staging for data protection reasons and to protect the privacy of the tenants. The depicted furniture serves to better visualize the rooms and may differ from the actual condition.

Travel time
-
New building
1 / 13
3.5 rooms115m²CHF 840,000.–
Bündtenstrasse 9, 5615 Fahrwangen

Bündten Fahrwangen – Enjoy. Live. Dream

Project Video: https://youtu.be/N037ZB-w868Construction Progress End of April 2026: https://youtu.be/Kk6bmUGztPQConstruction Progress June 2026: https://youtu.be/dmn-L8VrUhoWebsite: www.bündten-fahrwangen.chWith great commitment, the wonderful project "Bündten" has been designed by all parties involved, who are regionally based and active. The four multi-family houses with 33 condominiums in various sizes and shapes are being built in the heart of the municipality of Fahrwangen, in close proximity to Lindenberg and Hallwilersee.The "Bündten" project focuses on sustainable building: the solar systems, e-mobility management, and high-quality wood construction are just a few of the valuable details that make the project a showcase example for ecological and forward-looking building.The "Bündten" project is characterized by modern, openly designed concepts and functional floor plans that meet high standards of quality and sustainability.Highlights & Facts • New construction project "Bündten" with four multi-family houses and a shared garage • Modern and timeless architecture with spacious play and meeting areas • Sustainable architecture with solar systems & wood construction • Apartments – thoughtfully designed in terms of space and high-quality interior finishing • Attractive outdoor areas – balconies and seating areas • Garden apartments with assigned garden areas (lawn areas) • Co-design of interior surfaces (kitchen, flooring, wet cells) • Construction start in summer 2025 / completion from spring 2027 Would you like to learn more about this exciting new construction project?Upon request, we will be happy to send you the detailed sales documents. You can also find more information at www.bündten-fahrwangen.ch. We also take the time for a personal meeting. We look forward to introducing you to the "Bündten" project in Fahrwangen.

Travel time
-
1 / 10
  • Balcony / Terrace
  • Garage
  • Elevator
  • +1
3.5 rooms104m²CHF 998,000.–
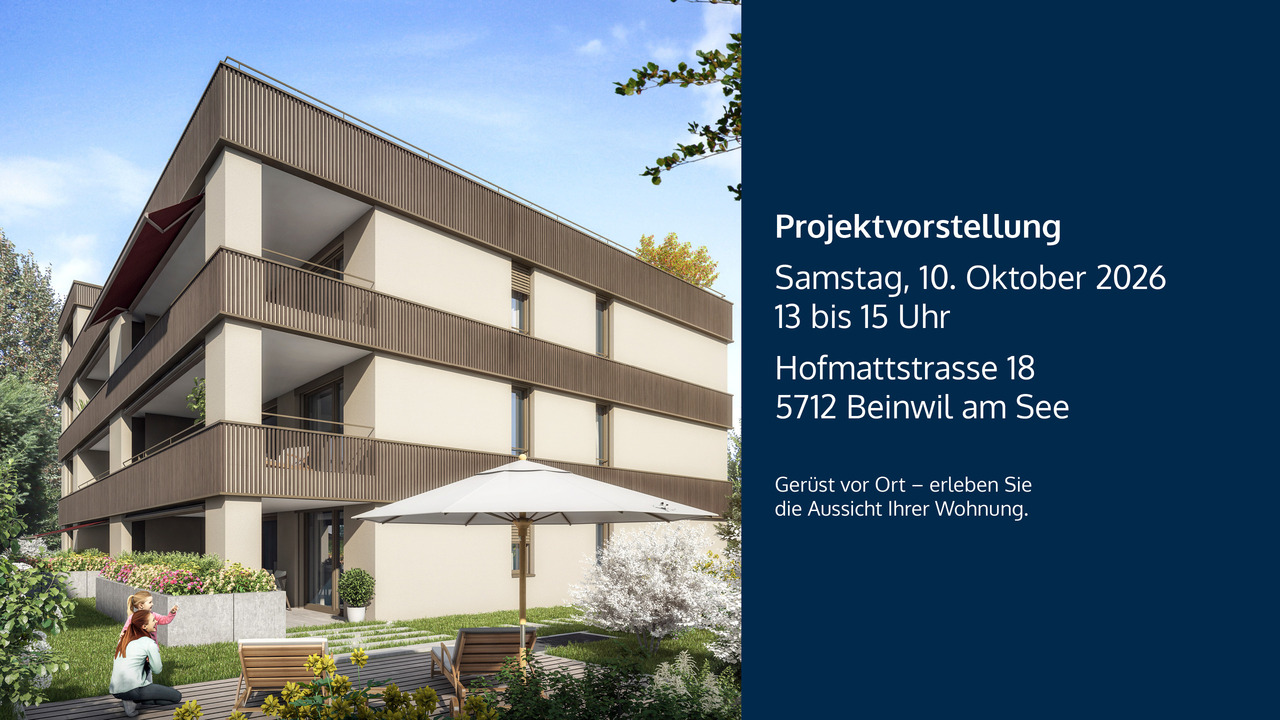
Hofmattstrasse 18, 5712 Beinwil am See

3.5-room garden apartment - living with privacy, light, and nature

Your personal retreat with a spacious garden area, two terraces, and plenty of space to enjoyIn the exclusive multi-family house Hofmatt, a 3.5-room garden apartment awaits you, combining stylish living, nature experience, and privacy in a unique way. Experience spacious outdoor areas, combined with a modern interior ambiance and a direct connection to nature - a place where you can breathe, arrive, and feel at home every day.A home that arrives - in the Hofmatt developmentIn a dreamlike location in Beinwil am See, the Hofmatt development is being created as a retreat for people who are looking for something special. The architecture convinces with clear lines, natural materials, and a harmonious integration into the landscape. The surroundings with a playground, seating areas, a fire pit, and spacious green areas invite you to linger - for a relaxed togetherness and individual moments of retreat.Imagine: The day begins with a coffee on the sunny terrace, accompanied by the gentle rustling of the trees and the scent of fresh meadows. In the evenings, you enjoy the peace in your own garden - a place that invites you to slow down and linger. Hofmatt offers you not only living space but a feeling of life that touches.Your highlights of this exceptional apartment • Spacious 3.5-room garden apartment with 104 m² of net living space • Private garden area with 151 m² - your green living room under the open sky • Two terraces with a total of 44 m² for relaxed hours outside • Basement with 10 m² - additional storage space for your hobbies and needs • Open, light-flooded living areas with modern equipment • Two outdoor areas - perfect for every time of day • High-quality construction and stylish details • Comfort ventilation with Freecooling, Minergie-P, photovoltaic system • Parking garage for your vehicles • Immediate proximity to Lake Hallwil and nature Experience the Hofmatt multi-family house and discover all the details at www.hofmatt-beinwil.ch.Personal consultation and salesFor further information or a non-binding viewing, our sales partner Marcel Breithaupt from Immoleo GmbH is at your disposal.

  • Balcony / Terrace
  • Garage
  • Elevator
  • +1
Travel time
-
1 / 13
3.5 rooms113m²CHF 1,675,000.–
Luzernerstrasse, 6204 Sempach

First lake line at Sempachersee – Premium new building in Sempach

UNOBSTRUCTED LAKE VIEW AND ARCHITECTURE ON A PREMIUM LEVEL In one of the most sought-after locations in the region, 13 exclusive condominiums with unobstructed lake views are being built. Modern design and high-quality equipment create a living experience that leaves nothing to be desired. LOCATION ON SEMPAKERSEE From the sunny loggia, a breathtaking view of Lake Sempach and the surrounding Alps opens up. Enjoy the most beautiful sunset in the region, right in front of your apartment! The idyllic location combines perfectly with the excellent transport links to Lucerne and Zurich. BETWEEN CITY AND LAKE Whether you start the day with breakfast on your terrace with a view of the lake, take a morning swim in Lake Sempach, go shopping in the old town, or stroll through the old town – the possibilities in the immediate vicinity are endless. The old town of Sempach is only a five-minute walk away. ARCHITECTURE AND INTERIOR DESIGN The building complex convinces with clear lines, large window fronts, and open floor plans. All materials are carefully selected and focus on the highest quality. The interior design can be individually designed in the presence of the architect team. HIGHLIGHTS INTERIOR DESIGN Apartment A2.2 • Open living, dining, and kitchen area 48.5 m2 with a wide view • Exclusive kitchen with premium appliances from Gaggenau, V-ZUG, or Miele • Spacious kitchen island and elegant workspaces for stylish cooking and enjoyment • Design bathrooms with walk-in showers and elegant bathtubs • Fittings at the top level from Dornbracht, Villeroy and Boch, or Duravit • Spacious bedroom 23.5 m2 with bathroom • Representative entrance with exclusive room feeling • Reduit with laundry tower for maximum living comfort • Custom-made carpentry and stylish built-in cabinets • Loggia 23.9 m2 with unobstructed lake views for impressive moments HIGHLIGHTS OF CONSTRUCTION QUALITY AND TECHNOLOGY • Geothermal heat pump with smart cooling • Photovoltaic system for efficient energy generation • Intelligent building control for comfort and efficiency UNDERGROUND PARKING • Ground-level entrance with direct house access • Optional storage room of 10 m² integrable directly at the parking space Your personal contacts look forward to your call: Manuela Walti, 078 697 06 66, manuela@tagemo.ch Heiner Walti, 078 777 66 66, heiner@tagemo.ch YOU ENJOY ANTICIPATION AND SECURITY – WE GUARANTEE PERFECTION, PRECISION, AND EXCLUSIVITY.

Manuela Walti

Manuela Walti

Travel time
-
1 / 11
3.5 rooms78m²CHF 560,000.–
Zinggenstrasse 420, 5054 Kirchleerau

3½-room apartment with 68 m² terrace – living in the green with plenty of privacy

Sunny living situation, spacious terrace, and attractive perspectives for investors or owner-occupiers. This well-maintained 3½-room apartment in Kirchleerau convinces with a well-thought-out room layout, an exceptionally large terrace, and a quiet living situation in a natural environment. Whether as a new home or as a value-stable capital investment – this apartment offers the best conditions for long-term living quality. Already when entering the apartment, you are greeted by a practical entrance area with wardrobe and built-in closet. The bright living and dining area with a spacious window front creates a friendly living atmosphere and offers a beautiful view of the surrounding countryside. The modern kitchen with granite countertop is functionally equipped and harmoniously integrated into the living area. The bathroom has a shower with glass partition, double sink, toilet, and a separate laundry room with washing machine and dryer. A special highlight is the impressive, southwest-facing terrace with a total area of 68 m². The covered seating area with sunshade, cold water connection, and lockable storage room offers ideal conditions for cozy summer evenings. The apartment also includes a garage, an outdoor parking space, a basement room, and additional storage space for bicycles and equipment. The most important things at a glance ✓ 3½ rooms with 78 m² living space ✓ Huge terrace with 68 m² area ✓ Sunny southwest orientation ✓ Bright living and dining area with large windows ✓ Modern kitchen with granite countertop ✓ Bathroom with shower and separate laundry room ✓ Heat pump and underfloor heating ✓ Basement and additional storage room ✓ Quiet, family-friendly living situation ✓ Good accessibility to Aarau and Sursee Also interesting for investors The apartment is currently rented to reliable tenants and generates annual rental income of CHF 20,844. The natural surroundings of Kirchleerau combine tranquility and relaxation with good connections to the surrounding centers. Shopping facilities, schools, and public transport are within comfortable distance. Sales price apartment: CHF 560,000.– Garage: CHF 30,000.– Outdoor parking space: CHF 15,000.– A place to arrive, relax, and enjoy – with a terrace that is second to none.

Travel time
-
1 / 10
3.5 rooms78m²CHF 540,000.–
Zinggenstrasse 420, 5054 Kirchleerau

3.5-room apartment with balcony and lift – live close to nature or invest cleverly

Quiet location, sunny orientation, and an attractive opportunity for capital investors or to move in themselves. This well-maintained 3.5-room apartment on the 1st floor convinces with a well-thought-out room layout, plenty of daylight, and a pleasant living atmosphere. Embedded in the idyllic surroundings of Kirchleerau, you can enjoy the advantages of rural living here without having to waive a good connection to the regional centers. Access to the apartment is convenient via the staircase or with the lift directly to the 1st floor. Already in the entrance area, a wardrobe and built-in closet provide practical storage space. The bright living and dining area with a generous window front offers a beautiful view of the greenery and creates a friendly living atmosphere. The modern kitchen with granite countertops blends harmoniously into the living concept and meets all requirements for contemporary living. The bathroom is equipped with a shower, double sink, toilet, as well as a separate washing machine and a tumble dryer. Low-maintenance floor coverings made of tiles and laminate round off the apartment's appearance. A special plus is the covered balcony with a southwest orientation. Equipped with sunshade and practical storage, it invites you to enjoy the evening sun and spend relaxed hours outdoors. The apartment also includes a garage, an outdoor parking space, a basement room, and additional storage space for bicycles and equipment. The most important things at a glance ✓ 3.5 rooms with 78 m² living space ✓ Bright living and dining area with large windows ✓ Covered balcony with southwest orientation ✓ Practical storage at the balcony ✓ Modern kitchen with granite countertops ✓ Bathroom with shower and separate laundry room ✓ Lift in the building ✓ Heat pump and underfloor heating ✓ Basement and additional storage room ✓ Quiet and family-friendly living location ✓ Good accessibility to Aarau and Sursee Also interesting for investors The apartment is currently rented to reliable tenants and generates annual rental income of CHF 19,764.–. This makes the property suitable as an immediate capital investment or as a future home. The natural surroundings with extensive meadows, walking paths, and very good sunlight offer a high quality of life. At the same time, schools, shopping facilities, and the centers of Aarau and Sursee are easily accessible. Sales price apartment: CHF 540,000.– Garage: CHF 30,000.– Outdoor parking space: CHF 15,000.– Whether as a new home in the countryside or as a sustainable investment – this apartment combines living comfort, peace, and value in an attractive way.

Travel time
-
1 / 12
3.5 rooms92m²CHF 720,000.–
Surseestrasse 13, 6242 Wauwil

Attractive, well-maintained, and nearly new 3.5-room apartment with a dreamy distant view

An attractive, well-maintained, and nearly new 3.5-room apartment in Wauwil is looking for its new owners! Wauwil is a rural Swiss municipality in the canton of Lucerne (Willisau district), nestled in the Lucerne Midlands near Sursee, Willisau, and Zofingen. The town has around 2,690 inhabitants. The 3.5-room apartment in a Minergie-certified multi-family house with a construction year of 2022 is in a very well-maintained condition and has a modern and timeless construction standard. The apartment with comfort ventilation has a net living area of 92m2, and the terrace with windscreen glazing offers a magnificent distant view. Schools and shopping facilities are just a few minutes' walk away. Thanks to the good traffic connection, the surrounding urban centers can be reached quickly. Convince yourself and arrange a viewing appointment with us on site - We look forward to your contact! Points that may interest you: General:- 3.5-room apartment on 92m2 living space- 1 basement on 8.5 m2- 2 storage rooms on 9m2 and 13m2- Spacious terrace with windscreen glazing- Very attractive mountain and distant view- Modern and timeless interior design- Large window areas for plenty of light- High-quality parquet floors in all rooms- All roller shutters and sunshades electric- Minergie-certified house- Pellet heating for low operating costs Rooms:- High-quality parquet floors in the rooms- Access to the terrace from all rooms Kitchen:- Spacious kitchen with modern appliances- Granite countertop- Ceramic glass stove- Refrigerator with separate freezer- Combi steamer and convection oven Bathrooms:- Parent bathroom with bathtub, WC, and washing machine/tumble dryer- Extra shower/WCMiscellaneous:- 1 basement and 2 storage rooms are available- Washing machine/tumble dryer in the apartment- 1 parking space in the garage for CHF 30,000.- (e-connection prepared)- There is an attractive mortgage with Raiffeisen that can be taken over.

Travel time
-
1 / 14
3.5 rooms98m²CHF 780,000.–
Blumenweg 4, 6234 Triengen

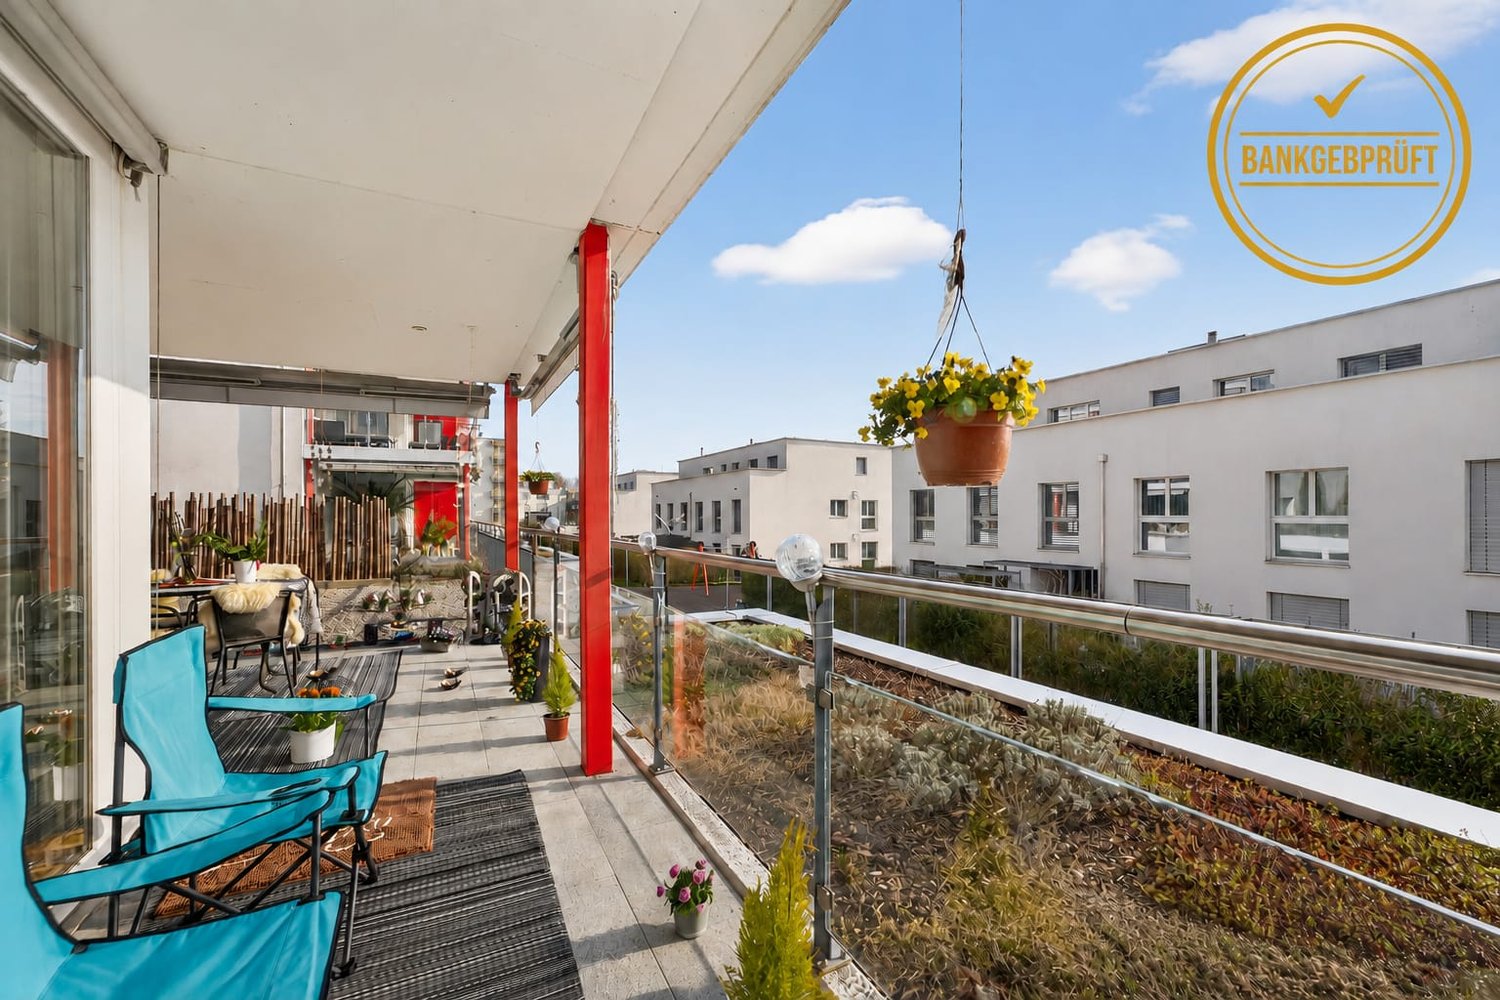
Bank-approved - Exclusive condominium with far-reaching views and evening sun

Bank-approved - Exclusive condominium with far-reaching views and evening sun This modern and bright condominium convinces with its elevated location and breathtaking views of Eiger, Mönch, and Jungfrau. Large window fronts provide a bright living ambiance and allow you to enjoy the evening sun until late hours. A special highlight is the very spacious terrace/loggia, which conveys a unique living and feeling experience. Whether relaxed evenings, social hours, or conscious enjoyment of spectacular sunsets - this outdoor area will quickly become your favorite spot. The open living and dining area with modern kitchen forms the heart of the condominium and invites you to cook and linger together. High-quality materials and a well-thought-out floor plan ensure a thoroughly pleasant living experience. The condominium has a bedroom with separate dressing room and en-suite bathroom, another room (ideal as a study or guest room), and additional ancillary rooms. The very well-maintained, new condition, as well as comfort ventilation, guarantee high living comfort. This AZ Immobilien offer is characterized by the following advantages: • Unique view of Eiger, Mönch, and Jungfrau • Elevated location with plenty of privacy and tranquility • Spacious terrace/loggia with evening sun and dreamy sunsets • Bright, open living rooms with modern kitchen - ideal for cooking together • Master area with separate dressing room and en-suite bathroom • The Surseepark is one of the largest shopping centers in the region with many shops • Two parking spaces with own wallbox for electric vehicles Room program: • Living/Dining 38.15 m² • Reduit/Technic 5.70 m² • WC/Shower 7.40 m² • Bathroom en suite 8.50 m² • Master Bedroom with dressing room 18.75 m² • Room 2/Study 12.20 m² • Entrance 5.10 m² • Vorplatz 2.70 m² Total living area: 98.50 m² General equipment/Ancillary rooms: • Own cellar room (12 m²) • Technic room with washing machine and tumble dryer • Lift system Parking: • 2 parking spaces No. 7 and 8 in the parking garage (with own wallbox) must be purchased for CHF 30,000.- each Have we sparked your interest? If you are interested, we will gladly provide you with the sales documentation and show you the condominium during a personal viewing appointment. We look forward to your contact via the portal or directly by phone and are available to answer questions. For further information, please visit our website www.azimmo.ch

Travel time
-
1 / 13
3.5 rooms94m²CHF 560,000.–
Plattenstrasse 28, 5737 Menziken

Spacious garden apartment - also as an attractive capital investment

This attractive 3.5-room garden apartment on the ground floor combines spacious living with a private outdoor area and a sought-after location in Menziken. The apartment offers around 94.2 m² of net living space and a clearly structured floor plan with a pleasant separation of living, sleeping, and outdoor areas.The bright living and dining area is the heart of the apartment. Large windows create a friendly atmosphere, while the direct access to the covered seating area and the private garden harmoniously extends the living space outdoors. The garden includes around 97 m² in special use rights and offers plenty of space for relaxation, garden furniture, and social hours outdoors.The functional kitchen has ample workspace and practical storage space. Two bedrooms allow for versatile use - for example, as parents' and children's rooms or as a combination of bedroom and study. Two wet zones provide additional comfort: a bathroom with a bathtub, toilet, and two sinks, as well as another wet cell with a shower and toilet.The residential building, which was built in 2008, comprises twelve apartments and four floors. The apartment is heated with a geothermal heat pump; the heat distribution is via a comfortable underfloor heating system. The apartment includes a parking space in the underground garage, which can be purchased for CHF 35,000.-.The apartment is currently rented and is therefore particularly suitable as an interesting capital investment with an existing rental agreement. At the same time, it can be attractive for buyers who consider later self-use. • 3.5-room garden apartment on the ground floor • 94.2 m² of net living space • Private garden with around 97 m² of special use rights • Covered seating area and loggia according to object data • Two wet zones • Year of construction 2008 • Geothermal heat pump and underfloor heating • Parking space in the underground garage optional for CHF 35,000.- • Currently rented Menziken offers good infrastructure, regional public transport connections, and short distances to shopping facilities, schools, and recreational areas. The proximity to Lake Hallwil and the picturesque surroundings of the Wynental valley underline the quality of living.

Travel time
-
1 / 13
3.5 rooms79m²CHF 735,000.–
Sonnhalde 8, 6232 Geuensee

Sunny 3.5-room garden apartment with balcony and large garden seating area

This attractive 3.5-room garden apartment combines thoughtful room layout, spacious outdoor areas, and a cozy living feel. With a net living area of approximately 78.5 m², it offers an ideal home for couples, singles with space requirements, or discerning buyers who appreciate living in a green environment.The openly designed living and dining area convinces with generosity and direct access to the outdoor areas. Large window fronts provide plenty of daylight and create a harmonious connection between indoors and outdoors. The adjacent kitchen is functionally planned and fits optimally into the living area.The two bedrooms offer sufficient space for rest and retreat. The modernly designed bathroom and an inviting entrance area round off the practical floor plan.A special highlight is the private garden with approximately 67 m², supplemented by a spacious balcony with approximately 21.6 m² – perfect for relaxed hours outdoors, social evenings, or a green retreat in the midst of everyday life.This apartment combines living comfort, outdoor space, and quality of life in a convincing way – a home to arrive and feel good.The property was built according to the Minergie standard and is Minergie-certified, which stands for energy-efficient construction and a pleasant living climate.An optional parking space for CHF 35,000.- can be purchased with the apartment. Additionally, three hobby rooms are available in the basement, which can be purchased separately - ideal as additional storage space for the cellar, workshop, or individual use.This garden apartment combines living quality, energy efficiency, and an attractive location - ideal for couples or single people who want to combine modern living with peace and quiet and a view.NOTE: The fixed sales price was thoroughly verified and confirmed by the Luzerner Kantonalbank, Sursee branch, as part of a bank-side review.More information about the available apartments:https://www.sonnhalde-geuensee.ch

Travel time
-

Other interesting objects