3 results - Flats for sale with Elevator: Grimisuat

Loic Dentan

Loic Dentan

1 / 12
Loic Dentan

Loic Dentan

  • Parking space
  • Balcony / Terrace
  • Elevator
  • +1
5.5 rooms, 190m², CHF 1,095,000.–
Rue sous l'Eglise 40, 1971 Grimisuat

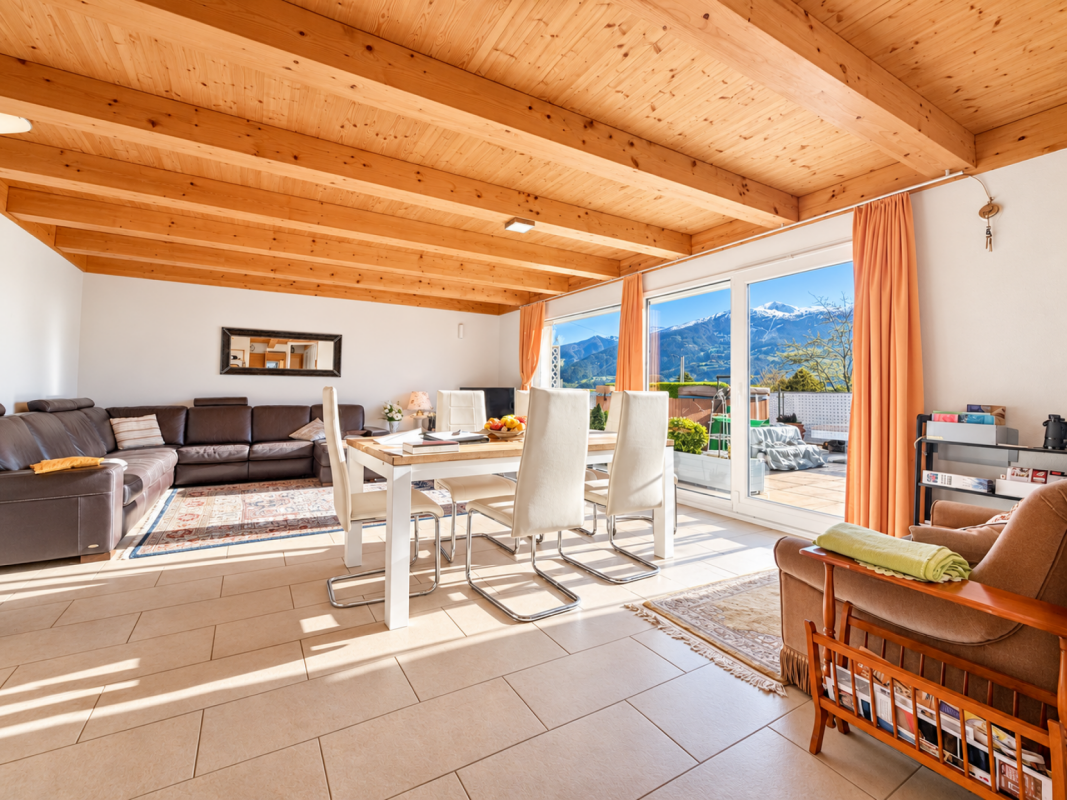
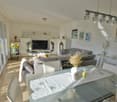
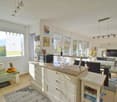
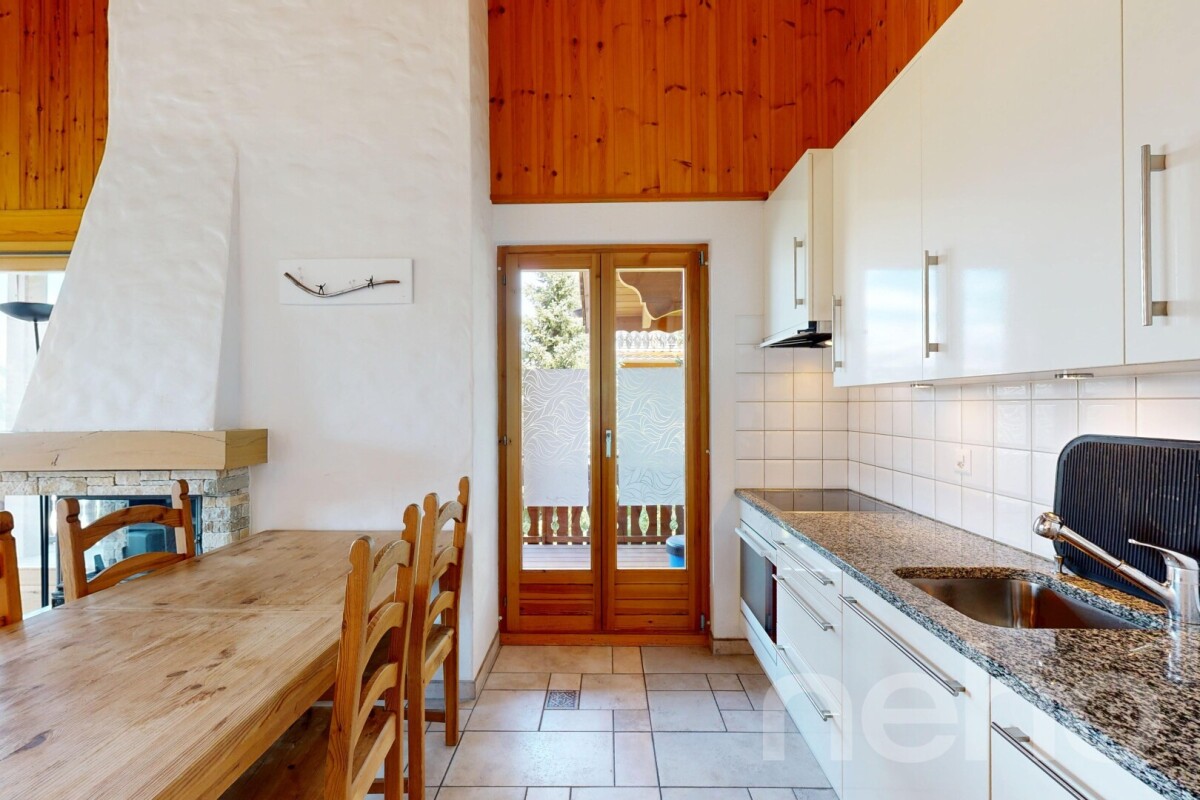
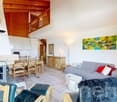
Beautiful attic in a renovated PPE with a view of the Alps

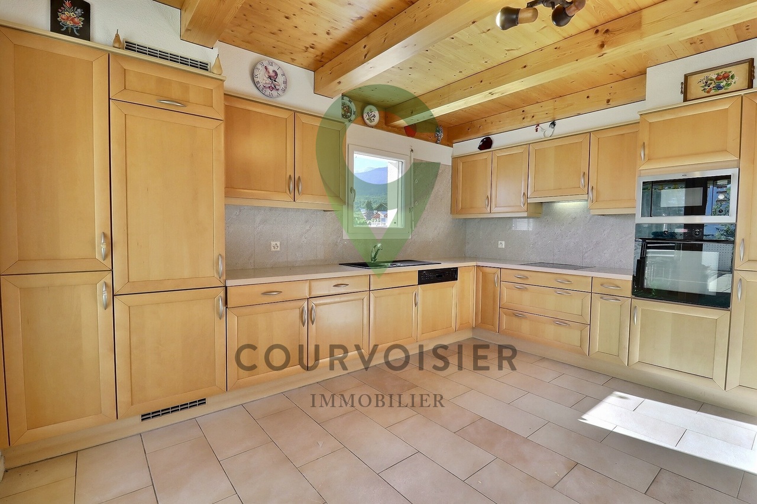
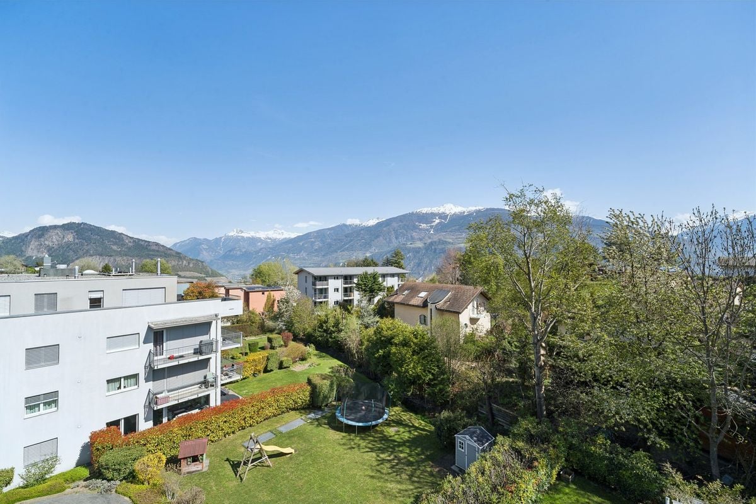
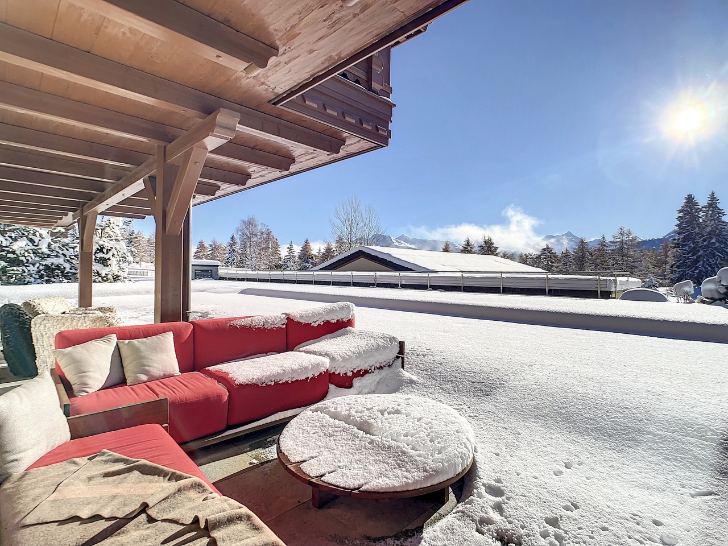
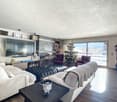
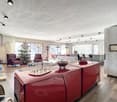
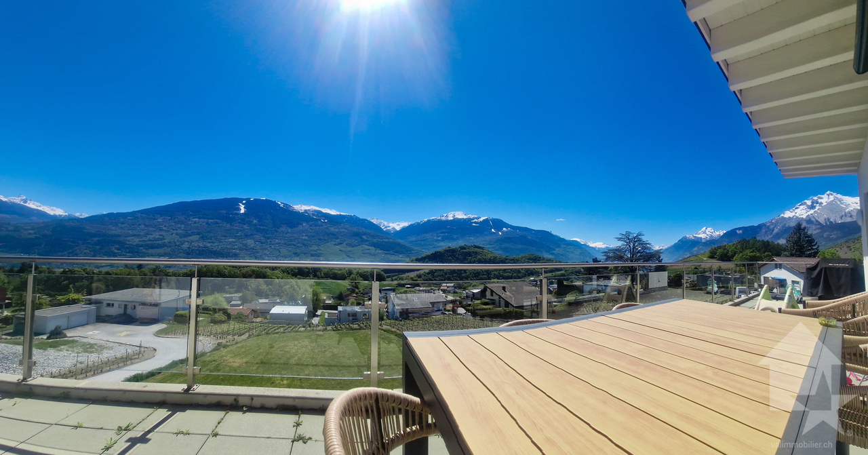
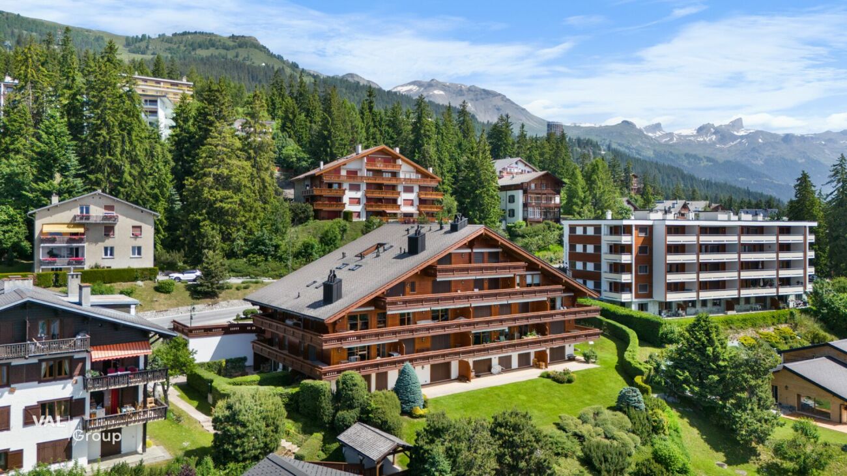
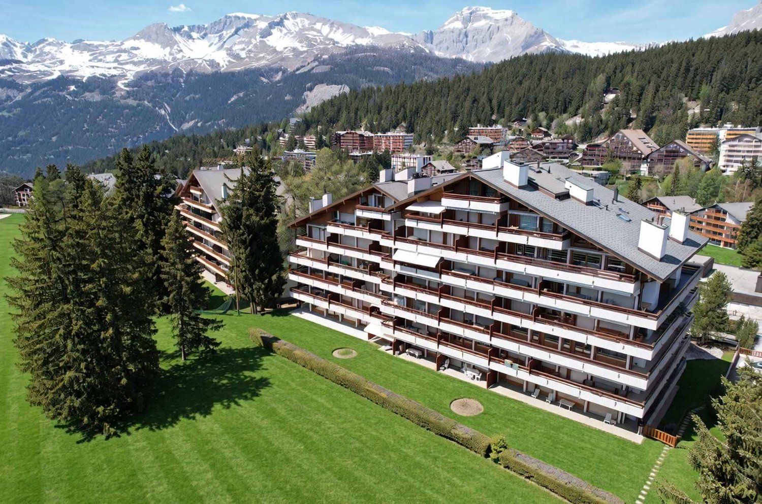
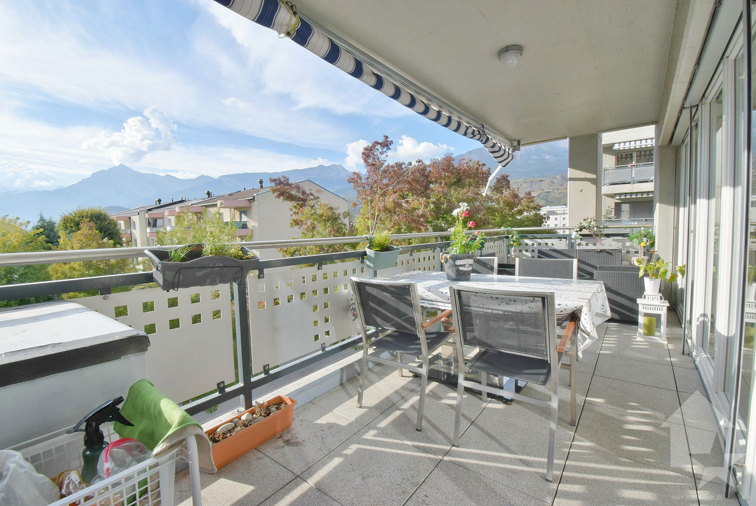
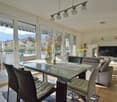
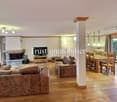
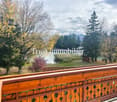
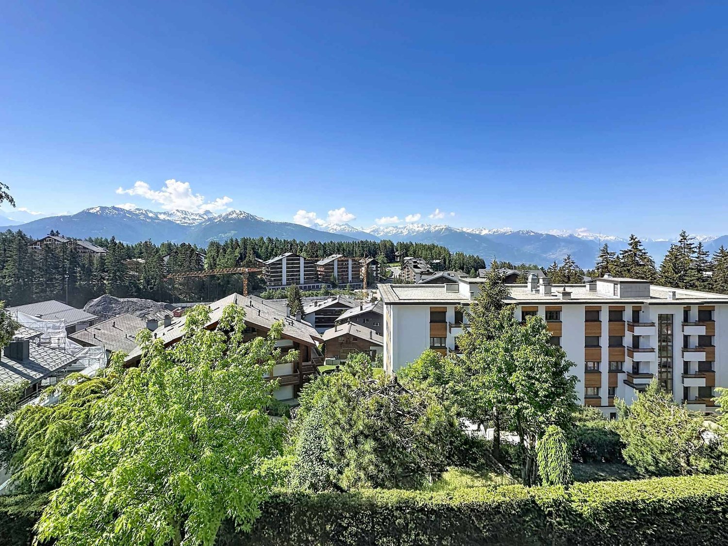
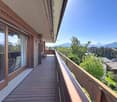
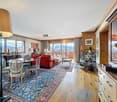
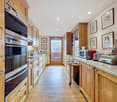
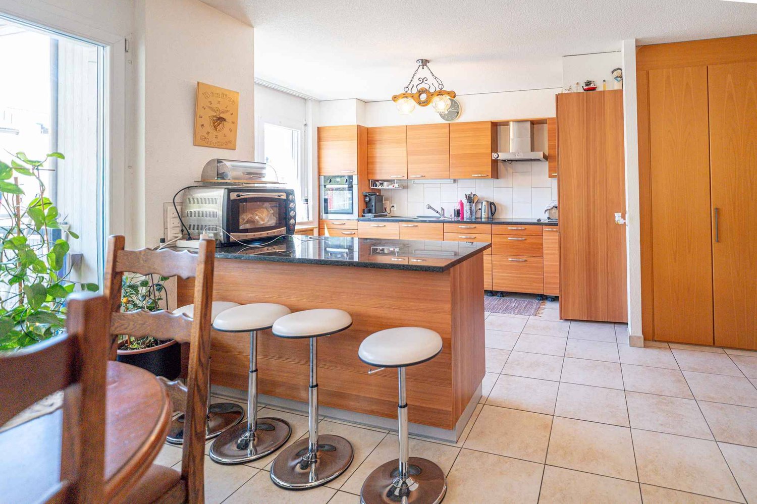
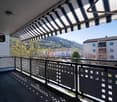
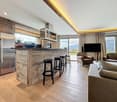
Located on the top floor of a PPE in Grimisuat, this generous 5.5-room attic offers approximately 190 m² of weighted living space. It immediately seduces with its volumes, brightness, and large openings to the outside.The interior space represents 160 m², to which nearly 90 m² of exterior spaces are added, spread over two terraces.The daytime area includes a semi-open kitchen, a dining room, and a spacious living room that gives direct access to the terraces, one of which accommodates a jacuzzi and benefits from a panoramic view of the Valais Alps.The nighttime area consists of four bedrooms, including a parental bedroom with a private bathroom and direct access to the outside. A second bathroom and a guest toilet complete the distribution.Built in 2004, the building underwent significant energy modernization in 2024, with the replacement of the heating system by a heat pump. Solar panels installed on the roof complement this improvement, allowing the PPE to benefit from more current energy equipment today.A private cellar and a collective laundry room complete the property. Two outdoor parking spaces and a closed garage box are also available (in addition).An attic with rare volumes, offering generous outdoor spaces, an unobstructed view, and an enhanced level of comfort thanks to the building's recent energy improvements.

  • Parking space
  • Balcony / Terrace
  • Elevator
  • +1
Travel time
-
1 / 19
5.5 rooms, 160m², CHF 1,250,000.–
1971 Grimisuat

Attic 5.5 rooms in Grimisuat

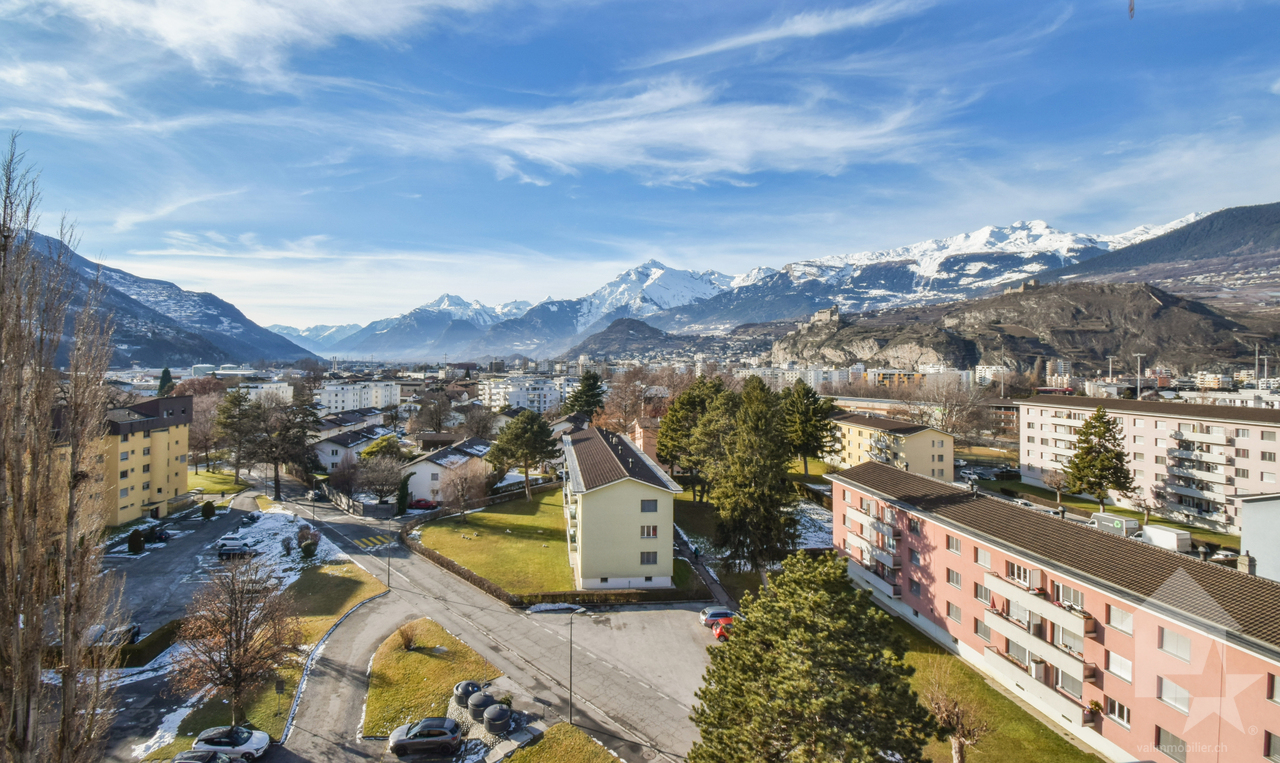
Large attic of 160 m2 habitable and 100 m2 of terrace with panoramic view Exceptional attic in Grimisuat Bathed in sunlightUnbeatable panoramic view Including in the price 2 outdoor parking spaces & 1 garage box Located in the very sought-after commune of Grimisuat, just ten minutes from Sion, this magnificent attic of 5.5 rooms offers a rare living environment, combining standing, calm and exceptional panorama. Located on the top floor of a building constructed in 2004, it is situated in a peaceful residential area, surrounded by greenery and benefiting from a privileged environment.The apartment has a generous living area of 160 m², with a total useful area of 260 m², offering remarkable volumes and an immediate sense of space. The interior distribution is harmonious and designed for optimal comfort. It consists of four bedrooms, including a spacious master bedroom with its own private bathroom and direct access to a large balcony. A second bathroom with bathtub and a guest toilet complete the sanitary facilities.The daytime area seduces with its luminosity and proportions. The kitchen, elegant and functional, is semi-open and opens onto a pleasant loggia, ideal for meals in all seasons. The vast living room, the heart of the apartment, benefits from large openings and gives direct access to the outside, creating a perfect continuity between inside and outside.The second balcony, particularly spacious, is one of the major assets of this property. Oriented south, it is equipped with a jacuzzi and offers an breathtaking view of the Valais Alps. Thanks to its ideal orientation, the attic enjoys optimal sunlight throughout the year, in an atmosphere of absolute calm and intimacy.This property is sold with two outdoor parking spaces and a closed garage box, providing additional comfort and meeting the expectations of a demanding clientele.A rare attic on the market, combining a sought-after location, generous volumes, high-end amenities and panoramic views, ideal for those seeking an exclusive and privileged living environmentAmenities :Elevator Private cellarCollective laundry room 2 outdoor parking spaces (included in the price)1 garage box (included in the price) Particularities :Floor heating PACFloor covering tiles & parquet 3 bathroomsBalcony awning 2015Loggia 20202004 year of construction Living area 160m2Total balcony area 100m2Monthly charges 450.- Availability : to be agreed Responsible real estate agent for this property :Sevdaim Musliu +41 79 232 23 21sevdaim.m@bellis-immo.ch Bellis Immo SAwww.bellis-Immo.ch


More objects in your automatically expanded search area
19 results - Radius: + 10km
Guillaume Evéquoz

Guillaume Evéquoz

1 / 13
Guillaume Evéquoz

Guillaume Evéquoz

  • Parking space
  • Balcony / Terrace
  • View
  • +3
5.5 rooms, 155m², CHF 785,000.–
Top
1950 Sion

Charmant duplex 5.5 pièces en attique entièrement rénové avec goût

Exclusivité à Sion : Duplex 5.5 pièces en attique de 155 m2 habitables pondérés entièrement rénové avec goût.Niché au coeur du quartier de Champsec, ce magnifique attique en duplex allie générosité des volumes et finitions contemporaines. Entièrement rénové en 2022 avec des matériaux de premier choix, cet objet rare sur le marché sédunois offre un cadre de vie exceptionnel. Les finitions soignées apportent une atmosphère chaleureuse et raffinée.Les espaces de vie sont lumineux et la surface est intelligemment répartie sur deux niveaux pour offrir confort et intimité à toute la famille.Sis au 8e et dernier étage, ce duplex est distribué comme suit : • Entrée avec dégagement • Cuisine ouverte avec salle à manger donnant accès au balcon • Balcon-loggia de 9 m² offrant une vue imprenable et dégagée sur les sommets alpins et les châteaux de Sion • Salon-séjour baigné de lumière naturelle grâce à de larges ouvertures • Couloir de distribution • Chambre parentale • Chambre • Salle d'eau avec grande douche à l'italienne et WC • Bel escalier en bois distribuant les combles • Couloir de distribution • Chambre-bureau • Salle d'eau avec douche à l'italienne, colonne de lavage et WC • Chambre mansardée • Réduit de rangement sous la soupente du toit Complètent cette offre : • Place de parc extérieure • Cave Caractéristiques : • Appartement entièrement rénové avec goût en 2022 • Finitions soignées apportant une atmosphère chaleureuse et raffinée • Duplex en attique, objet rare à la vente • Situation idéale alliant calme et proximité aux commodités • Espace de vie lumineux • Magnifique vue dégagée sur les Châteaux de la ville de Sion et sur les Alpes • Immeuble récemment raccordé au chauffage à distance Pour tous les détails, visitez notre site : www.valimmobilier.chCet appartement possède une surface habitable pondérée de 155 m2 (y compris 1/2 balcon), et une surface habitable intérieure brute de 151 m2.Situation :Trait d'union entre le village de Bramois et le centre de Sion, le quartier de Champsec connaît une évolution continue depuis les années 70. Son développement harmonieux ainsi que l'essor des infrastructures et des services proposés (crèche, école, transports publics, centres commerciaux, équipements sportifs, centres médicaux...) font de ce quartier un lieu de vie attractif.Je me tiens avec grand plaisir à votre disposition pour tout complément d'information et pour organiser une visite de ce bel appartementExklusivität in Sitten: Duplex 5,5-Zimmer im Dachgeschoss von 155 m2 Wohnfläche, komplett und geschmackvoll renoviert.Dieses wunderschöne Duplex-Dachgeschoss im Herzen des Viertels Champsec vereint grosszügige Raumgrösse und moderne Ausstattung. Vollständig renoviert im Jahr 2022 mit erstklassigen Materialien, bietet dieses seltene Objekt auf dem Seduner Markt ein aussergewöhnliches Wohnambiente. Die sorgfältigen Veredelungen sorgen für eine warme und raffinierte Atmosphäre.Die Wohnräume sind hell und die Fläche ist intelligent auf zwei Ebenen aufgeteilt, um der ganzen Familie Komfort und Privatsphäre zu bieten.Dieses Duplex befindet sich im 8. und letzten Stock und ist wie folgt aufgeteilt: • Eingang mit Vorraum • Offene Küche mit Esszimmer, das auf den Balkon führt • 9 m² grosse Balkon-Loggia mit freiem und atemberaubendem...

  • Parking space
  • Balcony / Terrace
  • View
  • +3
New building
1 / 7
  • Parking space
  • Balcony / Terrace
  • Pets allowed
  • +5
5.5 rooms, 124m², CHF 885,000.–
Top
Chemin de Montana, 3971 Crans-Montana

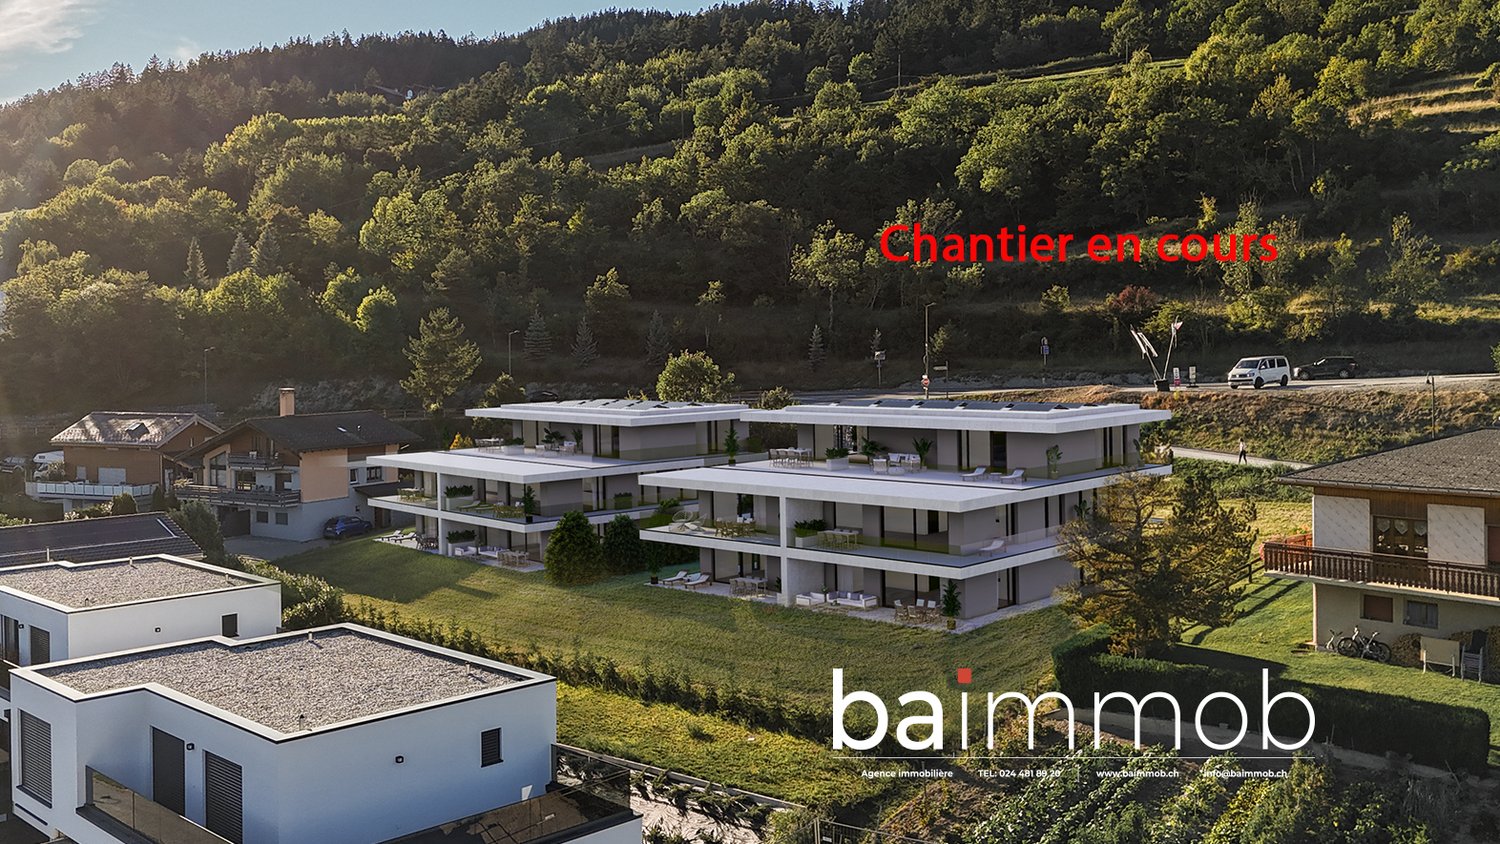
Magnificent 5.5-room new apartment in Crans-Montana

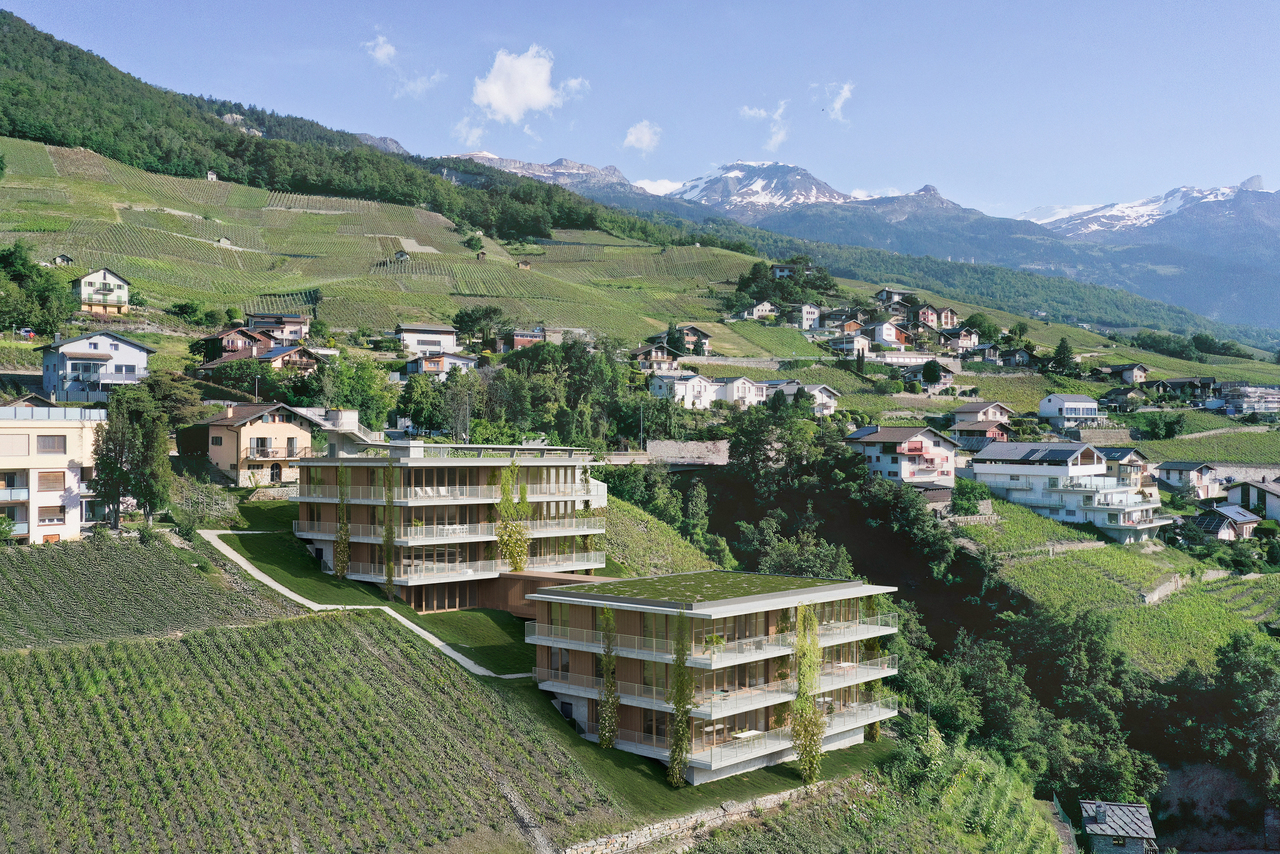
Only as a main residence!Already 50% of the project sold, construction started!Discover this beautiful 5.5-room apartment on the 1st floor of a new building from 2026 on Chemin de Montana in Crans-Montana. With its 124 m² of living space and 144 m² of total space, this property offers an exceptional living environment in one of the most popular ski resorts in the Valais Alps.Main features: • Spacious rooms: 5.5 bright rooms with a ceiling height of 2.4 meters • Modern comfort: 2 bathrooms, Minergie certification for optimal energy efficiency • Accessibility: Apartment accessible to people with reduced mobility with elevator • Outdoor area: Private terrace offering a magnificent view of the surrounding mountains • Amenities: Covered parking space for 25,000 CHF and uncovered parking space for 15,000 CHF extra. Privileged location: This apartment benefits from a quiet and sunny environment and enjoys a favorable exposure with excellent sunlight in summer. The Chermignon bus stop is just a 2-minute walk away, making it easy to get around the region.This new property represents a unique opportunity to acquire a high-quality home in one of the most sought-after destinations in Switzerland, combining modern comfort, energy efficiency, and an exceptional Alpine setting. Perfect for a main residence, this apartment will seduce lovers of mountains and tranquility.

  • Parking space
  • Balcony / Terrace
  • Pets allowed
  • +5
Travel time
-
1 / 10
5.5 rooms, 225m², CHF 8,200,000.–
Top
Route des Zirès, 3963 Crans-Montana

Guarda Golf - Luxury Apartment in the Heart of the Golf Course

Premium Location - 225 m² habitable & 100 m² of terrace/garden - Exclusive Pool, SPA & FitnessIdeally located in the most coveted enclave of the station, in the heart of the Crans-Montana Golf Course, the Guarda Golf residence embodies the pinnacle of Alpine luxury and contemporary refinement. This ground-floor apartment in the garden offers an absolutely exclusive living space, combining preserved intimacy with immediate proximity to the center's amenities.Exceptional volumes and cross-through brightnessDeveloping 225 m² of living space (for a generous overall usable area), this 5.5-room apartment of very high standing has been designed to meet the requirements of the most selective buyers: • A vast living room bathed in natural light, opening onto a modern kitchen with a dining island and an elegant dining area. • The living room opens directly onto a large terrace and a 100 m² private garden, offering a grandiose and unobstructed view of the surrounding mountains. Customized night configuration • Master Suite: A true parental suite of exception, comprising a spacious bedroom, a large custom-made dressing room, a private office space, and an adjacent bathroom. • Suites: 3 additional bedrooms, all designed as private suites with adjacent bathrooms, ensuring perfect comfort and intimacy for the family and guests. Amenities, well-being, and parking • Residents benefit from privileged access to exclusive relaxation facilities, including a pool, a SPA area, and a fitness center within the residence. • 4 indoor parking spaces complete this exceptional property. • Authorized as a secondary residence and open to international clients (sale to foreigners).

Iryna Filon

Iryna Filon

1 / 13
Iryna Filon

Iryna Filon

  • Balcony / Terrace
  • View
  • Elevator
5.5 rooms, 159m², CHF 2,870,000.–
3963 Crans-Montana

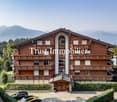
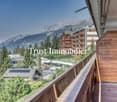
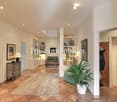
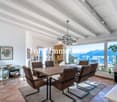
5006. Appartement 5.5pcs dans un cadre privilégié à Crans

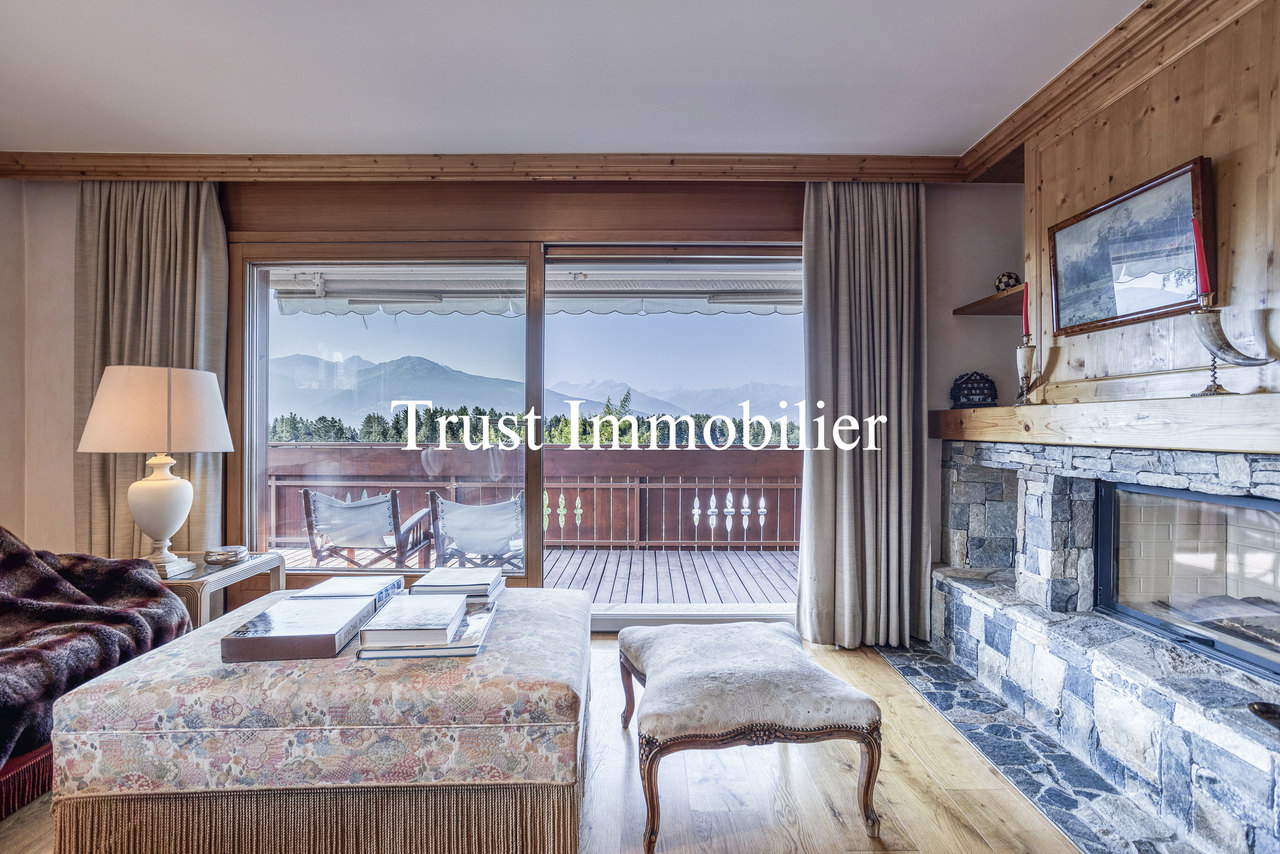
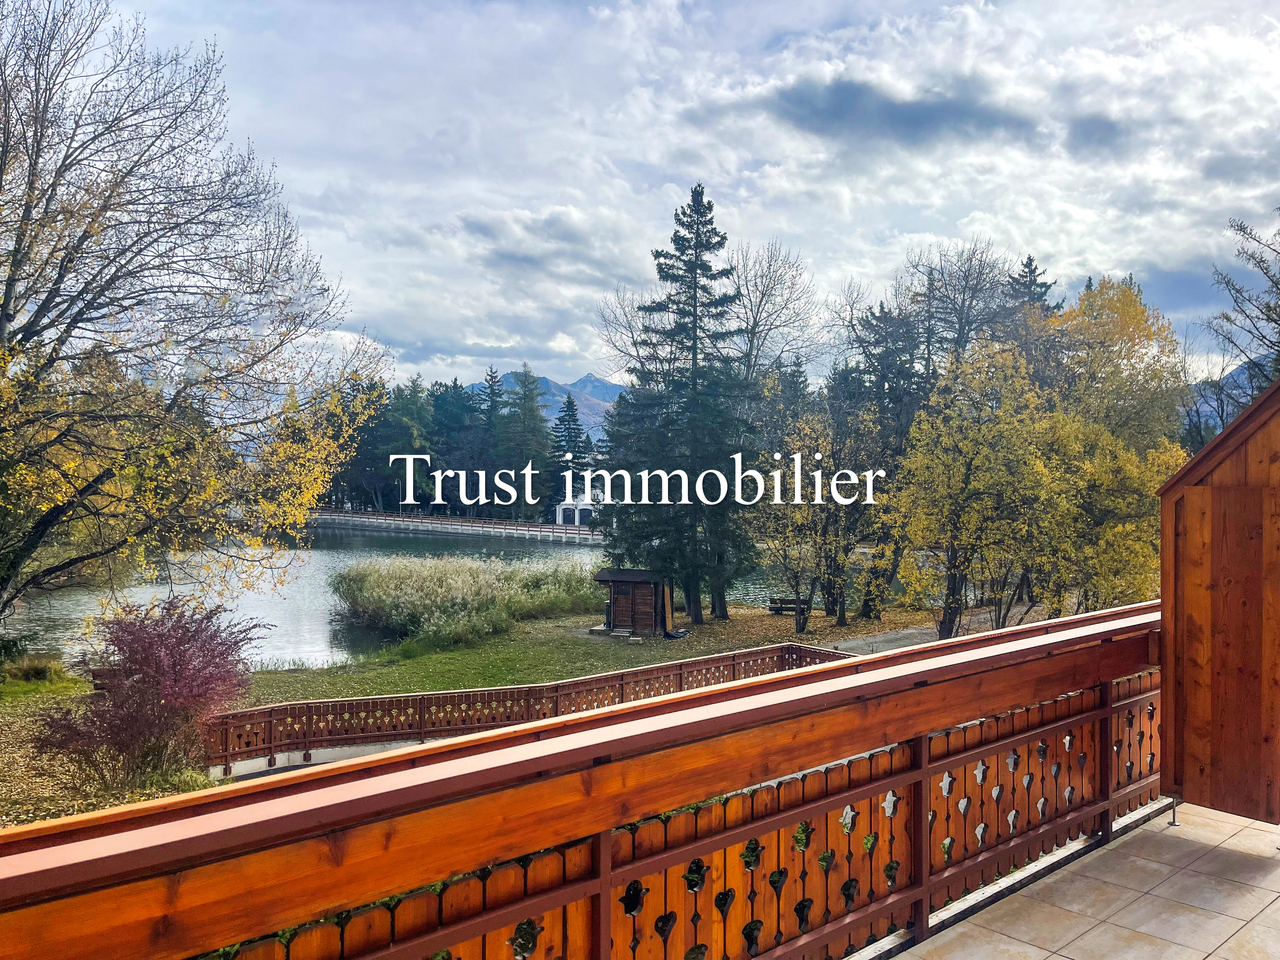
Trust Immobilier vous accompagne dans vos projets en Valais, ainsi que sur les cantons de Vaud et Genève, et vous propose Ref. 5006 - TCM Venez découvrir ce magnifique Appartement 5.5 pièces de standing, situé dans une Résidence de style Chalet, à Crans, dans un quartier résidentiel très prisé, au calme et entouré de verdure. Traversant et bénéficiant d'une agréable orientation Sud-Ouest, l'Appartement vous séduira immanquablement par ses beaux volumes, son atmosphère chaleureuse et sa vue panoramique sur les montagnes, à admirer depuis un exceptionnel balcon de 57 m². D'une surface habitable d'environ 160 m², l'appartement offre une décoration cosy et raffinée, où le bois est omniprésent, créant une ambiance authentique et chaleureuse, parfaitement adaptée à l'esprit de Crans. Le séjour se compose de deux espaces distincts, séparés par une élégante paroi de rangement en bois avec porte coulissante. En effet, la quatrième chambre a ici été réaménagée afin de créer un second espace séjour, complété par un espace penderie et un WC visiteurs. Une cheminée et le parquet présent dans les différentes pièces renforcent encore le caractère chaleureux de l'ensemble.La distribution de cet Appartement s'étend sur une surface d'environ 160m2 habitable. L'Appartement comprend : Vestibule d'entrée avec armoire de rangement - Cuisine fermée - Séjour avec accès au balcon et WC visiteurs - Séjour supplémentaire issu du réaménagement de la quatrième chambre - 3 chambres, chacune avec sa salle de bain privative - Magnifique balcon de 57 m² offrant une large vue sur les montagnes Annexes : 1 place de parc (CHF 80'000.- en sus du prix de vente), 1 cave, 1 casier à skis, Autres atouts de la Résidence : Résidence de standing comprenant 12 appartements répartis sur 4 étages, ascenseur, buanderie commune, environnement verdoyant et résidentiel, arrêt de bus à proximité Forme juridique: PPE Résidence secondaire - Vente autorisée aux étrangers www.trustimmobilier.chTrust Immobilier supports you in your real estate projects in Valais, as well as in the cantons of Vaud and Geneva, and presents Ref. 5006 - TCM Come discover this magnificent 5.5-room luxury apartment, located in a chalet-style residence in Crans, in a highly sought-after residential neighborhood that is quiet and surrounded by greenery. This dual-aspect apartment enjoys a pleasant southwest-facing orientation, this apartment is sure to charm you with its spacious rooms, warm atmosphere, and panoramic mountain views, which can be admired from an exceptional 57 m² balcony. With a living area of approximately 160 m², the apartment features a cozy and refined decor, where wood is a prominent feature, creating an authentic and warm atmosphere that perfectly captures the spirit of Crans. The living area consists of two distinct spaces, separated by an elegant wooden storage unit with a sliding door. In fact, the fourth bedroom has been reconfigured here to create a second living area, complete with a walk-in closet and a guest restroom. A fireplace and the hardwood floors throughout the various rooms further enhance the warm character of the entire space.The apartment's floor plan spans approximately 160 m² of living space. The apartment includes: Entryway with storage closet - Separate kitchen - Living room with access to the balcony and a guest restroom - Additional living area created by converting the fourth bedroom - 3 bedrooms, each with its own private bathroom - Magnificent balcony of 57 m² offering sweeping views of the mountains Additional features: 1 parking space (CHF 80,000 in addition to the sale price), 1 storage unit, 1 ski locker, Other features of the residence: Luxury residence comprising 12 apartments spread over 4 floors, elevator, shared laundry room, green,...

  • Balcony / Terrace
  • View
  • Elevator
Iryna Filon

Iryna Filon

1 / 13
Iryna Filon

Iryna Filon

  • Elevator
  • Swimming pool
7.5 rooms, 480m², CHF 3,800,000.–
3963 Crans-Montana

5004. Vision panoramique depuis ce vaste attique, SKI IN / OUT

Appartement à vendre à Crans-MontanaTrust Immobilier vous accompagne dans vos projets en Valais, ainsi que sur les cantons de Vaud et Genève, et vous propose Ref. 5004 - TCMLes amateurs de ski et de contemplation de paysages de montagne apprécieront être nichés sur le toit de cette Résidence, jouissant ainsi d'une vue époustouflante sur les montagnes et la plaine environnantes.Cet appartement de conception circulaire a de quoi vous donner le plus agréable des tournis : clair et lumineux, il vous offre de grands espaces intérieurs et extérieurs, par son extraordinaire terrasse panoramique d'environ 250m2.Les sportifs pourront profiter de la piscine privative et la salle de sport au sein de l'attique, tandis que les plus calmes trouveront l'apaisement près du feu et de la bibliothèque. Nul doute que chacun appréciera se sentir seul au monde sur le toit de cette Résidence.La distribution de cet appartement s'étend sur une surface d'environ 500m2 habitable :Accès direct dans le vaste vestibule de l'attique par l'ascenseurSalon-séjour avec cheminée, coin TV et bibliothèqueSalle à manger avec accès cuisineGrande cuisine séparée Balcon-terrasse avec vue panoramique imprenableChambre Master en angle, avec vue sublime et salle de bain attenante (WC, double vasque, baignoire)Chambre d'angle avec dressing et salle de bain attenants (WC, lavabo, baignoire)Espace réception, bibliothèque, vestiaire, WC visiteursChambre indépendante avec coin cuisine et salle de bain (WC, lavabo, baignoire)Chambre (ou grand bureau) avec salle de bain (WC, lavabo, douche italienne)Chambre avec salle de bain attenante (WC, lavabo, baignoire)Salle fitness et accès à la piscinePiscine privative avec espace WC, lavabo, douche, et accès à la terrasse panoramiqueEspaces buanderie privative et dressingAnnexes : 1 garage double, 1 caveAutres atouts : salle de jeux, nombreux filtres à air pour permettre une bonne ventilation au sein de l'appartement, terrasse extérieure pourvue de câbles électriques pour faire fondre la neige, panneaux solairesForme juridique : PPE, Résidence secondaire - Vente réservée aux résidents suisseswww.trustimmobilier.ch Apartment for sale in Crans-MontanaTrust Immobilier supports you in your real estate projects in Valais, as well as in the cantons of Vaud and Geneva, and presents Ref. 5004 - TCMSki enthusiasts and lovers of mountain scenery will appreciate being nestled on the top floor of this residence, enjoying breathtaking views of the surrounding mountains and valley.This circular-design apartment is sure to leave you pleasantly dizzy: bright and airy, it offers spacious indoor and outdoor areas, including an extraordinary panoramic terrace of approximately 250 m².Sports enthusiasts can enjoy the private pool and gym located within the penthouse, while those seeking tranquility will find peace by the fireplace and in the library. There's no doubt that everyone will appreciate feeling like they're alone in the world on the rooftop of this residence.The layout of this apartment spans approximately 500 m² of living space:Direct access to the penthouse's spacious entry hall via the elevatorLiving room with fireplace, TV area, and libraryDining room with access to the kitchenLarge "separate" kitchenBalcony-terrace with breathtaking panoramic viewsCorner master bedroom with stunning views and en-suite bathroom (toilet, double sink, bathtub)Corner bedroom with walk-in closet and en-suite bathroom (toilet, sink, bathtub)Reception area, library, coat closet, and guest restroomSeparate bedroom with kitchenette and bathroom (toilet, sink,...
  • Elevator
  • Swimming pool
Marc Bachmann

Marc Bachmann

1 / 13
Marc Bachmann

Marc Bachmann

  • Parking space
  • Balcony / Terrace
  • View
  • +3
5.5 rooms, 176m², CHF 1,265,000.–
1965 Savièse

Superbe attique de 5.5 pièces, magnifique vue, calme et ensoleillé

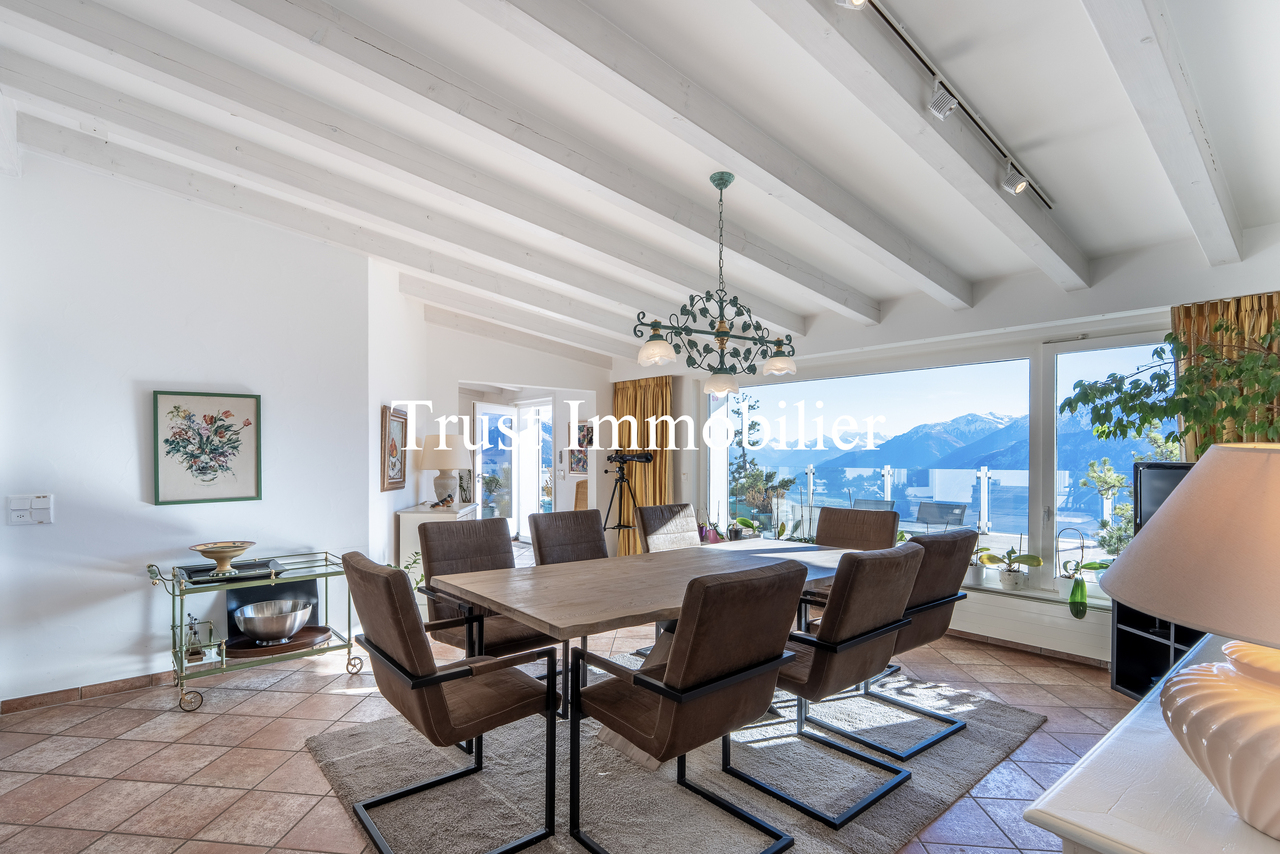
EXCLUSIVITE VALIMMOBILIERCe magnifique attique de 5.5 pièces faisant partie d'une résidence de 8 appartements se situe à Ormône / Savièse. Son exposition plein sud lui confère un ensoleillement optimal toute l'année du matin au soir et sa vue imprenable de plus de 180 sur l'arc alpin est splendide. Il jouit d'un calme absolu tout en ayant un accès aisé par la route de village qui se trouve au nord du bâtiment. Points forts : • Savièse, commune où il fait bon vivre avec toutes ses activités et facilités • Proche de Sion et du bassin commercial de Conthey • Vue époustouflante et imprenable sur l'arc alpin • Ensoleillement optimal toute l'année du matin au soir • Endroit très calme et reposant • Petite résidence de huit appartements • Grande terrasse avec exposition est - sud - ouest • Accès facile par le nord du bâtiment • Toutes les pièces sont très lumineuses • Proche de toutes les commodités et des axes routiers / ferroviaires • Très économique grâce à son chauffage / eau sanitaire par pompe à chaleur et sa position plein sud • Vente en résidence secondaire autorisée aux Suisses et aux personnes détenant un permis de séjour B ou C Distances : • Toutes les commodités (centre commercial, centre médical, dentiste, poste, écoles, boulangeries, restaurants, banques, etc.) du centre de Savièse se trouvent à 1.8 km ou moins • Arrêt de bus à 50 mètres • Gare à 4.7 km (8 min. en voiture ou 12 min. en bus) • Jonctions d'autoroute à 5.4 km (7 min) • Toutes les stations de ski et parcours de golf du Valais central sont atteignables en environ 30 minutes ou moins. La qualité de vie de l'agglomération de Savièse n'est plus à prouver et elle possède toutes les commodités indispensables. La vie sociale très développée et les nombreuses activités sportives et culturelles de la commune ravivent petits et grands. C'est définitivement l'endroit idéal si l'on veut habiter proche de toutes les commodités et de la capitale, tout en bénéficiant d'un grand calme et d'un ensoleillement optimal toute l'année.Il est composé comme suit : • Hall d'entrée avec armoires encastrées et coin vestiaire • Spacieuse salle de séjour avec coin à manger et cuisine (47.4 m2) • Cuisine toute équipée avec bar • Suite parentale (26 m2) : • Spacieuse chambre • Grand dressing • Salle d'eau avec douche, lavabo, WC et Velux • 3 chambres de 10.8, 12.9 et 16.6 m2 • Salle d'eau avec baignoire, lavabo, WC et espace pour la colonne de lavage • Grand économat avec Velux (équipée d'une ventilation et d'arrivée / évacuation d'eau pour facilement la transformer en salle d'eau) • Grande terrasse (43.7 m2) avec toile solaire et exposition sud, est et ouest Divers : • Spacieuse place de parc dans le parking souterrain (inclus dans le prix) • Place de parc privative extérieure (incluse dans le prix) • Grande cave • Places visiteurs • Stores électriques Cet appartement fait une surface habitable pondérée de 176 m2 (y.c. tiers de la terrasse) et une surface habitable intérieure brute de 161.4 m2.EXKLUSIVITÄT VALIMMOBILIER Dieses prächtige 5.5-Zimmer-Atelier-Dachgeschoss in einer Residenz mit 8 Wohnungen befindet sich in Ormône / Savièse. Die Südlage sorgt für ein optimales Sonnenlicht von morgens bis abends und der atemberaubende 180-Blick auf die Alpenkette ist atemberaubend. Das Haus liegt absolut ruhig und ist dennoch über die Dorfstrasse, die sich nördlich des Gebäudes befindet, leicht erreichbar. Highlights: • Savièse, eine Gemeinde,...
  • Parking space
  • Balcony / Terrace
  • View
  • +3
Marc Bachmann

Marc Bachmann

1 / 13
Marc Bachmann

Marc Bachmann

  • Parking space
  • Balcony / Terrace
  • Garage
  • +4
5.5 rooms, 196m², CHF 1,400,000.–
1965 Savièse

Beautiful 5.5-room apartment, quiet, optimal sunlight and splendid view

EXCLUSIVITY VALIMMOBILIERThis magnificent 5.5-room apartment (apartment of 3.5 + 2.5 rooms combined) is part of a small residence of 3 apartments located near all the amenities of the commune. Its south-facing exposure gives it optimal sunlight throughout the year and it enjoys a breathtaking view of the plain up to Martigny as well as the Alpine arc, including the impressive Dent Blanche and the mythical Cervin. Its access is very easy all year round thanks to a residential road of 30km/h which gives it absolute calm!Highlights: • Savièse, a commune where it is good to live with all its activities and amenities • Close to Sion and the Conthey commercial basin • Breathtaking view with large clearance on the plain up to Martigny, on the Alpine arc, including the impressive Dent Blanche and the mythical Cervin • Excellent sunlight all year round from morning to evening • Very quiet and restful place • Small residence of three apartments • In addition to a large terrace, this property has a lawn area of 95 m2 • Easy access from the north of the building • All rooms are very bright thanks to the numerous and large windows • Many storage spaces with different built-in wardrobes and cupboards (automatic lighting in the fixed wardrobes and all the storage spaces of the kitchen) • Japanese toilet (with active carbon filter, shower, drying by ventilation, etc.) in the parental bathroom and one of the separate toilets • Close to all amenities and road/railway intersections • 3 garages (1 in addition to the price for CHF 35,000.-) + 2 private outdoor parking spaces • Very economical thanks to its heating / sanitary hot water supply by heat pump and its south-facing position • Sale as a secondary residence is allowed for Swiss citizens and persons holding a residence permit B or C Distances: • All amenities (shopping center, medical center, dentist, post office, schools, bakeries, restaurants, banks, etc.) of the center of Savièse are less than 1.9 kilometers away • Bus stop at 450 meters (180 meters through fields) • Train station at 7.6 kilometers (12 minutes by car or 24 minutes by bus) • Highway junction at 8.9 kilometers (10 minutes) All ski resorts (Anzère, Crans-Montana, 4 Vallées, Nax, Ovronnaz, etc.) and golf courses (Crans, Chermignon, Sion, Sierre, Leuk, etc.) in the central Valais are accessible in 30 minutes or less.The quality of life in the Savièse agglomeration is no longer to be proven and it has all the necessary amenities. The very developed social life and the many sports and cultural activities of the commune revitalize young and old. It is definitely the ideal place if you want to live close to all amenities and the capital, while also enjoying great peace and optimal sunlight all year round.This apartment is the reunification of a 3.5-room apartment and a 2.5-room apartment at the end of its construction. It is spacious and bright, designed in an open plan with an American kitchen, large windows and a large terrace to enjoy the sunlight and the view to the maximum.It consists of: • Entrance hall with spacious vestibule and built-in wardrobes • 1st living room with kitchen (36.3 m2), dining area, large windows to the south and west leading to the terrace • 2nd living room (29 m2) with large window to the south leading to the terrace • Large wardrobe and built-in cupboards at the 2nd entrance (that of the 2.5-room apartment...

  • Parking space
  • Balcony / Terrace
  • Garage
  • +4
Nicolas Dionne

Nicolas Dionne

1 / 13
Nicolas Dionne

Nicolas Dionne

  • Parking space
  • Balcony / Terrace
  • View
  • +3
5.5 rooms, 123m², CHF 780,000.–
1950 Sion

Magnifique appartement de 5.5 pièces avec une grande terrasse !

Magnifique appartement de 5.5 pièces avec une place de parc intérieure et une grande terrasse !Très bien situé et proche des commodités, il dispose d'une grande terrasse idéalement orientée.Vous profiterez d'un intérieur lumineux, agréable et en excellent état.Situé dans un quartier à la fois calme et dynamique, il est à proximité des commodités, des transports et des écoles.Cet appartement de 130 m2 au total se compose comme suit : • Hall - 11 m2 • Séjour - 31 m2 • Cuisine - 11 m2 • Chambre 1 - 12 m2 • Chambre 2 - 12 m2 • Chambre 3 - 11 m2 • Chambre 4 - 11 m2 • Salle d'eau avec bain et WC - 4 m2 • Salle d'eau avec douche et WC - 3 m2 • Distribution - 7 m2 • Buanderie - WC - 2 m2 • Terrasse - 15 m2 Remarques : • 1 place intérieure incluse dans le prix • Très bon investissement • Excellente typologie - très bonne distribution des pièces ! • Cave + local vélos N'hésitez pas à me contacter pour une visite.Wunderschöne 5,5-Zimmer-Wohnung mit einem überdachten Parkplatz und einer großen Terrasse!In sehr guter Lage und in der Nähe von Einkaufsmöglichkeiten verfügt sie über eine große Terrasse mit idealer Ausrichtung.Sie profitieren von einem hellen, angenehmen Innenraum, der sich in einem ausgezeichneten Zustand befindet.Sie befindet sich in einem ruhigen und zugleich lebendigen Viertel, in der Nähe von Einkaufsmöglichkeiten, öffentlichen Verkehrsmitteln und Schulen.Diese Wohnung mit einer Gesamtfläche von 130 m² ist wie folgt aufgeteilt: • Flur - 11 m² • Wohnzimmer - 31 m² • Küche - 11 m² • Schlafzimmer 1 - 12 m² • Schlafzimmer 2 - 12 m² • Schlafzimmer 3 - 11 m² • Schlafzimmer 4 - 11 m² • Badezimmer mit Badewanne und WC - 4 m2 • Badezimmer mit Dusche und WC - 3 m2 • Flur - 7 m2 • Waschküche - WC - 2 m2 • Terrasse - 15 m2 Anmerkungen: • 1 Innenstellplatz im Preis inbegriffen • Sehr gute Investition • Hervorragender Grundriss - sehr gute Raumaufteilung! • Keller Fahrradabstellraum Zögern Sie nicht, mich für eine Besichtigung zu kontaktieren.Beautiful 5.5-room apartment with an indoor parking space and a large terrace!In a great location close to amenities, it features a large, ideally oriented terrace.You'll enjoy a bright, pleasant interior in excellent condition.Located in a neighborhood that is both quiet and vibrant, it is close to amenities, public transportation, and schools.This apartment, totaling 130 m2 , is laid out as follows: • Entryway - 11 m2 • Living room - 31 m2 • Kitchen - 11 m2 • Bedroom 1 - 12 m2 • Bedroom 2 - 12 m2 • Bedroom 3 - 11 m2 • Bedroom 4 - 11 m2 • Bathroom with tub and toilet - 4 m2 • Bathroom with shower and toilet - 3 m2 • Hallway - 7 m2 • Laundry room - Toilet - 2 m2 • Terrace - 15 m2 Notes: • 1 indoor parking space included in the price • Very good investment • Excellent layout--great room distribution! • Basement bike storage Feel free to contact me to schedule a tour.Splendido appartamento di 5,5 locali con posto auto interno e ampia terrazza!Situato in ottima posizione e vicino ai servizi, dispone di un'ampia terrazza con esposizione ideale.Potrete godere di interni luminosi, accoglienti e in ottime condizioni.Situato in un quartiere tranquillo ma allo stesso tempo vivace, si trova nelle vicinanze di servizi, mezzi di trasporto e scuole.Questo appartamento...

  • Parking space
  • Balcony / Terrace
  • View
  • +3
Geoffroy Louvet

Geoffroy Louvet

1 / 12
Geoffroy Louvet

Geoffroy Louvet

  • Parking space
  • Balcony / Terrace
  • Garage
  • +3
5 rooms, 118m², CHF 820,000.–
Veysonnaz, 1993 Veysonnaz

Duplex Apartment in Veysonnaz with 3 parking spaces

Discover this superb apartment located in the prized resort of Veysonnaz, offering a privileged living environment between nature, comfort, and Alpine panoramas. Nestled in the heart of the famous 4 Vallées ski domain, it constitutes an ideal opportunity as a primary or secondary residence (subject to applicable authorizations), or as a quality investment. Basked in light thanks to its excellent exposure, this property seduces with its generous volumes, its convivial living space, and its breathtaking view of the Valaisan mountains and the Rhone valley. The spaces have been designed to offer optimal comfort in all seasons, in a warm, typically Alpine ambiance. Just a few minutes from the ski lifts, shops, restaurants, and all the amenities of the village, the apartment allows you to fully enjoy the pleasures of the mountain. In winter, the 4 Vallées domain offers over 400 km of ski slopes, while in summer, hiking, mountain biking, bisses, and numerous outdoor activities make Veysonnaz a sought-after destination all year round. • Panoramic view of the Alps and the valley. • Beautiful brightness thanks to optimal exposure. • Comfortable and functional living areas. • Quiet and sought-after environment. • Immediate proximity to ski lifts, shops, and the free shuttle. • Renowned family ski resort, active in summer and winter. • Quick access to Sion and all infrastructure. A rare property that combines quality of life, nature, and authenticity, within one of the most appreciated resorts in Valais. 820,000-.CHF + Underground parking space: +35,000-CHF. 2 outdoor parking spaces 10,000-CHF/spaceExact address available after registration on neho.ch.DO YOU WANT TO VISIT? PLEASE REGISTER FIRST: https://neho.ch/b/1993-26-1

  • Parking space
  • Balcony / Terrace
  • Garage
  • +3
Iryna Filon

Iryna Filon

1 / 13
Iryna Filon

Iryna Filon

  • Balcony / Terrace
  • Elevator
8.5 rooms, 304m², Price on request
3963 Crans-Montana

5003. Double appartement en RdC au centre de Crans

Appartement à vendre à Crans-MontanaTrust Immobilier vous accompagne dans vos projets en Valais, ainsi que sur les cantons de Vaud et Genève, et vous propose Ref. 5003 - TCM.BAu plus proche des terrains de Golf Ballesteros et Jack Nicklaus ainsi que de l'Etang Long, cette Résidence de standing est idéalement située à deux pas du centre de Crans, tout en vous offrant un environnement verdoyant et une vue privilégiée sur l'Etang Blanc.Confortablement installés au sein de ce vaste double appartement (c'est-à-dire deux logements contigus de 165m2 et 139m2) au rez-de-chaussée, profitez du meilleur de la montagne, de votre journée de golf, ski ou shopping, ainsi que des multiples commodités qu'offre la Station.Amateurs d'espace, cet agréable 8.5 pièces vous ravira au premier coup d'oeil.Sa distribution s'étend sur une surface d'environ 350m2 habitable :*APPARTEMENT 1 (165m2 habitable)Parties principales :Cuisine ouverte sur salle à manger et séjour avec cheminée, donnant sur terrasse côté routeParties secondaires :2 chambres avec salles de bain attenantes (WC, lavabo, baignoire) et accès sur premier balcon côté Etang Blanc1 chambre avec accès sur second balcon côté Etang Blanc1 salle de bain (WC, lavabo, douche)*APPARTEMENT 2 (139m2 habitable)Parties principales :Cuisine ouverte sur salle à manger et séjour avec cheminée d'angle, donnant sur terrasse côté routeParties secondaires :1 chambre avec salle de bain attenante (WC, lavabo, douche, baignoire) et accès sur balcon côté Etang Blanc1 chambre1 chambre avec accès sur balcon côté Etang Blanc1 salle de bain (WC, lavabo, douche)1 salle de bain (WC, lavabo, baignoire)Annexes : 3 places dans le parking souterrain, 2 caves, 2 casiers à skisForme juridique: PPE Résidence sécondaire - Vente réservée aux résidents suisseswww.trustimmobilier.chApartment for sale in Crans-MontanaTrust Immobilier assists you with your real estate projects in Valais, as well as in the cantons of Vaud and Geneva, and offers you Ref. 5003 - TCM.BJust a short walk from the Ballesteros and Jack Nicklaus golf courses as well as the Etang Long, this luxury residence is ideally located a stone's throw from the center of Crans, while offering a lush green setting and a spectacular view of the Etang Blanc.Comfortably settled in this spacious duplex apartment (consisting of two adjoining units measuring 165 m² and 139 m²) on the ground floor, enjoy the best of the mountains, whether it's a day of golf, skiing, or shopping, as well as the many amenities the resort has to offer.If you love space, this pleasant 8.5-room apartment will captivate you at first glance.Its layout spans approximately 350 m² of living space:*APARTMENT 1 (165 m² of living space)Main areas:Kitchen open to the dining room and living room with a fireplace, opening onto a terrace facing the streetSecondary areas:2 bedrooms with en-suite bathrooms (toilet, sink, bathtub) and access to the first balcony facing Etang Blanc1 bedroom with access to the second balcony facing Etang Blanc1 bathroom (toilet, sink, shower)*APARTMENT 2 (139 m² of living space)Main areas:Open-concept kitchen opening onto the dining room and living room with a corner fireplace, opening onto a terrace facing the streetSecondary areas:1 bedroom with an en-suite bathroom (toilet, sink, shower, bathtub) and access to a balcony facing Etang Blanc1 bedroom1 bedroom with access to a balcony facing Etang Blanc1 bathroom (toilet, sink, shower)1 bathroom (toilet, sink, bathtub)...

  • Balcony / Terrace
  • Elevator
d'Andiran Marc

d'Andiran Marc

1 / 10
d'Andiran Marc

d'Andiran Marc

  • Parking space
  • Balcony / Terrace
  • Garage
  • +2
5.5 rooms, 159m², CHF 2,870,000.–
3963 Crans-Montana

SPLENDID 5.5-ROOM APARTMENT WITH PANORAMIC VIEW OF THE ALPS, TWO STEPS FROM THE CENTER

Located in a high-standard residence, in a chalet style, just a few steps from the center, this apartment, which benefits from a 180-degree panoramic view of the Alps, will surely seduce you.Through, bright, well-maintained and in very good general condition, it currently offers three en-suite bedrooms. However, it would be easy to create a fourth bedroom in the second living room.Available quickly, it is sold with a cellar, a ski locker, and a parking space (in addition to the sale price).It can be acquired as a secondary residence and by non-resident clients in Switzerland (sale to foreigners).A rare property on the market, to be discovered without delay!The apartment consists of:- Entrance hall with wardrobe closets- A bedroom en suite with closets, access to the north balcony, and its adjacent shower room (shower, WC, sink, and dryer)- A large, fully equipped Miele kitchen with access to the east balcony (granite countertop, washing machine, oven, steam cooker, stove, etc.)- Distribution hall- A bedroom with access to the north balcony and its adjacent bathroom (bathtub, sink, WC, communicating with:- A large bedroom with access to the east balcony and its adjacent bathroom, consisting of a bathtub, sink, WC, window, and dryer)- A living/dining room with a fireplace and direct access to the south balcony- A second living/library room (possibility of a 4th bedroom) with a separate WC and sink (possibility of a shower) and a storage room (possibility of a dressing room).

  • Parking space
  • Balcony / Terrace
  • Garage
  • +2
1 / 13
  • Parking space
  • Balcony / Terrace
  • Elevator
  • +3
5 rooms, 119m², CHF 775,000.–
Rue de l'Envol 9, 1950 Sion

Bright 5-room apartment, 119 m2, Sion

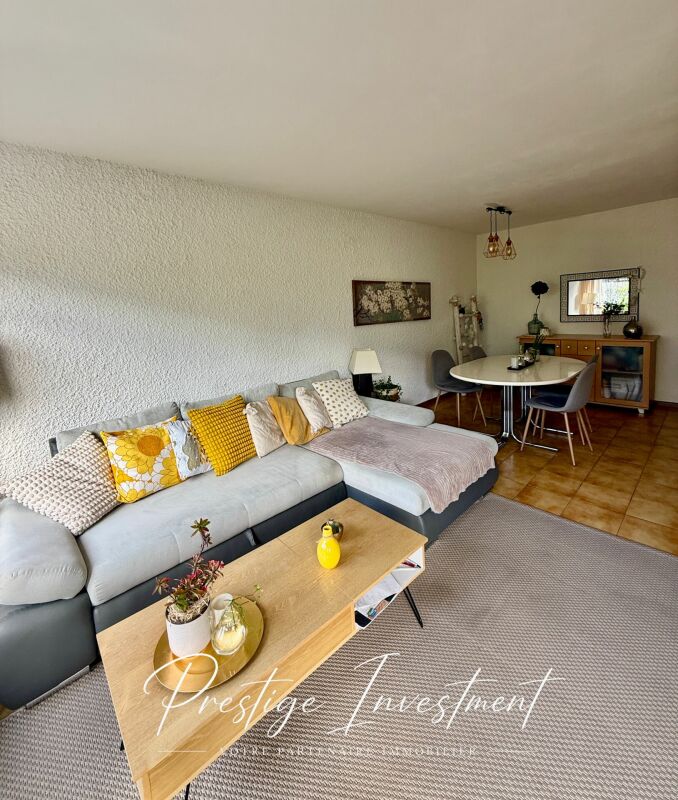
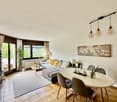
Magnificent 5-room apartment, in the heart of Sion! Located on the third floor of a very well-maintained residence, built in the 1990s. This beautiful 5-room apartment of 119 m2 will seduce you with its exceptional situation!Situation: Just 10 minutes' walk from the train station, in the heart of Sion, you have immediate access to all amenities: supermarket, highway access, medical office, schools, and public transport. The apartment offers optimal exposure throughout the day thanks to its southwest-facing balcony.Characteristics: • Area: 119 m2 • Entrance hall with built-in cupboards • Spacious living room of 25 m2 with access to the 6 m2 balcony, facing south/southwest. • Fully equipped kitchen of 10 m2 with access to the balcony. • Bedroom 1 of 18 m2 with bathroom (bathtub + sink + WC) • Bedroom 2 of 10 m2 • Bedroom 3 of 13 m2 • Shower room with sink + WC • Guest toilet • Ceiling height of 2.55 m • Double glazing • Flooring in tiles and parquet • Manual shutters • Central heating with oil Amenities: • Outdoor parking space included • Private cellar of 6 m2 • Annual fees: 4800 CHF Building: • Residence consisting of 24 apartments • Secure building with concierge desk • Rennovation fund: + 100,000 CHF • New elevator Complete file on request. For more information or to organize a visit on site, contact us now. Audric Aguillon Sales Manageraudric@prestigeinvestment.ch +41.78.201.96.98

  • Parking space
  • Balcony / Terrace
  • Elevator
  • +3
Travel time
-
Jonathan Frossard

Jonathan Frossard

1 / 21
Jonathan Frossard

Jonathan Frossard

  • Parking space
  • Balcony / Terrace
  • Elevator
  • +2
5.5 rooms, 110m², CHF 920,000.–
Rte des Ecluses 5, 1997 Haute-Nendaz

A bright duplex apartment in the centre of Nendaz-Station!

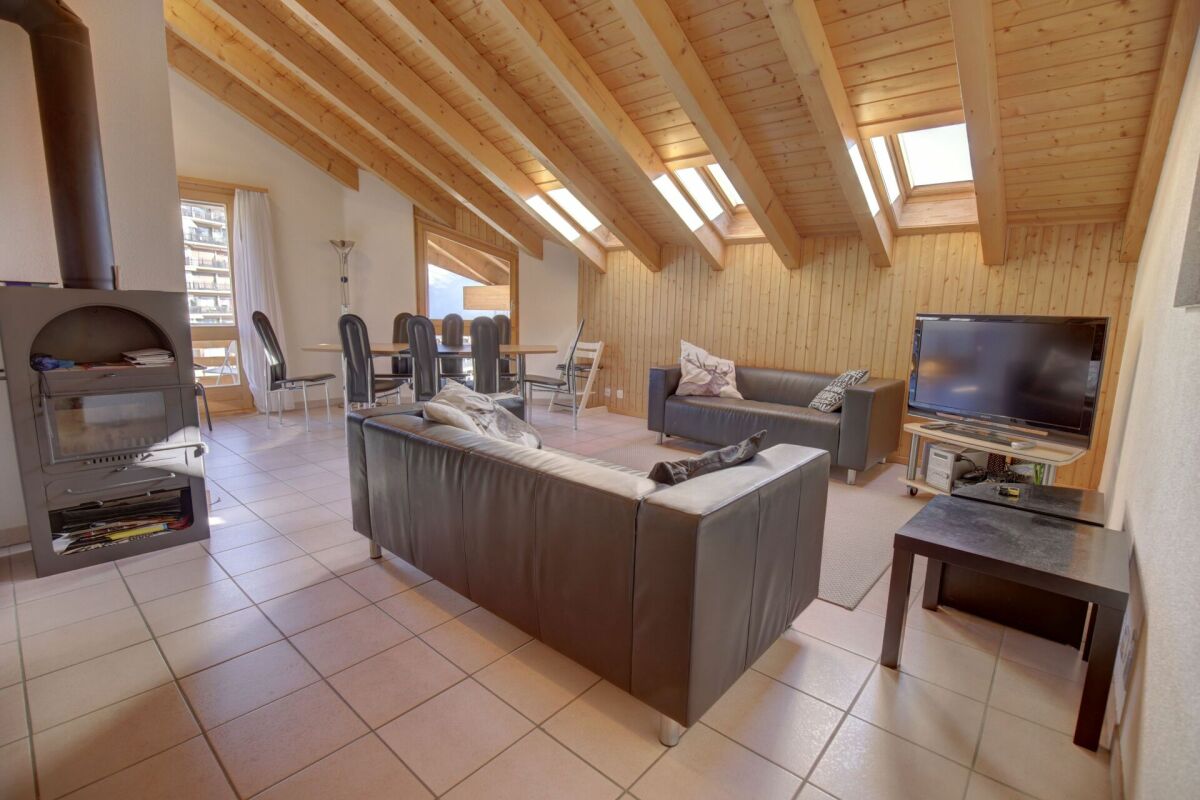
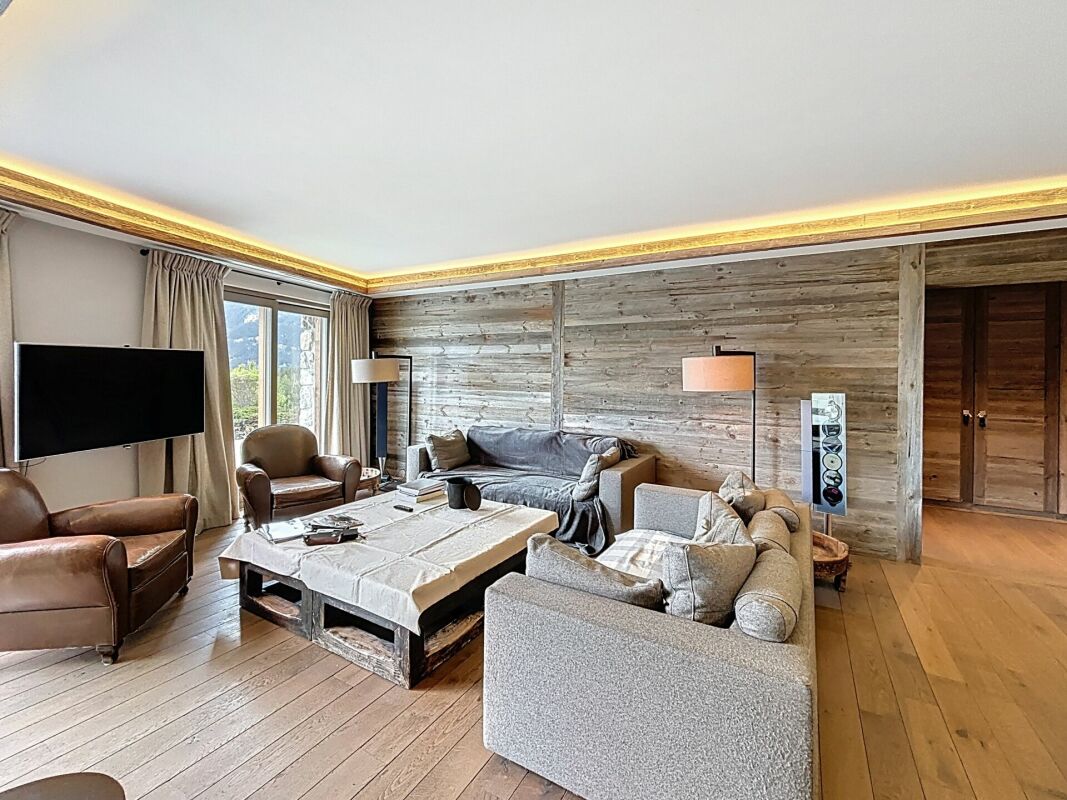
Ideally situated in the centre of Nendaz-Station, this magnificent duplex penthouse is captivating, with its exceptional light and alpine charm. Being a dual-aspect property with numerous skylights, it enjoys plenty of sunlight throughout the day.This property offers breathtaking views over the resort centre and the Bernese Alps.The apartment stands out for its high sloping ceilings and exposed beams, which lend it a warm and authentic atmosphere. The spacious living room with an open-plan kitchen creates a convivial living space, with direct access to the south-facing balcony. An entrance hall with a built-in wardrobe completes this area.The sleeping area comprises three comfortable bedrooms, a bathroom fitted with a bath and shower, and a guest toilet with washbasin. Upstairs, a superb attic bedroom completes this property.Comfort and amenities:Wood-burning stove for a cosy atmosphereUnderfloor heatingTwo balconies (north and south)Parking space in the underground garageCellar, ski storage and communal laundry roomPrime location: immediate access to all amenities, the ski lifts and public transport (postal bus to Sion and ski bus).A rare property, ideal as a main residence, second home or mountain investment.
  • Parking space
  • Balcony / Terrace
  • Elevator
  • +2
Travel time
-
1 / 13
  • Parking space
  • Balcony / Terrace
  • View
  • +2
5.5 rooms, 132m², CHF 699,000.–
A Sion, 1950 Sion

Sion-Champsec - 5.5-room apartment in a sought-after neighborhood

Rare on the market, this magnificent 5.5-room crossing apartment offers everything one is looking for: space, light, modernity, and serenity, in the heart of one of the most sought-after neighborhoods of Sion.From the entrance, the tone is set. Large windows flood each room with generous natural light, creating a warm and soothing atmosphere throughout the day. The spacious living room naturally stretches towards a approximately 15 m² southwest terrace, a true extension of outdoor life, ideal for enjoying long Valaisan evenings.At the heart of the apartment, the contemporary kitchen with central island, fully equipped and open to the living room, becomes the place of all shared moments. On the night side, four spacious bedrooms guarantee comfort and intimacy for the whole family, complemented by two complete bathrooms and a guest toilet (used as a private laundry room). The advantages that make the difference:Southwest terrace Kitchen with central island4 bedrooms3 sanitary facilitiesCrossing lightIndoor parking with direct access to the building CHF 35,000 extraOutdoor parking CHF 10,000 extra Quiet and sought-after neighborhood: close to schools, shops, and public transportationSion Champsec The ideal address for those who refuse to choose between urban comfort and quality of life.Properties of this quality do not remain on the market for long. Contact us today to organize a visit.

  • Parking space
  • Balcony / Terrace
  • View
  • +2

Suggested properties for you based on search results

Other interesting objects