Quick Filters for your search (1)

Quick-filters

We show you quick-filters based on the most used filters by location.

By using these, you can enhance your search experience by finding new and interesting properties to your likings.

Goumois - Maisonette / Duplex buy

We recommend expanding your search criteria to get similar results. The current filters didn’t return any matches.

If you don’t want to change your current search criteria, we recommend creating a search alert, so you’ll be notified when matching offers become available.

More objects in your automatically expanded search area
16 results - Radius: + 20km
1 / 13
  • Parking space
4.5 rooms124m²CHF 350,000.–
Route de Pierre Pertuis 32, 2710 Tavannes

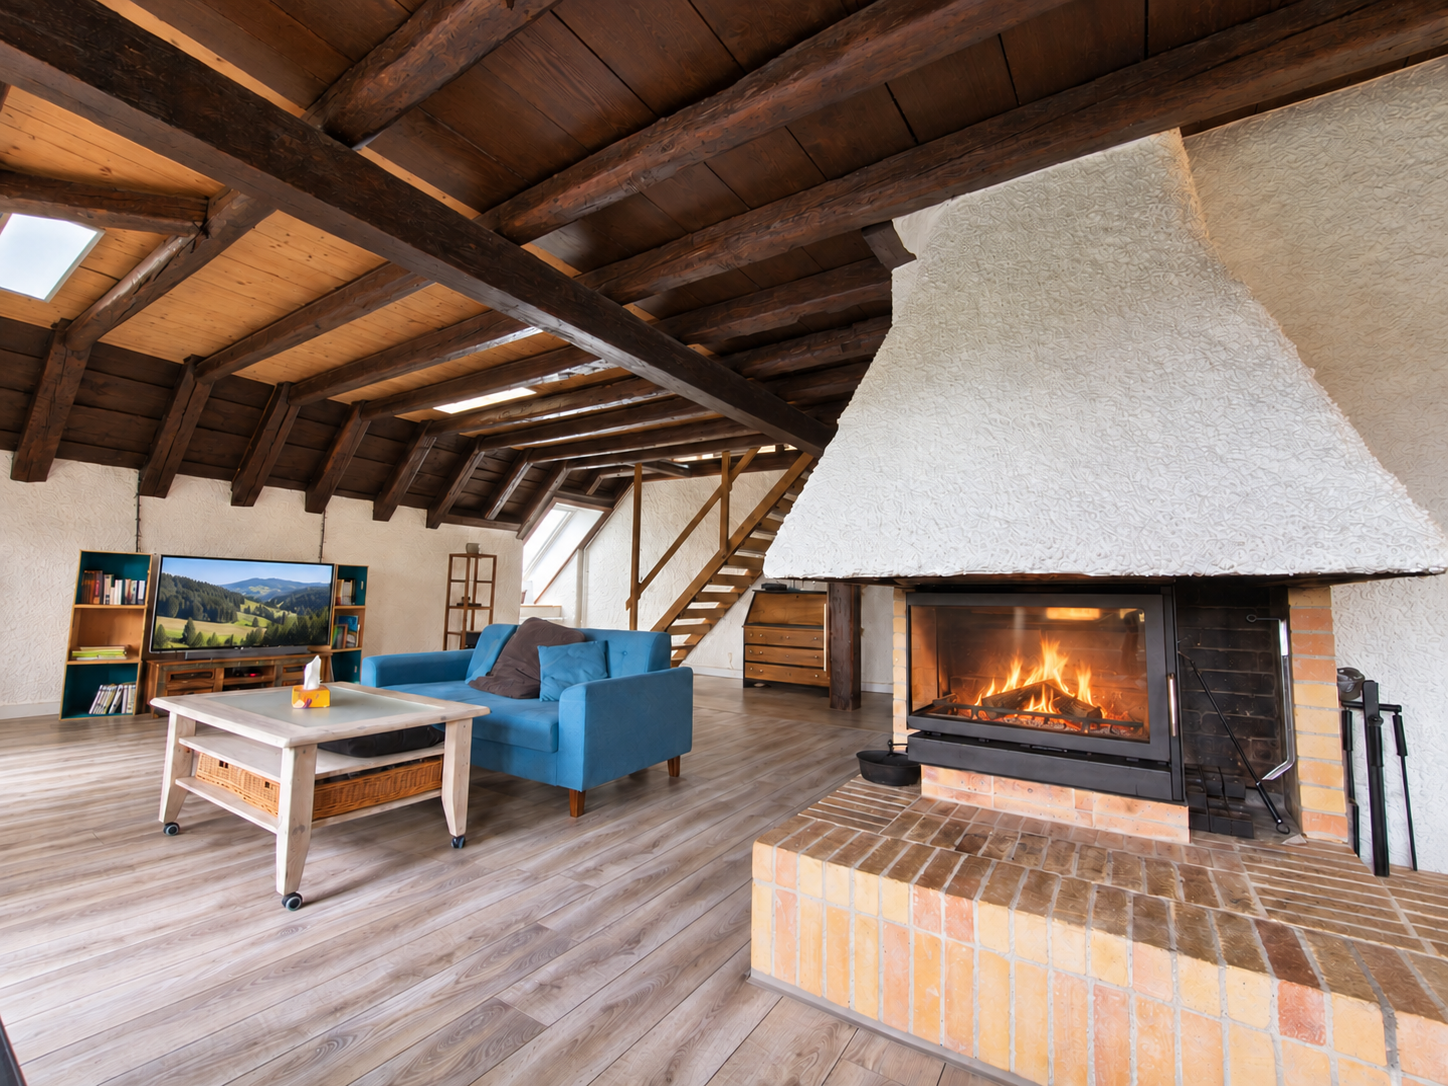
Charmante Maisonettewohnung mit offener Galerie

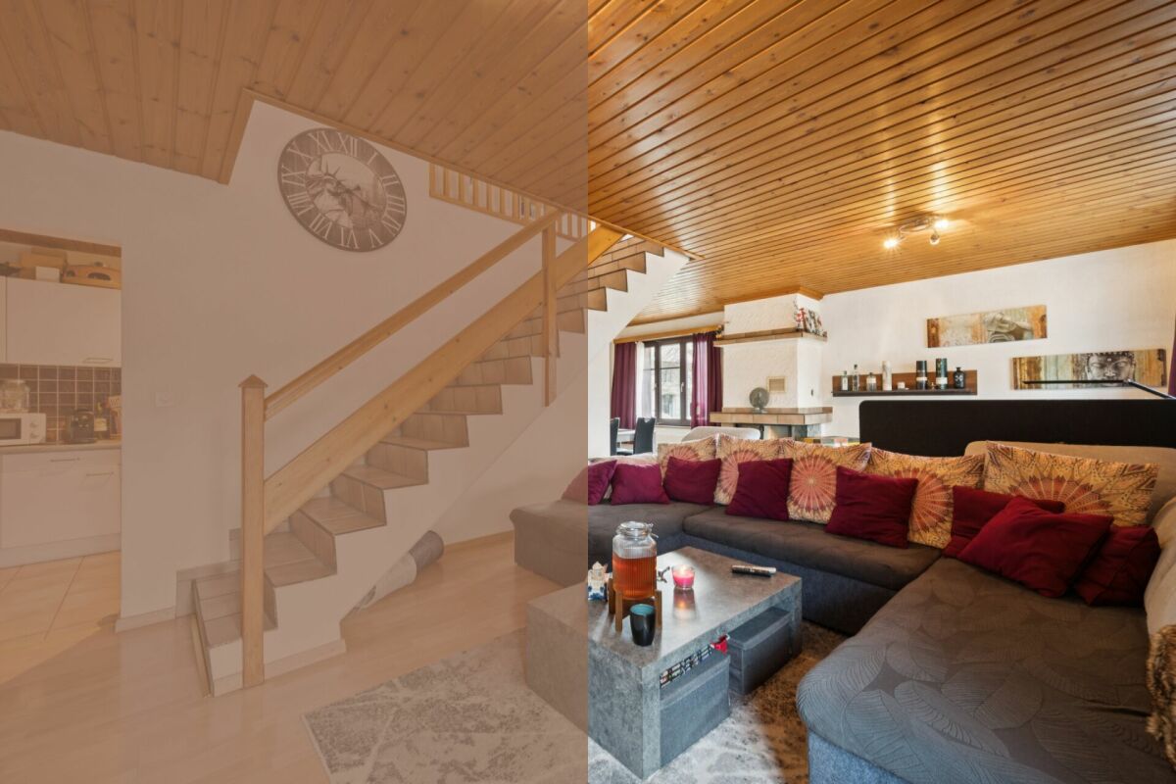
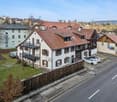
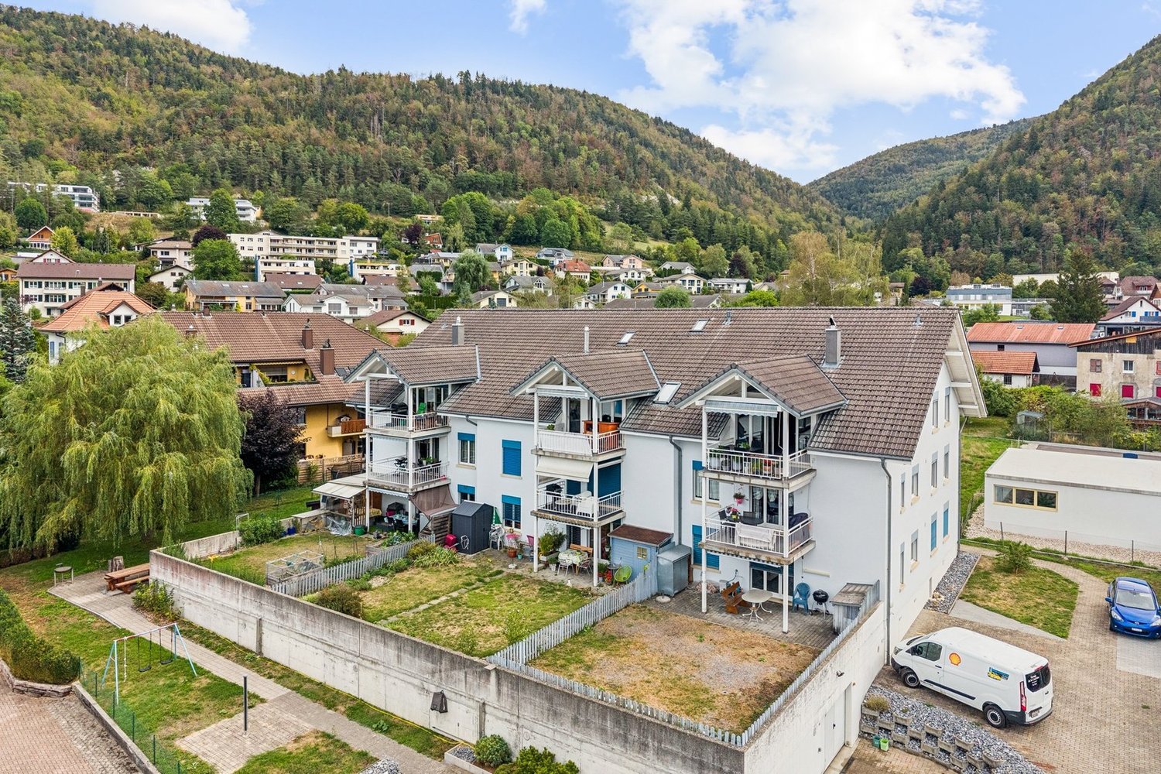
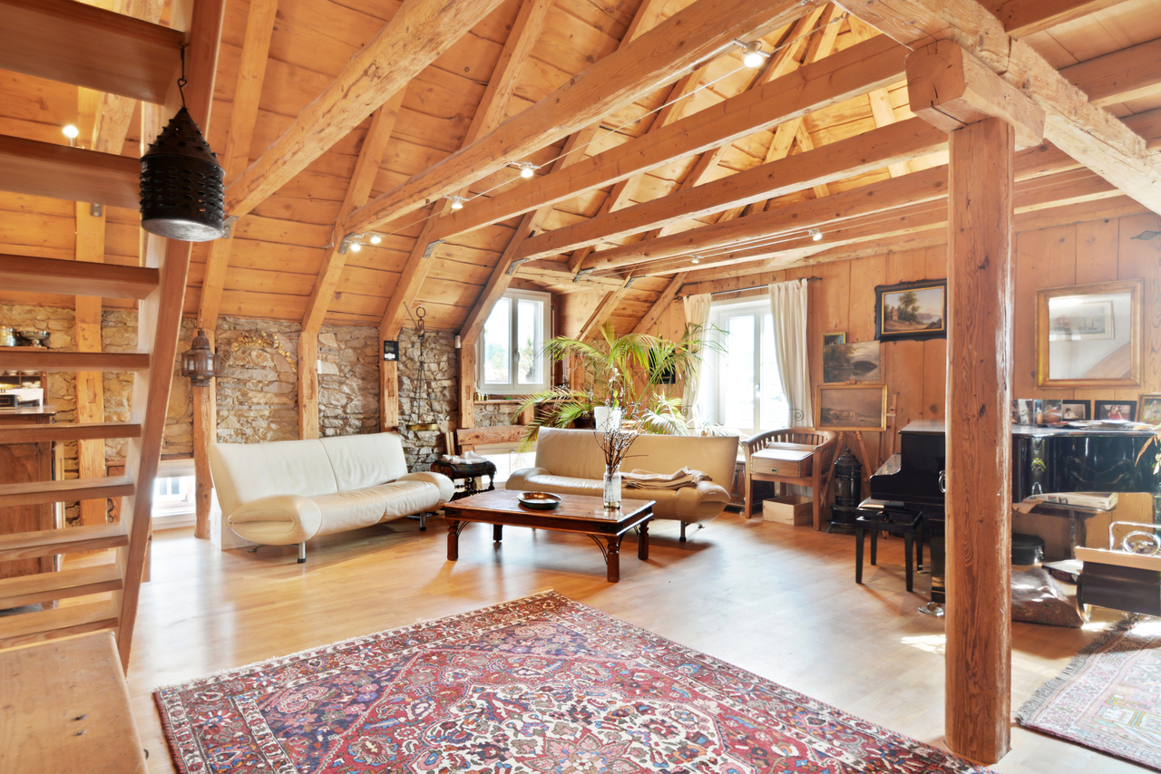
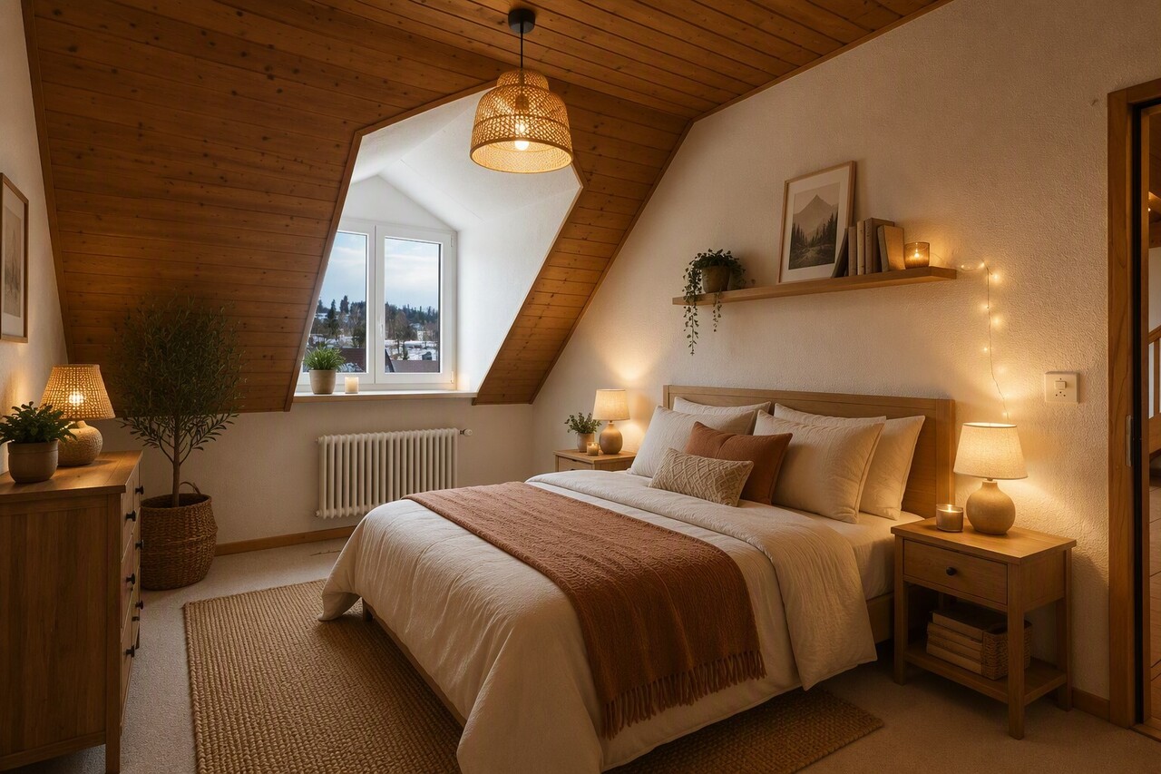
FRL'immeuble collectif situé à la Rue de Pierre-Pertuis 32 se distingue par son emplacement facilement accessible à la sortie sud du village de Tavannes. La propriété comprend au total six logements indépendants. Cinq d'entre eux sont mis en vente et séduisent par une structure du bâtiment bien entretenue, un concept d'aménagement fonctionnel ainsi qu'un potentiel d'utilisation attractif.Cet appartement en duplex compact séduit par une répartition harmonieuse des espaces. Le niveau inférieur accueille le séjour avec salle à manger, la cuisine et la salle de bains. Les combles comprennent deux pièces lumineuses ainsi qu'une galerie ouverte qui apporte clarté et sensation d'espace. Les plafonds en bois et les éléments apparents soulignent le caractère convivial du logement.Chacune des cinq unités (à l'exception de l'appartement du rez-de-chaussée) dispose de sa propre cheminée, apportant une chaleur agréable et une atmosphère cosy aux espaces de vie. Chaque logement bénéficie également d'une cave privative ainsi que d'une place de parc extérieure, offrant confort supplémentaire et espace de rangement.L'immeuble collectif convainc par sa construction solide, ses plans soigneusement conçus et sa bonne accessibilité au sein de Tavannes. Avec ses appartements aux caractères variés, la propriété réunit qualité d'habitation, durabilité et perspectives d'utilisation attractives. Un lieu de vie polyvalent ou un investissement pérenne au coeur du Jura bernois.Demandez notre documentation de vente complète pour obtenir plus d'informations intéressantes.Vous n'avez pas encore trouvé ce qu'il vous faut ? L'équipe d'IMMOSEEKER se tient volontiers à votre disposition. DEDas Mehrfamilienhaus an der Rue de Pierre Pertuis 32 zeichnet sich durch seine gut erreichbare Lage am südlichen Dorfausgang von Tavannes aus. Die Liegenschaft umfasst insgesamt sechs eigenständige Wohnungen. Fünf davon stehen zum Verkauf und überzeugen durch eine gepflegte Bausubstanz, ein funktionales Raumkonzept sowie ein attraktives Nutzungspotenzial.Die kompakte Maisonettewohnung überzeugt mit harmonischer Raumaufteilung. Im unteren Bereich befinden sich Wohn- und Essraum, Küche und Bad. Das Dachgeschoss umfasst zwei helle Zimmer und eine offene Galerie, die Licht und Grosszügigkeit schafft. Holzdecken und sichtbare Elemente betonen den wohnlichen Charakter.Jede der fünf Einheiten (bis auf die Erdgeschosswohnung) verfügt über ein eigenes Cheminée, das den Wohnräumen eine angenehme Wärme und gemütliche Atmosphäre verleiht. Zu jeder gehören ausserdem ein Kellerabteil sowie ein Aussenparkplatz, die zusätzlichen Komfort und Stauraum schaffen.Das Mehrfamilienhaus überzeugt durch seine solide Substanz, die sorgfältig gestalteten Grundrisse und die gute Erreichbarkeit innerhalb von Tavannes. Mit seinen individuellen Wohnungen vereint die Liegenschaft Wohnqualität, Beständigkeit und attraktive Nutzungsperspektiven. Ein vielseitiges Zuhause oder eine wertbeständige Investition im Herzen des Berner Juras.Verlangen Sie unsere ausführliche Verkaufsdokumentation für weitere interessante Informationen.Noch nicht das Richtige gefunden? Das Team von IMMOSEEKER steht Ihnen gerne zur Seite.

  • Parking space
Lukas Bart

Lukas Bart

Immobilienvermarktung

Travel time
-
1 / 13
  • Parking space
4.5 rooms113m²CHF 350,000.–
Route de Pierre Pertuis 32, 2710 Tavannes

Wohnen auf zwei Ebenen - gemütliche 4.5-Zimmer-Maisonettewohnung

FRL'immeuble collectif situé à la Rue de Pierre-Pertuis 32 se distingue par son emplacement facilement accessible à la sortie sud du village de Tavannes. La propriété comprend au total six logements indépendants. Cinq d'entre eux sont mis en vente et séduisent par une structure du bâtiment bien entretenue, un concept d'aménagement fonctionnel ainsi qu'un potentiel d'utilisation attractif.Cet appartement en duplex allie charme traditionnel et structure bien définie. Le niveau inférieur comprend le séjour et la salle à manger, deux chambres, la cuisine ainsi que la salle de bains. Un escalier mène à une galerie avec une pièce supplémentaire. Les poutres apparentes et les matériaux naturels confèrent à l'appartement une atmosphère chaleureuse et accueillante.Chacune des cinq unités (à l'exception de l'appartement du rez-de-chaussée) dispose de sa propre cheminée, apportant une chaleur agréable et une atmosphère cosy aux espaces de vie. Chaque logement bénéficie également d'une cave privative ainsi que d'une place de parc extérieure, offrant confort supplémentaire et espace de rangement.L'immeuble collectif convainc par sa construction solide, ses plans soigneusement conçus et sa bonne accessibilité au sein de Tavannes. Avec ses appartements aux caractères variés, la propriété réunit qualité d'habitation, durabilité et perspectives d'utilisation attractives. Un lieu de vie polyvalent ou un investissement pérenne au coeur du Jura bernois.Demandez notre documentation de vente complète pour obtenir plus d'informations intéressantes.Vous n'avez pas encore trouvé ce qu'il vous faut ? L'équipe d'IMMOSEEKER se tient volontiers à votre disposition. DEDas Mehrfamilienhaus an der Rue de Pierre Pertuis 32 zeichnet sich durch seine gut erreichbare Lage am südlichen Dorfausgang von Tavannes aus. Die Liegenschaft umfasst insgesamt sechs eigenständige Wohnungen. Fünf davon stehen zum Verkauf und überzeugen durch eine gepflegte Bausubstanz, ein funktionales Raumkonzept sowie ein attraktives Nutzungspotenzial.Diese Maisonettewohnung vereint traditionellen Charme mit Struktur. Im unteren Geschoss liegen der Wohn- und Essbereich, zwei Schlafzimmer, die Küche und das Bad. Eine Treppe führt zur Galerie mit zusätzlichem Zimmer. Sichtbare Holzbalken und natürliche Materialien verleihen der Wohnung eine gemütliche Ausstrahlung.Jede der fünf Einheiten (bis auf die Erdgeschosswohnung) verfügt über ein eigenes Cheminée, das den Wohnräumen eine angenehme Wärme und gemütliche Atmosphäre verleiht. Zu jeder gehören ausserdem ein Kellerabteil sowie ein Aussenparkplatz, die zusätzlichen Komfort und Stauraum schaffen.Das Mehrfamilienhaus überzeugt durch seine solide Substanz, die sorgfältig gestalteten Grundrisse und die gute Erreichbarkeit innerhalb von Tavannes. Mit seinen individuellen Wohnungen vereint die Liegenschaft Wohnqualität, Beständigkeit und attraktive Nutzungsperspektiven. Ein vielseitiges Zuhause oder eine wertbeständige Investition im Herzen des Berner Juras.Verlangen Sie unsere ausführliche Verkaufsdokumentation für weitere interessante Informationen.Noch nicht das Richtige gefunden? Das Team von IMMOSEEKER steht Ihnen gerne zur Seite.

  • Parking space
Lukas Bart

Lukas Bart

Immobilienvermarktung

Travel time
-
1 / 13
4 rooms110m²CHF 620,000.–
Rue Tarascon 11, 2900 Porrentruy

Magnificent duplex with large 45 m² terrace, bright and modern

Discover this magnificent 3.5-room duplex located in Tarascon 11, in a pleasant environment and within a recent construction. Offering a functional organization on two levels, this property seduces with its brightness, its well-thought-out spaces, and its modern amenities, with a surface area of 110 m2. This functional duplex benefits from a direct entrance to a beautiful living room comprising a convivial living room, a dining room, and a fully equipped open kitchen from the Miele brand, combining design and quality. Upstairs, you will find two spacious bedrooms of 15 to 16 m² as well as a modern shower room with toilet and sink. The laundry room is intelligently integrated into the bathroom for maximum practicality. You will also enjoy a large 45 m2 terrace, ideal for creating a comfortable outdoor space and fully enjoying the beautiful days. An outdoor parking space is included in the sale price. The property benefits from central heating by thermoréseau with floor distribution, ensuring comfort and energy efficiency. The finishes are meticulous, and the entire apartment is in perfect condition. Two fully furnished model apartments will be available from June, allowing for a concrete projection. An option to purchase the furniture could also be proposed. A new, practical, and quality property, offering an ideal living environment.

Travel time
-
1 / 13
4 rooms115m²CHF 690,000.–
Rue Tarascon 11, 2900 Porrentruy

Magnificent duplex with large 32 m² terrace, bright and modern

Discover this magnificent new 3.5-room duplex in Tarascon 11, in a pleasant environment and within a recent construction. With its total living area of 115 m², this modern duplex seduces with its functional layout, its brightness, and its high-quality amenities, ideal for a comfortable and sustainable main residence. The main living space, located on the first level, is organized around a beautiful open room comprising a fully equipped kitchen of the Miele brand, a dining room, and a spacious living room of about 39 m², offering a warm and convivial living space. You will find two comfortable bedrooms, one of about 15 m² and a second of about 13 m², as well as a modern bathroom of about 6 m². The basement completes this property with a storage room of about 10 m², offering appreciable storage space. You will also enjoy a beautiful 32 m² terrace, ideal for setting up a pleasant outdoor space and fully enjoying the beautiful days. An outdoor parking space is included in the sale price. The property benefits from central heating by thermoréseau with floor distribution, guaranteeing comfort and energy efficiency. The entire apartment presents a careful finish and an impeccable condition. Two fully furnished model apartments will be available from June, allowing for a concrete projection. An option to purchase the furniture could also be proposed. A new, functional, and high-quality property, offering an ideal living space.

Travel time
-
1 / 13
6 rooms234m²CHF 1,490,000.–
Rue Tarascon 11, 2900 Porrentruy

PREMIUM ATTIC with 105 m² terrace, bright and modern - 5.5 rooms

It's finally possible, an attic with 5.5 rooms in Porrentruy! Discover this superb attic duplex in Tarascon 11, in Porrentruy, in a recently built construction and in a particularly pleasant environment. Resulting from the union of two 3.5-room apartments, this unique property occupies the entire upper part of the building, offering a rare, bright and entirely outward-facing living space. With a living area of 234 m² spread over two levels, complemented by a magnificent peripheral terrace of approximately 105 m², this attic offers exceptional volumes and a remarkable quality of life. Access is direct by elevator to the main level. As soon as you arrive, you enjoy a private terrace that surrounds the apartment and immediately sets the tone: volumes, light and unobstructed views. This first level accommodates a vast living space including a generous living room, a dining room, a fully equipped open kitchen, as well as a visitor toilet. The organization of this area allows for the creation of a true reception room, convivial and bathed in natural light. The terrace is one of the major assets of this property. Ideally oriented, it offers on one side a remarkable view towards the east on the Castle of Porrentruy, and on the other a clear view towards the west on the plain of Courtedoux. This outdoor space, rare in its size and configuration, allows for the imagination of several ambiences: dining area, outdoor lounge, relaxation area or vegetated area. An interior staircase leads to the sleeping area, located on the upper level. This second level includes two comfortable bedrooms as well as two modern shower rooms. The entire concept was designed to offer a clear separation between the living and private areas, while maintaining a fluid and functional circulation. The property benefits from modern amenities, recent construction and an excellent level of comfort. The central heating by thermoréseau with floor distribution ensures homogeneous heat and good energy efficiency, particularly thanks to the solar panels. Two cellars of approximately 10 m² each, or approximately 20 m² in total, complete this property. Two covered parking spaces are also included, an important advantage for this type of housing. This attic duplex represents a rare opportunity in Porrentruy: a spacious, bright, dominant apartment with 234 m² of living space, a large peripheral terrace, exceptional views and modern comfort. An ideal property for buyers looking for a unique place to live, combining elegance, functionality and quality of life.

Travel time
-
1 / 13
4.5 rooms125m²CHF 445,000.–
Rue Jardinière 65, 2300 La Chaux-de-Fonds

4.5 room duplex apartment

Charming duplex apartment in the heart of La Chaux-de-FondsLocated at 65, rue Jardinière, in the center of La Chaux-de-Fonds, in a 19th-century building, this 4.5-room duplex apartment of 125 m² is a true gem for lovers of properties with unique character. This bright, attic-style apartment charms from the first glance with its exposed beams, which give it an incomparable charm and a warm atmosphere.The interior layout has been designed to combine comfort and practicality. The living room, spacious and bathed in natural light, opens onto a small, functional kitchen, perfect for sharing convivial moments with family or friends. A parental suite offers an intimate and elegant space with an adjacent bathroom equipped with a bathtub. A second bathroom, with a shower and a bathtub, completes the apartment to meet the needs of all.This duplex also has numerous built-in storage spaces thanks to discreet and clever built-in wardrobes, optimizing every corner of this unusual space. Its central location allows you to fully enjoy the advantages of city life, with all amenities in the immediate vicinity.It stands out for its great modularity, thanks to the lightweight partitions that currently segment the 4th floor into several rooms. These partitions can be easily dismantled or reconfigured, offering the possibility of rethinking the distribution of spaces. It could, for example, be transformed into a large open loft, according to the wishes and needs of the new owner.The property is sold with a cellar and an indoor parking space for CHF 30,000.-, in addition to the sale price.DisclaimerThe information, illustrations, plans, surfaces, descriptions, equipment, and amenities shown in this brochure are provided for informational and advertising purposes only. They are provided in good faith and have no contractual character.The developer, seller, or landlord reserves the right to make changes to the plans, surfaces, materials, equipment, amenities, or other characteristics of the project at any time, including for technical, administrative, architectural, or regulatory requirements.The visuals, perspectives, image syntheses, and illustrations presented in this documentation are provided for indicative purposes only and do not constitute a commitment to the final realization of the project.Only the contract documents duly signed by the parties are binding and commit the developer, seller, or landlord.


Travel time
-
1 / 8
5.5 rooms180m²Price on request
La Chaux-de-Fonds, 2300 La Chaux-de-Fonds

Opportunité Exceptionnelle - Attique entièrement rénové - Centre-ville

Bien rare à ne pas manquer! Attique d'exception entièrement rénové en 2024, offrant 6 pièces sur deux niveaux, dont 3 chambres et 2 salles de bains. Lumineux grâce à son exposition sud, il séduit par ses finitions haut de gamme, sa cuisine ouverte conviviale et son prix au m² compétitif. Une rare opportunité à Chaux-de-Fonds.Adresse exacte disponible après inscription sur neho.ch.VOUS SOUHAITEZ VISITER ? MERCI DE BIEN VOULOIR VOUS INSCRIRE D'ABORD : https://neho.ch/b/2300-26-11Exceptional penthouse apartment, fully renovated in 2024, offering 6 rooms on two levels, including 3 bedrooms and 2 bathrooms. Bright thanks to its south-facing aspect, it charms with its high-end finishes, its convivial open-plan kitchen, and its competitive price per square meter. A rare opportunity in La Chaux-de-Fonds.Exact address available upon registration on neho.ch.INTERESTED IN VISITING THE PROPERTY? PLEASE REGISTER FIRST : https://neho.ch/b/2300-26-11Außergewöhnliches Penthouse-Apartment, 2024 komplett renoviert, mit 6 Zimmern auf zwei Ebenen, darunter 3 Schlafzimmer und 2 Badezimmer. Dank seiner Südlage ist es hell und besticht durch seine hochwertige Ausstattung, seine gemütliche offene Küche und seinen wettbewerbsfähigen Quadratmeterpreis. Eine seltene Gelegenheit in La Chaux-de-Fonds.Genaue Adresse verfügbar nach Registrierung auf neho.ch.AN EINER BESICHTIGUNG INTERESSIERT? BITTE ANMELDEN: https://neho.ch/b/2300-26-11
Rafael Rosa

Rafael Rosa

Agent immobilier

1 / 11
3.5 rooms106m²CHF 500,000.–
2300 La Chaux-de-Fonds

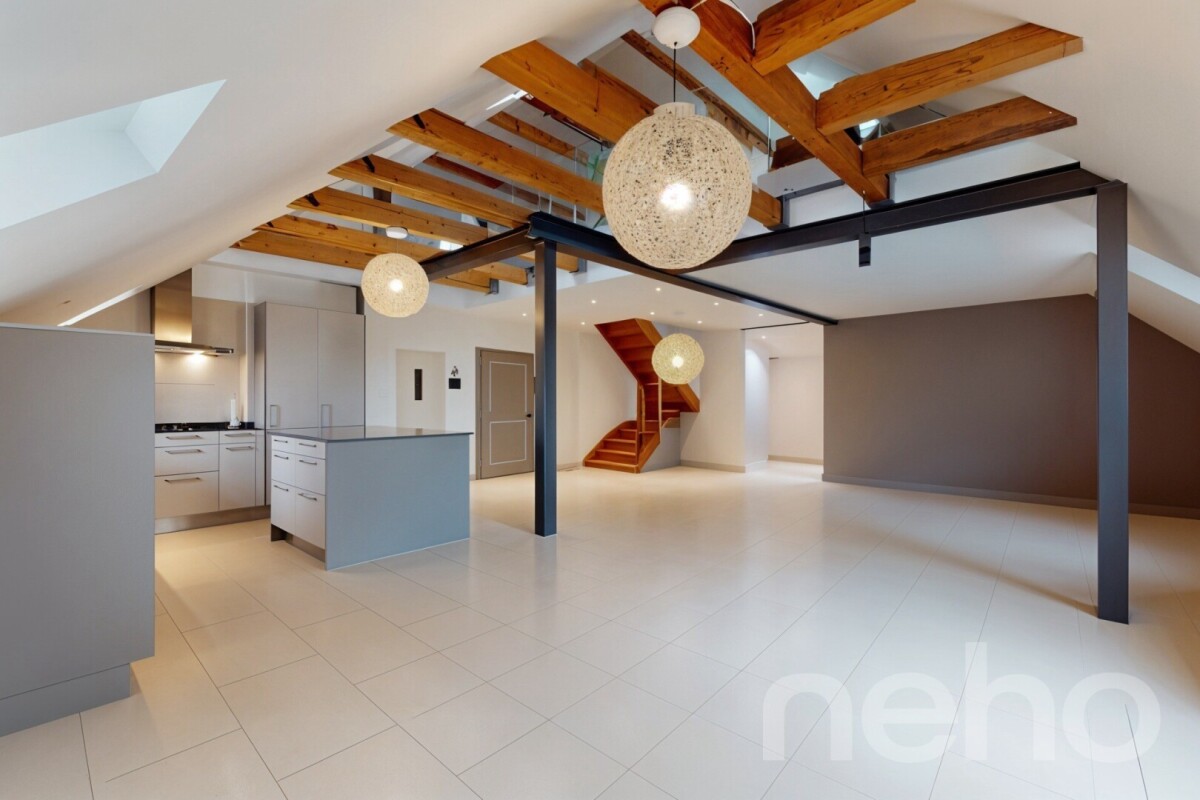
Light, height, character: a duplex like no other in La Chaux-de-Fonds

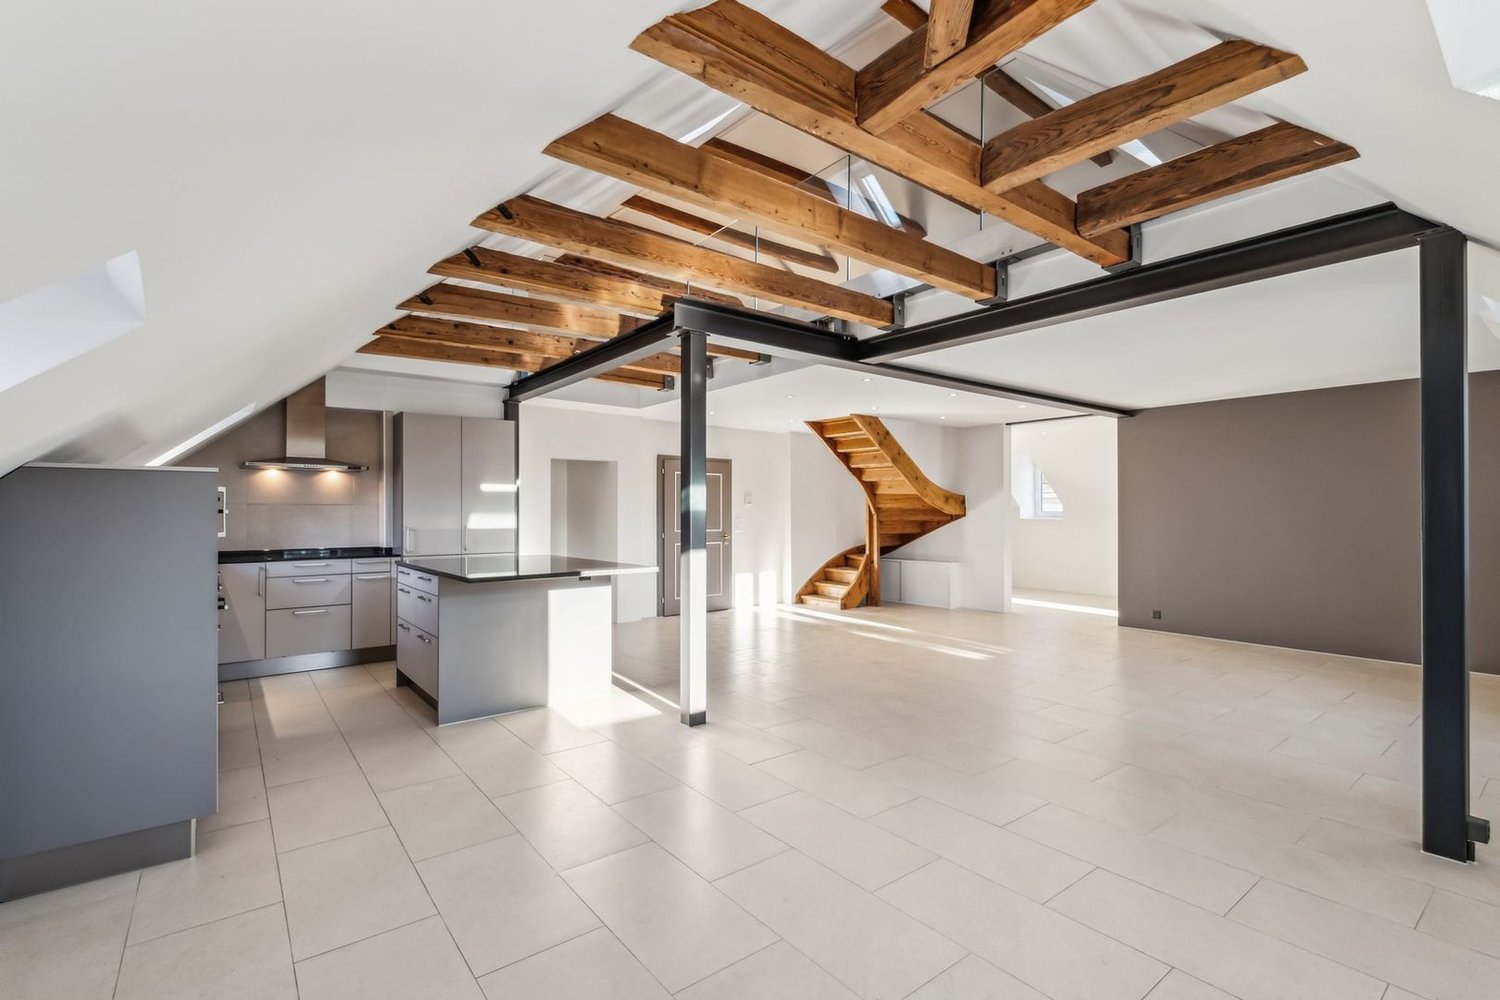
Welcome to a unique place. In the heart of a city classified as a UNESCO World Heritage Site, where authentic watchmaking meets the art of living, this 3.5-room duplex seduces from the entrance. Located on the 3rd floor of a carefully designed PPE, just two steps from the city center and all amenities, it offers 106 m² designed for comfort and conviviality.The first asset will jump out: a majestic verrière over double height. It connects the two levels and floods the space with generous natural light. The apparent metal structure and the open mezzanine give the whole an asserted industrial character, between New York loft and contemporary comfort.On the ground floor (59 m²), a very large living room harmoniously groups the dining room, living room, and kitchen, bathed in the light of the verrière. The modern and fully equipped kitchen integrates perfectly into this generous space with warm parquet, ideal for receiving, cooking, and gathering. An unobstructed view of the city's typical roofs. A WC equipped with a washing machine connection completes this level.On the upper floor (41 m²), calm sets in. A gallery serves two bright rooms, one of which has its own bathroom, an arrangement that preserves the intimacy of each. A cellar of approximately 6 m² completes the property, and a covered parking space is sold separately for CHF 25,000.And that's not all. The building has been designed for the well-being of all: secure entrance, elevator serving all floors. Public transport and schools in the immediate vicinity make it a particularly suitable choice for families. The icing on the cake: a magnificent communal garden, equipped with an authentic stone pizza oven and grill, the perfect place for barbecues with friends, while children play safely.A rare property. Spacious, bright, full of character. To be discovered without delay.A visit is a must.Request the complete dossier and contact Mr. Roberto PABLOS 078/210.69.01 for more information on this exceptional property.

Other interesting objects