Gondo - Flats for sale with Balcony / Terrace

We recommend expanding your search criteria to get similar results. The current filters didn’t return any matches.

If you don’t want to change your current search criteria, we recommend creating a search alert, so you’ll be notified when matching offers become available.

More objects in your automatically expanded search area
30 results - Radius: + 10km
Christoph Wyder

Christoph Wyder

1 / 3
Christoph Wyder

Christoph Wyder

  • Balcony / Terrace
  • Garage
  • Elevator
  • +2
4.5 rooms, 117m², CHF 898,000.–
Top
3911 Ried-Brig

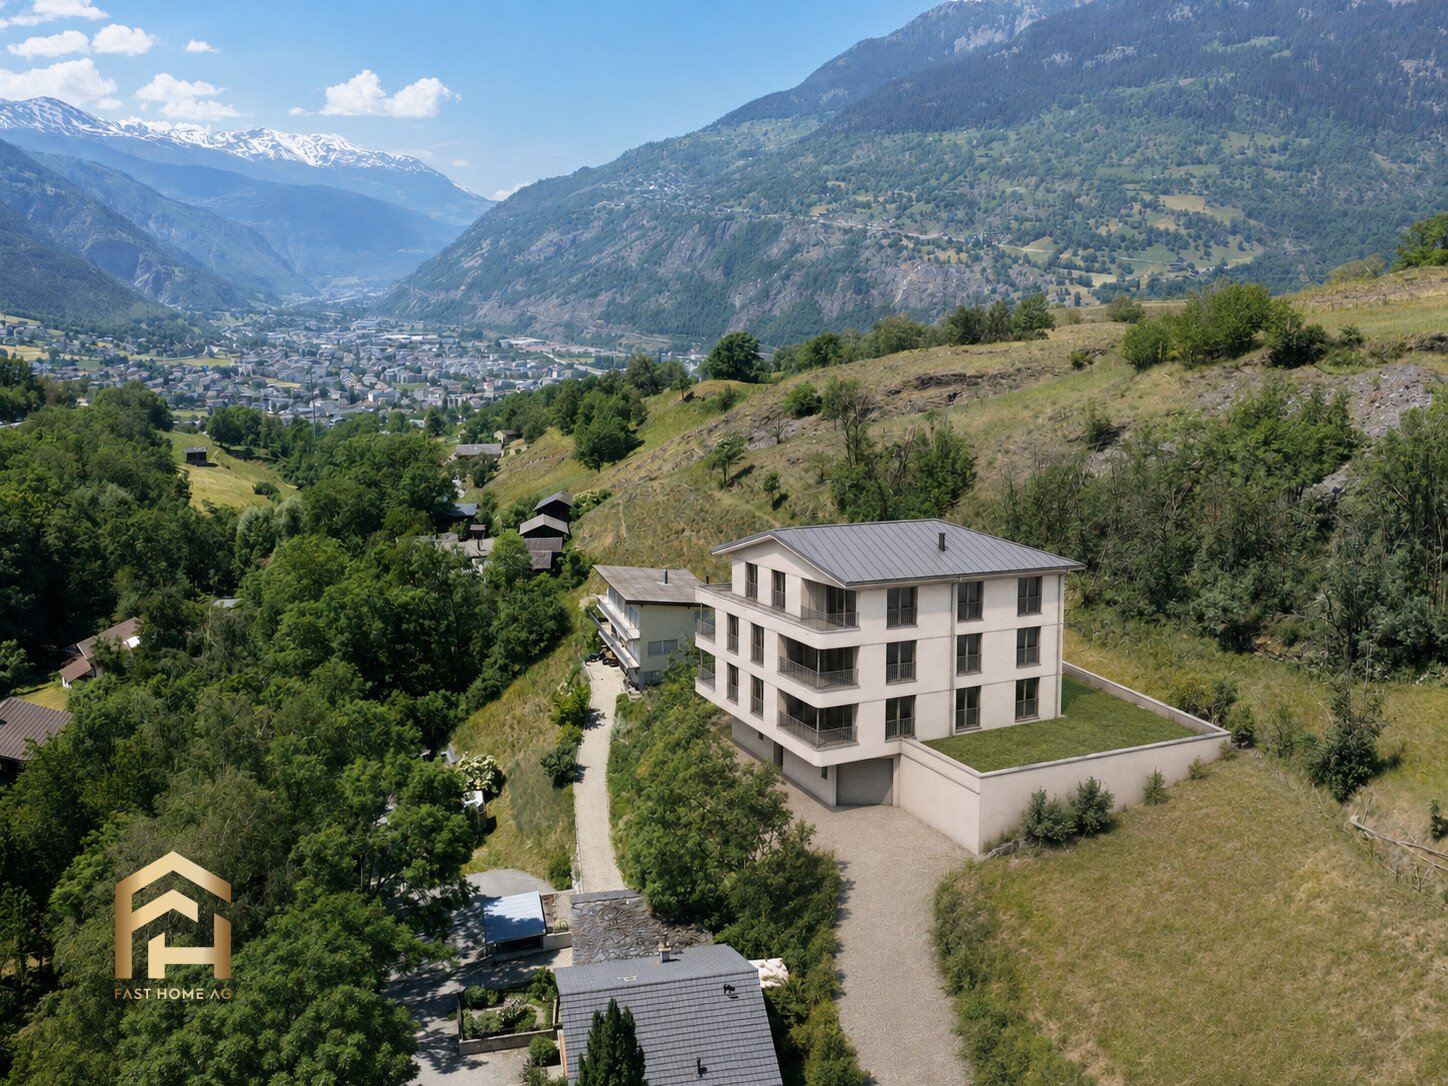
Luxury 4.5-room apartments in the midst of nature

This residence combines life close to nature, cutting-edge technology, and sustainability. Surrounded by greenery, it offers a peaceful setting ideal for families and those seeking tranquility.Apartment layout: • Entrance • Master bedroom • Shower / WC • Bathroom / WC • Children's rooms 1 + 2 • Balcony Particularities: • Bright apartments with an open layout, large balconies, and an unobstructed view. High-quality natural materials create an elegant and warm atmosphere. • Certified with Minergie, equipped with solar panels and geothermal probes, the residence ensures ecological living with low costs. Charging stations for electric vehicles and modern equipment are included. • A spacious underground parking garage with recreational areas, bike storage, and each apartment has a connection for a washing machine. A shared laundry room is also available. Location:Located at an elevated level, Ried-Brig charms with its exceptional sunlight, breathtaking view of the Valais Alps, and proximity to nature. This charming village, just a few steps from Brig, offers calm, quality of life, and a beautiful balance between countryside and city. Ideal for families, nature lovers, and anyone seeking a unique place to live.Would you like more information or the complete documents? Contact me at c.wyder@valimmobilier.ch and I will be happy to help. I am also at your disposal for a visit on site.

  • Balcony / Terrace
  • Garage
  • Elevator
  • +2
1 / 14
4.5 rooms, 108m², CHF 429,000.–
Simplonstrasse 107, 3911 Ried-Brig

Attractive apartment in a prime location in Ried-Brig

• Sale as a holiday home (second home) is possible. • Sale to foreigners (non-Swiss residents living abroad) is not possible. Highlights of the apartment in Ried-Brig • Ideal for a family • Cozy retreat in a sought-after and sunny residential area • Spacious, bright living rooms with a pleasant living atmosphere • Practical room layout • This apartment stands out for its very good rental potential • Spacious balconies • Unique panoramic view of the Glishorn, the Rhone Valley, and the Belalp • Garage space • Large, well-maintained surroundings • Very good access Location and accessibilityThe three-family house, built in 1963, is located in a sunny and very popular residential area on Simplonstrasse in Ried-Brig. The bright apartment is on the 1st floor and can be reached via the staircase. There is no elevator in this house.On the sun-kissed Brigerberg plateau, high above the valley floor, lies the charming Ried-Brig – a place that perfectly combines modern quality of life, natural surroundings, and central location. As part of the Naters-Brig-Visp agglomeration, the municipality benefits from its proximity to regional centers and at the same time from the peace and vastness of the Valais high plateau.Thanks to its direct connection to the Simplonstrasse (A9) and a dense schedule in public transport (Postauto), Ried-Brig is optimally networked. In just a few minutes, you can reach the centers of Brig, Visp, and Naters – ideal for commuters, students, and all those who appreciate proximity to the city but prefer living in nature.Description of the 4.5-room apartmentThe well-maintained apartment impresses with around 100 m² of living space and offers generous room for a comfortable family life. Contemporary elegance and modern living comfort characterize the harmonious overall concept. The separate, modern kitchen has direct access to a small south-facing balcony.From the inviting entrance, you can access the three well-proportioned bedrooms, the bright living area, and the stylishly equipped bathroom with a bathtub, shower, double sink, and toilet.A special highlight is the sunny southwest balcony: here you can enjoy relaxing hours and an impressive panoramic view of the Rhone Valley. On the east side, with a view towards the Belalp, you also have a spacious terrace with almost 40 m² at your disposal, offering a variety of design and usage options.The property is heated by a central oil heating system; the heat distribution within the unit is via radiators.Room concept • Entrance area with wardrobe • Children's room • Parent's bedroom • Guest room/office • • Kitchen with access to the south balcony • Bathroom with bathtub, shower, double sink, toilet • Basement • Storage room • Garage General • Laundry room • Use of the garden seating area on parcel no. 981 (see site plan) (1/3 share) The annual ancillary costs (insurance, water, sewage, general electricity, heating costs, etc.) are around CHF 3,200.00. Purchase price: CHF 429,000.00 for the apartment with basementGarage space extra: CHF 40,000.00Availability: By arrangementRied-Brig – where sun, quality of life, and proximity to Valais centers create a homeThanks to its attractive location on the Brigerberg plateau, the municipality of Ried-Brig has developed dynamically in recent years. The village combines natural living, family atmosphere, and modern infrastructure – a combination that makes Ried-Brig one of the most popular places to live in the Upper Valais.Education and childcare right on your doorstepFamilies benefit from the excellent educational landscape in the immediate vicinity. In addition to the Ried-Brig regional school, there are also secondary schools such as the Kollegium Brig, various vocational schools, and the Fernfachhochschule Schweiz (FFHS) just a few minutes away. Since August 2020, the municipality has also offered a modern and lovingly managed childcare facility, the "Wundernasa" kindergarten, ideal for working parents who value high-quality extracurricular care.Medical care and nursing on siteRied-Brig is also well-equipped in the area of health and care: a doctor's practice, an old people's and nursing home in the village, and the proximity to the Brig hospital center guarantee comprehensive and reliable medical care – for young and old.Community, leisure, and nature experienceAn active club life characterizes the social togetherness in Ried-Brig. Around 20 clubs offer a wide range of activities – from sports and music to culture and tradition. The extensive network of hiking trails invites you to take walks and tours through lonely, natural landscapes. The Auenschutzgebiet and the Naturschutzgebiet Achera-Biela, in particular, offer space to relax, observe, and recharge – in the middle of nature and yet close to village life.


Travel time
-
1 / 15
4.5 rooms, 84m², CHF 348,000.–
Dorfstrasse 19, 3908 Saas-Balen

Living with a dream view in Saas-Balen - a charming 4.5-room flat with mountain views

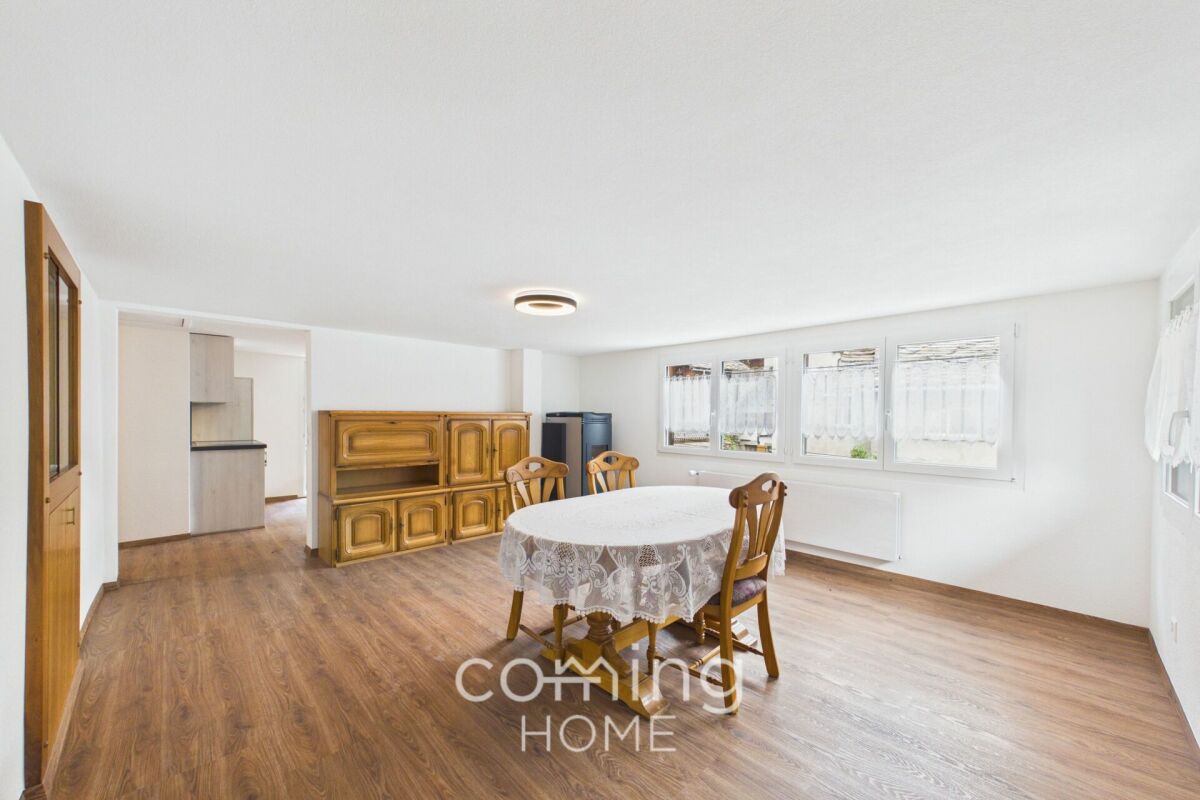
Charming 4.5-room apartment in Saas-Balen with stunning mountain views This well-maintained 4.5-room apartment in Saas-Balen enjoys a peaceful and sunny location in the beautiful Saas Valley. Offering spectacular alpine views, a spacious balcony and the possibility of being used as either a primary or secondary residence, it is an ideal home or holiday retreat.Property Highlights • Balcony: Sunny outdoor space with panoramic mountain views • Living area: Approx. 84 m² of net living space • Terrace: Additional outdoor area of approx. 15 m² • Modern kitchen: Recently updated for everyday comfort • New windows: Improved comfort and energy efficiency • Pellet stove: Cozy supplementary heating alongside the electric system • Cellar & attic: Private cellar and the entire attic floor included Property DescriptionThe apartment offers a practical layout with bright living spaces and two bathrooms. The renovated kitchen and new windows provide modern living comfort, while the pellet stove creates a warm and inviting atmosphere in addition to the electric heating system. A private cellar and the entire attic level provide generous storage space. If you are looking to buy an apartment in Saas-Balen, this property offers flexibility, comfort and an exceptional alpine setting.Location & SurroundingsSaas-Balen is located in the picturesque Saas Valley and is surrounded by spectacular Alpine scenery. The nearby destinations of Saas-Fee, Saas-Grund and Hohsaas offer excellent opportunities for skiing, hiking and outdoor activities throughout the year.Interested?Contact us for further information or arrange a viewing appointment today.Discover more attractive properties in Switzerland at: www.coming-home.ch

Travel time
-
1 / 26
4.5 rooms, 104m², CHF 980,000.–
Seilbahnstrasse 19, 3910 Saas-Grund

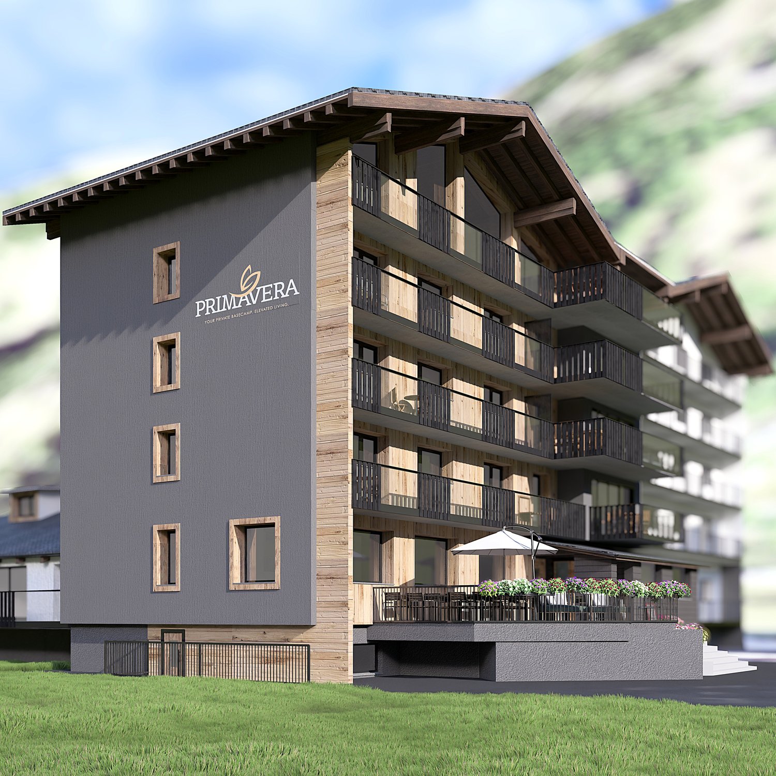
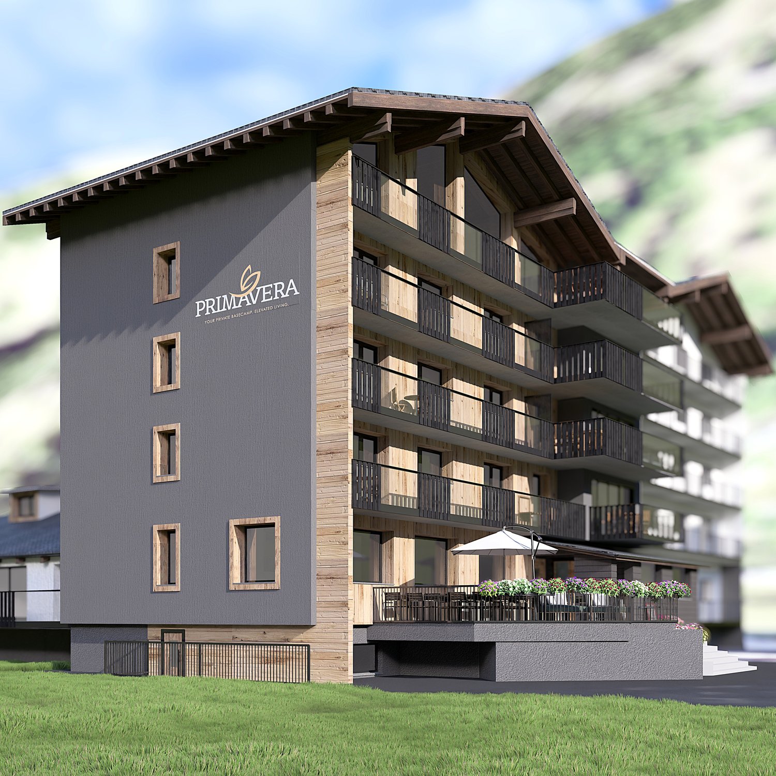
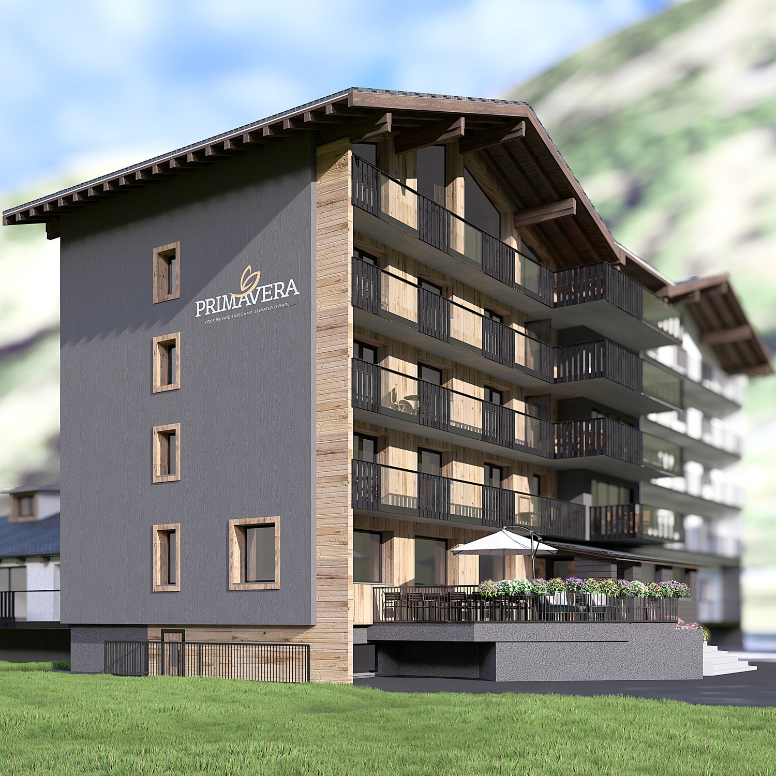
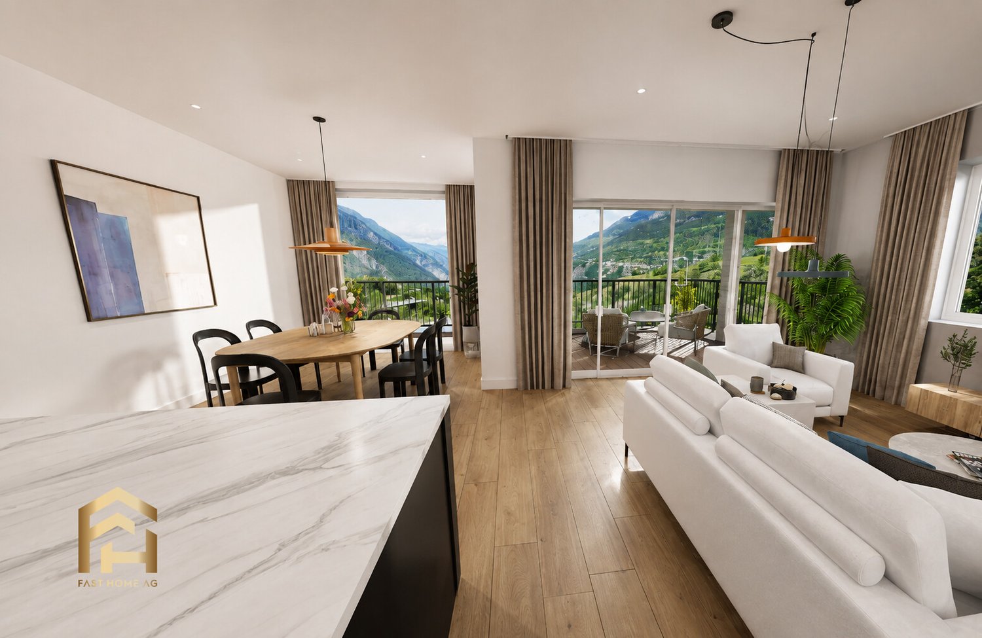
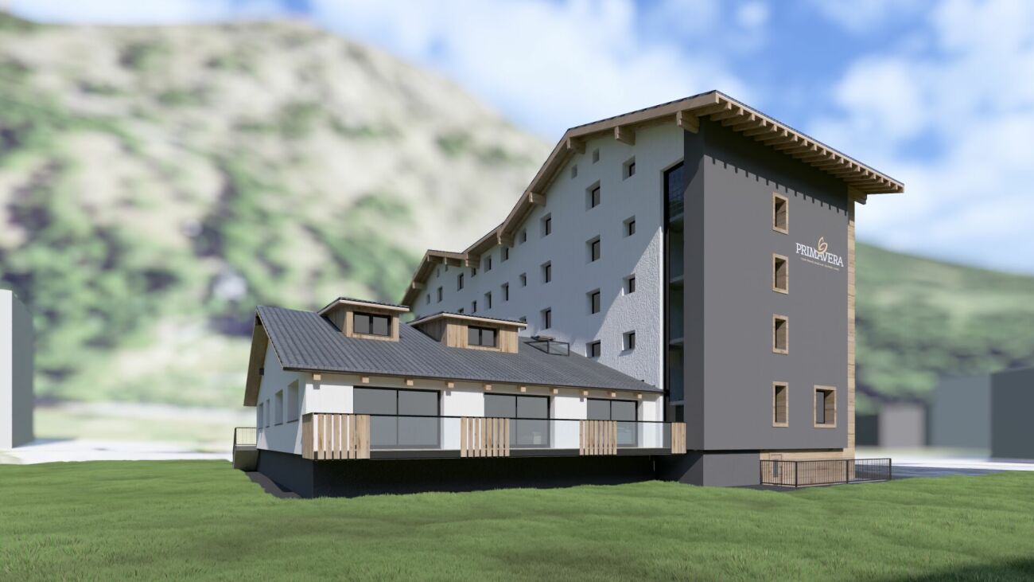
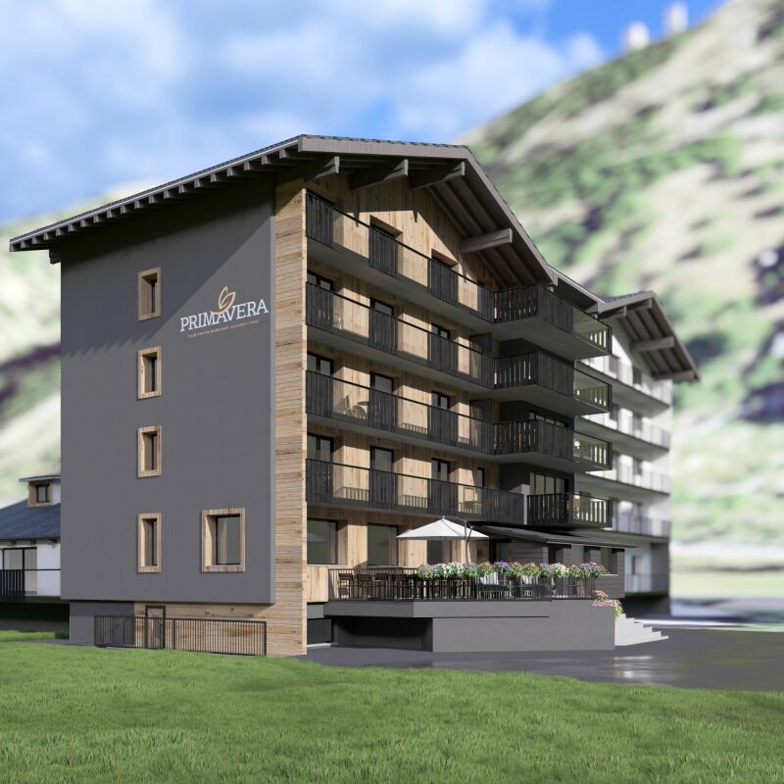
4.5 bedroom apartment in Saas-Grund – New building 2026 - WHG P9

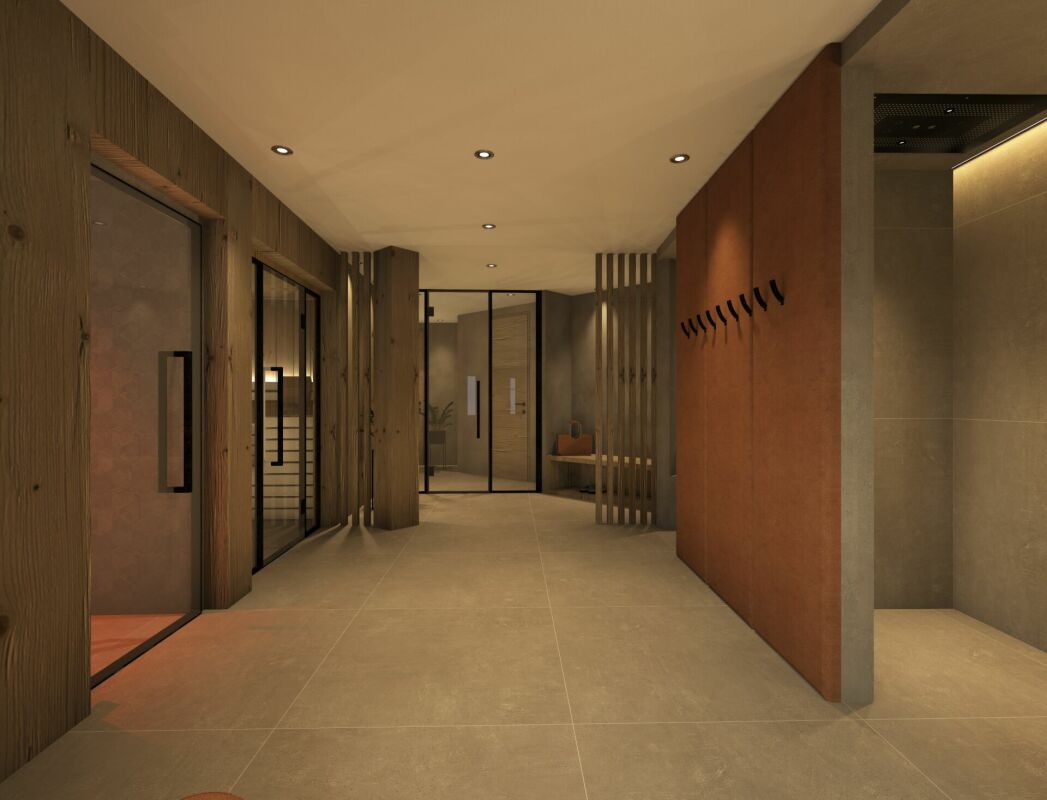
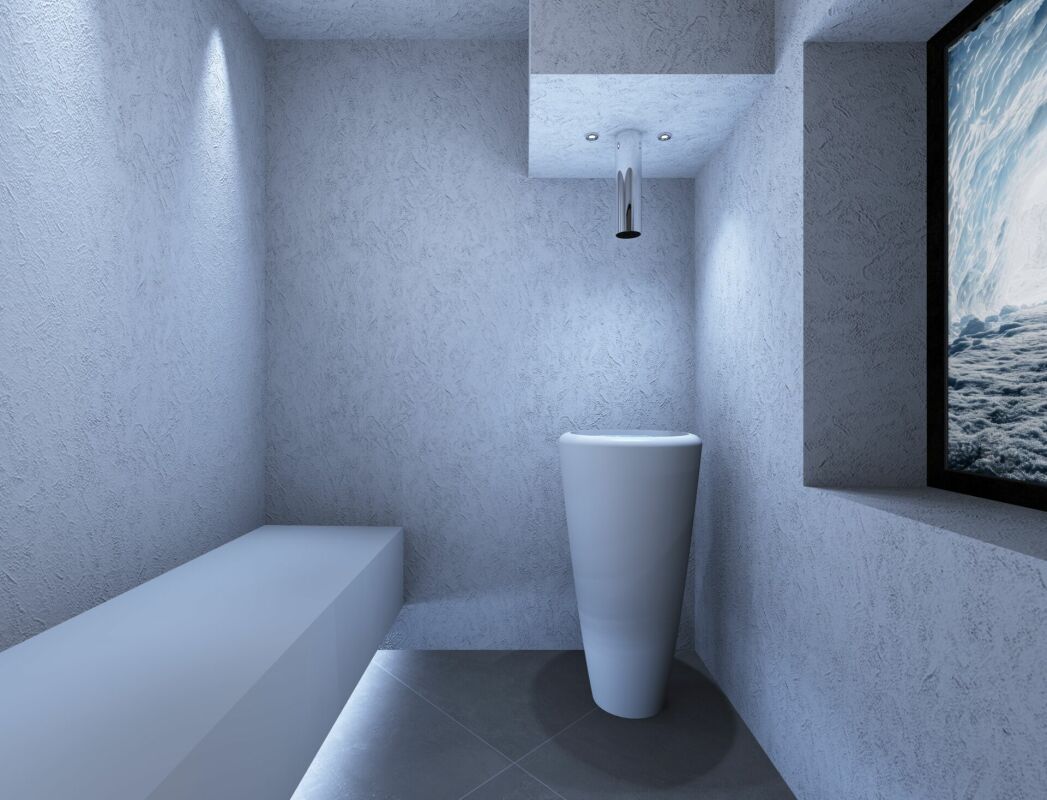
Stylish living above the rooftops of Saas-GrundThe attractive 4½-room apartment (P9) on the 3rd floor of the Primavera residential project impresses with a spacious living area of 104 m² and a sunny balcony. Here, modern living comfort, high-quality materials, and the unique mountain scenery of the Saas Valley combine to create a special kind of living experience.The openly designed living and dining areas create a bright and inviting atmosphere, while the large window areas offer a view of the surrounding Alpine world. The high-quality interior design can be tailored to your individual ideas and offers maximum design freedom for your personal home in the mountains.Thanks to the central location in Saas-Grund, you can reach mountain railways, shopping facilities, restaurants, and numerous leisure and sports activities within a few minutes' walk. Whether in summer while hiking and biking or in winter on the snow-sure slopes – the Alps are at your feet all year round.Whether as a holiday residence, a retreat for relaxing breaks, or as a value-stable investment – apartment P9 combines Alpine quality of life with modern living comfort.Highlights• 4½-room apartment on the 3rd floor• 104 m² gross floor area• Balcony with a dreamy mountain panorama• High-quality interior design according to your choice• Bright living rooms with large window areas• Ski room and wellness area in the house• Central location near mountain railways and infrastructure• Attractive location in the heart of the Saas ValleyYour retreat in the Alps. For today, tomorrow, and the future.

Travel time
-
1 / 28
4.5 rooms, 120m², CHF 850,000.–
Seilbahnstrasse 19, 3910 Saas-Grund

Managed 4.5-room maisonette second home including dispensary in Saas-Grund – New build 2026

Exclusive Alpine living This spacious 4½-room maisonette apartment (P3) in the newly emerging Primavera residential project combines stylish living with the advantages of a managed second home. On approximately 120 m² of gross floor area, a well-thought-out living concept stretches over two floors, offering plenty of space for relaxation, comfort, and unforgettable moments in the mountains. The bright living rooms, high-quality construction, and sunny balcony with south/west orientation create a living feeling that perfectly reflects the Alpine lifestyle. A private parking space is already included in the offer and provides additional comfort. Thanks to its central location in Saas-Grund, mountain railways, shopping facilities, restaurants, and numerous leisure activities are in the immediate vicinity. As a managed second home, the apartment is ideal for owner-occupiers who want to use their property flexibly and at the same time benefit from attractive rental opportunities. Whether as an exclusive holiday home, a profitable capital investment, or a personal retreat in the Alps – apartment P3 combines living quality, location, and investment security in a unique way. Highlights • 4½-room maisonette apartment • 120 m² GFA on two floors • Managed second home with rental potential • Balcony with south/west orientation • Private parking space included • High-quality interior design of your choice • Ski room and wellness area in the house • Central location near mountain railways and infrastructure The Alps at your doorstep. An investment with a vision.

Travel time
-
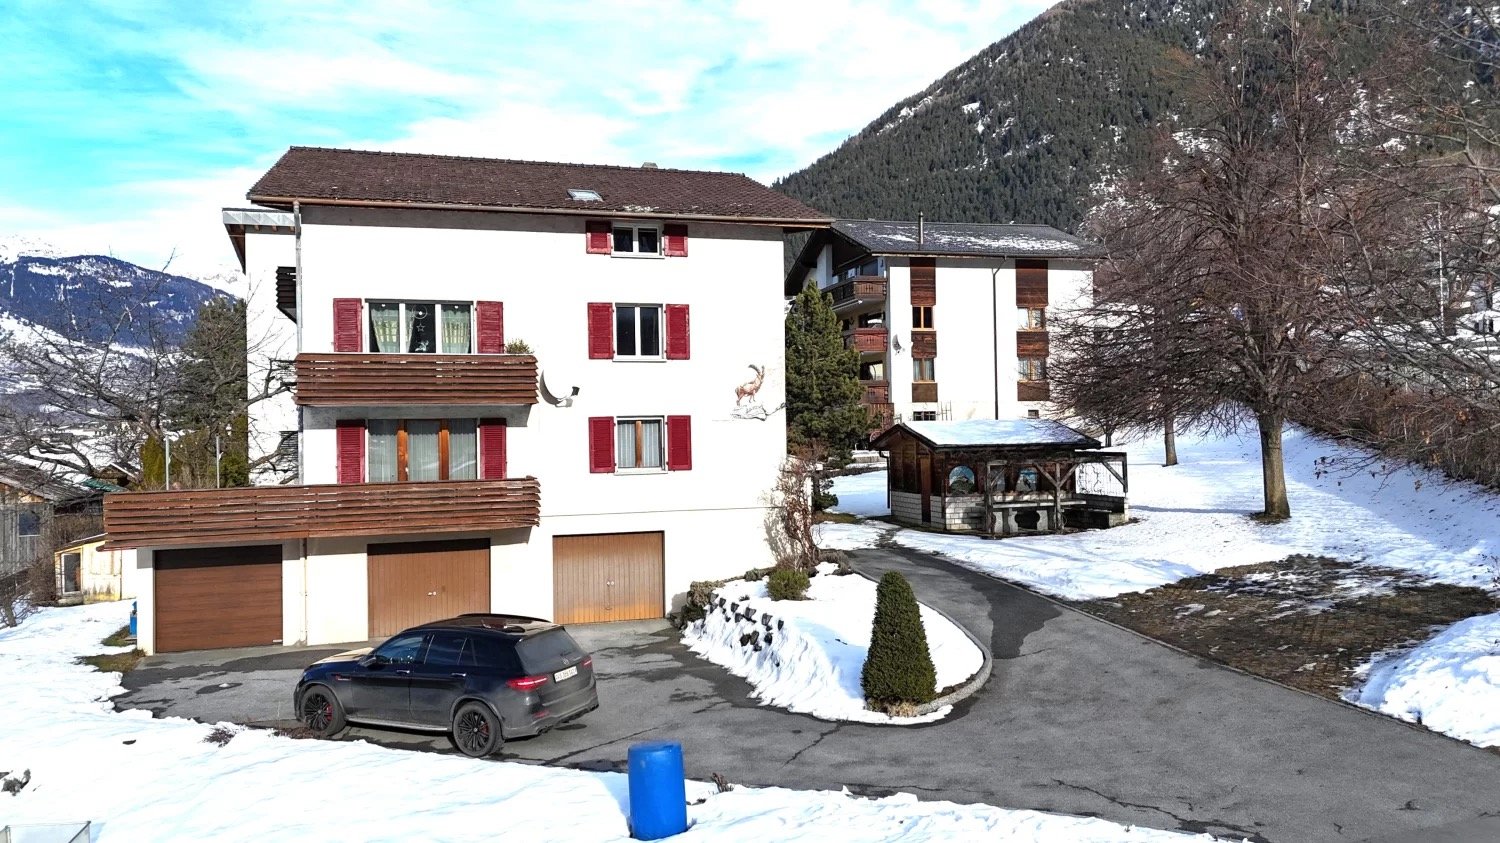
  • Large apartment building, nestled in a mountainous setting, surrounded by trees, with a scenic mountain backdrop
  • Mountainous area with several buildings, large road, parking lot with multiple cars, large trees
  • Detached house, large windows, brown roof, balconies, trees, garden, car parked, green grass, aerial view
  • House with tiled roof, satellite dishes, and chimneys, paved path, black car parked nearby, trees, green grass, satellite dishes on the side of the house
  • Mountainous town, multiple buildings, cars parked, road, greenery, solar panels
  • Mountain village with buildings, dense forest, and winding roads.
  • cluster of buildings, stone and wood exterior, nestled in mountains, large road, grassy areas, solar panels on some buildings
  • modern decor, fireplace, large windows, wooden ceiling, radiator, couch, coffee table, chairs, radiator
  • open floor plan, large windows, wooden radiator, tiled floor, colorful couch, dining table, kitchen with wooden cabinets
  • fireplace, large windows, balcony, two-seater sofas, coffee table, stairs, wooden shelves
  • living room with fireplace, carpet, couch, wooden stairs, windows, wooden doors, balcony, wooden table, plants
  • wooden cabinets, marble countertops, 2 windows, 2 small windows with mountain views, red kitchen appliance, green plant
  • Modern kitchen with wooden cabinets, granite countertops, sink, faucet, shelves, tiled floor, window with a view of mountains.
  • balcony with wooden railings, outdoor wooden table, wooden bench, planted flower pots, mountain view
  • terraced balcony with potted plants, satellite dish, wooden deck, tiled floor, wooden doors, view of mountains and village
  • Terrace with flowers, scenic mountain view
  • dining area, large windows, balcony, dining table, mountain view
  • glass enclosed shower, white sink, wooden cabinet, red tile floor
  • Plaid bed, wooden furniture, wooden closet, shelves with books and decor, wooden door, wooden flooring
  • wooden bed, plaid sheets, pillows, night tables, wooden desk, large window, curtains, radiator, books, toy car
  • Blue couch, blue carpet, coffee table, stairs
  • Top view of a tiled roof house, satellite dishes, chimney, and an elevated area, with a background of trees and other buildings
1 / 22
4.5 rooms, 73m², EUR 600,000.–
Frazione San Domenico, 28868 varzo

Apartment San Domenico

In the heart of San Domenico, in a truly privileged location and close to all amenities, this elegant apartment is located on the third and last floor of an elegant building. The elevator leads directly into the apartment, but it is also accessible via the building's staircase. The interiors are characterized by their harmony between tradition and modern comfort. The spacious and cozy living room is enhanced by a natural stone fireplace and opens onto a large outdoor terrace with breathtaking views of the surrounding mountains. The separate and functional built-in kitchen blends harmoniously into the warm and authentic style of the apartment. On the lower floor, there is a double bedroom with a dressing room and a spacious, lovingly designed bathroom, while the attic on the upper floor offers additional sleeping places. The choice of natural materials such as wood and stone creates a cozy and refined atmosphere, where traditional taste meets the comfort of modern technology. The apartment is equipped with an alarm system, a video surveillance system, and a Wi-Fi thermostat, making it easy and secure to control the rooms. A comfortable garage and an assigned parking space complete the property. This apartment is a unique opportunity for all those who want to live in the mountains in the heart of San Domenico or seek a quiet retreat, surrounded by the authentic charm of the mountains, but with all modern comforts.

1 / 13
4.5 rooms, 122m², CHF 825,000.–
3911 Ried-Brig

Attractively located 4.5 room apartment on the ground floor west

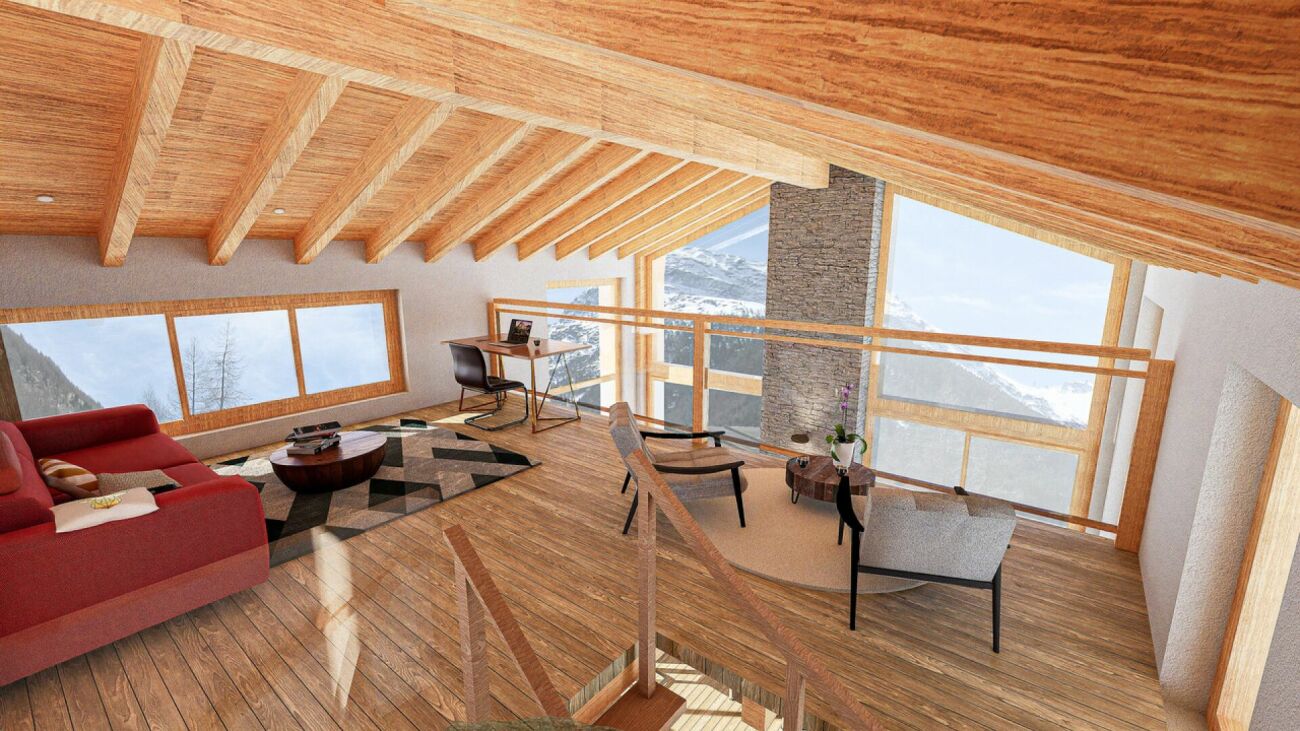
Ried-Brig is a sought-after residential community on the Brigerberg and uniquely combines natural living with proximity to the center of Brig. The sunny location, quiet surroundings, and impressive views of the surrounding mountains create a living feeling that focuses on deceleration and quality of life. With the multi-family house ROJA, a high-quality new construction project with modern condominiums and timeless architecture is being created, which will be completed in spring/summer 2027. The generously dimensioned window areas create bright and friendly living spaces with plenty of daylight. The 4.5 room apartment west on the ground floor with 122m2 combines modern living with a lot of privacy. The spacious balcony with 31m2 creates additional living space and offers ideal conditions for relaxed hours with a beautiful view over the Rhone valley. At the center of the project is a living concept that combines modern design with everyday practicality. The openly designed living and dining areas create a central meeting point for family, friends, and shared moments. The generously designed kitchen offers plenty of workspace, sufficient storage space, and a timeless design. Another advantage of the new construction project is that buyers can actively participate in the interior design during the construction phase. Kitchens, floor coverings, and the design of the bathrooms can be individually selected and tailored to personal wishes within the planned budget. Modern sanitary facilities and a clear design create small wellness oases for relaxed moments in everyday life. Additionally, the apartment has connections for a washing machine and dryer, providing additional comfort. Particular attention was also paid to sustainability and living quality. The modern air-water heat pump in combination with minergie ventilation and photovoltaic system enables energy-efficient living and creates a pleasant room climate at any time of the year. Furthermore, a lift and the staircase lead directly from the basement to the apartment. The project is rounded off by practical and comfortable details such as a central locking system with an intercom or a comfortable garage with an electric garage door. Parking spaces can be purchased for an additional CHF 50,000.00 for a garage and CHF 20,000.00 for outdoor parking spaces. The MFH ROJA combines modern living, high-quality construction, and an attractive location to create a home that prioritizes peace, comfort, and quality of life. Have we sparked your interest? We would be happy to provide you with further information or a viewing.
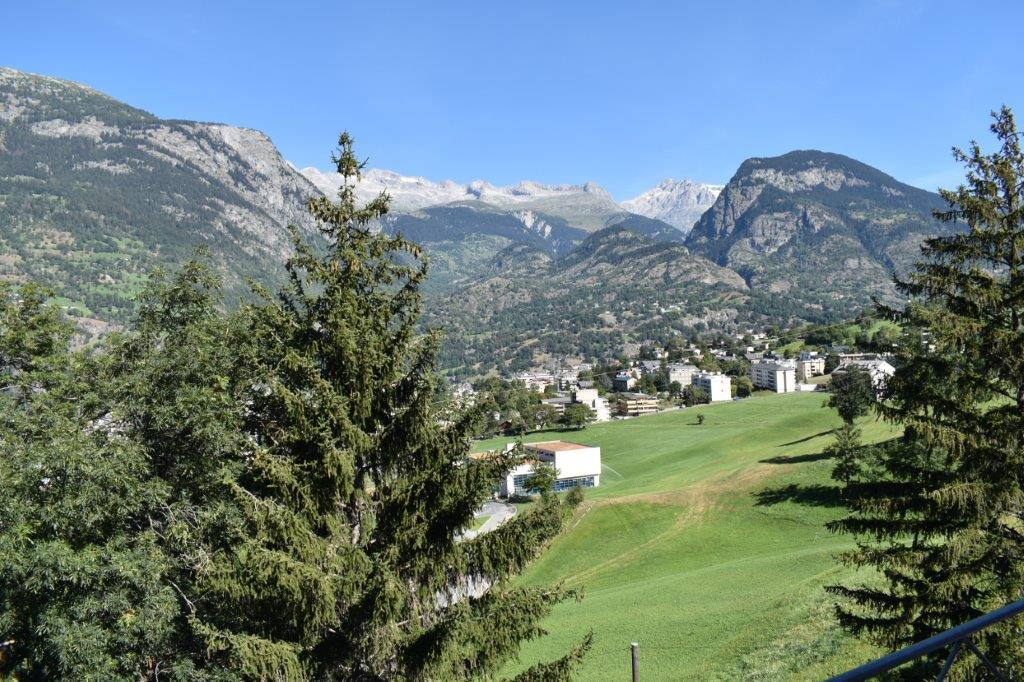
1 / 13
4.5 rooms, 137m², CHF 869,000.–
3911 Ried-Brig

Spacious 4.5 room apartment on the ground floor with garden area

Ried-Brig is a popular residential community on the Brigerberg and convinces with its sunny location, proximity to nature, and excellent accessibility from Brig. Here, you can enjoy the peace of a residential quarter and at the same time benefit from an excellent infrastructure with short distances to shopping facilities, schools, public transport, and numerous leisure activities. On Bachstrasse, an exclusive new construction project called MFH AMMEKLIR is being built, with a total of five high-quality condominiums that will be ready for occupancy from autumn 2027. The modern architecture blends harmoniously into the surroundings and impresses with clear lines, generous window areas, and well-thought-out floor plans. Particular attention was paid to living comfort, quality, and sustainability. An air-water heat pump with cooling function, a photovoltaic system, and energy-efficient construction ensure a modern and forward-looking living concept. The apartments have a comfortable floor heating system with individually adjustable room thermostats. The 4.5 room apartment east on the ground floor offers an area of 137.4m2 and direct access to the private garden area. The three comfortably sized bedrooms, two bathrooms, a practical réduit, and the spacious loggia of 13m2 provide plenty of space for families, couples, or people with increased space requirements. Floor-to-ceiling sliding windows create seamless transitions between the living area and loggia or terrace and provide plenty of daylight. Electrically operated aluminum combination shutters in all living, sleeping, and bathroom areas ensure a pleasant living climate. Additionally, preparations for vertical awnings are provided for the loggias, which enable additional sun and sight protection. During the construction phase, essential elements of the interior design can be individually determined. Kitchens, floor coverings, and bathrooms can be designed according to your personal ideas within the planned budget. All apartments can be easily reached by lift or via the architecturally appealing staircase in exposed concrete from the entrance hall. Each apartment also has its own basement compartment, which is equipped with a socket for an additional refrigerator or freezer. Additionally, the apartment has connections for a washing machine and tumble dryer, providing extra comfort. Parking spaces in the entrance hall can be purchased for CHF 40,000.00 and outdoor parking spaces for CHF 18,000.00. The MFH AMMEKLIR combines high-quality construction, modern architecture, and an attractive living location to create a home that offers long-term living quality. Are you looking for a stylish home on the Brigerberg? Then don't hesitate to contact us. Let yourself be impressed by this special residential offer.

1 / 13
4.5 rooms, 137m², CHF 869,000.–
3911 Ried-Brig

Spacious 4.5 room apartment in Ried-Brig on the upper floor west

Ried-Brig is a popular residential community on the Brigerberg and convinces with its sunny location, proximity to nature, and excellent accessibility from Brig. Here you can enjoy the peace and quiet of a residential area while benefiting from an excellent infrastructure with short distances to shopping facilities, schools, public transport, and numerous leisure activities. On Bachstrasse, an exclusive new construction project called MFH AMMEKLIR is being built, with a total of five high-quality condominiums that will be ready for occupancy from autumn 2027. The modern architecture blends harmoniously into the surroundings and impresses with clear lines, spacious window areas, and well-thought-out floor plans. Particular attention was paid to living comfort, quality, and sustainability. An air-water heat pump with cooling function, a photovoltaic system, and energy-efficient construction ensure a modern and forward-looking living concept. The apartments have a comfortable floor heating system with individually adjustable room thermostats. The 4.5 room apartment west on the upper floor offers an area of 137.4m2. The three comfortably sized bedrooms, two bathrooms, a practical réduit, and the spacious loggia of 13m2 provide plenty of space for families, couples, or individuals with increased space requirements. Floor-to-ceiling sliding windows create a seamless transition between the living area and the loggia, providing plenty of daylight. Electrically operated aluminum Venetian blinds in all living, sleeping, and bathroom areas ensure a pleasant living climate. Additionally, preparations for vertical awnings are provided for the loggias, which enable additional sun and sight protection. During the construction phase, essential elements of the interior design can be individually determined. Kitchens, floor coverings, and bathrooms can be designed according to your personal ideas within the planned budget. All apartments can be easily reached by lift or via the architecturally appealing staircase in exposed concrete from the entrance hall. Each apartment also has its own cellar compartment, which is equipped with a socket for an additional refrigerator or freezer. Additionally, the apartment has connections for a washing machine and dryer, providing extra comfort. Parking spaces in the entrance hall can be purchased for CHF 40,000.00 and outdoor parking spaces for CHF 18,000.00. The MFH AMMEKLIR combines high-quality construction, modern architecture, and an attractive living location to create a home that offers long-term living quality. Are you looking for a stylish home on the Brigerberg? Then don't hesitate to contact us. Let yourself be impressed by this special residential offer.

1 / 8
4.5 rooms, 112m², CHF 749,000.–
3911 Ried-Brig

First occupancy MFH Imbach 4.5 room apartment

In an attractive location in Ried-Brig, a modern multi-family house with a total of seven condominiums is being built. The quiet residential area combines proximity to the center of Brig with a beautiful view of the Rhone Valley. The building is being constructed according to current construction standards and impresses with a modern expansion concept and an energy-efficient air heat pump. Bright living rooms, modern kitchens, and carefully selected materials ensure a pleasant and high-quality living experience. The multi-family house has a staircase with a lift and is comfortably accessible from the parking garage to the living floors. Each apartment has its own basement compartment, and a common bicycle and stroller room is also available. The heat supply for the multi-family house is provided by an efficient air heat pump. The apartments have underfloor heating with an integrated cooling function, which allows for a pleasant heat distribution in winter and additional temperature control of the rooms in the summer months. The completion of the new building is planned for winter 2027. This spacious 4.5-room apartment on the 1st floor offers a gross floor area of around 112.9 m² and impresses with a well-thought-out, family-friendly floor plan. Three bedrooms provide ample space for a family, guests, or a separate home office. The open living and dining area with a modern built-in kitchen forms the heart of the apartment and offers plenty of space for shared living and life. Two separate wet cells - one with a shower and toilet, the second with a bathtub and toilet - provide additional comfort in everyday life. The particularly attractive feature is the spacious 21.2 m² large balcony. It extends the living area outdoors and offers plenty of space for a dining table, a lounge, or cozy hours with a view of the Valais mountain and valley landscape. Different types of apartments are being built in the multi-family house, ranging from 2.5 to 5.5 rooms. This means that the project offers suitable living solutions for singles, couples, and families, as well as for buyers with a larger space requirement. Since the building is currently still in the construction phase, certain materials and expansion details can still be determined depending on the construction progress. This means that there is the possibility of designing the future home partially according to one's own ideas. Parking spaces in the parking garage can be purchased for an additional CHF 40,000 to CHF 50,000, depending on the location and equipment. Outdoor parking spaces are available for purchase for CHF 18,000. Have we sparked your interest? You are welcome to visit us and we will explain the more detailed information about the new building in Ried-Brig.

Other interesting objects