1 result - Flats for sale with Elevator: Goldswil b. Interlaken

More objects in your automatically expanded search area
19 results - Radius: + 10km
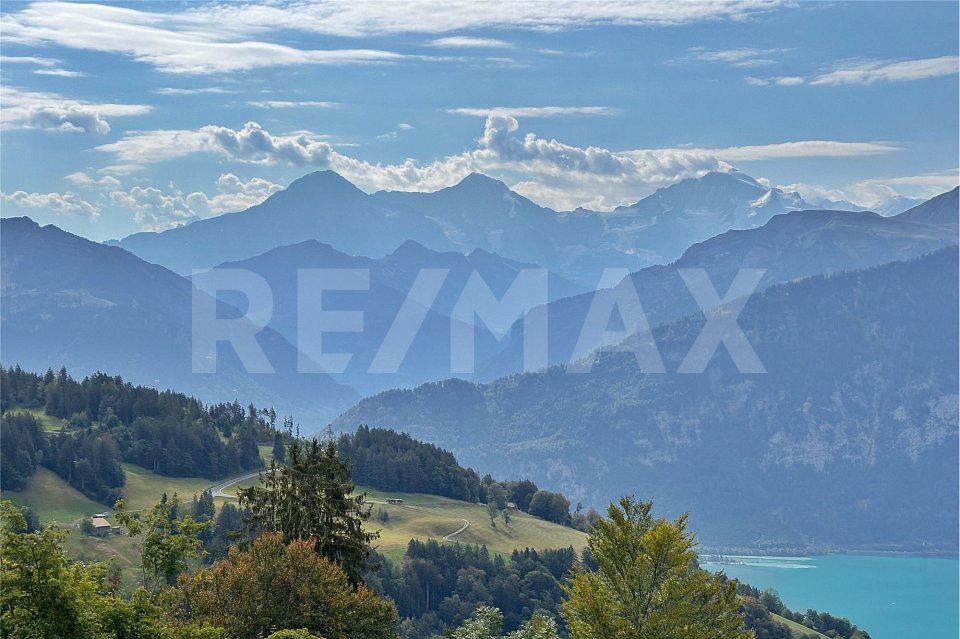
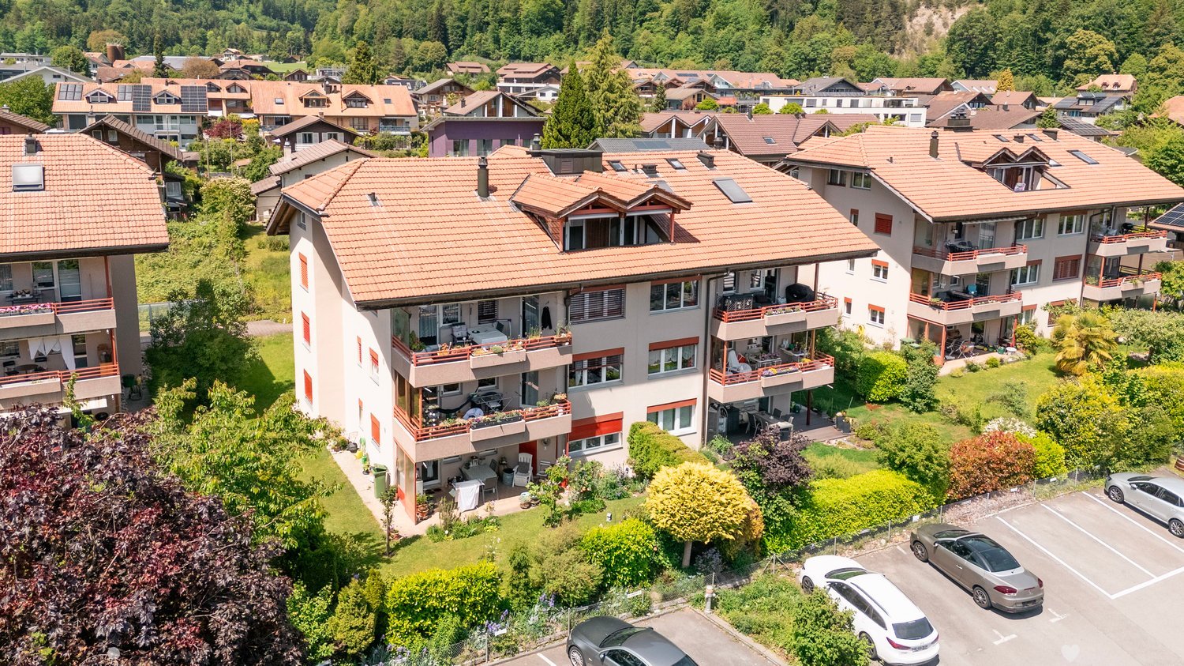
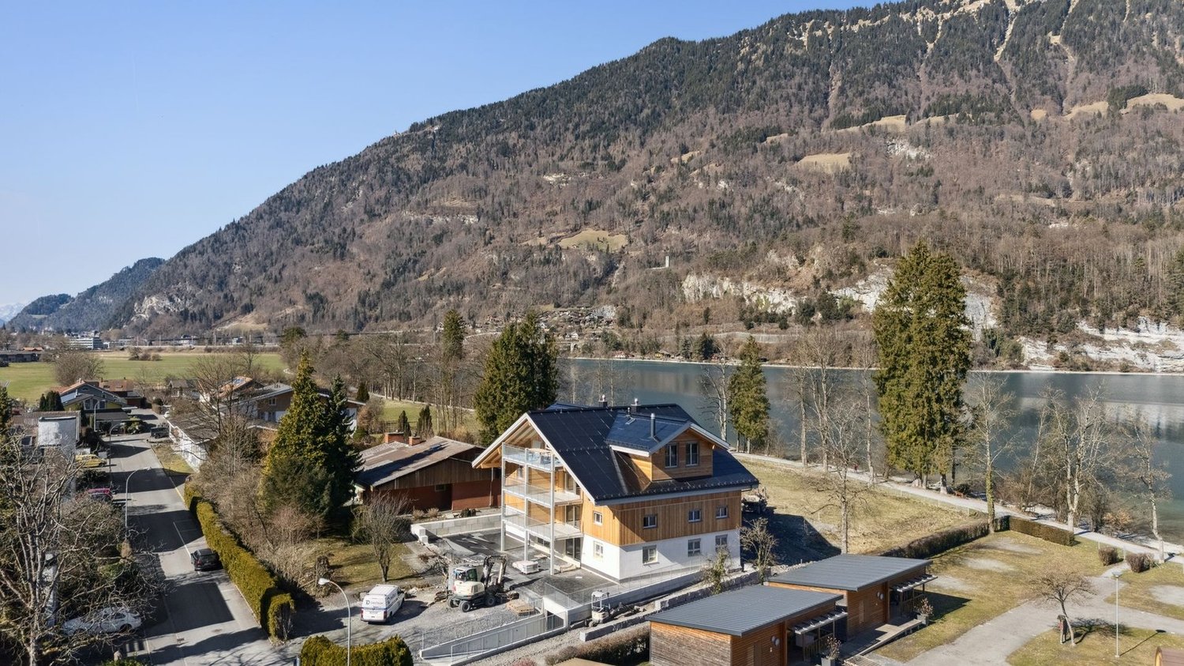
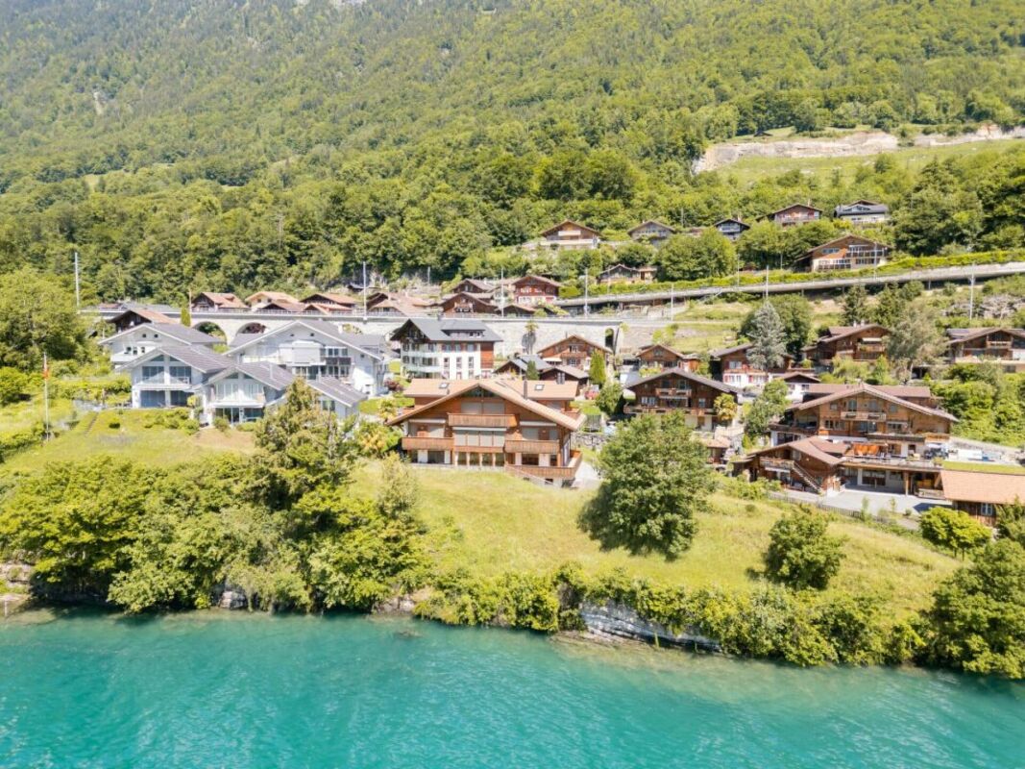
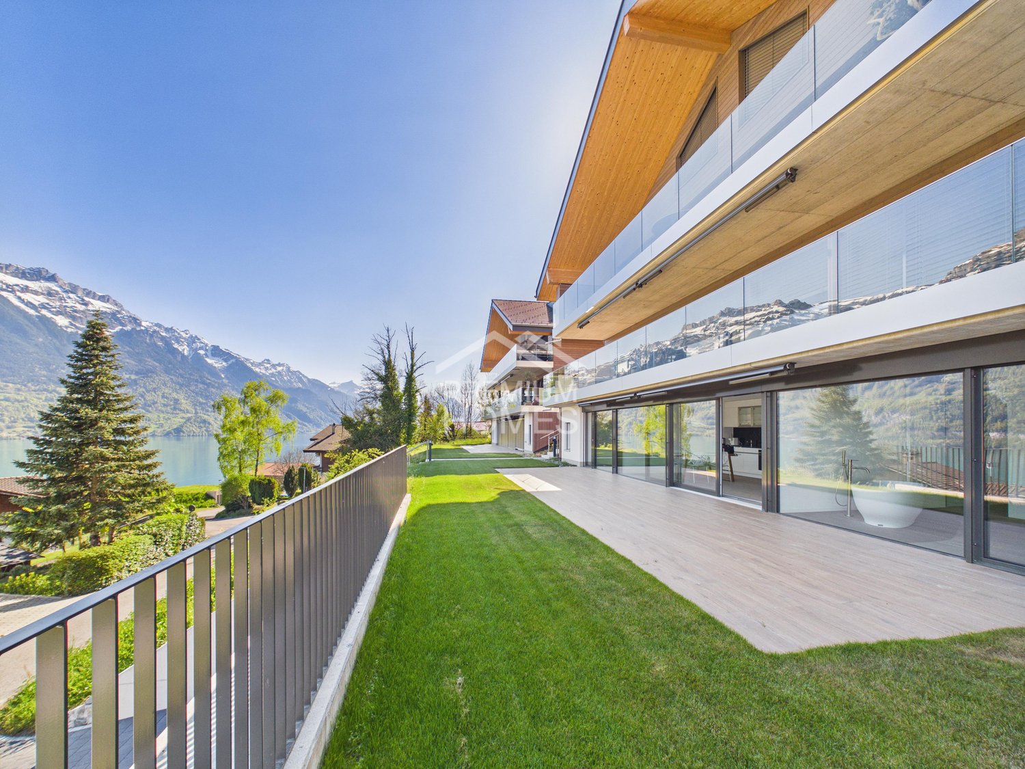
  • View of a serene lake surrounded by mountains, with several houses and a well-maintained garden in the foreground.
  • Empty room with tiled floor, white walls, large sliding glass doors leading to a balcony with a scenic lake view.
  • Empty room with tiled floor, large sliding glass doors leading to a balcony with a scenic lake and mountain view.
  • Modern kitchen with white cabinets, stainless steel appliances, and a black countertop. Features a window with wooden frame and a door leading outside.
  • Modern kitchen with white cabinets, granite countertops, tiled floor, and built-in oven.
  • Empty room with wooden flooring, white walls, large window with wooden frame, radiator, and visible light fixture.
  • Empty room with wooden flooring, white walls, and large windows with wooden frames. A radiator is mounted on the wall below the windows.
  • Modern bathroom with a toilet, sink, mirror, and a washing machine. The walls are tiled with a decorative border, and the floor is tiled.
  • Modern bathroom with a white sink, chrome faucet, white cabinets, and a large mirror above the sink. The walls are tiled with a decorative border near the top.
  • Modern bathroom with grey tiled walls and floor, a toilet, a shower with glass enclosure, and a toilet paper holder.
  • Balcony with wooden railing overlooking a scenic lake and mountain landscape.
  • Balcony with tiled floor, wooden railing, and scenic mountain and lake view.
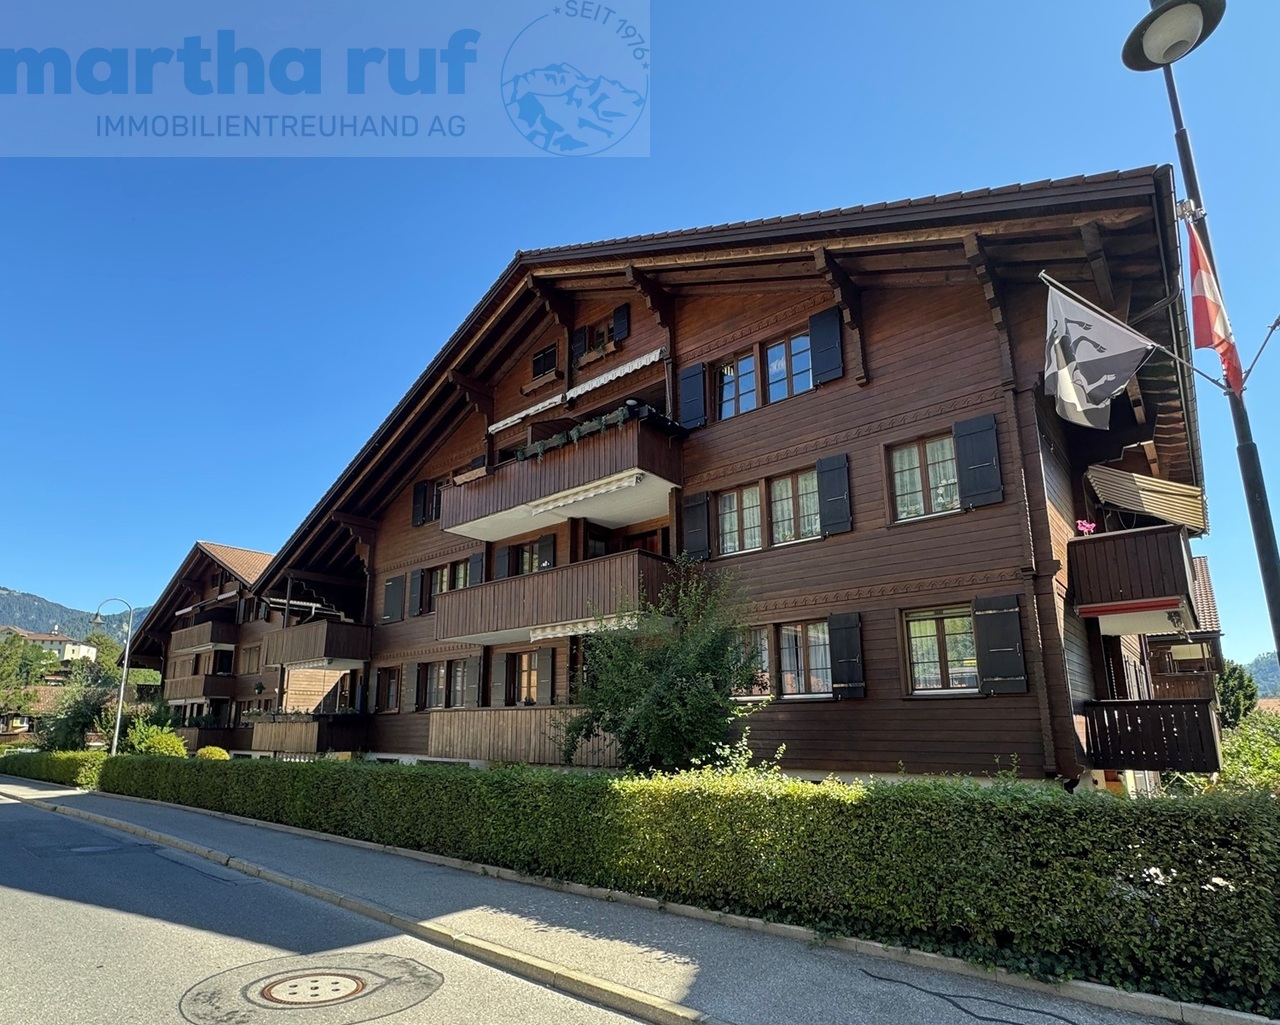
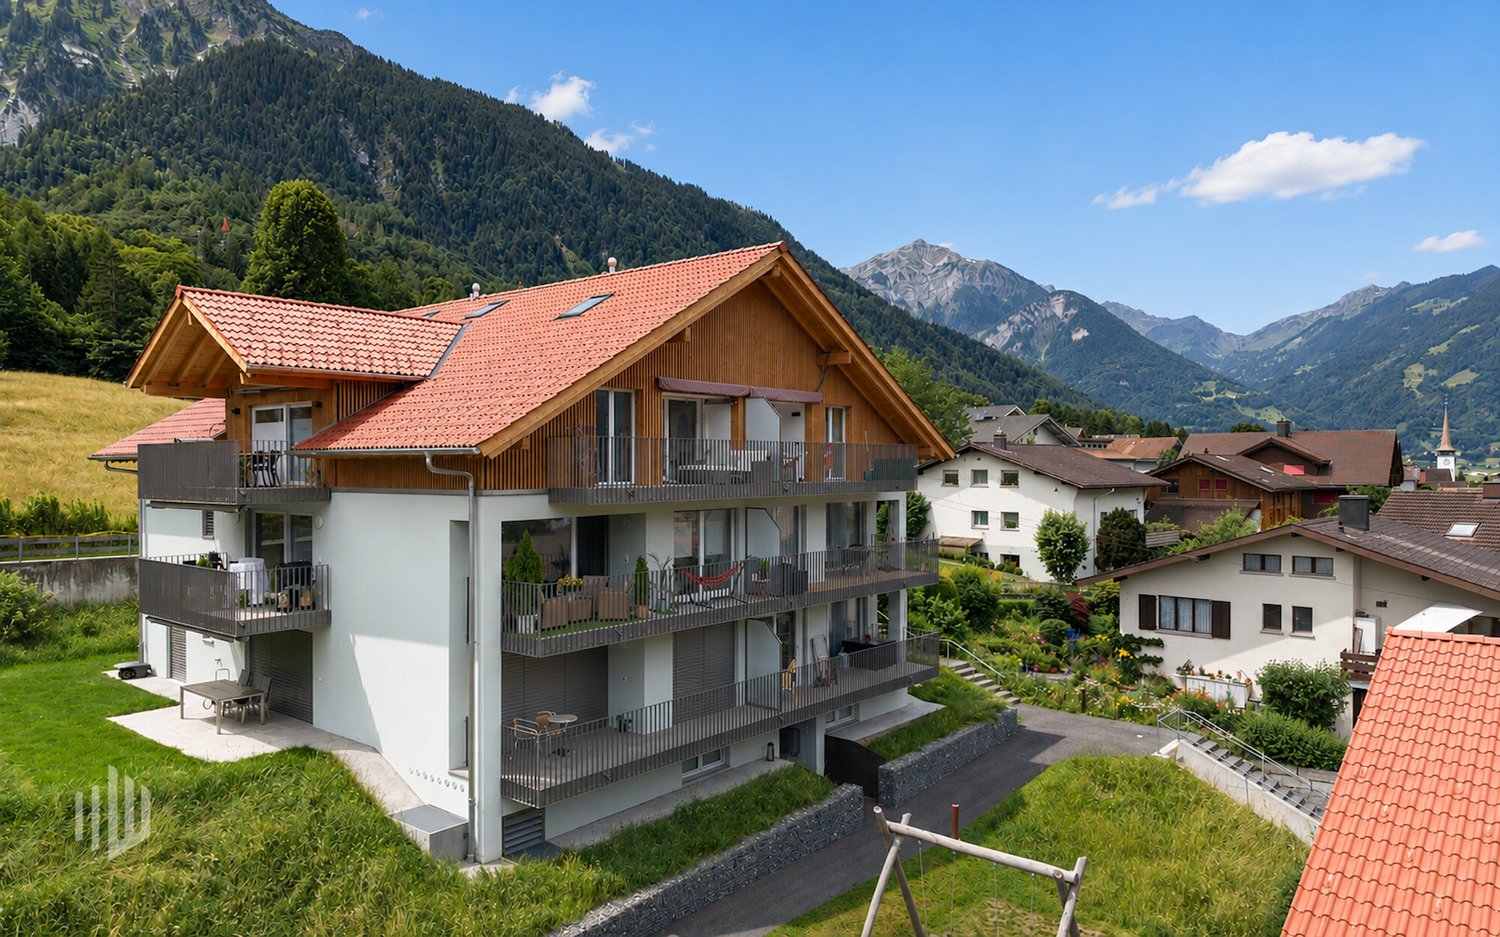
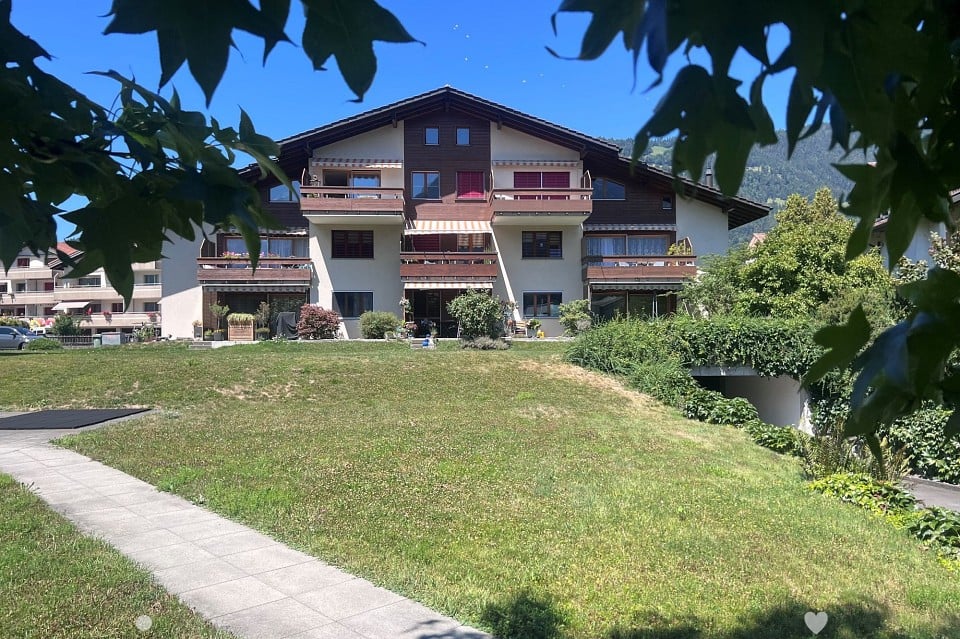
  • A two-story wooden house with balconies, large windows, and a sloped roof, surrounded by greenery and trees.
  • Two-story house with white walls, wooden accents, red shutters, and a tall evergreen tree in front.
1 / 14
3.5 rooms90m²CHF 790,000.–
Top
Oberländerweg 35, 3658 Merligen

Dreamy 3.5-room apartment with lake view in Merligen

Discover this beautiful 3.5-room apartment on the first floor of a well-maintained building in the idyllic town of Merligen on Lake Thun. The apartment, built in 2001, impresses with a spacious living area of 90 m² and a breathtaking panorama of the lake and mountains.The apartment offers: • Bright living and dining area: Open floor plan with plank flooring and large sliding windows leading to the balcony with picturesque lake and mountain views. • Spacious and top-equipped kitchen: Granite countertop, refrigerator with separate large freezer, oven, microwave, ceramic hob, and practically planned cabinets with pull-outs make cooking a breeze. • Sunny balcony: Enjoy the wonderful view of the quiet Lake Thun and the surrounding mountains – particularly sun-kissed in the summer. • Two bedrooms: Equipped with parquet floors and including a practical built-in wardrobe in the second room. • Garage & Lift: Comfortable access with own parking space and lift in the building. The parking space is also equipped with a high-current socket for charging electric vehicles. The apartment is located on the hillside on the ground floor and can be easily reached on foot. The living area and balcony facing the lake are on the upper floor. • Bathroom & separate WC: A spacious bathroom with shower, WC, and sink with storage furniture is available directly next to the bedroom. An additional separate guest WC with washing/drying facilities offers you extra comfort. Location & Surroundings: The apartment is located in a quiet and sunny spot directly on Lake Thun. The Merligen bus stop is just a 2-minute walk away, and the boat landing can be reached by bus in 3 minutes or on foot in 11 minutes – ideal for relaxed mobility without a car.This apartment is available from August 1, 2026, or by agreement and is aimed at all those who want to combine the best of nature, peace, and alpine charm. It can also be used explicitly as a second home. A rare opportunity to live in one of the most beautiful regions of the Bernese Oberland – don't miss this chance!The minimum price for this exclusive apartment is CHF 790,000.-. The sale is to the highest bidder.

Travel time
-
1 / 20
4.5 rooms129m²CHF 1,590,000.–
Oberdorfstrasse 18, 3812 Wilderswil

3 Bedroom Apartment No. 17 in the New Schönbühl 360° Development, Wilderswil

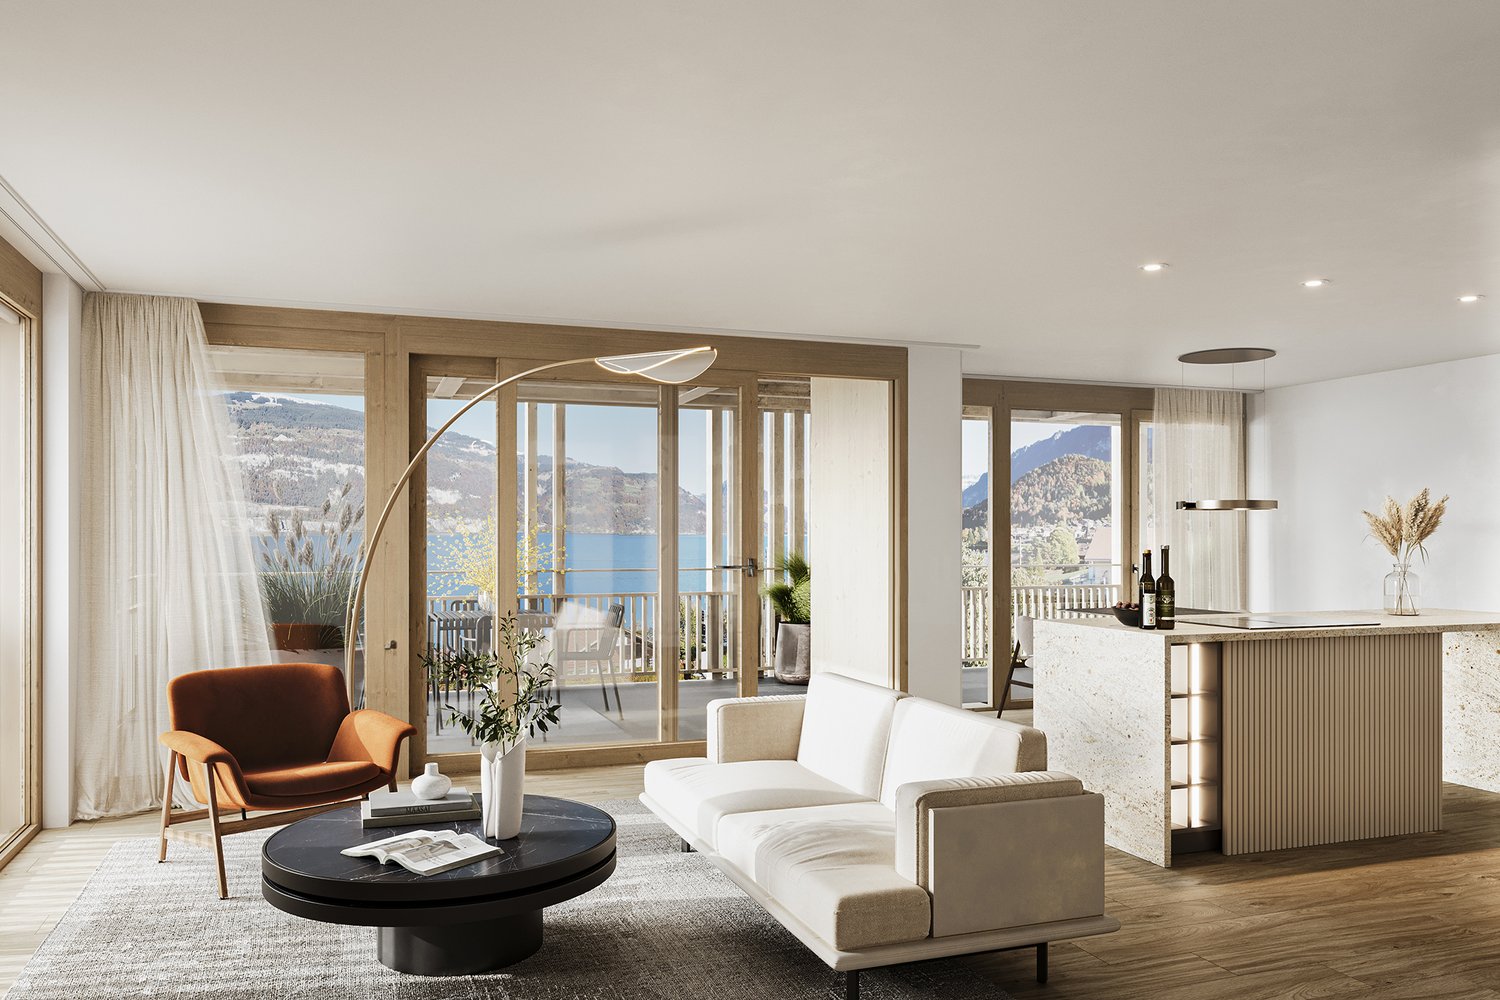
Property Description On the Schönbühl site above Wilderswil, a residential building with 18 high-quality apartments is being constructed. The existing hotel building will be reduced to its supporting exterior wall structure and completely rebuilt inside. On the west side, a modern new building will complement the existing structure. The elevated location offers an unobstructed view of the Eiger, Mönch and Jungfrau mountains.The 3 bedroom apartment No. 17 is located on the 3rd floor of the new building. In addition to its privileged location and stunning views, the apartment impresses with the following features: • Open-plan kitchen with modern cooking island • Light-flooded living and dining area with floor-to-ceiling windows • Three bedrooms • Bathroom with shower/toilet • En-Suite bathroom with bathtub/toilet • Separate utility room with private washer-dryer tower • Three balconies facing south, east and north, offering unobstructed view • Private cellar compartment in the 1st basement level Special Features • Barrier-free access to the apartment thanks to elevator connection • Above-average ceiling height • Design flexibility: skylights or fireplaces as desired • Underground parking with option for EV charging station • Photovoltaic system for sustainable power generation • First occupancy • Purchase as a second home permitted (up to 20%) • Available to foreign buyers • Swiss buyers are allowed to purchase one or more apartments, either for personal use or as investment properties to be rented out Additional Options • 2 motorcycle parking spaces • Various storage and hobby rooms Move-in: Construction is scheduled to begin in 2026. Handover of the apartment is expected in 2028.Availability: Individual units available - here you can view all apartments in the Schönbühl 360° property: https://schoenbuehl-wilderswil.ch/All information in this documentation is provided without guarantee. Due to the current status of the project, minor deviations in the specified areas are possible. Prices are subject to change. Room Setup 3rd Basement Level-Technical room-Staircase/elevator-Storage rooms (DISPO 1-4)-Bicycle room-Underground parking spaces (1-21)2nd Basement Level-Technical room-Staircase/elevator-Cellar rooms-Hobby rooms-Underground parking spaces (22-36)-Motorcycle parking spaces (28+32)-Access to staircase/elevator-Waste and disposal room1st Basement Level-Technical room-Staircase/elevator-Bicycle room-Hobby rooms-Cellar rooms3rd Floor - Apartment 17-Entrance/wardrobe with cleaning cabinet-Open-plan kitchen-Living and dining area-Three bedrooms-Bathroom with shower/toilet-En-Suite bathroom with bathtub/toilet-Separate storage room with private washer-dryer tower-Three balconies Disclaimer The visualisations shown in this documentation are used to show impressions and visualisation of possible options and are not part of the contract terms! Copyright: 2025©GriwaTreuhand AG. All rights reserved. Applies to the whole documentation! All information is without guarantee. We assume no liability for the completeness, correctness and topicality. Errors and prior sale excepted.

Travel time
-
1 / 8
3.5 rooms105m²CHF 950,000.–
Leischenstrasse 31, 3806 Bönigen

ImmoWyss - Modern attic apartment with a view of the lake and mountains in Bönigen

We intentionally only publish a selection of our offers on real estate portals. You can find a complete overview of all current objects at any time on www.immowyss.ch. Detailed information about this property with additional pictures, floor plans, and complete sales documentation can be found at https://www.immowyss.ch/immobilien/?objekt-id=AW355 Located in a preferred hillside position in Bönigen, this stylish 3.5-room attic apartment with a gallery awaits you, combining modern living with an impressive view. The view over the turquoise Lake Brienz and the surrounding mountain world accompanies you daily and makes this apartment a special home. The property, built in 2021, convinces with timeless architecture, high-quality materials, and a well-thought-out floor plan. Already when entering, the generous sense of space is noticeable. The openly designed living, dining, and kitchen area forms the heart of the apartment. The impressive ceiling height up to the roof ridge and the large window surfaces provide plenty of daylight and a bright, friendly living atmosphere. The modern kitchen blends harmoniously into the living area and offers ideal conditions for joint cooking and social hours. From here, you can directly access the two balconies, which invite you to linger at any time of day. Whether at breakfast with a lake view or in the evening with a view of the mountain world, the view will always delight you. Two comfortable rooms offer a variety of uses. The room offer is complemented by two stylish bathrooms, a practical retreat with its own washing tower, and the attractive gallery. This is ideal as a home office, reading corner, fitness area, or personal retreat and gives the apartment additional charm. The apartment presents itself in an excellent, practically new condition. High-quality construction materials, the bright design, and careful maintenance create a living environment that you can move into immediately without investing. The natural location combines tranquility and relaxation with excellent accessibility. Lake Brienz, numerous walking and hiking trails, and various leisure activities are located in the immediate vicinity. Interlaken with its shopping facilities, restaurants, and public transport can be reached in a few minutes by car. This attractive offer is rounded off by two parking spaces in the garage. The most important advantages speak for themselves: - Modern, practically new 3.5-room attic apartment with gallery - Dreamy view of Lake Brienz and the mountain world - Bright living and dining area with impressive ceiling height - Two sunny balconies - Gallery with versatile uses - High-quality and timeless interior design - Two modern bathrooms - Retreat with its own washing tower - Quiet and attractive residential location in Bönigen - Two parking spaces in the garage This apartment combines modern living quality, an impressive view, and an exceptional sense of space. A home for people who appreciate the special and want to enjoy the beauty of the Bernese Oberland every day. Have we piqued your interest? Arrange a viewing appointment today and take a look at the interesting Immo Wyss offer on site. *** SALES DOCUMENTATION *** Download the sales documentation, including address, floor plans, and many pictures, at www.immowyss.ch. Simply fill out the contact form and you will receive the documents immediately and around the clock by email.

Michèle Nufer

Michèle Nufer

Immobilienvermarkterin mit eidg. FA i.A.

Travel time
-
1 / 13
4.5 rooms150m²CHF 830,000.–
Harderstrasse 35, 3800 Interlaken

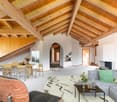
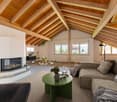
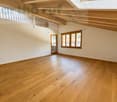
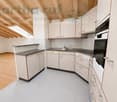
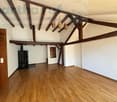
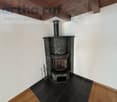
grosszügige 4.5-Zimmer Dachwohnung Sicht auf Jungfrau und Aare

Das Wohn- und Geschäftshaus befindet sich an zentraler Lage im Herzen von Interlaken. Trotz der ausgezeichneten Erreichbarkeit liegt die Liegenschaft leicht zurückversetzt vom touristischen Geschehen und bietet dadurch eine ruhige und sonnige Wohnlage. Die nahegelegene Aare sowie die weltberühmte Höhematte, zahlreiche Einkaufsmöglichkeiten, Restaurants und Dienstleistungsbetriebe sind in wenigen Gehminuten erreichbar.Im Erdgeschoss des Gebäudes befinden sich eine Wohnung, eine Pizzeria sowie ein weiteres Geschäftslokal. Die Wohnungen in den Ober- und Dachgeschossen sind komfortabel über einen Personenlift erschlossen. Die zum Verkauf stehende Wohnung befindet sich im 3. Obergeschoss beziehungsweise im Dachgeschoss auf der Nordseite des Hauses. Sie besticht durch ihren besonderen Charme mit sichtbaren Holzbalken, gemütlichen Dachschrägen und einer grosszügigen Raumaufteilung. Die historischen Holzkonstruktionen wurden erhalten und verleihen der Wohnung eine warme und einzigartige Wohnatmosphäre.Ein besonderes Highlight sind die beiden grosszügigen Balkone, welche den ganzen Tag über von der Sonne profitieren. Von hier aus geniessen Sie eine wunderschöne Aussicht auf die umliegende Bergwelt, die Jungfrau sowie die Aare. Die beiden Schlafzimmer verfügen über grosszügige Flächen und praktische Einbauschränke. Das westseitig gelegene Schlafzimmer bietet direkten Zugang zum Badezimmer. Vom Badezimmer aus gelangt man zudem in den Estrich, welcher über viel zusätzlichen Stauraum verfügt. Das südöstlich ausgerichtete Schlafzimmer wurde durch eine geschickt eingezogene Trennwand ergänzt und verfügt dadurch über einen praktischen Ankleidebereich. Die Küche ist mit einem Essbereich verbunden. Angrenzend befindet sich ein offener Büroraum, der sich ideal als Homeoffice oder Leseecke nutzen lässt und dem Wohnbereich zusätzliche Grosszügigkeit verleiht. Zusätzlich hat die Wohnung eine weitere Badezimmer mit Dusche und WC. Das Wohnzimmer überzeugt durch seine gemütliche Atmosphäre und wird durch einen Schwedenofen ergänzt, der besonders in den Wintermonaten für Behaglichkeit sorgt.Zur Wohnung gehören zudem eine Garage (zzgl. CHF 25'000.00) und ein Aussenparkplatz (zzgl. CHF 10'000.00). Ein weiterer grosser Vorteil dieser Liegenschaft besteht darin, dass sie keiner Erstwohnungspflicht unterliegt und somit auch als Ferien- oder Zweitwohnung (nur eigene Nutzung) genutzt werden kann, jedoch kein Airbnb möglich.Cet immeuble résidentiel et commercial bénéficie d'un emplacement central au coeur d'Interlaken. Malgré son excellente accessibilité, le bien est légèrement en retrait de l'agitation touristique et offre ainsi un cadre de vie calme et ensoleillé. L'Aar toute proche ainsi que la célèbre Höhematte, de nombreux commerces, restaurants et prestataires de services sont accessibles en quelques minutes à pied.Au rez-de-chaussée du bâtiment se trouvent un appartement, une pizzeria ainsi qu'un autre local commercial. Les appartements situés aux étages supérieurs et aux combles sont facilement accessibles grâce à un ascenseur. L'appartement à vendre se trouve au 3e étage, c'est-à-dire aux combles, sur le côté nord de l'immeuble. Il séduit par son charme particulier, avec ses poutres apparentes, ses mansardes accueillantes et son agencement spacieux. Les structures historiques en bois ont été conservées et confèrent à l'appartement une atmosphère chaleureuse et unique.Les deux grands balcons, qui bénéficient du soleil toute la journée, constituent un atout particulier. De là, vous profitez d'une vue magnifique sur les montagnes environnantes, la Jungfrau et l'Aar. Les deux chambres sont spacieuses et disposent de placards intégrés pratiques. La chambre orientée à l'ouest offre un accès direct à la salle de bains. Depuis la salle de bains, on accède également au grenier, qui dispose d'un vaste espace de rangement supplémentaire. La chambre orientée au sud-est a été agrémentée d'une cloison astucieusement aménagée, ce qui lui confère un...

Travel time
-
1 / 10
2.5 rooms62m²CHF 890,000.–
Oberdorfstrasse 18, 3812 Wilderswil

New 1 Bedroom Apartment No. 16 in the Schönbühl 360° Development, Wilderswil

Property Description On the Schönbühl site above Wilderswil, a residential building with 18 high-quality apartments is being constructed. The existing hotel building will be reduced to its supporting exterior wall structure and completely rebuilt inside. On the west side, a modern new building will complement the existing structure. The elevated location offers an unobstructed view of the Eiger, Mönch and Jungfrau mountains.The 1 bedroom apartment No. 16 is located on the 3rd floor of the new building. In addition to its privileged location and stunning views, the apartment impresses with the following features: • Light-flooded, open-plan kitchen with dining area • Living area featuring floor-to-ceiling windows • One bedroom • Bathroom with shower/toilet and private washer-dryer tower • Two, sunny south-facing balconies with unobstructed views • Private cellar compartment in the 1st basement level Special Features • Barrier-free access to the apartment thanks to elevator connection • Above-average ceiling height • Underground parking with option for EV charging station • Photovoltaic system for sustainable power generation • First occupancy • Purchase as a second home permitted (up to 20%) • Available to foreign buyers • Swiss buyers are allowed to purchase one or more apartments, either for personal use or as investment properties to be rented out Additional Options • 2 motorcycle parking spaces • Various storage and hobby rooms Move-in: Construction is scheduled to begin in 2026. Handover of the apartment is expected in 2028.Availability: Individual units available - here you can view all apartments in the Schönbühl 360° property: https://schoenbuehl-wilderswil.ch/All information in this documentation is provided without guarantee. Due to the current status of the project, minor deviations in the specified areas are possible. Prices are subject to change. Room Setup 3rd Basement Level-Technical room-Staircase/elevator-Storage rooms (DISPO 1-4)-Bicycle room-Underground parking spaces (1-21)2nd Basement Level-Technical room-Staircase/elevator-Cellar rooms-Hobby rooms-Underground parking spaces (22-36)-Motorcycle parking spaces (28+32)-Access to staircase/elevator-Waste and disposal room1st Basement Level-Technical room-Staircase/elevator-Bicycle room-Hobby rooms-Cellar rooms3rd Floor - Apartment 16-Entrance/wardrobe with cleaning cabinet-Open-plan kitchen with dining area-Living area-One bedroom-Bathroom with shower/toilet and private washer-dryer tower-Two balconies

Travel time
-
1 / 10
4.5 rooms110m²CHF 1,360,000.–
Oberdorfstrasse 18, 3812 Wilderswil

Newbuild 3 Bedroom Apartment No. 14 in the Schönbühl 360° Development, Wilderswil

Property Description On the Schönbühl site above Wilderswil, a residential building with 18 high-quality apartments is being constructed. The existing hotel building will be reduced to its supporting exterior wall structure and completely rebuilt inside. On the west side, a modern new building will complement the existing structure. The elevated location offers an unobstructed view of the Eiger, Mönch and Jungfrau mountains.The 3 bedroom apartment No. 14 is located on the 3rd floor of the new building. In addition to its privileged location and stunning views, the apartment impresses with the following features: • Open-plan kitchen with modern cooking island • Light-flooded living and dining area with floor-to-ceiling windows • Three bedrooms • Bathroom with shower/toilet • En-Suite bathroom with bathtub/toilet • Separate utility room with private washer-dryer tower • Sunny, south-facing balcony with unobstructed view • Private cellar compartment in the 2nd basement level Special Features • Barrier-free access to the apartment thanks to elevator connection • Above-average ceiling height • Underground parking with option for EV charging station • Photovoltaic system for sustainable power generation • First occupancy • Purchase as a second home permitted (up to 20%) • Available to foreign buyers • Swiss buyers are allowed to purchase one or more apartments, either for personal use or as investment properties to be rented out Additional Options • 2 motorcycle parking spaces • Various storage and hobby rooms Move-in: Construction is scheduled to begin in 2026. Handover of the apartment is expected in 2028.Availability: Individual units available - here you can view all apartments in the Schönbühl 360° property: https://schoenbuehl-wilderswil.ch/All information in this documentation is provided without guarantee. Due to the current status of the project, minor deviations in the specified areas are possible. Prices are subject to change. Room Setup 3rd Basement Level-Technical room-Staircase/elevator-Storage rooms (DISPO 1-4)-Bicycle room-Underground parking spaces (1-21)2nd Basement Level-Technical room-Staircase/elevator-Cellar rooms-Hobby rooms-Underground parking spaces (22-36)-Motorcycle parking spaces (28+32)-Access to staircase/elevator-Waste and disposal room1st Basement Level-Technical room-Staircase/elevator-Bicycle room-Hobby rooms-Cellar rooms3rd Floor - Apartment 14-Entrance/wardrobe with cleaning cabinet-Open-plan kitchen-Living and dining area-Three bedrooms-Bathroom with shower/toilet-En-Suite bathroom with bathtub/toilet-Separate storage room with private washer-dryer tower-Balcony

Travel time
-
1 / 40
4.5 rooms169m²CHF 2,280,000.–
Seestrasse 52, 3852 Ringgenberg BE

Beautiful 3 Bedroom Apartment with Boat Mooring and Lake View, Chalet Brienzersee

Property Description This spacious apartment at the idyllic "Brienzersee" (Lake Brienz) boasts a spacious living and dining area, complemented by a cosy fireplace, as well as an open-plan kitchen with a modern cooking island. It also has three bedrooms, each with its own en-suite bathroom. One of the bedrooms offers direct access to one of the two balconies. There is also a separate guest toilet in the entrance area.The apartment includes an indoor car parking space, two outdoor parking spaces and two boat moorings. There is also a private storage room as well as a laundry room in the basement.The car parking hall is located on the neighbouring plot.The building has an elevator that connects all floors from the basement to the top floor.Short-term rentals are not permitted. Room Setup Car Parking Hall- Indoor car parking space no. 4Basement- 1 private storage room- 1 private laundry roomFirst Floor- Elevator- Entrance area- Open-plan kitchen- Living and dining area- 3 bedrooms with en suite bathrooms- 1 separate toilet- 2 balconies Disclaimer The visualisations shown in this documentation are used to show impressions and visualisation of possible options and are not part of the contract terms! Copyright: 2025©GriwaTreuhand AG. All rights reserved. Applies to the whole documentation! All information is without guarantee. We assume no liability for the completeness, correctness and topicality. Errors and prior sale excepted.

Travel time
-
1 / 9
3.5 rooms105m²CHF 1,100,000.–
Leischenstrasse 31, 3806 Bönigen

ImmoWyss - Modern attic apartment with gallery and breathtaking lake view

We deliberately only publish a selection of our offers on real estate portals. You can find a complete overview of all current objects at any time on www.immowyss.ch. Detailed information about this property with additional images, floor plans, and complete sales documentation can be found at https://www.immowyss.ch/immobilien/?objekt-id=DP504 Located on a sunny slope in Bönigen, this exceptional 3.5-room attic apartment awaits you, which impresses with a successful combination of modern living comfort, spacious room feeling, and an impressive view. The free view of Lake Brienz and the surrounding mountain world makes every day a special experience. The property, built in 2021, convinces with its timeless architecture and high-quality construction. The apartment welcomes you with a bright entrance area, which directly leads into the openly designed living, dining, and kitchen area. The generous room height up to the roof ridge and the extensive window fronts give the rooms a airy atmosphere and let in a lot of natural light. The modern kitchen blends stylishly into the living area and offers ideal conditions for everyday life as well as for social evenings with family and friends. From here, you can access the two balconies, which offer a wonderful place to linger at any time of day - whether with a morning coffee overlooking the lake or with a relaxed ending to the day amidst the impressive mountain scenery. The two bedrooms offer versatile usage possibilities and are complemented by two tastefully equipped bathrooms. A practical retreat with its own washing tower provides additional comfort. Another highlight is the open gallery, which can be used excellently as a home office, library, fitness area, or cozy retreat. A special plus of this apartment is the separate hobby room with its own whirlpool and sauna. Here, you can create your personal wellness oasis and enjoy relaxation and recreation comfortably in your own four walls. The apartment is in an excellent, practically new condition. High-quality materials, a harmonious color scheme, and careful maintenance ensure a stylish living ambiance in which you will feel at home from the very first moment. The quiet location combines natural living with an excellent infrastructure. Lake Brienz, numerous hiking and walking trails, and diverse leisure activities are practically located at your doorstep. At the same time, you can reach the center of Interlaken with its shopping facilities, restaurants, and public transport in just a few minutes. This attractive offer is rounded off by a spacious parking space and an additional parking space. This provides you with comfortable parking options for two vehicles. The most important advantages speak for themselves: - Modern 3.5-room attic apartment with gallery - Year of construction 2021 - Fantastic view of Lake Brienz and the surrounding mountain world - Open living, dining, and kitchen area with impressive room height - Two sunny balconies - Gallery with versatile usage possibilities - Separate hobby room with whirlpool and sauna - High-quality, timeless interior design - Two modern bathrooms - Retreat with its own washing tower - Practically new condition - Quiet and attractive living location in Bönigen - One large and one additional parking space This attic apartment combines modern living, spacious rooms, and a unique view with a private wellness area, making everyday life something special. A home for people who value quality, relaxation, and the unique landscape of the Bernese Oberland. Have we sparked your interest? Arrange a viewing appointment today

Michèle Nufer

Michèle Nufer

Immobilienvermarkterin mit eidg. FA i.A.

Travel time
-
1 / 18
4.5 rooms105m²Price on request
3807 Iseltwald

LAKESIDE LIVING 4,5 room garden apartment in Iseltwald

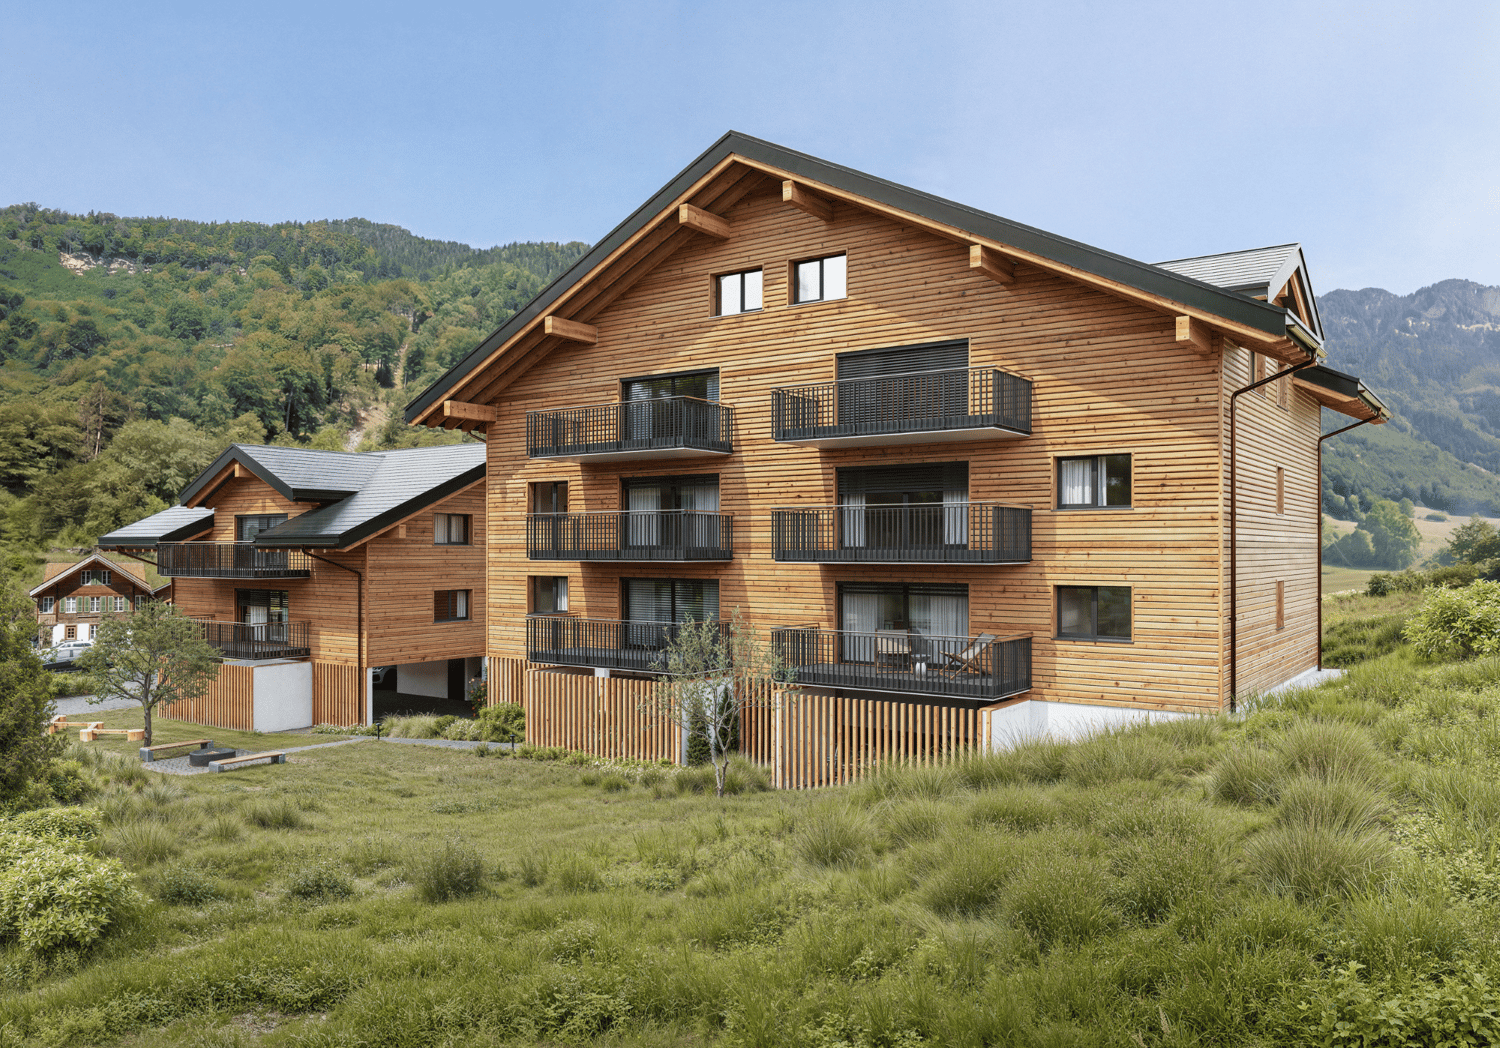
Description This exquisite 4.5-room garden apartment is located in the charming village of Iseltwald, directly on the shores of the turquoise-blue Lake Brienz. The idyllic setting offers year-round quality of life and a wide range of leisure opportunities. Whether it's relaxing boat trips to Interlaken, Brienz, the Giessbach Falls or Thun, or skiing excursions to the surrounding winter sports areas - here, you can enjoy nature, recreation, and activity in equal measure. The famous Lauterbrunnen Valley with its spectacular waterfalls is also just a short drive away.This modern 4,5 room garten apartment impresses with its unrivaled views of the lake and surrounding mountains. It can be used as a primary or secondary residence and is perfect for those who value flexibility, comfort, and an exclusive living experience.The spacious living room with its elegant fireplace invites you to relax. The open-plan, modern kitchen is equipped with high-quality appliances and offers ample space for culinary enjoyment.Three generously sized bedrooms provide peaceful retreats filled with comfort. Two elegantly fitted bathrooms complete the living space: one features a modern shower and sauna, while the other includes a bathtub and shower - perfect for moments of wellness and relaxation.Premium parquet flooring, underfloor heating, panoramic windows in every room, and direct garden access from all areas lend this apartment a unique charm. It is tastefully furnished with exclusive pieces and is sold fully furnished - a move-in ready gem.Additional comfort is provided by a range of shared amenities: access to a natural swimming pool, an in-house fitness room, two saunas, a spa area with whirlpool and relaxation room, as well as a generous private lakeside area - the perfect place to swim, sunbathe, and enjoy the beauty of nature.Restaurants, a bus stop, boat station, and a small grocery store with everyday essentials are just a few steps away.The apartment also includes a private cellar, a spacious hobby/workroom of approx. 21 m², and two parking spaces (additional offer. Each costs 50 000 CHF) in the underground garage.
1 / 10
4.5 rooms157m²Price on request
Oberdorfstrasse 18, 3812 Wilderswil

Newbuild 3 Bedroom Penthouse No. 18 in the Schönbühl 360° Development, Wilderswil

Property Description On the Schönbühl site above Wilderswil, a residential building with 18 high-quality apartments is being constructed. The existing hotel building will be reduced to its supporting exterior wall structure and completely rebuilt inside. On the west side, a modern new building will complement the existing structure. The elevated location offers an unobstructed view of the Eiger, Mönch and Jungfrau mountains.The 3 bedroom penthouse No. 18 is located on the 4th floor of the new building. In addition to its privileged location and stunning views, the apartment impresses with the following features: • Open-plan kitchen with modern cooking island and premium finishes • Pantry with lots of storage space • Light-flooded living and dining area with floor-to-ceiling windows • Spacious roof top terrace with unobstructed views • Three bedrooms, one with its own balcony • Bathroom with shower/toilet • Bathroom with shower/bathtub/toilet • Private washer-dryer tower • Separate utility room • Private cellar compartment in the 2nd basement level Special Features • Barrier-free access thanks to direct elevator connection into the apartment • Above-average ceiling height • Design flexibility: skylights or fireplace as desired • High standard of finish • Underground parking with option for EV charging station • Photovoltaic system for sustainable power generation • First occupancy • Swiss buyers are allowed to purchase one or more apartments, either for personal use or as investment properties to be rented out as primary residences Additional Options • 2 motorcycle parking spaces • Various storage and hobby rooms Move-in: Construction is scheduled to begin in 2026. Handover of the apartment is expected in 2028.Availability: Individual units available - here you can view all apartments in the Schönbühl 360° property: https://schoenbuehl-wilderswil.ch/All information in this documentation is provided without guarantee. Due to the current status of the project, minor deviations in the specified areas are possible. Prices are subject to change. Room Setup 3rd Basement Level-Technical room-Staircase/elevator-Storage rooms (DISPO 1-4)-Bicycle room-Underground parking spaces (1-21)2nd Basement Level-Technical room-Staircase/elevator-Cellar rooms-Hobby rooms-Underground parking spaces (22-36)-Motorcycle parking spaces (28+32)-Access to staircase/elevator-Waste and disposal room1st Basement Level-Technical room-Staircase/elevator-Bicycle room-Hobby rooms-Cellar rooms4th Floor - Apartment 18-Entrance/wardrobe with cleaning cabinet-Direct elevator access-Separate utility room -Open kitchen with pantry-Living and dining area-Three bedrooms-Bathroom with shower/toilet-Bathroom with shower/bathtub/toilet-Private washer-dryer tower-Three balconies-Roof top terrace

Travel time
-
1 / 8
4.5 rooms90m²CHF 950,000.–
Leischenstrasse 31, 3806 Bönigen

ImmoWyss - Living with a panorama view of Lake Brienz and the mountains

On real estate portals, we consciously only publish a selection of our offers. You can find a complete overview of all current properties at any time on www.immowyss.ch. Detailed information about this property with additional pictures, floor plans, and complete sales documentation can be found at https://www.immowyss.ch/immobilien/?objekt-id=XM560 In a privileged hillside location in Bönigen, a modern 4.5-room apartment awaits you, which impresses with a breathtaking view of Lake Brienz and the surrounding mountain world. The property, built in 2021, combines contemporary architecture, high-quality materials, and a living ambiance that invites you to linger and enjoy. As soon as you enter the apartment, it becomes clear that value has been placed on living quality and a harmonious sense of space. The spacious living, dining, and kitchen area forms the heart of the home. The floor-to-ceiling windows let in plenty of daylight and create a bright, friendly atmosphere. At the same time, they offer a wonderful view of the unique natural scenery around Lake Brienz. The modern kitchen impresses with its elegant appearance and offers plenty of space for joint cooking and social hours. From the living rooms, you can directly access the two balconies, which offer a special place to relax at any time of day. Whether with a coffee in the morning, a cozy dinner, or while watching the sunset on a summer evening, the view makes every moment special. Three versatile rooms provide space for individual living needs. The well-thought-out room layout creates ideal conditions for different life situations. The attractive room offer is complemented by two stylish bathrooms, one with a shower and one with a bathtub, as well as a practical laundry room with its own washing tower. The apartment presents itself in an excellent condition and convinces through its modern equipment and timeless elegance. Here you can move in without investments and enjoy living from the start. The natural location combines tranquility and relaxation with excellent accessibility. Lake Brienz, numerous hiking and walking trails, and diverse leisure activities are in the immediate vicinity. Interlaken with its shopping facilities, restaurants, and public transport can be reached in a few minutes. This attractive offer is rounded off by two parking spaces in the garage. The most important advantages speak for themselves: - Year of construction 2021 with modern living comfort - Dreamlike lake and mountain view - Two spacious balconies - Light-filled living area with panorama windows - Timeless kitchen with open living concept - Two stylish bathrooms - Laundry room with its own washing tower - Heat pump and underfloor heating - Elevator available - Very well-maintained, almost new condition - Natural location with high quality of life - Two parking spaces in the garage A home for people who are looking for something special: modern living quality, spacious outdoor areas, and a view that delights every day anew. From here, you can enjoy the beauty of the Bernese Oberland from the front row. Have we piqued your interest? Arrange a viewing appointment today and take a look at the interesting Immo Wyss offer on site. *** SALES DOCUMENTATION *** Download the sales documentation including address, floor plans, and many pictures at www.immowyss.ch. Simply fill out the contact form and you will receive the documents immediately and around the clock by email.
Michèle Nufer

Michèle Nufer

Immobilienvermarkterin mit eidg. FA i.A.

Travel time
-
1 / 9
  • Elevator
  • Wheelchair access
3.5 rooms80m²CHF 860,000.–
3854 Oberried am Brienzersee

50 m² sunny terrace with lake view - modern living on Lake Brienz!

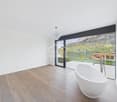
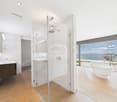
The spacious sun terrace, the unobstructed view of Lake Brienz, and the high level of privacy characterize the special living experience of this apartment. In a elevated south-facing location, you can enjoy plenty of light, peace, and a view that impressively showcases the lake and the surrounding mountain world.The apartment is located at the end of a street reserved exclusively for access traffic. This keeps it pleasantly shielded from through traffic, while the most important facilities of the town are still easily accessible.Spacious, floor-to-ceiling windows open the rooms to the south and allow the interior and exterior areas to blend harmoniously. From every room, you can directly access the approximately 50 m² large terrace with an adjacent lawn area. This versatile outdoor area extends the living space into the open air and offers plenty of space to relax, eat, enjoy, or for a small garden.The master bedroom forms a private retreat with an en-suite bathroom and a freestanding bathtub. The open design and the view of the outdoors create a quiet, almost spa-like atmosphere.Clear lines, high-quality materials, and a well-thought-out floor plan give the apartment a modern, yet cozy character. Everything is designed to combine spacious living with comfort, privacy, and a low-maintenance daily life.A home for people who seek peace and a wide view without wanting to sacrifice modern living and proximity to the village. So, no wishes are left unfulfilled. Take advantage and convince yourself! This PREMIUM HOMES offer includes: • Dreamlike view • High level of privacy • Absolute peace • Unobstructed location • Access road (no through traffic) • 73 m² net living area • 50 m² terrace • Spacious floor plan • Floor-to-ceiling windows • Large south-facing window front • En-suite bathroom in the master bedroom • Freestanding bathtub • Modern design • High living comfort • View from all rooms • Terrace access from all rooms • Basement • Parking space with private storage room: excl. CHF 30,000.- • Optional hobby room available for purchase Interested? We would be happy to take you on a non-binding tour! Do you want to sell your house or apartment worry-free? We will tell you the current market value of your property, discreetly and non-bindingly! Are you interested in a first non-binding exchange of ideas? Don't hesitate and contact us. We look forward to hearing from you.
  • Elevator
  • Wheelchair access

Suggested properties for you based on search results

Other interesting objects