1 result - Flats for sale with Balcony / Terrace: Glis

1 / 9
2.5 rooms, 56m², CHF 487,500.–
Alte Landstrasse, 3902 Glis

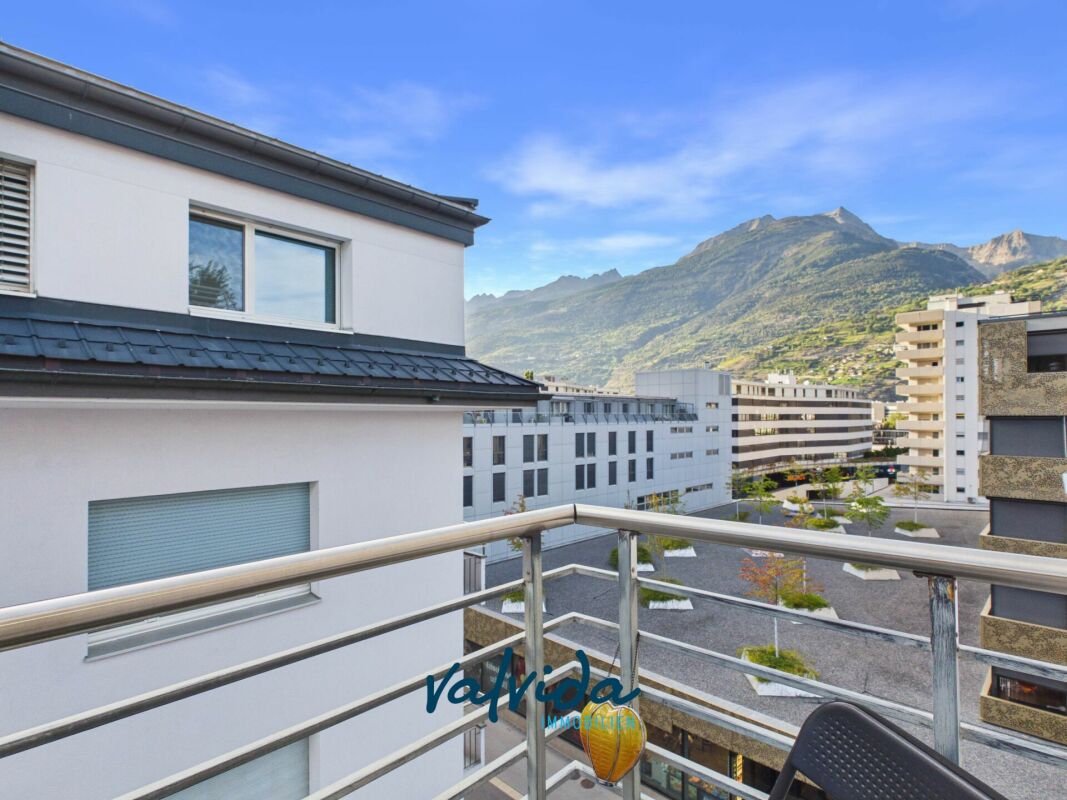
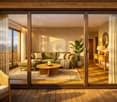
2.5 rooms on the ground floor with private garden seating

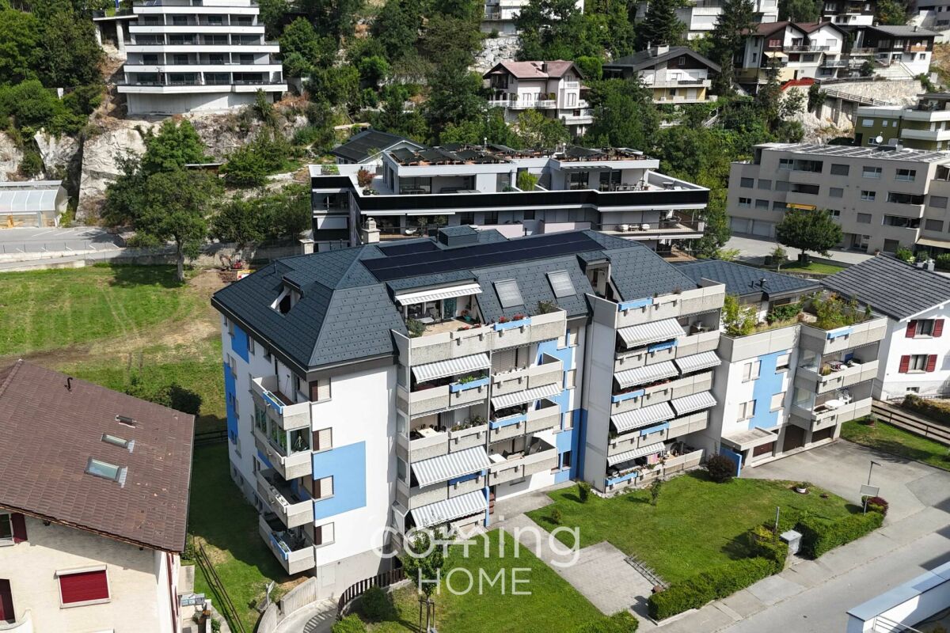
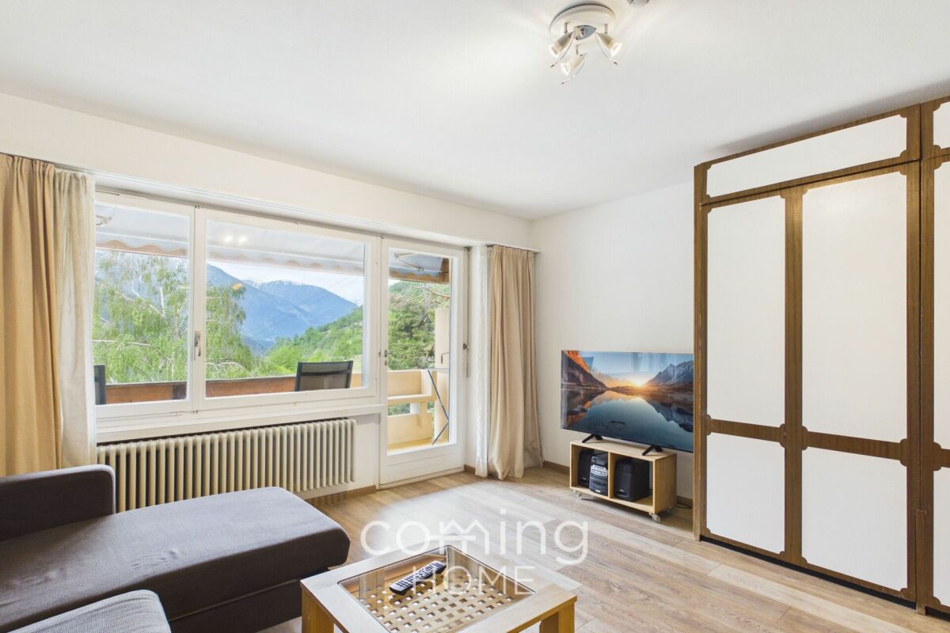
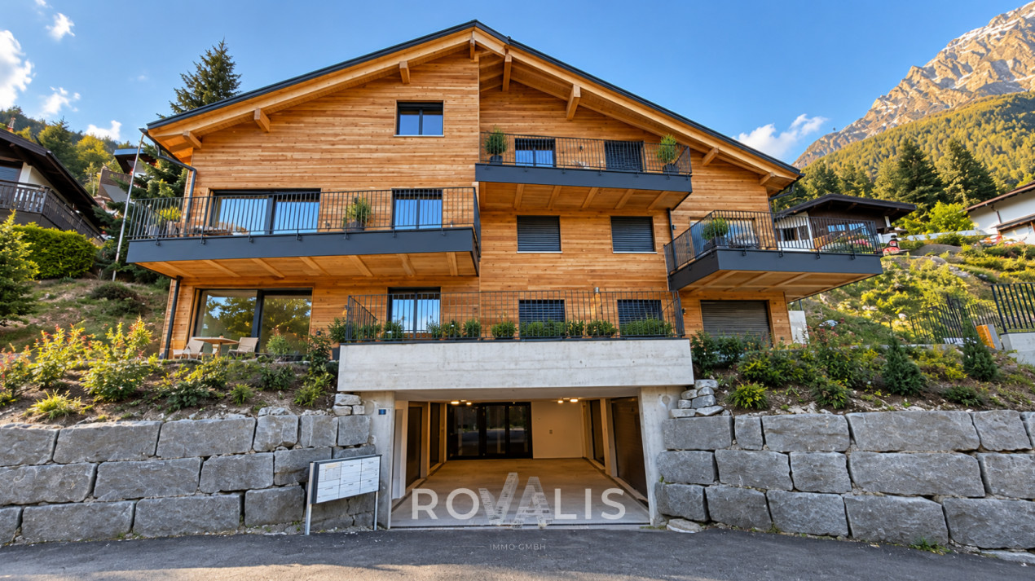

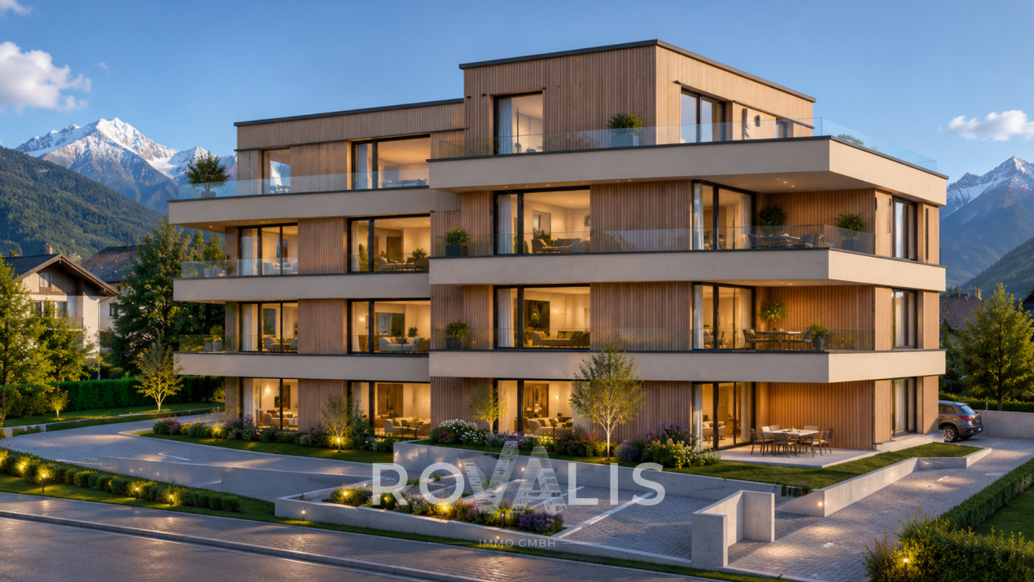
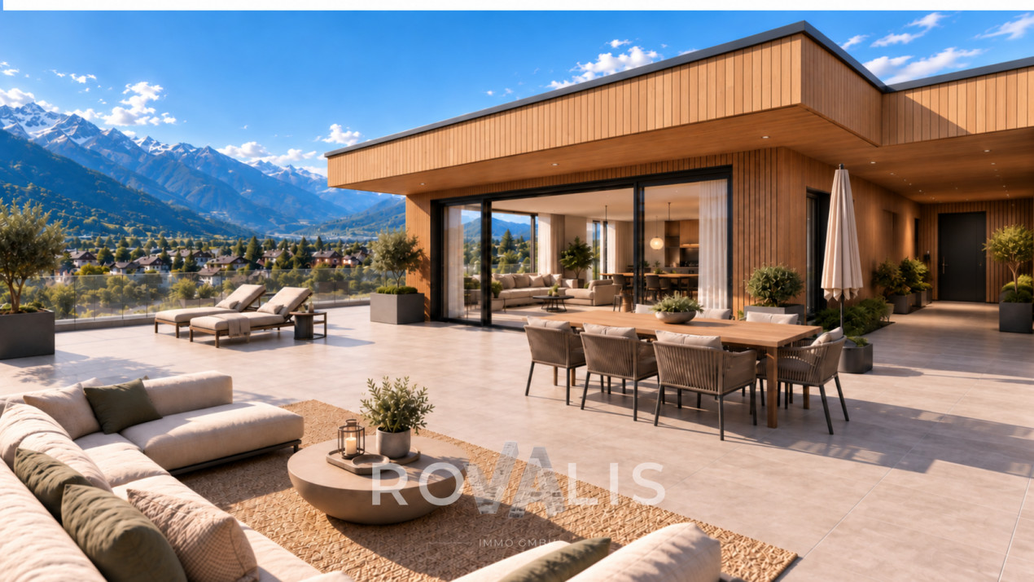
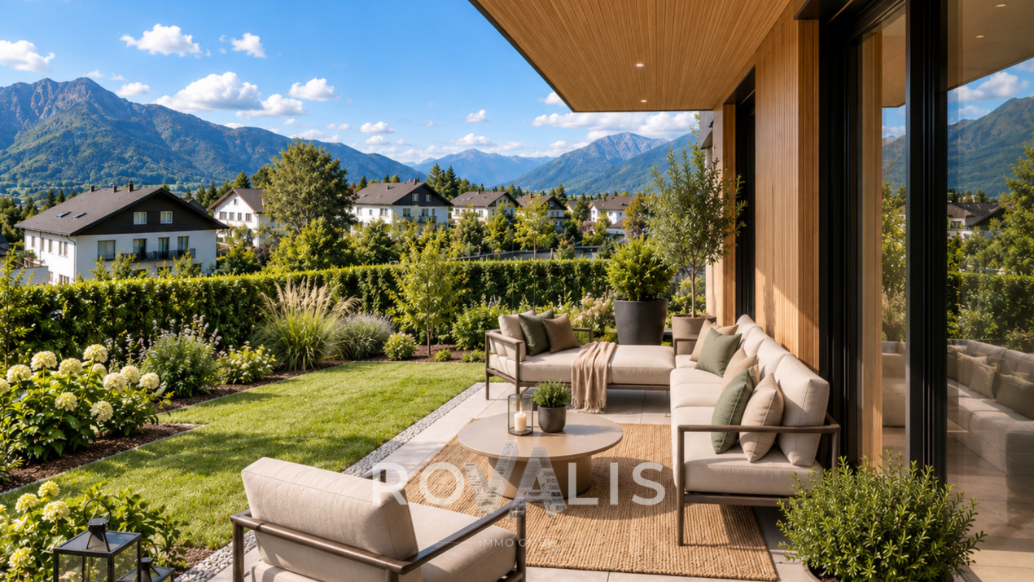
- New building 2.5 rooms, ground floor with 20 m² seating area, Gamsen- First occupancy: compact garden apartment in Brig Glis- Easy living in a new building, 2.5 rooms with garden**Description**At the foot of the Valais Alps, a multi-family house is being built on the Alte Landstrasse in Gamsen, combining modern living with alpine quality of life. Eight apartments, quietly located and yet just a few minutes from the center of Brig. This 2.5-room apartment is located on the ground floor and is the right size for singles, couples, and all those looking for a low-maintenance second home in the Upper Valais.The living and dining area with open kitchen measures around 30 m² and opens up to the private garden seating area of 19.89 m² through floor-to-ceiling glazing. No stairs, no elevator, the garden is directly in front of the door. The bedroom of 15.29 m² is generously sized for this apartment size and is located quietly on the opposite side. Additionally, there is a bathroom of 5.77 m² and an entrance with wardrobe.The building is constructed in wood on a solid base, with a ventilated facade and wood cladding. The flat roof is greened and features a photovoltaic system. Heating is provided by an air-water heat pump with underfloor heating, individually adjustable in the living area and bedroom. The windows are triple-glazed in wood-metal, with electric shutters on the outside, and an electric awning above the seating area.The finished apartment features oiled oak parquet, ceramic tiles in the bathroom, a Nobilia kitchen with natural stone countertop and brand-name appliances, as well as sanitary fixtures from Grohe and Geberit. Those who are early to reserve can choose their own floors, plates, and kitchen fronts.The parking garage can be accessed conveniently via the car lift, and a private cellar compartment belongs to the apartment. Parking spaces are available for an additional CHF 25,000. With low operating costs thanks to the heat pump and photovoltaics, the apartment is suitable as a home as well as an investment object.**Key facts**- Living area 56.34 m², garden seating area 19.89 m², south-facing- Living area with kitchen 29.86 m², bedroom 15.29 m², bathroom 5.77 m², entrance 4.43 m²- Ground floor, level access- Purchase price CHF 487,500, parking space CHF 25,000- Available for occupancy by arrangementWe would be happy to send you the complete sales dossier with plans and construction description or arrange a viewing on site.

More objects in your automatically expanded search area
17 results - Radius: + 10km
1 / 15
2.5 rooms, 70m², CHF 199,000.–
Ahorn, 3922 Eisten

Living in the hamlet "Ahorn" in Eisten

A retreat with great potential – for people who appreciate simplicity, love nature, and are looking for a place to slow down. Whether for personal use or as a charming holiday home; this property offers a • Sale as a holiday domicile (second home) possible. • Sale to foreigners (non-Swiss with residence abroad) not possible. Highlights of the property • Ideal for nature lovers or hobby farmers • Weekend and holiday home in nature • Also suitable as a main residence • In an idyllic environment • Starting point for various excursions in the Saas or Matter Valley (Grächen & Zermatt) • Away from luxury and traffic noise • Cozy and sunny seating area • Enchanted barn for versatile use • Share of stable-barn for storing wood • Two gardens • Parking space nearby Location and accessibility Despite its natural location, the municipality of Eisten is easily accessible all year round. A well-developed road leads directly to the village, and thanks to the post bus connection from Visp, arrival by public transport is also convenient and reliable. Whether as a starting point for excursions to the Saas Valley, as a retreat to slow down, or as a charming home for nature-loving people – Eisten combines accessibility with originality. This cozy 2.5-room apartment is located in the idyllic hamlet «Ahorn», about 5 minutes' drive from the village center of Eisten. The house, built in 1857, is easily accessible all year round. The access is via a municipal road, which is reliably cleared in winter. Description of the property This lovingly preserved old apartment is located on the ground floor of a traditional, stone-plated two-family house in the picturesque hamlet «Ahorn». With approximately 63 m² of living space, the apartment offers a cozy home for people who appreciate the authentic. The apartment, which convinces with its very well-kept condition, is easily accessible via a short external staircase. The heart of the apartment is the spacious kitchen with dining area, which offers direct access to a cozy seating area – ideal for breakfast outdoors or relaxed afternoons. The enchanting living room, a quiet bedroom, and another room that is perfect as a children's room or office offer ample space for a small family or couples. The only thing that needs renovation is the bathroom – here, new splendor can be achieved with manageable effort. The apartment is heated by a wood stove in the kitchen, which provides cozy warmth on cold days. This is supplemented by electric direct heating in the individual rooms. The wood for the stove is stored in a stable-barn on parcel number 677 (see site plan). The apartment includes an enchanting, well-preserved barn that can be used in a variety of ways – as a parking space, storage room, or workshop. Directly next to it is a sunny seating area that invites you to grill and socialize during the summer months. In the basement of the house, there is a practical laundry room. From here, you can access the natural cellar – perfect for storing vegetables, cheese, wine, or homemade products from the two gardens, which are also being sold. The offer also includes a 1/3 share of a large stable-barn in the direct vicinity of the house (see site plan). Room layout • Kitchen with dining area and access to the sunny seating area • Living room • Bedroom • Children's room/office • Bathroom: bathtub / WC / sink Agricultural property shares • Barn/storage parcel no. 679 • Two garden parcels on parcel no. 686 and 689 • Share of the stable-barn on parcel no. 660 • Share of stable-barn on parcel no. 677 Purchase price: CHF 199,000.00 for this old building apartment with laundry room, cellar, barn/storage, seating area, two gardens, and shares of two stable-barns Availability: By arrangement General information about Eisten Culturally, the village has a lot to offer: Committed clubs organize events and festivals throughout the year, which strengthen the sense of community and make life in Eisten particularly lively. Eisten is also closely connected to the history of alpinism. In the hamlet «Huteggen», Alexander Burgener, the famous "King of Mountain Guides", was born. From here, he started numerous legendary tours – including many first ascents that made him known far beyond the country's borders.
Travel time
-
1 / 14
2 rooms, 36m², CHF 319,000.–
Mittlere Hellela, 3934 Zeneggen

Cozy old apartment in a fantastic environment in the Moosalp region

A holiday apartment with character and history. This charming Valais house combines tradition with stylish design. The sunny seating areas, the historic Giltsteinofen, and the proximity to Moosalp make it the perfect retreat. • Sale as holiday domicile (second home) possible. • Sale to foreigners (non-Swiss with residence abroad) not possible. Highlights of the apartment • Move-in and live • Absolute rarity in the Moosalp region • Fantastic view of the Bietschhorn • Weekend and holiday home in nature • Mountain idyll • Why go to the Basel Zoo? Wild animals can also be found in front of the house • A paradise with a view, nature, sun, and peace • Proximity to Moosalp • Place of deceleration and wellness for the soul • Accessible by car • Built-in closets • Various secondary rooms • Low, affordable ancillary costs Location and accessibilityZeneggen is located on a sunny plateau on the left side of the Rhone Valley. The mountain village is situated at 1,370 m above sea level and is only 9 km from Visp. The village is accessible by car on the newly renovated road all year round. With public transport, Zeneggen is connected by the Postauto Visp-Zeneggen at main traffic times at hourly intervals.The cozy, beautifully renovated apartment on the 1st floor of a two-family house on a plot size of 102 m2 is located in the village called "Mittlere Hellela" slightly above Zeneggen. The property is accessible by car from the village of Zeneggen in about 5 minutes by car, or 15 minutes on foot. The road from Zeneggen in the direction of Mittlere Hellela is partially asphalted. Description of the apartment in the Moosalp regionOn approximately 40 m2 of living space, you can expect a perfect retreat that combines coziness with a breathtaking natural landscape.The apartment is cleverly divided: An open area houses the practical kitchen with dining area, which seamlessly merges into the cozy living room with flexible sleeping arrangements. A special highlight is the gallery, which offers additional space for individual needs - whether as a reading corner, additional sleeping arrangements, home office, or storage room.The bathroom is a place of grandeur: Equipped with WC, shower, and sink, it offers a fantastic, unobstructed view of the majestic Bietschhorn. Here you will truly feel like you are on the throne.For warm comfort on cooler days, a traditional Giltsteinofen in the living room provides not only efficient heating but also an incomparable warm atmosphere. The property is, of course, connected to the local power and water network of the municipality.In the outdoor area, a cozy terrace invites you to spend sociable hours outdoors. Numerous sunbathing and seating areas with table and bench made of larch wood directly in front of the house offer diverse opportunities to enjoy the peace and the Alpine sun to the fullest.This attractive offer is rounded off by a practical cellar in the basement and a 50% share of an adjacent barn, which offers a variety of uses. Also, two agricultural plots of land (Parz. No. 1466 with 520 m2 & Parz. No. 1516 with 542 m2) are sold with it. Room layout • Kitchen with dining area • Bathroom: WC / shower / sink • Living room with sleeping area • Gallery with sleeping area • Cellar Purchase price: CHF 319,000.00 for this cozy old apartment with ½ share of the barn (Parz. No. 1503), parking space, woodshed, and agricultural landAvailability: Immediately or by arrangement General information about ZeneggenZeneggen is situated picturesquely on a sunny viewing terrace above the Rhone and Visp valleys at the foot of the Moosalp. The village is surrounded by an impressive high mountain landscape: the majestic Bietschhorn to the north, the Mischabel chain with its four-thousanders to the south, the upper Rhone valley to the east as far as the Furka Pass.As various archaeological finds prove, the history of Zeneggen as a settlement area dates back to the early Bronze Age. The municipality has one of the most valuable near-natural cultural landscapes in Switzerland, an "ecological hotspot".Zeneggen can be reached from Visp in 15 minutes by car and in about 20 minutes by Postauto. In addition to regular public transport connections to the valley, further tourist Postbus routes are operated in summer to Moosalp and in winter to the ski area in Bürchen.Zeneggen offers relaxation for the senses, with its extensive, marked hiking trail network, from short circular walks to varied day trips at different altitudes and landscape forms. The approximately 350 inhabitants cultivate a harmonious relationship with each other, many things run specially and differently than usual.

Travel time
-
1 / 13
2.5 rooms, 41m², CHF 329,000.–
3904 Naters

Renovated 2.5-room apartment in Naters with a sunny balcony and mountain views

Renovated 2.5-room apartment in Naters with a sunny balcony and mountain views This modernised 2.5-room flat in Naters boasts a quiet and sunny location, as well as a spacious balcony with beautiful mountain views. The flat, which was extensively renovated in 2024, is ideal as a primary or secondary residence, a holiday home or an attractive investment opportunity.Property Highlights • Modernised: Continuously renovated and well-maintained, most recently with major building refurbishments. • Balcony: Sunny outdoor area with year-round sunshine and mountain views. • Furnished: The flat is handed over fully furnished. • Underground parking space: A convenient parking space in the underground car park for CHF 40,000. • Lift: Convenient access right to the flat. • Cellar compartment: Practical additional storage space. • Underfloor heating: A comfortable living environment with central oil heating. • Suitable as a second home: Ideal as a holiday home or investment property. Property descriptionThe flat features a well-designed layout with a bright living and dining area, a modern kitchen, a bedroom and a refurbished bathroom. In recent years, the kitchen, bathroom and bedroom flooring, amongst other things, have been refurbished. The property has also been continuously modernised, including a new roof with a solar panel system and technical upgrades. Anyone looking to buy a flat in Naters will find here a well-maintained home that is ready to move into, offering a wide range of potential uses.Location and surroundingsThe municipality of Naters offers an excellent combination of peaceful living and excellent local amenities. The town centre is within easy reach - about a ten-minute walk - and shops such as Coop and Migros are just a short distance away. The local bus stop is only a two-minute walk away and offers regular services. A nursery, primary and lower secondary schools, as well as play and sports facilities, are situated directly opposite the property, making this a particularly family-friendly neighbourhood.Interested?Please contact us for further information or arrange a viewing appointment straight away.You can find more attractive properties in Switzerland at: www.coming-home.ch

1 / 15
2.5 rooms, 78m², CHF 339,000.–
3983 Mörel

Cosy 2.5-room flat in Mörel-Filet - mountain views, peace and quiet, and the alpine way of life

Charming 2.5 room apartment in Mörel-Filet with mountain views This well-maintained 2.5 room apartment at Hotel Salina in Mörel-Filet offers sunny hillside surroundings, beautiful mountain views and flexible usage possibilities as a holiday home, second residence or investment property. The apartment has been regularly renovated and provides a comfortable living atmosphere in one of Valais' most popular mountain regions.Property Highlights • Balcony: Sunny outdoor space with beautiful views • Mountain views: Impressive alpine scenery • Renovations: Continuously maintained and upgraded • 2012 New flooring on the upper floor • 2021 New flooring on the ground floor • 2020 Bathroom renovation • 2021 New interior paint throughout the apartment • Elevator: Convenient access to the apartment • Second home: Approved as a holiday residence • Foreign buyers permitted: Purchase possible for non-residents • Bathrooms: Two bathrooms for added comfort. • Wellness area with sauna and indoor saltwater pool: An added benefit within the complex. A usage agreement is available. • Quiet location: Relaxing and peaceful environment Rental service available: The apartment can be rented through the hotel upon agreement with the new operators.Property DescriptionThe apartment is arranged over two levels and features a practical layout with a well-kept interior finish. Several renovations have been completed in recent years, including new flooring, a new toilet and a full interior repainting. Thanks to the elevator, wheelchair accessibility and sunny location, this property is ideal as a holiday apartment or as an investment opportunity for buyers looking to purchase an apartment in Mörel-Filet.Location and SurroundingsMörel-Filet in the Upper Valais region is well known for its proximity to the Aletsch Arena and a wide range of mountain leisure activities. The area offers excellent opportunities for skiing, hiking and relaxing stays surrounded by nature. Shops, public transport connections and tourist infrastructure are available nearby.Interested?Contact us for further information or to arrange a viewing appointment directly.Discover more attractive properties in Switzerland at: www.coming-home.ch

1 / 13
2.5 rooms, 60m², CHF 615,000.–
Bleike 10, 3911 Ried-Brig

Furnished 2.5-room apartment with a far-reaching view in Ried-Brig

**Fully furnished 2.5-room apartment with a far-reaching view in Ried-Brig**Those who appreciate quiet living, plenty of sunshine, and an open view of the Valais will find a particularly attractive home in this 2.5-room apartment in Ried-Brig.The apartment is located in the Bleiken area above Brig and benefits from an elevated living situation with a beautiful view of the Rhone Valley and the surrounding mountains. At the same time, the center of Brig with its shopping, service, and leisure facilities remains within short distance.A particular advantage: **The apartment is sold fully furnished.** This makes it practically ready for occupancy and ideal for buyers who want to move in without additional furnishing expenses or use the property directly.Inside, you can expect a pleasant and well-utilizable room concept. The living and dining area with integrated kitchen forms the open center of the apartment and creates a friendly, inviting atmosphere. Large window surfaces provide plenty of daylight and underline the attractive living quality.The outdoor area complements the living space perfectly and offers a beautiful spot to enjoy the sunny location and the mountain panorama.**At a glance*** 2.5 rooms* Fully furnished* Practically ready for occupancy* Quiet living situation in the Bleiken area in Ried-Brig* Sunny orientation* Beautiful far-reaching view of the Rhone Valley and the mountains* Open living, dining, and kitchen area* Bright living rooms* Attractive outdoor area* Natural surroundings* Brig can be reached in a few minutes* Suitable as a main residence, holiday apartment, or investment propertyThe apartment is particularly suitable for single people or couples who value an uncomplicated, immediately usable living solution. It also offers versatile possibilities as a second or holiday home and as an interesting investment property thanks to its furnishings and attractive location.The combination of view, tranquility, proximity to Brig, and full furnishings makes this offer particularly interesting.We look forward to your contact and will be happy to show you the apartment in person.

Travel time
-
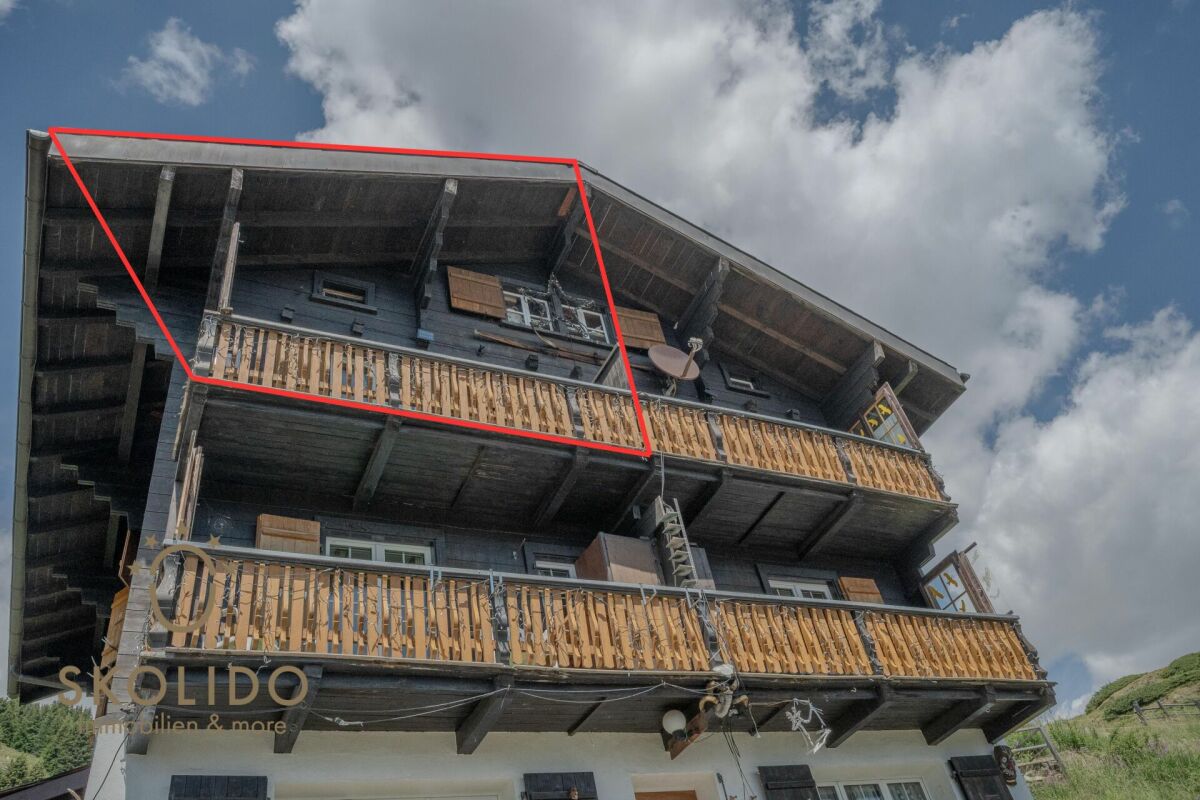
  • Modern design, white walls, black accents, terracotta roof, wooden balconies, large windows, situated on a hillside with a sloped terrain
  • Wooden facade, multiple windows, two stories, chimney, mountains in the background
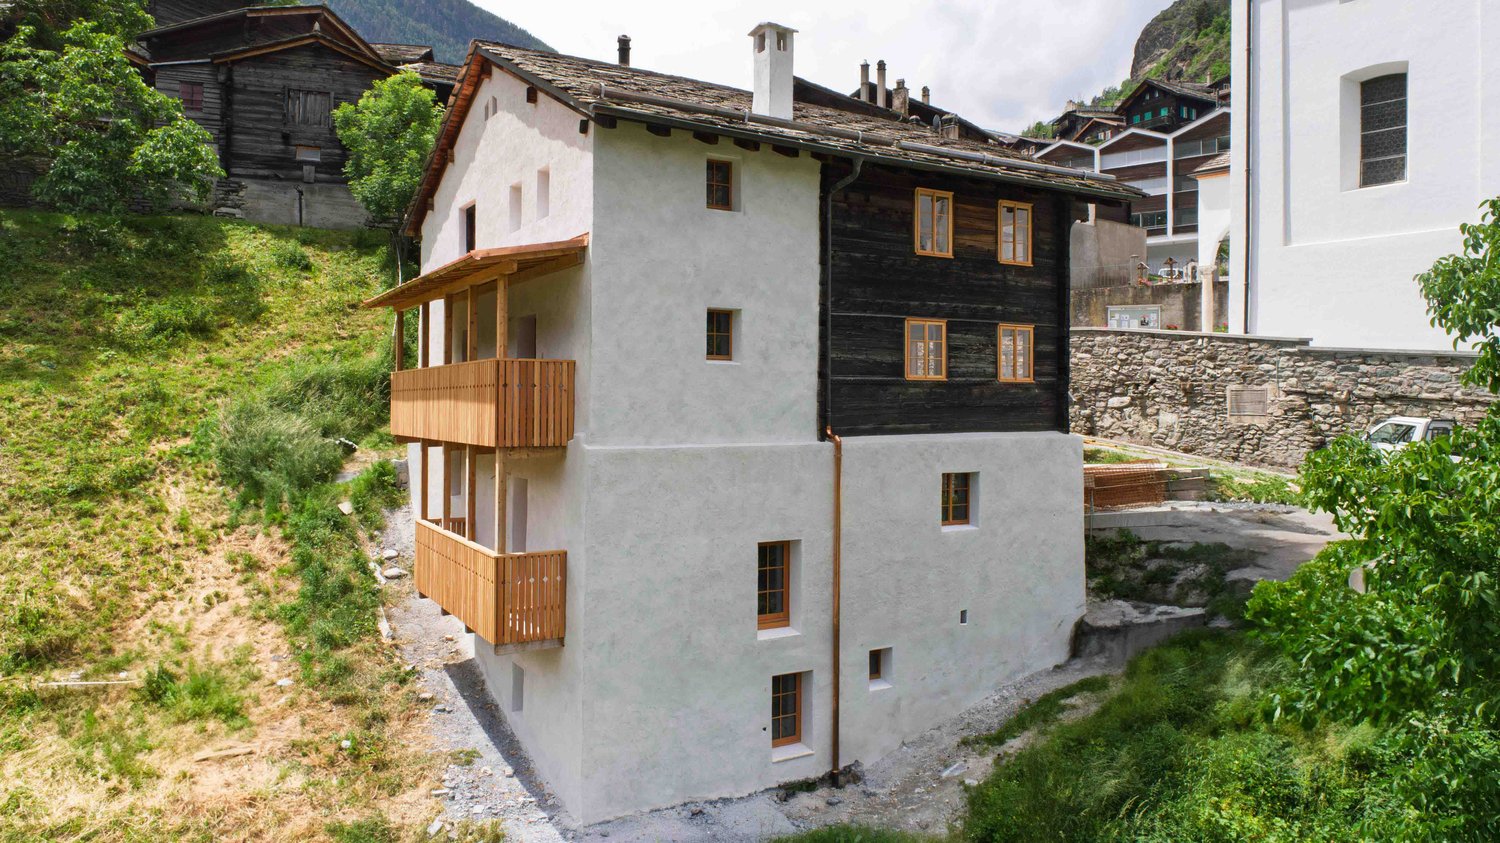
  • Mountainous area backdrop, wooden exterior with yellow trim, white walls, gutter system, windows with yellow frames
  • Large white building with multiple windows and a steeple, a smaller building with wooden balconies nearby, situated on a slope surrounded by other buildings and trees.
  • Empty room, wooden ceiling, white walls, two windows, wooden door, fireplace against one wall
  • Wooden balcony, white walls, wooden railings, wooden door, concrete floor, yellow lines at the door entrance
  • Exposed wooden beams, wooden flooring, two doorways leading to other rooms, partially painted white wall
  • room with wooden wall, wooden floor, open door, small window, table
  • Stone and concrete walls, concrete steps
  • Small room with concrete wall and wooden door, open wooden ceiling, concrete stairs to upper floor
  • Arch-shaped window, stone walls, wooden ceiling, visible tree exterior
  • unfinished room, wooden ceiling, concrete wall, concrete floor, single window with sill
1 / 12
2.5 rooms, 60m², Price on request
Kirchweg 12, 3922 Stalden VS

Charming 2.5-room duplex apartment in a historic building in Stalden VS

Discover this unique 2.5-room maisonette apartment on the ground floor of a historic building from 1701 in Stalden VS.The listed Kaplaneihaus has been renovated by hûs Architektur & Handwerk since 2022 with great manual finesse and construction-biological claim – with completion in spring 2026.The building combines original building substance with contemporary living comfort and offers two independent maisonette apartments (5.5 and 2.5 rooms) on four floors – ideal as a family or multi-generation house, retreat or combination of living and working.The property offers:Two separate maisonette apartments with a total of 220 m² living spaceOriginal cast-iron stoves, a chimney and restored historic parlorsCustom-made solid wood kitchens, lime floors with underfloor heating, natural insulationIndividually developed box windows in historic style with contemporary insulationBalcony and terrace with unobstructed views of the valleyQuiet, sunny location in the old village center – within walking distance to train station, bus, Migros and pharmacyFast connection to Zermatt, Saas-Fee, Visp and the Aletsch ArenaCan be used as a first or second homeThe photos show the building during the construction phase. A viewing is possible on request.A special house for people who feel history, appreciate quality – and want to shape the future.

Travel time
-
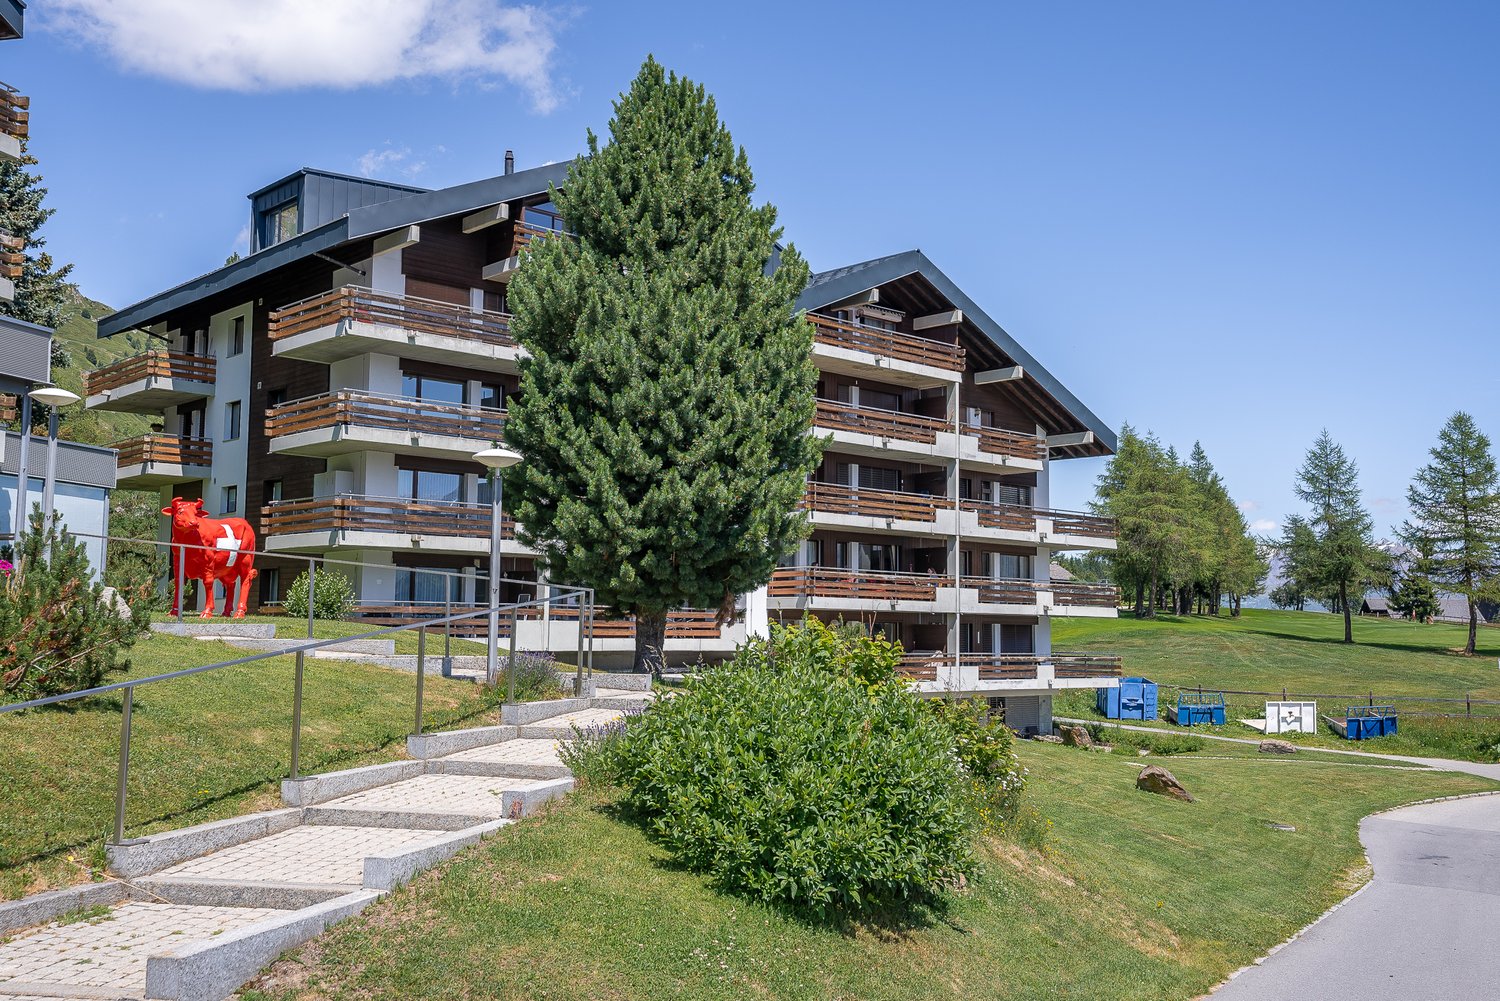
  • Multi-story apartment building with wooden accents, balconies, and large windows. The building is surrounded by a grassy area with trees and a red sculpture in the foreground.
  • Multi-story apartment buildings with wooden and stone exteriors, surrounded by grassy hills and mountains in the background. There is a paved path leading through the grassy area in the foreground.
  • Multi-story apartment building with wooden balconies, located in a mountainous area with pine trees and rocky cliffs in the background.
  • Cozy living room with large windows offering a scenic mountain view, plush gray sofa, red throw blankets, wooden shelving unit, and framed artwork on the walls.
  • Cozy living room with large windows offering a stunning view of snow-capped mountains, wooden furniture, red blanket on a chair, and a small table with a plant
  • Cozy living room with large windows offering a stunning view of snow-capped mountains, wooden furniture, a red blanket on a chair, and a small table with a potted plant.
  • The image shows a scenic mountain landscape with a wooden balcony or deck in the foreground. The view includes snow-capped peaks, lush green forests, and a small village or town nestled in the valley below. The sky is clear and blue, creating a picturesqu
  • Spacious balcony with wooden railings and stunning mountain views. The balcony overlooks a lush green landscape with snow-capped peaks in the distance under a clear blue sky.
  • The image shows a breathtaking mountain landscape with snow-capped peaks, lush green meadows, and a small village nestled in the valley below. The scene is framed by tall pine trees in the foreground, and the distant mountains create a stunning backdrop.
  • The image shows a scenic mountain landscape with a village nestled in the valley. The village consists of traditional alpine-style buildings with balconies and terraces. The surrounding hills are covered in lush green vegetation, with a winding path or ro
  • The image shows a scenic mountain landscape with a winding path leading through a grassy area. There are several traditional alpine-style chalets or cabins visible, surrounded by lush greenery and set against a backdrop of towering snow-capped peaks. The
  • Cozy living room with wooden shelves, a red throw blanket, a blue patterned sofa, and a wooden dining table with chairs. The room also has a fireplace and various decor items on the walls.
  • The image shows a cozy and well-equipped kitchen and dining area. The room features wooden shelves and cabinets, a dining table with chairs, and various kitchen appliances and utensils. A red blanket or throw is visible on one of the chairs. The room has
  • The image shows a cozy kitchen and dining area with a wooden dining table, chairs, and a sofa. The kitchen features a tiled backsplash, shelves with dishes and glassware, and various kitchen appliances including a microwave and what appears to be a dishwa
  • Rustic kitchen with wooden beams, tile flooring, hanging light fixtures, kitchen appliances and utensils, and various storage and decor items.
  • Rustic kitchen with wooden cabinets, tiled floor, various kitchen appliances and utensils, shelves with spices and cookware, and a hanging lamp fixture.
  • Wooden cabinets, tiled backsplash, oven, microwave, shelves with spices and cookware, washing machine, dishwasher
  • Wooden bunk beds, wooden wardrobe, carpeted floor, window with natural light
  • Spacious bedroom with wooden walls, large windows providing a scenic mountain view, a cozy bed with a colorful patterned blanket, and a TV mounted on the wall.
  • The image shows a small room with wooden paneled walls, a washing machine, and a refrigerator visible.
  • Cozy bedroom with wooden furniture, large windows overlooking snowy mountains, and colorful patterned bedding
  • Spacious bedroom with wooden walls and furniture, large windows offering a scenic mountain view, and colorful bedding
  • Spacious balcony with a stunning view of the mountains and lake. The balcony has a concrete ceiling, wooden railings, and tiled flooring. There is a chair on the balcony, providing a comfortable spot to enjoy the scenic view.
  • The image shows a scenic mountain landscape with a residential area nestled in the valley. The buildings have balconies and are surrounded by lush green vegetation, including trees and grassy areas. A paved walkway runs through the area, and the mountains
  • Laundry room with a washing machine and dryer, storage shelves, and a wooden bench with shoes and other items
  • Tiled bathroom with a toilet, sink, and shelves with towels and other bathroom items. The room appears to be well-organized and functional.
  • The image shows an outdoor recreational area in a mountainous landscape. There is a playground with wooden structures, a ping-pong table, and a fenced-off area with what appears to be a swimming pool or pond. The area is surrounded by mountains, pine tree
  • Outdoor sports court with red surface, soccer goal, fencing, and a cable car or gondola in the background on the mountainous landscape
1 / 31
2.5 rooms, 55m², CHF 695,000.–
Aletschpromenade 27, 3987 Riederalp

Charming 2.5-room apartment with a dream view in Riederalp

This spacious and charming apartment is located on the third floor of the well-maintained house Riederhof B, directly below the golf course of Riederalp and the cross-country ski trail in winter. Centrally located in the car-free mountain village of Riederalp, you can enjoy absolute peace and direct access to the golf course in summer and the ski slopes in winter – an ideal retreat at any time of the year.Riederalp delights with its sunny location on a high plateau, breathtaking views, and direct access to the Aletsch Arena ski area and the UNESCO World Heritage site. Whether hiking, golfing, skiing, or simply relaxing – the village is a paradise for nature lovers and those seeking peace.The Riederhof B building has a renewed oil heating system, a new roof, a ski room, an elevator, and an underground access to Riederhof A, where a spa (for a fee) and the restaurant of the neighboring Golf Hotel Riederalp are available to you.Upon entering the apartment, you are greeted by an entrance area with a wardrobe for outdoor clothing and a tower with a washing machine and dryer. The bathroom is equipped with a shower, toilet, and sink.To the left of the entrance is the semi-open kitchen with wood paneling and loving ornaments, creating an authentic Alpine feel. The cozy living room has a dining area, a seating area, and decorative built-in cabinets. From here, you can access the particularly deep balcony with a free, breathtaking view from east to west over mountains and valleys.On the opposite side of the apartment is the sleeping area. The exceptionally large bedroom was practically divided by the current owners – one area with a bunk bed, the other with a double bed, wardrobe, and renewed access to the dreamy balcony.Whether as a holiday apartment or a long-term retreat in the mountains – this apartment combines Alpine charm with a spectacular location.

Travel time
-
1 / 6
2.5 rooms, 40m², CHF 379,000.–
Kantonsstrasse 4, 3930 Visp

Modern 2.5-room apartment in the heart of Visp - attractive capital investment

Modern 2.5-room apartment in the heart of Visp - attractive capital investment This charming 2.5-room apartment on Kantonsstrasse 4 in Visp impresses with its central location, bright living atmosphere, and modern amenities. The apartment was completely renovated in 2023 and presents itself in a modern and very well-maintained condition.With approximately 40 m² of living space, the apartment offers a compact and at the same time well-utilizable room layout. The 5th floor provides a pleasant view and plenty of daylight. Thanks to the existing elevator, the apartment is easily accessible.A small balcony with approximately 2 m² rounds off the offer and creates additional free space for a short break outdoors. An investment with potentialThe apartment is ideal as a rental property. The manageable living space, modern renovation, and central location make it particularly interesting for renting. An attractive opportunity for investors looking for a low-maintenance and modern condominium in Visp.The building was constructed in 1995 and is located in a central and well-connected area.Your advantages: • 2.5 rooms on approximately 40 m² • Completely renovated in 2023 • Bright, modern living atmosphere • 5th floor • Elevator available • Balcony with approximately 2 m² • Central location in Visp • Building year: 1995 • Ideal as a rental property • Attractive for singles, couples, or as a capital investment • A modern apartment in a central location that promises little maintenance and at the same time offers interesting perspectives for investors. Take advantage of this opportunity and secure an attractive 2.5-room apartment in Visp - modernly renovated, centrally located, and ready for the next rental or your own move-in.

Travel time
-
1 / 12
2.5 rooms, 62m², CHF 410,000.–
3930 Visp

Luxurious 2.5-room apartment with sunny terrace in the BACCHUS residential project

Discover the charming 2.5-room apartment B16 in the new BACCHUS residential project on Weingartenweg in Visp. The apartment impresses with a compact, well-thought-out floor plan and a spacious terrace. The open living, dining, and kitchen area forms the heart of the apartment. Thanks to the direct connection to the terrace, a pleasant living feeling with plenty of light and additional free space is created in everyday life. The separate bedroom offers a quiet retreat, while the modern bathroom and functional floor plan make the apartment ideal for singles, couples, or commuters. Particularly attractive is the 6.3 m² large terrace, which extends the living space outdoors and offers space for relaxed hours in the fresh air. The elevated location on Weingartenweg combines tranquility and living quality with short distances to the center of Visp. The BACCHUS project includes three modern residential buildings, which are connected to each other via a common base floor. A parking space in the garage can be purchased for an additional CHF 42,000.00. Another advantage of the new building: during the construction phase, buyers can actively participate in the interior design. The kitchen, flooring, and bathroom can be selected individually within the planned budget and tailored to personal wishes. The 2.5-room apartment is ideal for all those who want to combine modern living, a beautiful outdoor area, and proximity to the center of Visp. Have we piqued your interest? We would be happy to show you the apartment in person and discuss the possibilities for interior design with you. Feel free to drop by for a coffee - we'll take the time to answer your questions.Visp is a charming town in the heart of the Valais, which impresses with its picturesque landscape and excellent location. Surrounded by the impressive Alps, Visp offers a perfect mix of nature, history, and urban life. The town is known for its central location, which allows residents to enjoy both the tranquility of nature and the amenities of city life. With an excellent transport connection, both by train and by highway, Visp is an ideal starting point for excursions into the surrounding valleys, ski areas, and hiking paradises. The region is also known for its high quality of life, with a wide range of leisure activities, from outdoor activities such as hiking and biking to cultural events and gastronomic experiences. Visp also offers an excellent infrastructure with good schools, shopping opportunities, and medical care, making the town a popular place to live for families, commuters, and nature lovers. The combination of a vibrant community, a breathtaking natural environment, and a perfect connection to the most important transport routes makes Visp a unique place to live.
1 / 9
2.5 rooms, 55m², CHF 350,000.–
Blattstrasse 37, 3935 Bürchen

Bethania 'Stand', with direct access to the 23 m² south terrace.

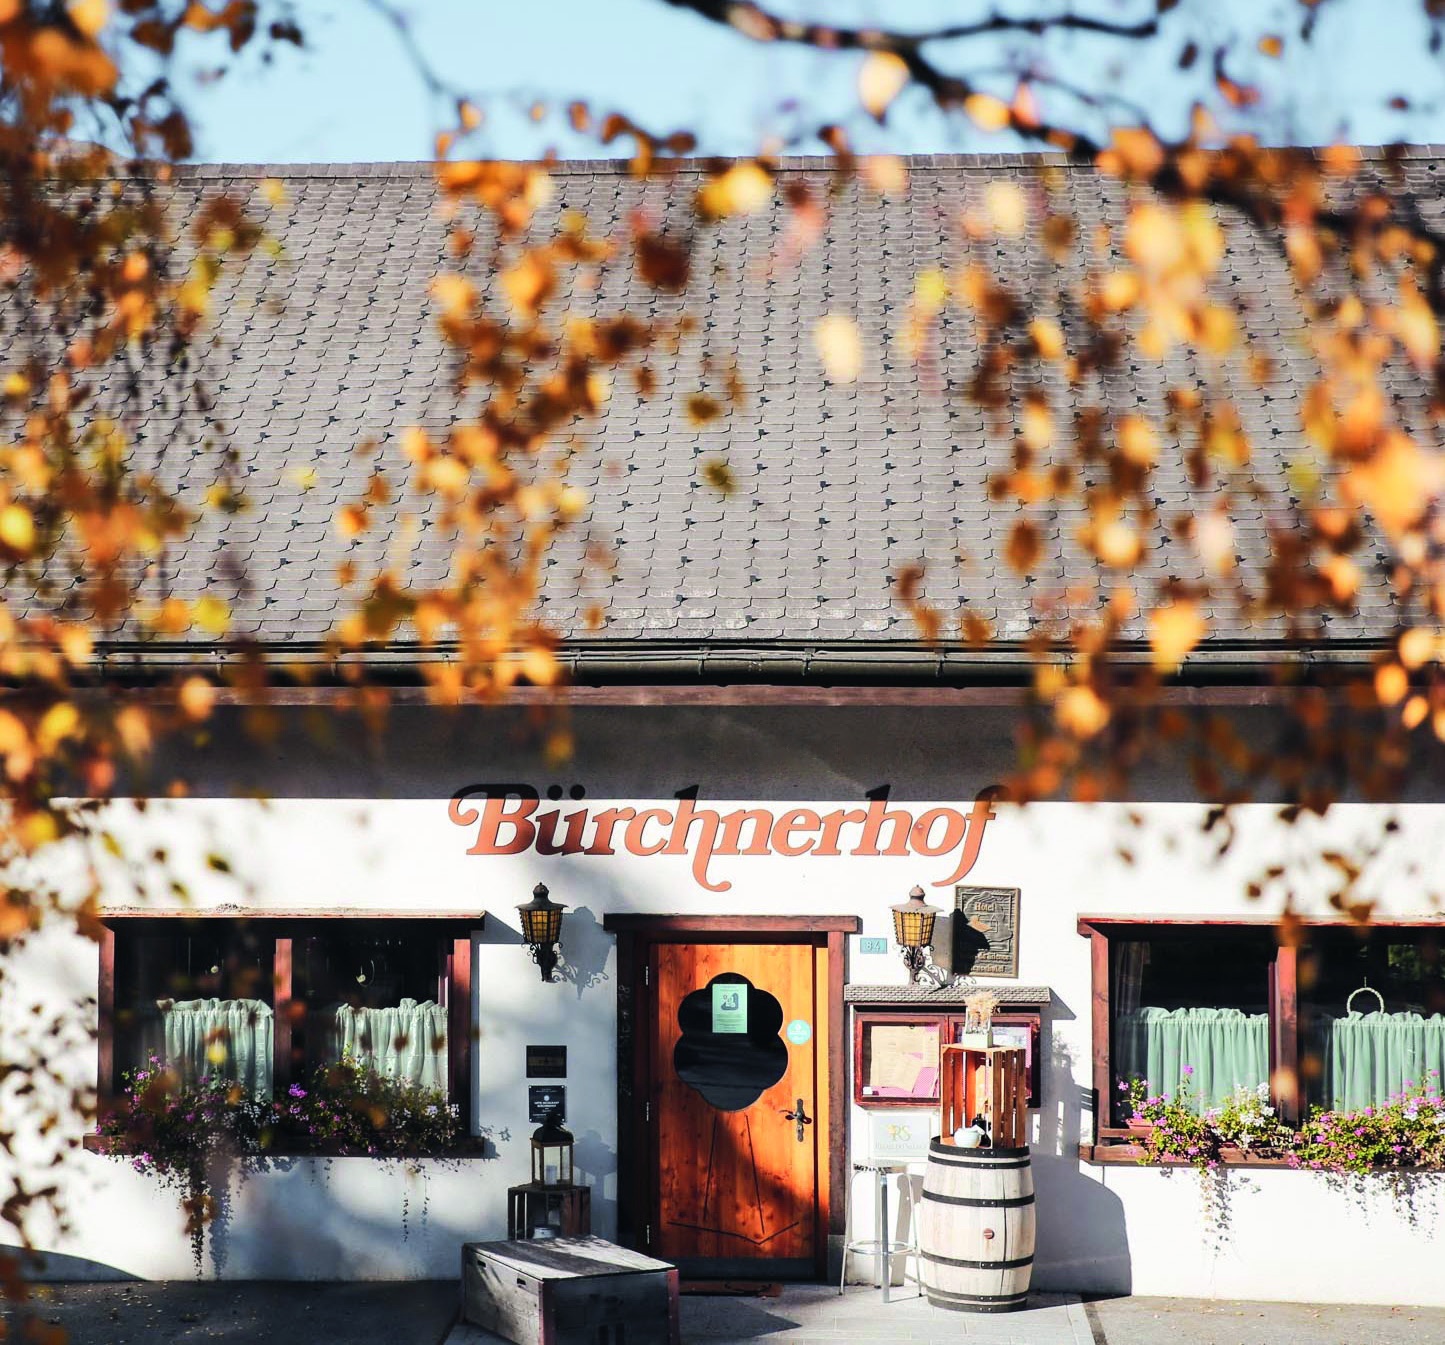
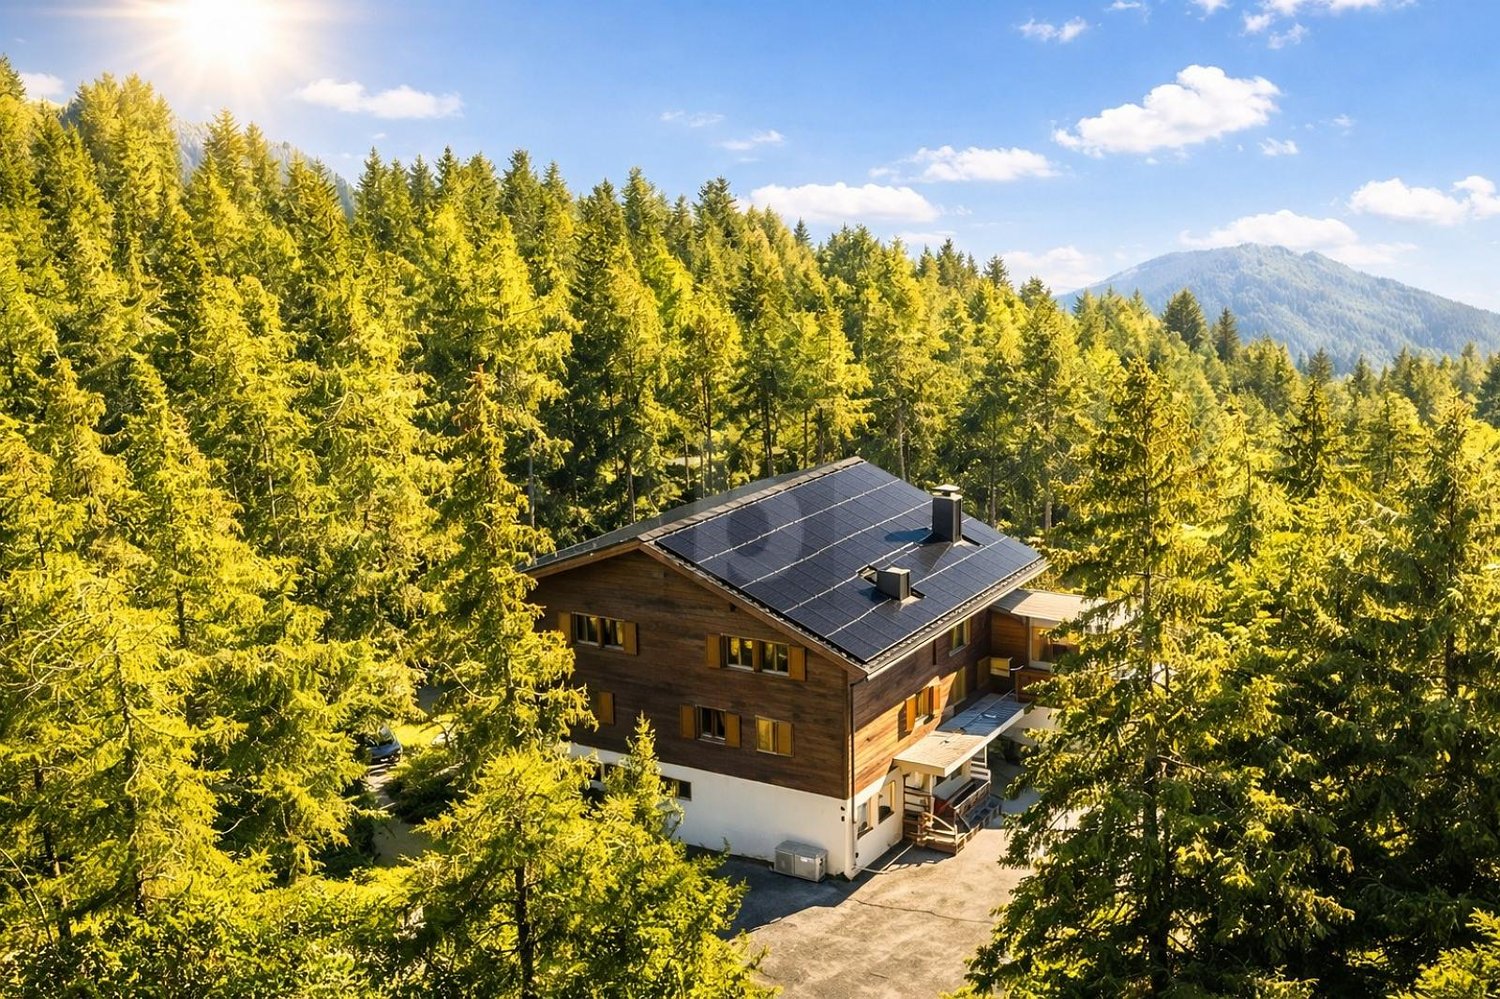
The Bethania house is located on the edge of the forest above Bürchen – away from the village center, embedded in its own pine and larch forest at 1,600 meters. Authentic architecture, local moonwood, and natural stone from the region characterize the house, which is fully renovated and handed over with modern equipment.The Stand apartment is located on the ground floor on the south side. When entering, you are immediately in the open living and kitchen area – everything flows together, nothing is separated. The complete renovation makes the apartment ready for occupancy.The south terrace is accessible at ground level and is sunny all day. In summer, it is the extended living area, in winter you can sit here with a view of the snowy slopes.Private cellar, parking, laundry room, and co-working access are included. Sauna, rest room, and multi-function room in the basement are available to all residents.Management & YieldAs the owner of an apartment in the Moosalp Resort, you benefit from a fully professionally managed system – without having to lift a finger yourself. Sophia and Gregor, the resort team directly on site at the Bürchnerhof, take care of everything: marketing, booking management, guest reception, cleaning between bookings, ongoing maintenance, and guest service. No coordination, no organization, no effort on your part.You can use your apartment for up to 8 weeks per year – of course also in the high season weeks, which you can reserve in advance. In your absence, your property works for you. Via the Adiutor platform, you have real-time access to your rental income – transparent, up-to-date, and directly transferred to your account. The annual net yield is around 1-3% of the purchase price, with an optional rental guarantee of 3%. The interior design can be individually designed in consultation with the builder – the framework is broader than you might initially think.In short: you own a fully managed holiday apartment in the Valais Alps – and you don't have to worry about anything, except when you arrive.

Travel time
-
1 / 10
2.5 rooms, 55m², CHF 350,000.–
Blattstrasse 37, 3935 Bürchen

Bethania 'March' - completely renovated, with west terrace and forest edge location.

The Bethania house is located on the edge of the forest in Bürchen at 1,600 meters. The western side of the building offers a special quality: as the day progresses, the sun moves onto the terrace, and in the evening, it casts its warmest light on the mountain range in the west.The March apartment is located on the ground floor on the west side. The open living and kitchen area is completely renovated and ready for immediate occupancy. The layout seamlessly connects the kitchen, dining area, and sofa zone.The west-facing terrace is at ground level and receives the afternoon and evening sun. Those who enjoy watching the sunset over the Valais mountains while having an aperitif will find the ideal setting here.Private cellar, parking, co-working, and laundry room included. Sauna, relaxation room, and multi-function room in the basement for all residents.Management & YieldAs the owner of an apartment in the Moosalp Resort, you benefit from a fully professionally managed system – without having to lift a finger yourself. Sophia and Gregor, the resort team directly on site at the Bürchnerhof, take care of everything: marketing, booking management, guest reception, cleaning between bookings, ongoing maintenance, and guest service. No coordination, no organization, no effort on your part.You can use your apartment for up to 8 weeks per year – naturally also during the high-season weeks, which you can reserve in advance. In your absence, your property works for you. Through the Adiutor platform, you have real-time access to your rental income – transparent, up-to-date, and directly transferred to your account. The annual net yield is around 1-3% of the purchase price, with an optional rental guarantee of 3%. The interior design can be individually tailored in consultation with the builder – the scope is broader than one might initially think.In short: you own a fully managed holiday apartment in the Valais Alps – and you don't have to worry about anything, except when you arrive.

Travel time
-
1 / 9
2.5 rooms, 64m², CHF 515,000.–
Alte Landstrasse, 3900 Gamsen

**2.5 Room Attic Apartment with 39 m² Roof Terrace and Large Bedroom**

- New attic building 2.5 rooms with roof terrace, Gamsen - Living at the top: attic with south-facing terrace in Brig Glis - First occupancy attic apartment, compact cut, large terrace **Description** At the foot of the Valais Alps, a multi-family house is being built on the Alte Landstrasse in Gamsen, combining modern living with alpine quality of life. Eight apartments, quietly located and yet just a few minutes from the center of Brig. This attic apartment is located at the top, with no one living above it. The living and dining area with open kitchen measures around 32 m² and opens onto the 39.43 m² roof terrace through floor-to-ceiling glazing. It is south-facing and shaded with an electric awning, providing space for a table, loungers, and plants. The bedroom is the largest of all attic apartments in the house, measuring 15.91 m², and is accompanied by a bathroom with a bathtub and rain shower, as well as a laundry room with its own washing tower connection, eliminating the need for a shared laundry room. The building is constructed in wood on a solid base, with a ventilated facade and wood cladding. The flat roof is greened and features a photovoltaic system. Heating is provided by an air-water heat pump with underfloor heating, which can be individually regulated in the living area and bedroom. The windows are triple-glazed in wood-metal, with electric shutters on the outside. The finished apartment features oiled oak parquet, ceramic tiles in the bathrooms, a Nobilia kitchen with natural stone countertops and brand-name appliances, as well as sanitary appliances from Grohe and Geberit. Early buyers can choose their own floors, plates, and kitchen fronts. The elevator reaches the attic floor, and the parking garage can be accessed conveniently via the car elevator. Parking spaces are available for an additional CHF 25,000. **Key Facts** - Living area 64.22 m², terrace 39.43 m², south-facing - Living area with kitchen 31.62 m², bedroom 15.91 m², bathroom 5.25 m², entrance 7.71 m², laundry room 3.34 m² - Attic floor, 3rd floor, elevator - Purchase price CHF 515,000, parking space CHF 25,000 - Available for occupancy by arrangement We would be happy to send you the complete sales dossier with plans and construction description or arrange a viewing on site.

1 / 9
2.5 rooms, 64m², CHF 527,000.–
Alte Landstrasse, 3900 Gamsen

**2.5 Room Attic Apartment with 67 m² Roof Terrace in Gamsen**

- New attic building 2.5 rooms with 67 m² roof terrace, Gamsen - First occupancy: 2.5 room attic with large sun terrace - Living upstairs: attic apartment with panoramic view, Brig Glis Description At the foot of the Valais Alps, a multi-family house is being built on the Alte Landstrasse in Gamsen, combining modern living with alpine quality of life. Eight apartments, quietly located and yet just a few minutes from the center of Brig. This attic apartment is located on the top floor of the 3rd upper floor and is the most airy unit in the house. The living and dining area with open kitchen measures around 37 m² and opens directly onto the terrace through floor-to-ceiling glazing. With 67.31 m², this is almost as large as the apartment itself and is oriented south, with an electric awning for hot days. The bedroom measures 14.54 m², the bathroom is equipped with a bathtub and rain shower, and a separate closet takes care of the washing tower and storage space. The building is constructed in wooden construction on a solid base, with a ventilated facade and wood cladding. The flat roof is greened and carries a photovoltaic system. Heating is provided by an air-water heat pump with underfloor heating, which can be regulated individually in the living area and bedroom. The windows are triple-glazed in wood-metal, with electric shutters on the outside. In the development, you can expect oiled oak parquet, ceramic tiles in the wet cells, a Nobilia kitchen with natural stone cover and brand-name appliances, as well as sanitary appliances from Grohe and Geberit. Those who are early can choose floors, plates, and kitchen fronts themselves. The elevator goes up to the attic floor, and you can easily access the parking garage via the car elevator. Parking spaces are available for an additional CHF 25,000. **Key Data** - Living area 64.41 m², terrace 67.31 m², south - Living with kitchen 37.04 m², room 14.54 m², bathroom 5.34 m², entrance 3.75 m², closet 3.42 m² - Attic floor, 3rd upper floor, elevator - Purchase price CHF 527,000, parking space CHF 25,000 - Occupancy by arrangement We would be happy to send you the complete sales dossier with plans and construction description or arrange a meeting on site.

1 / 17
2.5 rooms, 40m², CHF 550,000.–
3992 Bettmeralp

Stylish 2.5-room apartment with sun terrace in the heart of Bettmeralp

The Apartment Fazi Löwenzahn is located in one of the most sought-after areas of Bettmeralp. Directly on the main street, at the height of the famous Chapel Maria zum Schnee, you live in the center of the car-free mountain village. From here, you can reach the supermarket, restaurants, cafes, sports shops, and all leisure activities within a few minutes' walk.For winter sports enthusiasts, the location could hardly be better. After just a few steps, you reach the Blausee slope, which connects you directly to the extensive ski area of the Aletsch Arena. In summer, hiking trails, mountain bike routes, as well as the Bettmersee and the Bettmerhorn, are practically at your doorstep. The combination of central location and alpine tranquility makes Fazi an ideal starting point for every season.The chalet also has a communal technical room with laundry that is available to all owners.Sun terrace and practical floor planThe apartment is located on the ground floor and has a spacious southeast-facing terrace, where you can enjoy the first sunbeams in the morning. Whether for breakfast, lunch, or a glass of wine in the afternoon – you will spend many hours outdoors while the village life of Bettmeralp passes by gently.The apartment entrance is located on the east side of the building. Right next to it is a practical storage area, ideal for skis, ski boots, hiking gear, or seasonal items.Upon entering, you are greeted by a custom-made piece of furniture that elegantly separates the entrance area from the living room and provides additional storage space.Open living area with surprisingly spacious feelThe kitchen extends over the entire width of the apartment and blends harmoniously into the open living room. A special feature is the mirrored rear wall of the kitchen. This not only makes the room appear larger but also reflects the daylight and the surrounding mountain landscape.The living area combines dining area, cozy seating area, and direct access to the terrace. Thanks to the large terrace doors, a bright living room is created, where indoors and outdoors blend seamlessly together.Quiet sleeping areaDirectly next to the living room is the spacious bedroom with double bed and sufficient closet space.Particularly noteworthy are the automatic blinds and the integrated ventilation system, which contribute to a pleasant room climate and support the excellent condition of the apartment in the long term.The bathroom has a shower, toilet, and sink and presents itself as functional and well-maintained.A holiday apartment to enjoyFazi Löwenzahn combines an excellent location with a well-thought-out floor plan and a sunny terrace. This makes the apartment suitable as a cozy second home or as an attractive holiday property with rental potential. Together with our local rental partner Leisure Rentals, we will be happy to support you in the professional rental of your property.

1 / 7
2.5 rooms, 85m², CHF 620,000.–
Ronalpstrasse 86, 3935 Bürchen

Large 2.5-room apartment with mountain panorama in Bürchen

The Bürchnerhof in Bürchen has been a fixed part of Walliser mountain life for almost five decades. The house is located on a sunny slope directly on the Ronalpstrasse – quiet, well-connected, in the immediate vicinity of the Bürchen-Törbel / Moosalp ski area.The Bietschhorn apartment is located on the first floor and offers an efficient 2.5-room layout. Compared to the ground floor, the first floor brings more light and a freer horizon. When entering, the living area opens up immediately – kitchen, dining and sofa area form a single, connected space.The balcony is oriented north and offers a quiet, uniform view of the Walliser mountain world. The elevated location on the first floor gives the outdoor area more freedom and less insight than on the ground floor.The apartment includes a private sauna and a private cellar. Parking, ski room, gym, spa, and direct access to the KaffeeKlatsch-Café are included. Completely renovated with modern materials and equipment, digital access via Adiutor.Management & YieldAs the owner of an apartment in the Moosalp Resort, you benefit from a fully professionally managed system – without having to lift a finger yourself. Sophia and Gregor, the resort team directly on site at Bürchnerhof, take care of everything: marketing, booking management, guest reception, cleaning between bookings, ongoing maintenance, and guest service. No coordination, no organization, no effort on your part.You can use your apartment for up to 8 weeks per year – of course also in the high season weeks that you can reserve in advance. In your absence, your property works for you. Via the Adiutor platform, you have real-time access to your rental income – transparent, up-to-date, and directly transferred to your account. The annual net yield is around 1-3% of the purchase price, with an optional rental guarantee of 3%. The interior design can be individually designed in consultation with the builder – the framework is broader than you might initially think.In short: you own a fully managed holiday apartment in the Walliser Alps – and don't have to worry about anything except when you arrive.

Travel time
-
1 / 5
  • Balcony / Terrace
2.5 rooms, 45m², CHF 340,000.–
3935 Bürchen

STYLISH, QUIET & CLOSE TO NATURE

This stylish 2.5-room apartment in the Bethania house offers 60 m² of living space and is located in a quiet area on the edge of the forest at 1,600 m above sea level. The architecture combines regional materials such as larch moonwood and natural stone with modern comfort. The open living and dining area creates a sense of spaciousness, and the large terrace extends the living space outdoors. The apartment can also be taken over fully furnished and is ready for occupancy in 2027. Spa, gym, ski room, Lädeli, and digital access via Adiutor are part of the resort standard. A private cellar rounds off the offer. Ideal as a retreat or investment in the Moosalp Resort.This BETTERHOMES offer is characterized by the following advantages:- open living concept, flowing transition cooking, eating, living- bright and airy living rooms- high-quality materials and warm lighting- modern kitchen with brand-name appliances- local moonwood from the adjacent forest- fully furnished and equipped- Private parking spaces available- spacious gym and spa available- ski room and bike room- private cellar- and, and, and ...Interested? Contact us for a non-binding viewing!Didn't find what you're looking for? Over 2,000 more offers at: www.betterhomes.ch - the real estate fair mediatorWant to market your own property?Take advantage of our know-how: https://www.betterhomes.ch/de/profitierenDo you want to have a property valued?Find out its value now with our free valuation, immediately and non-binding!https://www.betterhomes.ch/de/knowledge/estimationMore detailsLocation: directly on the edge of the forest, away from the villageCondition: new and fully furnishedBathrooms / wet cells: 1 (1 x shower / WC / sink)Heating system: air heat pumpPublic transport: bus service, 300 m / Moosalp mountain railways, 2 kmSchools: primary / secondary school / kindergarten, 3 kmShops: Volg, 5 km

  • Balcony / Terrace

Suggested properties for you based on search results

Other interesting objects