Giumaglio - Flats for sale

We recommend expanding your search criteria to get similar results. The current filters didn’t return any matches.

If you don’t want to change your current search criteria, we recommend creating a search alert, so you’ll be notified when matching offers become available.

More objects in your automatically expanded search area
5 results - Radius: + 10km
1 / 7
3.5 rooms, 85m², CHF 250,000.–
Comologno, 6663 Comologno

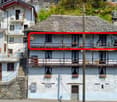
Renovated 3 ½ room apartment, in the historic core, with building land, with pergola

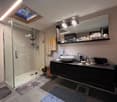
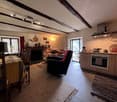
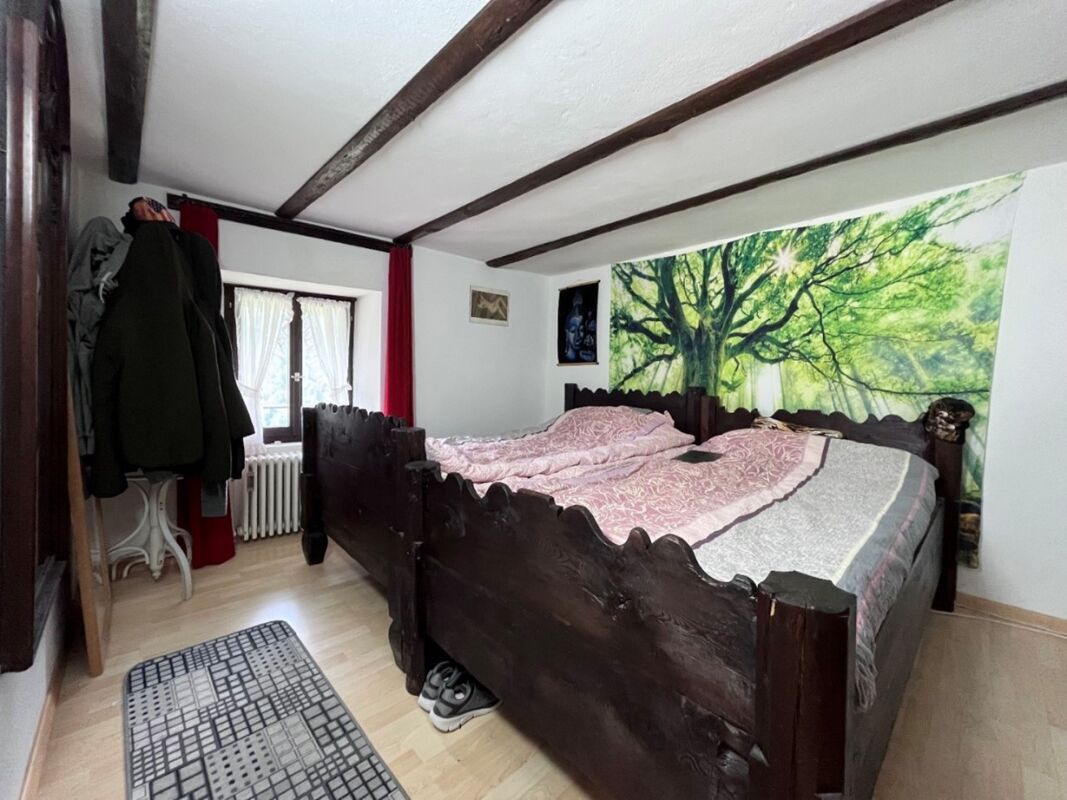
Renovated 3 ½ room apartment, in the historic core, with building land, with pergola This 3 ½-room apartment is located on the 3rd floor of a famous historic Tessin house, a work between tradition and modernity, in the charming village of Comologno in the Onsernone valley.The apartment is composed as follows:To the left of the entrance is the living room with a beautiful classic glazed fireplace, the balcony with an unobstructed view of the mountains and the open fully equipped kitchen. From the hallway, one reaches the large bathroom with a modern shower and a skylight to the right. The two bedrooms with typical wooden beams in the Tessin style offer a magnificent view of the mountains.A romantic pergola invites you to enjoy wonderful summer days. There is also a wine cellar for private use.The garden and the rooftop terrace are currently available for shared use.The property is also easily accessible by car in winter. The nearest public parking lot and the post bus stop are 50 meters from the house. In the village, there is a small typical mountain village grocery store and a bar/restaurant.From Comologno, numerous excursions can be made on foot on the hiking trails (Capanna Salei / towards Centovalli / Bagni di Craveggia) or by bike. The last village in the valley, Spruga, can be reached in 3 minutes by car. Locarno with the A2 motorway is about 45 minutes away.Virtual tour link: https://www.youtube.com/watch?v=FsnIqEPsAO0

Travel time
-
1 / 9
3.5 rooms, 100m², CHF 575,000.–
6673 Maggia

Modern apartment (2017 construction) in the heart of Vallemaggia with high-end finishes and mountain views

Nestled in the picturesque setting of Maggia, this recently constructed residence (2017) embodies the perfect blend of contemporary architecture, sustainability, and relaxed lifestyle. Immersed in the tranquility of the Ticinese landscape, the dwelling stands out for its spacious and incredibly bright environments, designed to offer a superior living experience.The internal layout, intelligent and with clean lines, maximizes every square meter, creating a welcoming and modern atmosphere ideal both as a primary prestigious dwelling and as an investment with very high potential for revaluation. The 2017 structure guarantees cutting-edge technological standards for energy efficiency, reducing management costs and ensuring an always ideal indoor microclimate. The strategic proximity to essential services and paths immersed in nature completes this exclusive proposal, which also includes the availability of convenient uncovered and garage parking spaces.This property offer stands out for: • Recent construction (2017) with advanced energy efficiency standards • Contemporary design with optimized spaces and excellent quality finishes • Incredible natural brightness that pervades every environment • Excellent potential for appreciation, both for personal use and for rental income • Surrounded by the greenery of Maggia but at a very short distance from all main services • Available uncovered and garage parking spaces • Private and tranquil atmosphere in the heart of the Canton of Ticino Don't miss this rare opportunity! Contact us today for a private visit.

1 / 8
3.5 rooms, 96m², CHF 575,000.–
6673 Maggia

Modern apartment (built in 2017) in the heart of Vallemaggia with high-end finishes and mountain views

In the heart of the picturesque and sunny Valmaggia, you'll find an oasis of serenity and refinement, unique in its kind. Built and totally renovated in 2017, this property presents itself in impeccable conditions and combines modern, linear architecture with the unspoiled charm of the Ticino landscape.The interior is flooded with a splendid flow of natural light that enhances every single space. The living area, spacious and welcoming, naturally extends onto the private balcony: the perfect place to enjoy sunny breakfasts and aperitifs with panoramic views of the mountains. The sleeping area offers two large bedrooms designed for maximum rest and a modern bathroom finished with high-quality materials. Comfort is guaranteed in every season thanks to the efficient underfloor heating, while the total absence of architectural barriers and the presence of the elevator ensure ideal accessibility to all levels. The property is completed by a convenient basement/storage room and the availability of parking spaces, both uncovered and in the garage.This property offer stands out for: • Total renovation in 2017: new-like conditions and high-end finishes • Splendid private balcony with open views of Valmaggia's nature • Maximum thermal comfort thanks to state-of-the-art underfloor heating • Modern, bright, and fully accessible environment (no barriers / wheelchair) • Convenient elevator and spacious basement/storage room included • Available parking spaces, both outdoor and in the garage • Strategic and very quiet location in the center of Maggia, close to all services Don't miss this rare opportunity! Contact us today for a private visit.

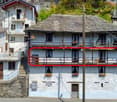
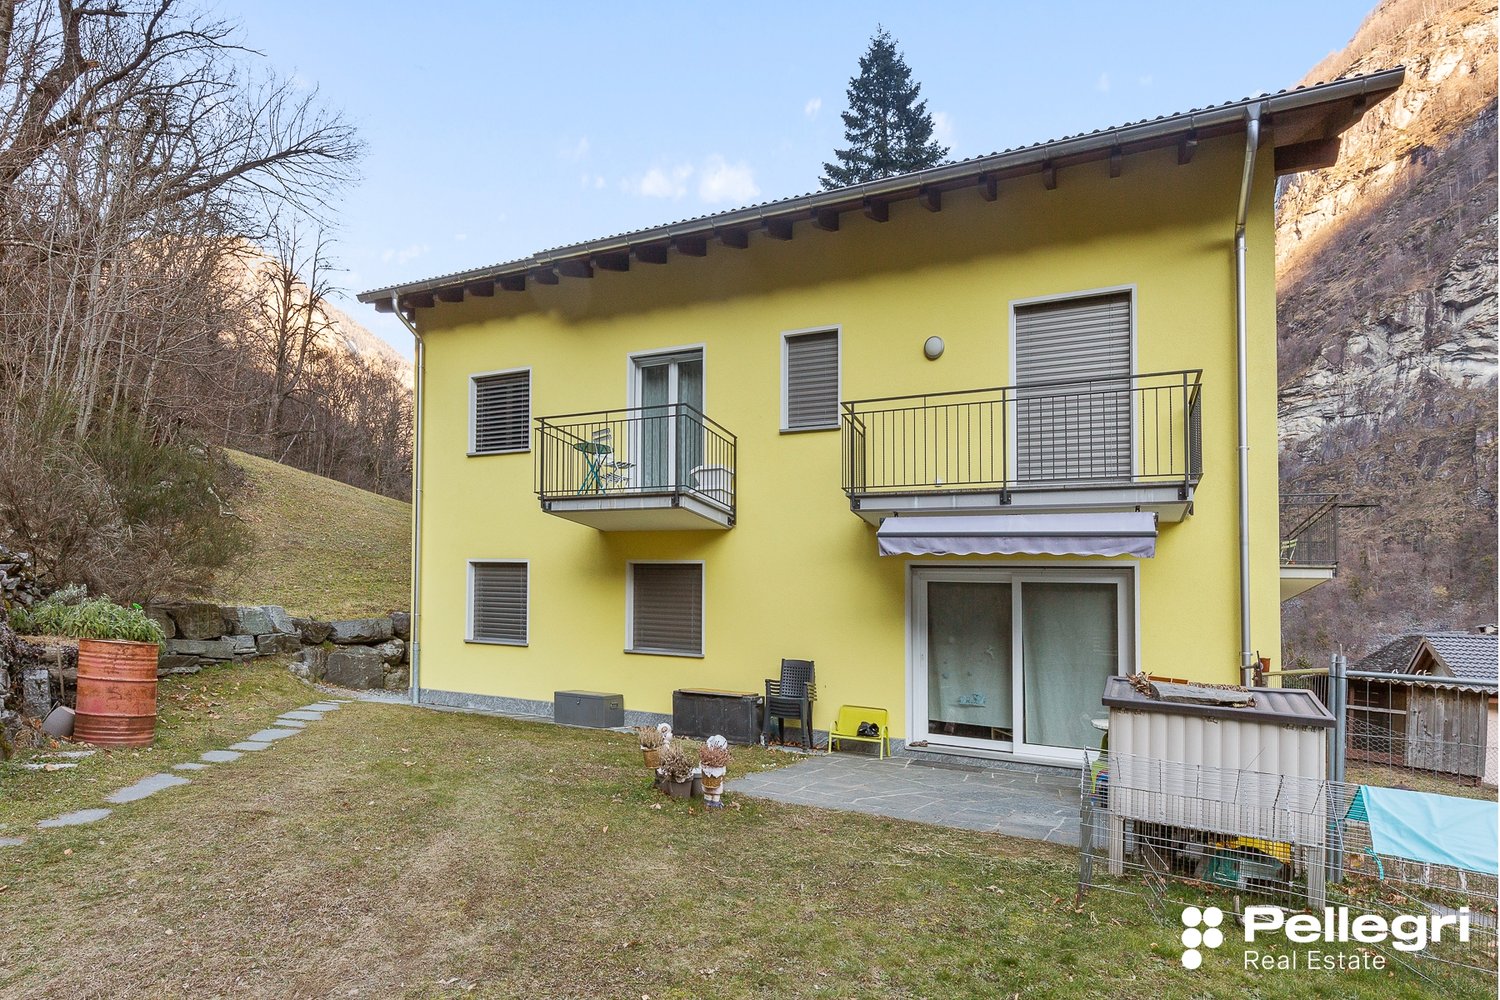
  • 2-story yellow house, balconies, garden, mountains in the background
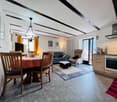
  • Open-plan living area with dining table, couch, kitchen, and balcony
  • Dining room with wooden dining table, four chairs, couch with pillow, potted plant, kitchen with white cabinets, tile flooring, windows with mountain view
  • Modern living room with white tiles, wooden furniture, glass table, television, bookshelves, plants, and decorative items.
  • modern bathroom with sink, toilet, shower, mirror, towel, drawers, rug
  • Building: balcony, yellow walls, metal railings, building with glass windows, snow covered mountains
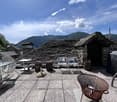
  • balcony, table, chairs, vase, metal railing, stone floor
1 / 7
Open-plan living area with dining table, couch, kitchen, and balcony
Dining room with wooden dining table, four chairs, couch with pillow, potted plant, kitchen with white cabinets, tile flooring, windows with mountain view
Modern living room with white tiles, wooden furniture, glass table, television, bookshelves, plants, and decorative items.
3.5 rooms, 60m², CHF 400,000.–
6675 Cevio

Vivere in vacanza

Proponiamo grazioso appartamento 3.5 locali, sito al primo piano di una casa di soli 3 appartamenti.La casa è ubicata in zona verde e tranquilla, a 1.5 km dal centro del paese di Cevio e a 200 m dalla fermata dell’autobus.Cevio è un paese ben servito, infatti troviamo la Posta, le scuole, un supermercato Coop, una panetteria, la farmacia, un chiosco, due istituti bancari ed alcuni bar/ristoranti.La costruzione è recente ed è stata realizzata con materiali di ottima qualità.L’appartamento è così composto:atrio d’accesso con guardaroba, soggiorno aperto con zona pranzo, cucina e due camere da letto, di cui una con accesso alla terrazza rivolta a est. Completa l’appartamento una seconda terrazza rivolta a nord.La casa dispone di locale lavanderia a uso delle 3 unità abitative e ogni unità dispone di propria cantina.Il riscaldamento è a termopompa aria-acqua tramite serpentine a pavimento.I posteggi sono esterni e si trovano a pochi metri dalla casa.Possibilità di acquisto come residenza secondaria.Wir bieten eine schöne 3,5-Zimmer-Wohnung, die sich im ersten Stock eines Hauses mit nur 3 Wohnungen befindet.Das Haus befindet sich in einer grünen und ruhigen Gegend, 1,5 km vom Dorfzentrum von Cevio und 200 m von der Bushaltestelle entfernt.Cevio ist ein gut versorgtes Dorf, denn es gibt eine Post, Schulen, einen Coop-Supermarkt, eine Bäckerei, eine Apotheke, einen Kiosk, zwei Banken und einige Bars/Restaurants. Nicht zuletzt gibt es den großzügigen Fluss Maggia mit seinen schönen Becken.Der Bau ist neu und wurde mit hochwertigen Materialien errichtet.Die Wohnung setzt sich wie folgt zusammenEingangshalle mit Garderobe, offenes Wohnzimmer mit Essbereich, Küche und zwei Schlafzimmer, von denen eines Zugang zur Ostterrasse hat. Eine zweite, nach Norden ausgerichtete Terrasse vervollständigt die Wohnung.Das Haus verfügt über eine Waschküche, die von den 3 Wohneinheiten genutzt werden kann, und jede Einheit hat einen eigenen Keller.Die Beheizung erfolgt über eine Luft-Wasser-Thermopumpe mit Unterflurkonvektoren.Die Parkplätze befinden sich im Freien und sind nur wenige Meter vom Haus entfernt.Möglichkeit des Erwerbs als Zweitwohnsitz.
Other interesting objects