Geroldswil - Terrace flat buy

We recommend expanding your search criteria to get similar results. The current filters didn’t return any matches.

If you don’t want to change your current search criteria, we recommend creating a search alert, so you’ll be notified when matching offers become available.

More objects in your automatically expanded search area
14 results - Radius: + 10km
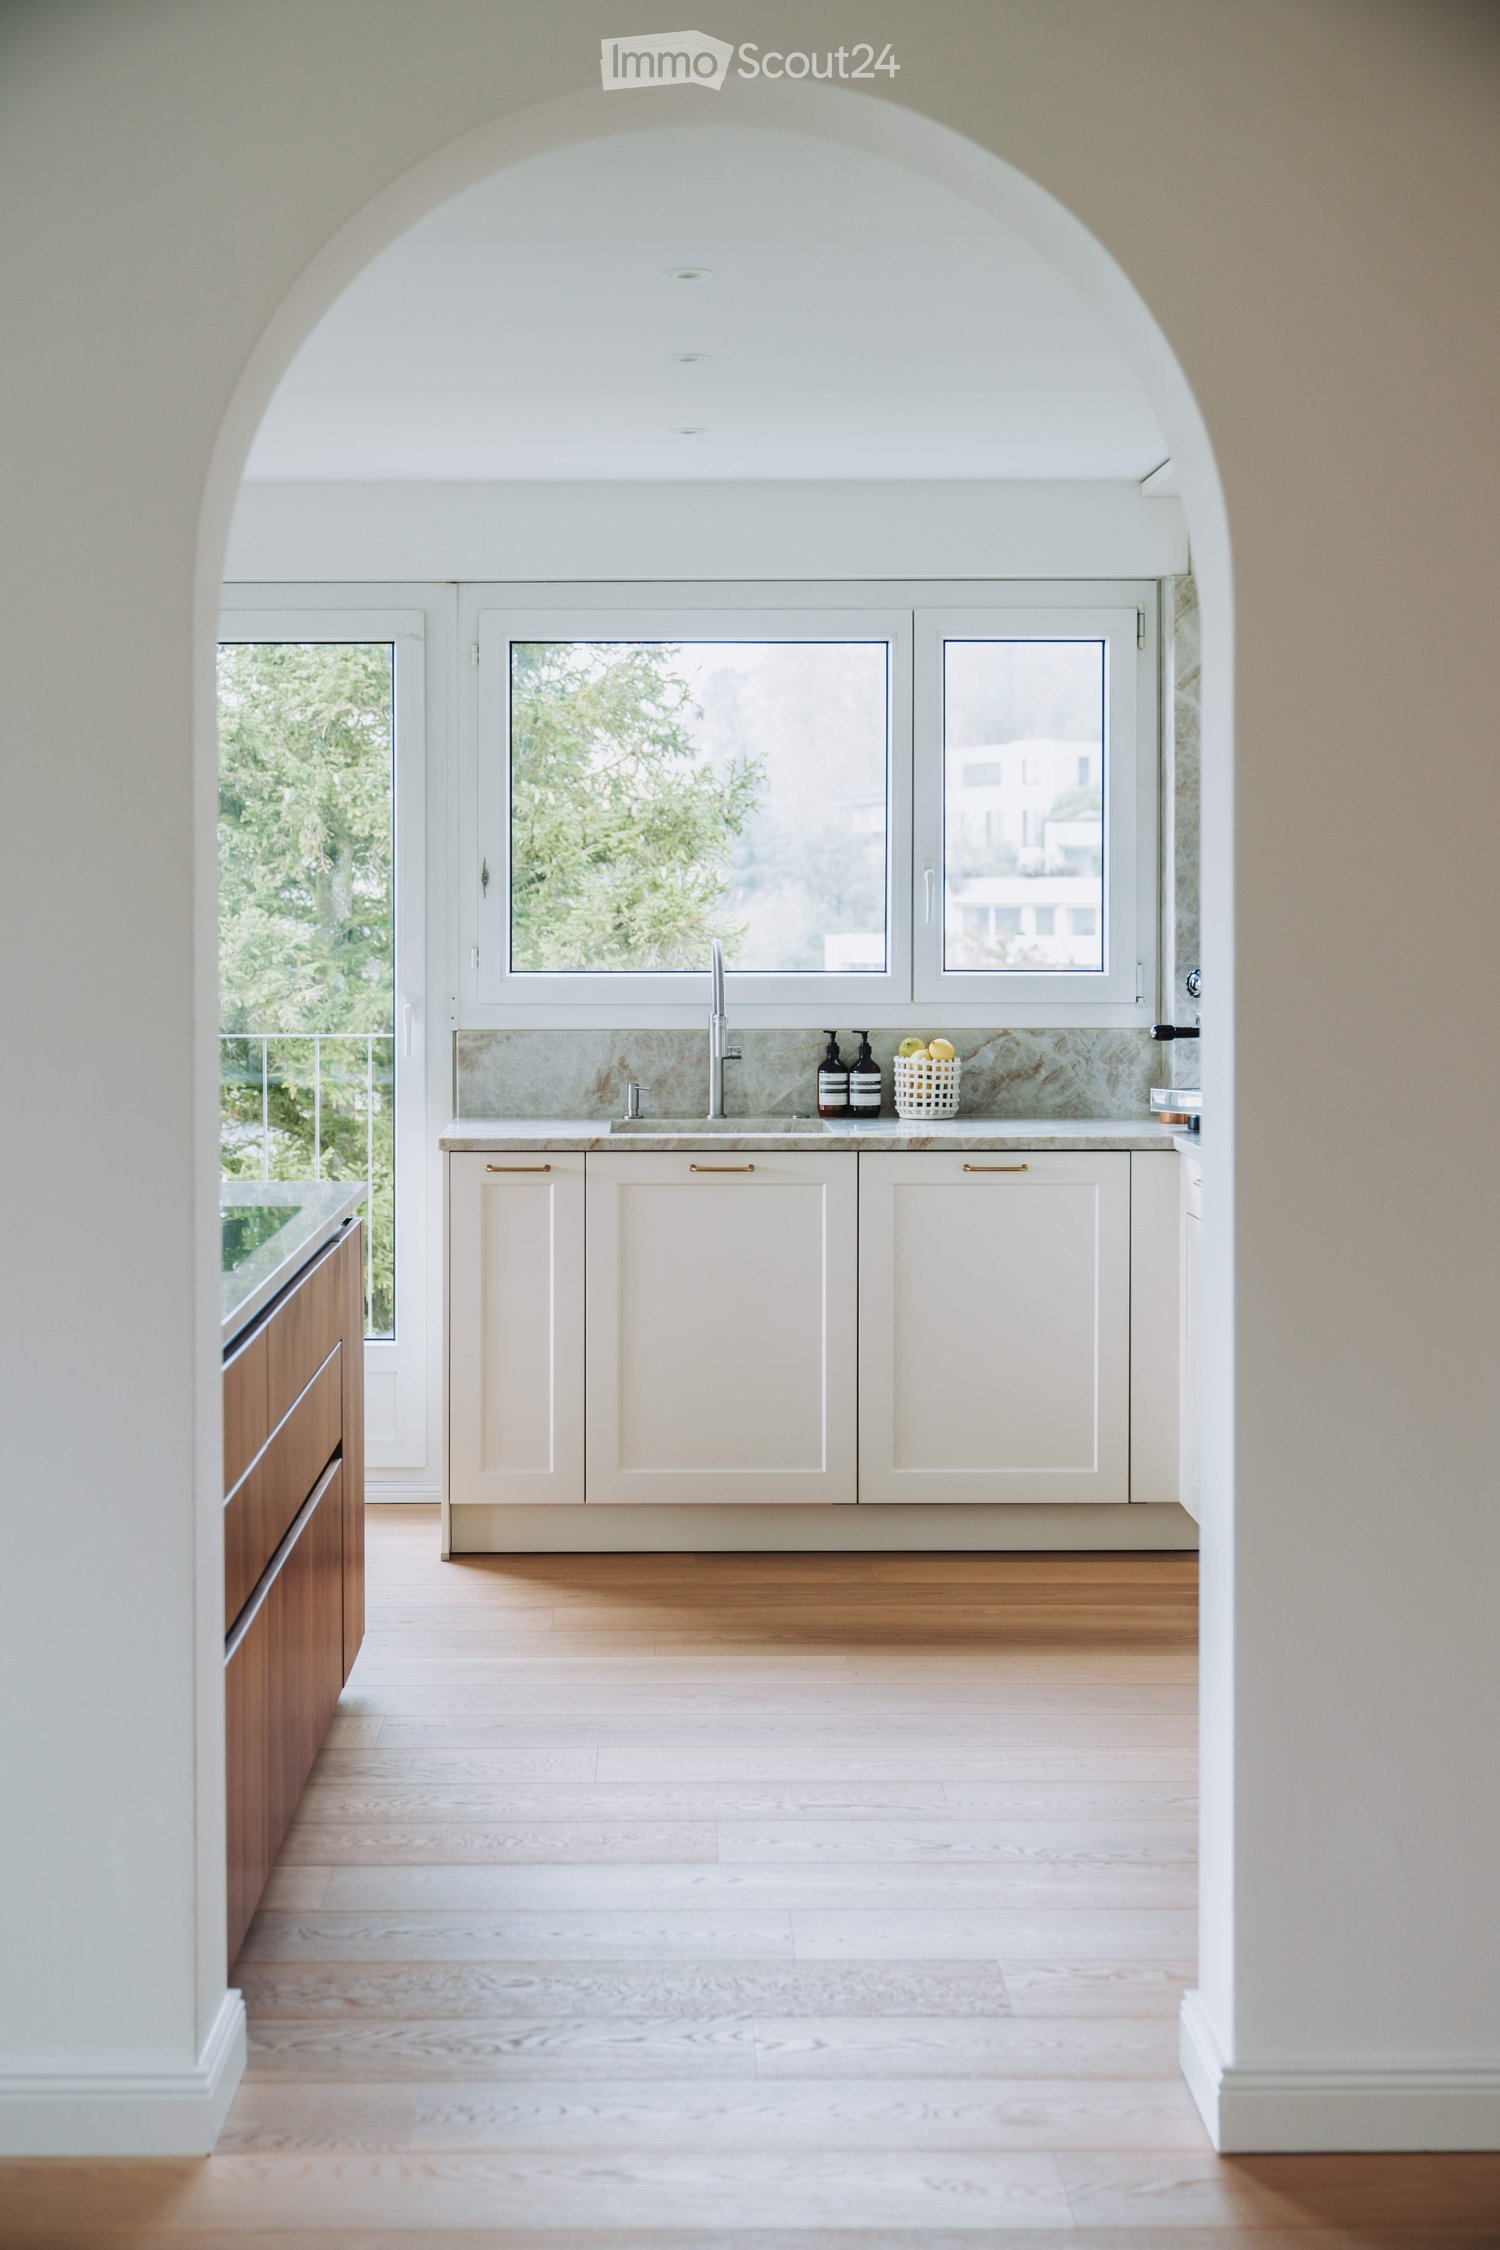
  • Modern kitchen with white cabinets, wooden flooring, and a large window overlooking greenery. Features a sink, faucet, and small decorative items on the counter.
  • Modern kitchen with white cabinets, marble countertops, stainless steel appliances, and a built-in oven. Features include a sink with a modern faucet, a coffee maker, and decorative items on the counter.
  • Bright living room with white walls, wooden flooring, and large windows. Features a cream-colored sofa, a modern armchair, a small round stool, a coffee table, a television mounted on the wall, and decorative items including books, a lamp, and a plant.
  • Modern hallway with white walls, wooden flooring, a round mirror, and decorative lighting fixtures.
  • Elegant bathroom with a double sink vanity, marble countertop, light wood cabinets, and a decorative flower arrangement.
  • Modern bathroom with a large white bathtub, marble tiles, and a decorative shelf with a vase and brush.
  • Modern bedroom with a neatly made bed, large white wardrobe, and a stylish mirror. A wicker basket is placed on the wooden floor, and a bathroom area is visible in the background with a bathtub and sink.
  • Modern bathroom with a glass-enclosed shower, a stone sink, and a wooden cabinet holding towels.
  • Modern hallway with light wooden flooring, white walls, built-in closet doors, and a small niche with a framed painting and a vase of dried flowers.
  • A modern living room with a grey sofa, a large white wardrobe, and a hanging chandelier. The room features wooden flooring and large windows with blinds.
  • A well-lit room with a wooden desk, a white chair, a computer monitor, a picture frame, and decorative vases on the desk. The room has large windows with a view of trees and buildings outside.
  • Balcony with a wooden table, chairs, and a small plant, overlooking a green field and trees.
  • View from a balcony showing rooftops, trees, and distant hills under a clear sky.
  • Floor plan of a 4.5-room apartment with living area, kitchen, two bedrooms, master suite, and a terrace.
1 / 14
4.5 rooms145m²CHF 2,390,000.–
Top
Uetlibergstrasse, 8142 Waldegg b. Uitikon

Beautiful 4.5 room apartment with terrace and stunning views in popular municipality

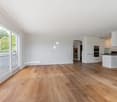
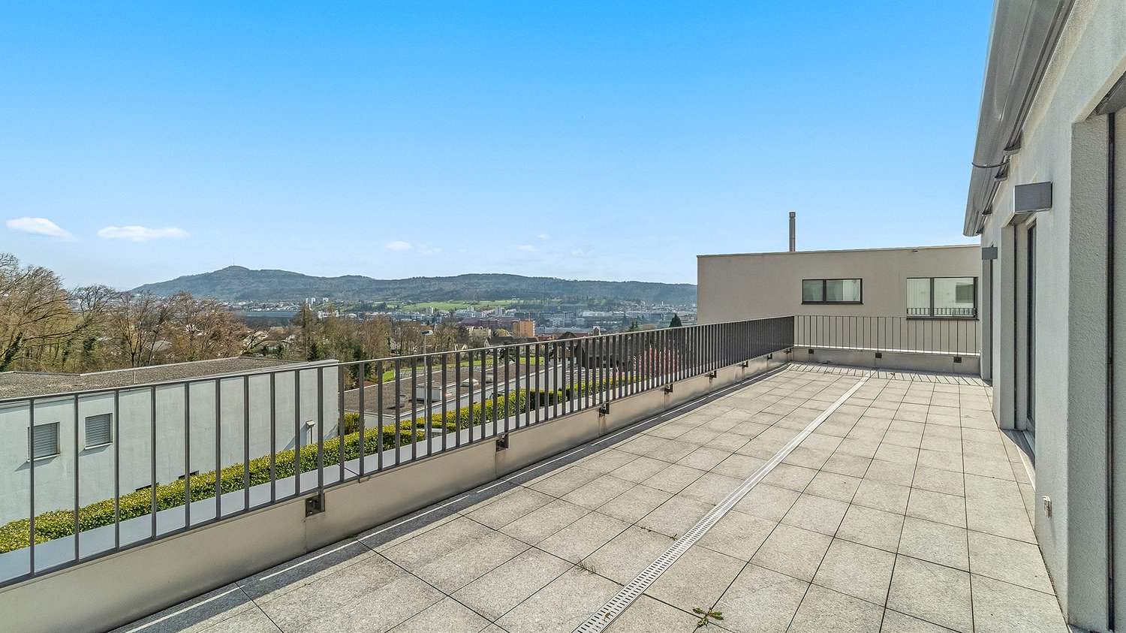
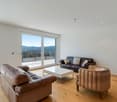
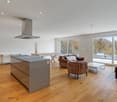
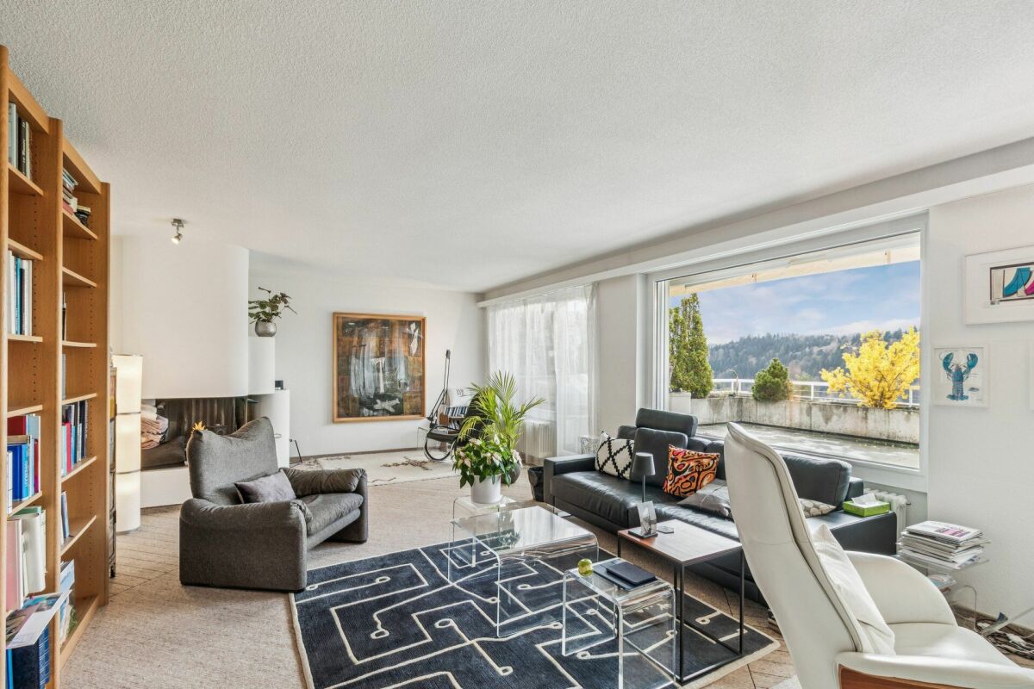
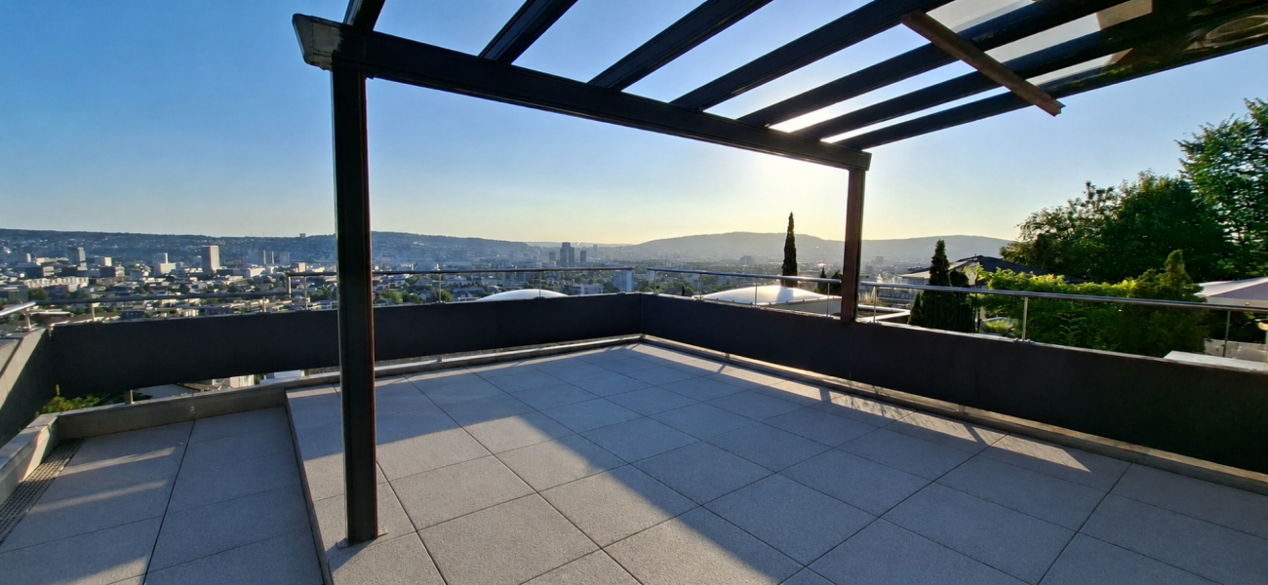
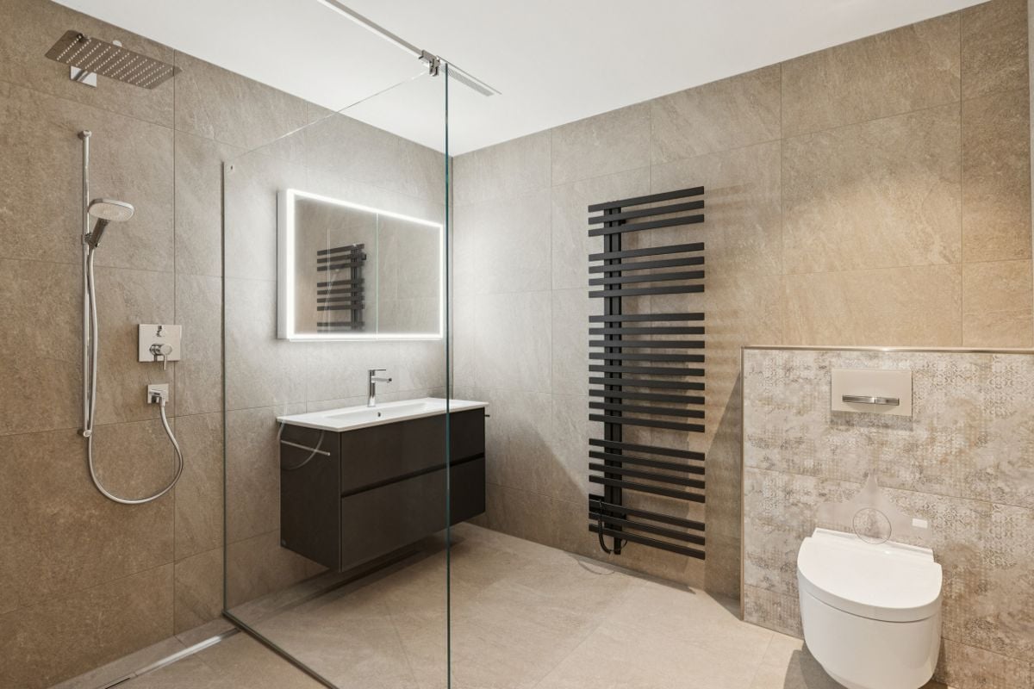
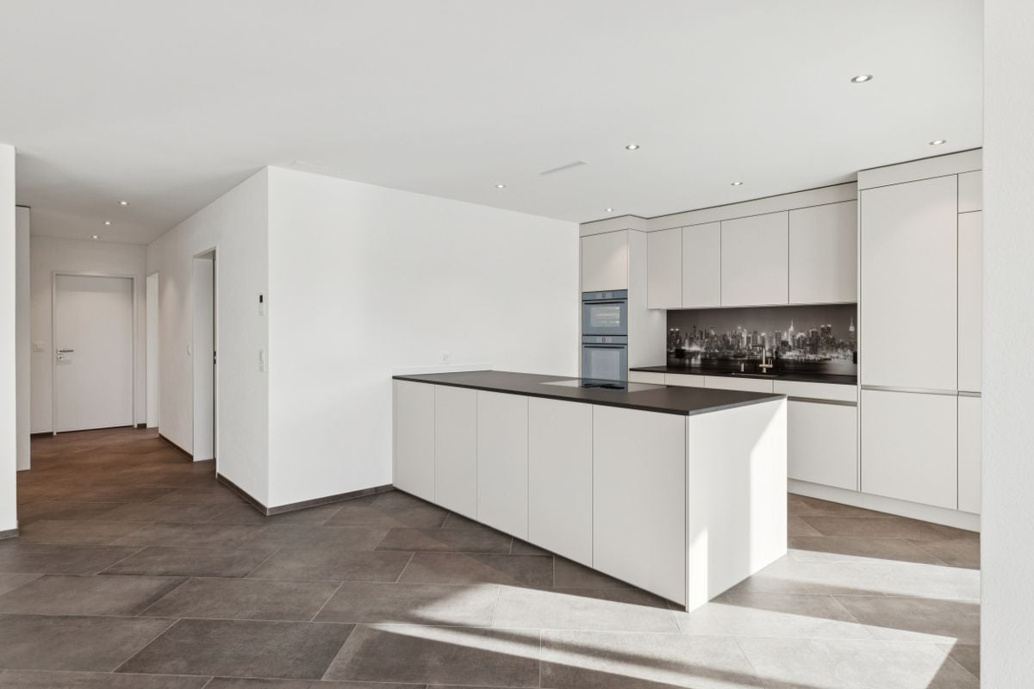
In a quiet, sunny location on the edge of the forest of Uitikon – just 5 minutes' walk from the Uetlibergbahn – this beautiful 4.5-room apartment with unobstructed views of the Alps and the Jura awaits you. The 145 m² living area was completely renovated in 2024 with great attention to detail: an open kitchen with Taj-Mahal natural stone and high-quality Miele and Bora appliances, elegant bathrooms with Gessi fittings, continuous oak parquet flooring and custom-made carpentry built-in cabinets characterize the stylish ambience. The spacious 36 m² master ensuite with freestanding bathtub, two more bright rooms and a practical guest bathroom with washing tower round off the well-thought-out room concept. The highlight is the 25 m² large terrace, newly renovated in 2025 – perfect for enjoying the views. Additionally, an 18 m² private cellar with a window and an optionally purchasable garage box provide sufficient storage space.The municipality of Uitikon, close to the city, scores with an attractive tax rate of 78% and an excellent connection to Zurich, either by car or by public transport via the S10 to the main station. The offer is complemented by a garage box with an outdoor parking space and a parking space in the garage, which can be purchased separately.A rare opportunity for families and couples who want to combine comfort, design and a dream location. Contact us via the contact form for detailed documentation.

Travel time
-
1 / 15
4.5 rooms130m²CHF 1,890,000.–
Buchenweg 26, 8105 Regensdorf

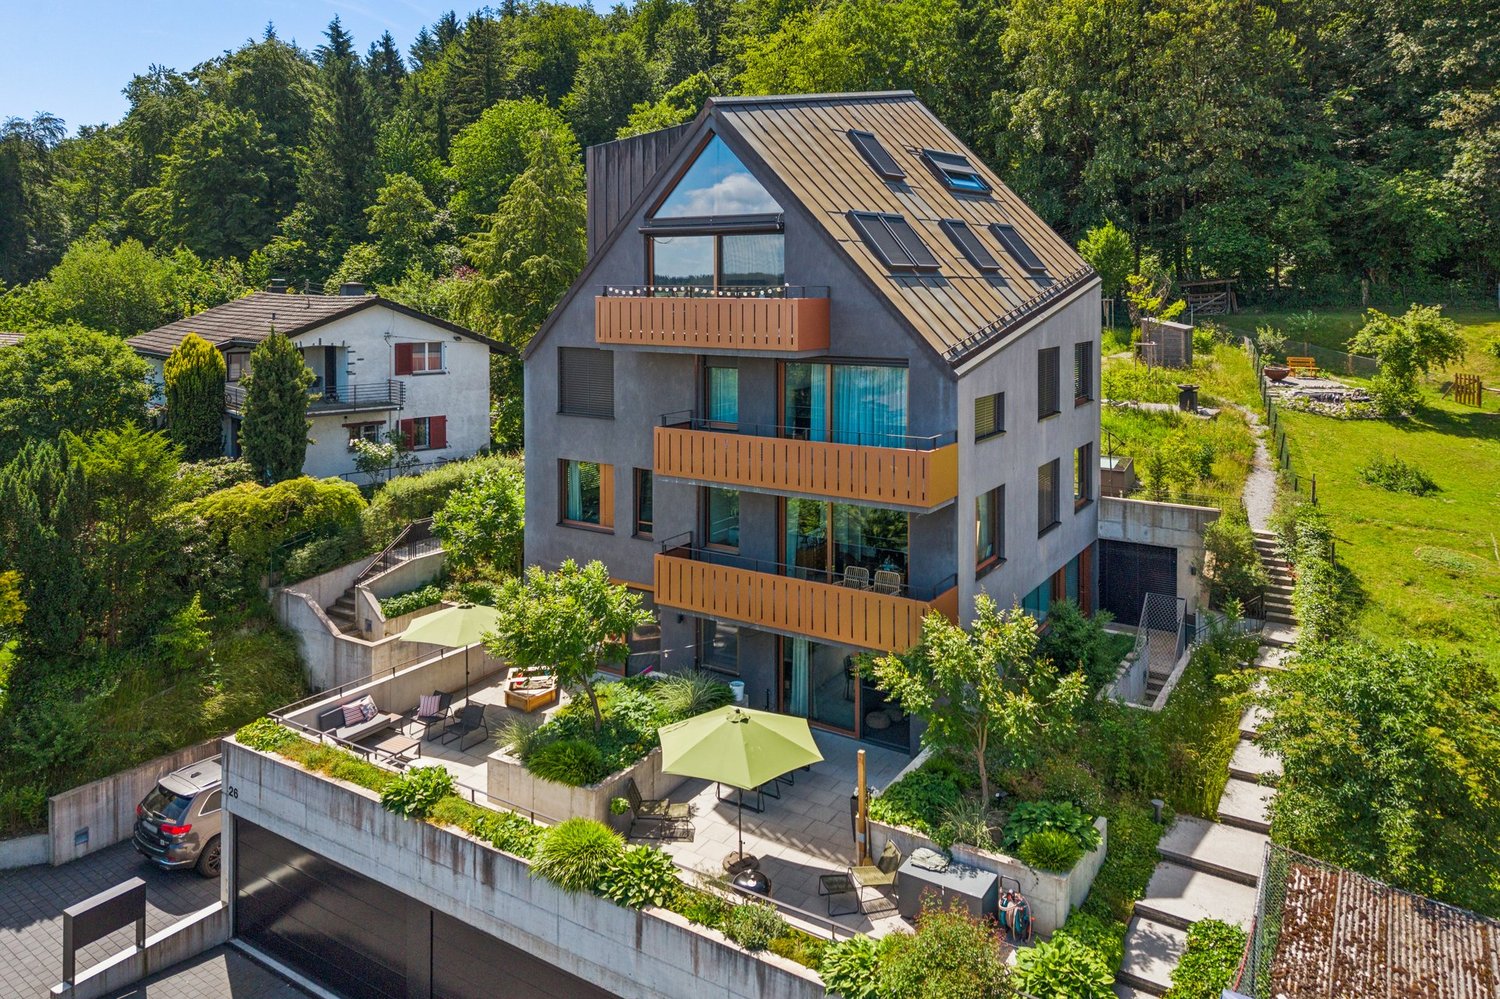
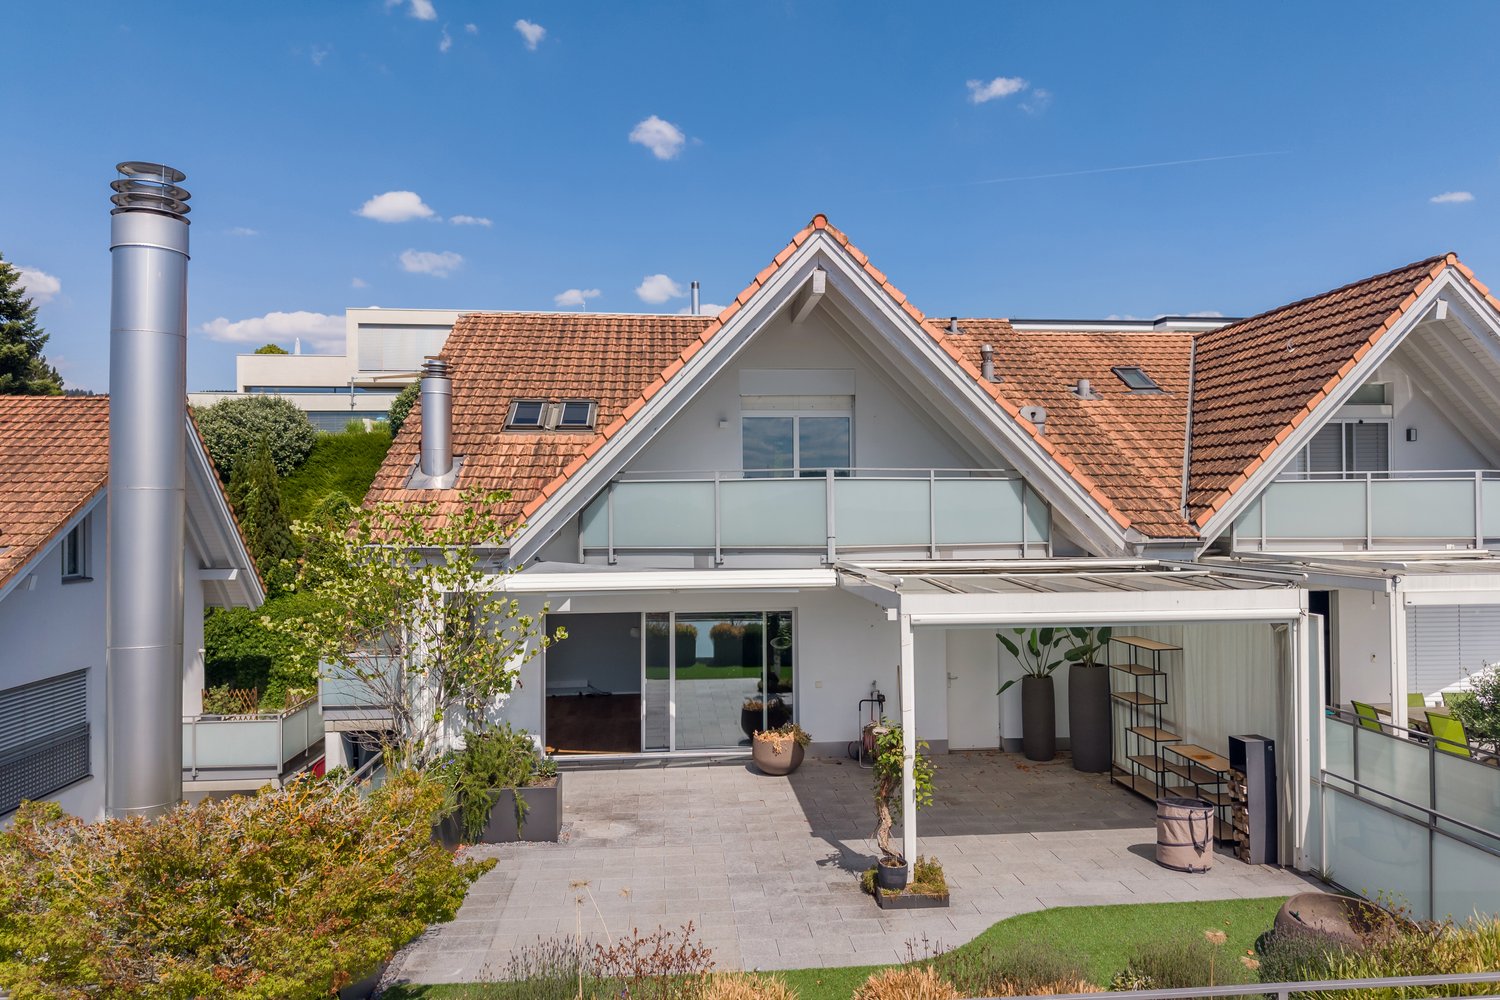
MODERN 4.5-ROOM TERRACE APARTMENT ON THE GROUND FLOOR INCLUDING GARAGE & OUTDOOR PARKING SPACE

Welcome to this stylish and modern 4.5-room terrace apartment on the ground floor at Buchenweg 26 in Regensdorf. The building, constructed in 2022, combines contemporary living with the highest level of comfort – ideal for families and discerning buyers.The apartment impresses with the following highlights: • Spacious living area: 130m² on one level with its own entrance. Living feel like in a single-family home. • 3 bathrooms: Comfortably and modernly equipped for the whole family. • Terrace & balcony: Enjoy the sunny summer days on your private terrace with 88m2. • Garage & parking space: Practical storage facilities directly at the building. • Lift & wheelchair accessibility: Barrier-free and comfortable for all residents. • Kitchen: Oven, combination steamer, Bora cooktop, and dishwasher. Best equipped for modern everyday life. • Child-friendly: Perfect for families with children. With 2 private gardens 9m2 & 16m2 behind the house. Quiet location: The apartment is located in a very quiet environment – both during the day and at night it is pleasantly quiet. In the summer, you benefit from plenty of sunlight, which floods the apartment and outdoor areas with warm light.Location & infrastructure: Regensdorf offers an excellent connection and all important facilities for daily needs in the immediate vicinity: • Obstgarten bus stop: Only 5 minutes' walk away. • Bambus Fairtrade supermarket: Can be reached in just 6 minutes on foot. • TopPharm Zentrums Apotheke: Conveniently located within 9 minutes' walk. • Chrüzächer school: Ideal for families – only 10 minutes' walk away. This like-new terrace apartment combines modern living with a quiet, family-friendly environment and excellent infrastructure. A rare opportunity to acquire a high-quality home in Regensdorf – don't miss this chance!

Travel time
-
1 / 8
5.5 roomsPrice on request
Sonnhaldenstrasse 11, 8113 Boppelsen

RESERVED - Modern 5.5-room garden apartment in prime location

..where you feel at home.Located on a prominent hillside at the edge of the historic village center – with a far-reaching panoramic view to the Alps.Thanks to its location at the end of a cul-de-sac, residents enjoy absolute peace and quiet without through traffic. Ideal location in the village.The garden apartment (part of the house 1) impresses with its generous room layout, elegant furnishings, and privileged location with unobstructed views. It can be accessed both via the shared staircase with direct garage access and via a separate, private entrance along the east facade – ideal for guests, (home-) office, or an independent practice.The half-story organization allows for a clear separation of living, working, and sleeping areas. Bright, spacious rooms provide a pleasant living feeling and various usage possibilities.The large entrance area forms the beginning of the apartment. Already here, the harmonious reference of the half-stories can be felt. On this level, there is the spacious master bedroom with its own dressing room and an elegant en-suite bathroom. This area is complemented by a room over 20 m² in size on the east side, which is ideal as an office, studio, or practice room and also has a separate entrance.Around the apartment, there are spacious private outdoor areas.The outdoor areas are directly accessible from all rooms and create a living comfort that ideally connects indoor and outdoor life.A luxurious construction standard with high budgets for flooring, kitchen, sanitary appliances, etc. suits the exclusive property.You determine the construction! ...entirely according to your taste!Reserve your home!

Travel time
-
1 / 9
  • Parking space
  • Balcony / Terrace
  • Elevator
  • +2
4.5 rooms98m²CHF 950,000.–
Busslingerstrasse 13a, 5608 Stetten AG

Wonderful 4.5-room garden apartment in Stetten

This well-maintained 4.5-room garden apartment on Busslingerstrasse 13 in 5608 Stetten impresses with modern construction, a well-thought-out floor plan, and a spacious outdoor area. The property, built in 2017, presents itself in a very good condition and offers contemporary living comfort in a quiet location.The bright and airy living and dining area forms the heart of the apartment and opens directly onto the spacious garden. The south-facing orientation provides plenty of daylight and a pleasant living atmosphere. In 2025, a 14m2 pergola was additionally installed, which stylishly complements the outdoor area and enables cozy hours outdoors.The open kitchen is functionally designed and equipped with Electrolux appliances. Easy-to-maintain plank floors underline the modern character of the apartment. Two bathrooms offer comfort and flexibility - ideal for families or couples with space requirements. Triple-glazed windows, electric shutters, and integrated insect screens provide additional living comfort. The apartment also includes a private washing machine and a tumble dryer, which make the household particularly practical.The apartment is heated in an environmentally friendly way using a heat pump in combination with pleasant underfloor heating. Two underground parking spaces belong to the property and round off the offer. A communal bicycle room, a storage room, a laundry room, and a technical room are available for shared use. Four visitor outdoor parking spaces are also available for guests.An attractive garden apartment for couples or families who want to combine modern living with comfort, energy efficiency, and private outdoor space.

  • Parking space
  • Balcony / Terrace
  • Elevator
  • +2
Travel time
-
1 / 16
7 rooms240m²CHF 2,250,000.–
Räbacher 3, 8143 Stallikon

Guaranteed holiday feeling - Spacious terrace apartment with a far-reaching view

Spacious terrace apartment on two floors with around 240m² of living space, convincing through bright rooms, privacy and a unique living experience.Arrive and feel at home • Bright living experience: Large window fronts ensure light-filled living rooms. • Idyllic terrace: 100 m² of space for your personal outdoor wellness oasis. • Kitchen: Practically equipped kitchen with plenty of workspace. • Two bathrooms and a separate guest toilet provide comfort in everyday life. • Friendly, light-filled rooms with a quiet location and a beautiful view of the green surroundings Location and surroundings • Infrastructure: Good connection to the city of Zurich and the surrounding municipalities. Important transport hubs can be reached in a short time by car and public transport. • Education & Family: Family-friendly community with kindergarten and primary school on site. Secondary schools are located in the surrounding municipalities and are easily accessible. • Leisure activities: Diverse local recreation opportunities right outside the front door - the region around the Uetliberg invites you to go for walks, hikes and bike tours. • Local supplies: Shopping facilities for daily needs are located in the nearby towns. Larger shopping centers and a wider range of products are within a short driving distance.

Travel time
-
New building
1 / 8
  • Balcony / Terrace
  • Garage
  • View
  • +1
5.5 rooms139m²CHF 1,750,000.–
Buacherstrasse, 5452 Oberrohrdorf

Exclusive 5.5-room terrace apartments with a far-reaching view in Oberrohrdorf

Located in a dreamlike south-facing slope in Oberrohrdorf, the Buacher West development features modern terrace apartments that combine high-quality living with breathtaking views. Apartments 11.1 and 9.1 are situated in the two western houses and impress with their generosity, light, and privacy.The 5.5-room terrace apartments offer a living area of approximately 138.5 m² and are optimally oriented towards the southwest. The openly designed living, dining, and kitchen area with around 50 m² forms the central highlight of the apartment and impresses with an increased room height and large windows, which provide a bright and airy living feel.Four well-proportioned rooms, two modern bathrooms, and a spacious entrance area offer plenty of space for individual living. The covered terrace with approximately 34.5 m² stretches across the entire width of the apartment and invites relaxation with an unobstructed view over the Reussebene to the Alps.Highlights at a glance: • Approximately 138.5 m² living area • Spacious living/dining area with increased room height • Covered terrace across the entire house width • High-quality materials and modern construction standard • Controlled ventilation for optimal room climate • Ground probe heat pump with underfloor heating • FreeCooling system for pleasant temperatures in summer • Lift accesses all apartments barrier-free and weather-protected • Private apartment entrance for maximum privacy The quiet location on the edge of the settlement combines natural living with good accessibility to Baden, Zurich, and the surrounding communities. Shopping facilities, schools, and public transport are within short distance.Parking spaces in the underground garage can be purchased for CHF 45,000.For more information, please visit the Buacher project homepage.Interested? We look forward to your contact.Gfeller & Käufeler Immobilien AGWe are at home in real estate.

  • Balcony / Terrace
  • Garage
  • View
  • +1
Travel time
-

Other interesting objects