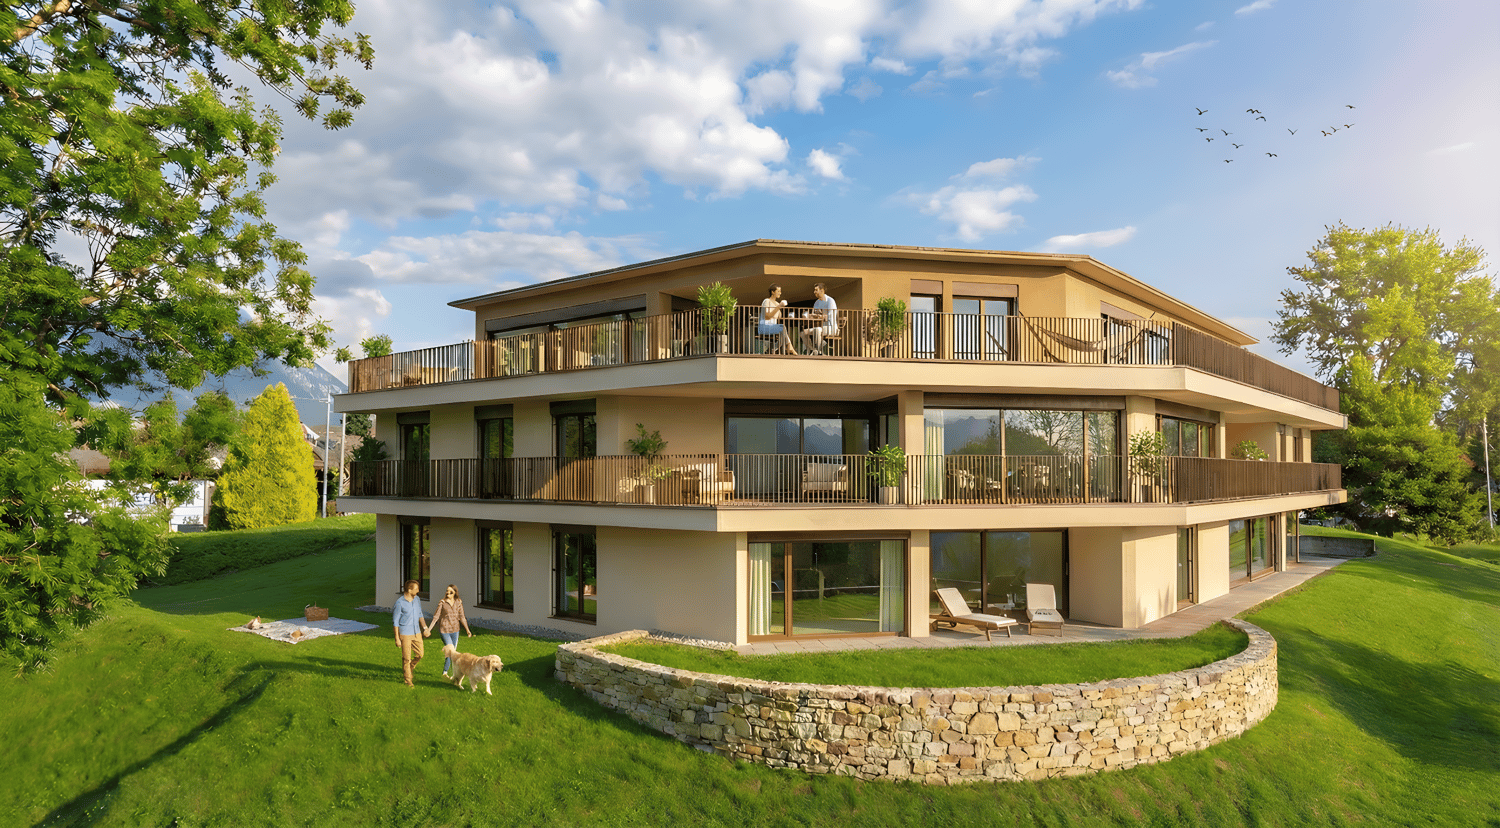
Gänsbrunnen - Flats for sale with Balcony / Terrace, Elevator

We recommend expanding your search criteria to get similar results. The current filters didn’t return any matches.

If you don’t want to change your current search criteria, we recommend creating a search alert, so you’ll be notified when matching offers become available.

More objects in your automatically expanded search area
16 results - Radius: + 10km
New building
1 / 12
5.5 rooms116m²CHF 1,190,000.–
Premium
Rebgasse 40, 2540 Grenchen

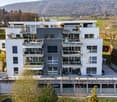
Exclusive attic apartments with breathtaking views in Grenchen

Discover these unique 4.5- and 5.5-room attic apartments in Grenchen, which will be for sale from August 2027. The new apartments with a commercial share on the top floor of our new building offer breathtaking views and the highest living and working comfort with plenty of outdoor space.Highlights: • Spacious 116 m2 and 119 m2 usable space • Bright, open living and dining areas with modern kitchen • Two modern bathrooms • Sunny terraces (each around 120 m2) with panoramic views • Barrier-free and wheelchair accessible • Lift for convenient access • Spacious parking garage (EHP: standard CHF 32,000 / large CHF 35,000 / extra-large CHF 38,000) The two attics impress with their high ceilings of 2.82 m, which give the room additional spaciousness. The open kitchen seamlessly transitions into the living area, ideal for sociability and well-being.From your private terraces, you can enjoy a magnificent view of the city, the surroundings, and up to the Alps. On sunny days, you can relax here and enjoy life.Location and surroundings: • Quiet, unobstructed location • Bus stop within 4 minutes' walk • The city of Grenchen and the nearby recreational areas (Aare or Grenchenberg) are at your feet • Kastels school within 9 minutes' walk These objects offer modern living and working in a quiet environment with good connections to all amenities. They are ideal for families, couples, or individuals who value comfort and high-quality equipment. Request our sales documentation with all relevant details. We look forward to hearing from you!

Travel time
-
1 / 13
5.5 rooms100m²CHF 698,000.–
Brunngrabenstrasse 24, 4500 Solothurn

Solothurn: Apartment with interesting financing option

Do you dream of a bright apartment near the city of Solothurn with good public transport connections and yet in a quiet, child-friendly location? In the popular Weststadtquartier, your dream could soon come true. In a beautiful location, close to recreational areas, public transport, and shopping facilities, this attractive 5.5-room ownership apartment with two balconies and a well-thought-out floor plan awaits you.Let yourself be convinced by the advantages listed below:- Bright 5.5-room ownership apartment with 100 m² of living space- Inviting entrance area with practical wardrobe and réduit- Spacious living and dining area with direct access to the balcony- Closed, well-equipped kitchen with plenty of storage space and workspace- Internal staircase to the upper area with corridor and additional built-in closets- Three flexibly usable rooms – ideal as bedrooms, children's or study rooms- Further room with built-in wardrobe and access to the cozy balcony with a view of the city- Bathroom with bathtub, sink, and toilet- Additional guest toilet with integrated washing machine- Bright rooms thanks to optimal orientation and good sunlight- Elevator from the basement to the apartment level- Craft room in the basement with built-in closets- Two separate cellar rooms for additional storage space- An outdoor parking space can be rented for CHF 15.- per month- Several visitor parking spaces are available- Quiet and yet central location with quick connections to the city center- Ongoing mortgage CHF 212'000.00 term 31.12.2030, interest 1.4% which can be taken overDon't miss the opportunity to experience this dream home! Would you like more information? Order the detailed sales documentation now using the contact form – we look forward to your contact!

Travel time
-
1 / 17
  • Parking space
  • Balcony / Terrace
  • Garage
  • +4
5 rooms117m²CHF 1,100,000.–
Mühleweg 6, 4500 Solothurn

Exclusive penthouse apartment in a sought-after residential area in Solothurn

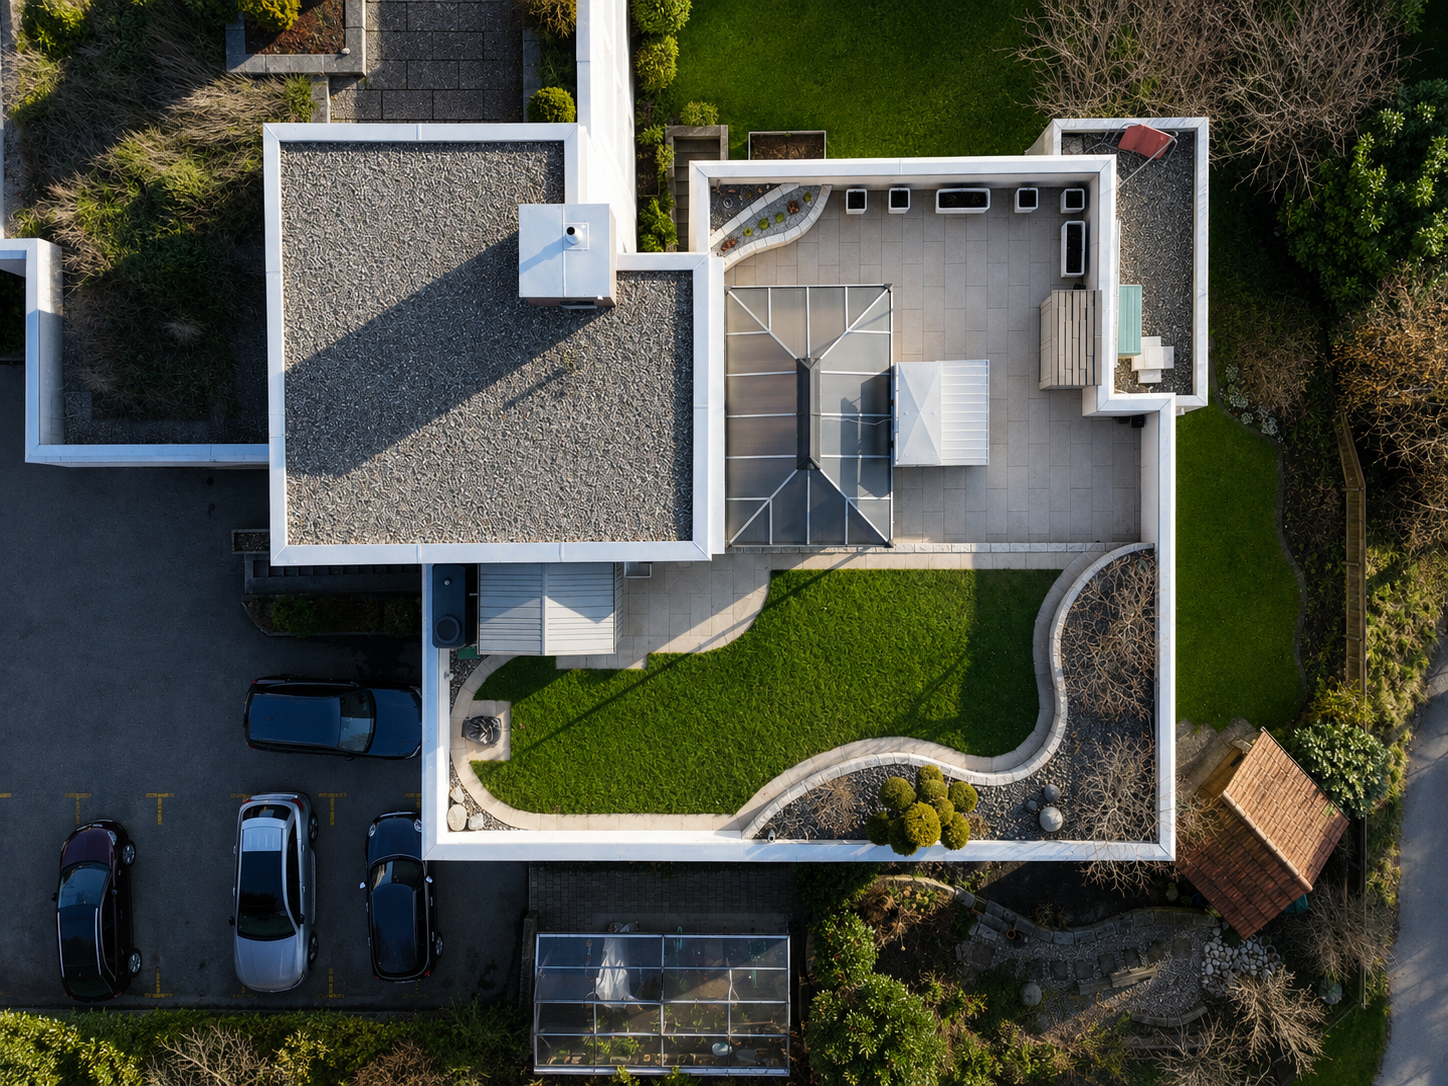
In a sought-after and quiet residential area in the Steingrube quarter – one of the most exclusive and popular residential areas in Solothurn – this spacious 5½-room penthouse apartment awaits you. The undisputed highlight is the approximately 120 m² large, private rooftop garden with a covered outdoor seating area and a magnificent view over the city's rooftops – a rare outdoor space in an urban environment.On approximately 117 m² of living space, the apartment offers a bright, spacious room layout with four rooms, a living area with a fireplace, kitchen, bathroom, and separate toilet. The well-maintained property impresses with its solid construction, while the classic interior design leaves room for individual modernization according to your own ideas.Highlights at a glance • Private rooftop garden with lawn, garden bar, and covered outdoor seating area • Magnificent view over the rooftops of Solothurn • Additional balcony of approximately 11 m² • Bright, spacious 5½-room apartment with fireplace • Exclusive, quiet location in the popular Steingrube quarter • Garage with parking space and an outdoor parking space included • Basement room and separate cellar room included • Personnel lift • Well-equipped renovation fund • Interior design with potential for customization The central and yet quiet location combines upscale living with short distances: The historic old town of Solothurn, shopping opportunities, schools, and public transportation are easily accessible, as are the recreational areas along the Aare.This apartment is ideal for buyers who are looking for something special – an exceptionally spacious private outdoor space in a preferred location, combined with the potential to design their own home individually.Interested? Contact us for a non-binding viewing – we look forward to hearing from you

  • Parking space
  • Balcony / Terrace
  • Garage
  • +4
Travel time
-
1 / 13
6.5 rooms160m²Price on request
Türmlihausstrasse 17, 4500 Solothurn

Rare Opportunity: Attic Apartment with 124 m² Terrace in a Prime Location

This exclusive attic apartment combines spacious living, impressive views, and a quiet, relaxed living atmosphere. The spacious terrace with 124 m² and the bright rooms create a unique living atmosphere above the roofs of Solothurn.Let yourself be convinced by the following highlights:- 6.5-room attic apartment with 160 m² net living space- Lift with direct access to your apartment for maximum comfort- Spacious entrance area with wardrobe and practical built-in closets- Modern, open kitchen for a special cooking and dining experience- Pantry near the kitchen for storing supplies- Spacious dining and living area with open floor plan, ideal for lingering and relaxing- Bedroom with built-in closets and en-suite bathroom (steam shower, bathtub, shower toilet, sink)- Four more bright rooms with direct access to the exclusive terrace- Second bathroom with sink, toilet, and shower- Réduit in the apartment with sink, as well as its own washing machine and dryer- Spacious window fronts and optimal sunlight for bright rooms- Skylights in the hallway provide additional daylight- Clay plaster ensures a healthy living climate- Impressive terrace surrounding the apartment with approximately 124 m² of space and a view of the Alps- Water connection on the terrace for convenient watering of plants- Two parking spaces in the purchase price included- Private basement compartment for additional storage space- Photovoltaic system on the roof for hot water preparation- Unique location, close to the center and yet quietDon't miss the opportunity to experience this dream home! Would you like more information? Order the detailed sales documents now using the contact form – we look forward to your contact!

Travel time
-
1 / 12
  • Parking space
  • Balcony / Terrace
  • Pets allowed
  • +5
5.5 rooms182m²CHF 699,000.–
Route de Vicques 1, 2830 Courrendlin

Magnificent 5.5-room attic duplex

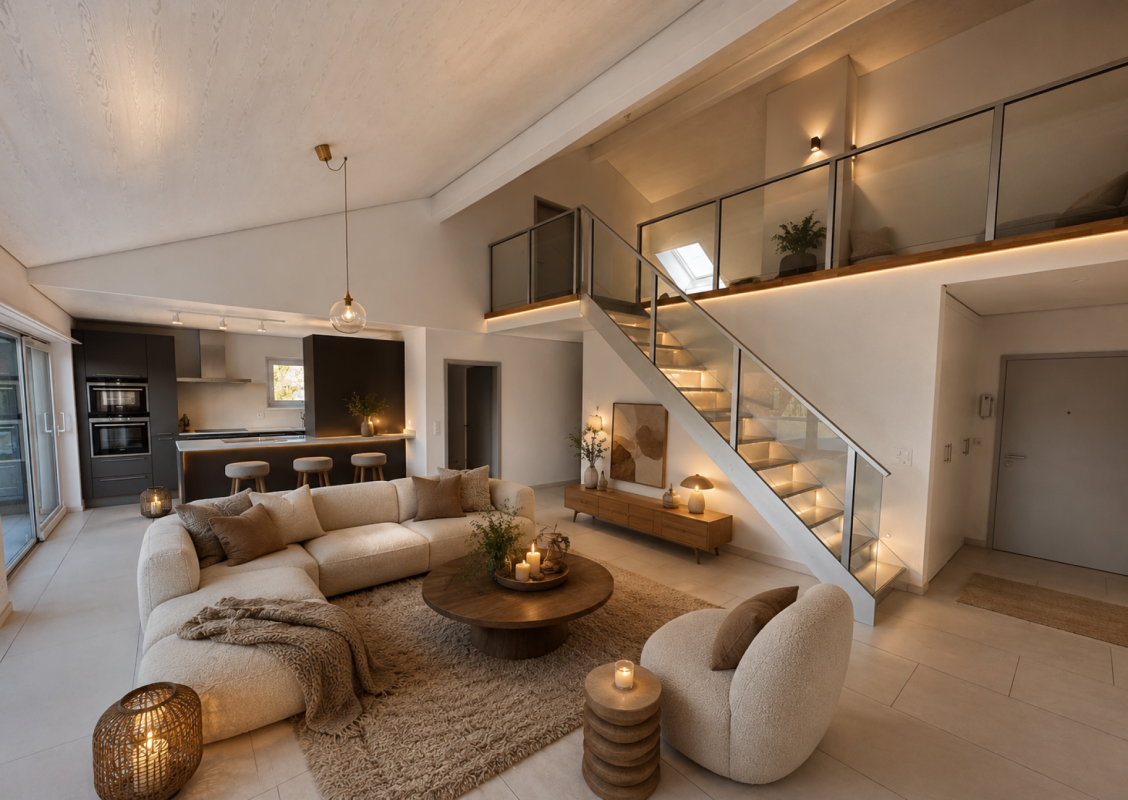
Magnificent 5.5-room attic duplex Located on the 3rd floor of a beautiful, well-maintained building, this superb apartment of over 180 m² seduces with its beautiful volumes, its brightness, and its superb mezzanine full of character.Designed to offer optimal living comfort, it has many appreciable advantages in daily life, such as a beautiful terrace and high-quality materials and equipment, made with modern and high-end finishes, offering an elegant and durable living space.The building is also equipped with a heat pump, ensuring excellent thermal comfort and good energy efficiency.Offering a comfortable and modern environment, it benefits from a practical location, close to all amenities: bus stop, bakery, Coop Pronto, pharmacy, shopping center, as well as nursery, primary, and secondary schools.The advantages:? Over 180 m² of living space? Apartment in excellent condition? Attic duplex? Beautiful mezzanine? Underfloor heating? Building heated by heat pump? High-quality materials and equipment? Spacious and bright? Well-maintained building? Beautiful terrace? Amenities, schools, and transportation nearbyA rare property, ideal for people looking for space and comfort.Do not hesitate to contact us for more information or to organize a visit. We will be happy to answer your requests.Photos are non-contractual

  • Parking space
  • Balcony / Terrace
  • Pets allowed
  • +5
Travel time
-
1 / 12
  • Parking space
  • Balcony / Terrace
  • Pets allowed
  • +5
5.5 rooms182m²CHF 699,000.–
Route de Vicques 1, 2830 Courrendlin

Magnificent 5.5-room attic duplex

Magnificent 5.5-room attic duplex Located on the 3rd floor of a beautiful, well-maintained building, this superb apartment of over 180 m² seduces with its beautiful volumes, its brightness, and its superb mezzanine full of character.Designed to offer optimal living comfort, it has many appreciable advantages in everyday life, such as a beautiful terrace and high-quality materials and equipment, made with modern and high-end finishes, offering an elegant and durable living space.The building is also equipped with heat pump heating, ensuring excellent thermal comfort and good energy efficiency.Offering a comfortable and modern environment, it benefits from a practical location, close to all amenities: bus stop, bakery, Coop Pronto, pharmacy, shopping center, as well as nursery, primary, and secondary schools.The advantages:? Over 180 m² of living space? Apartment in excellent condition? Attic duplex? Beautiful mezzanine? Underfloor heating? Building heated by heat pump? High-quality materials and equipment? Spacious and bright? Well-maintained building? Beautiful terrace? Amenities, schools, and transportation nearbyA rare property, ideal for people looking for space and comfort.Do not hesitate to contact us for more information or to organize a visit. We will be happy to answer your requests.Non-contractual photos

  • Parking space
  • Balcony / Terrace
  • Pets allowed
  • +5
Travel time
-
1 / 26
5.5 rooms152m²CHF 1,220,000.–
3296 Arch

Exclusive 5.5-room attic apartment with 152 m² terrace & panoramic view!

Dream attic apartment with 152 m² terrace, outdoor kitchen & Jura view! This exclusive 5.5-room attic apartment in Arch, Bern, offers an exceptional combination of spacious living, high-quality equipment, and a unique outdoor area. The property, built in 2023, comprises only 5 parties and thus provides a pleasantly quiet and private living environment.The apartment has approximately 151 m² of living space and an impressive 152 m² large terrace that presents itself like an additional living room. Thanks to the well-thought-out floor plan, almost every room has direct access to the terrace. The high-quality parquet floor throughout the apartment, the modern equipment, and the spacious rooms create a stylish and at the same time very cozy atmosphere.A particular highlight is the lift with direct access to the apartment. The entire apartment is wheelchair accessible and thus particularly comfortable and suitable for long-term use.The spacious living and dining area forms the heart of the apartment. The open, high-quality kitchen has plenty of storage space, spacious work surfaces, and a large American refrigerator. The room layout is modern and well thought out, offering both spacious communal areas and sufficient privacy.The master bedroom impresses with a directly connected bathroom and a walk-in closet. A second bathroom is available for the other occupants and guests. The spacious storage room offers additional storage space and has its own washing machine and dryer.The terrace - an exceptional outdoor living spaceThe absolute highlight of this attic apartment is the 152 m² large terrace. A private outdoor area has been created here, which is rarely found in this form.A high-quality outdoor kitchen, a TV area, a 12-meter-long sunshade, and a reinforced fixture and preparation for a whirlpool make the terrace the ideal place for relaxed hours and social evenings.The beautiful panoramic view of the Jura mountain range and the proximity to the Aare and the recreational area round off the special living experience.Apartment advantages at a glance- 5.5-room attic apartment- 151 m² living space- 152 m² large private terrace- Year of construction 2023- Property with only 5 parties- High-quality and modern construction standard- Well-thought-out, spacious floor plan- Lift directly into the apartment- Wheelchair accessible- Terrace access from almost all rooms- High-quality parquet floor throughout the apartment- Spacious open kitchen- Large refrigerator- 2 bathrooms- Master bedroom with own bathroom- Walk-in closet- Spacious storage room with washing machine and dryer- Underfloor heating- Heat pump- Electric sunshades in the entire apartment- 12-meter sunshade on the terrace- Outdoor kitchen- TV on the terrace- Preparation for whirlpool- Reinforced terrace construction for whirlpool- Beautiful panoramic view of the Jura mountain range- Large cellar- Quiet living location- Recreational area in immediate proximity- Proximity to the Aare- 2 parking spaces à CHF 35,000.- (obligatory purchase)- One of the two parking spaces with electric vehicle charging stationThe property and locationThe modern property from 2023 is located in a quiet and pleasant living area in Arch. With only five parties, there is a manageable and private atmosphere.The natural surroundings, the proximity to the Aare, and the good opportunities for recreation make the location particularly attractive. At the same time, the attic apartment offers a beautiful panoramic view of the Jura mountain range.Your new homeThis attic apartment convinces with its rare combination of spacious living space, high-quality interior design, and an exceptionally large private terrace.151 m² living space, 152 m² outdoor space, direct lift access, master suite with own bathroom and walk-in closet, high-quality kitchen, and the extensive equipment of the terrace make this property a special home.An attic apartment for all those who want to combine spacious and modern living, privacy, nature, and an exceptional outdoor area.Take advantage of this offer and convince yourself!Interested? Contact us for a non-binding viewing!Do you want to sell your house or apartment worry-free, but don't know what price you can sell it for?We will tell you the current market value of your property, discreetly and non-binding! Are you interested in a first free and non-binding information conversation? Don't hesitate and contact us!

1 / 38
5.5 rooms110m²CHF 670,000.–
Hauptstrasse 36, 4562 Biberist

Spacious 5.5-room apartment on the main street in Biberist – available immediately!

Welcome to this spacious 5.5-room apartment on the 2nd floor on Hauptstrasse 36 in Biberist. The building from 1940 was extensively modernized in 2026 and combines charming old building character with modern living comfort. The apartment isavailable immediately and is aimed at families as well as anyone who values spacious living in a well-connected location.The apartment impresses with the following highlights: • Bright, spacious rooms: Several spacious rooms with large windows, tile floors, white walls, and radiators provide a pleasant living climate. • Kitchen: The kitchen area is equipped with beige built-in cabinets, induction stove, oven, stainless steel sink, and rail lighting. • Balcony: A tiled balcony with a view of the surroundings invites you to linger. • Bathroom and separate toilet: Modernly equipped with a white toilet, sink, chrome fittings, and a dark tile floor. • Elevator: An elevator in the well-maintained staircase provides barrier-free access to all floors. • Parking & Garage: The outdoor parking spaces are available for free / 1 garage space belongs to the apartment. • Laundry room: 2 pieces available including drying room • Basement compartment: A separate storage room with wooden shelves offers additional storage space. • Child-friendly: The apartment and its surroundings are ideal for families with children. Renovations: • new gas heating 2019 • new elevator 2024 • new facade insulation 18cm plastered 2026 • new flat roof insulation including sealing 2026 Location & Surroundings:The apartment is located in sunny Biberist in the canton of Solothurn. In summer, you benefit from plenty of sunlight, and the location is pleasantly quiet – both during the day and at night. The infrastructure in the immediate vicinity leaves nothing to be desired: • Migros only 3 minutes' walk away • Amavita Pharmacy just 2 minutes' walk away • Biberist Post bus stop 3 minutes' walk away • Biberist Ost train station 7 minutes' walk away • Bleichematt school - just 7 minutes' walk away, ideal for families • River nearby - for walks and relaxation in nature Please make phone inquiries from 09:30 am onwards
Travel time
-
1 / 9
  • Parking space
  • Balcony / Terrace
  • Pets allowed
  • +5
5.5 rooms208m²CHF 699,000.–
Route de Vicques 1, 2830 Courrendlin

Beautiful 5.5-room apartment on the ground floor with terrace

Beautiful 5.5-room apartment on the ground floor with lovely terrace Located in a practical location, this magnificent apartment of over 200 m² on the ground floor offers a comfortable, spacious and well-maintained living space.Very well maintained, it seduces with its generous bright spaces, its beautiful terrace allowing to fully enjoy the outside, as well as its many advantages that bring real comfort to everyday life, including a dressing room in the main bedroom and a laundry room in the apartment.The building benefits from heat pump heating, ensuring comfort and energy efficiency. The finishes and equipment such as for the kitchen and bathrooms are of superior quality, with modern and high-end materials.The apartment benefits from a pleasant environment while being in immediate proximity to all amenities: bus stop, bakery, Coop Pronto, pharmacy, shopping center as well as nursery, primary and secondary schools.The advantages:? Over 200 m² of living space? Apartment in excellent condition? Underfloor heating? Building heated by heat pump? High-end finishes and equipment? Laundry room? Practical and accessible ground floor? Beautiful, pleasant terrace? Dressing room? Bright and well-arranged rooms? Amenities, schools and transport nearby? Convivial and practical living space A property ready to welcome its new owners, with no work to be done.Do not hesitate to contact us for more information or to organize a visit. We will be happy to answer your requests.Non-contractual photos

  • Parking space
  • Balcony / Terrace
  • Pets allowed
  • +5
Travel time
-
1 / 13
5.5 rooms150m²CHF 660,000.–
rue de chalière 76, 2740 Moutier

Magnificent 5.5-room renovated apartment with terrace and view

Located on the 5th floor of a residence with atypical architecture in steps, in a green and peaceful environment in Moutier, this beautiful 5.5-room apartment offers approximately 150 m² of living space, to which are added generous annexes that have been fitted out.Thanks to the particular design of the building, the different levels of the residence are served by an inclined elevator of the funicular type.Built in 1996 and carefully renovated, the apartment seduces with its beautiful volumes, contemporary finishes, and vast terrace benefiting from a magnificent unobstructed view of the surrounding hills and nature.The generous living room combines a vast living room with a fireplace of the insert type, a dining room, and a fully equipped open kitchen with a bar area. Large windows naturally extend this space to the terrace and bring pleasant brightness to the whole.The night area consists of three bedrooms and a study. It is completed by two renovated bathrooms: one with a bathtub, double sink, and toilet, the other with a large Italian shower and toilet. A fitted dressing room offers appreciable storage capacity.The owners have also undertaken important work to create several complementary surfaces directly related to the apartment. These developments, authorized by the co-ownership, include a private laundry room, a cellar, an additional office, and a multipurpose room that can serve as a game room, leisure room, or storage room.An individual private garage completes the property. The residence also has parking spaces reserved for visitors.

Travel time
-
1 / 13
5.5 rooms145m²Price on request
Lingerizstrasse 72, 2540 Grenchen

Style, Light & View - Exclusive 5.5-Room Apartment

In a quiet location in Grenchen is this modern multi-family house from 2016. The building comprises a total of 11 condominium units and convinces with its clear architecture, high-quality construction, and family-friendly environment.The apartment for sale is located on the 1st floor and offers a spacious living area of 145 m². Upon entering, you are greeted by an inviting entrance area with practical built-in closets. The apartment has two modern bathrooms and is therefore ideal for families or multi-person households. Along the corridor, there are a total of four bedrooms, which can be used versatilely as children's, guest, or home offices and offer a high level of privacy. Particularly comfortable: The basement room is located on the same floor, so you don't have to go to the basement.The open living and dining area with large window fronts provides plenty of daylight and a pleasant living atmosphere. From here, you can directly access the sunny balcony, which invites you to linger with a beautiful view.The modern kitchen is functionally designed and equipped with high-quality Siemens appliances, including a steamer, oven, and exhaust system. It blends harmoniously into the living area and offers ideal conditions for social evenings and family life.The construction standard and the condition of the entire property are very good. The heating is provided by an efficient and environmentally friendly air heat pump, which ensures a high level of living comfort while consuming energy sustainably. An elevator in the building provides convenient and barrier-free access. A covered parking space is included in the offer and rounds off this attractive overall package.Data & Facts: • Year of construction: 2018 • Room layout: 5.5-room apartment • Living area: 145 m² • Balcony: 15 m² • Heating: Air heat pump / underfloor heating • 1x covered parking space, the parking price is included in the advertised price • Community area: Bicycle storage room Availability: By arrangement Current rental situation: The apartment is currently rented, and the existing tenant has been transparently informed about the sales process. The tenant basically wishes to continue the rental agreement under the current conditions. At the same time, however, understanding is shown that a buyer may want to purchase the apartment for their own use. In such a case, the tenant is cooperative and would be grateful for a reasonable transition period for reorientation. A tenant-free handover is therefore possible after corresponding agreement.Viewings are carried out exclusively through the commissioned broker: NoSta Real Estate AG.

Luca  Stani

Luca Stani

Travel time
-
New building
1 / 7
5.5 rooms155m²CHF 1,106,000.–
Venusstrasse 12, 4512 Bellach

Spacious 5.5-room apartment with 155 m² and covered terrace in Bellach

Spacious living in a quiet location in BellachOn Venusstrasse 12, the new construction project VenusBlick is being built with only six high-quality owner-occupied apartments. The slightly elevated location offers beautiful views of the surrounding countryside, good sunlight, and depending on the apartment, a distant view of the Alps.Bellach combines the proximity to the city of Solothurn with a quiet and family-friendly living environment and excellent infrastructure. Primary school, kindergarten, bus stop, shopping facilities, and the train station are within a short walking distance. At the same time, the proximity to the Aare, the Weissenstein, and numerous recreational areas offers a high leisure and recreational value. The quiet neighborhood location without through traffic creates ideal conditions for relaxed living.The building permit has been granted and the construction start is planned for September 2026. Already three of the six owner-occupied apartments have been reserved.Plenty of space for family, work, and livingThe 5.5-room apartment on the upper floor offers around 155 m² of living space and a spacious, well-furnished floor plan.The bright living and dining area with large windows forms the center of the apartment and creates an open and friendly living atmosphere. Four more rooms offer plenty of space for family, home office, guests, or individual living needs.The spacious covered terrace extends the living area outdoors and offers a protected private outdoor space with beautiful sunlight.Particular emphasis was placed on living quality, spacious room proportions, and high-quality execution in the planning. If reserved early, materials and interior design can be individually designed within the framework of technical possibilities.Your advantages at a glance• Around 155 m² of living space• 5.5 rooms with four flexibly usable rooms• Two bathrooms• Spacious covered terrace• Quiet neighborhood location without through traffic• Beautiful views of the surrounding countryside and, depending on the orientation, a distant view of the Alps• Primary school, kindergarten, and bus stop within a few minutes' walk• Elevator with direct access to the parking garage• Parking garage with car lift• Spacious bicycle room and bicycle parking spaces• Individual material and design selection with early reservation• Minergie construction method• Only six owner-occupied apartments• Already three of the six apartments have been reservedProject statusBuilding permit grantedConstruction start: September 2026 ExpectedMove-in: Autumn/Winter 2027Interested?We would be happy to send you the complete sales documentation with floor plans, the current price list, and a non-binding financing example from our long-standing financing partner, Migros Bank, upon request.Upon request, we will also personally present the project to you using our interactive 3D tour, show you the various apartment details and individual design options, and answer your questions.We look forward to your contact.

Travel time
-
Marius Schmidt

Marius Schmidt

1 / 1
Marius Schmidt

Marius Schmidt

  • Parking space
  • Balcony / Terrace
  • Garage
  • +4
5.5 rooms126m²CHF 695,000.–
4562 Biberist

Live in a central location and enjoy the peace

Let yourself be overwhelmed by this beautiful and bright apartment In a prime and extremely central location, this light-flooded apartment awaits you, impressing with its excellent space offer and continuous modernizations. The well-maintained multi-family house has been sustainably maintained over the years and presents itself today in a technically and optically flawless condition. A significant milestone in value preservation was the installation of a modern and efficient gas heating system in 2019, which provides reliable and contemporary heat supply. In 2026, the entire building facade was also comprehensively renewed. This energetic and aesthetic refresh gives the property not only a representative, fresh appearance but also contributes positively to long-term value stability.When entering the apartment, the inviting and airy ambiance immediately catches the eye. All rooms are exceptionally spacious and offer maximum flexibility in realizing your individual furnishing dreams. Thanks to the advantageous architecture and large window fronts, plenty of daylight pours into the apartment at any time of day, making all rooms bright, friendly, and optically more spacious. Whether a cozy living area, spacious bedrooms, or a home office workspace - here, every family member finds the right space to unfold.A particular highlight of the apartment is the large balcony. As an extended living area outdoors, it offers ample space for a cozy lounge, a dining table, or green oases. Here, you can enjoy relaxed hours in the fresh air, sunny afternoons, or warm summer evenings in the midst of the village center.The following highlights are offered by this property • Central location • Bright rooms • Plenty of storage space • Also usable as a rental property • An elevator in the building • Large window fronts • 1 x underground parking space included • Washing machine and dryer in the basement Have we sparked your interest? We are happy to provide you with additional information and look forward to arranging a personal consultation with you upon request.

  • Parking space
  • Balcony / Terrace
  • Garage
  • +4

Other interesting objects