Full-Reuenthal - Flats for sale with Elevator

We recommend expanding your search criteria to get similar results. The current filters didn’t return any matches.

If you don’t want to change your current search criteria, we recommend creating a search alert, so you’ll be notified when matching offers become available.

More objects in your automatically expanded search area
11 results - Radius: + 10km
1 / 8
3.5 rooms93m²CHF 850,000.–
Top
Oberwiesenstrasse, 5332 Rekingen AG

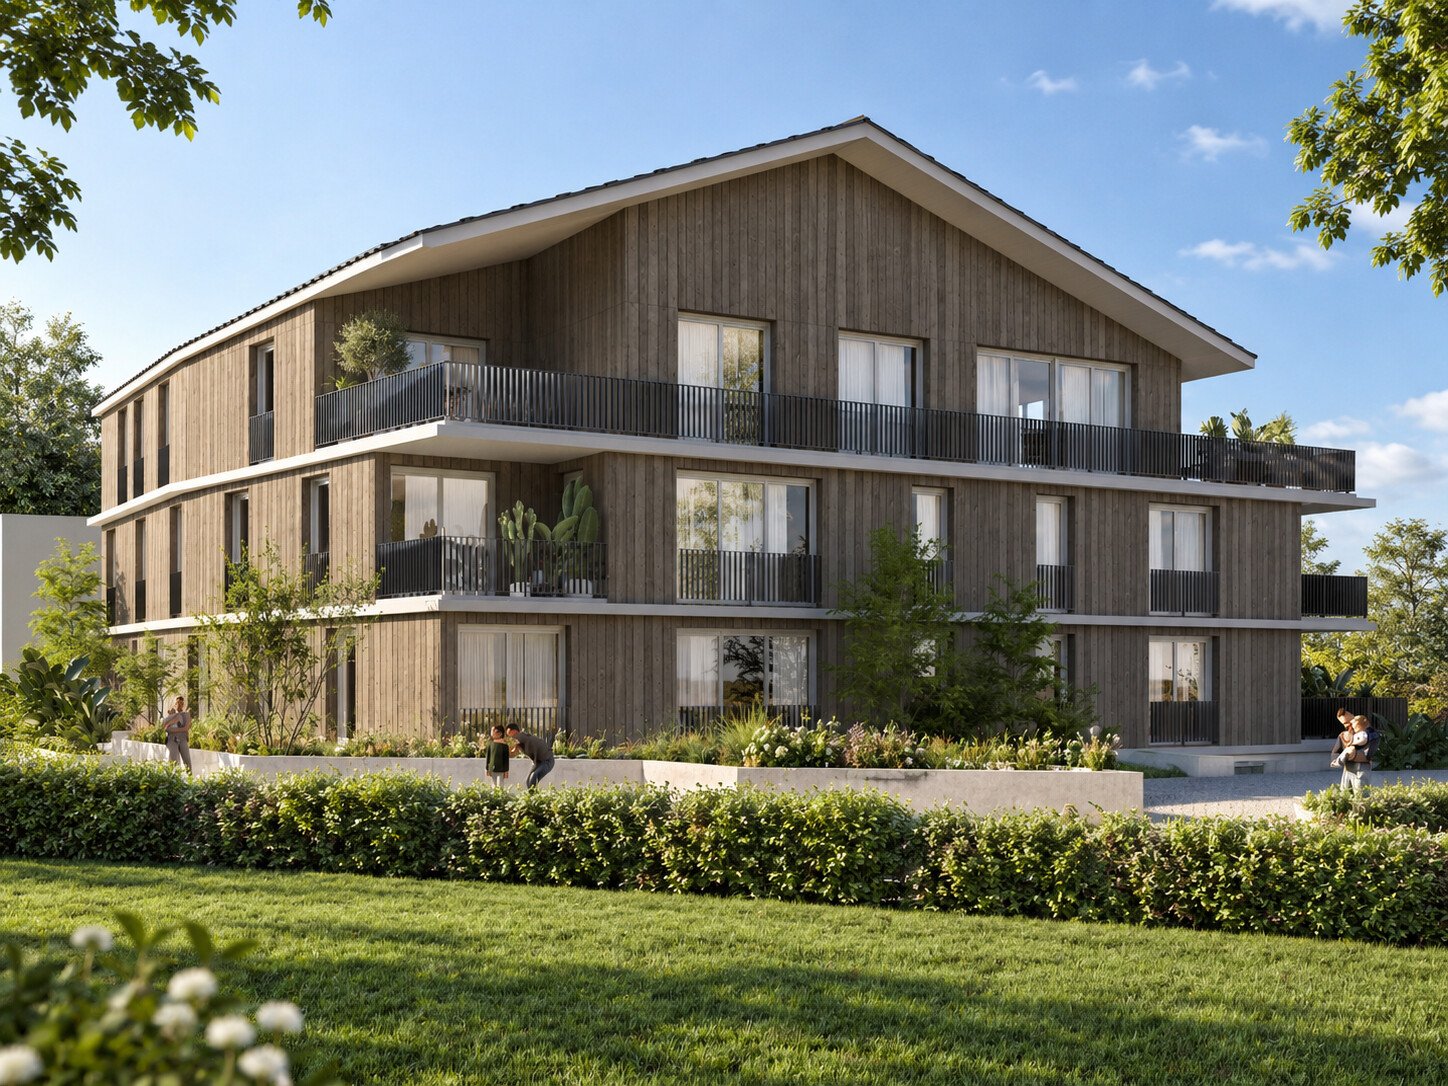
Wohnpark Längg - Rethinking Living

Are you looking for a modern, high-quality owned apartment or a representative office or commercial space in a central location? In the charming heart of Rekingen, the Wohnpark Längg is being created, an attractive living and working environment that convinces with high quality of life, modern architecture, and a family-friendly environment.There are many reasons that speak for this project:- Construction has started!- 3.5- and 4.5-room owned apartments- Office and commercial spaces from 30m2- Well-thought-out, clearly structured room layouts- Sustainable construction with regional, environmentally friendly materials- Spacious outdoor areas (seating area, balcony, or terrace)- Wheelchair-accessible living units with elevator access- Laundry room with washing machine/tumbler- Heat generation with ecological heat pump system- Solar system on the flat roofs- Available from spring 2028The location:- In a sunny, idyllic location, near the Rhine and the German border- Shopping facilities, services, and restaurants in the village- Kindergarten, primary school within walking distance, secondary school in Bad Zurzach- The nearest cantonal schools are located in Baden and Wettingen- Diverse leisure activities and idyllic recreational areas- Good traffic connections (car and public transport)For more information, visit our project website: www.wohnpark-laengg.chContact us, ask us your questions.We look forward to your call at 056 203 50 17.We would be happy to provide you with the detailed brochure for this project and look forward to getting to know you better in a conversation.

1 / 13
3.5 rooms112m²CHF 890,000.–
Weltiweg 6, 5330 Bad Zurzach

High-quality 3.5-room maisonette new apartment with large terrace

www.weltiweg.ch/6 In a quiet, sunny and yet central location in Bad Zurzach, this modern 3.5-room maisonette apartment is located at Weltiweg 6. The apartment is part of a high-quality, smaller residential building with two multi-family houses and impresses with its special room layout over two floors. The expansion presents itself as modern, high-quality and oriented towards a comfortable living day. The combination of modern architecture, durable materials and energy-efficient building technology creates attractive conditions for a pleasant living atmosphere. The sustainable construction method includes, among other things, a photovoltaic system, triple-glazed windows and a connection to the regional district heating network. The solid construction and the ventilated wooden facade made of Swiss wood also contribute to the high quality and durability of the building. The property has a common underground garage, a separate house entrance and practical bicycle parking facilities. A private cellar room also belongs to the apartment and is included in the purchase price. The jointly usable meeting area in the park, the separate pétanque court and the children's playground create an attractive and lively meeting point for young and old. Here, the community can be enjoyed in a pleasant environment and everyday life can be spent wonderfully outdoors. The maisonette apartment is fully built and can be occupied shortly. Individual change requests can only be considered to a limited extent and depending on the building possibilities due to the already completed interior construction. The combination of quiet living location, good accessibility, modern equipment and living on two levels makes this 3.5-room apartment an attractive home, similar to a row house. Have we aroused your interest? Then request our detailed sales documentation and arrange a non-binding viewing appointment. We look forward to your contact.

Travel time
-
1 / 13
3.5 rooms100m²CHF 995,000.–
Nusshaldenstrasse 27e, 5312 Döttingen

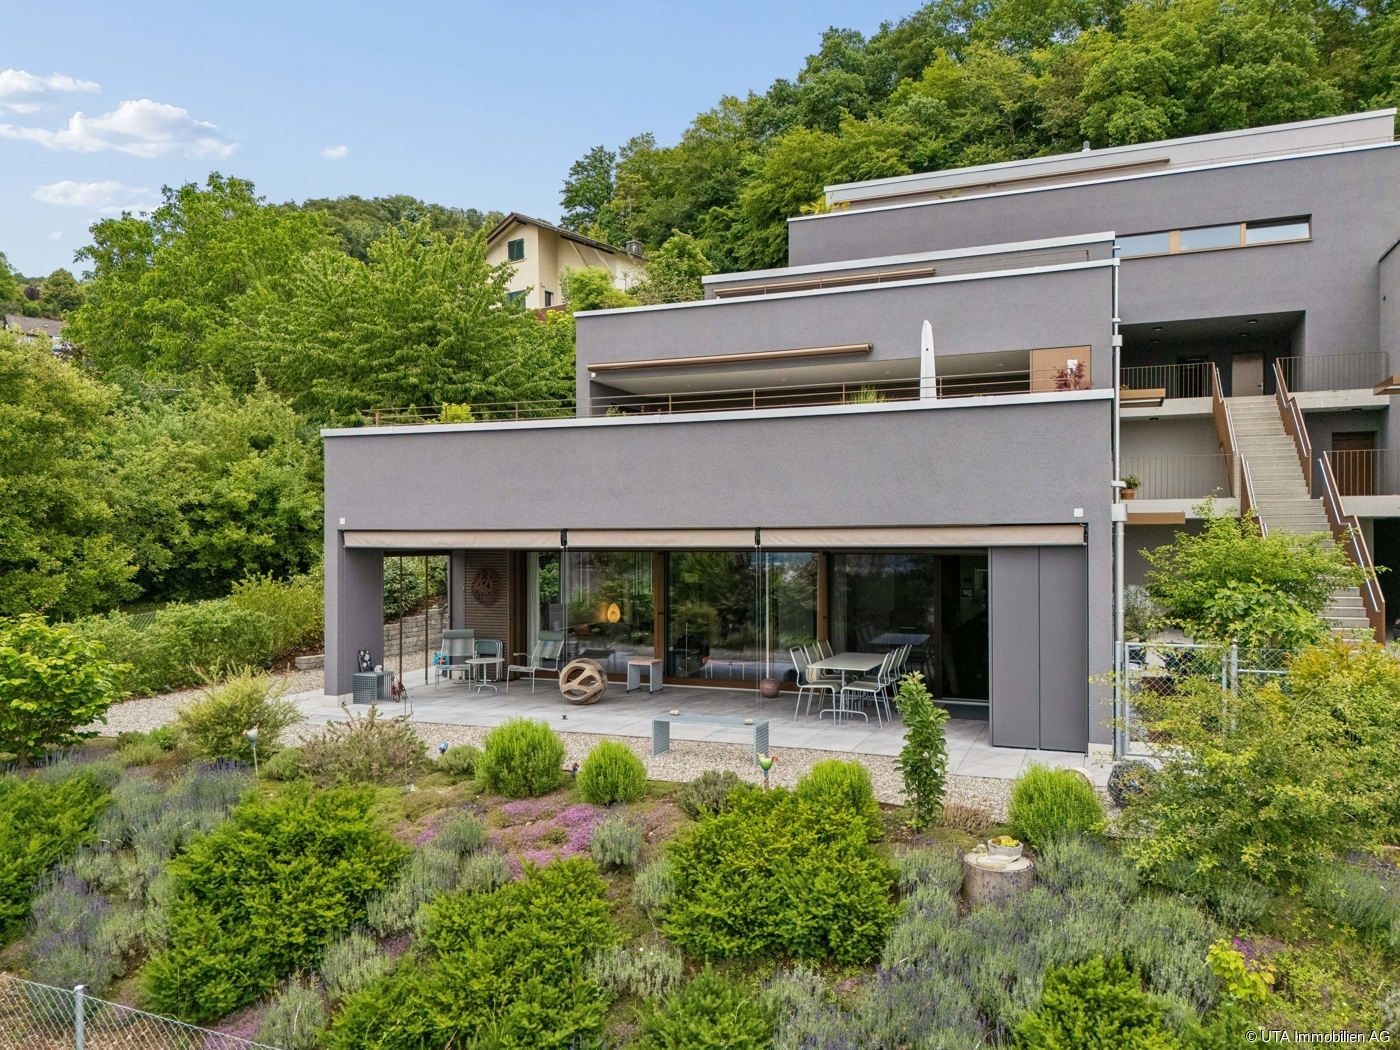
3.5-room garden apartment in a dreamlike south-facing location

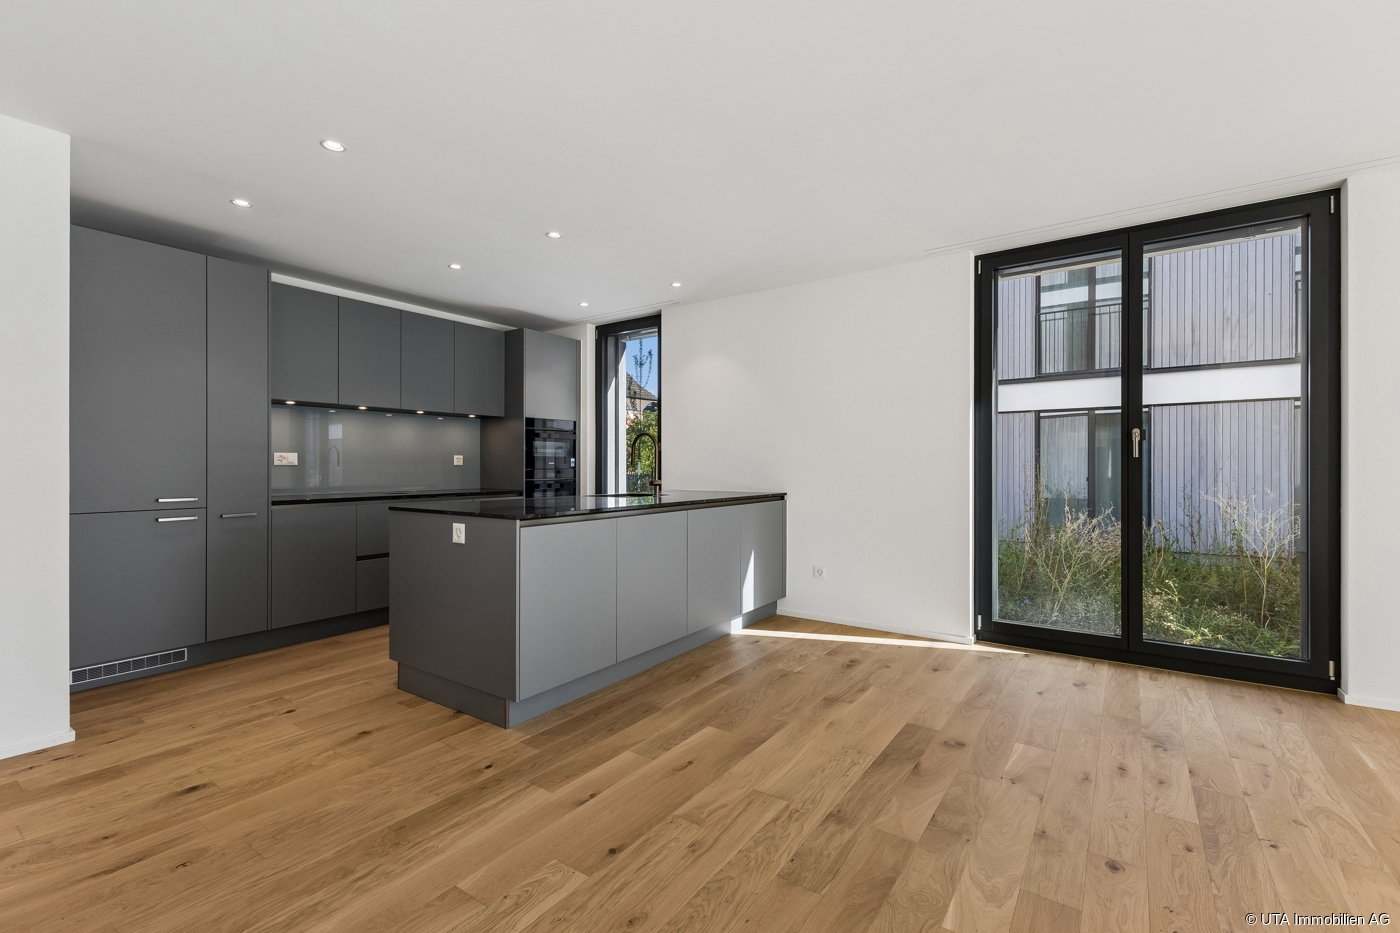
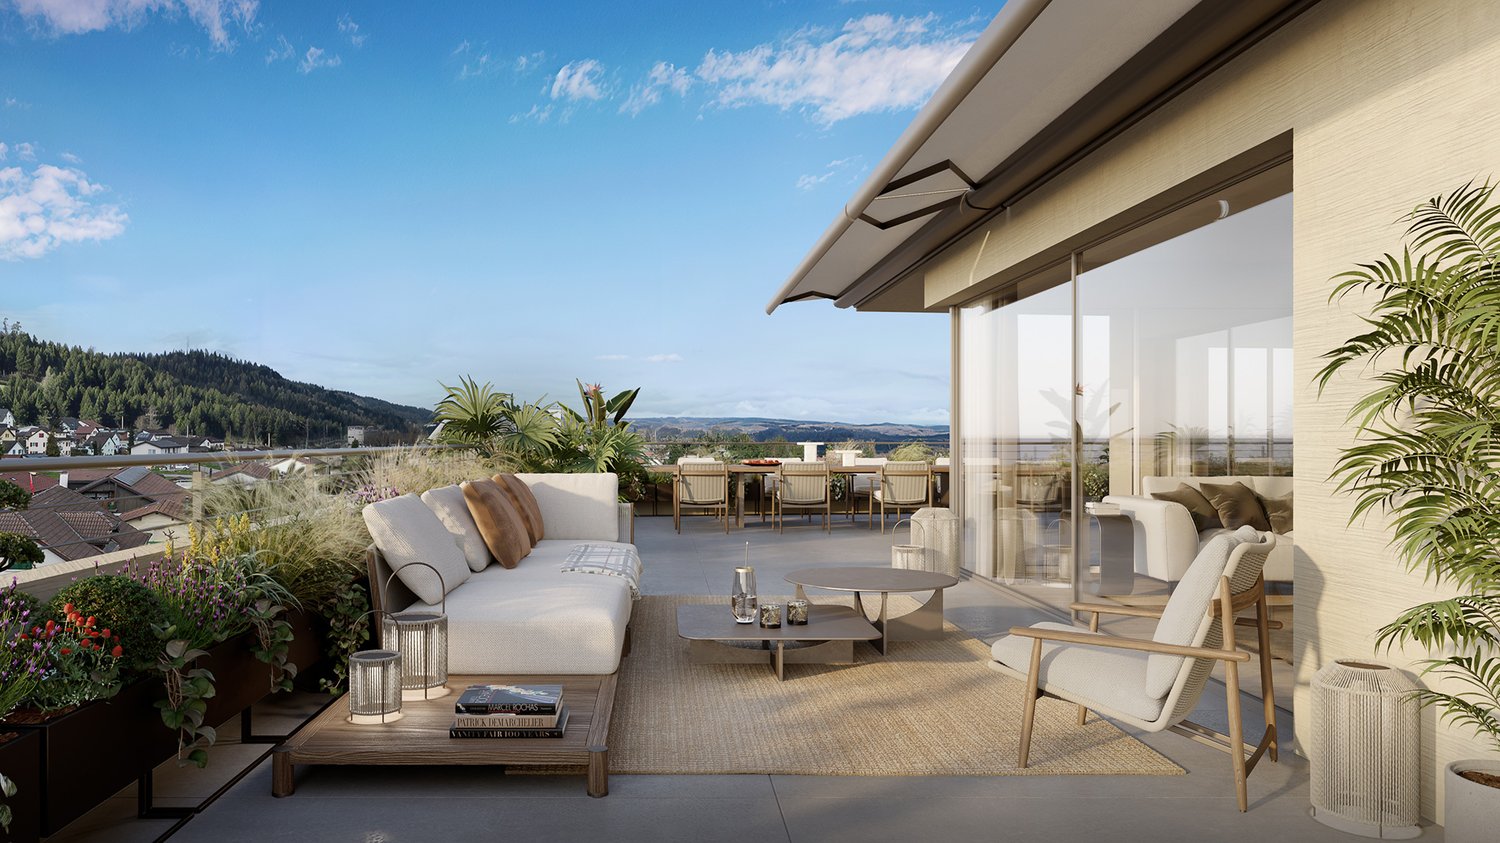
This exclusive garden apartment impresses with an exceptionally modern interior design and generous space on approximately 100 m² of living space. The originally designed 3.5-room apartment was redesigned with style and comfort into a spacious 2.5-room apartment and offers a unique living ambiance. With minimal effort, the apartment can be converted back into a 3.5-room apartment if needed. The building was constructed in the Minergie-P standard with a PV system for general electricity and a ground-source heat pump with ceiling cooling. Upon entering, you are greeted by a spacious entrance area with a practical built-in wardrobe and custom-made cabinets. The heart of the apartment is the open, high-quality kitchen with chrome steel canopy, cooking island, bar counter, and modern built-in appliances. The extensive living and dining area impresses with its panoramic sliding glass doors, which provide plenty of daylight and direct access to the spacious terrace. The master bedroom has practical built-in cabinets and offers ample storage space. In addition to a guest toilet with a bathtub (a shower can be installed if needed), there is another bathroom with a shower, toilet, and window. The room offer is complemented by a hobby room or cellar with direct outdoor access and a strong electrical connection, as well as a separate installation room with a washing machine, tumble dryer, controlled apartment ventilation, and a sink. The entire apartment is equipped with large-format ceramic tiles and presents itself in an extremely well-maintained and new condition. A special highlight is the approximately 53 m² large, covered terrace with lateral glazing, vertical blinds, practical storage room, and a dreamlike panoramic view. The lovingly designed and fully fenced garden area is available for exclusive use and offers flower beds, automatic garden irrigation, and a water tank. The apartment includes a garage space in the parking hall (level 3), which can be purchased for an additional CHF 40,000. The connection for e-mobility is already prepared. The residents also have access to a communal bicycle room and visitor parking spaces for shared use. This exceptional garden apartment combines exclusive living comfort, high-quality materials, and a well-thought-out room concept in a prime location.
Travel time
-
1 / 13
3.5 rooms74m²CHF 495,000.–
Zentrumstrasse 1, 5314 Kleindöttingen

Hell, friendly and ideally central: 3.5 room apartment near shopping and recreation

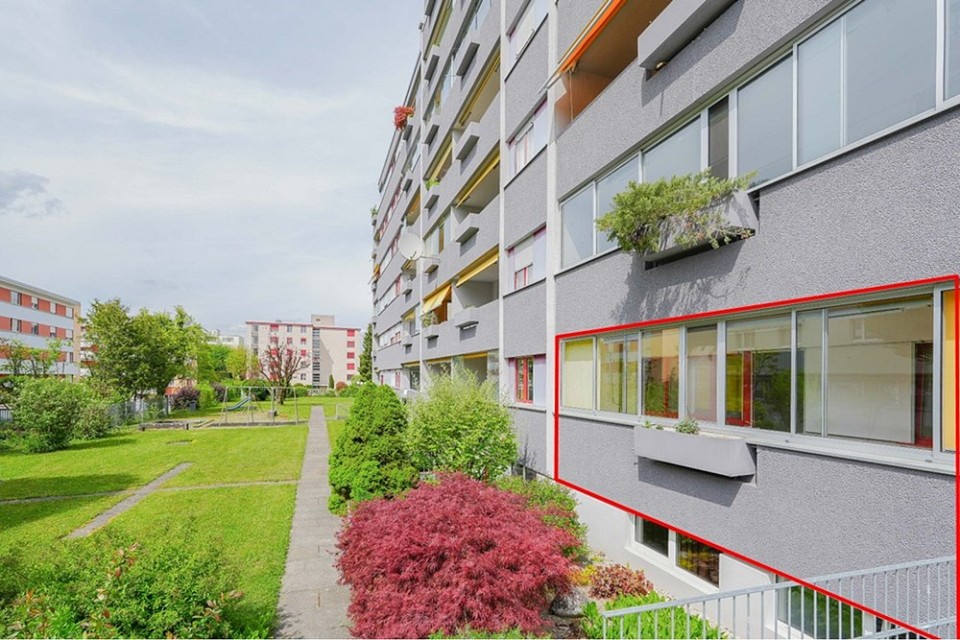
Are you looking for a practical apartment in a central and yet quiet location, and all at an affordable price? Doesn't exist, you think? It does! Object3.5 room apartment on the high ground floor (with elevator to half floor), built in 1981, living area approx. 74.4 m², open living/dining/kitchen area, 1 shower/WC, 1 balcony (glazed), cellar compartment, 1 garage and 1 outdoor parking spaceLocation within KleindöttingenA apartment could hardly be more ideally located: Directly next to the Coop, which you can reach dry-footed even in rainy weather, and a stone's throw from Lake Klingnau. Additionally, everything you need for your daily needs, as well as various other service offerings such as doctor, dentist, etc., are in the immediate vicinity of the apartment. Special featureThe spacious balcony with a view of the greenery is glazed, so you can already enjoy the first sunbeams during the colder seasons. For whom is the object suitable?The apartment is suitable for singles or couples who want to live centrally and yet quietly.Room programBasement:Garage space 14.0 m²Cellar 4.0 m²High ground floor:Entrance hall 10.9 m²Kitchen 6.0 m²Dining room 6.2 m²Living room 19.7 m²Parent's bedroom 15.4 m²Room 11.2 m²Shower/WC 3.6 m²Reduit 1.4 m²Balcony 9.8 m²Equipment and conditionThe property presents itself in a good condition corresponding to its age. Before moving in, refreshment work must be expected. In recent years, the following renovations have been made:2025 Garage renovation2003 Shower/WC renovation2000 Windows (partially)1996 Windows (partially)Interested? We look forward to your inquiry!Do you want to know the value of your property? Our free and non-binding real estate valuation tool will be happy to help you under https://www.remax.ch/de/immobilien/bewerten

Travel time
-
Tanja Scholzen

Tanja Scholzen

1 / 9
Tanja Scholzen

Tanja Scholzen

  • Balcony / Terrace
  • Elevator
3 rooms87m²EUR 435,960.–
79790 Küssaberg / Rheinheim

Rheinheim - 3 Rooms Ground Floor - Exclusive Living on the Rhine Promenade

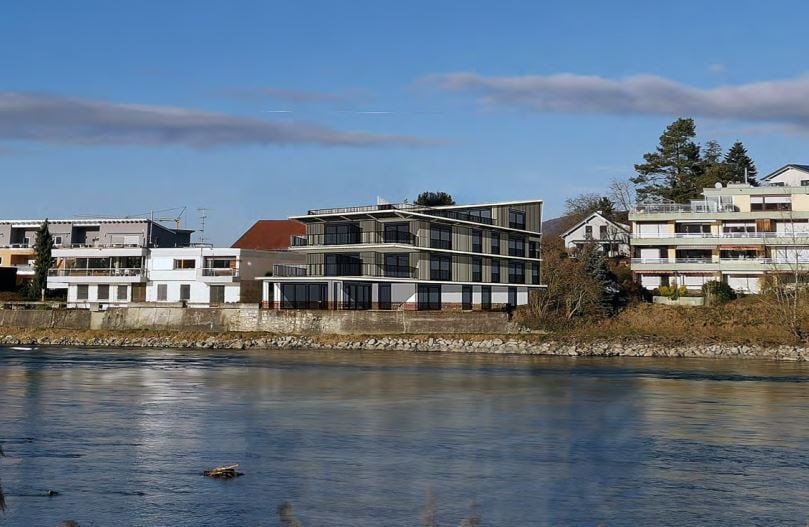
MODERN LIVING IN RHEINHEIM - DIRECTLY ON THE RHEINPROMENADE The Rheinpromenade-Wohnen project offers exclusive living directly on the banks of the Upper Rhine. This modern multi-family house comprises 13 residential units, designed for both young couples and seniors. The location, directly on the Rhine and near the Swiss border, offers a perfect combination of natural recreational opportunities and excellent connections for commuters. The project impresses with modern architecture, offering the highest living comfort in a quiet and picturesque environment. Each residential unit also benefits from a comprehensive KfW renovation, ensuring sustainable and energy-efficient construction. Buyers can claim a KfW subsidy of approximately €69,000 per residential unit, making this offer particularly attractive. With Rheinpromenade-Wohnen, you will find a home that combines stylish, modern architecture with the beauty of nature and the practical advantages of being close to the Swiss border. All residential units are for sale and offer a unique opportunity to settle in this sought-after location. 13 apartments with a view of the Rhine - apartment sizes between 64 m² and 122 m² www.rheinpromenade-wohnen.de You are welcome to contact us for further information and an advisory meeting! We look forward to hearing from you!Rheinheim is a district of the Baden-Württemberg municipality of Küssaberg in the Waldshut district. With almost 1,500 inhabitants, Rheinheim is the second-largest town in the Küssaberg municipality. In addition to the town hall located here, the village, directly on the Rhine, offers its residents everything they need for daily life. Various shopping facilities and the central location to other towns and Switzerland make life here very attractive for many people Rheinheim offers ideal conditions for commuters and cross-border workers to Switzerland. The border crossing to Switzerland/Bad Zurzach is only 600 meters away. The direct train connection to Baden, Bülach, and Koblenz is only 1.2 kilometers from the new building project and can also be easily reached on foot. By car, you can reach Zurich Airport, 35 kilometers away, in about 30 minutes.THE HIGHLIGHTS - RHEINPROMENADE WOHNEN > Harmonious living environment > Picturesquely located on the water > Surrounded by nature > Optimal traffic connection > Lowest energy costs > 5 years warranty > Commission-free > Close to the city > Various living space options > High energy efficiency due to ecological construction OBJECT DATA > 13 apartments > 64 - 122 m² per apartment > Barrier-free with elevator > Efficiency house 40 (EH40NH) > KfW subsidy of €69,000 per residential unit > Including a kitchen voucher worth €20,000 > Underground parking (double parker) & parking spaces
  • Balcony / Terrace
  • Elevator
Tanja Scholzen

Tanja Scholzen

1 / 8
Tanja Scholzen

Tanja Scholzen

  • Balcony / Terrace
  • Elevator
3 rooms84m²EUR 427,840.–
79790 Küssaberg / Rheinheim

Rheinheim - 3 Rooms Ground Floor - Exclusive Living on the Rhine Promenade

MODERN LIVING IN RHEINHEIM - DIRECTLY ON THE RHEINPROMENADE The Rhine Promenade Living project offers exclusive living directly on the banks of the High Rhine. This modern multi-family house comprises 13 residential units, designed for both young couples and seniors. The location directly on the Rhine and near the Swiss border offers a perfect combination of natural recreational opportunities and excellent connections for commuters. The project impresses with modern architecture, offering the highest living comfort in a quiet and picturesque environment. Each residential unit also benefits from a comprehensive KfW renovation, ensuring sustainable and energy-efficient construction. Buyers can claim a KfW subsidy of approximately €69,000 per residential unit, making this offer particularly attractive. With Rhine Promenade Living, you'll find a home that combines stylish, modern architecture with the beauty of nature and the practical advantages of being close to Switzerland. All residential units are for sale and offer a unique opportunity to settle in this sought-after location. 13 apartments with a view of the Rhine - apartment size between 64 m² - 122 m² www.rheinpromenade-wohnen.de You are welcome to contact us for further information and a consultation appointment! We look forward to hearing from you!Rheinheim is a district of the Baden-Württemberg municipality of Küssaberg in the Waldshut district. With almost 1,500 inhabitants, Rheinheim is the second-largest town in the Küssaberg municipality. In addition to the town hall located here, the district directly on the Rhine offers its residents everything they need for daily life. Various shopping opportunities and the central location to other districts and Switzerland make life here very attractive for many people Rheinheim offers ideal conditions for commuters and cross-border workers to Switzerland. The border crossing to Switzerland/Bad Zurzach is only 600 meters away. The direct train connection to Baden, Bülach, Koblenz is only 1.2 km from the new building project and can also be reached on foot. By car, you can reach Zurich Airport, 35 km away, in about 30 minutes.THE HIGHLIGHTS - RHEINPROMENADE LIVING > Harmonious living environment > Picturesquely located on the water > Surrounded by nature > Optimal traffic connection > Lowest energy costs > 5 years warranty > Commission-free > Close to the city > Various living space options > High energy efficiency due to ecological construction OBJECT DATA > 13 apartments > 64 - 122 m² per apartment > Barrier-free with elevator > Efficiency house 40 (EH40NH) > KfW subsidy of €69,000 per residential unit. > Including a kitchen voucher worth €20,000. > Underground parking (double parker) & parking spaces
  • Balcony / Terrace
  • Elevator
Tanja Scholzen

Tanja Scholzen

1 / 7
Tanja Scholzen

Tanja Scholzen

  • Balcony / Terrace
  • Elevator
3.5 rooms96m²EUR 484,533.–
79790 Küssaberg / Rheinheim

Rheinheim - 3.5 Rooms Ground Floor - Exclusive Living on the Rhine Promenade

MODERN LIVING IN RHEINHEIM - DIRECTLY ON THE RHEINPROMENADE The Rheinpromenade-Wohnen project offers exclusive living directly on the banks of the Upper Rhine. This modern multi-family house comprises 13 residential units, designed for both young couples and seniors. The location directly on the Rhine and near the Swiss border offers a perfect combination of natural recreation opportunities and excellent connections for commuters. The project impresses with modern architecture, offering the highest living comfort in a quiet and picturesque environment. Each residential unit also benefits from a comprehensive KfW renovation, ensuring sustainable and energy-efficient construction. Buyers can claim a KfW subsidy of approximately €69,000 per residential unit, making this offer particularly attractive. With Rheinpromenade-Wohnen, you'll find a home that combines stylish, modern architecture with the beauty of nature and the practical advantages of being close to the Swiss border. All residential units are for sale and offer a unique opportunity to settle in this sought-after location. 13 apartments with a view of the Rhine - Apartment sizes between 64 m² and 122 m² www.rheinpromenade-wohnen.de You are welcome to contact us for more information and a consultation! We look forward to hearing from you!Rheinheim is a district of the Baden-Württemberg municipality of Küssaberg in the Waldshut district. With almost 1,500 inhabitants, Rheinheim is the second-largest town in the Küssaberg municipality. In addition to the town hall located here, the district directly on the Rhine offers its residents everything they need for daily life. Various shopping opportunities and the central location to other districts and Switzerland make life here very attractive for many people Rheinheim offers ideal conditions for commuters and cross-border workers to Switzerland. The border crossing to Switzerland/Bad Zurzach is only 600 meters away. The direct train connection to Baden, Bülach, Koblenz is only 1.2 km from the new building project and can also be reached on foot. By car, you can reach Zurich Airport, 35 km away, in about 30 minutes.THE HIGHLIGHTS - RHEINPROMENADE WOHNEN > Harmonious living environment > Picturesquely located on the water > Surrounded by nature > Optimal traffic connection > Lowest energy costs > 5 years warranty > Commission-free > Close to the city > Various living space options > High energy efficiency due to ecological construction OBJECT DATA > 13 apartments > 64 - 122 m² per apartment > Barrier-free with elevator > Efficiency house 40 (EH40NH) > KfW subsidy of €69,000 per residential unit > Including a kitchen voucher worth €20,000 > Underground parking (double parker) & parking spaces

  • Balcony / Terrace
  • Elevator
1 / 4
3.5 rooms85m²CHF 695,000.–
Hauptstrasse, 5237 Mönthal

3.5-Room Garden Apartment - UNTERDORF MÖNTHAL - Contemporary Architecture in the Heart of Nature

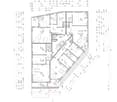
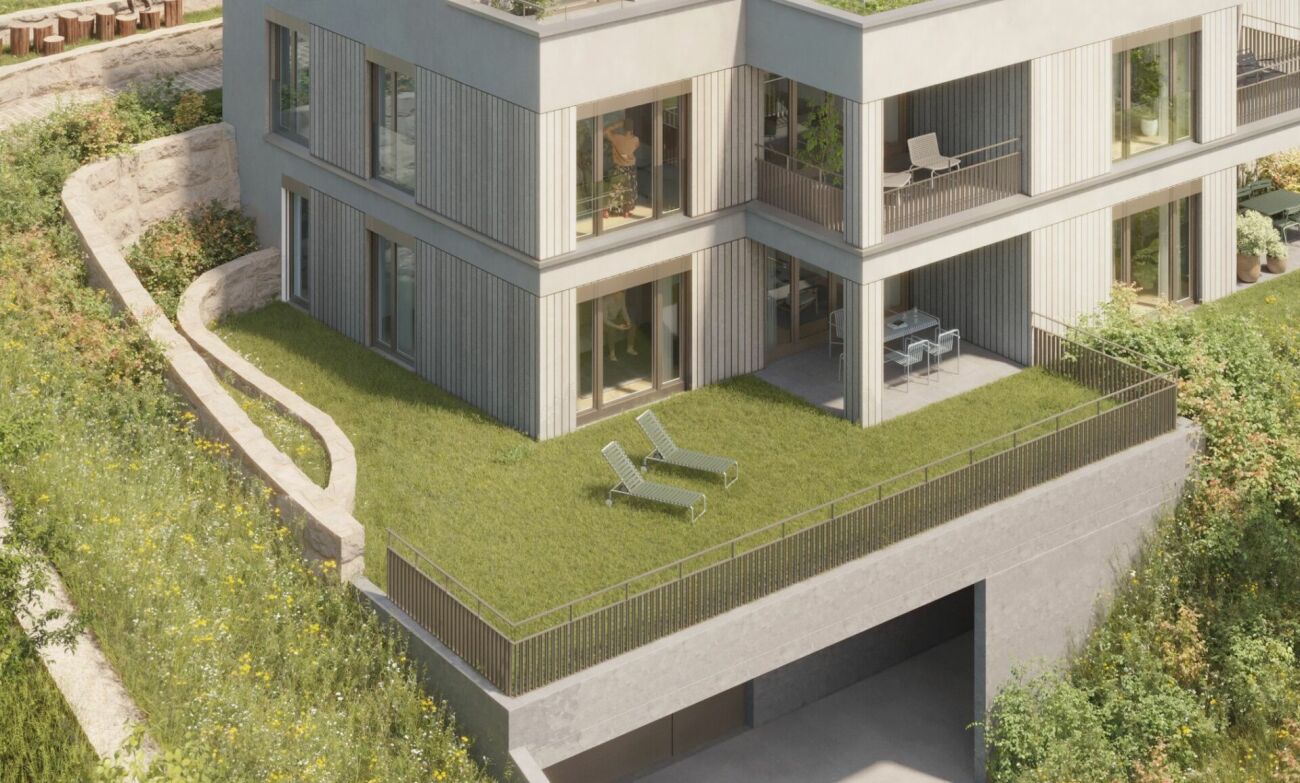
This modern multi-family house in the UNTERDORF MÖNTHAL development, located in the heart of the Jurapark Aargau, offers everything you could want for living and life. The spacious garden apartment benefits from its quiet location, nestled in the green, rural surroundings with a sun-kissed private garden and large covered seating area.This 3.5-room garden apartment pampered with plenty of privacy and a clearly structured living area of over 85 m². The private garden share with approximately 112 m² of green space and the covered seating area of over 12 m² expand the space offer into the outdoors.Upon entering the residential unit, you are greeted by the practical entrance with built-in wardrobe, which also serves as a room divider to the spacious living/dining area. The living/dining room with open kitchen and direct access to the seating area and garden pampered with plenty of light and floor-to-ceiling windows. In the summer, life can be moved into the wonderful garden with plenty of greenery.The large bedroom offers the luxury of its own wet room with shower, toilet, and sink. Another bedroom/study and a second wet room with bathtub, toilet, and sink round off the living space offer. A practical, apartment-internal Reduit with its own washing tower (WM/TU) offers you additional comfort and storage space.The closed cellar room, a common bicycle room, and a parking space in the underground garage round off this exciting offer.Modern house technology with soil-water heat pump (geothermal probe), automatic apartment ventilation including Freecooling function for hot summer days, and a photovoltaic system on the flat roof provide contemporary house infrastructure.Construction and modification requests, insofar as these do not affect the facade or environmental design, will be considered gladly after consultation, depending on the construction progress.Has this new construction project sparked your interest? We would be happy to send you the detailed sales documents and arrange a meeting with you.

Travel time
-
1 / 7
3.5 rooms95m²CHF 800,000.–
5312 Döttingen

New Build - Ready for Occupancy Summer 2027: VivAare Döttingen - Living Directly on the Aare

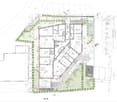
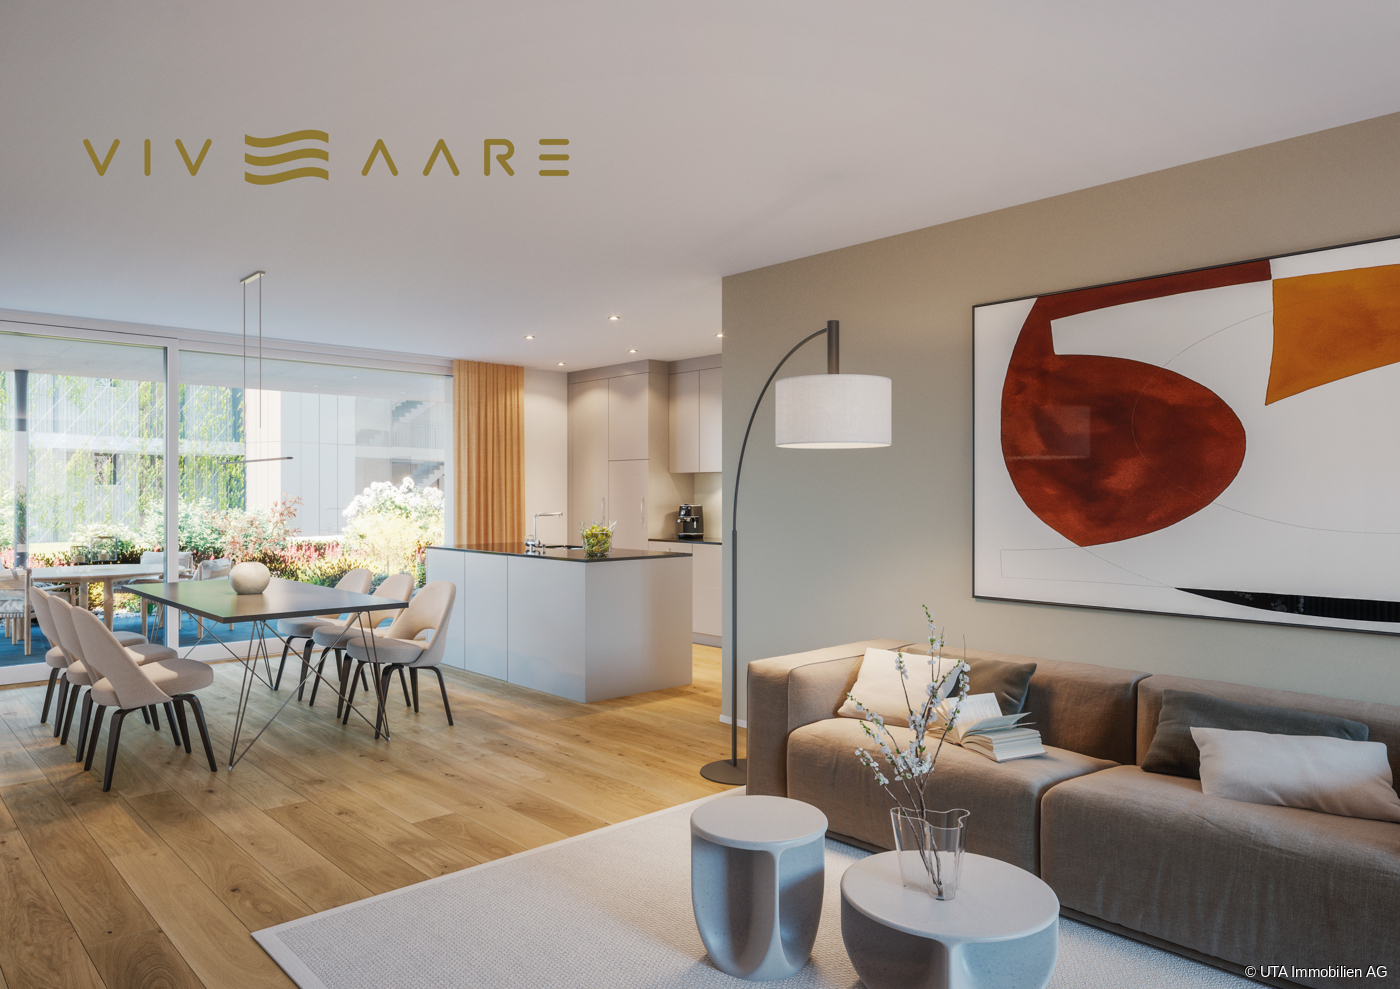
VivAare - Welcome to Döttingen, directly on the Aare! www.vivaare-doettingen.ch On Brüelstrasse in Döttingen, in a quiet, sunny, and extremely central location, two individual multi-family houses with three full floors and an attic floor, a shared garage, and a unique view of the Aare and the Klingnauer reservoir with natural play areas and gardens, inviting you to linger. The 3-room apartments are located on the ground, 1st, and 2nd floors and are being built in MINERGIE style - with their own photovoltaic system, controlled apartment ventilation, and increased requirements for thermal insulation. Sustainability is also ensured by heat generation, a high-quality rear-ventilated wooden facade, and partial facade greening. The exceptionally high rooms with floor-to-ceiling panoramic windows and the private, extremely large outdoor areas, seating areas, and terraces will delight you. The following highlights await you as well: - extremely generous apartment floor plans with individual adaptation possibilities - two bedrooms with direct access to the terrace, one of which has an en-suite bathroom - two wet cells with bathtub and walk-in shower - practical storage room (reduit) - entrance area with built-in wardrobe and cabinets - open kitchen with modern appliances - bright living/dining room with lift-and-slide door and floor-to-ceiling panoramic windows - large covered terrace, partially surrounding - garden apartments with covered seating area and garden share for exclusive use Communally: - visitor parking spaces outdoors - well-maintained inner courtyard with seating, play equipment, and lush vegetation - large bicycle room in the garage Parking: - 41 garage parking spaces in the garage for CHF 40,000.00 - 8 motorcycle parking spaces in the garage for CHF 7,000.00 Ready for occupancy: Occupancy is planned for summer 2027. Have we sparked your interest? Then request our detailed sales documentation and arrange a non-binding meeting. We look forward to your contact.
Other interesting objects