Füllinsdorf - Attic flat buy

We recommend expanding your search criteria to get similar results. The current filters didn’t return any matches.

If you don’t want to change your current search criteria, we recommend creating a search alert, so you’ll be notified when matching offers become available.

More objects in your automatically expanded search area
16 results - Radius: + 10km
1 / 13
6.5 rooms170m²CHF 2,475,000.–
Grellingerstrasse 85, 4052 Basel

Voll klimatisiertes Duplex-Penthouse mit grosszügiger Dachterrasse

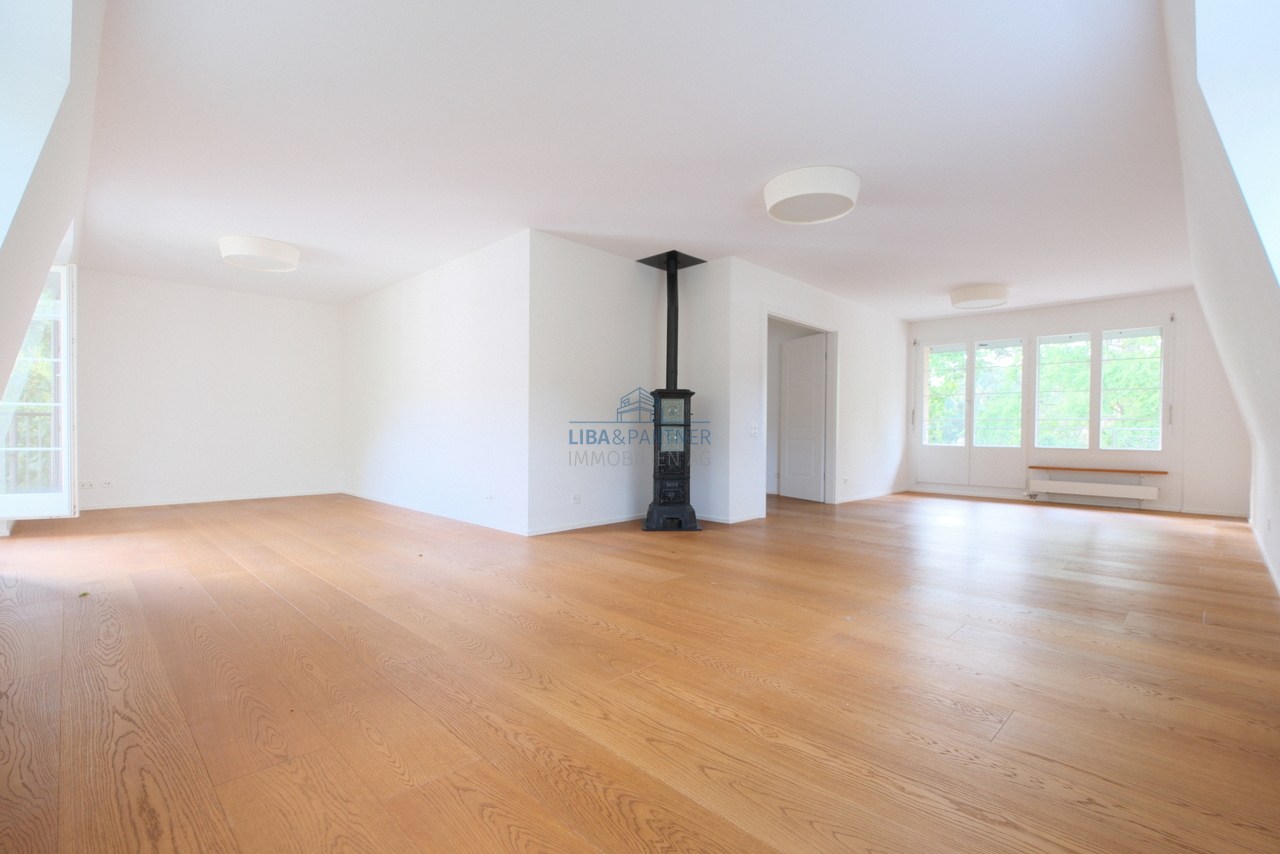
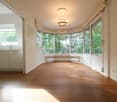
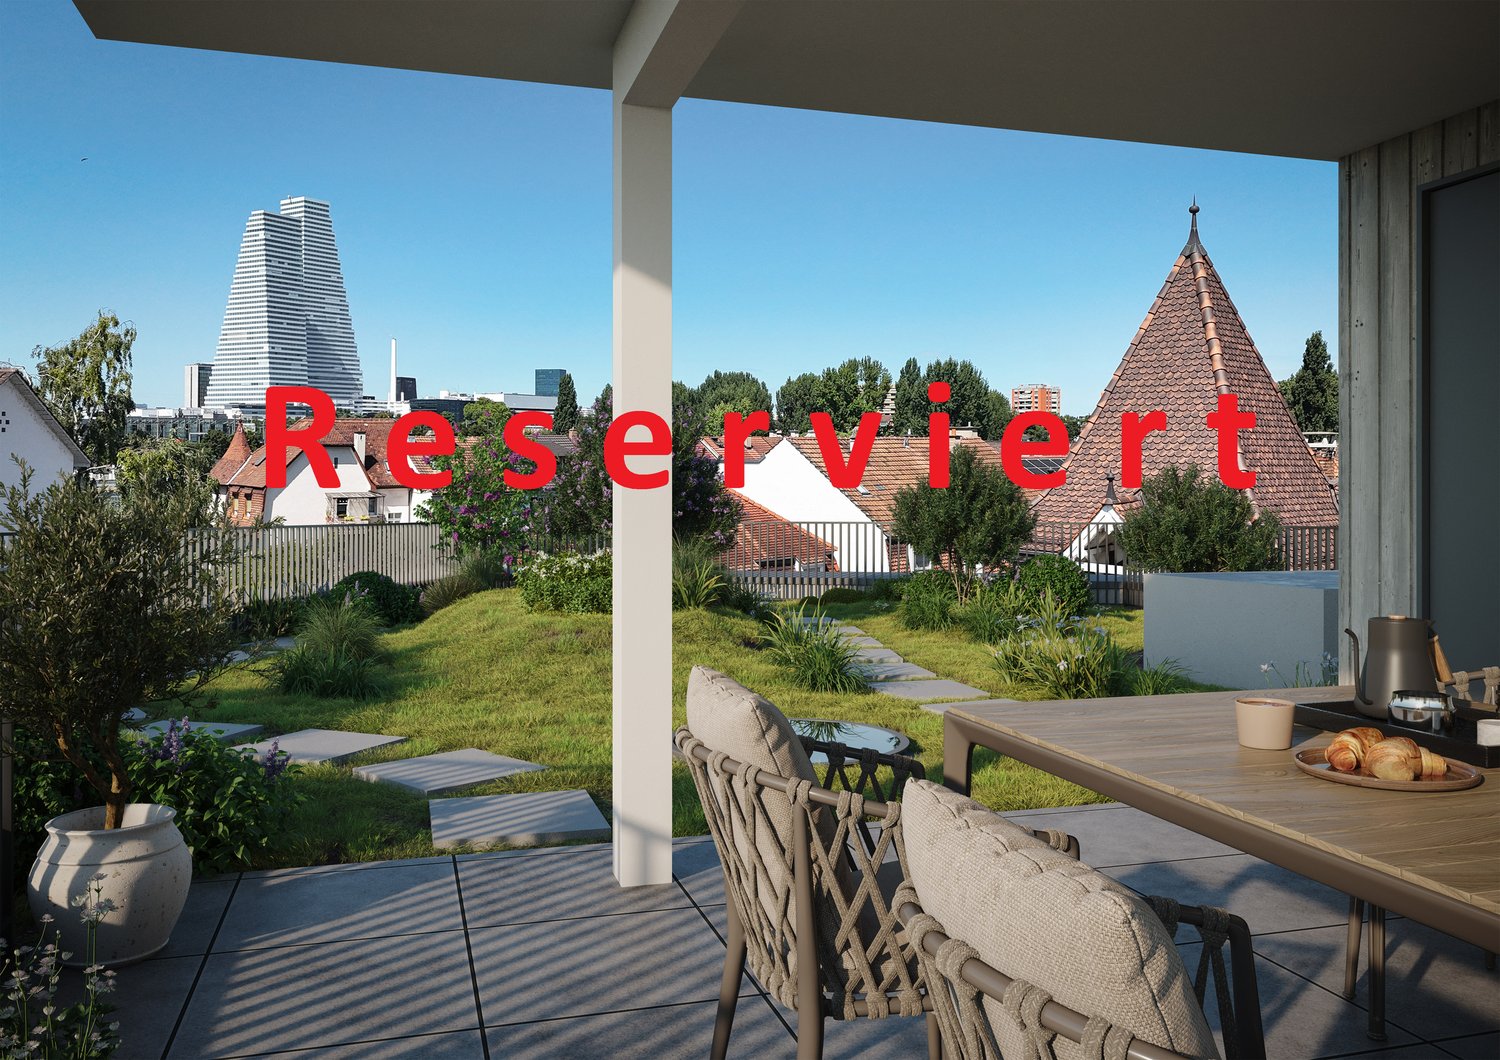
Dieses stilvolle, vollklimatisierte Duplex Penthouse 6.5-Zimmer-Attika-Maisonettewohnung im begehrten Gellert-Quartier in Basel vereint den eleganten Charme eines Altbaus mit modernem Wohnkomfort. Auf rund 170 m² Wohnfläche erstreckt sich die Wohnung über zwei Etagen und überzeugt durch hochwertige Materialien, grosszügige Räume und eine ruhige, familienfreundliche Lage mitten in der Stadt. Der sonnige Südbalkon mit Blick in den begrünten Innenhof sowie liebevolle Details wie der restaurierte Kachelofen verleihen der Wohnung eine besondere Wohnqualität. Sie verbindet zeitgemässen, exklusiven Wohnkomfort, veredelt durch feine Anklänge an den Charme eines stilvollen Altbaus.Highlights • Begehrte Lage im Gellert-Quartier Basel • 6.5-Zimmer-Duplex Penthouse auf ca. 170 m² Wohnfläche • Repräsentatives Mehrfamilienhaus mit Sichtbacksteinfassade und Kupferdach • Gebürstete, geölte Eichendielen in allen Wohnräumen • Neue Klimaanlage (Dez. 2025) in der ganzen Wohnung • Grosszügiger Wohn- und Essbereich mit Original-Kachelofen • Sonniger Südbalkon mit Blick in den grünen Innenhof sowie zusätzliche Terrasse, beide mit Holzboden • Elegante, weisse Küche mit hochwertigen Miele-Geräten • Schlafzimmer mit Bad en suite • Im Dachgeschoss insgesamt vier Schlafzimmer und zwei stilvolle Nasszellen • Gäste-WC mit eigenem Waschturm • Umfassende Sanierung 2016 • Neue Velux Flachdachfenster (Dez. 2025) • Kellerabteil, zusätzlicher Waschturm im Soussol • Tiefgaragen-Autoabstellplatz Gerne präsentieren wir Ihnen diese aussergewöhnliche Attika-Maisonettewohnung im Rahmen einer persönlichen Besichtigung und freuen uns darauf, Ihnen dieses besondere Wohnjuwel näherzubringen.Die Angaben in diesem Exposé wurden nach bestem Wissen und Gewissen zusammengestellt. Änderungen und Abweichungen bleiben vorbehalten.Hinweis: Einzelne Bilder wurden mittels digitaler Visualisierung bearbeitet und dienen ausschliesslich der Veranschaulichung möglicher Wohn- und Einrichtungsszenarien.This stylish, fully air-conditioned duplex penthouse 6.5-room penthouse in Basel's sought-after Gellert district combines the elegant charm of a historic building with modern living comfort. Spanning approximately 170 m² of living space across two floors, the apartment features high-quality materials, spacious rooms, and a quiet, family-friendly location right in the heart of the city. The sunny south-facing balcony with a view of the green courtyard, as well as thoughtful details such as the restored tiled stove, lend the apartment a special quality of living. It combines contemporary, exclusive living comfort, enhanced by subtle hints of the charm of a stylish historic building.Highlights • Sought-after location in Basel's Gellert district • 6.5-room duplex penthouse with approx. 170 m² of living space • Prestigious apartment building with exposed brick facade and copper roof • Brushed, oiled oak floorboards in all living areas • New air conditioning (Dec. 2025) throughout the apartment • Spacious living and dining area with original tiled stove • Sunny south-facing balcony overlooking the green courtyard as well as an additional terrace, both with hardwood floors • Elegant, white kitchen with high-quality Miele appliances • Master bedroom with en suite bathroom • In the attic, a total of four bedrooms and two stylish bathrooms • Guest restroom with its own laundry tower • Comprehensive renovation in 2016 • New Velux flat-roof windows (Dec. 2025) • Basement storage unit, additional laundry tower in the basement • Underground parking space We would be delighted to show you this exceptional penthouse duplex apartment during a personal viewing and look forward to introducing you to this special residential...

Travel time
-
1 / 12
2.5 rooms61m²CHF 630,000.–
Steinenweg 5, 4434 Hölstein BL

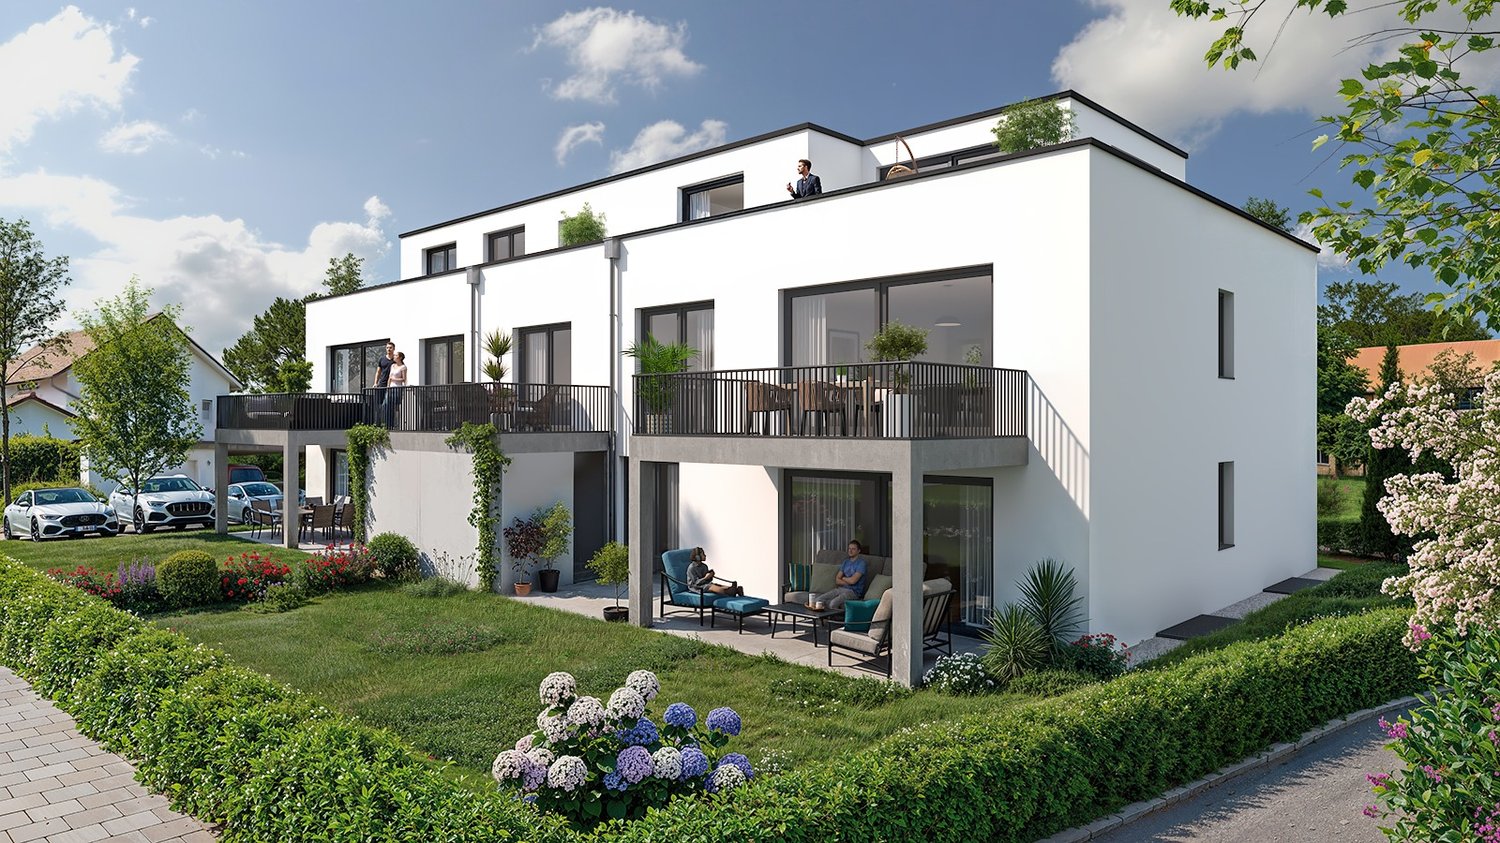
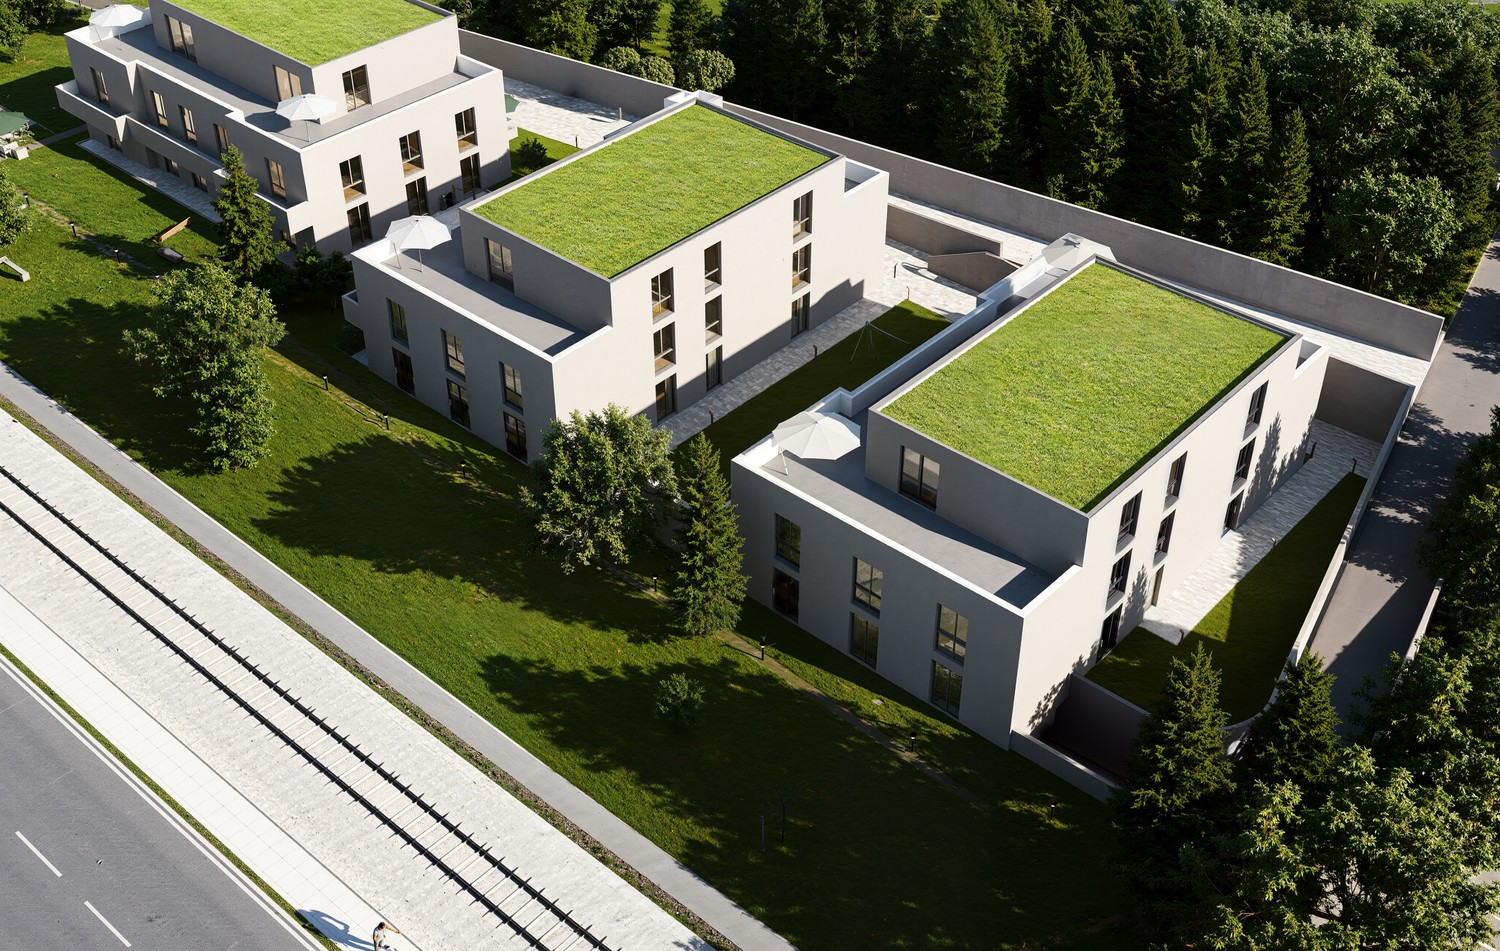
24 Condominiums in Hölstein BL, Completion Q1 2028

Welcome to an exclusive insight into a new residential development at Steinenweg 5 in 4434 Hölstein. On plot No. 593, three freestanding multi-family houses (House A, B, and C) with a total of 24 condominiums (2.5-room, 3.5-room, and 4.5-room) are being built - embedded in a gentle slope and carefully adapted to the topography. Three identical building bodies, four floors, three apartment types, and uncompromising quality in every detail. From the expanded basement with parking garage to the bright attic apartment, each level follows a clear function and flexibly adapts to the needs of the residents. Features: • Massive reinforced concrete construction with 25 cm floor slabs • Air-water heat pump per house, own system • Underfloor heating in all living rooms • Plastic windows with 3-fold insulating glazing • Electric external venetian blinds (RAL 7016) • High-quality interior design with parquet and ceramic • Modern kitchen with brand-name appliances • Stylish sanitary facilities • Fiber optic FTTH & multimedia sockets • Preparation for e-charging station in the parking garage • Photovoltaic-prepared flat roof (greened) • Wheelchair-accessible elevator to the attic apartment • 32 parking spaces in a shared parking garage • Play and recreation area in the surroundings If you are interested, please contact us:Peter Lüscher 079 210 13 08 / 062 205 21 34 / pl@luescher-immo.ch

Travel time
-
1 / 13
6.5 rooms173m²CHF 2,810,000.–
Finkelerweg 60, 4144 Arlesheim

UNIQUE ATTIC APARTMENT WITH BREATH-TAKING PANORAMIC VIEW

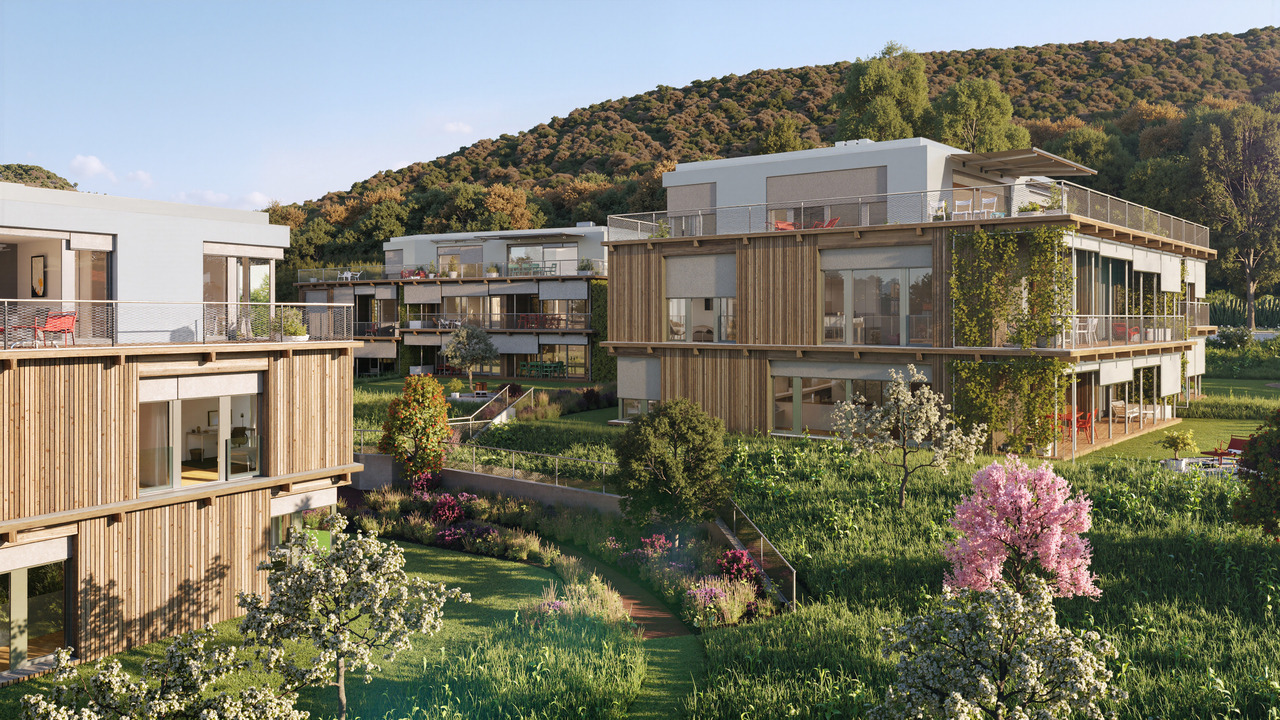
PROJECT DESCRIPTIONIn the Basel suburb of Arlesheim, the Arlis project is being built in a prime hillside location. The 15 unique condominiums in the three multi-family houses offer a wide range of living options, with sizes ranging from 131m2 to 174m2.Not only in design, but also in the selection of building materials, the highest standards of comfort, economy, and energy supply were applied. The highly insulated concrete-wood facade, the photovoltaic system, and the geothermal heating system form a very durable and low-maintenance overall system. The Arlis residential buildings were designed according to high energy and climate standards, thus ensuring maximum energy efficiency and performance features. This guarantees more quality of life, comfort, and good value retention. Because we are committed not only to saving energy but also to improving the standard of living. In the underground garage, the prerequisites for E-chargers are available - these can be installed immediately upon request. Additionally, sockets for electric bicycles are available.With the digitally supported process from making spaces, living dreams can be realized - we create demanding architecture with high-quality design options. With the 3D apartment configurator from making spaces, you can already virtually visit the apartments and sample a pre-selection of design options. We accompany our customers from the first meeting through the entire process to the handover of the keys. Our creed: Building can also be simple!LINK TO 3D APARTMENT CONFIGURATORHouse Chttps://ssl1.makingspaces.com/arlis-web/c5.htmlPROJECT HOMEPAGEwww.arlis.chTHE MOST IMPORTANT IN BRIEF • three representative multi-family houses on over 5,000m2 of land • garden apartments with up to 376m2 of private garden space • floor apartments with large balconies and up to three meters of ceiling height • attic apartments with nearly 200m2 of large roof terraces and panoramic views • turnkey handover of apartments from Q4 2026 • privileged location, embedded in an idyllic park • refined architecture with the signature of making spaces • high building standard with controlled apartment ventilation • environmentally friendly and efficient energy concept • with elevator and barrier-free • renowned partners such as Bulthaup, V-Zug, and other manufacturers • pre-selection of design options for a customer-friendly process • exclusive 3D apartment configurator for virtual visits and sampling • various hobby rooms available (optional with bathroom) • direct connection possibility of garden apartments with a hobby room • two parking spaces per apartment in the underground garage • visitor parking and bicycle cellar

Travel time
-
1 / 14
5.5 rooms118m²CHF 1,125,000.–
Brüelstrasse 38, 4312 Magden

Exclusive 5.5-room attic apartment in Magden 2.1

Discover this bright 5.5-room attic apartment on the top floor of a well-maintained multi-family house from 2011 in Magden. With 117.8 m² of net living space, a green view, and spacious outdoor areas, this apartment offers a comfortable home for couples and families.The well-thought-out room layout opens up from the bright entrance area in two directions: to the spacious living and kitchen area with direct access to the covered loggia and terrace, as well as to the bedroom area with four rooms and two bathrooms. The outdoor areas impress with a long, weather-protected loggia and a spacious terrace.The apartment impresses with: • 5.5 rooms on one level with flexible use • Four bedrooms • Covered loggia and spacious terrace • Two full-fledged bathrooms • Basement compartment • Lift directly to the upper floor • Optional parking spaces • Optional hobby room Perfect location: Magden is located elevated in the lower Fricktal, surrounded by vineyards and open fields; quiet, green, and yet well connected. Coop, bakery, kindergarten, and primary school are all directly on site. The Postauto line 100 connects Magden with Gelterkinden and the Rheinfelden train station, from where there are connections to Basel and Zurich. By car, Basel and Zurich are quickly accessible via the A3 in both directions. The Baselbieter Rebenroute and the renovated Schibelacher outdoor pool invite you to nature-based recreation. Magden thus combines living in the countryside with solid infrastructure and is ideal for families, couples, and all those who appreciate nature and quality of life.Note:The shown interior photos were virtually furnished using artificial intelligence and serve for visualization. The depicted furniture does not correspond to the current state of the apartment.

Travel time
-
1 / 14
4.5 rooms84m²CHF 815,000.–
Münchensteinerweg 15A, 4153 Reinach

Spacious 4.5-room attic maisonette apartment

Discover this bright and spacious 4.5-room attic maisonette apartment in a quiet and well-maintained residential area in Reinach, Basel-Landschaft. The apartment is located in a multi-family house from 2001 and impresses with plenty of daylight, attractive outdoor areas, and a pleasant living atmosphere on two levels.The well-thought-out room layout offers versatile usage possibilities and creates a comfortable home for couples, families, or singles. Three bedrooms, a spacious living and dining area with a fireplace, and two terraces provide high living comfort. The offer is complemented by a basement compartment, a lift, and a parking space in the garage.The apartment impresses with: • Spacious living on two levels • 4.5 rooms with flexible use • Three bedrooms • Two spacious terraces with east and west orientation • Fireplace in the living area • Parking space in the garage included • Lift and spacious basement compartment Perfect location: The apartment impresses with its excellent connections: the Reinacherhof tram stop is only 4 minutes' walk away, as is the ISB Reinach school. The Gartenstadt shopping center with Coop Megastore, Migros, post office, pharmacy, and bakery is within walking distance of around 15 minutes or by car. Reinach thus offers a convincing combination of quiet living, high quality of life, and excellent connections, making it ideal for families, couples, and singles who appreciate a pleasant living environment in a central location.

Travel time
-
1 / 12
5.5 rooms118m²CHF 1,125,000.–
Brüelstrasse 38, 4312 Magden

Exclusive 5.5-room attic apartment in Magden 2.2

Discover this bright 5.5-room attic apartment on the top floor of a well-maintained multi-family house from 2011 in Magden. With 117.8 m² of living space, a green view, and spacious outdoor areas, this apartment offers a comfortable home for couples and families.The well-thought-out room layout opens up from the bright entrance area in two directions: to the spacious living and kitchen area with direct access to the covered loggia and terrace, as well as to the bedroom area with four rooms and two bathrooms. The outdoor areas impress with a long, weather-protected loggia and a spacious terrace.The apartment impresses with: • 5.5 rooms on one level with flexible use • Four bedrooms • Covered loggia and spacious terrace • Two full-fledged bathrooms • Basement compartment • Lift directly to the upper floor • Optional parking spaces • Optional hobby room Perfect location: Magden is located elevated in the lower Fricktal, surrounded by vineyards and open fields; quiet, green, and yet well connected. Coop, bakery, kindergarten, and primary school are all directly on site. The Postauto line 100 connects Magden with Gelterkinden and the Rheinfelden train station, from where there are connections to Basel and Zurich. By car, Basel and Zurich are quickly accessible via the A3 in both directions. The Baselbieter Rebenroute and the renovated Schibelacher outdoor pool invite you to nature-based relaxation. Magden thus combines living in the green with solid infrastructure and is ideal for families, couples, and all those who appreciate nature and quality of life.Note:The shown interior photos were virtually furnished using artificial intelligence and serve for visualization. The depicted furniture does not correspond to the current state of the apartment.

Travel time
-
1 / 16
4.5 rooms200m²CHF 3,150,000.–
Eichhornstrasse 8, 4059 Basel

Luxurious attic apartment on Bruderholz

Representative attic maisonette apartment in the Bruderholz quarterIn a quiet and elegant street of the sought-after Bruderholz quarter, this exceptional multi-family house consisting of only two parties is located. The apartment convinces with its privileged location, its generosity, and a living concept that meets the highest standards.The timeless and light-flooded owner-occupied apartment extends over two floors (1st upper floor and attic floor with internal lift) and represents an ideal alternative to the classic single-family house. The spacious terraces with beautiful views and privacy offer a high quality of life and invite you to relax and enjoy.From the house's own underground garage, you can easily access the first floor of the apartment with the lift. An inviting entrance opens up access to a deliberately open-designed floor plan with flowing transitions between the individual rooms. Some of these can be separated by sliding doors, which allows generosity and brightness to harmoniously merge. Additional, closed rooms can be realized without major construction effort if desired.Currently, a bedroom with its own bathroom, a spacious dressing room, and a vast room with direct access to the terrace are available on this level. A private laundry room and a guest toilet ideally complement the range of rooms.via an internal staircase or the apartment's internal lift, you can access the impressive attic floor. Here, the open room concept continues: The spacious living and dining area with a fireplace and high-quality kitchen forms the heart of the apartment and is perfect for cozy hours or receiving guests. Huge window fronts merge the interior and exterior spaces and offer a magnificent view and a glimpse of the old tree population of the quarter. The adjacent terrace underlines the exclusive character of this floor and offers a private retreat under the open sky.The light-flooded living-dining area with a high-quality kitchen convinces with its clear lines, high-quality materials, and a harmonious interplay of space, light, and nature.Additional comfort is provided by the integrated air conditioning, which ensures a pleasant room climate even on warm days.The apartment includes two parking spaces in the house's own underground garage (included in the purchase price, value CHF 90,000.-) and a spacious cellar room.Inhouse Immobilien GmbH summary:An exceptional and representative apartment with a flexible room concept that can be used in a variety of ways and can be easily adapted to different living needs and life phases.

Travel time
-
1 / 11
3.5 rooms66m²CHF 1,150,000.–
Pfeffingerstrasse 30, 4053 Basel

Newly built attic apartment with 65m2 living space and 26m2 terrace above the roofs of Basel

Discover this exceptional 3.5-room attic apartment on the 4th floor of a new, modern apartment building. With 65 m² of living space, thoughtful layouts, and a 26m2 large terrace with morning and evening sun, this wheelchair-accessible apartment offers the highest living comfort in Basel.The apartment impresses with: • Modern living room: Bright rooms with large window fronts • Luxurious bedrooms: Including a master bedroom with a walk-in closet and direct access to the terrace • Two modern bathrooms: One with a bathtub, double sink, and glass door to the terrace • Large terrace: With a beautiful view and access to garden areas • Elevator: Barrier-free access to all floors Perfect location: The apartment is located in a quiet area with a sunny orientation. Basel SBB train station is only 6 minutes' walk away, while the Solothurnerstrasse tram stop is right outside the front door. Daily errands can be done conveniently at the Alima Market (1 minute) or the Dropa Apotheke (3 minutes). The Klubschule Migros Basel-Gundelitor is also only 3 minutes' walk away.The modern building convinces with green roof gardens, sustainable architecture, and a quiet atmosphere despite its central location. This unique attic apartment will be available from November 2028 and offers everything for demanding living in Basel.In total, there are 25 apartments, 3 hobby rooms, 2 commercial rooms, and 36 parking spaces for sale.We look forward to your contactBest regardsLucas Gaugler

Travel time
-
1 / 11
4.5 rooms166m²CHF 2,850,000.–
4059 Basel

Exclusive attic apartment with wrap-around terraces and panoramic views of Basel

In a privileged location on Bruderholz, nestled in a quiet and well-maintained villa district, this exceptional attic apartment awaits you. The exclusive residence combines generosity, privacy, and high-quality living on the highest level and offers a unique living experience above the rooftops of Basel.With approximately 166 m² of living space and a total usable area of over 280 m², the apartment impresses with a bright and airy living and dining area, wrap-around terraces with roof gardens, direct lift access, and a spacious master area with dressing room and en-suite bathroom. The room offer is complemented by a heated hobby room, an air-conditioned wine cellar, and two parking spaces.The attic apartment is ideal for people who value peace, privacy, generosity, and one of the most sought-after residential areas in Basel.Highlights at a glance • 4.5-room attic apartment with approx. 166 m² living space • Wrap-around terraces and roof gardens in all directions • Beautiful panoramic views of Basel and the green Bruderholz district • Direct lift access to the apartment • Spacious living and dining area with approx. 66 m² • Master area with dressing room and en-suite marble bathroom • Spacious kitchen with approx. 22 m² • Hobby room, wine cellar, and additional cellar compartment • Two parking spaces included • Barrier-free property • Lift completely renovated in 2025 • Quiet and privileged residential location on Bruderholz A rare opportunity for people who appreciate exclusive living, privacy, and an exceptional location above the rooftops of Basel.We would be happy to provide you with the detailed sales documentation and arrange a personal viewing on site.

1 / 6
5.5 rooms138m²CHF 1,180,000.–
4410 Liestal

Exclusive living - 5½-room attic apartment with direct elevator access

OBJECT DESCRIPTION:Arrive, the elevator door opens and you stand directly in your new home. This exclusive attic apartment combines generosity, privacy, and high-quality living comfort in a special way and offers a living experience that meets the highest standards. The heart of the apartment is the openly designed living and dining area with an adjacent kitchen. Generous window fronts and skylights in the entrance hall let in plenty of daylight and, together with the direct access to the terrace, create a bright and inviting atmosphere. The interior and exterior areas blend seamlessly into each other, giving the apartment a special generosity.The spacious terrace with a glazed winter garden surrounds a large part of the apartment and is directly accessible from almost all rooms. Whether it's your first coffee in the morning, a relaxed evening with family and friends, or quiet moments under the open sky, you can enjoy the highest level of living quality and privacy here.Four versatile rooms offer ample space for family, guests, or a stylish home office. The spacious master bedroom has direct access to the en-suite bathroom with a corner bathtub and forms a private retreat. The room offer is complemented by a second bathroom with a shower, toilet, and washing tower, ideal for comfortable everyday life.In the basement, you have a private laundry room and a spacious cellar room at your disposal, providing additional comfort and practical storage space. This attractive offer is rounded off by the possibility of optionally purchasing two underground parking spaces, allowing for convenient and weather-protected parking directly in the house. An apartment for people with the highest standards.An attic apartment is more than just living space - it's an expression of a special lifestyle. Light, generosity, privacy, and the spacious terrace create a living ambiance that delights every day. Those who are looking for something special and value quality, comfort, and a stylish home will feel at ease here from the very first moment.MORE PHOTOS, VIRTUAL 3D TOUR, AND MORE INFORMATION ON remax.ch AND newhome.ch.IF INTERESTED, PLEASE REQUEST THE DETAILED SALES DOCUMENTATION IN WRITING.LOCATION:THE CITY OF LIESTAL IS LOCATED IN THE HEART OF THE CANTON AND CONNECTSTHE ERGOLZ VALLEY WITH THE SURROUNDING JURA HEIGHTS.Schauenburgerstrasse offers a perfect balance between living quality and accessibility:-Bus stop Munzach in about 9 walking minutes-Liestal train station in short distance-Fast connection to Basel-Nature and recreation area directly in front of the houseThe sunny orientation ensures a friendly and pleasant living atmosphere.Facts and figures:Population: 16,289 (01/2026)Area: 1,821 ha, of which 1,077 ha are forestHeight: train station 327 m above sea level, observation tower 614 m above sea levelSchools:Liestal offers a comprehensive educational infrastructure withkindergartens, primary and secondary schools, as well as a gymnasium andvocational schools, providing learning opportunities for all levels of education.Shopping opportunities/business:In Liestal, you will find a wide range ofshopping opportunities, including branches of large retail chains,specialized shops, and weekly markets. Local businesses anddiverse service offerings characterize the cityscape.Public and individual transport:Liestal is an important transport hub and hasan SBB train station with direct connections to Basel, Zurich, and other regions. Several bus lines connect Liestal with the surrounding municipalities. The city is also very well connected to the road network via the nearby A22 highway.Tax rate:Natural persons 2025, 65%MORE PHOTOS, VIRTUAL 3D TOUR, AND MORE INFORMATION ON remax.ch
Other interesting objects