Formangueires - Flats for sale with Balcony / Terrace

We recommend expanding your search criteria to get similar results. The current filters didn’t return any matches.


If you don’t want to change your current search criteria, we recommend creating a search alert, so you’ll be notified when matching offers become available.

More objects in your automatically expanded search area
88 results - Radius: + 10km
New building
1 / 13
4.5 rooms130m²CHF 990,000.–
Premium
Chemin Champ Olivier 15, 3280 Murten

Virtuelle Tour Champ Olivier Living 4.5-Zimmerwohnungen zu verkaufen

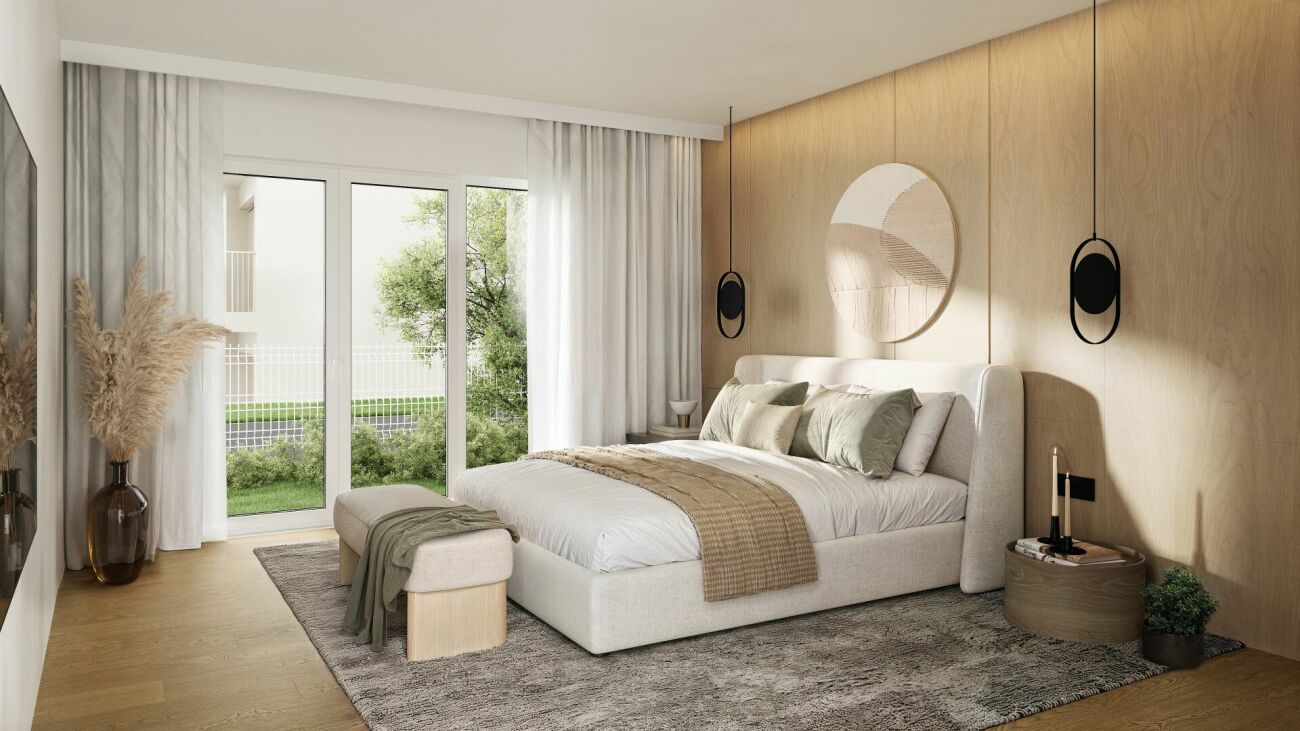
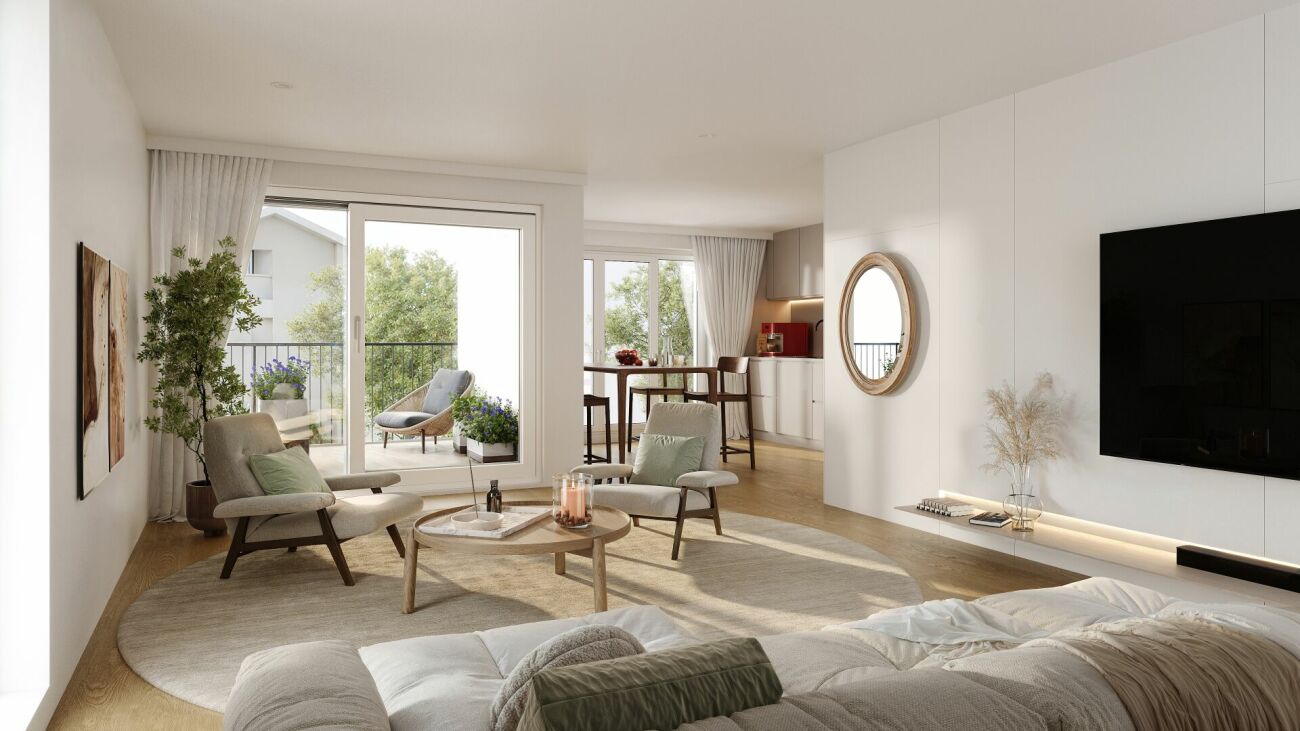
Eigentumswohnungen und Geschäftsräume in der Gemeinde Courgevaux - Ihr neues Zuhause in moderner Architektur.In der Gemeinde Courgevaux, mit Postadresse in Murten, wird ein neues, qualitativ hochwertiges Immobilienprojekt entstehen, das 16 Eigentumswohnungen und 2 Geschäftslokale umfasst. Diese beiden Wohngebäude werden mit dem Zertifikat GEAK A-A gebaut und mit einer Photovoltaikanlage ausgestattet.Wohnungsangebot:12x 4.5-Zimmerwohnungen 130 m2 - ideal für Familien und Paare mit Platzbedarf (noch 10 Wohnungen verfügbar)4x 3.5-Zimmer-Attikawohnungen 99 m2 - für höchsten Wohnkomfort mit großzügigen Terrassen (alle verkauft)Hochwertiger Ausbaustandard & individuelle GestaltungDie Wohnungen überzeugen mit einem gehobenen und modernen Ausbaustandard. Käufer haben die Möglichkeit, den Innenausbau individuell zu gestalten, entsprechend dem im Baubeschrieb definierten Budget.Nachhaltigkeit und EnergieeffizienzDank der Bauweise nach dem Zertifikat GEAK A-A profitieren Sie von einem angenehmen Wohnklima, niedrigen Energiekosten und einer umweltfreundlichen Bauweise.Flexible Gewerberäume im UntergeschossZusätzlich stehen im Untergeschoss zwei attraktive Gewerberäume ab 126 m2 zur Verfügung - ideal für Büros, Praxisräume oder andere Geschäftszwecke.Baubeginn: Sommer 2025Schlüsselübergabe: März 2027Lassen Sie sich diese Gelegenheit nicht entgehen und sichern Sie sich Ihre Wunschwohnung in diesem exklusiven Neubauprojekt. Gerne stehen wir Ihnen für weitere Informationen oder eine persönliche Beratung zur Verfügung.Appartements en propriété exclusive et locaux commerciaux sur la Commune de Courgevaux - Votre nouveau chez-vous dans une architecture moderne.Situé sur la Commune de Courgevaux, avec adresse postale à Morat, un nouveau projet immobilier de qualité verra le jour, comprenant 16 appartements en propriété et 2 locaux commerciaux. Ces deux immeubles résidentiels seront construits avec le certificat CECB A-A et équipés d'une installation photovoltaïque.Offre de logements:12 x appartements de 4.5 pièces 130 m2 - idéals pour les familles et les couples ayant besoin d'espace (encore 10 à disposition)4 x appartements attiques de 3.5 pièces 99 m2 - pour un confort optimal avec de grandes terrasses (vendus)Des finitions haut de gamme et une personnalisation selon vos enviesLes appartements séduisent par un standard de finition moderne et de haute qualité. Les acquéreurs ont la possibilité de personnaliser l'aménagement intérieur en fonction du budget défini dans le descriptif de construction.Durabilité et efficacité énergétiqueGrâce à la construction en certificat CECB A-A, vous bénéficiez d'un climat intérieur agréable, de faibles coûts énergétiques et d'une conception respectueuse de l'environnement.Des locaux commerciaux flexibles au sous-solDeux locaux commerciaux attrayants dès 126 m2 sont également disponibles au sous-sol, parfaits pour des bureaux, des cabinets ou d'autres activités professionnelles.Début des travaux: Été 2025Livraison prévue: Mars 2027Ne manquez pas cette opportunité et réservez dès maintenant votre appartement dans ce projet immobilier exclusif. Nous restons à votre disposition pour toute information complémentaire ou un entretien personnalisé.

Travel time
-
1 / 11
  • Parking space
  • Balcony / Terrace
  • Elevator
  • +5
4.5 rooms102m²CHF 745,000.–
Top
Auf Anfrage 1, 3186 Düdingen

Bright 4.5-room home in a quiet location in Düdingen

Bright 4.5-room home in a quiet location in Düdingen This attractive 4.5-room apartment in Düdingen impresses with modern architecture, generous space and a quiet living situation.The apartment is located on the 1st floor of a 2023 built multi-family house and offers a living area of around 128 m². The well-thought-out floor plan, large window areas and contemporary materials create a bright and pleasant living atmosphere.The spacious living and dining area forms the heart of the apartment. The large window fronts provide plenty of natural light and emphasize the open room feeling.The modern, open kitchen blends harmoniously into the living area and offers high-quality appliances, generous workspaces and practical storage space.Three comfortable bedrooms provide ample space for different needs and can be flexibly used as bedrooms, children's, guest or home offices.Two bathrooms provide additional living comfort. The main bathroom is equipped with a bathtub, while the second bathroom has a modern, floor-level shower.Another highlight is the approximately 14 m² large balcony, which offers additional space for relaxed hours outdoors.A lift and a communal bicycle room complement the offer. A covered parking space can be purchased optionally. The highlights at a glance • 4.5 rooms • approx. 128 m² living area • Year of construction 2023 • Apartment on the 1st floor • spacious living and dining area • modern open kitchen • three bedrooms or home offices • two bathrooms • bathtub and floor-level shower • approx. 14 m² large balcony • large window areas and plenty of daylight • modern and high-quality execution • Lift available • communal bicycle room • covered parking space optional • quiet and green living situation Location and surroundings Düdingen offers an attractive combination of high living quality, good infrastructure and excellent accessibility.Schools, shopping facilities, public transport and various services of daily needs are within easy reach.Thanks to the good transport connection, Fribourg and the surrounding municipalities are easily accessible. The connection to the motorway also enables uncomplicated mobility in the direction of Bern and other regions.At the same time, you benefit from a quiet and green living environment, which is suitable for families as well as for couples and working people. Have we sparked your interest? We would be happy to send you the complete sales documentation and are available for further information or to arrange a personal viewing appointment.Contact us today - we look forward to presenting this modern apartment to you in person.Suisse Homes - personal. professional. successful.

  • Parking space
  • Balcony / Terrace
  • Elevator
  • +5
Travel time
-
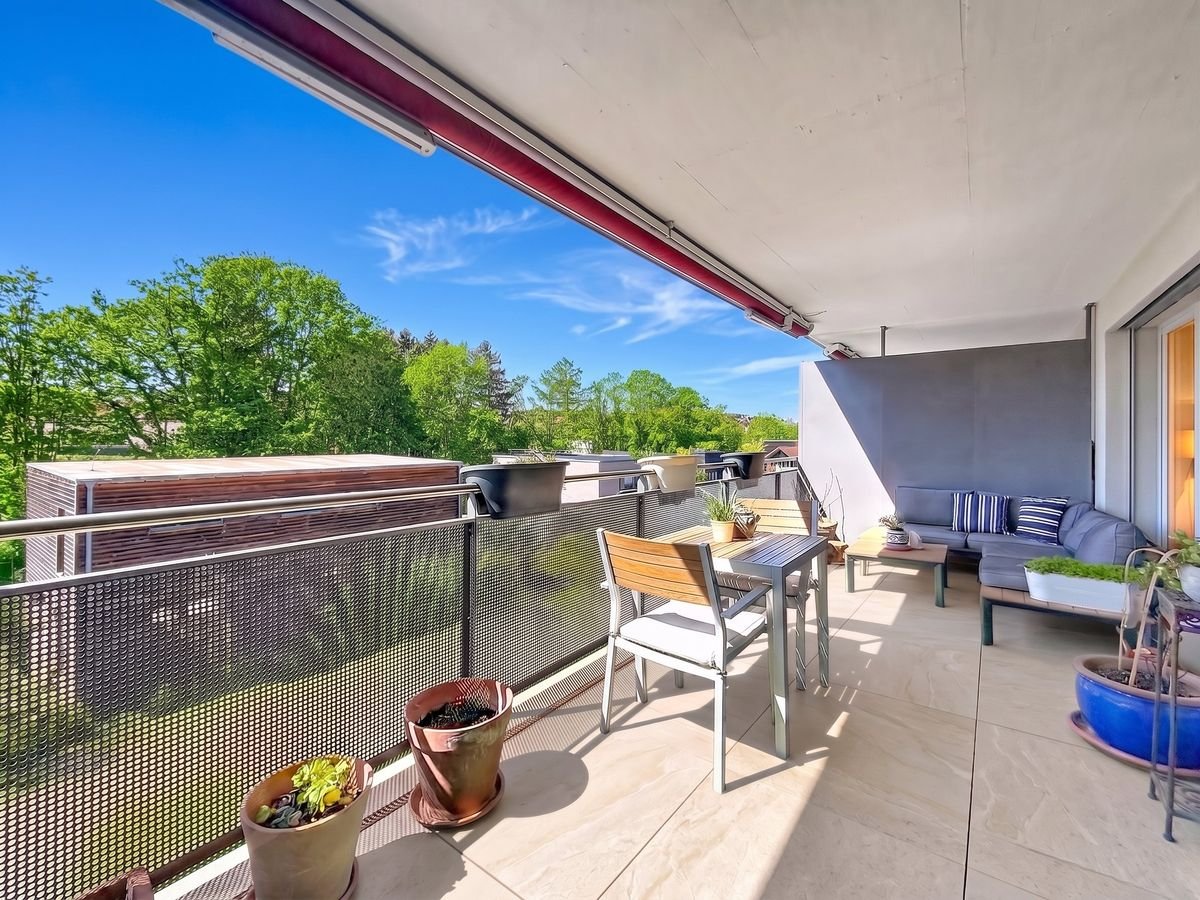
  • Balcony with a wooden sofa, a small table, a chair, and several potted plants. Features a red awning and a view of the surrounding area.
  • Modern living room with dark tiled floor, large sectional sofa, coffee table, TV stand, wooden cabinet, and decorative items on shelves.
  • Modern kitchen with white cabinets, granite island, and stainless steel appliances. Two stools are placed at the island, and various kitchen items are visible on shelves and the counter.
  • Modern bedroom with wooden flooring, a large bed with patterned bedding, a nightstand with a lamp, and a picture frame on the wall. An open doorway leads to a bathroom with a toilet and sink.
  • Modern bathroom with white tiles, a large mirror, a sink with a faucet, a bathtub with a showerhead, and a toothbrush holder on the counter.
  • Modern bathroom with white tiles, black accents, a toilet, sink, mirror, and a glass-enclosed shower area.
  • A small, well-lit room with wooden flooring, a bed, a desk with a chair and keyboard, a hanging lamp, and a window with blinds.
  • A well-lit room with wooden flooring, a large window with blinds, a white desk with a computer monitor, printer, and books, and a chair in front of the desk.
  • A lush garden area with tall corn plants in the background and a variety of flowering shrubs and plants in the foreground, under a partly cloudy sky.
  • Modern hallway with dark tiled floor, white walls, built-in storage unit, and a wooden spiral staircase leading to an upper level.
  • Balcony with lounge chairs, a small table, and several potted plants, featuring a red retractable awning and a view of the city.
  • Balcony with lounge chairs, small table, and potted plants, connected to a building with a covered entrance.
  • Modern two-story house with grey and red accents, large windows, balconies, and two garage doors.
1 / 13
4.5 rooms117m²CHF 998,000.–
Top
Route de Josaphat, 1763 Granges-Paccot

Attique de 4,5 pièces avec terrasse privée de 45 m² | 4,5-Zimmer-Attika mit privater Dachterrasse

(deutscher Text weiter unten)Magnifique attique de 4,5 pièces avec terrasse privée • Terrasse exclusive sur le toit (45 m²) avec vue panoramique • Balcon supplémentaire (16 m²) au niveau de l’habitation • Cuisine ouverte, moderne et fonctionelle en forme L • Salle de bains en suite et salle de douche séparée • 1 garage privé et 1 place de parc extérieure incluse • Standard Minergie Vous recherchez quelque chose d’exceptionnel et appréciez l'intimité? Ce remarquable attique de 4,5 pièces, situé au dernier étage, réunit une atmosphère exclusive de duplex dans un emplacement de premier ordre.Le concept d’habitation spacieux et moderne va vous séduire. Le cœur de l’appartement est la cuisine ouverte. Elle convainc par son grand plan de travail et un îlot central supplémentaire. La cuisine s’ouvre harmonieusement sur le séjour et la salle à manger baignés de lumière. D'ici, vous accédez directement au grand balcon.Depuis le niveau d’habitation, un escalier mène un étage plus haut à votre terrasse privée sur le toit. Cette oasis au-dessus des toits offre une vue panoramique et bénéficie d'un ensoleillement toute la journée. Idéale pour passer des moments de détente en toute intimité. Il est possible d'y installer un jacuzzi.La chambre parentale dispose d’une salle de bains en suite équipée d’une baignoire pour des moments de détente. Pour bien commencer la journée, une deuxième salle d’eau avec douche à effet pluie est également à disposition. Deux autres chambres offrent un espace flexible pour la famille, le télétravail ou les invités. Toutes les pièces bénéficient d’une vue sur le paysage idyllique fribourgeois.Au sous-sol se trouvent 3 caves spacieuses (env. 37 m²) permettant de multiples usages. La cave est directement reliée au garage privé individuel.Le chauffage est assuré par une pompe à chaleur air-eau et l'eau chaude est chauffée à l'aide de panneaux solaires.Construit en 2012, l’objet a toujours été soigneusement entretenu et se présente dans un état irréprochable, prêt à être occupé.Documentation de vente détaillée disponible en cas d’intérêt d’achat.***Traumhafte 4.5-Zimmer Attikawohnung mit privater Dachterrasse • Exklusive Dachterrasse (45 m²) mit beeindruckendem Weitblick • Zusätzlicher Balkon (16 m²) auf der Wohnebene • Offene Küche, modern und funktional in L-Form • Ensuite-Badezimmer und separater Duschraum • 1 Privatgarage und 1 Aussenparkplatz inklusive • Minergie-Standard Suchen Sie das Besondere und schätzen Sie Privatsphäre? Diese aussergewöhnliche 4.5-Zimmer-Attikawohnung im obersten Stockwerk vereint exklusives Maisonette-Feeling in erstklassiger Lage.Das grosszügige, moderne Wohnkonzept wird sie begeistern. Das Herzstück der Wohnung bildet die offene Küche. Sie überzeugt mit viel Arbeitsfläche und einer zusätzlichen Kücheninsel. Die Küche geht nahtlos in den lichtdurchfluteten Wohn- und Essbereich über. Direkt von hier aus treten Sie auf den grossen Balkon.Von der Wohnebene führt eine Treppe ein Stockwerk höher auf Ihre private Dachterrasse. Diese Oase über den Dächern bietet eine beeindruckende Weitsicht und ganztägige Besonnung. Perfekt für entspannte Stunden in absoluter Privatsphäre. Es kann ein Whirlpool installiert werden.Das Elternschlafzimmer verfügt über ein Ensuite-Bad, das mit einer Badewanne für entspannte Momente ausgestattet ist. Für den perfekten Start in den Tag steht zudem ein zweites Bad mit Regendusche zur Verfügung. Zwei weitere Zimmer bieten flexiblen Raum für Familie, Home-Office oder Gäste. Alle Zimmer haben einen Blick auf die idyllische Freiburger Landschaft.Im Kellergeschoss befinden sich 3 grosszügige Kellerräume (ca. 37 m2), die eine vielfältige Nutzung erlauben. Der Keller ist direkt mit der privaten Einzelgarage verbunden.Geheizt wird mit Luft-Wasser-Wärmepumpe und das Warmwasser wird mit Solarpanels erhitzt.Das Objekt aus dem Jahr 2012 wurde stets sorgsam gepflegt und präsentiert sich in einem einwandfreien, bezugsbereiten Zustand.Detaillierte Verkaufsdokumentation bei Kaufinteresse vorhanden.

Travel time
-
1 / 13
4.5 rooms89m²CHF 927,000.–
Route de la Glâne 19, 1700 Fribourg

The last balcony of almost 50 m². A terrace that becomes a true living space.

Less than a year before the delivery of the Invictus Tower, only 9 apartments out of 52 are left.Located on the 11th floor, this 4.5-room apartment is the last one in the tower to offer a 47.1 m² terrace. An exceptional outdoor space that naturally extends the 89 m² of living space and accompanies every moment of the day. This terrace becomes a true additional room, offering the freedom to arrange a dining area, an outdoor lounge or simply a place to take the time to admire the panoramic view over the seasons.Its northeast orientation reveals the sunrise over the Fribourg Prealps every morning, while the city stretches out at your feet. The living room of about 30 m² as well as the main bedroom open directly onto this generous terrace, designed as a true living space. The main area, oriented north, invites summer meals and long evenings, while the eastern part frames the reliefs of the Prealps.The three bedrooms, ranging from 10 to 16 m², allow for a family to be accommodated or a workspace to be created without compromise.This property is being resold during the ongoing project and already benefits from superior amenities, with nearly CHF 63,000.– of additional investments made in the kitchen and bathrooms.In the spring of 2027, your terrace will no longer be a project on the plan: it will become the first place to enjoy your coffee while the sun rises.As the tallest residential building in the canton of Fribourg, the Invictus Tower is located in a developing neighborhood, just a few minutes from the city center. Its contemporary architecture, Minergie certification, and ideal location, close to public transportation and major axes connecting Bern and Lausanne, make it an address designed for today and tomorrow.

Travel time
-
1 / 13
4.5 rooms120m²CHF 760,000.–
Route de Fribourg 12, 1782 Belfaux

Bright duplex apartment with 4.5 rooms, south-facing balcony and unobstructed view - great opportunity in Belfaux

Welcome to this very beautiful, bright duplex ideal for a family seeking comfort, functionality, and spacious rooms. Built in 2012, it offers a perfect combination of warm atmosphere and peaceful surroundings, while remaining close to amenities and Fribourg.Upon entering, you will be seduced by the natural light and the harmonious layout on two levels, offering a living area of approximately 120 m². The spacious living room opens onto an 18 m² balcony, perfect for enjoying the sun and the unobstructed view thanks to its south-southwest orientation. A Swedish stove completes the space for convivial moments, winter and summer.The upper floor offers 3 bedrooms with appreciable dimensions, ideal for family, telecommuting, or guest area, as well as 2 bathrooms and 1 laundry room. The entrance hall is bathed in light.Key points • 18 m² balcony, maximum sunlight and unobstructed view of the green spaces and nature • Swedish stove in the living room • Large windows in the living room • Open, equipped, and functional kitchen • 3 bedrooms on the upper floor, including the parental suite with its bathroom (bath/WC/sink) • Additional bathroom with shower/WC/sink • Quiet and family-friendly neighborhood • Large covered parking space (possibility for 2nd car, in line) • Apartment price: CHF 760,000 + parking space CHF 30,000 Surfaces • Net living area: 120 m2 • Weighted area: 130 m2 • Usable area: 146 m2 + covered parking space • Balcony: 18 m2 • Basement: 6.50 m2 Energy • District heating with underfloor heating • CECB class B • Very good thermal insulation of the walls (double wall with soundproofing) • Double glazing Equipment • 2 parking spaces (1 covered parking space and 1 outdoor parking space, in line, not covered) • 1 private basement • Note: There is no elevator in the building

Travel time
-
1 / 7
4.5 rooms89m²CHF 815,000.–
Route de Marly 29, 1700 Fribourg

Balcons des Sous-Bois: close to the city, turned towards nature

Located on the second floor of the residence, this 4.5-room apartment benefits from a privileged position and a pleasant south-west orientation.With a living area of 88.9 m², it offers a bright living room of approximately 35 m², combining an open kitchen and living room. The three bedrooms offer comfortable surfaces, including a main bedroom of over 14 m².The 7.2 m² balcony is a real outdoor extension to enjoy the beautiful evenings and the calm of the neighborhood.Two bathrooms complete the layout, offering appreciable comfort in daily life. Certified Minergie, the building also guarantees excellent energy performance and a sustainable living environment.Why choose Les Balcons des Sous-Bois? • Fribourg city center within 5 minutes • Nature, forest, and trails accessible in the immediate vicinity • Bus stop less than 2 minutes' walk • Minergie-certified promotion • Delivery scheduled for winter 2027 • Underground parking spaces available depending on the lots • Apartment suitable for living or rental investment • Unobstructed views depending on the floor and orientation Whether to live or invest, Les Balcons des Sous-Bois offer a rare balance between urban proximity and natural environment.As construction progresses week by week with a view to delivery in winter 2027, it is already possible to consult the plans, the views from each apartment, and the entire sales file on our website.Our team is also at your disposal to answer your questions and welcome you for a visit to the construction site or a presentation of the project around the model in our agency, by appointment by phone or directly online.

Travel time
-
1 / 6
4.5 rooms89m²CHF 805,000.–
Route de Marly 29, 1700 Fribourg

Balcons des Sous-Bois: the balance between city and nature

On the first floor of the residence, this 4.5-room apartment seduces with its generous volumes and particularly functional organization.The heart of the apartment is centered around a vast living area of nearly 35 m², integrating an open kitchen, dining room, and living room. Three bedrooms make up the sleeping area, including a parental bedroom of over 14 m² and two comfortable bedrooms of over 10 m² each.Its southwest-facing balcony invites you to enjoy the sun's rays, in a green environment in close proximity to Fribourg.With two bathrooms, a private cellar, and an excellent location, this apartment perfectly meets the needs of a family or couple wishing to have an additional space for teleworking or leisure.Why choose Les Balcons des Sous-Bois? • Fribourg city center in 5 minutes • Nature, forest, and trails accessible in close proximity • Bus stop in less than 2 minutes on foot • Certified Minergie promotion • Delivery expected in winter 2027 • Underground parking spaces available depending on the lots • Apartment suitable for living or rental investment • Unobstructed views depending on the floor and orientation Whether to live or invest, Les Balcons des Sous-Bois offer a rare balance between urban proximity and natural environment.As construction progresses from week to week with a view to delivery in winter 2027, it is already possible to consult the plans, the views from each apartment, and the entire sales file on our website.Our team is also at your disposal to answer your questions and welcome you for a visit to the construction site or a presentation of the project with the model in our agency, by appointment by phone or directly online.

Travel time
-
1 / 7
4.5 rooms89m²CHF 795,000.–
Route de Marly 29, 1700 Fribourg

Balcons des Sous-Bois: a family-friendly apartment bathed in light

Located on the top floor of the Les Balcons des Sous-Bois development, this 4.5-room apartment offers nearly 89 m² of living space designed for everyday comfort.The living area combines an open kitchen and a living room of almost 35 m², creating a convivial space to gather with family or friends. The three bedrooms offer nice dimensions, including a suite of over 14 m² and two additional bedrooms of over 10 m².South-west facing, the 7.2 m² balcony naturally extends the interior spaces and allows you to enjoy the soft lights of the late day. Two bathrooms, a private cellar, and a Minergie-certified construction complete this property, located just a few minutes from the city center of Fribourg.Why choose Les Balcons des Sous-Bois? • Fribourg city center in 5 minutes • Nature, forest, and hiking trails in immediate proximity • Bus stop in less than 2 minutes on foot • Minergie-certified construction • Delivery planned for winter 2027 • Underground parking spaces available depending on the lots • Apartment suitable for living or rental investment • Unobstructed views depending on the floor and orientation Whether for living or investing, Les Balcons des Sous-Bois offer a rare balance between urban proximity and natural environment.As construction progresses from week to week with a planned delivery in winter 2027, it is already possible to consult the plans, the views from each apartment, and the entire sales dossier on our website.Our team is also at your disposal to answer your questions and welcome you for a visit to the construction site or a presentation of the project around the model in our agency, by appointment by phone or directly online.

Travel time
-
New building
1 / 17
4.5 rooms142m²CHF 910,000.–
Bagerstrasse 4, 3185 Schmitten

The last 4.5-room apartment with 2 balconies in the heart of Schmitten

Discover this last exclusive 4.5-room apartment in a modern new building in Schmitten. With a spacious living area of 144 m², these apartments offer a luxurious living experience. Top-of-the-line kitchen. Two bathrooms. Charging station available in the outdoor area.Possible move-in date: end of September 2026.SALES OVERVIEW THE WAVEAPARTMENTSGROUND FLOORWO 0.1 3½ apartment including land share 190m² SOLDWO 0.2 4½ apartment including land share 62m² SOLDWO 0.3 2½ apartment including land share 60m² SOLD1ST FLOORWO 1.1 2½ apartment SOLDWO 1.2 4½ apartment SOLDWO 1.3 4½ apartment CHF 910'000.-2ND FLOORWO 2.1 2½ apartment SOLDWO 2.2 3½ apartment SOLDWO 2.3 2½ apartment SOLDATTIC FLOORWO 3.1 4½ duplex attic apartment SOLDWO 3.2 3½ attic apartment SOLDOFFICESGROUND FLOORBÜ 0.4 office including land share 62m² SOLDBASMENTBÜ -1.1 office RESERVEDBÜ -1.2 office RESERVEDSTORAGE storage room SOLDPARKING parking hall CHF 38'000.-The building impresses with its modern architecture featuring a curved facade and beige exterior shell. The numerous windows and balconies provide bright and airy rooms and a magnificent view.This apartment combines urban comfort with the tranquility of a small town and is ideal for those who value quality of life and good connections. Whether you want to start a family or simply need more space - you'll find your new home in Schmitten.

Travel time
-
1 / 18
  • Parking space
  • Balcony / Terrace
  • Garage
  • +2
4.5 rooms97m²CHF 575,000.–
Route de Lossy 27, 1782 Belfaux

Belfaux - Apartment A5 - 4.5 rooms

Apartment with 4.5 rooms in Belfaux Discover this spacious apartment with generous volumes, ideal for enjoying a comfortable daily life.Located on the second floor of a character building dating from 1847 and renovated in 2012, this 4.5-room apartment offers a living area of approximately 97 m² in a quiet and pleasant residential environment.Its volumes and distribution allow for comfortable and well-proportioned living spaces, suitable for both couples and families. The presence of two bathrooms provides an additional comfort for daily life and facilitates organization when several people occupy the apartment. The apartment is in good general condition.The apartment also benefits from a balcony of approximately 4 m², providing a pleasant opening to the outside and an additional space to enjoy the fine days.The property is sold with two outdoor parking spaces, offering two particularly valuable parking solutions for an apartment of this type.The ensemble is located in a building that has retained the character of its original construction while having benefited from a renovation in 2012. With its generous surface area, two bathrooms, and balanced configuration, this apartment combines many sought-after elements for a comfortable main residence.Essential information: • Apartment with 4.5 rooms • Approximately 97 m² of living space • Located on the second floor • Balcony of approximately 4 m² • 2 bathrooms • 2 outdoor parking spaces • Good general condition • Building from 1847 • Renovated in 2012 • Quiet residential area • Near the train station A spacious and versatile apartment, offering a beautiful quality of life and a configuration particularly adapted to the needs of a couple or a family.

  • Parking space
  • Balcony / Terrace
  • Garage
  • +2
Travel time
-
1 / 7
  • Parking space
  • Balcony / Terrace
  • Garage
  • +2
4.5 rooms125m²CHF 725,000.–
À Léchelles, 1773 Léchelles

New 4.5-room apartment on the 1st floor

For sale in Léchelles: Magnificent new 4.5-room apartment on the 1st floor (Building B) in a small building with 9 units and elevator.Discover the new promotion « Résidences des Hirondelles » in Léchelles. This apartment is new and available immediately. • Large 4.5-room apartment with 125 m2 of living space • Fully equipped kitchen (Miele) • 2 bathrooms • Built-in closets at the entrance of the apartment • High-quality materials and equipment (motorized shutters, triple glazing, mosquito screens, thermostats, etc.) • 14 m2 terrace • Underground parking (in addition to the price), private cellar and bicycle room • Solar panels You benefit from a reduction of part of the transfer fees in the event of a first purchase.Do not hesitate to contact us for a visit at 026 663 1470 or by email: ventes@lombard-immobilier.ch-----------------------------------------------------------------Léchelles is a charming village integrated into the municipality of Belmont-Broye, located in the canton of Fribourg. This locality offers a peaceful living environment while being well connected to the surrounding infrastructure.Léchelles has a CFF station served by line S30, offering regular rail connections to destinations such as Fribourg and Yverdon-les-Bains.By car, you can reach Payerne in 10 minutes, Murten, Estavayer-le-Lac and Fribourg in 20 minutes and Lausanne and Bern in 45 minutes.The Domdidier-Dompierre-Léchelles-Russy school district welcomes students from the four villages, spread over several sites including Domdidier, Dompierre and Léchelles, ensuring proximity and quality of education for the children of the region.In summary, Léchelles combines the charm of a peaceful village with efficient transportation infrastructure and high-quality schools, making it an ideal place to live for families.

  • Parking space
  • Balcony / Terrace
  • Garage
  • +2
Travel time
-
1 / 11
  • Parking space
  • Balcony / Terrace
  • View
  • +1
4.5 rooms150m²Price on request
1721 Misery

***RESERVED*** Exceptional 4.5-room apartment with private plot

***RESERVED*** Located in a quiet and green residential area of the Misery-Courtion municipality, this elegant 4.5-room apartment on the top floor offers an ideal living space for families seeking comfort and tranquilityNestled in a small PPE with only two apartments, this property benefits from an intimate atmosphere and a rare quality of life, just a few minutes from Fribourg and all amenities.This apartment consists of: • Entrance hall with storage spaces • Spacious, bright living room with open kitchen • 3 bedrooms, including a parental suite with bathroom and dressing room • Two bathrooms and guest toilet • Large balcony with 17 m2 • Private cellar • Direct access to the covered parking spaces • Private plot of 127 m² Comfort is ensured by an efficient underfloor heating system, powered by a heat pump with a geothermal probe. The double cover and the available space are sold in addition to the sale price.Do not hesitate to contact us at 026 663 14 70 or by email at ventes@lombard-immobilier.ch to organize a visit to this property.-----------------------------------------------------The Misery-Courtion municipality offers a particularly appreciated living environment for its balance between tranquility, nature, and proximity to city centers. The village of Misery seduces with its residential atmosphere, authentic character, and quality of life.The inhabitants benefit from a green environment, many walking paths, and an ideal setting for families. The village has the necessary infrastructure such as schools, local shops, public transport, and various local companies that contribute to a dynamic community life.The geographical location is also a major asset: Fribourg is accessible in just a few minutes, while the motorway axes allow quick access to Bern, Lausanne, or Morat. This privileged location allows you to enjoy the calm of the countryside while remaining close to the region's main economic centers.Misery is today one of the most sought-after locations in the Fribourg Broye for those who want to combine comfort, natural environment, and excellent accessibility.

  • Parking space
  • Balcony / Terrace
  • View
  • +1

Other interesting objects