Quick Filters for your search

Quick-filters

We show you quick-filters based on the most used filters by location.

By using these, you can enhance your search experience by finding new and interesting properties to your likings.

Flendruz - Flats for sale

We recommend expanding your search criteria to get similar results. The current filters didn’t return any matches.

If you don’t want to change your current search criteria, we recommend creating a search alert, so you’ll be notified when matching offers become available.

More objects in your automatically expanded search area
40 results - Radius: + 10km
New building
1 / 13
4.5 rooms117m²CHF 850,000.–
Premium
Impasse du Bry 15, 1667 Enney (Bas-Intyamon)

Last opportunity: new 4½-room apartment with large terrace

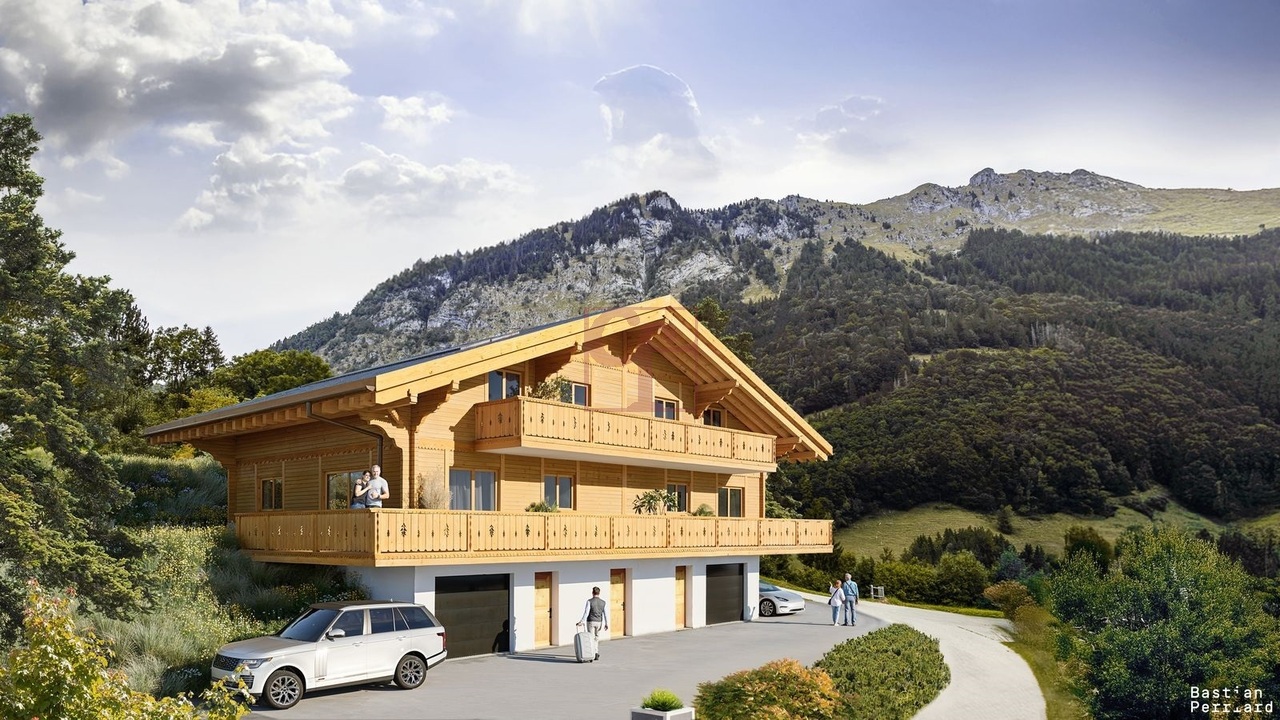
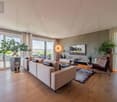
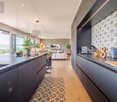
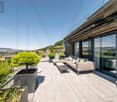
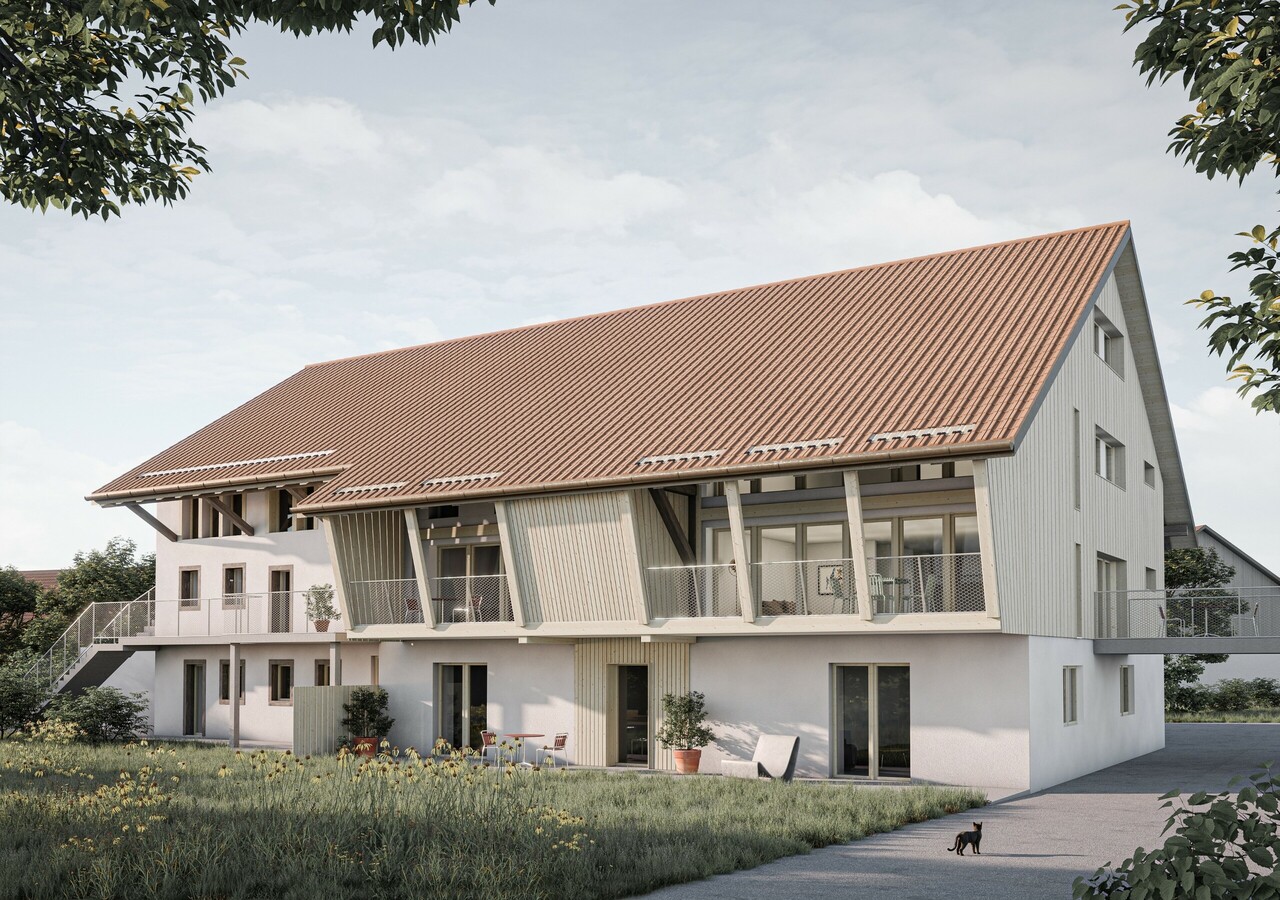
LAST OPPORTUNITY! Nestled in the heights of Enney, just 8 kilometers from Bulle, the Residenz de L'Ondine embodies a new vision of residential comfort: modernity, serenity, and exceptional natural surroundings. This new project consists of three contemporary chalets, divided into five high-standard apartments. Only object C1 remains, don't wait any longer! This apartment is extended by a large terrace, designed to enhance summer evenings with an unobstructed view of the Freiburg Pre-Alps. Conceived to meet the most demanding quality standards, this apartment stands out for its elegant and refined architecture, perfectly integrated into the Alpine environment. Furthermore, high-quality materials are combined with an energy performance that meets the current highest standards (heat pump and solar panels). This 4½-room apartment boasts exceptional brightness, ensured by large windows with an unobstructed view of the surrounding peaks. Located in a peaceful and green environment, this property will offer its future occupants a rare living environment, combining immediate proximity to regional amenities with the tranquility of a serene and preserved environment. Purchase possible as a primary or secondary residence. Don't wait any longer, and contact us for this last opportunity!Discover more: www.bussard.ch

Travel time
-
New building
1 / 4
4.5 rooms115m²CHF 895,000.–
Premium
La Chaudalla 68, 1637 Val-de-Charmey

Charmey – Magnificent new 4.5-room apartment with view and large terrace

Aventis Immobilier presents "La Chaudalla", an exclusive residence with only 3 apartments, ideally located in the charming village of Charmey, in the heart of the Gruyère and its preserved landscapes.Designed with high-quality materials and excellent energy efficiency (CECB certificate B), these apartments in PPE combine comfort, modernity, and low operating costs.Characteristics of the property • 4.5 rooms – 115 m² of living space • Spacious terrace and balcony of 48 m² • Beautiful west orientation, ideal for enjoying the view and the evenings • 2 garages available at CHF 30,000.– per unit (in addition), with the possibility of installing an electric vehicle charging station • Residence on a human scale: a single building, only 3 apartments Construction and equipment • New construction with peripheral insulation • Aluminum-wood windows and doors, triple glazing • Aluminum blinds with electric control • Air-water heat pump, underfloor heating • Photovoltaic panels on the roof • Very generous finishing budgets: kitchen CHF 35,000.– / sanitary facilities CHF 20,000.– Situation Charmey is a popular destination in the Gruyère, renowned for its alpine living environment, thermal baths, and summer and winter leisure area. The village offers all the daily amenities (shops, schools, restaurants) in a natural and authentic environment.Availability The handover of the property is planned for spring 2028.Selling price: from CHF 895,000.– (garages in addition)A rare opportunity to acquire a new, energy-efficient, and customizable property in one of the most beautiful villages in the region. Do not hesitate to contact us to receive the complete sales dossier or organize a presentation of the project.

Travel time
-
New building
1 / 10
  • Balcony / Terrace
  • View
  • Elevator
4.5 rooms144m²CHF 985,000.–
Premium
1669 Albeuve

Secondary or primary residence - exceptional attic in the heart of Intyamon

Discover this superb 4.5-room attic, nestled on the top floor of a new, intimate residence with only five apartments, ideally located in the heart of the charming village of Albeuve, in the highly sought-after Val de l'Intyamon.Designed as a true suspended cocoon, this unique attic occupies the entire top floor of the building, guaranteeing calm, intimacy, and quality of life. The residence consists of 5 apartments offering a warm and privileged atmosphere, on a human scale.An attic bathed in light, designed for a quality of life as elegant as it is convivial - in a primary or secondary residenceAs soon as you enter, you will be seduced by the generous volumes, the omnipresent brightness, and the fluidity of the interior distribution, imagined for a harmonious and functional daily life: The living space consists of a vast, light-filled living room, sublimated by large windows and opening onto a first balcony.From the living rooms and terraces, the view opens onto the natural landscapes of the Val de l'Intyamon, offering a peaceful atmosphere that evolves magnificently with the seasons. The mansard roofs and wooden finishes create a warm and elegant atmosphere, inspired by the spirit of contemporary chalets.The open kitchen integrates naturally into the living space, allowing you to cook while fully enjoying the exchanges and light of the living room. A guest toilet elegantly completes this day area, combining practicality and comfort. An intimate and refined night area: The parental suite is a true haven of peace. Spacious and bright, it has its own private bathroom with toilet and shower, an exclusive balcony, and generous volumes, guaranteeing comfort and intimacy.Two additional bedrooms each have their own private exterior access, allowing each occupant to enjoy their own outdoor space opening onto the surrounding calm. A main bathroom with bathtub and toilet completes the night area, perfectly meeting the needs of a family or couple wishing to receive guests.The entrance is equipped with integrated storage, optimizing organization and facilitating access to all rooms.Exceptional exteriorsA rare privilege: three generous terraces totaling over 52 m² extend this attic, including a magnificent 24 m² terrace accessible directly from the living room. Designed as true outdoor living spaces, the terraces naturally extend the apartment and invite you to enjoy the privileged setting in every season.Technical performance and sustainable comfortThis accommodation has been designed according to modern standards, combining energy efficiency and daily comfort:- Triple glazing and high-performance thermal and acoustic insulation.- Heating by air/water heat pump- Installation of photovoltaic panels- Sustainable and energy-efficient constructionChoice of finishesFuture buyers have the opportunity to personalize the interior finishes according to their tastes and desires.- Budgets includedPrice and conditionsAttic of 4.5 rooms, approx. 145 m², with a cellar: CHF 985,000?Two covered parking spaces are available at a price of CHF 25,000.? each.Start of work: The construction site has startedExpected delivery: Autumn 2027Accessible as a secondary residenceDistribution of units:A1 - 3.5 rooms - soldA2 - 3.5 rooms - CHF 545,000.-A3 - 3.5 rooms - soldA4 - 3.5 rooms - soldA5 4.5 rooms - CHF 985,000.-Albeuve and the Val de l'Intyamon - Authenticity and quality of lifeThe village of Albeuve seduces with its preserved authenticity, its remarkable natural environment, and its proximity to urban centers. Albeuve station notably connects Bulle, Château-d'Oex, and Montreux with the MOB, facilitating daily trips and tourist excursions.Shops, schools, and services are accessible in a few minutes, while the region offers an ideal setting for hikers, skiers, cyclists, and outdoor activities. The Val de l'Intyamon is recognized for its exceptional quality of life, combining tranquility, preserved landscapes, and accessibility, making this place a perfect choice for a primary or secondary residence.A rare address in the heart of the Val de l'IntyamonCombining generous volumes, brightness, private terraces, and mansard roofs, this exceptional attic offers a unique living space within a new, intimate building, in a privileged natural environment. A rare property, designed for those seeking exclusivity, comfort, and authenticity.This type of property is difficult to discover through a few images.We will be pleased to present the project to you in more detail and transmit the complete dossier.You can contact us at 078 811 42 00 or via laurence@murith-immobilier.ch

  • Balcony / Terrace
  • View
  • Elevator
Laurence Mauron

Laurence Mauron

Conseillère en immobilier

1 / 13
4.5 rooms134m²CHF 895,000.–
Rue des Grands Prés 5, 1660 Château-d'Oex

4.5-room apartment with panoramic view, 20 minutes from Gstaad

We have the pleasure of presenting to you exclusively this beautiful 4.5-room duplex apartment, approximately 134 m², completely renovated from 2014 to 2019. It offers optimal living quality in the heart of the town of Château-d'Oex, 20 minutes from Gstaad.THE ADVANTAGES AT A GLANCERenovated with beautiful materialsClose to all amenitiesResidential area, calm and greenSouth-facing balcony, sunnySplendid view of the mountains SITUATIONLocated in Château-d'Oex, in a peaceful neighborhood near the city center, transportation, and shops, this 4.5-room duplex apartment offers an exceptional location:- 20 minutes from Gstaad- 30 minutes from Bulle - 1 hour from VeveyTHE APARTMENTCompletely renovated between 2014 and 2019, this property has always been carefully maintained. It benefits from good volumes, optimal lighting, and a living environment in the heart of a very popular region.The living area of approximately 134 m² is distributed as follows:1ST LEVEL ON THE 2ND FLOOR:- Entrance hall with several storage spaces - Bedroom - WC with shower- Open kitchen- Living room- Dining room- Balcony with panoramic view- Laundry room with storage, sink, and WC 2ND LEVEL ON THE 3RD FLOOR - ATTIC:- 1 bedroom with dressing room, space for a large bed and two spaces for children's beds- 1 bedroom with private shower and dressing room - Large storage space under the atticOUTDOOR AREA- Large balcony of 16m2 with panoramic view - Two large cellars - 3 parking spaces are available to the co-owners of this small PPEAMENITIES - Coop open 7/7: 8 minutes on foot- Shops: 8 minutes on foot- CFF station: 6 minutes on foot- Schools: 10 minutes on foot- Restaurants: 8 minutes on footTHE EXTRAS- Terrace- Renovated - Bright - Calm and green- Breathtaking view- Possibility of acquiring as a secondary residenceMORE PHOTOS ON OUR WEBSITE: www.synergimmo.chAre you already an owner and want to coordinate the purchase of this house with the sale of your current home?Do not hesitate to ask us for a free estimate. We will be happy to meet with you to guide you through the right steps.To visit our website: www.synergimmo.ch

Travel time
-
1 / 14
4.5 rooms109m²CHF 870,000.–
Rue de Forcel, 1636 Broc

The Gardens of Broc - 4.5-Room Apartment

THE GARDENS OF BROC – HARMONY4.5-Room Apartments – Buildings A, B, and CDiscover a rare typology that perfectly combines modern comfort, natural light, and exceptional quality of life.Located in the heart of The Gardens of Broc – Harmony, the 2 apartments per floor, 4.5 rooms, occupy an ideal position at the ends of buildings A, B, and C, benefiting from a particularly optimized design to offer spacious and functional spaces.With approximately 109 m² of living space, these apartments immediately charm with their balance between daily comfort and contemporary elegance. They offer:• A large, bright living room with a salon and dining area of approximately 21.9 m²• A modern, open kitchen of approximately 17.3 m², designed for shared moments• A large master bedroom of 20.2 m²• Two comfortable bedrooms of approximately 12.4 m²• A modern bathroom• A spacious entrance hall that promotes storage and fluidity of spaces• A magnificent balcony or terrace, depending on the chosen floor• A completely unobstructed view of the surrounding mountains and the Fribourg Pre-Alps, a daily privilege.The large windows offer exceptional brightness and naturally extend the living areas to the outside, creating a warm and soothing atmosphere throughout the year.4.5-Room Apartment Lot 001 – Ground FloorPrice: CHF 920,000.–• Living area: 109 m²• Terrace: 31.6 m²• Private garden Building A: 88.2 m²• Private garden Building B: 86.6 m²• Private garden Building C: 64.5 m²A true compromise between an apartment and a villa, offering a magnificent private garden, ideal for enjoying the beautiful days in a peaceful environment.4.5-Room Apartment Lot 101 – 1st FloorPrice: CHF 870,000.–• Living area: 109 m²• Balcony: 31.4 m²A bright, open living room that offers an unobstructed view of the mountains and a generous outdoor extension.4.5-Room Apartment Lot 201– 2nd FloorPrice: CHF 880,000.–• Living area: 109 m²• Balcony: 31.4 m²A generous brightness and an unobstructed view, offering a remarkable quality of life.THE GARDENS OF BROC – HARMONY, this is the promise of a privileged daily life where nature, serenity, and modern comfort meet to create a living space designed for today and tomorrow.For more informationOur team is at your disposal to answer any additional questions, to organize a meeting, or to explore the project in more detail.Hebati Real EstateRue du Câro 11630 Bulle📞 +41 26 916 17 51📞 +41 79 709 01 95✉️ info@lesjardinsdebroc.chWe would be delighted to get in touch with you and accompany you in the discovery of your future living space.Looking forward to meeting you soon.

Travel time
-
1 / 14
4.5 rooms161m²CHF 1,590,000.–
Rue de Forcel, 1636 Broc

The Gardens of Broc - Attic 4.5 rooms

THE GARDENS OF BROC – HARMONY Attic apartments 4.5 rooms – Buildings B and CDiscover an exceptional typology combining contemporary elegance, generous volumes, and unparalleled quality of life.Located at the top of buildings B and C of the Les Jardins de Broc – Harmony development, these attic apartments benefit from a privileged situation offering intimacy, exceptional brightness, and a unique panorama of the surrounding mountains and the Fribourg Pre-Alps.Designed for a discerning clientele seeking comfort, exclusivity, and remarkable spaces, these rare properties immediately seduce with their generous proportions and high-end design.These magnificent attics offer:• A spectacular open-plan living area comprising a lounge and dining room of approximately 33 m², the true heart of the home designed for receiving and fully enjoying the spaces• A contemporary open-plan kitchen of approximately 31 m², designed as a true place of sharing and conviviality• A superb master suite of approximately 17 m², accompanied by a private dressing room of 7 m² and an en-suite bathroom of 7 m²• Two additional comfortable bedrooms of 13.5 m² and 12 m², ideal for children, guests, or as a home office• An additional bathroom of 8.5 m² as well as a separate guest toilet• A private laundry room integrated into the apartment• A spacious interior hallway allowing for fluid and elegant circulation between the living areasBut the true signature of these exceptional properties lies outside.A spectacular private panoramic terrace of 260 m² naturally extends the living areas and transforms every day into a unique experience.Imagine your summer evenings facing the mountains, your outdoor meals, your moments of relaxation in a privileged environment offering calm, natural light, and unobstructed views.The large glass openings reinforce this feeling of space and offer a permanent connection between inside and outside, creating a unique atmosphere throughout the year.BUILDING BAttic apartment 4.5 roomsPrice: CHF 1'590'000.–• Living area: 161.20 m²• Panoramic terrace: 259.4 m²An exceptional property offering a rare quality of life, between impressive volumes, high-end finishes, and a privileged panorama.BUILDING CAttic apartment 4.5 roomsPrice: CHF 1'590'000.–• Living area: 161.20 m²• Panoramic terrace: 259.4 m²A true signature property designed for a discerning clientele seeking exclusivity, comfort, and the art of living.Les Jardins de Broc – Harmony, this is the promise of a privileged daily life where nature, serenity, and contemporary architecture come together to create a rare, sustainable, and resolutely well-being-oriented living space.For more informationOur team is at your disposal to answer any additional questions, to organize a meeting, or to discover the project in more detail.Hebati ImmobilierRue du Câro 11630 Bulle📞 +41 26 916 17 51📞 +41 79 709 01 95✉️ info@lesjardinsdebroc.chWe would be delighted to exchange with you and accompany you in the discovery of your future living space.Looking forward to meeting you soon.

Travel time
-
1 / 10
4.5 rooms112m²CHF 890,000.–
Chemin David Niven 10, 1660 Château-d'Oex

Exceptional panorama - Work in progress!

Blue Moon Résidence - www.bluemoon-residence.chDelivery end of 2027! Purchase with 10% equity!With a majestic view, this 4.5-room apartment offers a weighted area of 130m2.From the spacious parental suite with private bathroom and dressing room to the large 36m2 balcony, this apartment, directly accessible by elevator, is a rare gem in the heart of the station.Welcome to Blue Moon Résidence, an exceptional real estate project nestled in the heart of Château-d'Oex, just 2 minutes from the center, train station, and schools.With an exceptional view, this project accommodates 2 chalets, each housing 3 unique high-standard apartments, ranging from 4.5 rooms to a 5.5-room duplex attic. Rare and through gems, ideally located.These spacious, naturally lit apartments offer breathtaking views of the region's majestic mountain ranges.Enter your apartment directly with the elevator and dive into the spacious living room warmed by a crackling fireplace while enjoying the exceptional panorama.In the summer, enjoy a barbecue with friends or family on the large terrace or generous balcony.Indulge in the through parental suite with its own bathroom and dressing room for a few moments.This uncompromising construction embodies alpine authenticity and materializes perfect harmony between tradition and modernity.At the forefront of ecological standards, the chalets are heated by geothermal energy and electricity is produced thanks to photovoltaic panels on the roof.Seize this unique opportunity to live in the heart of Château-d'Oex in a high-standard residence.Blue Moon Résidence offers a privileged living environment, combining elegance and comfort.Additional indoor parking space: CHF 40'000.- / unitVisit the project's dedicated website: www.bluemoon-residence.chWould you like to know more? Contact us without further delay.IMMOCLOUDDavid Andereggen l Co-founderFederal patentT. 077 448 53 72M. david.andereggen@immocloudsarl.ch

Travel time
-
1 / 10
4.5 rooms112m²CHF 990,000.–
Chemin David Niven 10, 1660 Château-d'Oex

Construction in progress!

Blue Moon Résidence - www.bluemoon-residence.chDelivery by the end of 2027! Purchase with 10% down payment!Arrive directly in your apartment with the elevator and enjoy the spacious living room opening onto the large balcony offering an exceptional panorama.This 4.5-room apartment totaling 130m2 is composed of 3 bedrooms, including a parental suite with dressing room and dedicated bathroom.Welcome to Blue Moon Résidence, an exceptional real estate project nestled in the heart of Château-d'Oex, just 2 minutes from the center, train station, and schools.With an exceptional view, this project accommodates 2 chalets, each housing 3 unique apartments, ranging from the 4.5-room apartment to the 5.5-room duplex in the attic. Rare and cross-through gems, ideally located.These spacious apartments bathed in natural light offer a breathtaking view of the majestic mountain ranges of the region.Enter your apartment directly with the elevator and plunge into the spacious living room warmed by a crackling fireplace while delighting in the exceptional panorama.In the summer, enjoy a barbecue with friends or family on the large terrace or generous balcony.Lounge for a few moments in the cross-through parental suite comprising its own bathroom and dressing area.This uncompromising construction embodies authentic Alpine style and materializes perfect harmony between tradition and modernity.At the forefront of ecological standards, the chalets are heated by geothermal energy and electricity is produced thanks to photovoltaic panels on the roof.Seize this unique opportunity to live in the heart of Château-d'Oex in a high-standard residence.Blue Moon Résidence offers a privileged living environment, combining elegance and comfort.Additional indoor parking space: CHF 40,000.- per unitVisit the project's dedicated website: www.bluemoon-residence.chWould you like to know more? Contact us without delay.IMMOCLOUDDavid Andereggen l Co-founderFederal diplomaT. 077 448 53 72M. david.andereggen@immocloudsarl.ch

Travel time
-
1 / 11
4.5 rooms108m²CHF 445,000.–
Chemin d'Afflon 13, 1667 Bas-Intyamon

Tsandèlê

Progin & Grangier Immobilier is pleased to present this charming 4.5-room duplex apartment in Enney. Located in a chalet-style building, this pleasant 4.5-room duplex offers a warm and authentic living environment in the heart of the Bas-Intyamon commune. The apartment seduces with its convivial atmosphere and mountain charm. The wood stove adds a touch of comfort and charm, ideal for creating a cozy ambiance during the winter months. This duplex has 3 beautiful bedrooms, 2 bathrooms, a separate toilet, a cozy kitchen, and a bright living room. The living room benefits from direct access to the terrace with a very beautiful view of the mountains. The images presented are virtual. They take into account the space, preserve the floors, walls, and ceilings. However, all furniture and decorations are fictional. Nevertheless, this allows you to see the full potential of this property. On the images, we propose a kitchen with different colors from reality. The apartment is heated by electric heating and the wood stove. This property is ideal for mountain lovers.The apartment is rented. The lease will be taken over by the new owners. The current rent is CHF 1'425.-/month without charges. The heating costs, television distribution costs, and electricity costs are borne by the tenants. The building does not have an elevator. The sale as a secondary residence is accepted. The Commune: Nestled in the heart of the Gruyère, Enney is a commune that seduces with its preserved natural setting and peaceful atmosphere. Surrounded by forests, rivers, and the Fribourg Pre-Alps, it offers an ideal environment for nature and tranquility lovers. Close to Bulle and well served, Enney harmoniously combines rural quality of life with easy access to amenities. A warm and authentic place, perfect for settling and enjoying a serene daily life.

Travel time
-
1 / 10
  • View
4.5 rooms150m²CHF 895,000.–
1637 Charmey

LAST APARTMENT !!! 4.5 ROOMS OF HIGH STANDING WITH EXCEPTIONAL VIEW

A RARE PROPERTY IN AN IDYLLIC SETTING ? AT THE GATES OF BULLE, BETWEEN MOUNTAINS AND GREENERY 2/3 apartments reserved, 1 unit still available !!!! Do not hesitate to contact us Terracing work in progress, delivery June 2027. Only as a main residence | Panoramic view ? Absolute calm ? Premium services Nested in a natural environment, just a few minutes from Bulle, this contemporary high-standard residence, composed of only 3 apartments (1 per floor, without shared walls), offers an exceptional level of comfort and intimacy. Located in a dead end, on the edge of an agricultural and forest area, it benefits from an unobstructed panoramic view of the Fribourg mountains. The exposure guarantees optimal lighting throughout the day with sunset, in absolute calm, without any vis-à-vis. An absolute must for lovers of the great outdoors, quality of life, and modern architecture. HIGH-END SERVICES FOR A LIFE OF QUALITY - Private elevator with direct access to the private side terraces of each apartment - Noble materials: high-end parquet flooring (CHF 100/m²), carefully laid tiles (CHF 70/m²), design kitchen for CHF 35'000.- - Preparation for stove, custom-made wardrobe, high-end sanitary facilities - Double garage with additional storage room/cellar of 9 m² - Large covered and open terraces with spectacular views MODERN AND FUNCTIONAL DISTRIBUTION (identical for the two apartments on the floors) - Entrance hall with cloakroom - Guest toilet - Spacious, light-filled living area: living room, dining room, open kitchen - Pantry - 2 bedrooms with bathroom - Parental bedroom with shower, dressing room, and access to the terrace - Large covered terrace (50 m²) + side terrace (20 m²) with unobstructed views LAST AVAILABLE UNIT UNIT 1 ? 1ST FLOOR - Apartment 4.5 rooms | 115 m² - Covered terrace 50 m² + side terrace 22 m² - Total PPE surface area: 150 m² - Price: CHF 895'000.- - Double garage + storage room: CHF 60'000.- - Total price: CHF 955'000.- UNIT 2 ? 2ND FLOOR RESERVED UNIT 3 - 3RD FLOOR RESERVED GENERAL INFORMATION - Work: Terracing work in progress - Expected completion: June 2027 - Sale exclusively as a main residence - Cantonal support possible (possible reduction of acquisition costs in case of first purchase) - Attractive financing options with current interest rates THE REGION: A LIFESTYLE BETWEEN LAKE AND MOUNTAINS Located in the immediate vicinity of Bulle, this property offers a perfect balance between practical life and nature. - Shops, schools, bus stops within minutes - Quick access to ski stations, lakes, and hiking trails - A postcard-like environment, ideal for families, nature lovers, or people working from home External finishing according to the proposed images. YOUR CONTACT FOR THIS EXCEPTIONAL PROPERTY Fred Varenne 079 474 64 09 fred@murith-immobilier.ch Contact us to receive the complete dossier

  • View
Fred Varenne

Fred Varenne

Conseiller en immobilier

1 / 13
4.5 rooms74m²CHF 570,000.–
1660 Château-d'Oex

Sunny 4.5-room apartment in a quiet neighborhood

Located in the beautiful village of Château-d'Oex, in the heart of Pays-d'Enhaut, this 4.5-room apartment benefits from a privileged location in a quiet and green environment, close to amenities, leisure activities, and the magnificent Alpine scenery of the region. With a living area of approximately 74 m², this residence is on the 1st floor of a co-ownership of 18 apartments built in 1973, offering a pleasant and friendly living environment. The apartment consists of an entrance hall with built-in storage leading to a distributor corridor. The sleeping area includes three bedrooms, one of which is modestly sized and can easily be turned into an office or a guest room. A bathroom with a bathtub and a separate WC complete this part of the dwelling. The kitchen, fully renovated in 2019, offers a functional and modern space. The bright living room opens onto a lovely south-facing balcony of about 12 m², ideal for enjoying the sunshine all day and admiring the surrounding scenery. The bedrooms have triple-glazed windows installed in 2022, significantly improving thermal and acoustic comfort. Some refreshment work will allow future owners to personalize the space according to their tastes, especially in the bathroom and WC. A private cellar completes this property. The co-owners also have access to a communal laundry room and a storage area for bicycles and skis. Several outdoor parking spaces are available in front of the building, and a private garage box is offered in addition to the sale price for CHF 25,000. The apartment is sold furnished, and the furniture takeover can be discussed according to the buyer's wishes. Property advantages: - 4.5 room apartment of approximately 74 m² - South-facing balcony of 12 m² - Fully renovated kitchen in 2019 - Triple glazing in bedrooms (2022) - Three bedrooms, including a possible office - Bathroom and separate WC - Private cellar - Bicycle storage and communal laundry room - Outdoor parking spaces available - Garage box available as an additional option - Sale can be furnished - Suitable for primary or secondary residence - Purchase allowed for foreign buyers (secondary residence) A great opportunity to enjoy a pied-à-terre in the mountains, a vacation home, or a primary residence in one of the most appreciated destinations of the Vaud Pre-Alps.

1 / 6
4.5 rooms106m²CHF 910,000.–
Chemin du Vany-Blanc 11 et 13, 1652 Botterens

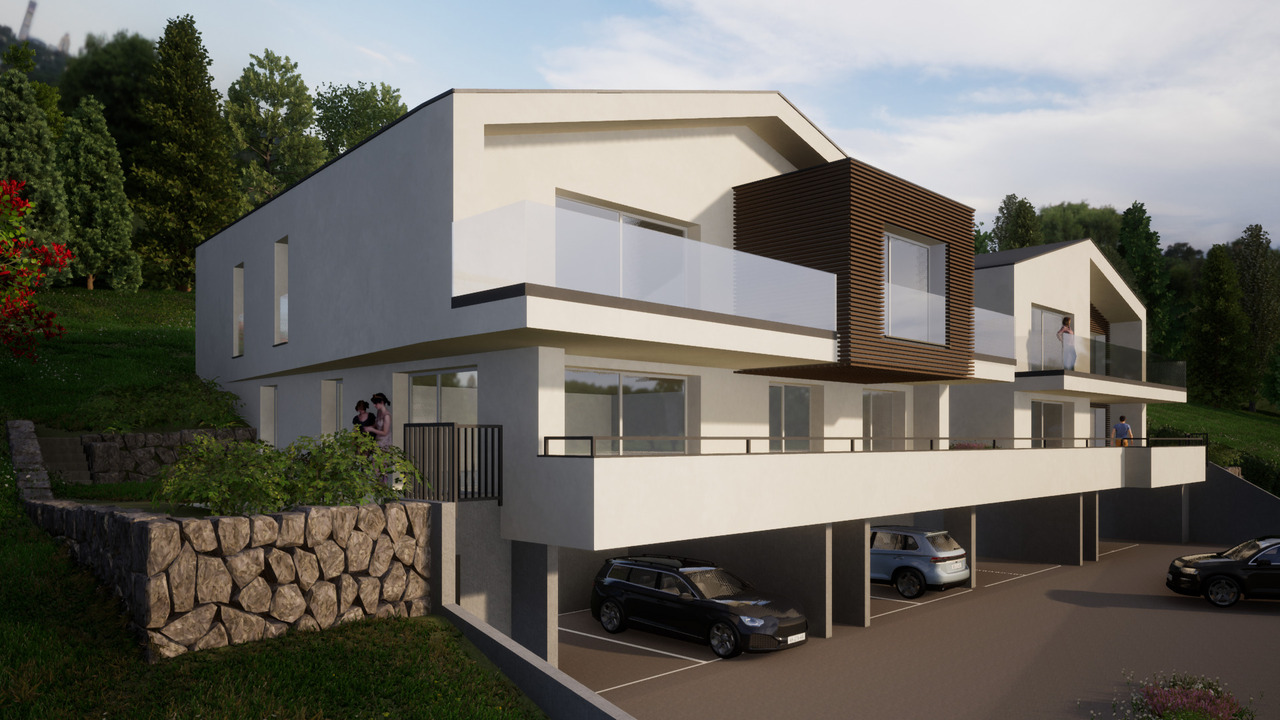
MAGNIFICENT NEW APARTMENT WITH LAKE AND MOUNTAIN VIEWS IN BOTTERENS

Apartment 4.5 rooms with exceptional views - Botterens (La Gruyère)Discover this magnificent new 4.5-room apartment, located in a privileged natural setting on the heights of the charming village of Botterens, on the shores of Lake Gruyère and just a few minutes from Bulle.This small contemporary residence of only 3 apartments will offer calm, intimacy, and an exceptional living environment. Nestled in a green environment, the property benefits from a spectacular view of the Moléson, Lake Gruyère, and the Gibloux.With a living area of approximately 106 m2, this apartment located on the 1st floor seduces with its bright volumes, high-end finishes, and generous outdoor spaces including a large balcony and a terrace to fully enjoy the panorama.Distribution: • Entrance hall with integrated wall cabinets • Shower/WC with washing column • Modern fully equipped open kitchen to the living room • Spacious bright living/dining room with access to the terrace and balcony • Parental suite with bedroom, dressing room, and private shower/WC • Two additional bedrooms • Private cellar on the ground floor Exterior and parking: • Large balcony and terrace with unobstructed views • 2 covered parking spaces (CHF 25,000.-/space, extra) The village of Botterens, located on the shores of Lake Gruyère, offers a peaceful and authentic living environment. Just a few minutes from Bulle, you can enjoy all the amenities while living in the heart of preserved nature.In the immediate vicinity: • Bus stop • Schools • Local shops • Leisure and walking areas The region is ideal for nature lovers with numerous activities: hiking, horseback riding, outdoor sports, and walks around the lake.

Travel time
-
1 / 7
4.5 rooms111m²CHF 735,000.–
Rue de Forcel 4, 1636 Broc

Beautiful 4½-room apartment in Broc with large covered balcony!

Spacious 4.5-room apartment as part of a new high-end condominium promotion. Located in the heart of a serene village district, this residence is the perfect blend of modernity and comfort. This accommodation consists of a generous and bright living/kitchen area of over 42 m², three spacious bedrooms including a parental suite with a private shower room, a hall with integrated storage and a common bathroom. In addition, a terrace offers a beautiful view of the surrounding countryside and mountains. The finishes can be personalized according to the preferences of the buyers, with comfortable budgets, to ensure quality and satisfaction.Finally, necessary amenities are nearby, facilitating soft mobility with close access to public transportation, thus ensuring optimal quality of life.Highlights:- Sustainable features (photovoltaic panels, high-performance thermal insulation, triple glazing, geothermal heat pump)- Double flow ventilation- General energy value A- Pre-installation for a washing column in each apartment- Only 9 minutes from the Charmey station (ski, bath, and pool station)- Perfect integration of an existing linden tree into the projectDescription of lot 6:- Kitchen/living/dining room: 42.17 m²- Parental suite 14.85 m² + bathroom 3.61 m²- Bedroom 1: 11.84 m²- Bedroom 2: 11.41 m²- Hall with wall cabinets: 12.14 m²- Bathroom with WC/shower 4.68 m²- Terrace 20.41 m² 1 cellar is included in the price1 underground parking space for CHF 35,000.- and 1 covered outdoor space for CHF 25,000.- extra. Other lots are available in the PPE, including other 4.5-room apartments, a 3.5-room apartment, and modular apartments in 2.5 or 3.5 roomsDo not hesitate to contact us for more information.


Travel time
-

Other interesting objects