Ferreyres - Maisonette / Duplex buy

We recommend expanding your search criteria to get similar results. The current filters didn’t return any matches.

If you don’t want to change your current search criteria, we recommend creating a search alert, so you’ll be notified when matching offers become available.

More objects in your automatically expanded search area
8 results - Radius: + 20km
New building
1 / 13
  • Balcony / Terrace
  • Garage
  • Elevator
  • +2
6.5 rooms, 156m², CHF 2,490,000.–
Premium
Chemin de la Plantaz 27, 1024 Ecublens

Last villa - Trèfle Residence

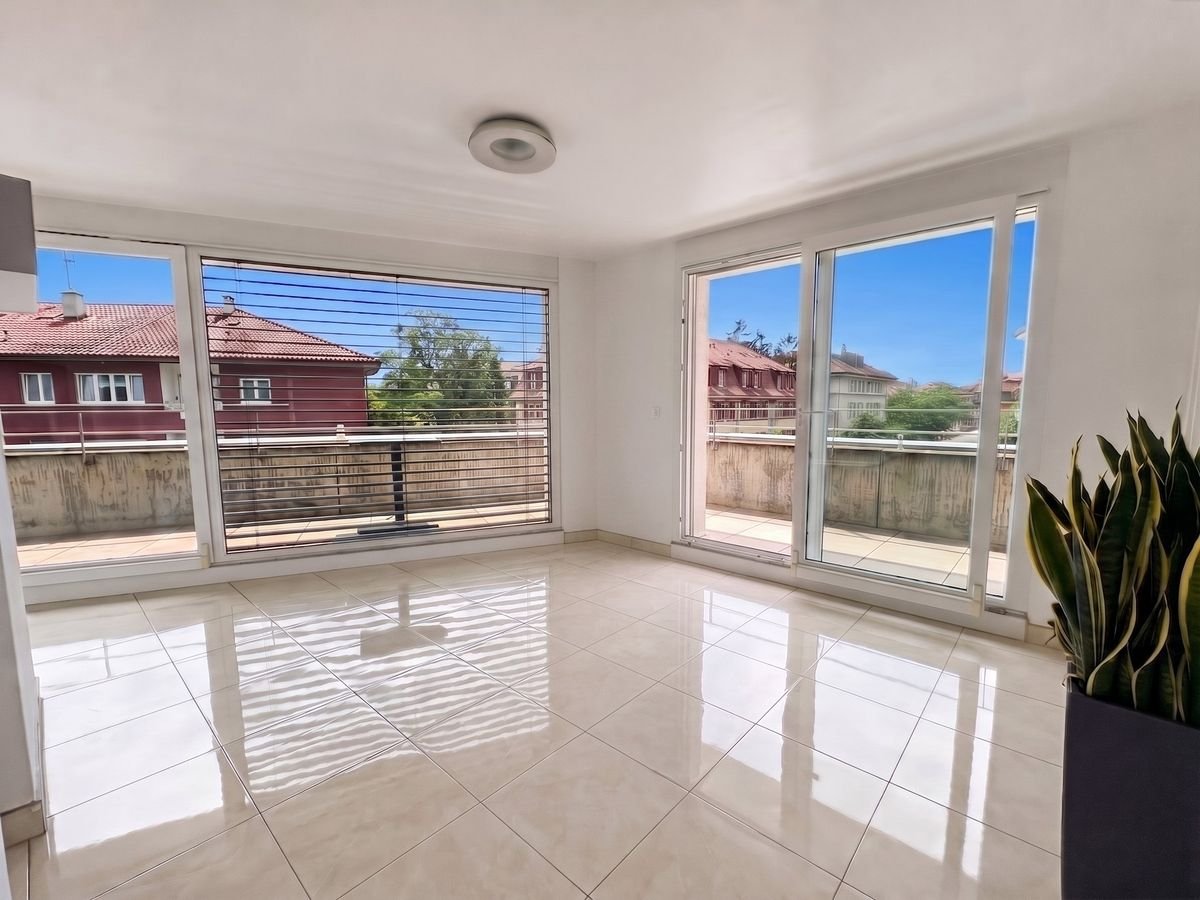
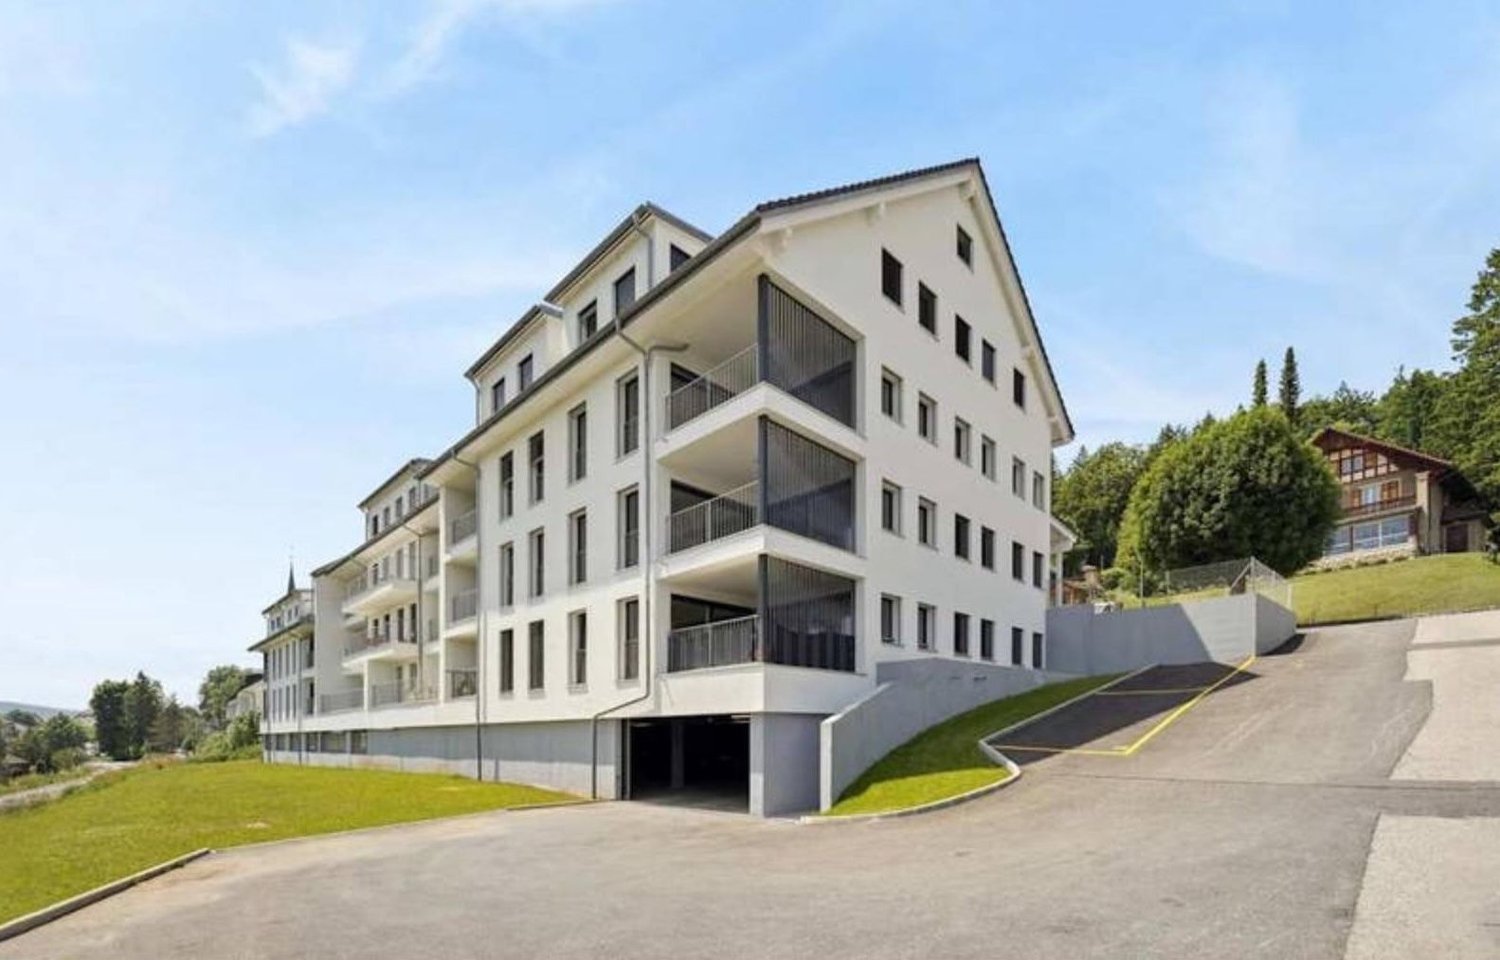
Trèfle Residence – An exceptional duplex apartment! Exclusive to GAIA Real Estate. Discover the Trèfle Residence, an exclusive new project consisting of only three units, nestled in the most sought-after neighborhood of Ecublens. You will enjoy a green and peaceful environment, while being just a few steps away from amenities, public transportation, and EPFL, accessible within a few minutes on foot. In the exclusive setting of this residence, let yourself be seduced by a rare and elegant duplex apartment, with contemporary architecture, offering an intimate and privileged living space. Benefiting from its own private entrance and a decidedly independent character, it combines the comfort of a spacious living space with the advantages of a modern and secure habitat. Developed over two main levels plus a vast private basement, this apartment offers approximately 156m² of living space, complemented by a private basement of approximately 41m², and seduces with its generous volumes and exceptional brightness. The ground floor accommodates an elegant entrance hall, a large open kitchen opening onto a bright living/dining room with pure lines, as well as an ideal home office and a guest toilet. On the upper floor, the night area consists of three spacious bedrooms and a common bathroom, complemented by a superb parental suite with an adjacent shower and private balcony, a true haven of intimacy. Outside, a magnificent landscaped garden adorns this property, punctuated by several sun-drenched terraces, creating a unique outdoor living space where intimacy and serenity are the master words. The private basement, of very beautiful dimension, offers numerous possibilities for layout: fitness room, home cinema, wine cellar, or wellness area - according to your desires. A garage and an outdoor parking space (in addition to CHF 50'000.–) complete this exceptional property. A true heartthrob, the Trèfle Residence embodies the perfect balance between contemporary architecture, refinement, and quality of life, in the heart of a green environment, just a few minutes from EPFL and all amenities. Contact us today to obtain more information or discover the detailed plans of this exceptional apartment with a unique character.

  • Balcony / Terrace
  • Garage
  • Elevator
  • +2
Travel time
-
Vittorio Ackermann

Vittorio Ackermann

1 / 13
Vittorio Ackermann

Vittorio Ackermann

  • Parking space
  • Balcony / Terrace
  • Elevator
  • +2
4.5 rooms, 107m², CHF 1,295,000.–
Route d'Yverdon 2, 1033 Cheseaux-sur-Lausanne

Lot n11 - Brand new 4.5-room apartment with mezzanine in the heart of Cheseaux-sur-Lausanne

AN EXCLUSIVITY FROIDEVAUX IMMOBILIER SA!https://residence-oria.ch/Discover this beautiful brand new 4.5-room apartment + mezzanine with a living area of 135.6m2, located on the 2nd floor of the Oria Residence, at Route d'Yverdon 2 in Cheseaux-sur-Lausanne.With a modern and functional design, this apartment offers pleasant and carefully thought-out spaces, as well as a balcony of 25.1 m² and a mezzanine of 31.3 m² that harmoniously complement the living areas.Features: • Living area: 107.4 m² • Sales area: 135.6 m² • Balcony: 25.1 m² • Mezzanine: 31.3 m² • Location: 2nd floor • 4.5 rooms, including 3 bedrooms • 1 bathroom in the parental bedroom, 1 shower with washing column • Orientation: east • New construction • Key handover expected: summer 2028 • Geothermal heat pump • Sales price: CHF 1'295'000.- • Outdoor parking space: CHF 25'000.- extra A brand new apartment with spacious roomsDesigned to offer optimal living comfort, this apartment has a functional layout and pleasant interior spaces. The mezzanine of 31.3 m² provides an additional valuable space and allows you to fully enjoy the volumes of the apartment.The balcony of 25.1 m² is a real extension of the living area and offers a pleasant outdoor space to enjoy the beautiful days.The presence of 3 bedrooms, including a parental bedroom with its own bathroom and a shower with washing column, offers comfort and functionality in everyday life.The quality of a new building also allows you to benefit from current standards in terms of comfort, quality, and energy efficiency. The orientation also allows you to enjoy beautiful natural light throughout the day.A high-performance energy technologyThe Oria Residence is equipped with a geothermal heat pump, which exploits the natural heat present in the subsoil.This technology uses renewable energy and allows you to limit dependence on fossil fuels, while offering a high-performance and sustainable solution. It thus contributes to controlled energy consumption and potentially reduced operating costs in the long term.A privileged locationThe Oria Residence benefits from a strategic location, in the heart of Cheseaux-sur-Lausanne, in close proximity to shops, services, schools, and public transport.Points of interest: • LEB station: approx. 230 m (Lausanne in 15 minutes) • Bus 54: approx. 200 m (Renens station in 20 minutes) • La Galipette kindergarten: approx. 50 m • Marais-Billet middle school: approx. 180 m • La Plantaz primary school: approx. 300 m • Chamberonne primary and secondary school: approx. 450 m • Shops (Coop, butcher, bakery, pharmacy, bank): approx. 50 m • A9 Lausanne-Blécherette highway entrance: approx. 5 km • A1 Cossonay highway entrance: approx. 5 km A beautiful opportunity in new constructionWith its 136.2 m² sales area, its mezzanine of 31.3 m², its balcony of 25.1 m², its 3 bedrooms, its bathroom in the parental bedroom, its shower with washing column, its location on the 2nd floor, this apartment offers a modern and comfortable living space.The Oria Residence thus offers a beautiful opportunity to acquire a brand new 4.5-room apartment with mezzanine, ideally located in the heart of Cheseaux-sur-Lausanne, with a key handover expected in the summer of 2028.

  • Parking space
  • Balcony / Terrace
  • Elevator
  • +2
Travel time
-
1 / 17
4.5 rooms, 142m², CHF 1,130,000.–
Chemin du Chêne 2, 1053 Bretigny-sur-Morrens

Modern 4.5-room duplex in Bretigny-sur-Morrens

A village of 900 inhabitants, the fields of Gros-de-Vaud on one side, the forests of Jorat on the other, and Lausanne twenty minutes away. It is in Bretigny-sur-Morrens that the Clos du Chêne will rise: eleven apartments in PPE, a building in harmony with its village. Sale on plan, delivery expected in summer 2028.Lot 11With its 142.2 m² of living space (SH USPI), extended by a balcony of 13.5 m² and spread over two levels, this exceptional property, available from summer 2028, combines comfort, modernity, and a privileged living environment. Daily life is organized on the lower level, around a living room with open kitchen that opens onto the balcony. A staircase leads to the upper floor, where a bedroom and a second bathroom remain separate from the rest of the apartment. • Lower level: living room with open kitchen opening onto the balcony, 2 bedrooms, bathroom, separate WC, entrance hall • Upper floor: 1 bedroom and a second bathroom • Interior staircase • Building with elevator FeaturesMaterials chosen for durability and a comfort that is felt in every season: winter is warm, and the heat comes from the basement. • Oak parquet in the living areas • Underfloor heating, geothermal heat pump with four vertical probes, photovoltaic panels on the roof • Triple glazing, blinds, awning on the balcony • Equipped kitchen: oven, ceramic hob, extractor hood, refrigerator, freezer, dishwasher, reconstituted stone worktop • Finishing choices: budget of CHF 22,000.– for the kitchen and CHF 25,000.– for the sanitary facilities (TTC, supplier's catalog price) Parking and feesThe displayed price does not include parking. The indoor parking space allocated to the lot costs CHF 35,000.– extra; a covered outdoor parking space is available for CHF 25,000.–. The costs of transfer, notary, and constitution of mortgage deeds are borne by the buyer.Location and amenitiesOn the southern edge of Gros-de-Vaud, the countryside in everyday life, without giving up the city: school and bus at the foot of the building, the forest for weekends. • TL stop of line 60 at the foot of the building • Village school next to the project • Shops and services in Cugy, 3 minutes away • Échallens, 10 minutes away, Lausanne city center, 20 minutes, Ouchy, 25 minutes • Nature: Talent trail, Bois des Cloux ponds, and Jorat Nature Park, just a few minutes away • Family-friendly: an ideal environment for children. Don't miss this rare opportunity to acquire a new, high-quality apartment in a peaceful and green environment. An exceptional living environment awaits you in Bretigny-sur-Morrens!


Travel time
-
Jean-Baptiste Duroc-Danner

Jean-Baptiste Duroc-Danner

1 / 12
Jean-Baptiste Duroc-Danner

Jean-Baptiste Duroc-Danner

  • Parking space
  • Balcony / Terrace
  • Garage
  • +3
4 rooms, 138m², CHF 1,540,000.–
Ecublens VD, 1024 Ecublens VD

DUPLEX CONTEMPORAIN LUMINEUX, M1 ET EPFL À QUELQUES PAS

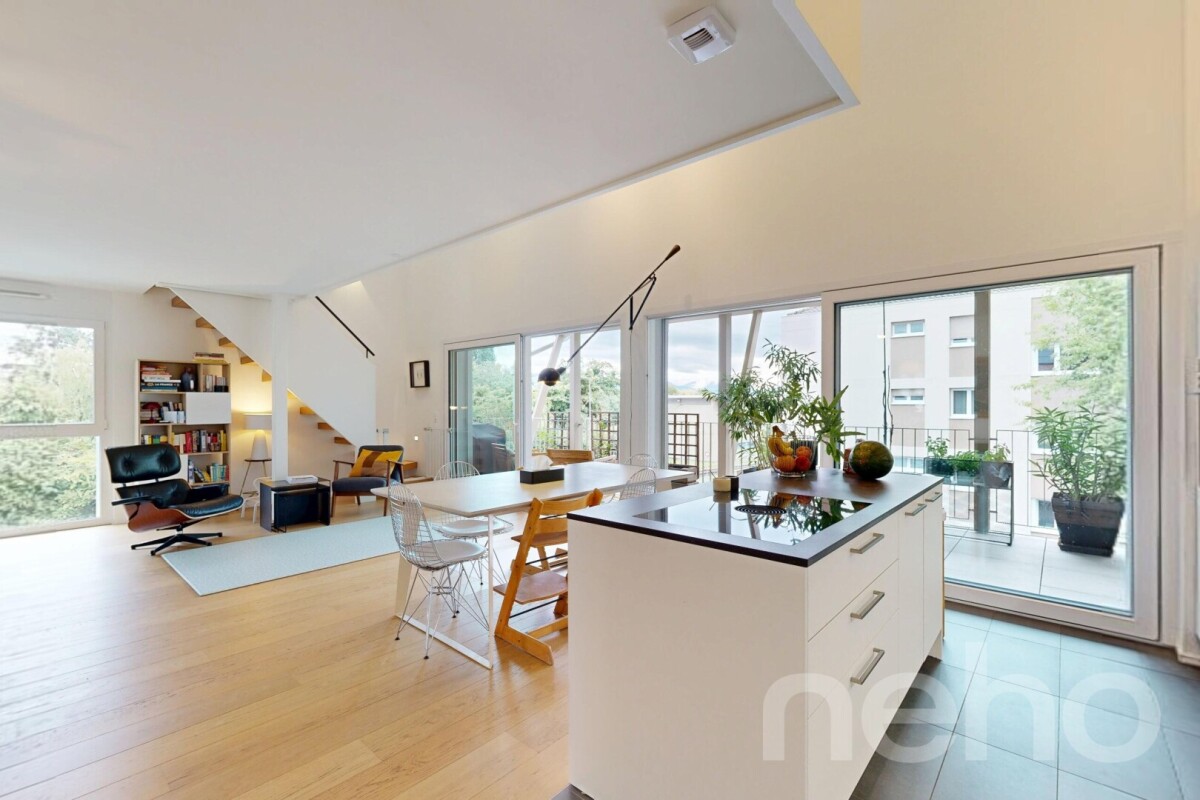
Découvrez ce superbe duplex contemporain, situé au 3e étage d'une résidence récente à Ecublens. Développé sur deux niveaux, il séduit immédiatement par ses volumes généreux, sa belle hauteur, sa luminosité et la qualité de ses finitions.La pièce de vie bénéficie d'une agréable exposition sud-est et de larges ouvertures qui apportent une lumière naturelle abondante tout au long de la journée. Les espaces ont été pensés dans un esprit résolument moderne, avec des matériaux soignés et une distribution qui conjugue élégance, fonctionnalité et confort au quotidien. Un généreux balcon prolonge agréablement les espaces intérieurs.Le duplex offre trois chambres ainsi que des espaces d'eau confortables, permettant de répondre aussi bien aux besoins d'un couple qu'à ceux d'une famille à la recherche d'un logement spacieux et contemporain.Construit selon les standards Minergie, l'immeuble bénéficie d'une conception énergétique performante, notamment grâce à une production photovoltaïque importante. Celle-ci contribue à limiter les charges tout en offrant un confort moderne et durable.L'adresse constitue l'un des grands atouts du bien. Le métro m1 se trouve au pied de l'immeuble et permet de rejoindre rapidement l'EPFL, l'UNIL, Renens et Lausanne. Les hautes écoles sont également accessibles en quelques minutes, tandis que commerces, écoles, crèches et infrastructures sportives se trouvent à proximité.Le quartier offre un équilibre particulièrement recherché entre mobilité, vie familiale et dynamisme urbain. Ecublens conserve en parallèle une identité locale appréciée, avec ses espaces verts, ses cheminements piétons et cyclables et, à quelques minutes, l'atmosphère plus villageoise de Bassenges.L'accès rapide aux principaux axes routiers complète cette situation particulièrement pratique pour les déplacements quotidiens.Un duplex lumineux et contemporain, offrant de beaux volumes et une excellente connexion à l'ensemble de l'Ouest lausannois.Adresse exacte disponible après inscription sur neho.ch.VOUS SOUHAITEZ VISITER ? MERCI DE BIEN VOULOIR VOUS INSCRIRE D'ABORD : https://neho.ch/b/1024-26-4Discover this superb contemporary duplex apartment, located on the third floor of a recently built residence in Ecublens. Arranged over two levels, it immediately stands out for its generous volumes, impressive sense of space, abundant natural light and high-quality finishes.The living area benefits from a pleasant south-east orientation and large windows that bring in plenty of natural light throughout the day. The interiors have been designed in a distinctly modern style, with carefully selected materials and a layout combining elegance, functionality and everyday comfort. A generous balcony extends the living space outdoors.The duplex offers three bedrooms as well as comfortable bathroom facilities, making it equally suitable for a couple or a family looking for a spacious and contemporary home.Built to Minergie standards, the residence benefits from an efficient energy concept, notably thanks to significant photovoltaic production. This helps keep running costs low while providing modern and sustainable comfort.The location is one of the property's major advantages. The m1 metro is right by the building, providing quick connections to EPFL, UNIL, Renens and Lausanne. The university campuses are also just a few minutes away, while shops, schools, childcare facilities and sports amenities are all located nearby.The neighbourhood offers a particularly attractive balance between mobility, family life and urban dynamism. At the same time, Ecublens retains a strong local identity, with green spaces, pedestrian and cycle paths and, just a few minutes away, the more village-like atmosphere of Bassenges.Quick access to the main road network further enhances this highly convenient location for everyday travel.A bright and contemporary duplex offering generous volumes and excellent connections throughout western La...

  • Parking space
  • Balcony / Terrace
  • Garage
  • +3
1 / 13
4.5 rooms, 127m², CHF 1,520,000.–
1005 Lausanne

Apartment for sale in Lausanne - 4.5 room attic, 127 m², large balcony

Beautiful attic apartment with unobstructed views of the mountainsLocated just 10 minutes from the city center and Pully train station, this superb attic apartment, perfectly maintained, offers a beautiful unobstructed view of the mountains.Spacious, comfortable, and bathed in natural light, this property will seduce people looking for a home that combines elegance, functionality, and tranquility.Access to the apartment is direct via a private, secure elevator. The main level features a large living room with dining area, offering generous living spaces and access to a large balcony-terrace that runs along the entire apartment. The separate, fully equipped kitchen has a large work surface and plenty of storage space.On the lower level, also accessible directly by elevator, are three beautiful bedrooms: • One with a large dressing room and direct access to a beautiful, bright loggia, ideal as an office, reading corner, or library. • One with direct access to the family bathroom and loggia. • A spacious master suite with a very large dressing room and private bathroom. Outdoor areas • 2 balconies totaling approximately 60 m² • 1 glazed loggia of 7.40 m² DistributionAttic level • Entrance hall with direct access via secure elevator • Living room / dining room • Separate, fully equipped kitchen • Bathroom • Large balcony-terrace along the entire apartment Lower level • Direct access via elevator • 1 bedroom with dressing room and access to loggia • 1 bedroom with direct access to bathroom and loggia • 1 master suite with large dressing room and private bathroom • 1 loggia • 1 balcony Annexes • 2 parking spaces in the underground garage for an additional fee: CHF 70,000.- Situation • Bus stop in immediate proximity • Train station accessible in about 12 minutes on foot • Primary and secondary schools within a few minutes' walk Visits and informationDalila LugrinTel.: 076 530 93 74Some photos have been retouched or modified by AI.The information contained in this description is indicative and not contractual.Visit our website for all our offers: www.nideal.chAre you planning to sell your property?Contact us for a free and non-binding evaluation or visit our website for an online evaluation: https://www.nideal.ch/estimer-bien-immobilier/

1 / 13
4.5 rooms, 140m², CHF 1,080,000.–
1347 Le Sentier

Magnificent attic with superb view, large mezzanine and immediate proximity to transportation

Discover this magnificent attic apartment, offering a bright, spacious and high-end living space. The strong point of this property lies in its large living area with superb views and an ideal balcony-terrace to enjoy the fine days. Located in close proximity to all amenities, shops, train station and bus lines, this apartment combines tranquility and practicality perfectly in everyday life.The layout includes two large, comfortable bedrooms and two modern bathrooms, ensuring intimacy and flexibility for the whole family. A large mezzanine (loft) completes this exceptional property, offering a versatile space ideal for setting up an office, a reading lounge or a leisure area according to your desires. Private parking spaces are also available to complete this property.This property offer is characterized by: • Splendid attic apartment with superb views • Large attic space with a large, versatile mezzanine • Two large bedrooms and two bathrooms for optimal comfort • Private balcony-terrace for your outdoor relaxation moments • Strategic location: just steps from the train station, bus, shops and all amenities • Private parking spaces available with the property (possibility of getting 2) • Excellent buying opportunity for a life project or a serene investment Interested? Contact us for a consultation or a visit without commitment!

1 / 12
5.5 rooms, 172m², CHF 1,290,000.–
1055 Froideville

In Duplex, Beautiful Brightness, Private Sunny Balcony, Underfloor Heating, Wheelchair Access with Elevator & Schools at 90m!

In the peaceful and picturesque village of Froideville, this superb 5.5-room duplex apartment offers a perfect harmony between elegance, modernity, and comfort. Bathed in natural light, this warm accommodation proposes a soothing view of the surrounding region and features a private sunny balcony, ideal for your outdoor relaxation moments. 2 underground parking spaces are included in the price as well as 3 fitted cellars.The interior is carefully organized around four spacious bedrooms and two elegant bathrooms, guaranteeing a generous space for the whole family. The modern kitchen opens onto a convivial dining room, perfect for receiving. Entirely accessible to people with reduced mobility thanks to the building's elevator, this 2009 property benefits from a high-performance and economical underfloor heating system. The situation is particularly advantageous for families: the school is only 90 meters from the accommodation, while supermarkets and amenities remain easily accessible.This property offer is characterized by: • Charming 5.5-room duplex apartment in Froideville of 172 m2 habitable • 62 m2 on the upper floor, which can be fitted out according to your wishes • 2 underground parking spaces are included in the price, as well as 3 fitted cellars • Private sunny balcony with a nice open view • 4 spacious bedrooms and 2 modern bathrooms • Contemporary open kitchen onto a convivial dining area • Underfloor heating ensuring optimal thermal comfort • Recent building (2009) equipped with an elevator • Complete accessibility for people with reduced mobility • Immediate proximity to the school (only 90 meters away) Interested? Contact us for a consultation without commitment!

1 / 11
4.5 rooms, 92m², CHF 650,000.–
1450 Ste-Croix

An exceptional 4.5-room attic apartment with a lake and Alpine horizon

In a peaceful and green setting, just a few meters from the town center of Sainte-Croix, discover this superb 4.5-room attic apartment. Occupying the two upper floors of an intimate PPE with only twelve apartments, it benefits from a privileged location, sheltered from noise, and with a remarkable view of Lake Neuchâtel and the Alps.Built in 2019 using traditional methods, the apartment offers 91.8 m² of living space and a weighted area of 94.61 m². It is perfectly maintained and requires no work, allowing for immediate occupancy. Its contemporary finishes, solid wood flooring, and custom-made fittings give it an atmosphere that is both elegant, warm, and resolutely modern.From the entrance, integrated storage facilities make everyday life easier.The living room, bright and welcoming, is the heart of the apartment.The independent, fully equipped and fitted kitchen offers a functional and convivial space. It provides direct access to the 4.6 m² balcony, ideal for enjoying a coffee in the sun, sharing a meal outdoors, or simply admiring the changing colors of the panorama.The main floor, with an area of 69.9 m², also includes two bright bedrooms of 10.6 m² and 11 m², a shower room, and a practical and discreetly integrated laundry room.Accessible from the living room, the upper floor offers an additional 21.9 m² and forms a more intimate space. A distribution hall leads to a pleasant bedroom of 13.7 m², equipped with a custom-made dressing room, as well as to a bathroom. This floor can constitute a beautiful parental area, a private refuge, or an independent universe according to the needs of its future occupants.Comfort is ensured by underfloor heating powered by a gas boiler. Each room has its own digital thermostat, allowing individual temperature control. Electricity, heating, and water consumption are also subject to separate metering.The exterior insulation, PVC windows with triple glazing, and electric shutters contribute to the excellent thermal comfort of the entire apartment. The balcony is also equipped with a manual fabric awning. Photovoltaic panels complete the building's facilities.Carefully maintained and in perfect condition, the residence offers beautiful common amenities: elevator, automatic door, fiber optic, bike room, and communal laundry room.An electrified cellar of 5.1 m² and a underground parking space complete this property.Gathering calm, light, modern comfort, and exceptional panorama, this duplex attic represents a rare opportunity in Sainte-Croix. An apartment full of charm, ready to live in, where every day opens onto the lake and the wide open spaces.

Other interesting objects