Felsberg - Roof flat buy

We recommend expanding your search criteria to get similar results. The current filters didn’t return any matches.

If you don’t want to change your current search criteria, we recommend creating a search alert, so you’ll be notified when matching offers become available.

More objects in your automatically expanded search area
10 results - Radius: + 10km
1 / 16
3.5 rooms, 87m², CHF 975,000.–
Lindawäg, 7075 Churwalden

Apartment for first-time homebuyers, new building

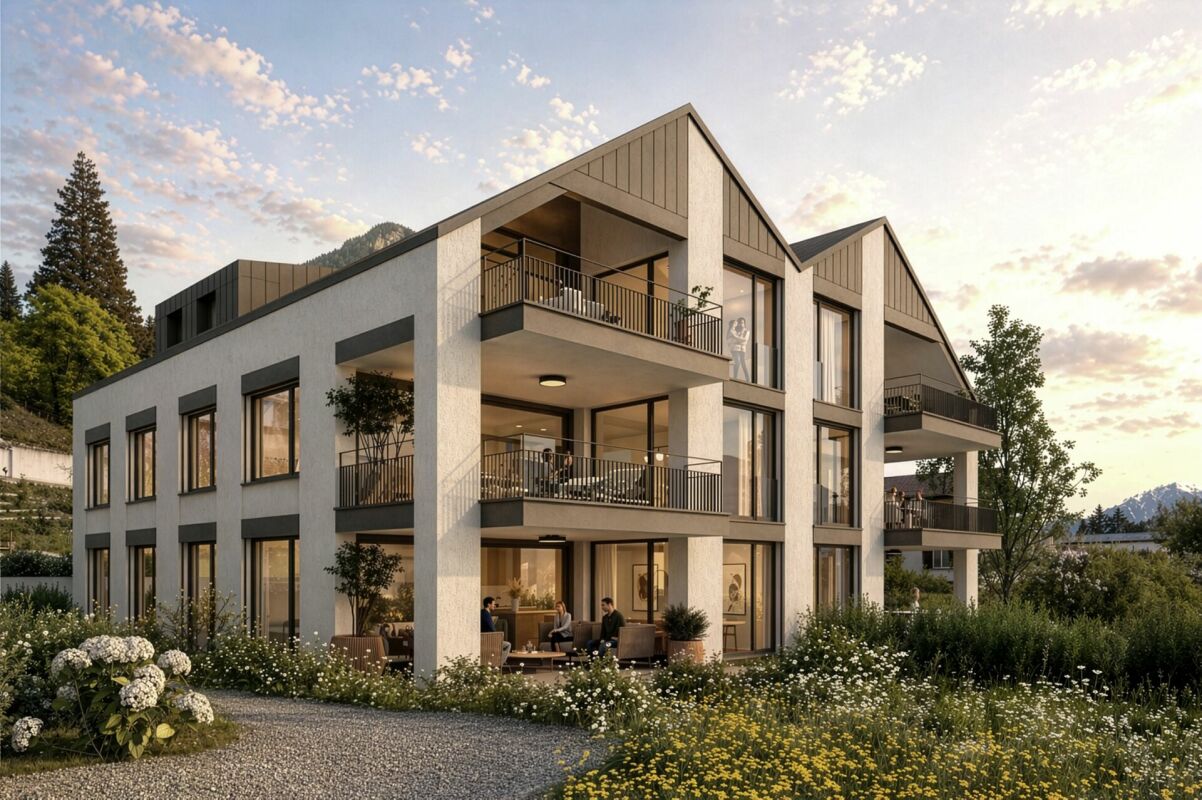
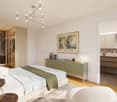
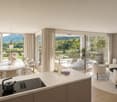
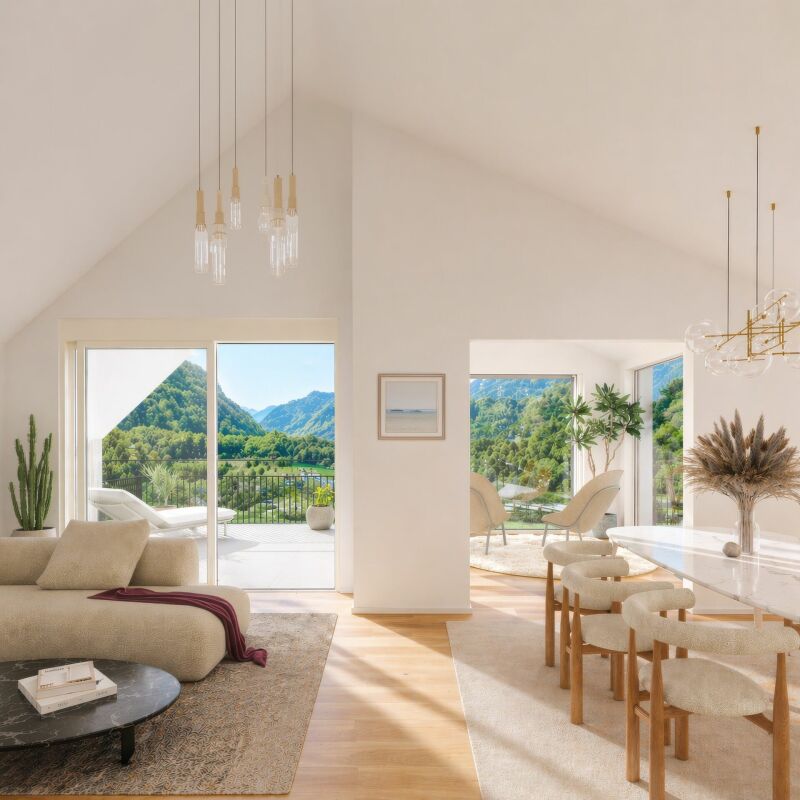
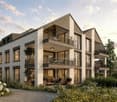
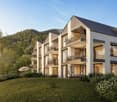
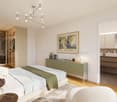
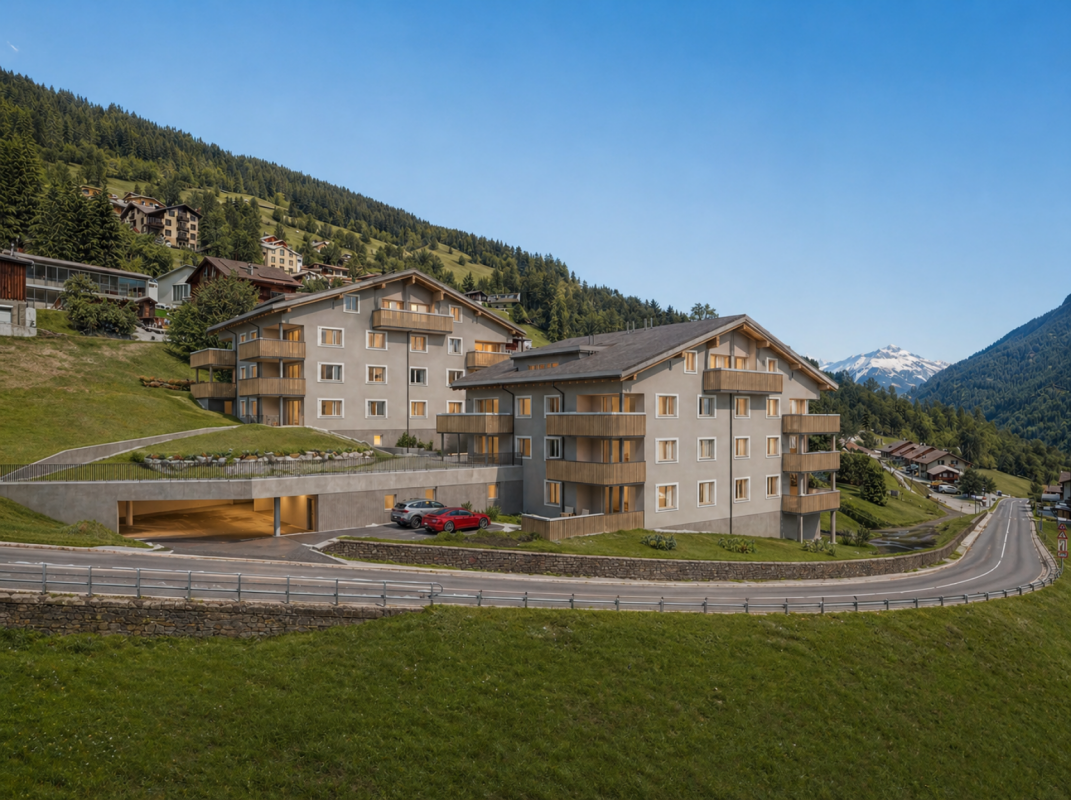
Discover this exclusive 3.5-room attic apartment. With 87 m² of living space on the 3rd floor, this Minergie new building offers the highest quality of living and energy efficiency.The apartment impresses with: • Spacious room layout: 3.5 bright rooms with optimal use of the attic architecture • Beautiful view: Enjoy the magnificent view of the surrounding mountain landscape • Private balcony: Perfect for relaxing with a view of the idyllic village landscape • Comfortable equipment: Elevator in the building for convenient access to the attic apartment • Double garage and basement on the ground floor can be purchased for CHF 80,000 Location and surroundings: The modern pink multi-family house is located slightly elevated at the beginning of the village. The bus stop is just a 4-minute walk away, while the school is 6 minutes away on foot. It takes 14 minutes to walk to the entrance of the Lenzerheide-Arosa ski lifts and all sports activities in Churwalden.The apartment is perfect for families or couples who appreciate life in the mountains and don't want to sacrifice modern comfort. The Minergie construction method guarantees sustainable living with low ancillary costs. If you decide to buy now, you can still design the apartment yourself and choose materials to your taste.The house is being built under a building right.We would be happy to advise you and look forward to your contact

Travel time
-
1 / 13
6.5 rooms, 229m², CHF 2,850,000.–
Rheinfelsstrasse, 7000 Chur

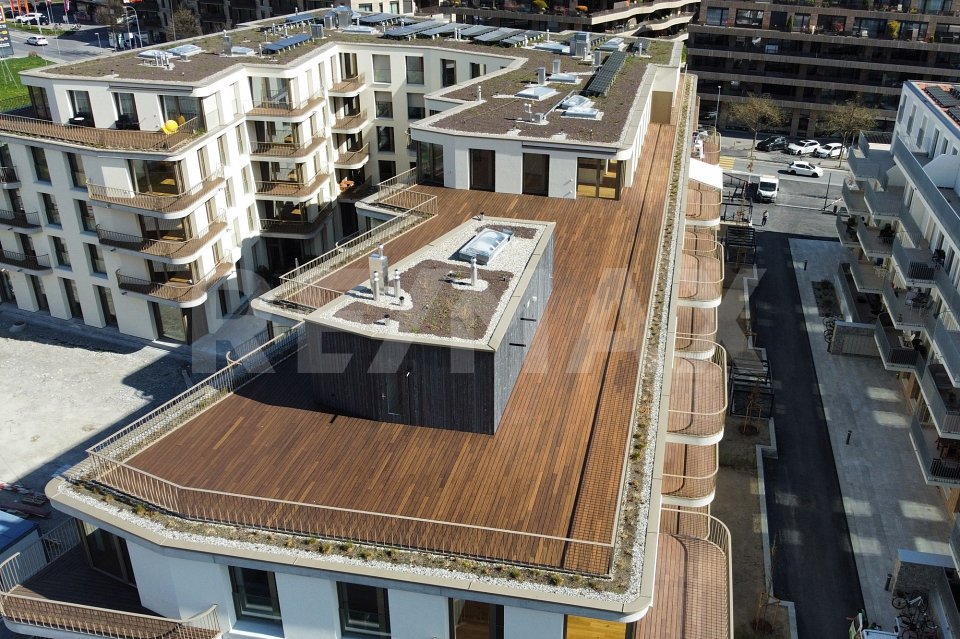
6½ room apartment on the top floor, with 400m² terrace.

In the center of the impressive 401m² large terrace, a fully equipped outdoor kitchen together with a separate toilet invites you to relaxed reception and stylish entertainment of guests - perfect for unforgettable evenings under the open sky.The room offer of this exclusive 6½ room apartment with 195m² net living space includes: The kitchen with cooking island, dining area and access to the terrace. The Reduit with 3.7m². A total of five rooms. Three wet cells, two with showers and one with a bathtub. This apartment includes a 12.6m² large cellar. The underground parking spaces No. 49 & 50 have been reserved for this apartment.Welcome to the exclusive multi-family house Arpa-Park, which combines modern living comfort with thoughtful design. This high-quality residential complex offers a first-class living solution for discerning individuals and families who are looking for first-class quality of life. The location of the multi-family house allows for convenient access to important transport links, shopping opportunities and leisure activities. At the same time, the green environment in the car-free area of the Kleinbruggen quarter offers an oasis of relaxation after a long day. More information about the emerging quarter can be found at "kleinbruggen-chur.ch" . The multi-family house Arpa-Park (building site 5.0) has 4 floors with a total of 48 condominiums and 2 commercial spaces. Everything is in the building right. Barrier-free access to the stairwells from the underground parking spaces. There are also specially prepared rooms for electric bicycles and various hobby rooms. The apartment is ready for occupancy.Let yourself be inspired and visit the website: www.arpa-park.chThis and many other objects and pictures can be found at www.remax.ch and www.newhome.ch

1 / 8
3.5 rooms, 105m², CHF 1,195,000.–
Hauptstrasse 64, 7075 Churwalden

Last second-home apartment in the new building "Witi" in the year-round destination Churwalden

This spacious 3½ room second-home apartment on the top floor offers the best conditions for relaxed holiday days in the Grisons mountain world. Plenty of daylight, a well-thought-out floor plan, and the beautiful view of Pradaschier and Stätzerhorn give the new apartment its special character.The heart of the apartment is the approximately 35 m² large, open living, dining, and kitchen area with direct access to the sunny, large balcony. Two spacious bedrooms with approximately 19 m² and 13 m² as well as two separate bathrooms with bath/WC and shower/WC offer comfortable space conditions - ideal for couples, families, and holiday guests.In the entrance, built-in closets and a separate storage room provide practical storage space. Parquet floors in the living and bedrooms, wood-metal windows with electric shutters, and an individually adjustable underfloor heating system with remote control complement the modern construction standard.Your highlights at a glance: • 3½-room new apartment on the top floor • Usable as a second and holiday home • View of Pradaschier, Stätzerhorn, and the surrounding mountain world • Open living, dining, and kitchen area with approximately 35 m² • Approximately 11 m² large balcony • Two spacious bedrooms with approximately 19 m² and 13 m² • Two bathrooms with bath/WC and shower/WC • Separate storage room and spacious entrance with built-in closets • Own cellar as well as ski/drying closet with socket • Common ski and bike room • Lift on all floors • Underfloor heating with remote control • Two parking spaces available • Underground garage prepared for e-mobility • 12-minute walking distance to the mountain railways • Shops for daily shopping in the village Especially for a holiday home, the practical secondary rooms are also convincing: skis, shoes, bikes, and other leisure equipment can be stored comfortably outside the apartment. From the entrance hall, you can reach the top floor directly with the lift.Whether skiing, hiking, biking, or relaxing days in the mountains - this apartment is a comfortable starting point to enjoy Churwalden and the Arosa Lenzerheide holiday region at any time of the year.The apartment includes two parking spaces in the underground garage for an additional CHF 45,000 each.

Travel time
-
1 / 5
3.5 rooms, 105m², CHF 865,000.–
Trutztobelweg, 7074 Malix

"Construction start" - First-time ownership in the new Pazonja Malix project

Panzoja Malix - New construction project with idyllic views In the municipality of Malix, situated slightly elevated and well-connected, the high-quality new construction project "Panzoja Malix" is being built with two architecturally appealing multi-family houses. In total, 19 modern condominiums offer an attractive home here - whether as a stylish vacation residence or as a main residence in the midst of the Bündner mountain world.The project convinces with a well-thought-out and unconventional architecture with cleverly designed floor plans, which combine generosity and living comfort on a high level. The openly designed living and dining areas with integrated kitchen architecture create a harmonious room feeling and enable individual design. Each apartment benefits from a high level of daylight and versatile outdoor spaces in the form of balconies, terraces, or seating areas.Access is via the centrally located staircase with wheelchair-accessible elevator and direct access to the underground garage. Per floor, two to three residential units are planned, ensuring a pleasant living atmosphere and privacy. Up to two underground parking spaces are available for each apartment, which can be purchased additionally to the purchase price for CHF 40,000 each. Additionally, each unit has a spacious basement compartment, offering additional practical storage space.Technically, the project meets all requirements for energy efficiency, sustainability, and modern living comfort. The heat supply is provided by a ground-source heat pump, combined with an individually adjustable underfloor heating system in all living and bedrooms. High-quality materials and proven construction solutions guarantee longevity and value retention.The environmental design includes spacious green areas, a playground, and continuously barrier-free path connections that fit optimally into the terrain. The access is convenient via a private access road, away from the main traffic routes.Panzoja Malix offers a versatile living concept with architectural claim and high execution quality - ideal for all those who are looking for a modern, nature-related second-home concept in the attractive holiday region around Chur and Lenzerheide.
Travel time
-
1 / 10
2.5 rooms, 49m², CHF 420,000.–
7016 Trin Mulin

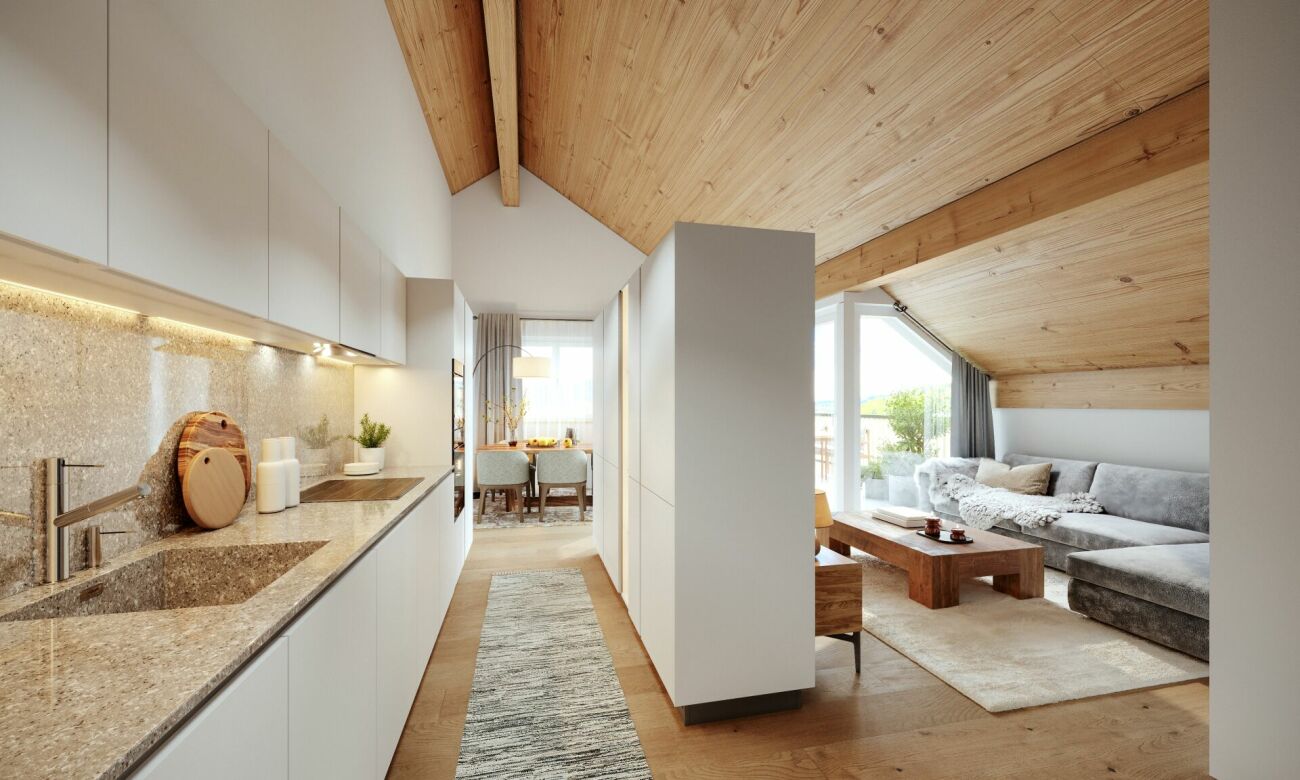
South-facing balcony with a magnificent mountain view: Cozy attic apartment, including parking space, close to Crestasee. Second home possible

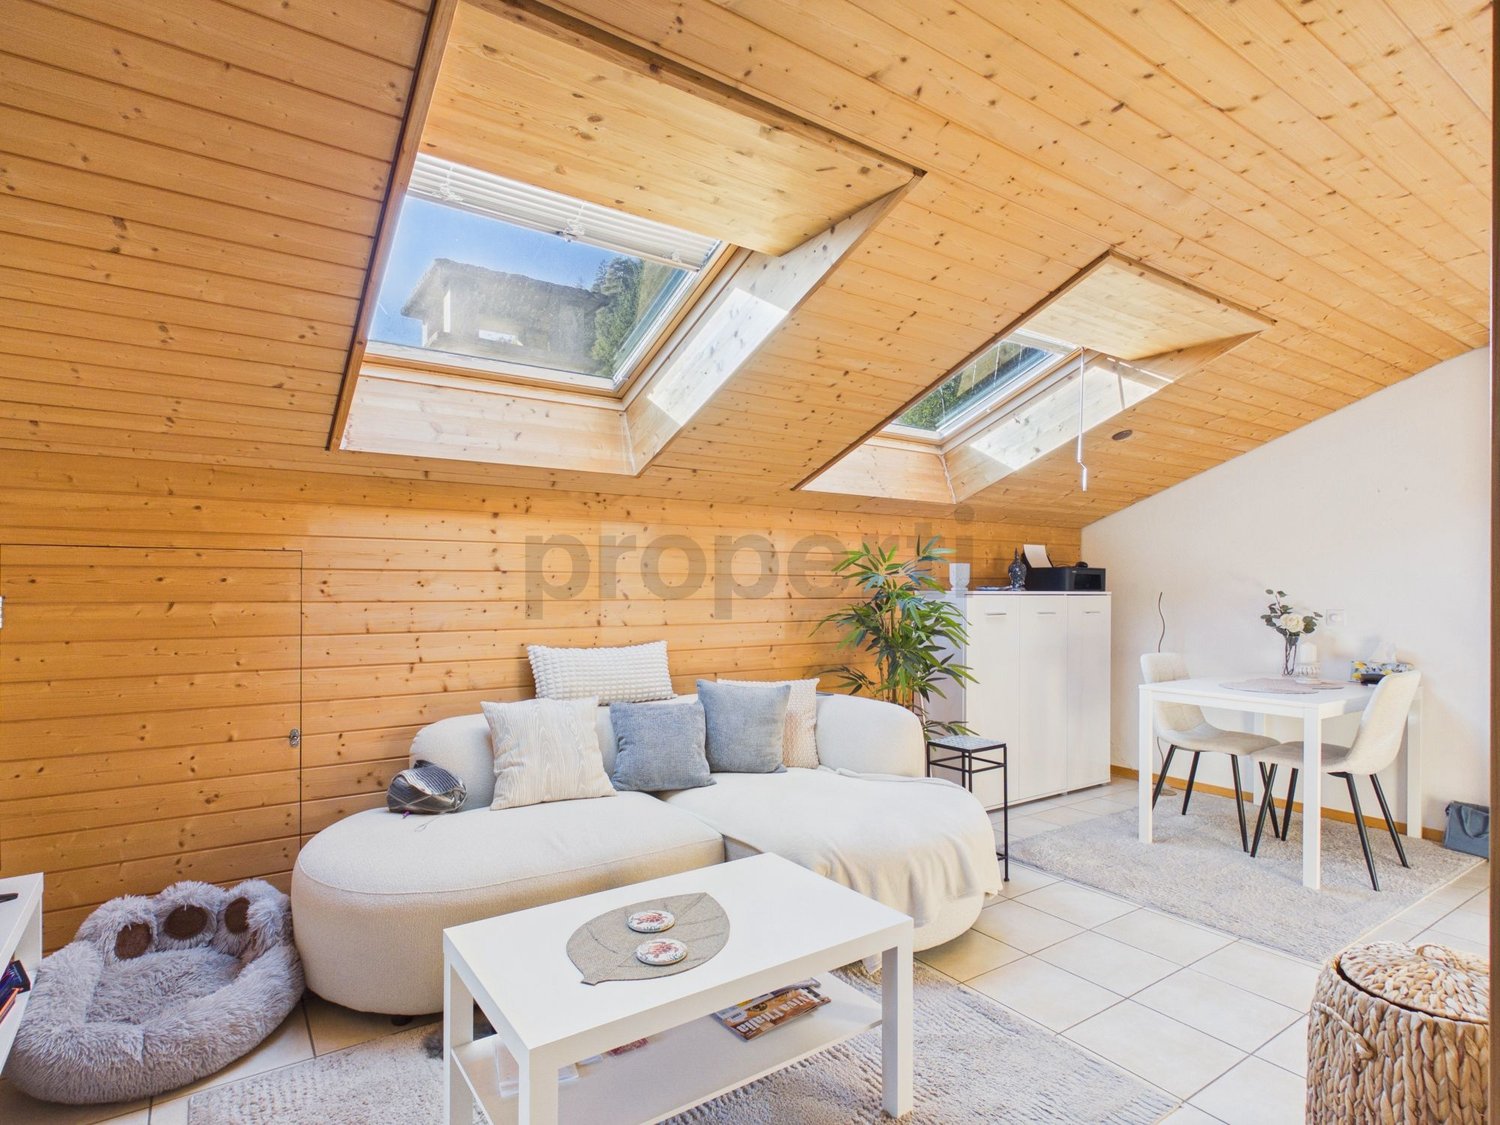
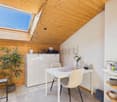
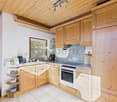
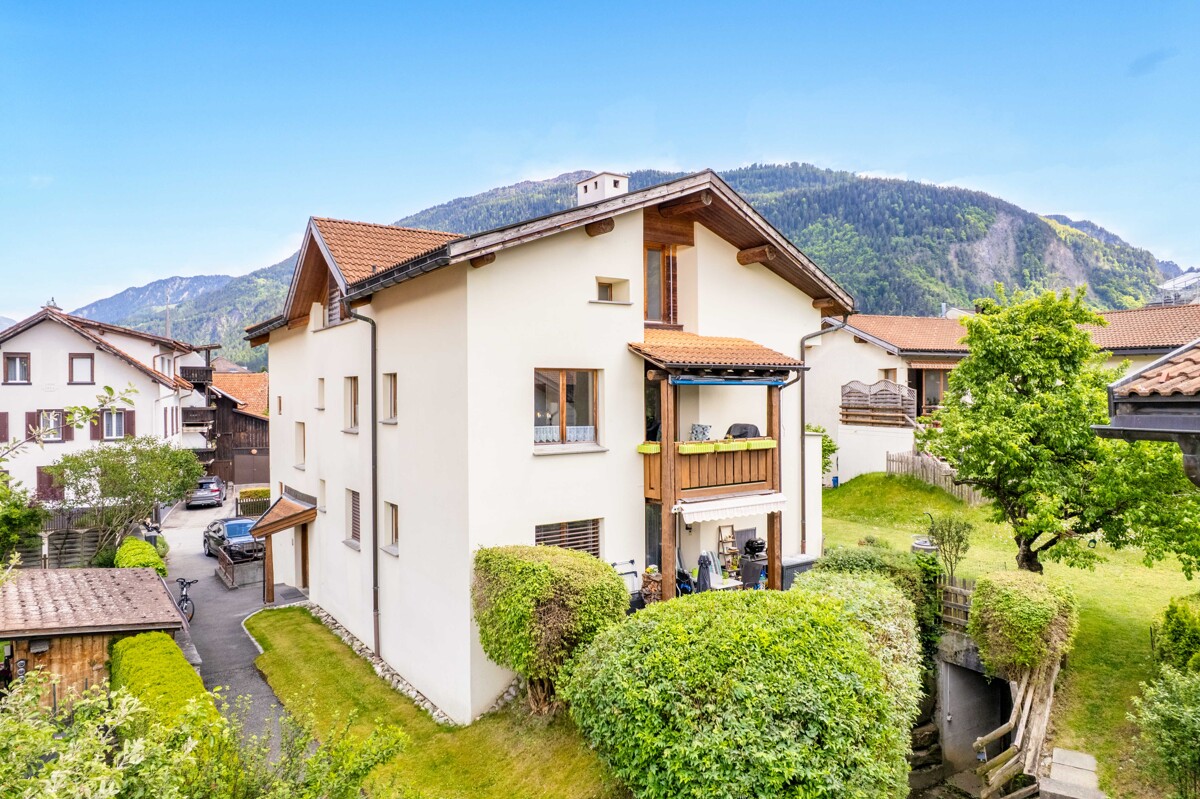
In a well-maintained 3-family house, this charming 2.5-room attic apartment awaits you in a quiet location with a dreamy panoramic view of the Grisons mountain world. The south-facing property scores with a perfect mix of alpine coziness and modern living comfort - ideal as a first home or holiday domicile.The bright living room with skylights and open dining area leads directly to the modern kitchen. Cozy attic slopes with plenty of wood give the apartment a unique feel-good atmosphere. Other features include modern plank floors throughout the property, a contemporary bathroom with shower, and a spacious entrance area with practical built-in closets. Directly in the apartment, there is a private attic for convenient storage space. An outdoor parking space is already included in the price, and two closets are available in the communal laundry room. The location is ideal for nature and sports enthusiasts: Crestasee and the ski area are in close proximity, while Chur can be reached in just around 15 minutes by car.This property offer stands out with: • Dreamy south-facing orientation with covered balcony and magnificent mountain view • Second home possible - ideal as a holiday domicile • Cozy alpine charm with beautiful wooden attic slopes • Bright, open room concept with skylights and modern plank floor • Practical storage space: Private attic in the apartment and cellar closets • Outdoor parking space already included in the price • Very quiet location near Crestasee and ski area (only about 15 minutes by car from Chur) Interested? Contact us for a non-binding viewing!

1 / 6
4.5 rooms, CHF 629,000.–
Gartaweg, 7203 Trimmis

Trimmis - 4.5-Room Attic Apartment

In a quiet and attractive location on Gartaweg 11 in Trimmis, this cozy 4.5-room attic apartment is for sale. The well-maintained property is located in a family-friendly environment with short distances to shopping facilities, schools, and public transportation. At the same time, the location convinces with its proximity to nature and the ideal connection between rural tranquility and the city of Chur.The apartment is immediately available and has a living area of 94 m². The heart of the apartment is the bright, open living and dining area with integrated kitchen. The thoughtful room design creates a modern and inviting living atmosphere and provides the ideal framework for cozy hours with family and friends. From the living area, you can directly access the balcony, which invites you to linger and offers a beautiful view of the surrounding landscape and mountains. The apartment has three well-cut bedrooms and two bathrooms with shower and bathtub. Garage No. 8 complements the offer optimally and is already included in the sales price.The ancillary purchase costs (notary fees, land registry fees, and transfer tax) are borne by the buyer. The target sales price for the 4.5-room attic apartment with garage is CHF 660,000.For more information, request the access data for the login area from us without obligation. For advice and/or a viewing, Ms. Nicole Pinggera is at your disposal.

Travel time
-
1 / 6
4.5 rooms, 220m², CHF 1,690,000.–
7205 Zizers

Zizers: Attic Maisonette with Castle Ambiance

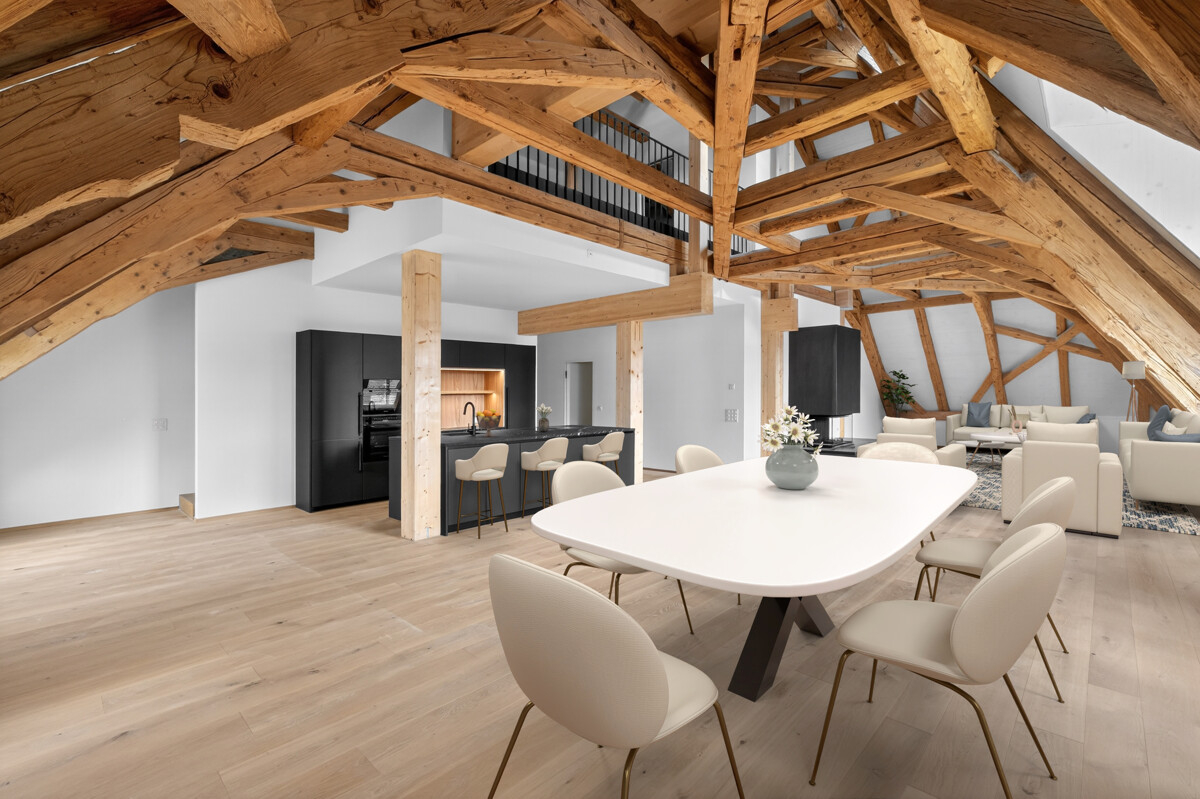
This 4.5-room attic maisonette in the south wing of Zizers Castle combines historic architecture with the comfort of a new building. On two levels and approximately 220 square meters of living space, a sense of living is created with a lot of peace, character, and generosity. Open ceilings with visible wooden beams and the exceptional location in the castle shape the effect of this apartment. The living and dining area is designed in a loft style, while the chimney creates a warm atmosphere on cooler days. The new Boffi kitchen sets a modern accent and blends harmoniously into the historic surroundings. Two rooms, two bathrooms, and an additional guest toilet provide a practical and comfortable division. The gallery floor expands the sense of space in an appealing way and opens up additional possibilities for living, working, or retreat. The apartment is suitable for people with a sense of architecture, design, and high-quality interiors. The open floor plan, the wide room proportions, and the new building standard in historic rooms create a rare combination. Particularly impressive is the orientation into the distance with a beautiful view over the landscape to the Grisons mountains. For communal use, a castle park with a garden pavilion in the vineyards and a wine cellar with a private lockable compartment are available. The location is also convincing: at a short distance, you can reach renowned ski and tourist areas, which invite you to various leisure activities in nature and in the mountains. This attic maisonette in Zizers convinces with its special connection between history and modern living comfort. The property - 4.5-room attic maisonette - Approx. 220 m² living space - Chimney - High-quality interior design - Historic architecture with original visible beams - Boffi kitchen - Castle park with garden pavilion - Wine cellar with private compartment - 2 garage spaces

Other interesting objects