1 result - Flats for sale with Balcony / Terrace, Elevator: Felben-Wellhausen

1 / 10
4.5 rooms160m²CHF 985,000.–
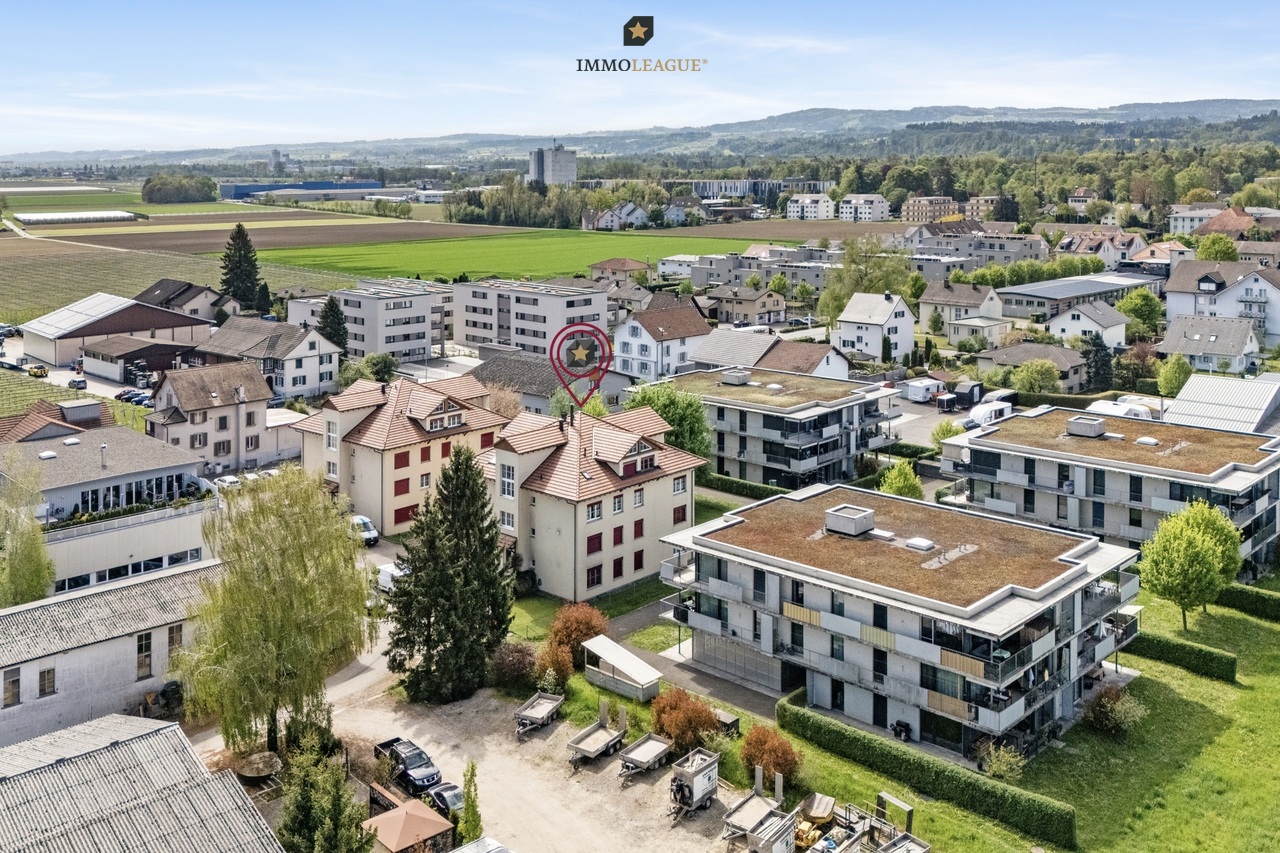
Ringstrasse 4, 8552 Felben-Wellhausen

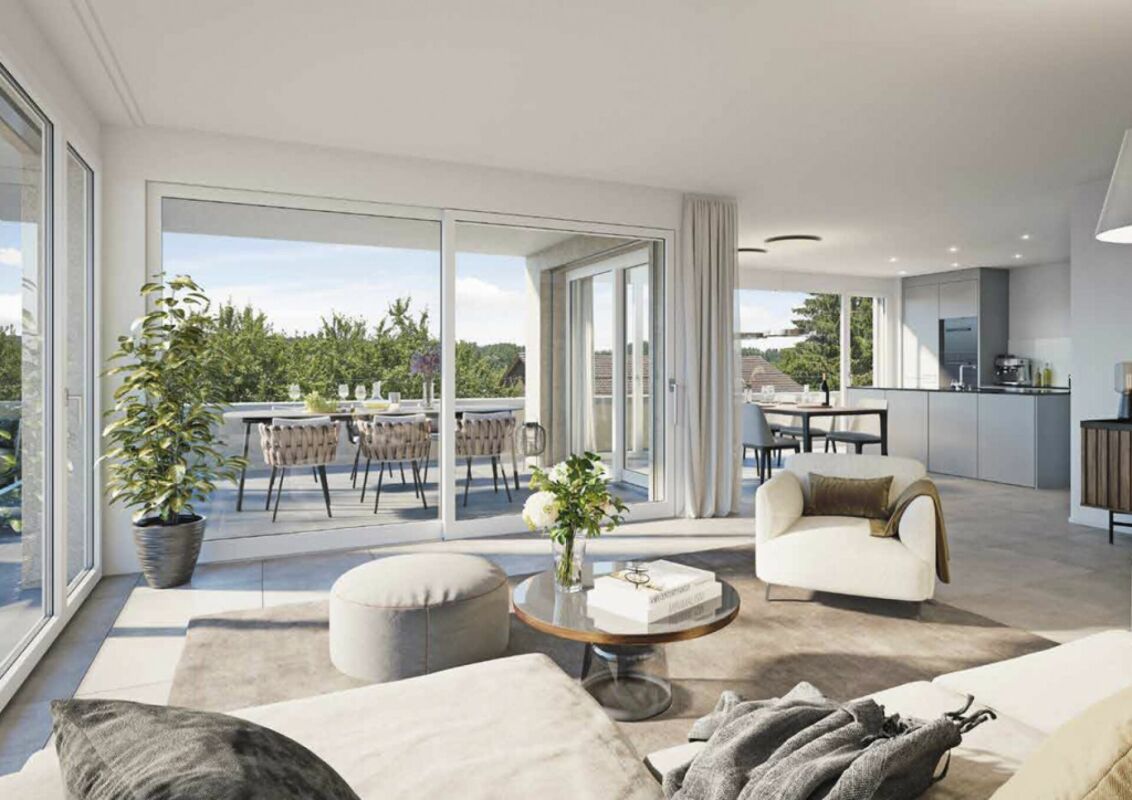
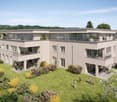
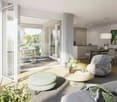
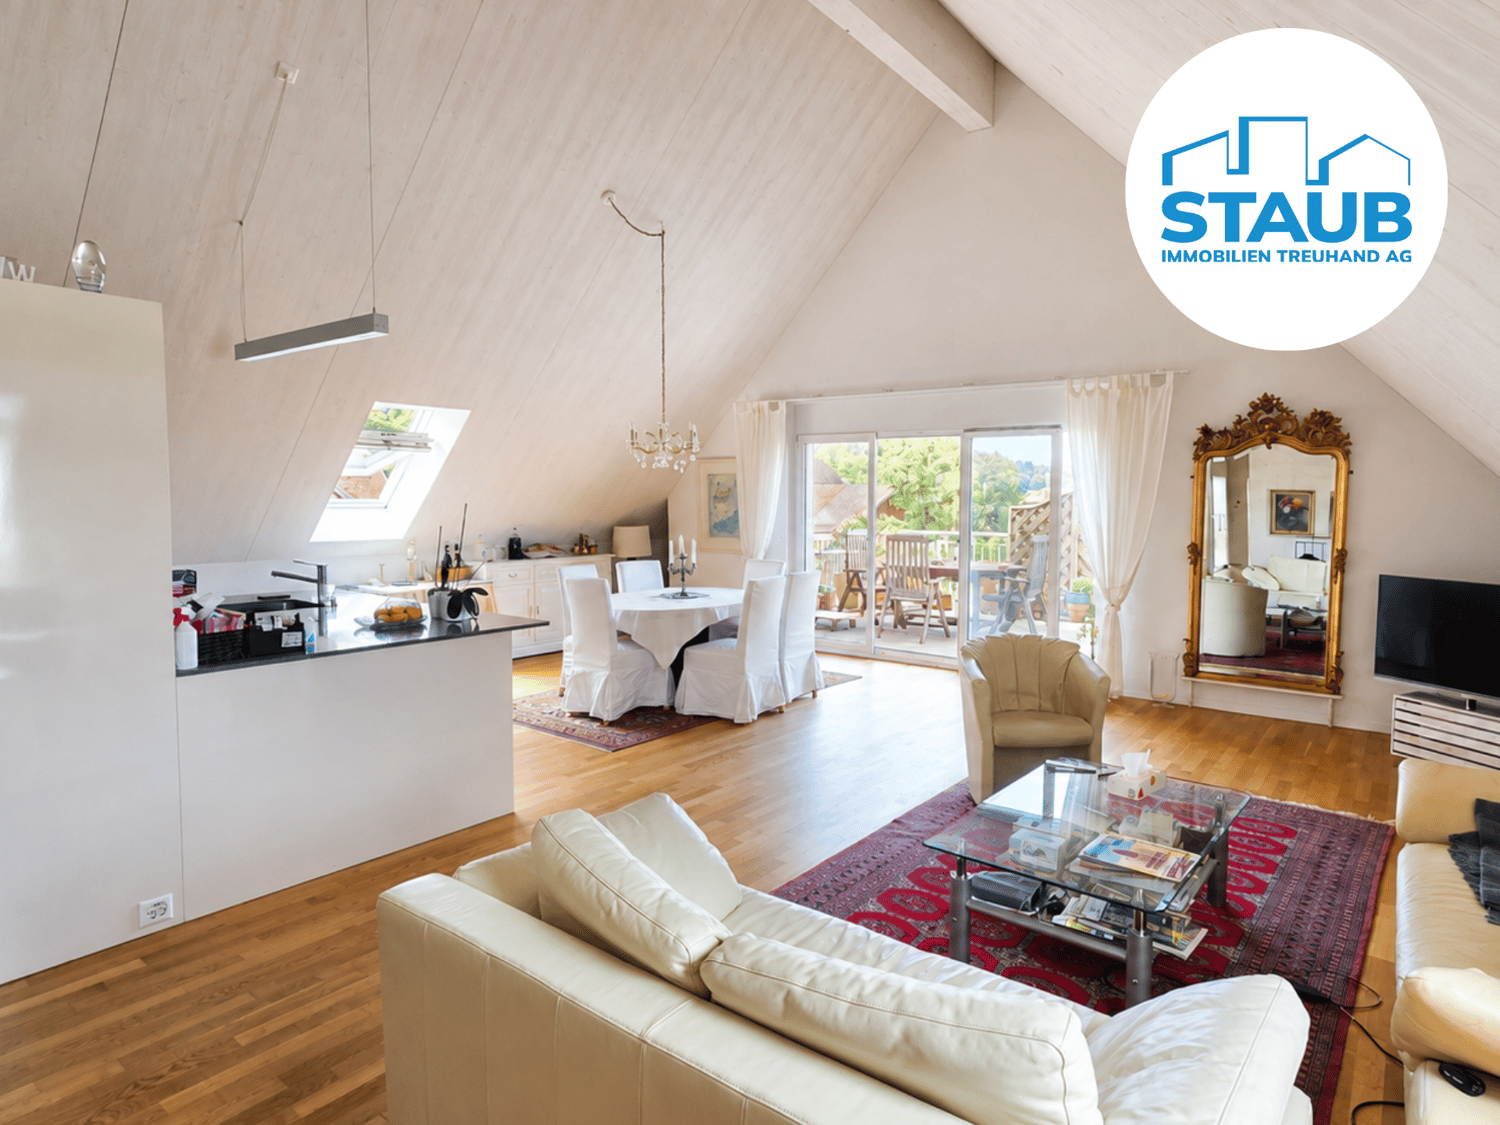
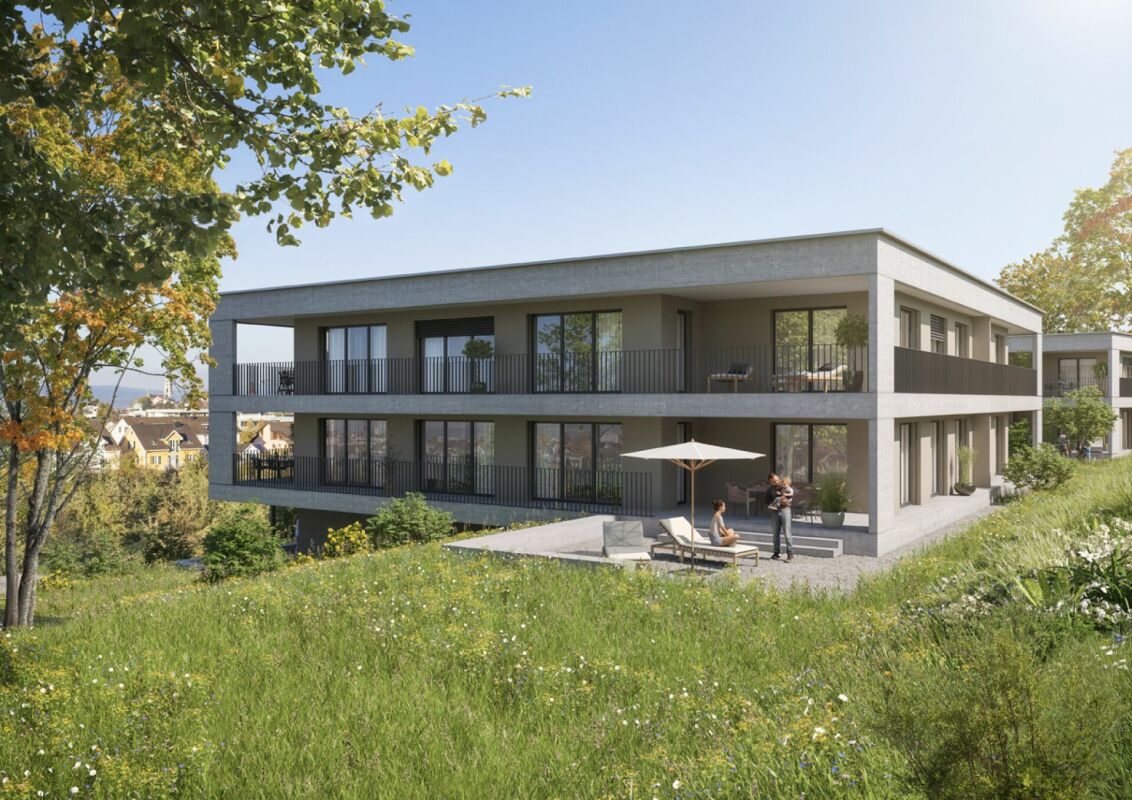
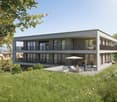
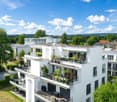
Stylish attic apartment with balcony paradise

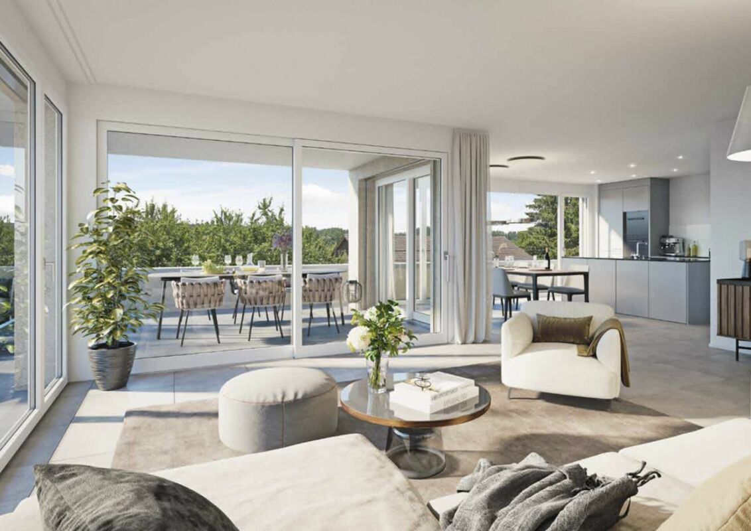
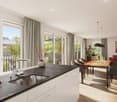
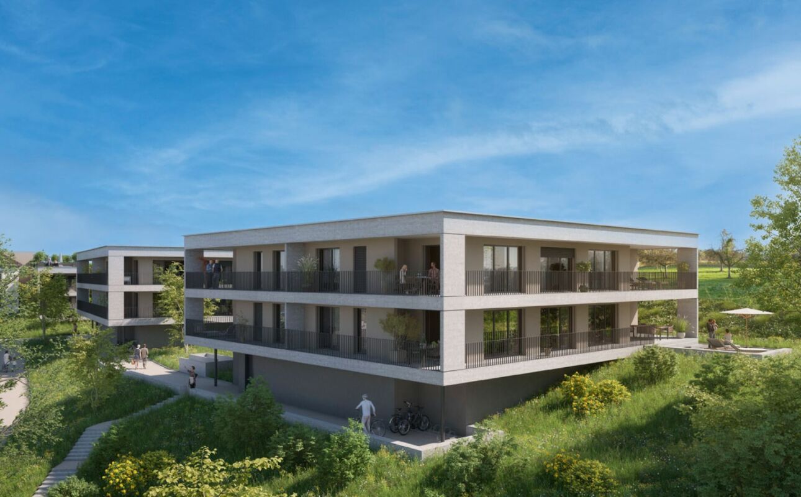
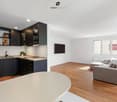
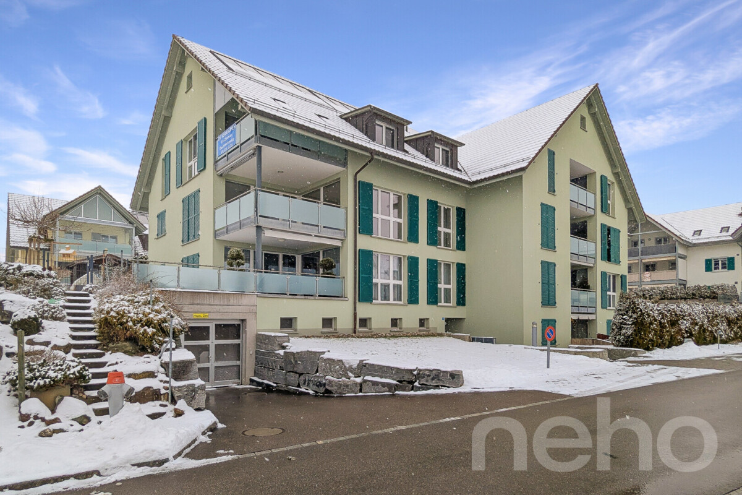
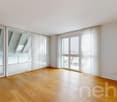
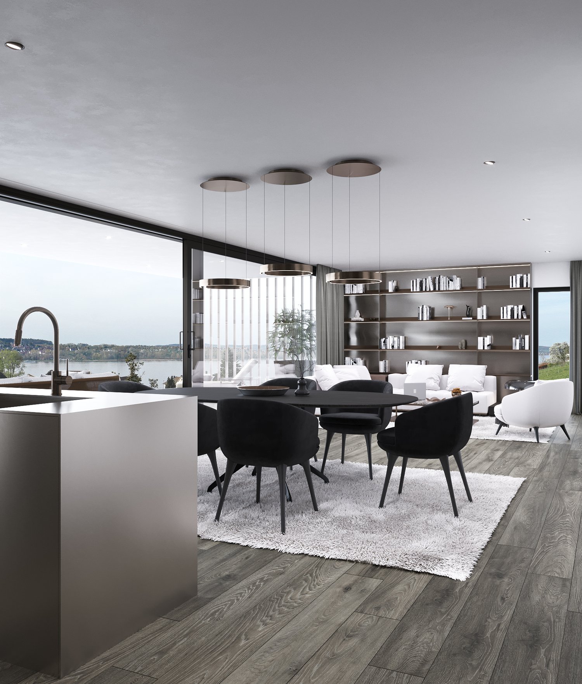
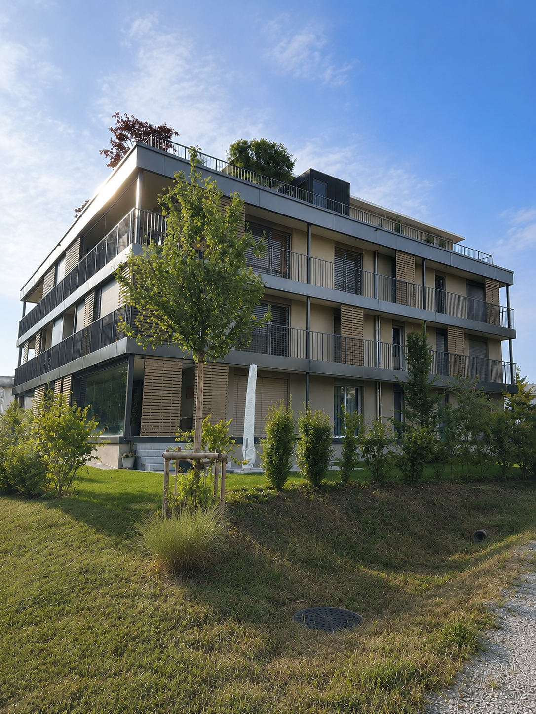
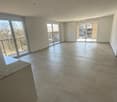
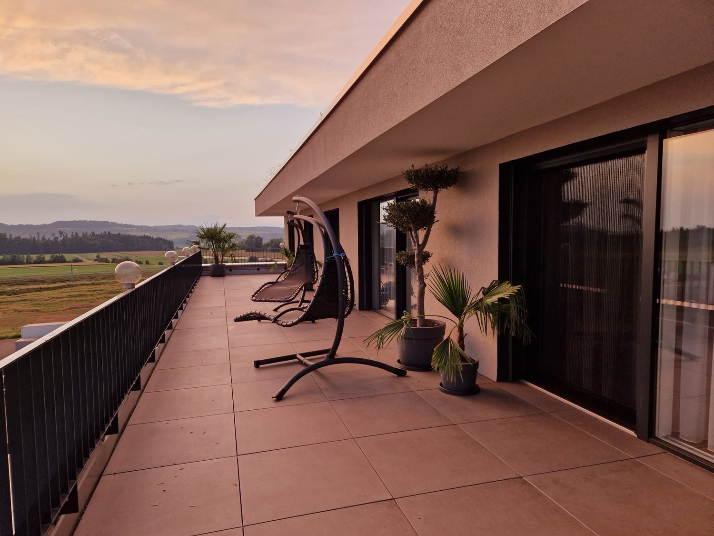
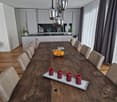
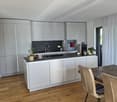
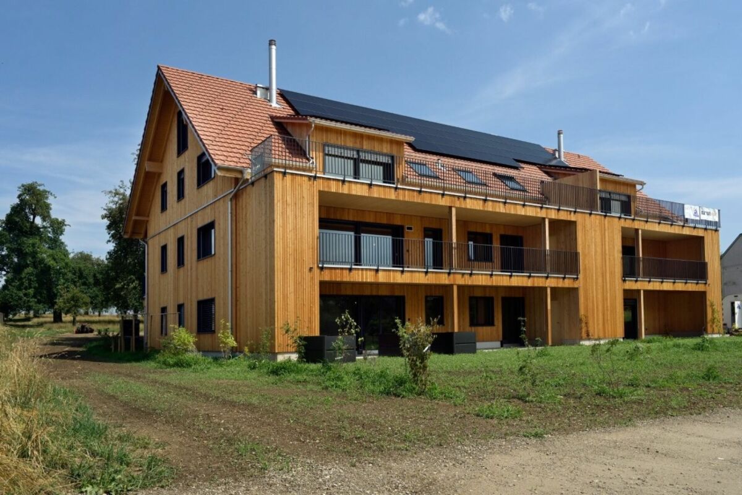
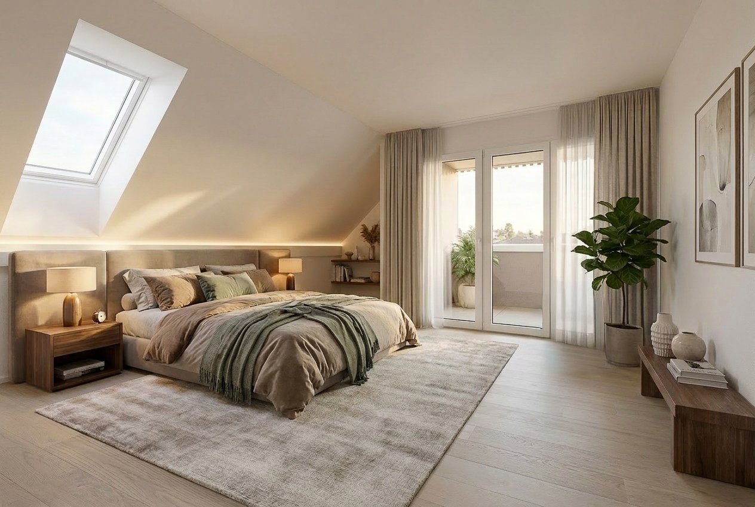
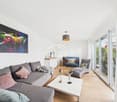
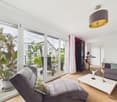
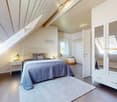
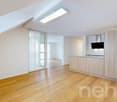
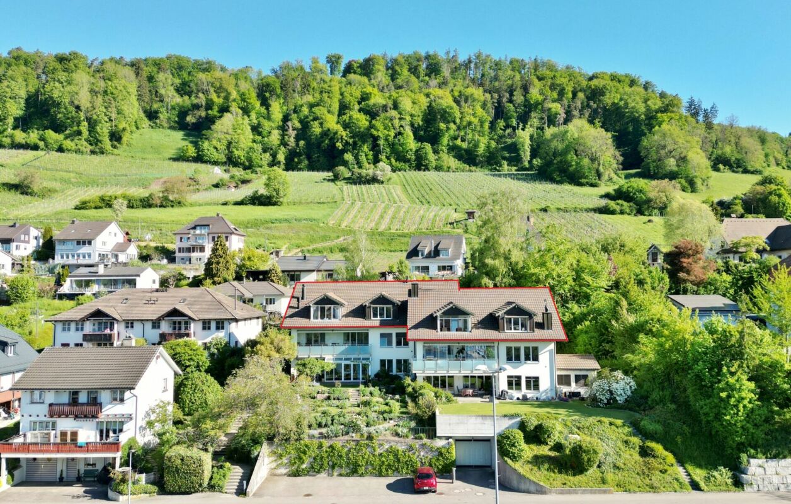
This nearly new 4.5-room attic apartment combines natural living with modern comfort. Directly adjacent to the agricultural zone and yet only a few minutes' walk from shopping facilities, schools, doctors, restaurants, and public transport, you can enjoy a unique combination of peace and excellent infrastructure here.The attic apartment, built in 2014, is located in a well-maintained multi-family house with only six residential units. Thanks to lift access, it is conveniently and barrier-free accessible and is ideal for people of all ages. A well-thought-out room concept, high ceilings, and numerous windows create a bright, spacious living atmosphere. The open kitchen, high-quality materials such as oak parquet and ceramic floor coverings, as well as two sunny balconies with a magnificent view of the Wellenberg, provide a special kind of living experience.Whether as a family home, a retirement home, or a personal retreat – this attractive apartment offers high-quality living. We would be happy to send you the detailed documentation or arrange a non-binding viewing appointment. We look forward to your contact!--------------------------------------------------------------------------------------------------------------------------------------------------------Do you have a property yourself and want to sell it under the best conditions within a reasonable timeframe? Don't hesitate to contact us completely non-binding. We take the time to show you free of charge, on site or in our consulting and sales office, how you can successfully sell your property at the "best price": www.staub-immo.ch.Since 1962 – personal, networked, committed

Travel time
-
More objects in your automatically expanded search area
19 results - Radius: + 10km
New building
1 / 13
4.5 rooms113m²Price on request
Premium
Schützenhausstrasse 6, 8266 Steckborn

RESERVED, Exclusive & high-quality attic apartment with lake view

“Lake Magic” Steckborn – Exclusive living on Lake Constance In a privileged location on Schützenhausstrasse in Steckborn, a stylish new building project with four high-quality 4.5-room owner-occupied apartments is being built. The architecture combines timeless elegance with modern living comfort and is aimed at people who value quality, peace and quiet, and a special living location. The apartments impress with a high standard of construction and carefully selected materials, as well as light-flooded living areas with window fronts. Spacious terraces of approximately 36 m² offer an impressive view of Lake Constance and the charming old town of Steckborn – an ideal place to enjoy the evening sun in a private atmosphere. The property is barrier-free and thus offers sustainable living comfort in every phase of life. Charging stations can be installed in the garages upon request. A forward-looking energy concept with a photovoltaic system, solar water heat pump, and modern insulation and soundproofing standards ensure high quality of life and an optimal energy balance. The project is already under construction. The move-in date is planned for September 2026. Viewings of the apartments are possible by appointment, so you can get a personal impression. We would be happy to provide you with further information or arrange an individual viewing appointment. For inquiries, we ask that you provide your phone number. OG East for sale OG West reserved.

Travel time
-
New building
1 / 13
  • Parking space
  • Balcony / Terrace
  • Garage
  • +9
4.5 rooms175m²CHF 2,040,000.–
In den Reben 7b, 8356 Ettenhausen TG

175 m² | Luxury 4.5-room terrace house - In den Reben

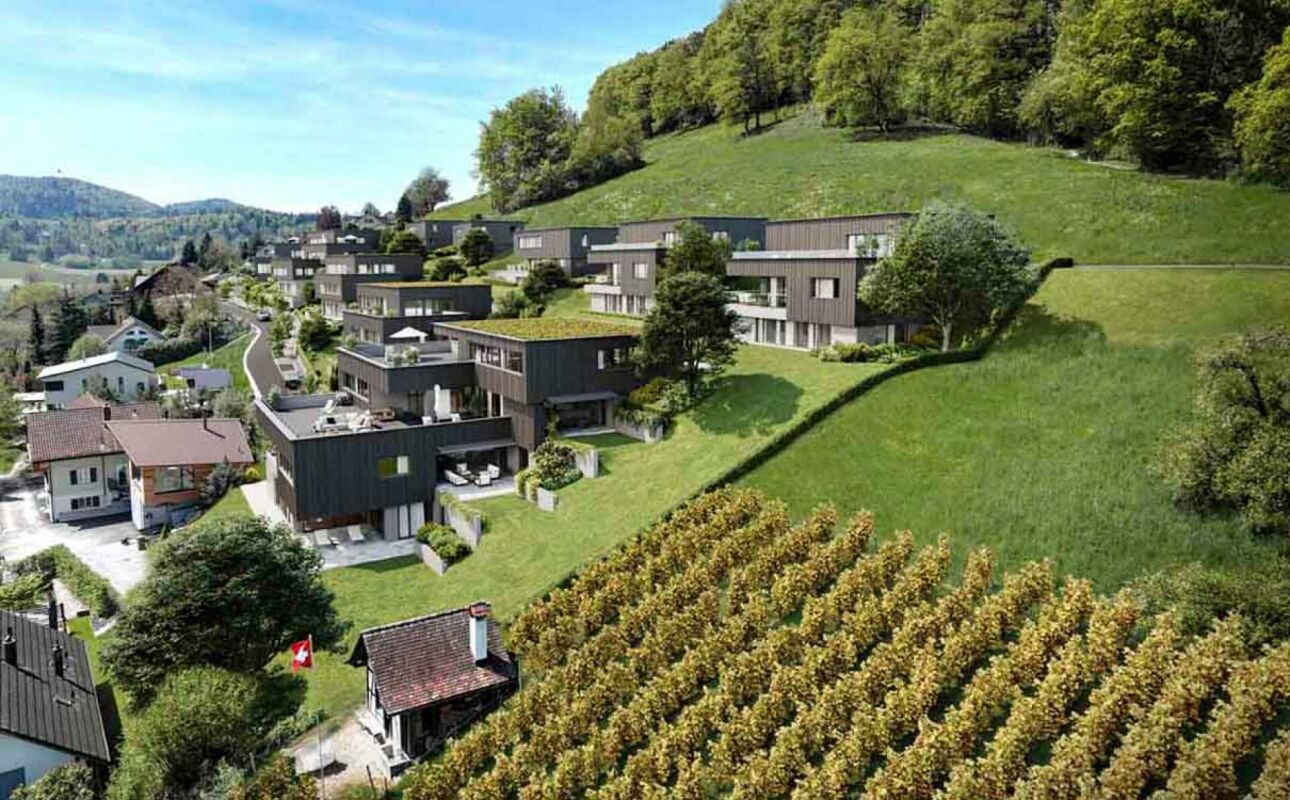
Luxury 4.5-room terrace house - In den Reben Located on one of the last available building plots "In den Reben" in Ettenhausen TG (Aadorf), six villa-like buildings with up to four exclusive 4.5 and 5.5-room terrace houses with their own garden area, as well as six free-standing 6.5-room single-family homes, are being built on an elevated south-facing slope. The modern and high-quality buildings are oriented southwest and blend harmoniously into the surroundings, exuding noble exclusivity.Initially, the terrace houses "In den Reben" 7, 9, and 11, as well as the single-family homes 3, 5, and 7, will be offered for sale. The terrace houses 1 to 5 and the single-family homes 9 to 13 will also be realized and offered upon request. The first properties are expected to be ready for occupancy from autumn 2026.The luxurious terrace houses offer a magnificent and unobstructed view of the Alpstein with Säntis and the Churfirsten. The A1 feeder road Aadorf is approximately 5 minutes away. From Aadorf train station, regular trains (SBB, S12 / S35) run to the nearby cities of Winterthur - Zurich and Wil SG - St. Gallen. The kindergarten and primary school are located in Ettenhausen, and the secondary school is in Aadorf.The elegant wooden facade and the terraces with direct access to the private garden area give the property a special charm. Great attention is paid to the interior design. Only high-quality materials are used. From the underground garage, you can comfortably access the living floor with the elevator.Each building has a separate heat pump with deep drilling. On warm summer days, the earth probe can also be used for passive cooling. A house-owned photovoltaic system is located on the flat roof. To increase security, each terrace house is monitored by an alarm system. Of course, the buildings meet the Minergie standard and are certified. We would be happy to introduce you to the most important points. • spacious entrance area with wardrobe/built-in closets • plenty of space for living (with fireplace), eating, and kitchen, 56.60 m² • open, exclusive kitchen with modern appliances including wine cooler • spacious bedroom with direct access to the bathroom/shower/WC (with washing machine) and private dressing room • additional shower with WC • large terrace 110.90 m² (17.60 m² covered) with garden share/private use 80.40 m² • private cellar and laundry room in the basement • The surroundings are designed by an experienced garden architect. • The terrace houses meet top sound and insulation values. • Proven Vetter construction quality - 1A construction (earthquake-proof) • Minergie: more living quality, lower energy consumption, reduced environmental impact • favorable MINERGIE mortgages Underground parking space No. 1 - 12 at CHF 42,500.00 A 1:150 model has been made for this project, which we can present to you in our office in Lommis. On request, a furnished model apartment can be visited.We would be happy to show you the detailed documents and various reference objects. We look forward to your contact. For a non-binding conversation, we are available at 052 369 45 48 or 079 278 55 99.

  • Parking space
  • Balcony / Terrace
  • Garage
  • +9
Travel time
-
New building
1 / 14
  • Parking space
  • Balcony / Terrace
  • Garage
  • +7
4.5 rooms156m²CHF 2,130,000.–
Heerenbergstrasse 10b, 8500 Frauenfeld

156 m² | 4.5-room attic apartment | Heerenberg | First occupancy

156 m² | 4.5-room attic apartment | Heerenberg | New construction project Let yourself be inspired by the furnished model apartment and the project model "Heerenberg". Convince yourself of the quality and imagine what your new home could look like. Arrange a non-binding viewing appointment.Located on a elevated site, high-quality residential units with an exclusive standard of construction and an impressive view of the city of Frauenfeld are being built. The quiet and idyllic neighborhood combines the advantages of rural living with the proximity to the city center.The ensemble includes two modern multi-family houses with a total of seven 4.5- to 6.5-room apartments, as well as a villa with two exceptional residential units. Completion is scheduled for April 2028.The project is being realized according to the latest Minergie guidelines and stands for a forward-looking construction method that combines comfort, energy efficiency, and sustainability. The attractive location convinces with its quiet surroundings and good accessibility. Thanks to the proximity to the highway connection and the optimal connections of public transport (SBB | S24 | S30 | IC | IR), the surrounding cities can be reached quickly. The children attend kindergarten, primary school, and secondary school in the village.We would be happy to introduce you to the most important points in more detail. • The multi-family houses are optimally arranged and sunny. • Modern architecture: thanks to the floor-to-ceiling windows, a lot of light enters the living rooms. • The well-thought-out floor plan offers a lot of space for individual living. • Wide, spacious entrance area | corridor with built-in closets | wardrobe • Open kitchen with modern appliances • Spacious living | dining | kitchen • Parent's room with private shower | toilet • Additional separate bathroom | toilet • The apartment has its own laundry and storage room, as well as a separate storage room. • Sunny, covered balcony | terrace • The buildings are being constructed massively and earthquake-proof, achieving excellent sound insulation values - 1A construction method - proven Vetter quality. • With the elevator, you can reach the living floor directly and comfortably from the underground garage (wheelchair accessible). • A experienced landscape architect was commissioned for the park-like design of the surroundings. • Each apartment has its own comfort ventilation. • Minergie: more living quality, good economy, low energy consumption, tighter building envelope • Favorable MINERGIE mortgages (ask your bank) Underground parking space for CHF 47,500.00Motorcycle parking space for CHF 9,500.00Additional storage room for CHF 55,000.00The detailed documentation for this and all other projects can be found at www.vetter.ch. For a non-binding viewing appointment, Stefan Vetter is available at phone 052 369 45 48 or mobile 079 278 55 99.

  • Parking space
  • Balcony / Terrace
  • Garage
  • +7
Travel time
-
New building
1 / 14
  • Parking space
  • Balcony / Terrace
  • Garage
  • +7
4.5 rooms156m²CHF 2,020,000.–
Heerenbergstrasse 10a, 8500 Frauenfeld

156 m² | 4.5-room apartment | Heerenberg | First occupancy

156 m² | 4.5-room apartment | Heerenberg | New construction project Let yourself be inspired by the furnished model apartment and the project model "Heerenberg". Convince yourself of the quality and imagine what your new home could look like. Arrange a non-binding viewing appointment.In an elevated location, high-quality residential units with an exclusive standard of construction and an impressive view of the city of Frauenfeld are being built. The quiet and idyllic neighborhood combines the advantages of rural living with proximity to the city center.The ensemble includes two modern multi-family houses with a total of seven 4.5- to 6.5-room apartments, as well as a villa with two exceptional residential units. Completion is scheduled for April 2028.The project is being realized according to the latest Minergie guidelines and stands for a forward-looking construction method that combines comfort, energy efficiency, and sustainability. The attractive location convinces with its quiet surroundings and good accessibility. Thanks to the proximity to the motorway connection and the optimal connections of public transport (SBB | S24 | S30 | IC | IR), the surrounding cities can be reached quickly. The children attend kindergarten, primary school, and secondary school in the village.We would be happy to present the most important points to you in more detail. • The multi-family houses are optimally arranged and sunny. • Modern architecture: thanks to the floor-to-ceiling windows, a lot of light enters the living rooms. • The well-thought-out floor plan offers a lot of space for individual living. • Wide, spacious entrance area | corridor with built-in closets | wardrobe • Open kitchen with modern appliances • Spacious living | dining | kitchen • Parent's room with private shower | toilet • Additional separate bathroom | toilet • The apartment has its own laundry and storage room, as well as a separate storage room. • Sunny, covered balcony and seating area with garden share | special use • The buildings are being constructed massively and earthquake-proof, achieving excellent sound values - 1A construction method - proven Vetter quality. • With the elevator, you can reach the living floor directly and comfortably from the underground garage (wheelchair accessible). • A experienced landscape architect was commissioned for the park-like design of the surroundings. • Each apartment has its own comfort ventilation. • Minergie: more living quality, good economy, low energy consumption, denser building envelope • Favorable MINERGIE mortgages (ask your bank) Underground parking space à Fr. 47'500.00Motorcycle parking space à Fr. 9'500.00Additional storage room Fr. 55'000.00The detailed documentation on this and all other projects can be found at www.vetter.ch. For a non-binding viewing appointment, Stefan Vetter is available at phone 052 369 45 48 or mobile 079 278 55 99.

  • Parking space
  • Balcony / Terrace
  • Garage
  • +7
Travel time
-
New building
1 / 13
  • Parking space
  • Balcony / Terrace
  • Garage
  • +9
4.5 rooms175m²CHF 2,040,000.–
In den Reben 7b, 8355 Aadorf

175 m² | Luxurious 4.5-room terrace house - In den Reben

Luxurious 4.5-room terrace house - In den Reben Located on one of the last available building plots "In den Reben" in Ettenhausen TG (Aadorf), six villa-like buildings with up to four exclusive 4.5 and 5.5-room terrace houses with their own garden area, as well as six detached 6.5-room single-family homes, are being built on a elevated south-facing slope. The modern and high-quality buildings are oriented southwest and blend harmoniously into the surroundings, exuding noble exclusivity.Initially, the terrace houses "In den Reben" 7, 9, and 11, as well as the single-family homes 3, 5, and 7, will be offered for sale. The terrace houses 1 to 5 and the single-family homes 9 to 13 will also be realized and offered upon request. The first properties are expected to be available for occupancy from autumn 2026.The luxurious terrace houses offer a magnificent and unobstructed view of the Alpstein with Säntis and the Churfirsten. The A1 feeder road Aadorf is approximately 5 minutes away. From Aadorf train station, regular trains (SBB, S12 / S35) run to the nearby cities of Winterthur - Zurich and Wil SG - St. Gallen. The kindergarten and primary school are located in Ettenhausen, and the secondary school is in Aadorf.The elegant wooden facade and the terraces with direct access to the private garden area give a special charm. Great attention is paid to the interior design. Only high-quality materials are used. From the underground garage, you can comfortably access the living floor with the elevator.Each building has a separate heat pump with deep drilling. On warm summer days, the earth probe can also be used for passive cooling. A house-owned photovoltaic system is located on the flat roof. To increase security, each terrace house is monitored with an alarm system. Of course, the buildings meet the Minergie standard and are certified. We would be happy to introduce you to the most important points. • spacious entrance area with wardrobe/built-in closets • plenty of space for living (with fireplace), eating, and kitchen, 56.60 m² • open, exclusive kitchen with modern appliances including wine cooler • spacious bedroom with direct access to the bathroom/shower/WC (with washing machine) and private dressing room • additional shower with WC • large terrace 110.90 m² (17.60 m² covered) with garden share/private use 80.40 m² • private cellar and laundry room in the basement • The surroundings are designed by an experienced garden architect. • The terrace houses meet top sound and insulation values. • Proven Vetter construction quality - 1A construction (earthquake-proof) • Minergie: more living quality, less energy consumption, reduction of environmental pollution • favorable MINERGIE mortgages Underground parking space No. 1 - 12 at CHF 42,500.00 A 1:150 model has been made for this project, which we can present to you in our office in Lommis. On request, a furnished sample apartment can be visited.We would be happy to show you the detailed documents and various reference objects. We look forward to your contact. For a non-binding conversation, we are available at 052 369 45 48 or 079 278 55 99.

  • Parking space
  • Balcony / Terrace
  • Garage
  • +9
Travel time
-
New building
1 / 12
  • Parking space
  • Balcony / Terrace
  • Garage
  • +7
4.5 rooms256m²CHF 1,110,000.–
Aadorferstrasse 26, 9548 Matzingen

256 m² | 4.5-room attic apartment | First occupation

256 m² | 4.5-room attic apartment | New building project | First occupation Let yourself be inspired by the furnished model apartment and the project model "Mühliblick". Convince yourself of the quality and imagine what your new home could look like. Arrange a non-binding viewing appointment.At Aadorferstrasse 26 and 28, modern multi-family houses with condominiums from 2.5 to 4.5 rooms and spacious 6.5-room single-family houses are being built. In the buildings at Aadorferstrasse 24 and 30, we are realizing rental apartments. Completion is planned from June 2028.Imagine living in a home that perfectly suits your lifestyle - modern, sustainable, and comfortable. That's exactly what our new building project "Mühliblick" offers. The attractive residential quarter combines the tranquility and idyll of the rural surroundings with the proximity and amenities of the village center and the train station.The project is being built according to the latest guidelines in the Minergie standard (geothermal energy | deep drilling, building-owned photovoltaic system, and management for electric mobility in the underground garage). This means we are relying on a future-proof construction method that not only increases the quality of life but also protects the environment.Matzingen TG convinces with its excellent geographical location. Thanks to the nearby motorway access A1 feeder (Matzingen | Aadorf) and the regular connections of public transport (SBB | S15 | IC | IR), you can quickly reach the surrounding centers Winterthur - Zurich and Frauenfeld - Wil SG - St. Gallen. The children attend kindergarten, primary school, and secondary school in the village.We would be happy to introduce you to the most important points. • The multi-family houses are optimally arranged and sunny. • Modern architecture: thanks to the partially floor-to-ceiling windows, a lot of light enters the living rooms. • The well-thought-out floor plan offers a lot of space for individual living. • Wide, spacious entrance area | corridor with built-in closets | wardrobe • Open kitchen with modern appliances • Spacious living | dining | kitchen with reduit | storage room • Parent's room with private shower | bathtub | WC • Additional separate shower | WC • The apartment has its own washing and storage room. • Sunny, covered terrace • The attic offers additional storage space. • The buildings are constructed massively and earthquake-proof, achieving excellent sound values - 1A construction - proven Vetter quality. • With the elevator, you can reach the living floor directly and comfortably from the underground garage (wheelchair accessible). • A experienced landscape architect was commissioned for the park-like outdoor design. • Each apartment has its own comfort ventilation. • Minergie: more living quality, good economy, low energy consumption, denser building envelope • Favorable MINERGIE mortgages (ask your bank) Underground parking space at Fr. 37,500.00Motorcycle parking space at Fr. 4,500.00Additional storage room from Fr. 17,500.00The detailed documentation for this and all other projects can be found at www.vetter.ch. For a non-binding viewing appointment, Stefan Vetter is available at phone 052 369 45 48 or mobile 079 278 55 99.

  • Parking space
  • Balcony / Terrace
  • Garage
  • +7
Travel time
-
1 / 7
4.5 rooms104m²CHF 699,000.–
Bahnhofstrasse 29a, 8560 Märstetten

Stilvoll wohnen - modernisiert, sofort einziehen und direkt wohlfühlen.

Stilvolle, frisch renovierte 4.5-Zimmer-Wohnung in MärstettenDiese lichtdurchflutete Eigentumswohnung im 1. Obergeschoss überzeugt durch ein modernes Wohnambiente und einen neuwertigen Zustand nach der Renovation im Jahr 2026. Auf ca. 8 m² bietet der überdachte Balkon mit Sonnenmarkise einen gemütlichen Aussensitzplatz direkt am Essbereich. Der flexible Grundriss mit warmen Böden in Holzoptik eignet sich ideal für Paare, Familien oder das Homeoffice. Zur Ausstattung gehören eine stilvolle offene Küche mit dunklen Fronten, ein Hauptbad mit Badewanne und Dusche sowie ein separates Gäste-WC. Ein Lift, ein eigenes Kellerabteil und eine Wäscheküche sind ebenfalls vorhanden. Die Wohnung liegt in einem ruhigen, familienfreundlichen Quartier mit hervorragender Anbindung nach Frauenfeld, Weinfelden und Winterthur. Tiefgaragenparkplätze: 2 Plätze (je CHF 28'000.-) Bezug: Sofort möglich bzw. nach AbspracheEinige Besonderheiten+ Frisch renoviert (2026): Neuwertiger Zustand+ Sofort Bezugsbereit: Ohne Renovationsbedarf+ Gemütlicher Aussensitzplatz: Überdachter Balkon mit Sonnenmarkise+ Lichtdurchflutet: Helle Räume mit viel Tageslicht+ Flexibler, praktischer Grundriss:. Ideal für Paare, Familien, Homeoffice+ Ruhig & zentral: Optimale Erreichbarkeit+ Top Anbindung: Schnell in Frauenfeld, Weinfelden, Winterthur+ Harmonisches Wohnkonzept: Gepflegte Materialien und stimmiges Wohn-Design+ Moderner Komfort: Belüftung in den . Nasszellen+ Und vieles mehrNutzen Sie diese einmalige Gelegenheit in Märstetten TG.Wenn Sie weitere Informationen für Ihre Entscheidungsgrundlage benötigen, sind wir gerne für Sie da.Ihr ImmoLeague TeamKennen Sie jemanden, der diese Immobilie kaufen möchte oder benötigen Sie Hilfe beim Verkauf Ihrer Immobilie?ImmoLeague bietet Ihnen eine professionelle und auf Ihre Bedürfnisse ausgerichtete Dienstleistung, zu unschlagbaren Konditionen.Stylish, newly renovated 4.5-room apartment in MärstettenThis light-flooded condominium on the 1st floor impresses with its modern living ambience and as-new condition following the renovation in 2026. The covered balcony with sun awning offers a cozy outdoor seating area right next to the dining area on approx. 8 m². The flexible floor plan with warm wood-look floors is ideal for couples, families or home offices. Features include a stylish open kitchen with dark fronts, a main bathroom with bathtub and shower and a separate guest WC. An elevator, a private cellar compartment and a laundry room are also available. The apartment is located in a quiet, family-friendly neighborhood with excellent connections to Frauenfeld, Weinfelden and Winterthur. Underground parking spaces: 2 spaces (CHF 28'000.- each)Occupancy: Possible immediately or by arrangementSome special features Freshly renovated (2026): Mint condition Ready to move in immediately: No renovation required Cozy outdoor seating area: Covered balcony with balcony with sun awning Flooded with light: Bright rooms with plenty of daylight Flexible, practical floor plan:. Ideal for couples, families, home office Quiet & central: optimal accessibility Excellent connections: quick access to Frauenfeld, Weinfelden, Winterthur Harmonious living concept: Sophisticated materials materials and harmonious living design Modern comfort: Ventilation in the living areas. wet rooms And much moreTake advantage of this unique opportunity in Märstetten TG.If you require further information to help you make your decision, we will be happy to assist you.Your ImmoLeague TeamDo you know someone who would like to buy this property or do you need help selling your property?ImmoLeague offers you a professional service tailored to your needs at unbeatable conditions

Travel time
-
New building
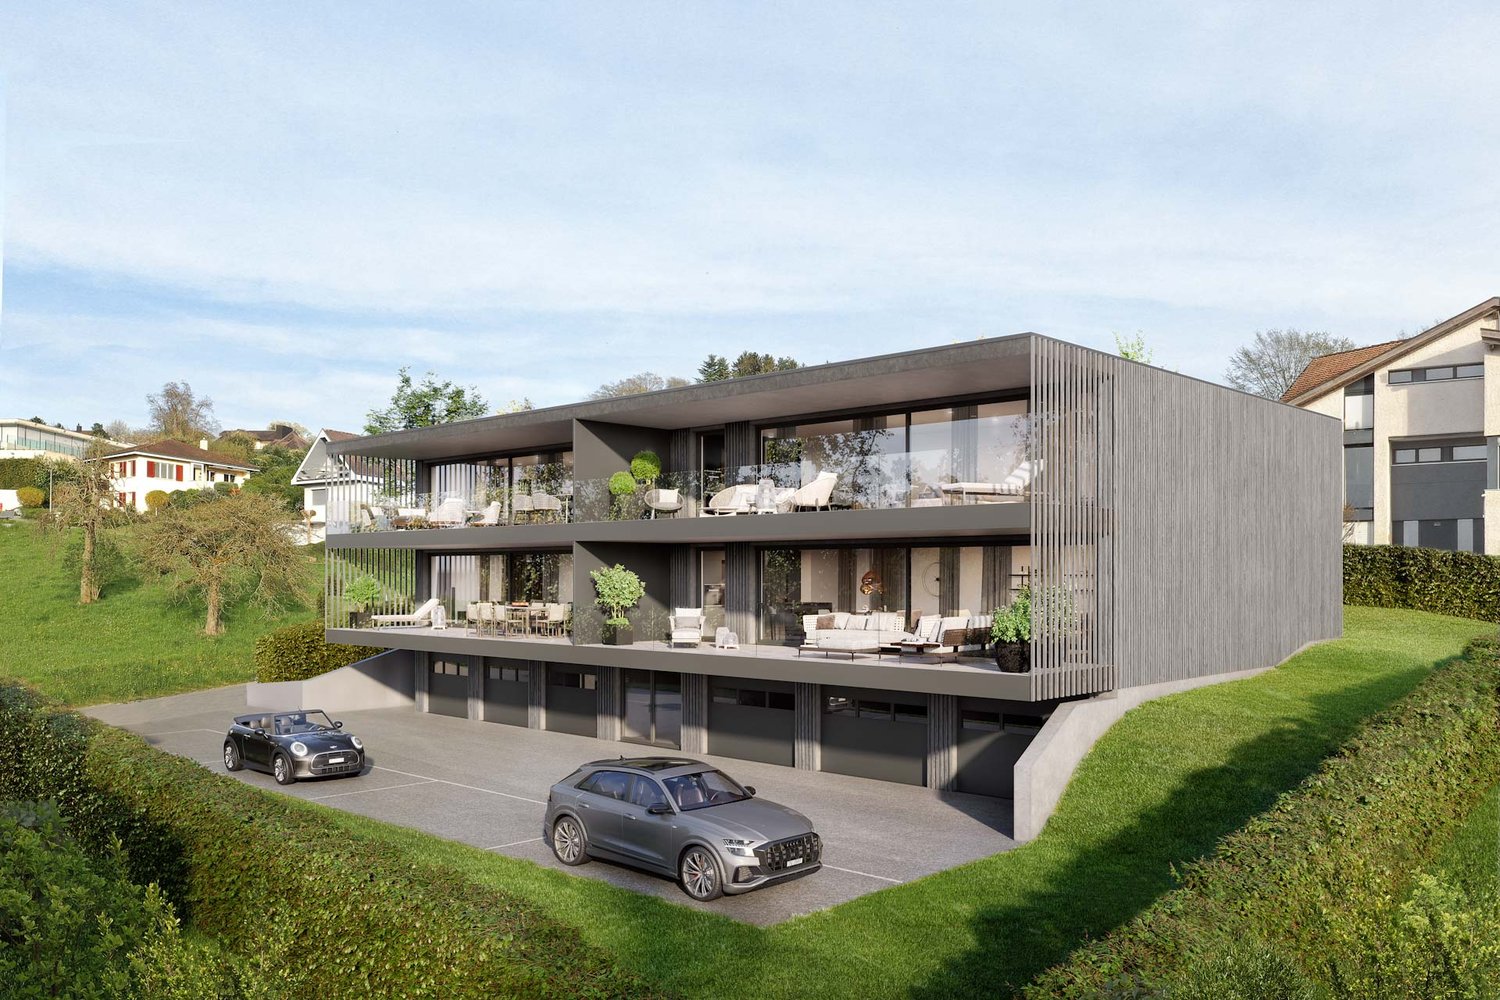
  • 3-story modern apartment building with balconies, large windows, and a parking area in front
  • Spacious living room with large windows offering a scenic view, modern furniture including a sofa and armchairs, a coffee table, and shelving units. The room has a minimalist and contemporary design with a neutral color palette.
  • Spacious open-concept living and dining area with large windows overlooking a scenic view. The room features a modern kitchen with a sleek island, a dining table with black chairs, and a living area with white sofas. The space is decorated with minimalist
  • 3-story modern building with a green roof, surrounded by a grassy area and overlooking a lake and hills in the background
  • grassy hill overlooking a lake, road at the bottom, several buildings in the distance, cloudy sky
  • Modern bathroom with gray and white color scheme, large window, circular ceiling light fixture, vanity with sink, black freestanding bathtub, and decorative statue
  • Modern bathroom with a black vanity unit, oval mirror, and a textured gray wall. The bathroom also features a black toilet and a shower area with a rainfall showerhead.
  • Spacious bedroom with large windows, gray and white color scheme, abstract art wall mural, plush gray bedding, dark wood floors, and a shag rug
  • Compact laundry room with built-in washer and dryer, shelves with various household items, and a laundry basket
  • Spacious living room with large windows, gray sofa, black armchairs, wooden coffee table, and a plush white rug on the hardwood floor.
  • The image shows a material board or mood board with various textures and materials in shades of gray, black, and brown. The materials include wood panels, stone or marble, a furry gray fabric, and a plant element. There is also a circular light fixture vi
  • The images showcase a modern and luxurious apartment with a focus on neutral tones and natural materials. The bedroom features a large bed, abstract artwork, and plush carpeting. The living room has a panoramic view of the outdoors, with a balcony and com
  • The floor plan shows a 2-bedroom apartment with a living room, kitchen, dining area, bathroom, and a terrace.
1 / 13
4.5 rooms113m²CHF 1,300,000.–
Schützenhausstrasse 6, 8266 Steckborn

Dreamy new-build apartment with lake view

“Lake Magic” Steckborn – Exclusive living on Lake ConstanceIn a privileged location on Schützenhausstrasse in Steckborn, a stylish new building project with four high-quality 4.5-room owner-occupied apartments is being built.The architecture combines timeless elegance with modern living comfort and is aimed at people who value quality, peace and quiet, and a special living location.The apartments convince with a high standard of construction and carefully selected materials, as well as the bright and airy living areas with window fronts.Spacious terraces of approximately 36 m² offer an impressive view of Lake Constance and the charming old town of Steckborn – an ideal place to enjoy the evening sun in a private atmosphere.The property is barrier-free and thus offers sustainable living comfort in every phase of life. Charging stations can be set up in the garages if desired.A forward-looking energy concept with a photovoltaic system, solar water heat pump, and modern insulation and soundproofing standards ensure a high quality of life and an optimal energy balance.The project is already under construction. The move-in date is planned for September 2026. Viewings of the apartments are possible by appointment, so you can get a personal impression.We would be happy to provide you with further information or arrange an individual viewing appointment. For inquiries, we ask that you provide your phone number.

Travel time
-
1 / 16
4.5 rooms121m²CHF 1,395,000.–
Münchwilerstrasse 23, 9554 Tobel-Tägerschen

Modern 4.5-room attic apartment with countryside view

Discover this exceptional 4.5-room attic apartment on the 3rd floor of a modern new building from 2023 in the idyllic and quiet municipality of Tobel-Tägerschen. With a living area of 121 m² and an impressive total area of around 280 m², you can expect a feeling of living in a class of its own - bright, spacious and thought out to the last detail. The Minergie construction method guarantees sustainable living and the highest energy efficiency.This apartment impresses at first glance: • Spacious living and dining area: Bright room with open, stylishly integrated kitchen - the perfect place for social evenings and unforgettable moments • Private outdoor area: Enjoy relaxed hours on your spacious balcony with a magnificent view of the countryside - a place to unwind and recharge • Modern equipment: High-quality appliances, elevator and wheelchair-accessible entrance ensure maximum comfort in everyday life • Two elegant bathrooms: Timelessly designed, with high-quality materials and well-thought-out room layout • Garage and parking space: Secure and comfortable parking facilities directly at the house ... and many other details that make this home special.Location and surroundingsThe apartment is located in a quiet, sunny and family-friendly residential area. Tägerschen train station is just a 3-minute walk away and offers an ideal connection. Shopping facilities, schools and other daily amenities are within comfortable distance - the primary school can be reached on foot in about 12 minutes.A home to arrive and feel goodThis attic apartment combines modern design, sustainable construction and a high level of living quality. Ideal for families, couples and all those who appreciate spacious living, peace and a beautiful view. The Minergie certification also ensures long-term low ancillary costs and an environmentally conscious living feeling.We would be happy to show you this attractive apartment during a personal viewing. We look forward to your contact.

Travel time
-
New building
1 / 12
4.5 rooms112m²CHF 962,000.–
Lommiserstrasse 4, 9545 Wängi

Lower costs, healthy room atmosphere, more sustainability - New building with Minergie-P certification

***Please register in writing via the contact form - we will be happy to send you the complete sales documents***In the heart of the village, two modern multi-family houses with high-quality construction and forward-looking living concept in Minergie-P were completed in spring 2026.The property is located in a quiet, family-friendly residential area with mainly single-family homes and convinces with its optimal orientation to the south - ideal for families, couples, and individuals who value living quality, comfort, and sustainable living.Here you invest in a living concept that puts sustainability, health, and long-term economy at the center. The high-quality apartments were created in the demanding Minergie-P standard and combine modern design with a construction method that offers noticeably more quality of life - day by day._______________________The multi-family house comprises seven units with:-2.5 rooms and 4.5 rooms apartments-94 to 128 m² living space-Move-in date by arrangement_______________________Living qualityThe apartments convince with a modern and high-quality interior design. Spacious rooms, noble long-plank oak parquet, electric sun blinds, reduction and built-in closets.Sustainable and forward-lookingMinergie-P construction standard with high-quality building materials, controlled apartment ventilation ideal for pollen allergy sufferers, excellent insulation values for ideal summer heat protection.Ideal infrastructureBeautiful quarter location in the village center of Wängi with short distances to shopping and schools, good childcare offer for children and well-kept living environment.Financial benefitsLower energy consumption compared to conventional buildings. You receive a quality certificate through the Minergie certification. Depending on the financial institution, you benefit from cheaper mortgages. We look forward to your contact.Best regardsVerita Partners AG Mirjam Fehr

Travel time
-
1 / 11
  • Balcony / Terrace
  • Garage
  • Elevator
  • +1
4.5 rooms125m²CHF 1,120,000.–
8500 Frauenfeld

Move in and feel at home!

This exclusive attic condominium combines timeless elegance, high-quality materials, and a well-thought-out room concept to create a home with special living comfort. The quiet and yet central location in Frauenfeld, light-flooded rooms, and generous outdoor areas create a living ambiance that meets the highest standards.The openly designed living and dining area with floor-to-ceiling windows forms the heart of the home and provides a bright, inviting living feeling. The stylish design kitchen blends harmoniously into the room concept and convinces with high-quality built-in appliances, generous storage space, and a timeless formal language.A special highlight is the extensive sun terrace, which seamlessly extends the living space into the outdoors. Whether you're having breakfast in the sun, a joint meal with family and friends, or winding down on a summer evening - here you can enjoy an atmosphere that perfectly combines tranquility, privacy, and living quality. The direct lift access and high-quality construction standard round off this attractive offer perfectly. So, no wishes are left unfulfilled. Take advantage and convince yourself! This PREMIUM HOMES offer includes: • Quiet living location • Well-thought-out floor plan • Light-flooded living area • Open design kitchen • Direct lift access • Modern bathroom with shower • Separate guest toilet • Floor-to-ceiling windows • Private master bedroom • High-quality construction standard • Sunny terrace • Gross living area approx. 125 m² • Net living area approx. 110 m² • Two underground parking spaces (excl. CHF 35,000.-) Interested? We would be happy to take you on a non-binding tour! Do you want to sell your house or apartment worry-free? We will tell you the current market value of your property, discreetly and non-bindingly! Are you interested in a first non-binding exchange of ideas? Don't hesitate and contact us. We look forward to hearing from you.

  • Balcony / Terrace
  • Garage
  • Elevator
  • +1
Yasin Cekic

Yasin Cekic

Immobilienvermittler

1 / 8
4.5 rooms147m²CHF 1,190,000.–
Sunneggstrasse 4, 8514 Amlikon-Bissegg

Development Sunnegg - Dream Home in Holz100

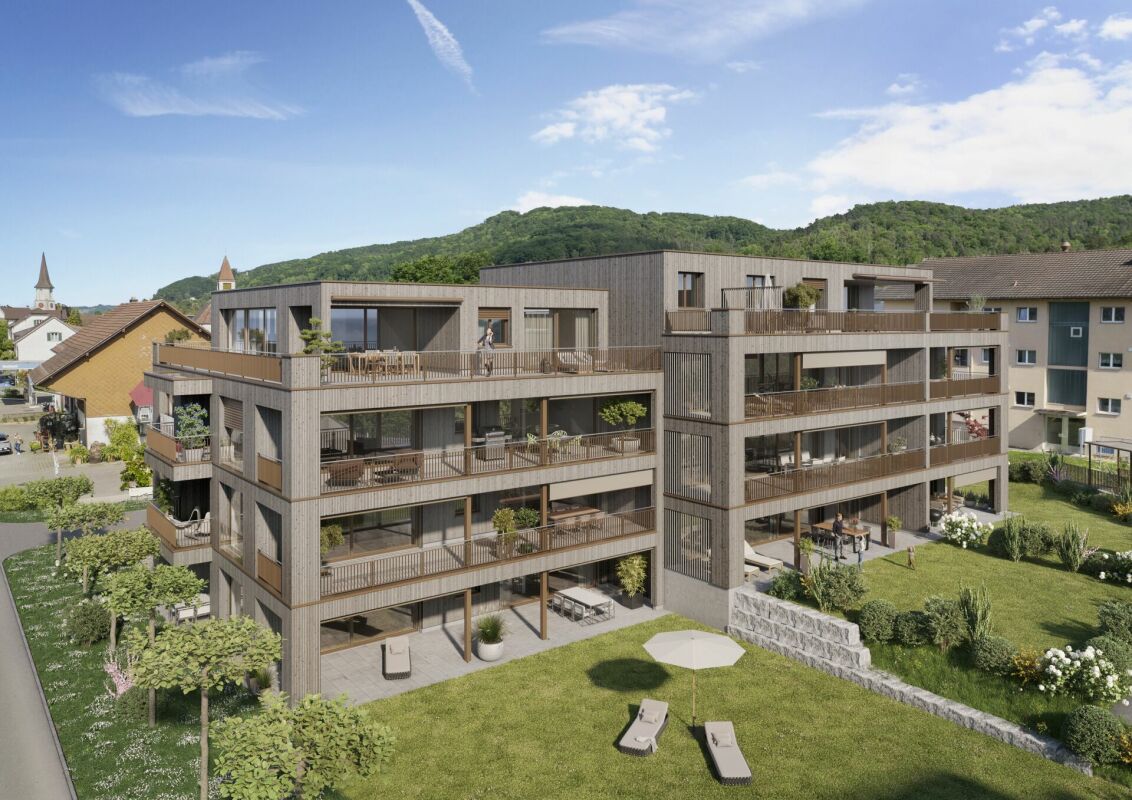
Access the project homepage directly: www.sunnegg.naturhus.ch In the hamlet of Bänikon, two modern multi-family houses with 6 high-quality solid wood condominiums each are being built, constructed according to the innovative Holz100 system by Erwin Thoma.The excellent properties of pure wood, combined with loam and natural insulation materials, enable a consistently glue-free construction method.The scent of pure wood, its warm radiation, and the modern, harmonious design create a healthy feel-good climate.The wonderful, hilly landscape of Thurgau with its lush meadows, extensive forests, and sunny vineyards invites you to hike, cycle, and ride. Enjoy relaxing hours in nature and at the same time benefit from the post bus stop right in front of your doorstep. The post bus line between Frauenfeld and Weinfelden provides a convenient and reliable connection to the surrounding cities.Discover high-quality condominiums with 3.5 to 5.5 rooms, created for families, couples, or anyone who wants to live close to nature and yet remain flexible. For people who live consciously and think long-term.Natural. Value-stable. Unique.Other purchase objects: • Parking space in the underground garage CHF 35,000.- • Hobby room CHF 25,000.- • Outdoor parking space CHF 20,000.- Gross floor area: 147 m2Net living area: 128 m2Are you also interested in a glue-free Holz100 condominium or would you like to learn more about it?Ask us non-bindingly for our sales brochure and let yourself be convinced of the advantages of our natural building materials.If you are interested, we would be happy to meet with you for a personal conversation.Important note: The Wegelin Immobilien AG supports the Thomas Rohner Immobilien GmbH in the sale of the apartments. Your contact details will be passed on to the builder Thomas Rohner. He looks forward to your contact and will be happy to provide you with the documents. By filling out this contact form, you agree to the procedure.Your contact person for all questions:Thomas Rohner, 071 655 19 55, t.rohner@anobia.ch
Travel time
-
1 / 8
  • Balcony / Terrace
  • View
  • Elevator
4.5 rooms213m²CHF 1,115,000.–
9542 Münchwilen TG

SPACIOUS PENTHOUSE APARTMENT WITH A LARGE DREAM TERRACE

This exceptional penthouse offers on around 218 m² of living space a unique living ambience full of light, comfort and far-reaching views. Here generosity, well-being and a touch of luxury combine to create a dream home of a special kind.The modern and well thought-out floor plan ensures a harmonious sense of space. The combination of sloping ceilings, large skylights and the cozy fireplace creates a warm, cozy atmosphere - perfect for leaving everyday life behind and leaving behind.The apartment currently has 4.5 rooms, but can be expanded with little structural effort to 5.5 rooms expand - ideal for families or for everyone who wants more space for home office or guests .The spacious, modern equipped kitchen with bar and food center is a paradise for connoisseurs and amateur chefs. The wellness bathroom, accessible from the bedroom and hallway delights with freestanding wellness bathtub, walk-in shower and high-quality shower toilet.An absolute highlight is the private roof terrace - affectionately "Adlerhorst" called. Here you can enjoy magnificent far-reaching views, plenty of space and sun well into the evening hours. Accessible via a comfortable staircase, it becomes in summer an extended living room under the open sky.The offer is rounded off by practical adjoining rooms such as a dedicated hobby room and cellar.Two parking spaces can be purchased for CHF 30'000.- each in addition .A place to arrive, feel at home and enjoy - welcome above the rooftops of Münchwilen.This extraordinary penthouse offers a living experience that ideally combines space, light, and privacy over a generous 218 m² of living area. Currently designed as a 4.5-room apartment, the layout can be expanded to up to 5.5 rooms with manageable construction effort, allowing for flexible adaptation to different lifestyles.The open-plan living area with sloped ceilings, generous skylights, and a fireplace creates a warm, inviting atmosphere. The modern kitchen is spaciously designed and equipped with high-quality features, with a bar and food center serving as a central meeting point for everyday life and guests. A special highlight is the stylish wellness bathroom, which is accessible from both the bedroom and the hallway, and impresses with a wellness bathtub, walk-in shower, and high-quality shower toilet.A true unique selling point is the private rooftop terrace, aptly named "Eagle's Nest." It offers a magnificent view, plenty of space to relax, and is conveniently accessible via a staircase – perfect for long summer evenings and relaxed hours above the rooftops.The offer is rounded off by a private hobby room and a private cellar, providing additional storage space and versatile usage options. Two parking spaces in the garage can be optionally purchased for CHF 30,000 each.Interested? For more information, pictures, a virtual tour, and viewing options, please visit: propertyowner.ch/en/real-estate/25-12243 Get a free property valuation. See exclusive listings first. As a member of the Property Owners Association Switzerland, you benefit from a free property appraisal and gain access to exclusive listings on propertyowner.ch before they are publicly published.

  • Balcony / Terrace
  • View
  • Elevator
1 / 11
4.5 rooms124m²CHF 1,145,000.–
8264 Eschenz

Eye-catcher Eschenz – Exclusive new apartments in a stylish country house style

4.5-room attic apartment No. 3.2 in the Eye-catcher Eschenz124.0 m² net living area | Balcony | 5 years guaranteeIn the Eye-catcher Eschenz, this exclusive 4.5-room attic apartment No. 3.2 is being built, which combines spacious living comfort with timeless architecture in an elegant country house style. The apartment impresses with a high-quality interior design, a well-thought-out room layout, and a sunny balcony that perfectly complements the living area as an extended outdoor living room.With 124.0 m² of net living area, this attic apartment offers an exceptionally spacious living feeling and is aimed at families or discerning couples who value privacy, panoramic views, and the highest living quality.High-quality construction standardParticular emphasis was placed on quality, durability, and stylish materialization in the interior design. At the same time, you benefit from attractive budgets for the individual design of your new home.Highlights of the apartment: • Exclusive and high-quality construction standard • Timeless architecture in an elegant country house style • Noble oak parquet floor in all living and sleeping rooms • High-quality tile coverings in wet cells and reduction • Modern kitchen with generous budget and high-quality brand appliances • Spacious window areas for bright and light-filled rooms • Spacious balcony with attic character – ideal for relaxing and enjoying with a panoramic view • Lift and comfortable access • Energy-efficient and sustainable construction method Budgets for floor coverings: • Living and sleeping: CHF 130.–/m² • Wet cells and reduction: CHF 150.–/m² Living in an attractive locationEschenz combines natural living with an excellent infrastructure. The proximity to the Rhine and Untersee, numerous walking and cycling paths, as well as shopping facilities, schools, and the train station are within short distance. At the same time, you benefit from a good connection to Stein am Rhein, Frauenfeld, Kreuzlingen, Schaffhausen, and Zurich.Eye-catcher Eschenz project • 8 exclusive condominiums • New building in high-quality country house style • Completion autumn 2027 • High-quality interior design with exclusive materials • Quiet and family-friendly living location Secure the 4.5-room attic apartment No. 3.2 in the Eye-catcher Eschenz now.We would be happy to provide you with the detailed sales documentation and advise you personally.More information at: www.blickfang-eschenz.ch

1 / 11
4.5 rooms124m²CHF 965,000.–
8264 Eschenz

Eye-catcher Eschenz – Exclusive new apartments in a stylish country house style

4.5-room garden apartment No. 1.3 in Eye-catcher Eschenz124.1 m² net living area | 45.2 m² private garden share | 5 years guaranteeIn Eye-catcher Eschenz, this exclusive 4.5-room garden apartment is being built, which combines spacious living comfort with timeless architecture in an elegant country house style. The apartment convinces with a high-quality interior fit-out, a well-thought-out room layout, and a private garden that harmoniously extends the living area outward.With 124.1 m² of net living area and a 45.2 m² large garden share, this apartment offers plenty of space for families, couples, or anyone who values spacious living in a quiet and natural environment.High-quality construction standardParticular emphasis was placed on quality, durability, and stylish materialization in the interior fit-out. At the same time, you benefit from attractive budgets for the individual design of your new home.Highlights of the apartment: • Exclusive and high-quality construction standard • Timeless architecture in elegant country house style • Noble oak parquet floor in all living and bedrooms • High-quality tile coverings in wet cells and reduction • Modern kitchen with generous budget and high-quality brand appliances • Spacious window areas for bright and light-filled rooms • Private garden with 45.2 m² – ideal for relaxing, playing, or for cozy hours outdoors • Lift and comfortable access • Energy-efficient and sustainable construction Budgets for floor coverings: • Living and sleeping: CHF 130.–/m² • Wet cells and reduction: CHF 150.–/m² Living in an attractive locationEschenz combines natural living with an excellent infrastructure. The proximity to the Rhine and Untersee, numerous walking and cycling paths, as well as shopping facilities, schools, and the train station are within short distance. At the same time, you benefit from a good connection to Stein am Rhein, Frauenfeld, Kreuzlingen, Schaffhausen, and Zurich.Eye-catcher Eschenz project • 8 exclusive condominiums • New building in high-quality country house style • Completion autumn 2027 • High-quality interior fit-out with exclusive materials • Quiet and family-friendly living location Secure the 4.5-room garden apartment No. 1.3 in Eye-catcher Eschenz now.We would be happy to provide you with the detailed sales documentation and advise you personally.Further information at: www.blickfang-eschenz.ch

1 / 5
4.5 rooms104m²CHF 795,000.–
Unterdorf 17, 9562 Buch b. Märwil

New construction project "Grünblick Buch" - Modern living in an idyllic location

New construction project "Grünblick Buch" - Modern living in an idyllic location In the rural-idyllic Buch near Märwil, a modern multi-family house with six high-quality owner-occupied apartments is being built. The quiet, natural location combines relaxation, panoramic views, and high-quality living with good connections to the surrounding cities, schools, and shopping facilities - ideal for families, couples, or anyone who wants to live close to nature and still be mobile.Directly adjacent to the undevelopable agricultural zone, you can enjoy a unique view of the greenery and a lasting feeling of width and calmness. The architecture combines traditional elements with modern living comfort and blends harmoniously into the surroundings.The well-thought-out floor plans, optimal furnishing possibilities, and bright and friendly interior spaces create a pleasant living atmosphere. Each apartment has a separate basement compartment with its own washing machine and dryer.No compromises are made in the construction standard: solid construction, a photovoltaic system, and a ground probe heat pump stand for sustainable and energy-efficient living. The high-quality interior design rounds off the overall package.Project highlights: • Six high-quality 3.5 to 4.5 room owner-occupied apartments • Undevelopable view of the greenery thanks to the adjacent agricultural zone • Solid construction with sustainable energy concept • Photovoltaic system and ground probe heating • Bright, well-thought-out floor plans with optimal furnishing possibilities • Separate basement compartment with its own washing machine and dryer • High-quality interior design with modern materials The charming surroundings invite you to take extended walks, jogging rounds, or bike tours through the typical Thurgau landscape - a place where nature, calmness, and quality of life harmoniously combine.Enjoy the view of the greenery - a home to arrive, live, and feel good.Has the project sparked your interest? Visit us at BeniS Immobilien. Fill out the contact form and you will receive documentation immediately. We look forward to seeing you!

Travel time
-

Suggested properties for you based on search results

Other interesting objects