Farnern - Flats for sale with Balcony / Terrace

We recommend expanding your search criteria to get similar results. The current filters didn’t return any matches.

If you don’t want to change your current search criteria, we recommend creating a search alert, so you’ll be notified when matching offers become available.

More objects in your automatically expanded search area
125 results - Radius: + 10km
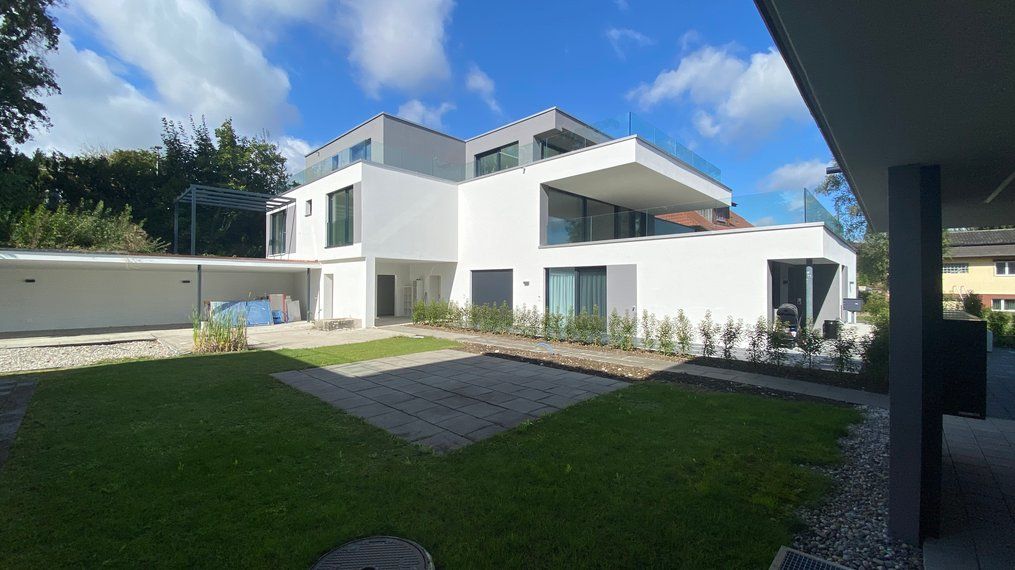
  • Modern two-story house with white and grey exterior, multiple windows, and a well-maintained garden with shrubs and flowers.
  • Balcony with tiled floor, metal railing, and a retractable awning, overlooking a residential area with houses and trees.
  • Balcony with a wicker sofa, glass coffee table, and potted plant, featuring a large window and a decorative screen with a scenic image.
  • Modern living room with dark tiled flooring, a white dining table with chairs, a black sofa, a coffee table, a television, and decorative items including vases and plants.
  • Modern kitchen with white cabinets, dark countertops, stainless steel appliances, and a wooden island with a built-in sink and seating area.
  • Modern bathroom with red accent wall, white sink, chrome faucet, ornate mirror, and black tiled floor.
  • Modern bathroom with a large, curved bathtub, tiled walls, and a handheld shower hose attached to the wall.
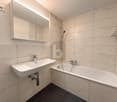
  • Modern bathroom with black tiled floor, beige and grey tiled walls, a sink with a mirror, and a cabinet.
  • Modern bathroom with grey tiled walls, black tiled floor, white toilet, white sink, and a large mirror with a built-in light fixture above it.
  • Modern bathroom with a white Samsung washing machine and a white Samsung dishwasher stacked vertically, grey tiled walls, and a white sink.
1 / 10
Balcony with tiled floor, metal railing, and a retractable awning, overlooking a residential area with houses and trees.
Balcony with a wicker sofa, glass coffee table, and potted plant, featuring a large window and a decorative screen with a scenic image.
Modern living room with dark tiled flooring, a white dining table with chairs, a black sofa, a coffee table, a television, and decorative items including vases and plants.
4.5 rooms, 132m², Price on request
Premium
Saphirweg 8, 4552 Derendingen

Large Terrace - tasteful 4.5 room apartment in modern design

4 1/2 room apartment "Terrazza grande" on the 1st floor with south/west orientation and a 42 m2 large, sunny (all day) and quiet terrace, Saphirweg 8, 4552 Derendingen in a 5-family house with elevator.Net living area: 132 m2 Year of construction: 2004Availability: immediatelyEntrance hall with wardrobe and built-in closet/reduit, corridor, separate WC with sink (sliding wall with washing machine and dryer), large bathroom with corner bathtub, shower, sink and WC, bedroom and two children's rooms, large living room with floor-to-ceiling windows providing plenty of light and sun exposure, with open kitchen and cooking island 61.5m2, fiber optic connection to the living room, optimal home office through IT network, access to the large partially covered terrace. Including closed cellar compartment 13.7m2.Parking space including prepared connection for an e-charging station and covered parking.Derendingen: Infrastructure: banks, post office, bakery, Coop, Migros, Denner, pharmacy, various specialty stores, several medical practices, laundry etc. Nearby recreation area - renaturalized Emme easily accessible on foot. Public transport: bus stop Derendingen Mühle / Pestalozziplatz within 7 and 8 minutes on foot, bus line 1 to Solothurn approximately every 20 minutes, 11 minutes to Solothurn main station. A1 connection to Zurich / Bern in 4 minutes, A5 connection to Biel / Zurich in 5 minutes


Travel time
-
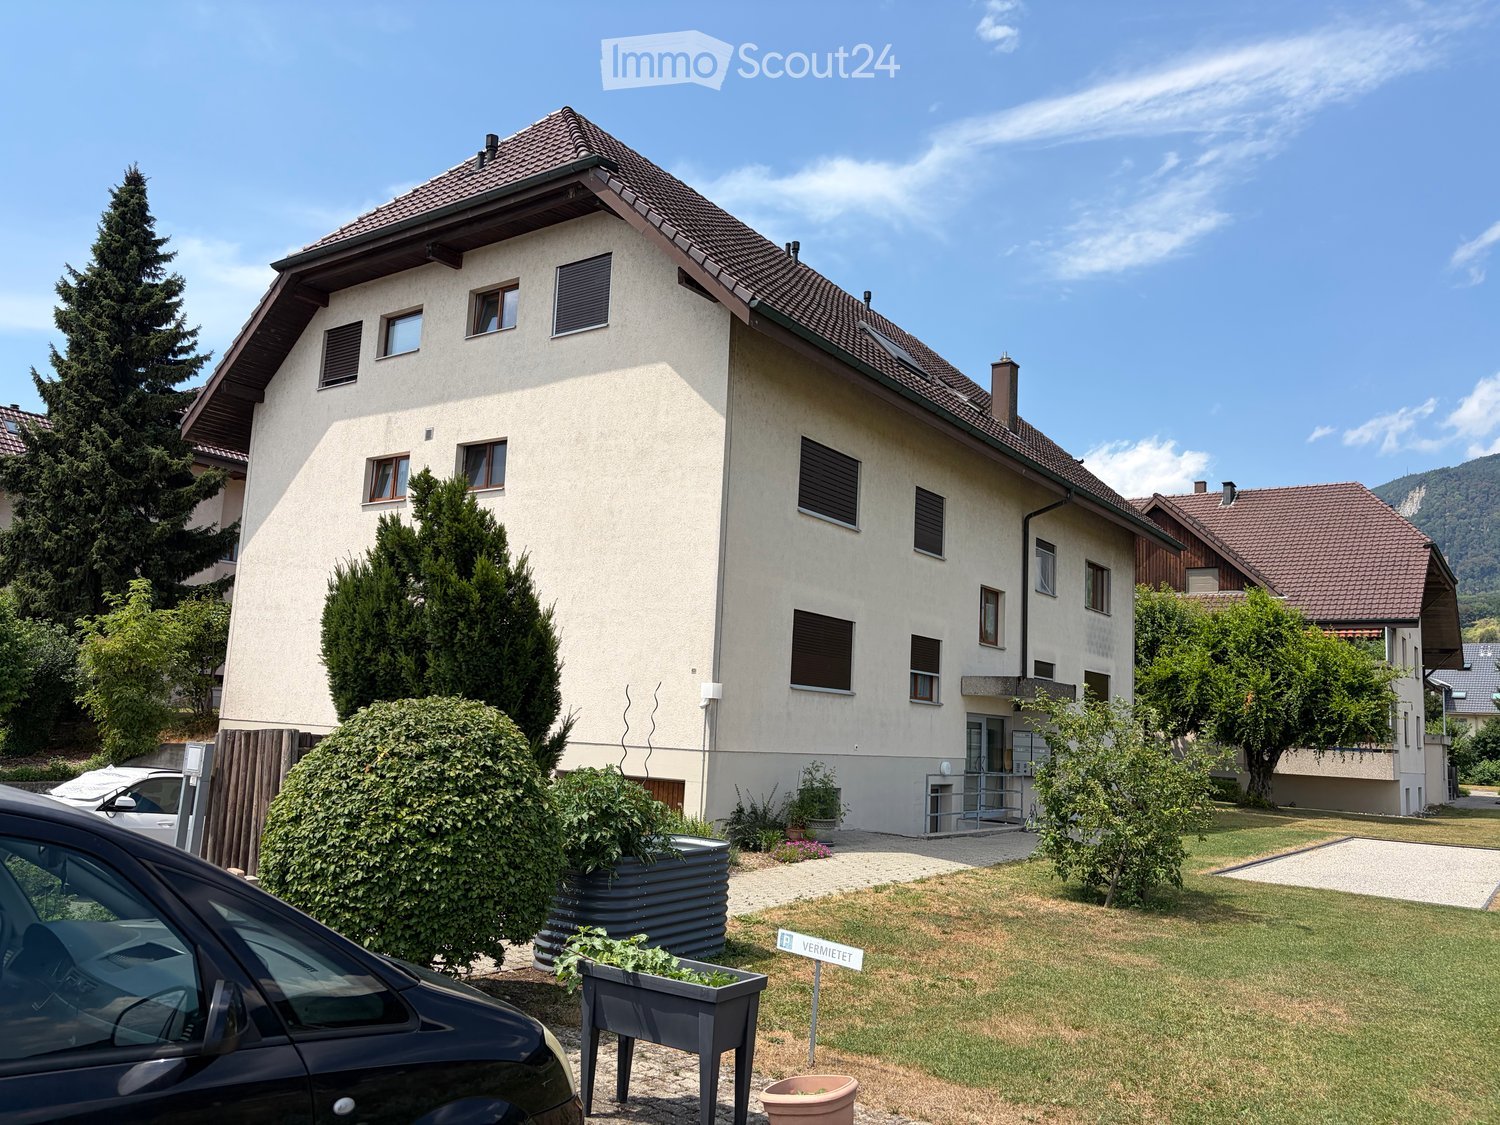
  • Raised ground floor house with solar panels on the roof, garage, balconies, multiple windows
  • Residential area with traditional houses, solar panels, trees, fields, mountains in the background.
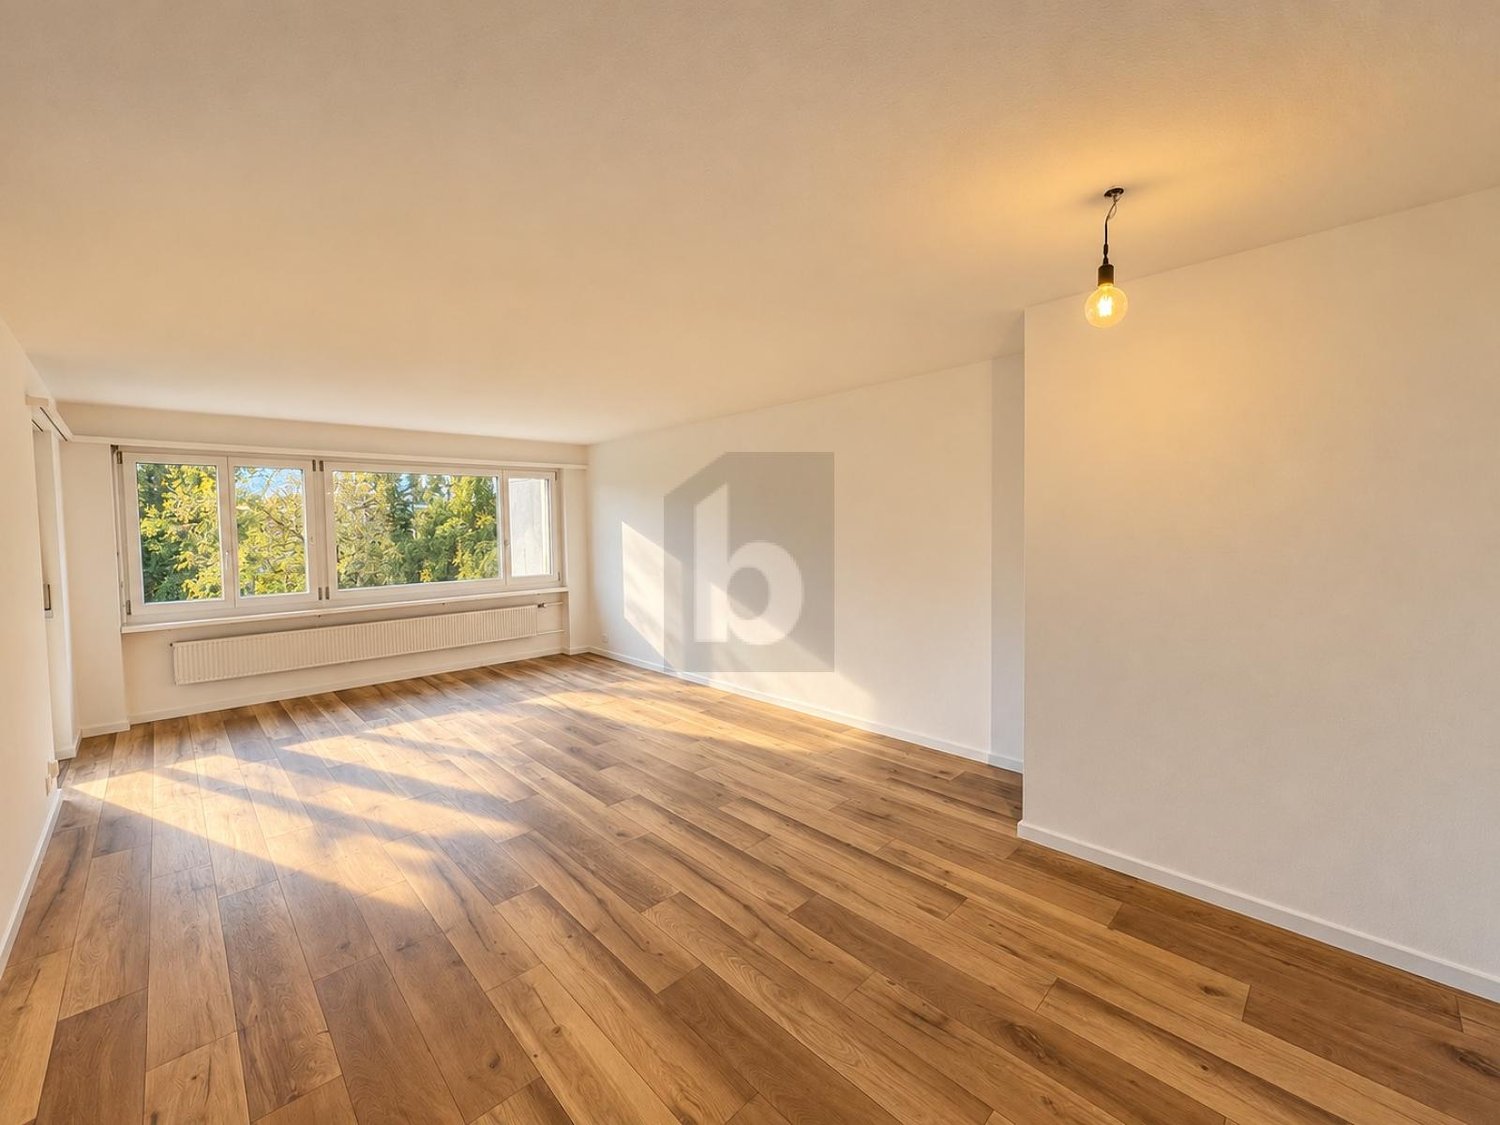
  • modern design, large windows, balcony with view, wooden floor, white walls, built-in cabinets, kitchen area with dining table, living room with couch, coffee table, pillows, white curtains, ceiling lights
1 / 3
3.5 rooms, 118m², CHF 840,000.–
Top
Rosenweg 20, 4922 Bützberg

Modern apartments with breathtaking Alpine views in Bützberg

CURRENTLY UNDER CONSTRUCTION: Determine the final finish!Discover this exquisite 3.5-room apartment in the heart of Bützberg, a charming town in the canton of Bern. This new apartment, which will be completed in early 2027, combines modern comfort with sustainable construction and offers a breathtaking view of the picturesque surroundings.Highlights of the apartment: • Spacious living area: With 118m² of living space, the apartment offers plenty of room to live and relax. • Open living concept: A bright, open living and dining area with a modern kitchen and large windows that offer a wonderful view of the surrounding landscape towards Schloss Thunstetten and the Alpine panorama. • Sunny terrace: Enjoy the view of the picturesque surroundings from your private terrace. • Sustainability: As a Minergie-P certified building with solar panels on the roof, this apartment sets new standards in terms of energy efficiency. • Barrier-free: The apartment is designed to be wheelchair accessible and has an elevator. • Parking options: The parking garage and additional parking spaces are available. Location and surroundings: • Quiet residential area without through traffic • Excellent connection: Bus stop "Käserei" only 2 minutes' walk away • Coop supermarket within 7 minutes' walk • Sonnhaldestrasse school within 8 minutes' walk • Railway station nearby for convenient commuter connections

Travel time
-
1 / 6
  • Parking space
  • Balcony / Terrace
  • Elevator
3.5 rooms, 85m², CHF 420,000.–
Top
4512 Bellach

Renovated and Modern in Central Location

This 3.5-room apartment in Bellach with 85 m² delights after comprehensive renovation with modern living comfort. The well-thought-out floor plan and light-flooded rooms create a warm, open living feeling. The modern kitchen offers plenty of storage space - ideal for enjoyable everyday moments. Quiet, pleasant location and shopping facilities in direct proximity make the home particularly practical. Elevator and district heating provide comfort and low costs. Perfect for couples or small families. A parking space in the garage costs an additional CHF 30,000.-.This BETERHOMES offer is characterized by the following advantages:- comprehensive renovation- well-thought-out floor plan- light-flooded rooms provide a great living feeling- quiet and pleasant living location- modern kitchen with plenty of storage space- elevator provides additional comfort- district heating provides low costs- ideal for couples or small families- various shopping facilities are located in the immediate vicinity- parking space in the garage for an additional CHF 30,000.-- and, and, and ...Interested? Contact us for a non-binding viewing!Didn't find anything suitable? Over 2,000 more offers at: www.betterhomes.ch - the real estate fair mediatorWant to market your own property?Benefit from our know-how: https://www.betterhomes.ch/de/profitierenDo you want to have a property valued?Find out its value now with our free valuation, immediately and non-binding!https://www.betterhomes.ch/de/knowledge/estimationMore detailsLocation: quiet and yet centralCondition: comprehensive renovation was carried out in 2020 and all windows were replaced in 2023Bathrooms / wet cells: 1 (1x bathtub / WC / sink)Heating system: district heatingPublic transport: Hüslerhof bus stop, 300 m / Franziskanerhof bus stop, 400 m / Bellach train station, 900 mSchools: primary school, 300 m Shops: Lidl, 600 m / Denner, 800 m / Migros, 1.3 km

  • Parking space
  • Balcony / Terrace
  • Elevator
Tanja Schmidt

Tanja Schmidt

1 / 4
Tanja Schmidt

Tanja Schmidt

  • Parking space
  • Balcony / Terrace
  • Garage
  • +8
3.5 rooms, 92m², CHF 390,000.–
Top
4712 Laupersdorf

Perfectly cut and close to nature - Attractive 3.5 room apartment with balcony and elevator

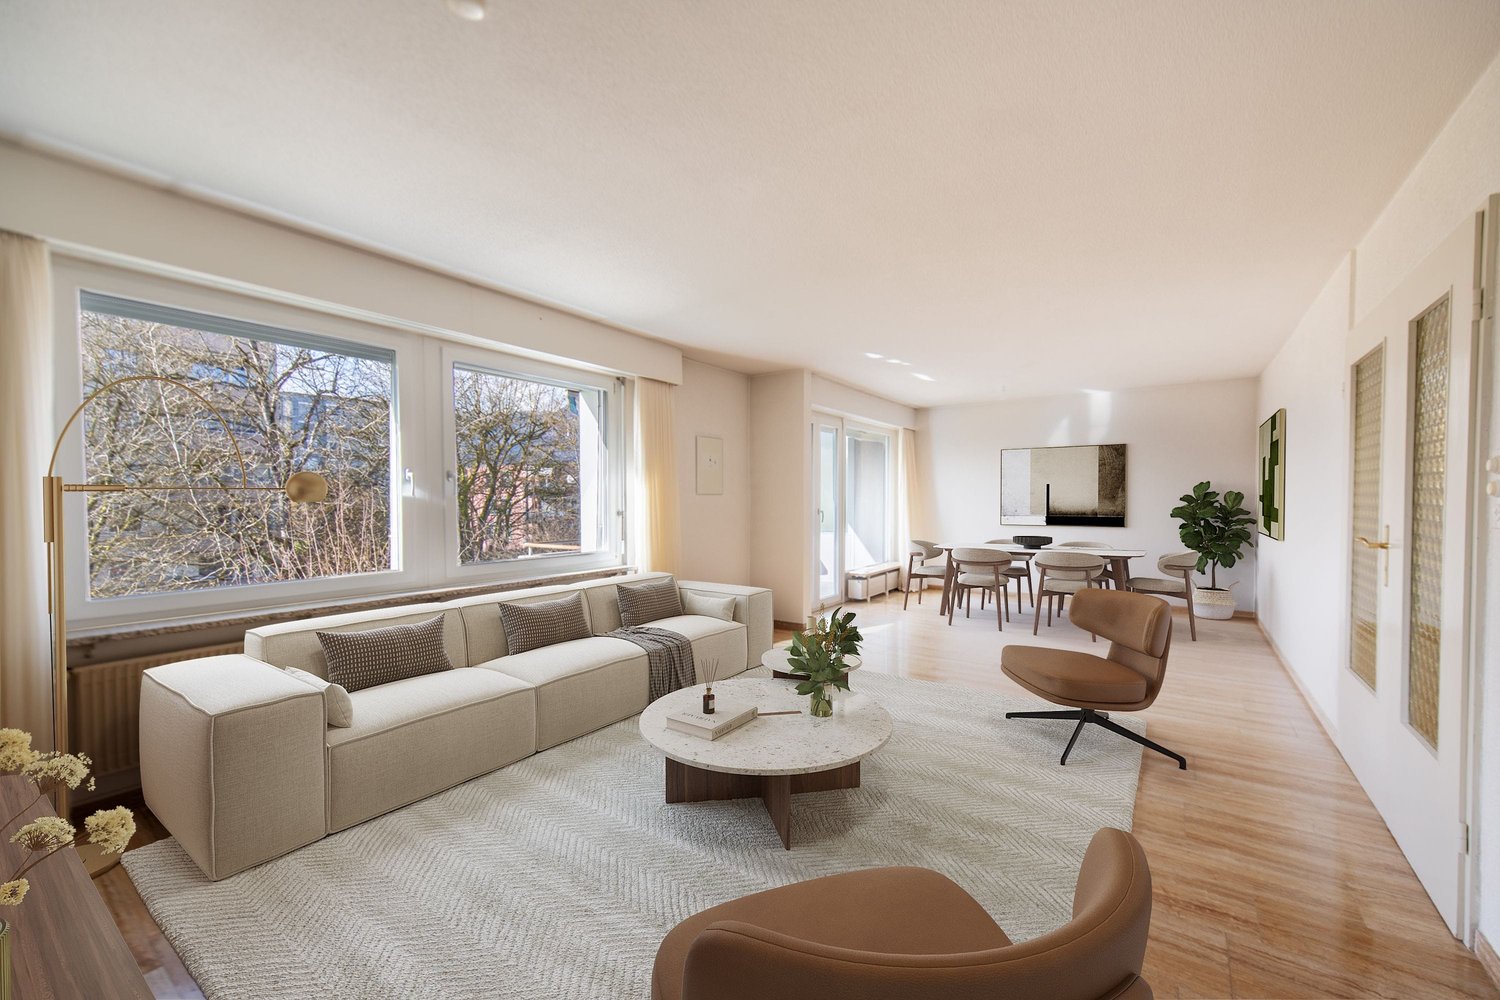
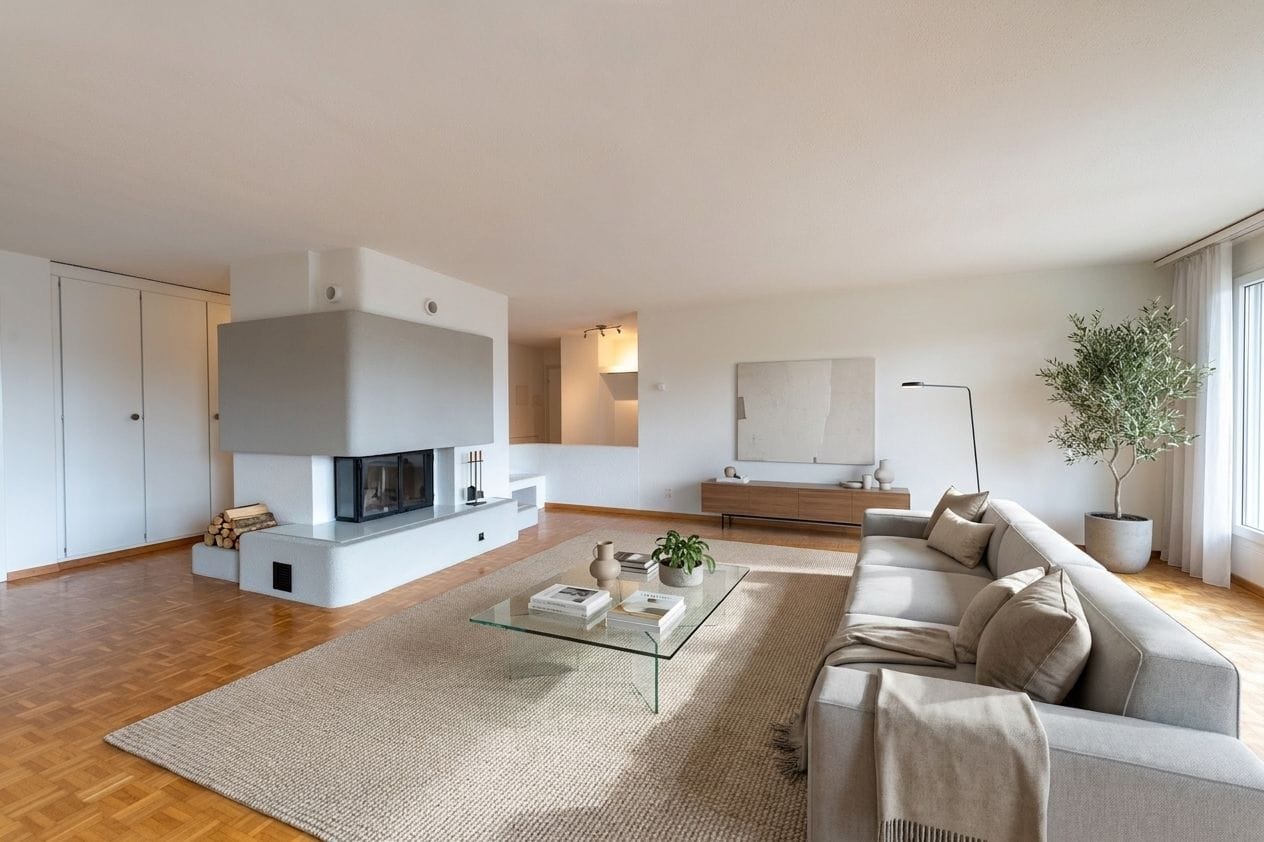
This attractive 3.5 room apartment convinces with its first-class floor plan, which guarantees optimal space utilization and a airy living feeling. The heart of the apartment is the bright living and dining area with a modern, open kitchen. From here you can directly access the cozy balcony, which invites you to relaxed hours outdoors.The rooms are practically cut and offer versatile furnishing possibilities. An elevator brings you steplessly and comfortably to your own basement room as well as to the parking facilities. The offer is rounded off by flexibly purchasable parking spaces.The following highlights are offered by this property: • Very efficient room division without waste of space • Modern kitchen, seamlessly merging into the bright living area • Direct balcony access from the living room • Comfortable elevator access and private basement room • Own laundry tower • Outdoor parking space included • 1 x garage parking space for CHF 25,000 excl. Have we sparked your interest? Convince yourself of this first-class floor plan and arrange a viewing appointment today. We look forward to your contact!Please note that we have virtually furnished the pictures. The room division and room sizes, of course, correspond to the actual conditions.

  • Parking space
  • Balcony / Terrace
  • Garage
  • +8
New building
1 / 13
4.5 rooms, 132m², CHF 820,000.–
Hintergasse 21, 4704 Niederbipp

New construction project in Niederbipp: Modern, spacious, and perfectly located 4.5-room apartment with balcony

In Niederbipp, a high-quality new construction project with a total of 8 apartments is being built. This modern 4.5-room apartment impresses with its spacious 132 m² of living space, an attractive outdoor area of 21.4 m², and a well-connected location at the foot of the Jura Mountains. The move-in date is planned for around spring 2028.The living and dining area with open kitchen forms the heart of the apartment. The spacious room layout offers space for individual living ideas and creates a comfortable home for couples, families, or people with additional space requirements. Three more rooms can be flexibly used as bedrooms, offices, or guest rooms. Practical secondary rooms such as storage and wardrobe complement the range of rooms. In the basement, a cellar compartment with approximately 10 m² is also available.The outdoor area extends the living space outdoors and offers space for a lounge, a dining table, or personal planting. An elevator provides comfortable access within the house. The modern building technology includes a air-water heat pump and underfloor heating. A photovoltaic system on the roof supports sustainable energy generation. The interior design can be co-determined and adapted to individual ideas within the framework of the project.Highlights: • 4.5-room apartment with 132 m² of living space • 21.4 m² covered outdoor area • Modern new building with construction year 2027 / move-in 2028 • Elevator, underfloor heating, and integrated air-water heat pump • Photovoltaic system on the green roof • Cellar compartment with approximately 10 m² • Niederbipp ASM train station approximately 141 m away • Motorway access approximately 1,064 m away • Schools within short walking distance The purchase price is CHF 820,000. Parking spaces in the garage can be purchased separately for CHF 38,000. The project is currently in the building permit process. The visualizations serve as inspiration; the depicted furniture is not part of the offer. The construction start is planned for 2027 and the move-in for 2028.More information can be found on the project page www.niederbipp-hintergasse.chWe look forward to contacting you and, if possible, planning a piece of the future with you.

Travel time
-
New building
1 / 13
4.5 rooms, 132m², CHF 855,000.–
Hintergasse 21, 4704 Niederbipp

New Build: 4.5-Room Garden Apartment with Seating Area in Niederbipp (132 m2)

New construction project with private garden and covered seating areaIn Niederbipp, this attractive 4.5-room garden apartment is being built on the ground floor of a high-quality new construction project. The spacious net living area of 132 m² offers plenty of space for couples and families. A special highlight is the private garden with 127 m², which, together with the covered seating area of 21.4 m², creates additional outdoor living space.The openly designed kitchen, dining, and living area forms the center of the apartment and offers direct access to the seating area and garden. According to the floor plan, the room program includes a bedroom with adjacent dressing room, two other rooms, a bathroom with shower, bathtub, and toilet, as well as a separate guest toilet. A storage room near the kitchen and the planned space for a washing machine and tumble dryer provide practical living comfort. A basement compartment with approximately 12.2 m² complements the offer.The new building will be equipped with modern and energy-efficient house technology. An integrated air-water heat pump and underfloor heating provide pleasant warmth. A solar area of approximately 200 m² supports the sustainable energy concept. The elevator in the house enables comfortable access to all floors. The interior design can be co-determined within the possibilities. • 4.5 rooms and 132 m² net living area • 127 m² private garden and 21.4 m² covered seating area • New building with year of construction 2028 • Air-water heat pump and underfloor heating • Elevator and basement compartment with approximately 12.2 m² • Schools in the immediate vicinity • Niederbipp ASM train station within walking distance • Motorway access approximately 1.1 km away The purchase price is CHF 855,000. Parking spaces in the garage can be purchased separately for CHF 38,000 each. The project is currently in the building permit process. The construction start is planned for 2027 and the move-in date for 2028.More information can also be found on the project page www.niederbipp-hintergasse.chThe visualizations serve as inspiration; furniture and individual equipment details are not part of the offer.

Travel time
-
1 / 13
5.5 rooms, 100m², CHF 638,000.–
Brunngrabenstrasse 24, 4500 Solothurn

Spacious living with two balconies

Do you dream of a bright apartment near the city of Solothurn with good public transport connections and yet in a quiet, child-friendly location? In the popular Weststadtquartier, your dream could soon come true. In a beautiful location, close to recreational areas, public transport, and shopping facilities, this attractive 5.5-room ownership apartment with two balconies and a well-thought-out floor plan awaits you.Let yourself be convinced by the advantages listed below:- Bright 5.5-room ownership apartment with 100 m² of net living space- Inviting entrance area with practical wardrobe and réduit- Spacious living and dining area with direct access to the balcony- Closed, well-equipped kitchen with plenty of storage space and work surface- Internal staircase to the upper area with corridor and additional built-in closets- Three flexibly usable rooms – ideal as bedrooms, children's or study rooms- Further room with built-in wardrobe and access to the cozy balcony with a view towards the city- Bathroom with bathtub, sink, and toilet- Additional guest toilet with integrated washing machine- Bright rooms thanks to optimal orientation and good sunlight- Elevator from the basement to the apartment level- Craft room in the basement with built-in closets- Two separate cellar rooms for additional storage space- An outdoor parking space can be rented for CHF 15.- per month- Several visitor parking spaces are available- Quiet and yet central location with quick connections to the city center- Ongoing mortgage CHF 212'000.00 term 31.12.2030, interest 1.4% which can be taken overDon't miss the opportunity to experience this living dream! Would you like more information? Order the detailed sales documentation now using the contact form – we look forward to your contact!

Travel time
-
1 / 16
5.5 rooms, 158m², CHF 700,000.–
Güschelstrasse 5, 3380 Walliswil bei Niederbipp

Family-friendly maisonette apartment in a quiet location directly on the Aare

This well-maintained 5½-room maisonette apartment impresses with around 158 m² of living space, direct views of the Aare, and a sunny balcony. The open living and dining area with a fireplace, the generous room layout over two floors, and the modernized kitchen create a special living ambiance. Four flexibly usable rooms, two bathrooms, a garage box, and an additional outdoor parking space round off this attractive offer. Ideal for families, couples, and those seeking peace and quiet who want to live close to nature and yet benefit from good accessibility.Your advantages at a glance • 5½-room maisonette apartment with approximately 158 m² of living space • Direct views of the Aare and a natural, peaceful living location • Balcony with approximately 14 m² of space • Open living and dining area with a fireplace • Four flexibly usable rooms • Modernized kitchen and two bathrooms • Garage box and outdoor parking space included • Elevator to the apartment • Well-maintained multi-family house with seven residential units LocationWalliswil bei Niederbipp combines natural, peaceful living with good accessibility. The highway connections Niederbipp and Wangen an der Aare are just a few minutes away by car and enable quick connections to Bern, Basel, and Zurich. Shopping opportunities, schools, and other services are located in the nearby centers of Wangen an der Aare, Niederbipp, and Langenthal. The immediate proximity to the Aare and the quiet living location make this location particularly attractive for people who value living quality and recreation.Are you also convinced by the apartment? We would be happy to send you the detailed sales documentation and are available for further information or a personal viewing at any time. We look forward to your contact.

Travel time
-
1 / 14
3.5 rooms, 94m², CHF 545,000.–
Brühlstrasse 127, 4500 Solothurn

Spacious 3.5-room apartment in top location | 94 m² | 2 bathrooms | balcony | cellar | parking space

Welcome to your new home! Are you ready to make your dreams come true? This well-maintained 3.5-room apartment on the 1st floor convinces with a thoughtful floor plan and a bright living area, which is the heart of the apartment. Open, spacious and with direct access to the balcony, this room invites you to feel good.Already the practical entrance area with wardrobe creates space to arrive, before two bedrooms, two bathrooms and a semi-open kitchen harmoniously connect.The apartment is located in a multi-family house with a lift from 1996. Quietly located in a popular residential area on the green outskirts of Solothurn. Ideal for all those who appreciate comfort, clarity and quality of life. • spacious: With 94 m² of living space, spread over 3.5 rooms and an attractive floor plan, this condominium offers you a lot of space for relaxed living. All living rooms are heated by underfloor heating and a newly replaced heating system in 2024. • light-filled: The spacious living and dining area convinces with a lot of light, large window areas and a room design that offers space for your personal furniture and individual living ideas. The roller shutters in the living area were replaced in spring 2024. • inviting: The semi-open, well-equipped kitchen offers a lot of storage space and creates a harmonious connection to the living area. • balanced: With two bedrooms (15.1 m² and 12.6 m²), the apartment offers a good division for couples or small families. • comfortable: Two separate bathrooms, one with shower and one with bathtub, offer comfort in everyday life. Depending on the needs, there is also the possibility to integrate a private laundry tower in the apartment. • relaxing: The 10.5 m² large balcony invites you to linger and offers space for cozy hours outdoors. • barrier-free: Thanks to the lift, the apartment and the ancillary rooms are barrier-free for you. The lift was renovated in December 2023. • practical: With the own cellar compartment, the apartment remains free for what really matters - the rest is well stored, but always accessible. • convenient: The outdoor parking space belonging to the apartment offers a convenient parking option directly in front of the house - without searching for a parking space. Have we sparked your interest? We cordially invite you to visit this special apartment in person!

Travel time
-
1 / 13
5.5 rooms, 120m², CHF 638,000.–
Rötistrasse 1, 4534 Flumenthal

Attractive ground-floor apartment with fireplace and plenty of storage space

This 5.5-room apartment on the ground floor convinces with 120 m² of living space and a well-thought-out, functional room layout. Bright rooms, practical built-in closets, and two balconies make living here particularly comfortable.Its highlights at a glance:- Spacious 120 m² living space with inviting entrance area and practical wardrobe- Open living and dining area with large window fronts and plenty of daylight- Modern kitchen with ceramic glass cooktop and open transition to the dining area- Recirculation fireplace with glass protection for a warm and cozy atmosphere- Built-in closets in the living room and in other rooms for additional storage space- Three versatile rooms, two with direct access to the balcony- Comfortable bedroom with en-suite bathroom including shower, sink, and toilet- Second bathroom with bathtub, sink, and toilet, ideal for families and guests- One balcony with approximately 8.5 m² and another with around 6.0 m² of usable space offer ideal conditions for cozy hours outdoors- Shared laundry room and bike room in the basement- Separate cellar room for additional storage space- One garage space and two outdoor parking spaces provide space for your vehiclesThis apartment combines comfort, practical room layout, and a central location in Flumenthal.Don't miss the opportunity to experience this dream home! Would you like more information? Order the detailed sales documentation now using the contact form – we look forward to your contact!

Travel time
-
1 / 13
4.5 rooms, 131m², CHF 1,150,000.–
Felsenauweg 6, 4500 Solothurn

Modern Home with Fireplace & Private Garden

This bright 4.5-room apartment delights with its thoughtful room layout and a spacious terrace with a private green area. Here you can enjoy a modern living feeling with a lot of storage space. Design your new home according to your ideas and give your living idyll a personal touch!Let yourself be convinced by the following advantages:- Spacious 4.5-room apartment with 131 m² of living space- Bright, open entrance area with practical built-in closet- High-quality, open-plan kitchen with a generous workspace and integrated steamer, oven, microwave, and warming drawer- Bright living and dining room with fireplace and direct access to the outdoor area- Two bright rooms with high-quality built-in closets- Additional room with bathroom en suite (shower, toilet, and sink) including washing machine and dryer- Additional bathroom with shower, sink, and toilet- Extensive terrace with private green area invites you to play, relax, and enjoy- The water softening system provides soft water- Enough storage space thanks to your own laundry room, cellar room with built-in wine rack, additional cellar room, and separate attic compartment- A large community room in the basement- Elevator with direct access from the basement to the apartment door- Two parking spaces are included in the purchase price (charging stations available)Don't miss the opportunity to experience this dream home! Would you like more information? Order the detailed sales documentation now using the contact form – we look forward to your contact!

Travel time
-
New building
1 / 13
4.5 rooms, 147m², CHF 825,000.–
Dägenmoosweg 13 + 15, 4554 Etziken

Modern 4.5-room attic apartment with gallery in a quiet location in Etziken

Discover this spacious 4.5-room apartment on the top floorof a newly built residential building at Dägenmoosweg 13 in4554 Etziken.With 147 m² of living space and a total area of 214 m², thismodern apartment offers plenty of space for families or couples who appreciate comfort and tranquility.The apartment impresses with: • Barrier-free access: wheelchair-accessible design on the ground floor • Two bathrooms: practical and comfortable for everyday life • Private outdoor space: balcony for relaxed hours outdoors • Modern equipment: dishwasher and cable connection included • Parking space: parking possibility in the enclosed garage Quiet and sunny location: the apartment is located in a very quiet environment and benefits from plenty of sunshine.Contemporary infrastructure: the bus stop "Etziken Mehrzweckhalle"is only 1 minute away on foot and provides optimal connection to thepublic transport network. Families appreciate the proximity to the regionalschool Äusseres Wasseramt (5 minutes on foot). The Volg supermarket iswithin 15 minutes' walking distance.This child-friendly new-build apartment combines modern living comfort with the tranquility of rural life and at the same time offers excellenttransport links. Ideal for families or anyone looking for a quiet but well-connected residential area.New building: the property is a new building, construction work starts in Jan/Feb 2026, a total of 18 apartments from 3.5 to 5.5 rooms are being built in two buildings with an enclosed garage in between

Travel time
-
New building
1 / 13
5.5 rooms, 159m², CHF 850,000.–
Dägenmoosweg 13 + 15, 4554 Etziken

Modern 5.5-room attic apartment with gallery in a quiet location in Etziken

Discover this spacious 5.5-room apartment on the top floorof a newly built residential building at Dägenmoosweg 13 in4554 Etziken.With 159 m² of living space and a total area of 226 m², thismodern apartment offers plenty of space for families or couples who appreciate comfort and tranquility.The apartment impresses with: • Barrier-free access: wheelchair-accessible design on the ground floor • Two bathrooms: practical and comfortable for everyday life • Private outdoor space: balcony for relaxed hours outdoors • Modern equipment: dishwasher and cable connection included • Parking space: parking possibility in the enclosed garage Quiet and sunny location: The apartment is located in a very quiet environment and benefits from plenty of sunshine.Contemporary infrastructure: The bus stop "Etziken Mehrzweckhalle"is only 1 minute away on foot and provides optimal connection to thepublic transport network. Families appreciate the proximity to the regionalschool Äusseres Wasseramt (5 minutes on foot). The Volg supermarket iswithin 15 minutes' walking distance.This child-friendly new-build apartment combines modern living comfort with the tranquility of rural life and at the same time offers excellenttransport links. Ideal for families or anyone looking for a quiet but well-connected residential area.New building: The property is a new building, construction work starts in Jan/Feb 2026, a total of 18 apartments from 3.5 to 5.5 rooms will be built in two buildings with an enclosed garage in between



Travel time
-
1 / 15
  • Parking space
  • Balcony / Terrace
  • Garage
  • +3
4.5 rooms, 90m², CHF 535,000.–
Auf Anfrage 1, 4533 Riedholz

Beautiful 4.5-room apartment in Riedholz: TOP maintained and with great potential

This attractive 4.5-room apartment in Riedholz combines spacious living with an idyllic and quiet location directly next to the fields. On approximately 100 m² of living space, you can expect a bright and well-maintained home with an unobstructed view of the surrounding countryside and the Weissenstein and Jura mountains. The apartment is located on the 2nd floor and impresses with a well-thought-out room layout and plenty of natural daylight. Whether for families, couples, or as a capital investment - the combination of living comfort, view, and natural surroundings offers a wide range of possibilities. The apartment was continuously maintained and renovated between 2018 and 2025 and presents itself today in a like-new and ready-to-move-in condition. Bright living with a view of the countrysideThe heart of the apartment is the spacious living and dining area with an open kitchen. The modern kitchen is practically equipped and features, among other things, an oven and dishwasher.A special highlight is the 13.5 m² large, sun-drenched balcony. This is accessible directly from both the living room and the bedroom.Here, you can enjoy the peaceful surroundings and the unobstructed view over the adjacent agricultural area to the Jura mountains - an attractive retreat for relaxed hours outdoors. Comfort and practical equipmentThe main bathroom is equipped with a shower bathtub and toilet. Additionally, a separate guest toilet is available.A private washing machine is located directly in the apartment, and the connection for a tumble dryer is also prepared.Practical built-in closets in the hallway and a separate storage room provide additional storage space. The room offer is complemented by a private, spacious basement compartment.A private garage box and the outdoor parking space in front of it also belong to the apartment. The highlights at a glance • 4.5-room apartment on the 2nd floor • approximately 100 m² of living space • 13.5 m² large, sunny balcony • unobstructed view of the countryside and the Weissenstein and Jura mountains • open living and dining area with modern kitchen • continuously maintained and renovated between 2018 and 2025 • bathroom with shower bathtub and separate guest toilet • washing machine in the apartment and tumble dryer connection prepared • garage box with outdoor parking space in front • quiet and child-friendly location directly adjacent to the agricultural area Property and communal areasImportant renovations have also been made to the property. In 2023, the entrance area was renovated and equipped with a modern video intercom system. In 2024, a new oil heating system was installed.A bicycle room, laundry room, and the well-maintained outdoor area with a communal pergola are available for shared use. Location and surroundingsThe apartment is located on a quiet and child-friendly street in a 30 km/h zone and borders directly on the agricultural area.The nearby recreational area at the foot of the Jura mountains begins practically in front of the door and offers attractive opportunities for walks, sports, and relaxation in nature.A bakery is within a five-minute walk. Kindergarten and school are located directly in Riedholz and ensure short distances for families in everyday life.The proximity to Solothurn is also convincing: by car, you can reach the city of Solothurn in about five minutes. By regional train "Bipperlisi", the journey takes about seven minutes.Thus, the location combines natural and quiet living with a good connection to the city. Have we sparked your interest?This 4.5-room apartment offers an attractive combination of bright living rooms, sunny balcony, unobstructed view, well-maintained condition, and natural surroundings. It is suitable for both personal use by couples and families and as a capital investment for rental. The apartment is available immediately.We would be happy to send you the complete sales documentation and are available for further information or to arrange a personal viewing appointment. Contact us today - we look forward to presenting this attractive apartment in Riedholz to you in person.Suisse Homes - personal. professional. successful.

  • Parking space
  • Balcony / Terrace
  • Garage
  • +3
Travel time
-

Other interesting objects