1 result - Flats for sale with Balcony / Terrace: Evolène

1 / 5
1 room, 41m², CHF 270,000.–
1983 Evolène

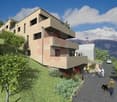
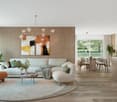
Modern with large south-facing terrace

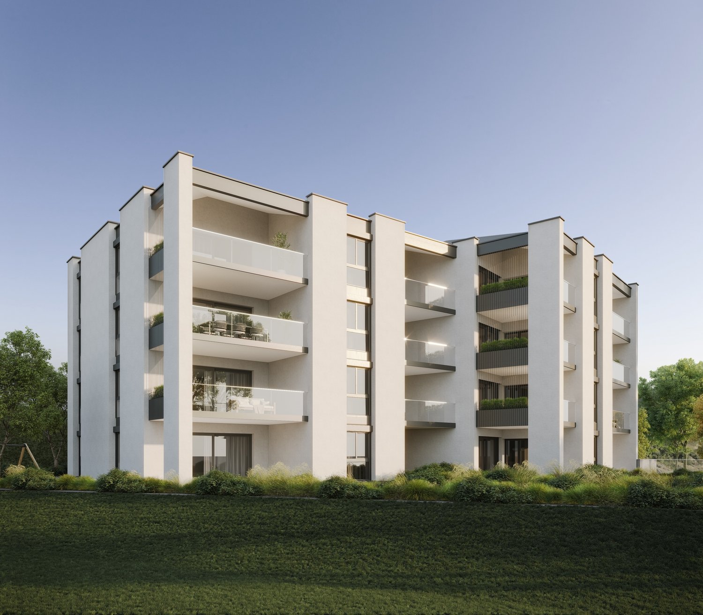
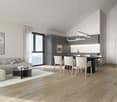
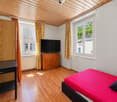
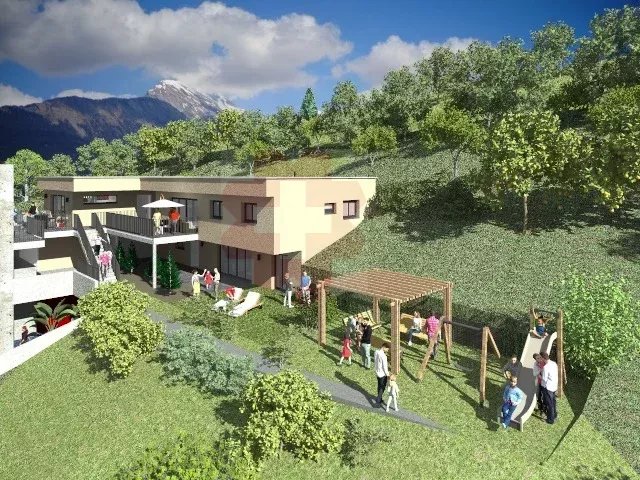
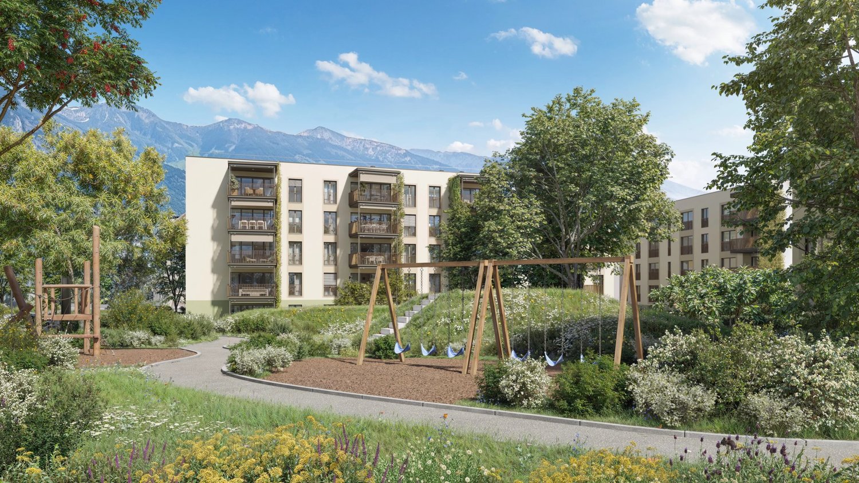
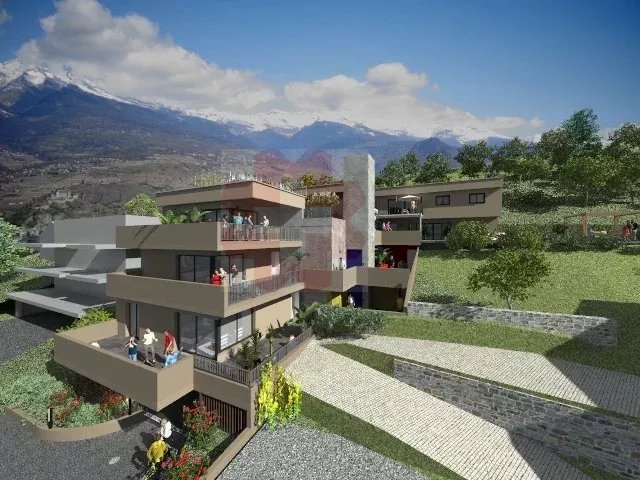
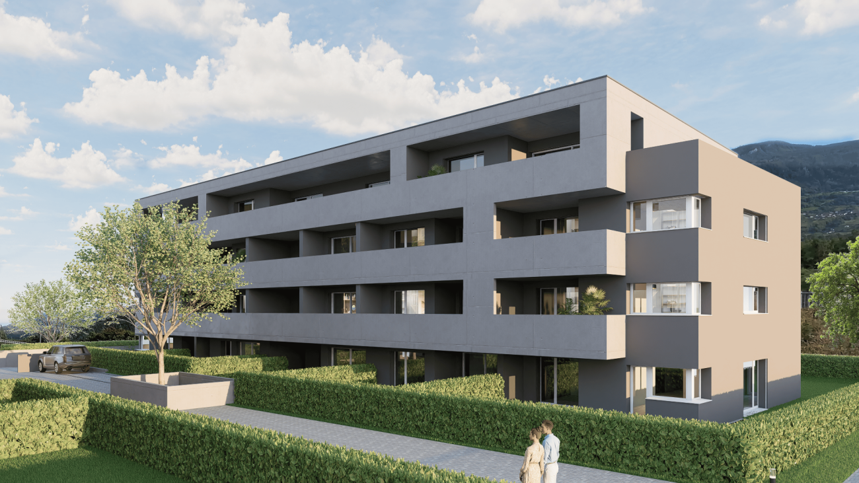
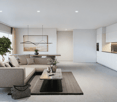
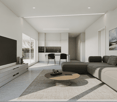
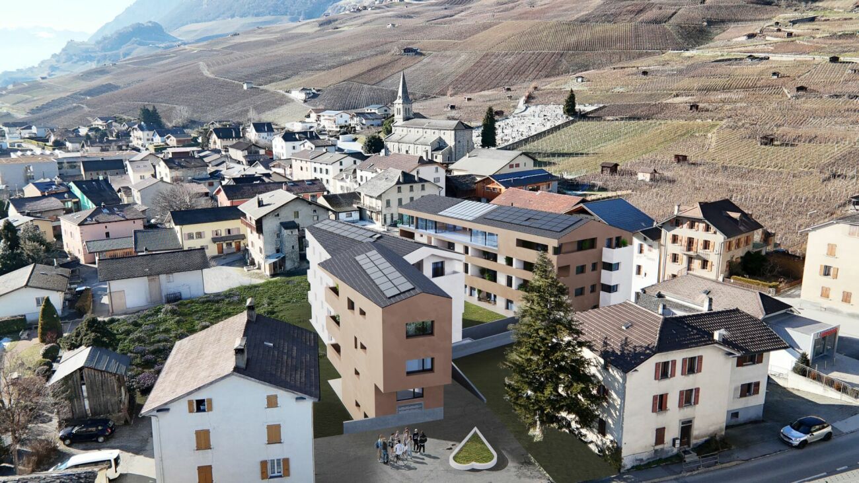
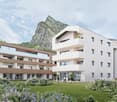
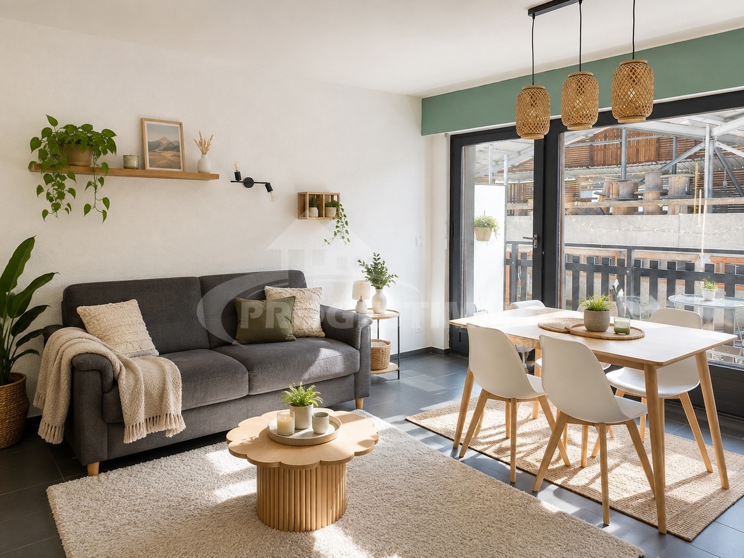
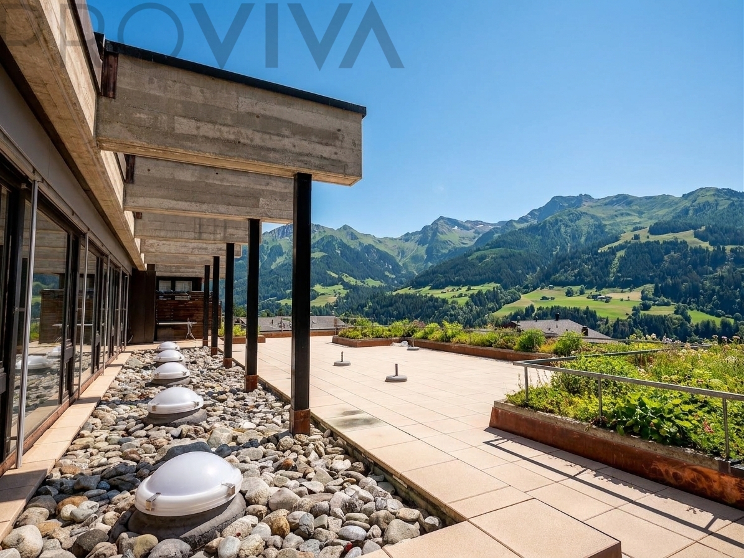
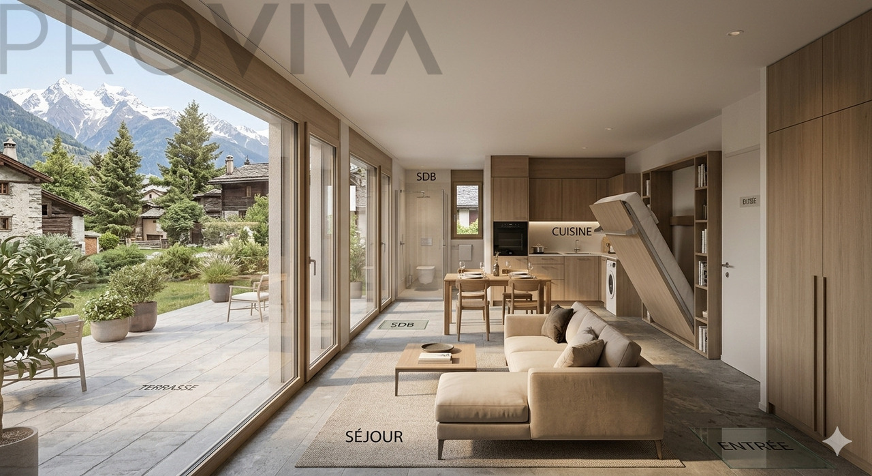
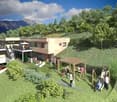
In the heart of the Valais Alps - exclusive living in a private settingThe new construction project "Passorèc" is being built in Les Haudères (Evolène municipality), one of the most authentic places in the Val d'Hérens. Located at 1,450 meters above sea level, the village forms the ideal hub between the Ferpècle and Arolla valleys, at the foot of the majestic Dents de Veisivi.Discover this elegant and functional studio of approximately 41 m² on the ground floor of a high-end and cozy residence with only 5 apartments.This property charms with its intimacy and a well-thought-out space concept that allows for modern living of the highest level. Thanks to the small community in the building, you can enjoy maximum intimacy and tranquility here.The architecture of this studio convinces with a clear succession of rooms that ensure maximum brightness and well-being. Ideal as a first home or as a first-class investment.The highlights of your new apartment: • A privileged location: Located at the entrance of Les Haudères - nature and local amenities are within reach. • A bright living area: A large, south-facing living area that benefits from natural light all day long. • Individual design: Choose the floor coverings and equipment yourself to give the studio your personal touch. • Private outdoor space: Enjoy a large, private terrace - the perfect extension of your living room outdoors. • Comfort and storage: A welcoming entrance hall with practical built-in cupboards for optimal storage. • Kitchen and bathroom: A fully equipped kitchen (including a connection for a washing machine) and a spacious, modern bathroom. • Parking: A covered parking space is part of the property and costs CHF 25,000 extra A customized interior according to your wishesThe privilege of new construction: The floor and wall coverings as well as the equipment of the sanitary facilities and the kitchen can be adapted according to the buyer's wishes. Personalize your interior according to your personal tastes!A well-thought-out room layout - the apartment is structured according to a clear scheme: • Entrance: Functional corridor with storage space and direct access to the bathroom. • Living room: Open, bright living and dining area with integrated kitchen. • Outdoor area: Direct access from the living room to the sunny terrace. • The presented photomontages may differ from the plans and reality. They are intended only for illustration and inspiration and are not binding. The spatial structure of this studio optimizes every square meter. The south-facing orientation, the spacious terrace, and the location in the municipality make this property an attractive opportunity on the market.Important note: This apartment can be acquired exclusively as a main residence (no vacation home).Contact us for a visit or to discuss the available equipment options!

More objects in your automatically expanded search area
18 results - Radius: + 20km
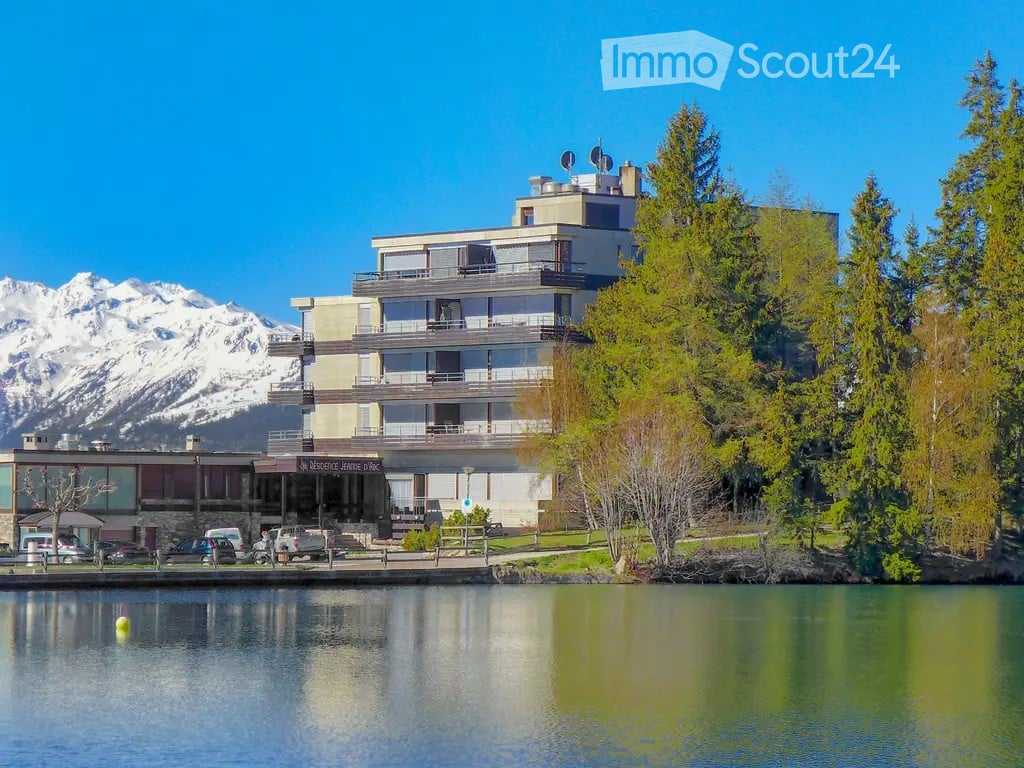
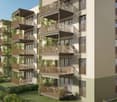
  • Modern multi-story building with balconies overlooking a lake, surrounded by trees and mountains.
  • Balcony with a table and two chairs, overlooking a scenic mountain view with trees and greenery.
  • A cozy bedroom with a double bed, nightstand, small table, chair, sofa, mirror, and decorative items.
  • The image shows a small, modern kitchen with wooden cabinets, a sink, and a refrigerator. Adjacent to the kitchen is a small hallway with a wooden bench and a coat rack.
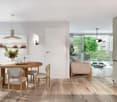
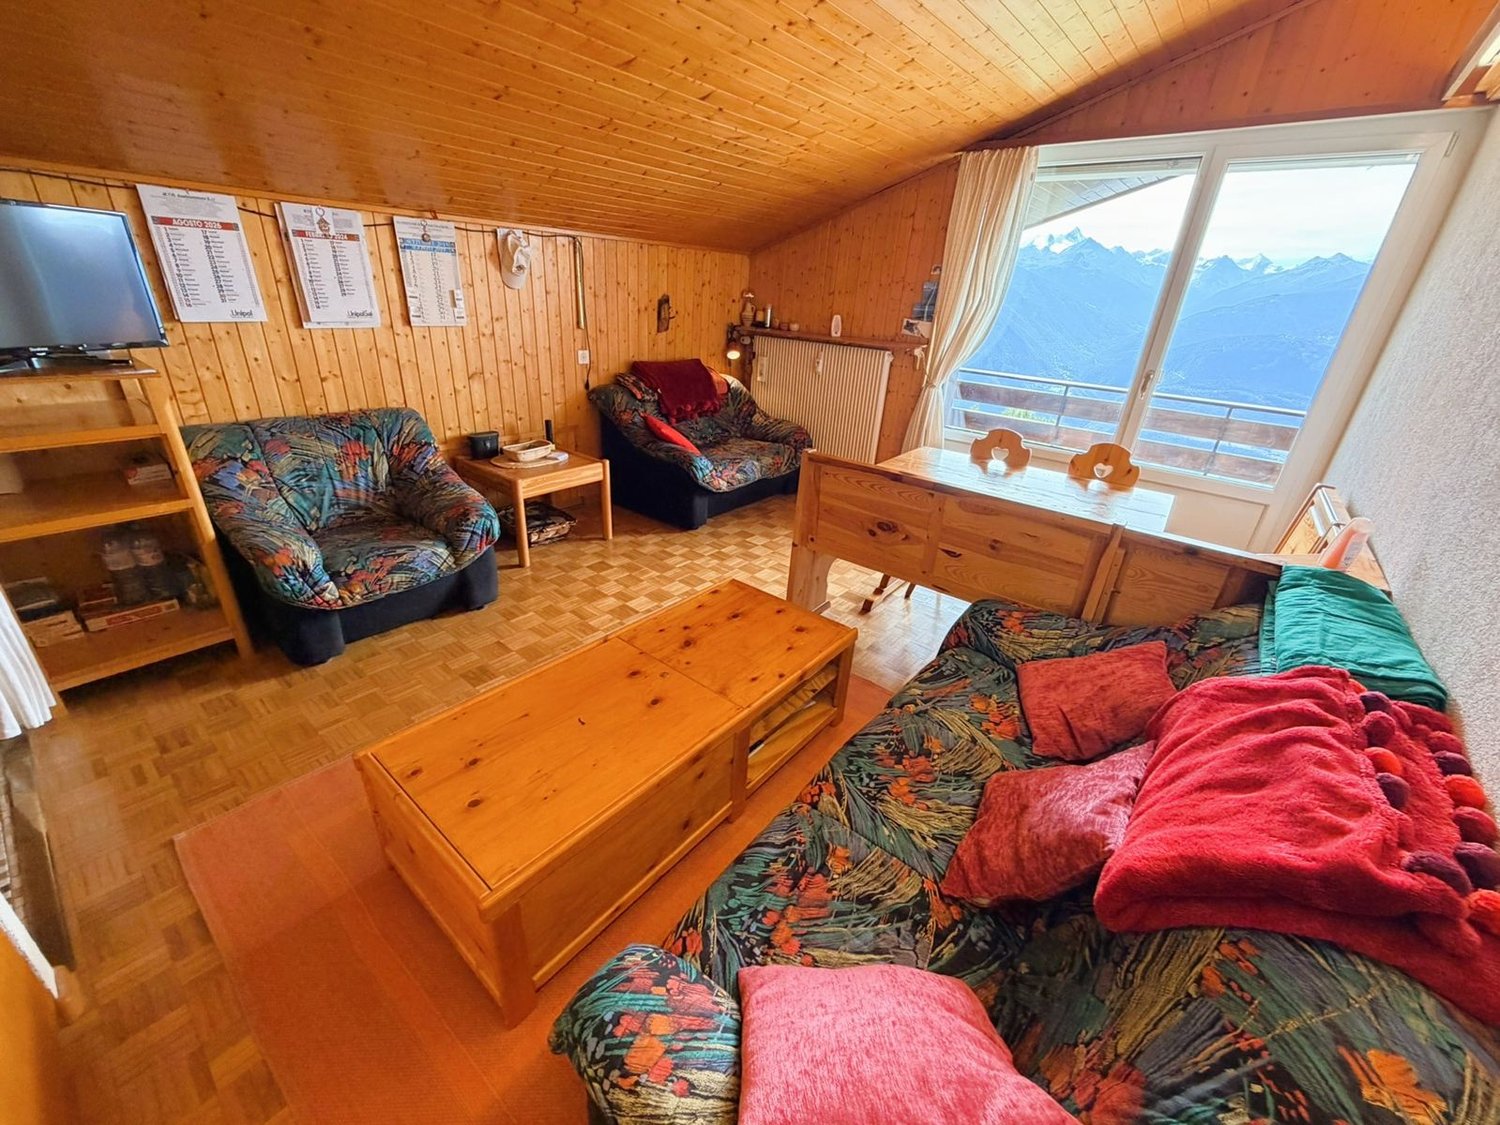
  • Bright living space with a sofa, coffee table, dining area with chairs and table, TV stand, wardrobe, and a scenic mountain view through large windows.
  • A cozy dining area with a table set for two, overlooking a snowy mountain landscape. The table is set with plates, cutlery, wine glasses, and a small pot on a candle holder. There are chairs around the table, and the room has large windows with green curt
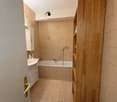
  • Bathroom with a white toilet, sink, and bathtub, surrounded by brown and beige tiled walls and floor. A green towel hangs on the side of the bathtub, and a mirror is mounted above the sink.
  • Floor plan of a 33 m² apartment with a living/dining area, kitchen, bathroom, entrance/hallway, and a 7 m² terrace.
1 / 8
1.5 rooms, 35m², CHF 395,000.–
Top
Promenade de Grenon 3, 3963 Crans-Montana

Centre of Crans-Montana – Jeanne d'Arc - Living by the shores of Lake Grenon

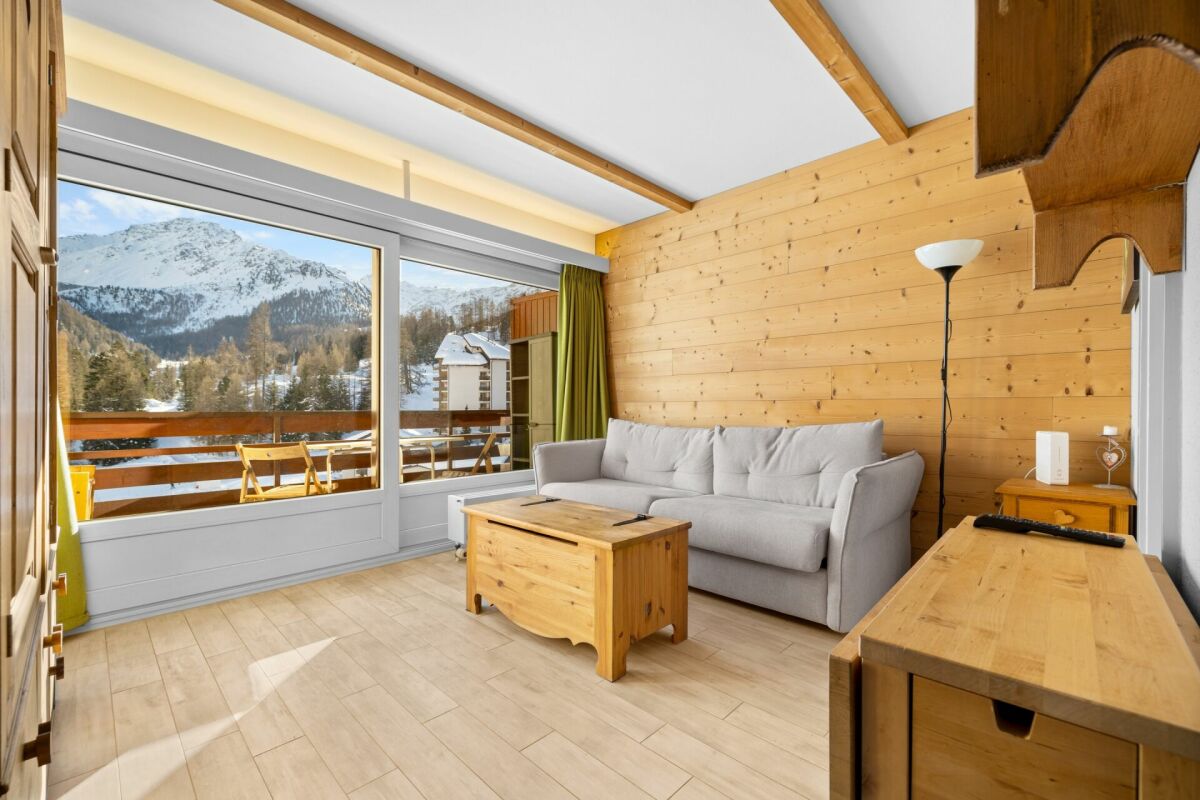
SOUTH AND WEST FACING. UNOBSTRUCTED VIEW OF THE VALLEY TO THE ALPINE PANORAMAA rare combination: central location by the shores of Lake Grenon, unobstructed view of the mountains and sunny corner location. From the south and west facing open balcony, you can enjoy the view from morning to evening. This bright corner apartment combines a quiet location by the shores of Lake Grenon with proximity to the center of Crans and Montana as well as the ski lifts. Two panoramic windows open the living room to the south and west; the approximately 7 m² balcony extends it to the outside. One of the best locations in the Jeanne d'Arc residence.THE APARTMENTAbout 35 m² · Terrace 7m²· 1.5 rooms · 3rd floor at the level of the main entrance at lake level · sunny balcony facing south-west. Tastefully furnished and renovated in 2024, including bathroom. Living and sleeping area with dining area, open kitchen and well-equipped kitchen with oven, stove and refrigerator; bathroom with bathtub and shower. Separate private storage room right in front of the entrance (about 2 m²) as well as a basement in the basement (about 4 m²).JEANNE D’ARC RESIDENCEThe promenade by the lake starts right in front of the door. The residence is located directly by the shores of Lake Grenon and just a few minutes' walk from the center. The ski lifts, shops, bus stop and restaurants are easily accessible on foot. The residence has an indoor heated pool, a sauna, a tennis court (in summer), common rooms, an elevator, a ski room as well as a laundry room with washing machine and dryer. The outdoor parking spaces of the residence are for common use.No covered parking space – there are enough common outdoor parking spaces.(Contact in the attached description - by phone)

Travel time
-
1 / 13
  • Parking space
  • Balcony / Terrace
1.5 rooms, 56m², CHF 380,000.–
Rue du Puits-du-Géant 10, 1950 Sion

Studio on the ground floor in Sion

Don't miss this opportunity to live in one of the 19 apartments of the Pòrtachon residence in Sion. Ideally located on Rue du Puits-du-Géant, this new development seduces with its carefully designed architecture, combining comfort, modernity, and energy efficiency.The apartments, spread over 4 levels, from studios to 4.5 rooms, have been designed to offer pleasant and functional living spaces. Each one also benefits from an outdoor space, in the form of a terrace or a private garden.To ensure optimal comfort during the summer periods, the apartments are equipped with a free cooling system. This modern technology allows the interior spaces to be cooled naturally during heatwaves, while limiting energy consumption. A real asset in the face of increasingly hot summers, which improves daily comfort and contributes to enhancing the value of your property in a sustainable way.Whether you're looking for a cozy home near amenities or an elegant pied-à-terre, this residence will meet all your expectations. Furthermore, every detail has been carefully imagined to make your daily life simpler and more enjoyable.COMPOSITION OF THE LOT (1.5 rooms, on the ground floor):o 1 entrance hall with storage closeto 1 bathroomo 1 living area consisting of an open kitchen on the dining room and living roomo 1 terraceo 1 gardenYou will have the opportunity to choose the materials and finishes of your future apartment, allowing you to create a space that suits you.PARKING:Outdoor parking space: CHF 10,000.- per space, in addition to the sale priceREMARKS:Calculation of surfaces according to Valais standards.

  • Parking space
  • Balcony / Terrace
Travel time
-
1 / 13
  • Balcony / Terrace
1 room, 20m², CHF 190,000.–
Rue Beausite 2, 3960 Sierre

Studios in PPE in the heart of Sierre

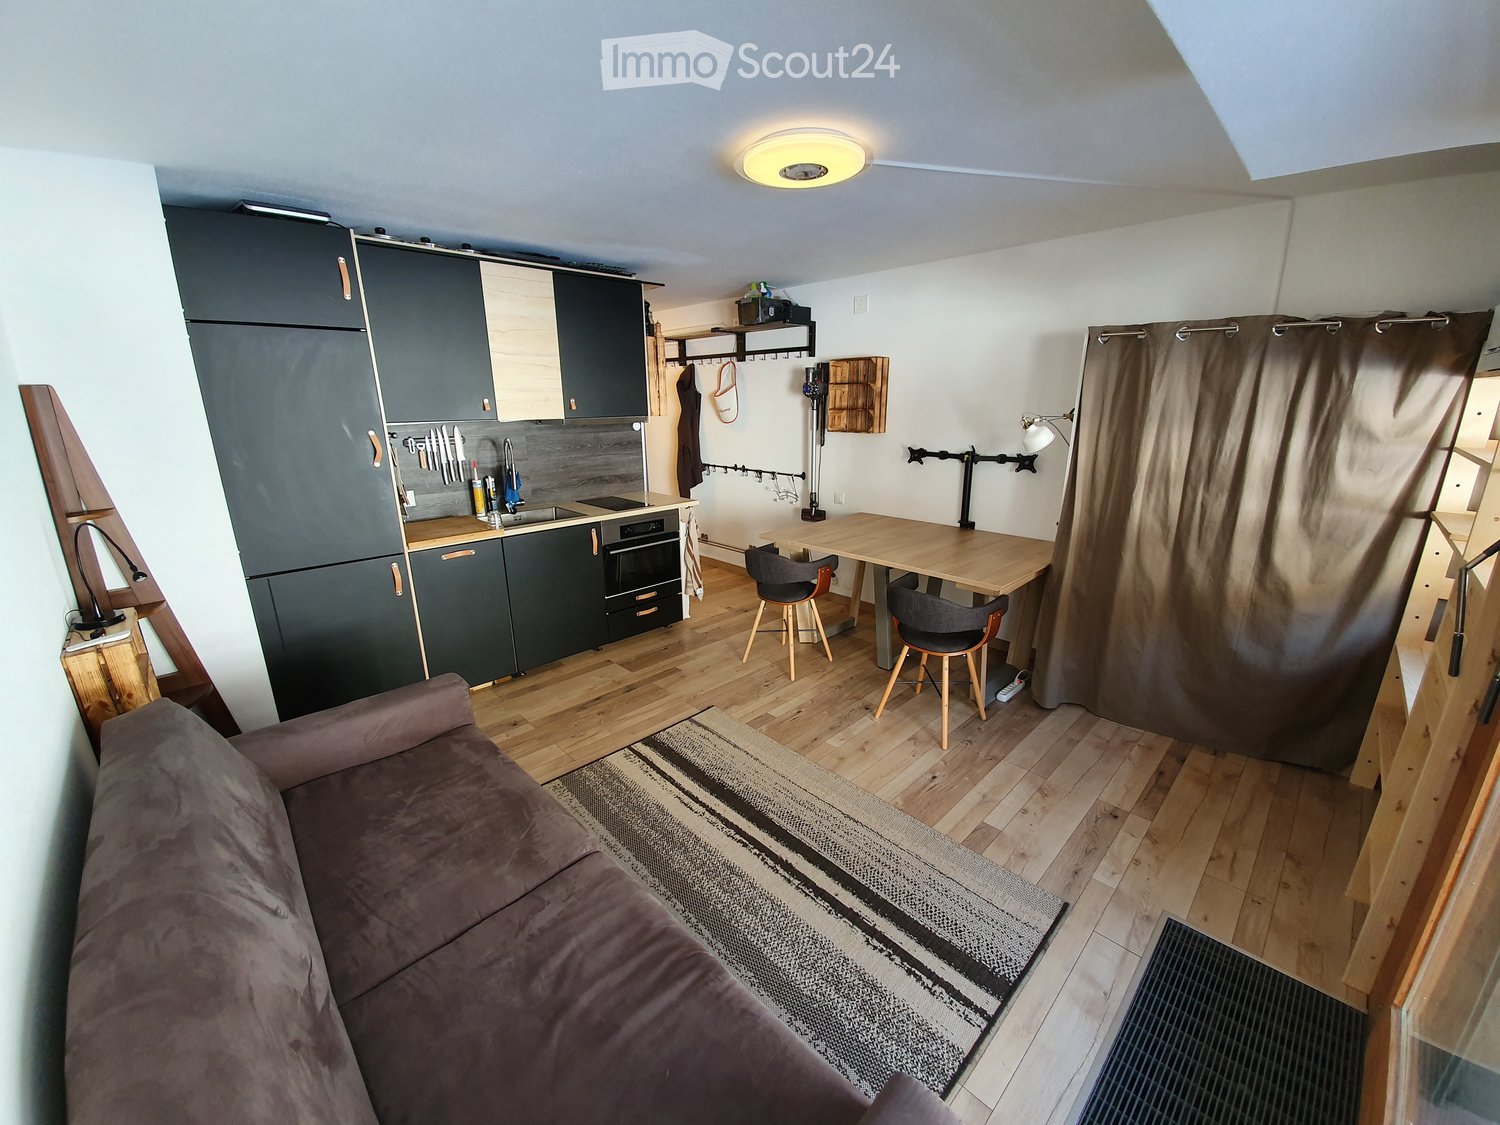
A pleasant living environment in the heart of SierreEnjoying life in Sierre means being able to combine the proximity of amenities with a pleasant environment and a true quality of life. The city, dynamic and warm, offers a framework where everything comes together to facilitate daily life, while preserving the atmosphere characteristic of the Valais.The shops, restaurants, services, schools, and public transportation are easily accessible, making it easy to reach the various points of interest in the city. The train station and the main road axes are also nearby, offering good accessibility to the surrounding communities and other centers of the canton.Beyond its practical side, Sierre seduces with its environment and its situation in the heart of the Valais. The vineyards, the Alpine landscapes, and the numerous possibilities for walks and outdoor activities are quickly accessible, offering a pleasant balance between urban and natural life.An environment that allows you to fully enjoy local life, with the amenities of daily life within reach and the attractions of the region just a few steps away. • Studio - 1st floor: • approximately 19m2 of living space • on plan No. 22 • Sales price: CHF 190,000.- • Studio - 2nd floor: • approximately 20m2 of living space • on plan No. 24 • Sales price: CHF 190,000.- • Studio - 3rd floor: • approximately 20m2 of living space • 3m2 balcony • on plan No. 26 • Sales price: CHF 190,000.- • 2 Studios - 4th floor: • approximately 21m2 of living space • on plan No. 28 • Sales price: CHF 190,000.- • approximately 19m2 of living space • on plan No. 30 • Sales price: CHF 190,000.- A renovation fund of CHF 40,000.- is planned.In case of interest in a visit, please contact 079 311 13 50.

  • Balcony / Terrace
Travel time
-
1 / 5
  • Parking space
  • Balcony / Terrace
  • Garage
  • +5
1.5 rooms, 41m², CHF 270,000.–
1957 Ardon

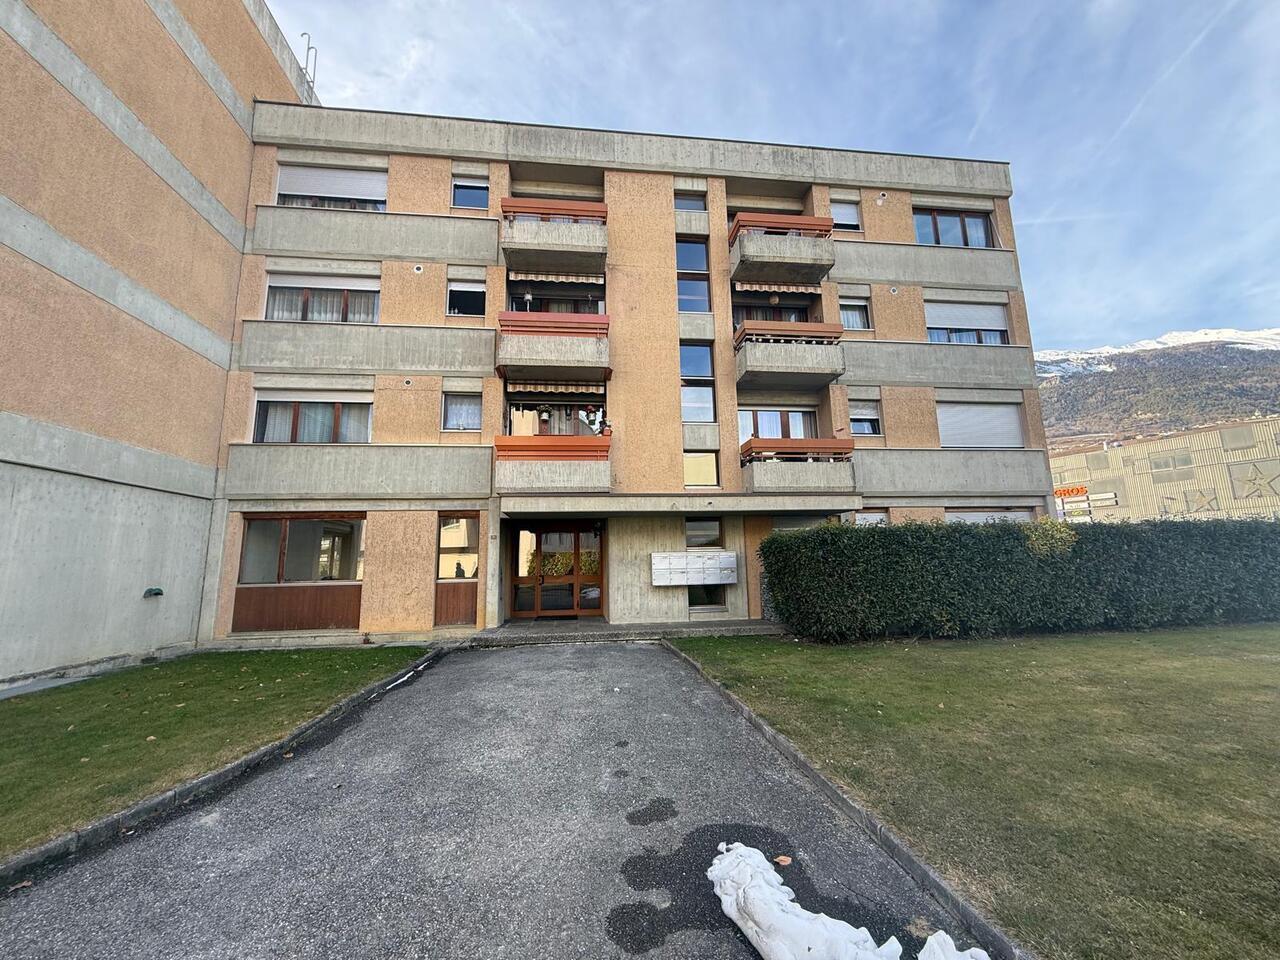
Immeuble "Le Terminus" - Ardon

Studio with large terrace *** Directly from the constructor ***Exclusively, we offer for sale this beautiful studio of over 41.40 m2 located on the 2nd floor of a future residential building. This high-end residence is situated in a residential area of Ardon, close to amenities and benefiting from a beautiful view. This attic is distributed as follows: • Entrance hall with closets/wardrobe • Bright living area • Covered terrace of nearly 14 m2 • A bathroom with shower or bathtub and space for a washing machine • A large cellar completes this property The high-end finishes will be carried out according to your tastes, with a comfortable budget allocated to allow you to create the interior of your dreams.The interior of the apartment is modular according to your wishes, as far as possible. The building benefits from a privileged, sunny location and has all the necessary amenities nearby: • Ardon village center (Völg, pharmacy, etc.) 3 minutes by car and 15 minutes on foot • Migros 3 minutes by car and 15 minutes on foot • Ardon train station 2 minutes on foot • Access to the highway in 4 minutes by car • School center 14 minutes on foot or 3 minutes by car The indoor and outdoor parking spaces are extra. Don't miss this unique opportunity!Do not hesitate to contact us for a site visit or for more information!

  • Parking space
  • Balcony / Terrace
  • Garage
  • +5
1 / 5
  • Parking space
  • Balcony / Terrace
  • Garage
  • +5
1.5 rooms, 38m², CHF 270,000.–
1912 Leytron

Résidence "La Grappe d'Or"

Résidence "La Grappe d'Or"*** Directly from the builder *** Last opportunity ***We have the pleasure of presenting to you, in exclusivity, our new real estate project of high standing located in Leytron, a charming wine-growing commune in the heart of Valais, in a quiet and authentic village environment.Our last studio for sale of 38.35 m2 located on the 2nd floor with balcony consists of the following: • Large entrance closet included • Bright living room with access to the balcony • Bathroom with space for a washing machine and a walk-in shower • Covered balcony of nearly 9 m2 • Private cellar The main advantages of « La Grappe d'Or »: • Privileged village location, central, quiet, and sunny • Cross-through and bright apartments • Covered balconies or terraces for the apartments on the upper floors and beautiful private lawns for the ground-floor apartments • Secure underground parking • Outdoor parking spaces • Private cellar for each unit • Geothermal heat pump heating with freecooling (possibility of lowering the apartment temperature by about 5 degrees) • Electric shutters in all rooms:Orientable slat shutters in the day roomsBlackout shutters in the bedrooms • Solar panels on the roof for optimized consumption « La Grappe d'Or » offers you a pleasant living environment, in immediate proximity to shops, schools, public transport, as well as the Bains de Saillon and the major highways. The central location, in the heart of the village, combines practicality, charm, and quality of life.The work is currently in progress.Don't miss this chance to acquire a beautiful apartment in a pleasant living environment!Do not hesitate to contact us to arrange a meeting or for any additional questions.

  • Parking space
  • Balcony / Terrace
  • Garage
  • +5
1 / 10
1 room, 30m², CHF 270,000.–
Route du Funiculaire 82, 3961 Anniviers

Chalet Le Nid in St-Luc – 30m2 studio with large terrace, 200m from the slopes

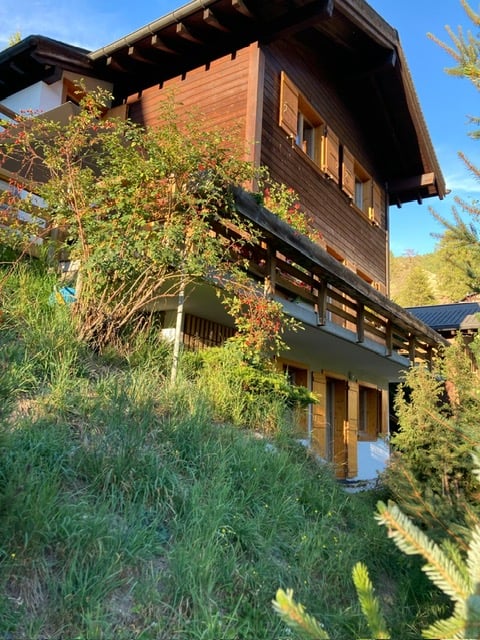
Ideally located on the sunny south side of St-Luc, the "Le Nid" chalet awaits you: a wonderful place to relax and enjoy the breathtaking view of the Valais mountains. With its spacious living area, large terrace, and comfortable equipment, this beautiful studio offers the ideal conditions to spend relaxing weeks in any season.Location and surroundingsJust 200 meters from the lower funicular station, you have direct access to a large ski area with about 60 kilometers of slopes in winter, which extends up to 3,000 meters above sea level. In summer, the extensive hiking trail network of the Val d'Anniviers lies at your doorstep – a paradise for mountain lovers, active vacationers, and those seeking tranquility.Architecture and comfortThe chalet impresses with its high-quality construction and excellent condition. The good sound insulation ensures a pleasant living climate. The equipment is complete and high-end.Garden and plotThe carefully maintained garden, planted with indigenous shrubs, allows the chalet to blend harmoniously into its surroundings and provides a pleasant privacy.An outdoor parking space is available for purchase (CHF 25,000). Two public charging stations for electric cars are located in the immediate vicinity.Summary1 large living room1 bathroom with shower cabinOpen, fully equipped kitchen1 large terrace/garden1 storage room1 outdoor parking space (not included, CHF 25,000)The studio is sold furnished and equipped.

Travel time
-
1 / 8
1.5 rooms, 27m², CHF 269,000.–
1997 Haute-Nendaz

An Investment Opportunity in the Heart of the Alps

Ideally located in the heart of the Haute-Nendaz ski resort, this charming studio offers a practical and pleasant living environment, in close proximity to shops, restaurants, transportation, and the resort's main facilities.With a surface area of approximately 27 m², the apartment features a functional and bright living space, designed to make the most of its Alpine surroundings. The private balcony of 8 m² extends the interior space pleasantly and provides a genuine outdoor area to enjoy a coffee in the sun or simply take in the resort's atmosphere.The studio also benefits from a private cellar, particularly useful for storing ski equipment and leisure gear.The property is sold furnished, allowing its future owner to have a ready-to-occupy or rentable apartment immediately.Thanks to its central location and sought-after format, this property also constitutes an interesting investment opportunity. Currently rented, it offers the advantage of generating regular rental income from the moment of acquisition. Its location in the heart of an attractive ski resort reinforces its potential for medium- or long-term rental.The sale of this studio is proposed preferably in conjunction with a second studio located in the same building, thus offering the buyer the possibility of creating a coherent real estate portfolio within the resort.FIND ALL OUR PROPERTIES ON : www.progestimmo.ch

1 / 7
1.5 rooms, 17m², CHF 247,000.–
3963 Crans-Montana

Studio with indoor pool and sauna in Crans-Montana - ideal for investors

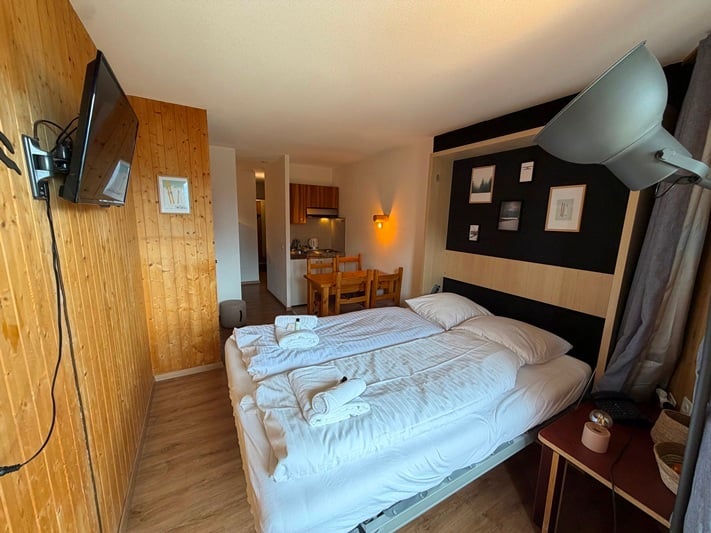
From the slopes to the saunaAfter skiing, you store your skis in the ski room at the exit of the residence - then head to the indoor pool or sauna. In the evenings, the large, sunny terrace with an unobstructed view awaits you. This studio in Crans-Montana was completely renovated in 2022, is custom-furnished, and ready to be lived in. A worry-free second home - and a vacation rental that generates income when you're not there. • Completely renovated in 2022 - you move in without having to do anything • Custom-made furniture included in the price - pack your bags, pick up the keys, that's all • Indoor pool, sauna, and tennis court in the residence - sports and wellness on site • Large, sunny terrace with an unobstructed view - the perfect spot for your evenings • Ski room directly at the exit - the equipment stays downstairs • Free and secure parking for the residence - even in high season • Only about CHF 900 in annual charges - very low operating costs • Sale to foreigners possible - also open to foreign buyers For investors: rented as a short-term vacation rental, the studio can generate income of up to CHF 20,000 per year, which is about CHF 1,667 per month. At a price of CHF 247,000, this corresponds to a gross return of about 8%. The charges are only about CHF 900 per year, the renovation fund for the residence is healthy, and the mortgage can be taken over.The residence is quiet and yet centrally located: the center of Montana with its shops, supermarkets, pharmacies, restaurants, bars, ski rental, casino, lake, and ice rink is about 5 minutes' walk away, the ski lifts about 10 minutes, and the center of Crans about 12 minutes. The bus stop is just a few steps away.Highlights • Type: studio, 1.5 rooms • Living area: about 17 m² • Floor: basement with elevator • Year of construction: 1970, renovation 2022 • Windows: double glazing, PVC frames • Floor: concrete, polished • Heating: central heating, radiators • Furnished: yes, custom-made furniture included in the price • Residence: indoor pool, sauna, tennis court, sunny terrace, ski room, parking • Charges: about CHF 900 per year • Rental income: up to CHF 20,000 per year possible • Sale to foreigners possible • Price: CHF 247,000 A renovated studio with a pool and sauna at this price is rare in Crans-Montana. Contact me for a viewing or the complete dossier.Daniel | Real Estate Agent Valais & Vaud
Suggested properties for you based on search results
Other interesting objects