"Centre of Crans-Montana – Jeanne d'Arc - Living by the shores of Lake Grenon"
Address
Promenade de Grenon 3, 3963 Crans-MontanaTravel time
- > 60 minStation: Sierre
Surrounding information
Pharmacy
7 min.Pharmacie-Parfumerie InternationaleSupermarket
7 min.MigrosSchool
2 min.Centre Scolaire de Crans-MontanaPublic Transport
5 min.Crans-Montana
Times refer to the route on foot.
Price
- Purchase price:
- CHF 395,000.–
Main information
- Availability:
- 01.01.2027
- Type:
- Terrace flat
- No. of rooms:
- 1.5
- Floor:
- 3
- Surface living:
- 35 m2
- Last refurbishment:
- 2024
- Year built:
- 1975
Characteristics
Balcony / Terrace
View
Wheelchair access
Quiet neighborhood
Parking space
Elevator
Documents (1)
Description
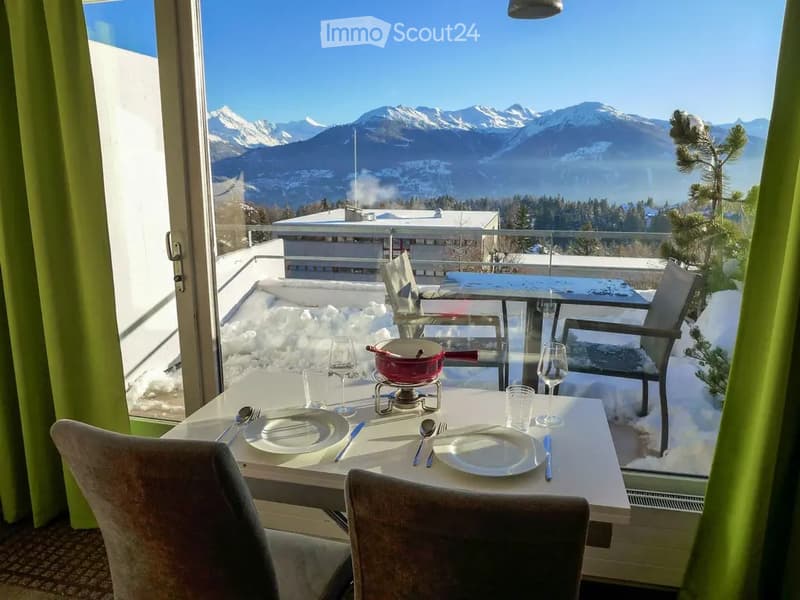
SOUTH AND WEST FACING. UNOBSTRUCTED VIEW OF THE VALLEY TO THE ALPINE PANORAMA
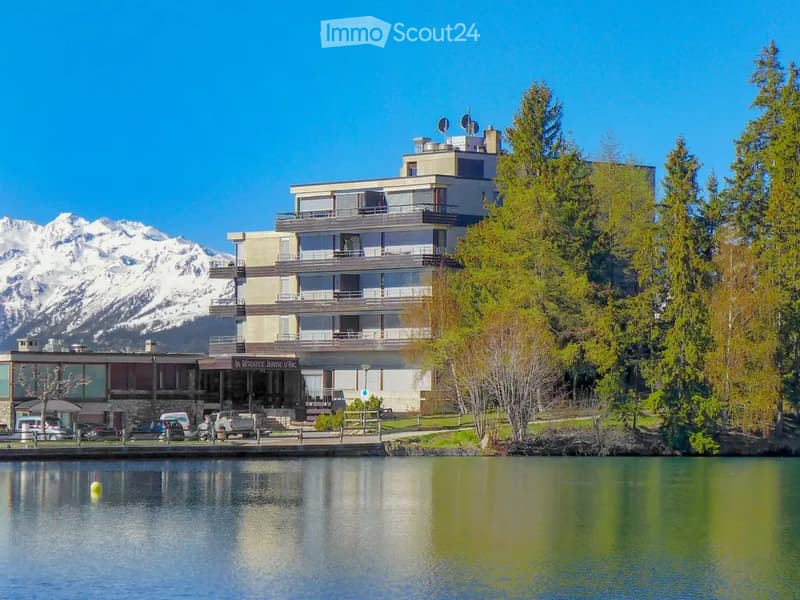
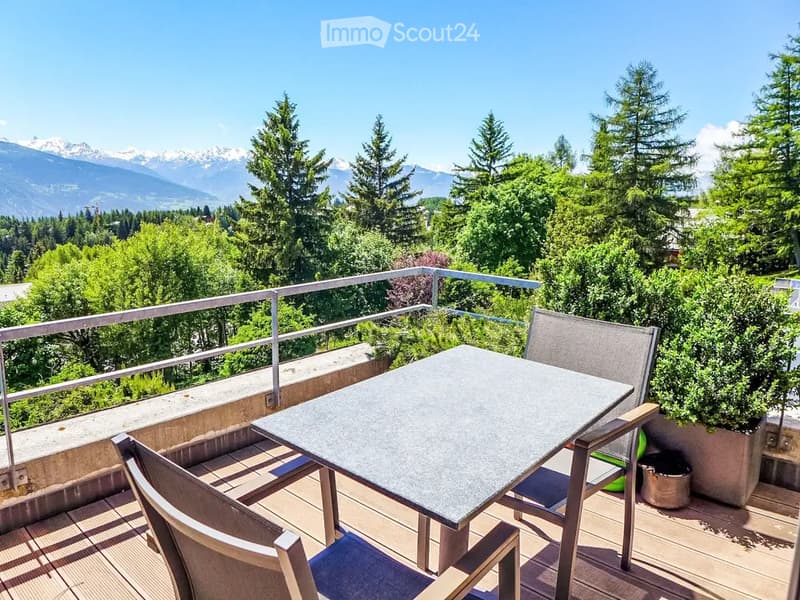
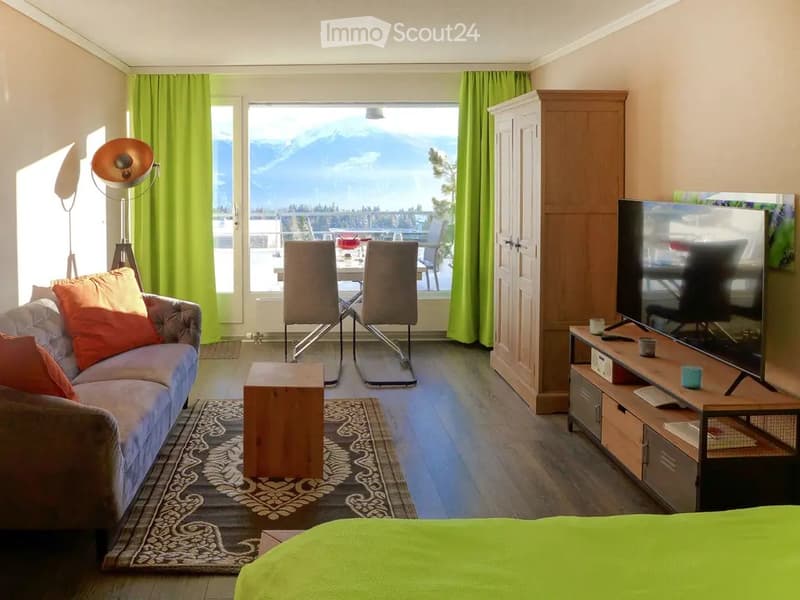
A rare combination: central location by the shores of Lake Grenon, unobstructed view of the mountains and sunny corner location. From the south and west facing open balcony, you can enjoy the view from morning to evening. This bright corner apartment combines a quiet location by the shores of Lake Grenon with proximity to the center of Crans and Montana as well as the ski lifts. Two panoramic windows open the living room to the south and west; the approximately 7 m² balcony extends it to the outside. One of the best locations in the Jeanne d'Arc residence.
THE APARTMENT
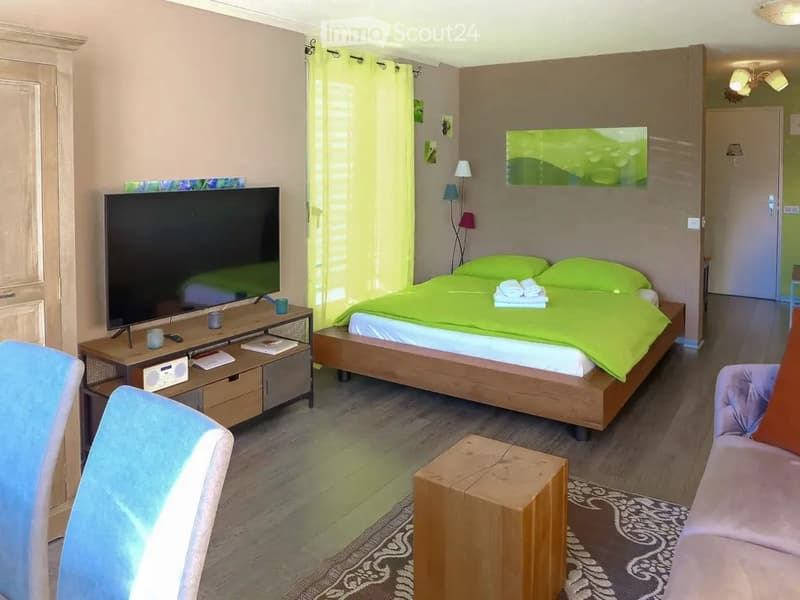
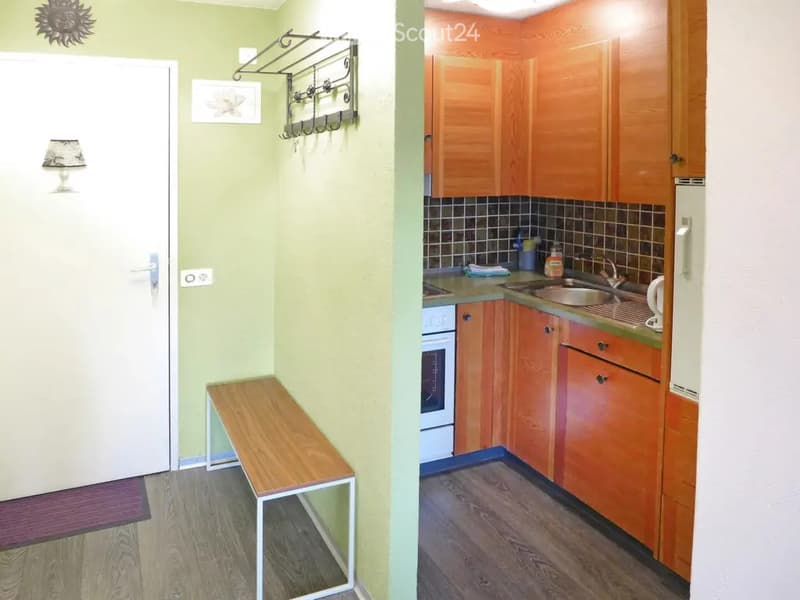
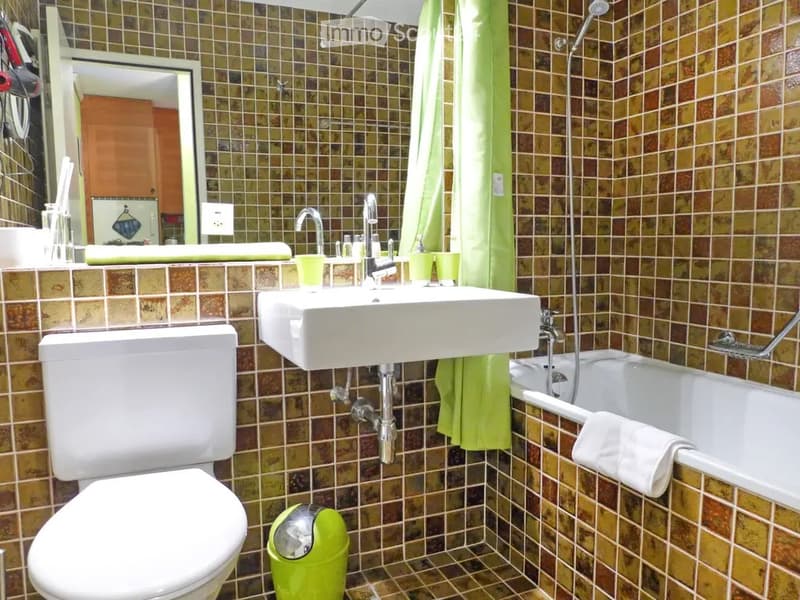
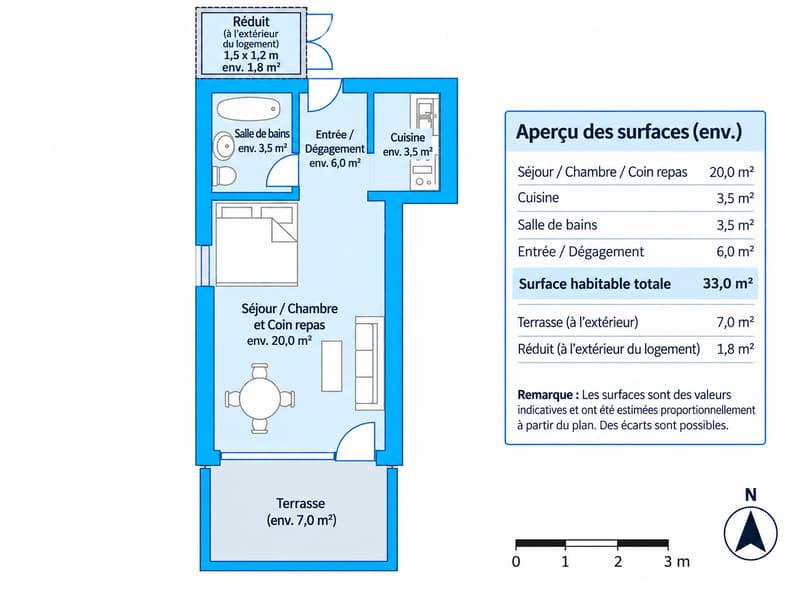
About 35 m² · Terrace 7m²· 1.5 rooms · 3rd floor at the level of the main entrance at lake level · sunny balcony facing south-west. Tastefully furnished and renovated in 2024, including bathroom. Living and sleeping area with dining area, open kitchen and well-equipped kitchen with oven, stove and refrigerator; bathroom with bathtub and shower. Separate private storage room right in front of the entrance (about 2 m²) as well as a basement in the basement (about 4 m²).
JEANNE D’ARC RESIDENCE
The promenade by the lake starts right in front of the door. The residence is located directly by the shores of Lake Grenon and just a few minutes' walk from the center. The ski lifts, shops, bus stop and restaurants are easily accessible on foot. The residence has an indoor heated pool, a sauna, a tennis court (in summer), common rooms, an elevator, a ski room as well as a laundry room with washing machine and dryer. The outdoor parking spaces of the residence are for common use.
No covered parking space – there are enough common outdoor parking spaces.
(Contact in the attached description - by phone)
Mortgage Calculator
From dream house to home ownership: the mortgage calculator can help you estimate the affordability of this property.

Create an account for more options
Create your account to manage your favorites across all devices, keep track of your search alerts, and never miss an update. Everything you need for your home search, all in one place!
Contact
Philippe Abgottspon
- Listing ID
- 4003553579
- Object ref.
- uabxl.v0j9g