Etzgen - Maisonette / Duplex buy

We recommend expanding your search criteria to get similar results. The current filters didn’t return any matches.

If you don’t want to change your current search criteria, we recommend creating a search alert, so you’ll be notified when matching offers become available.

More objects in your automatically expanded search area
2 results - Radius: + 10km
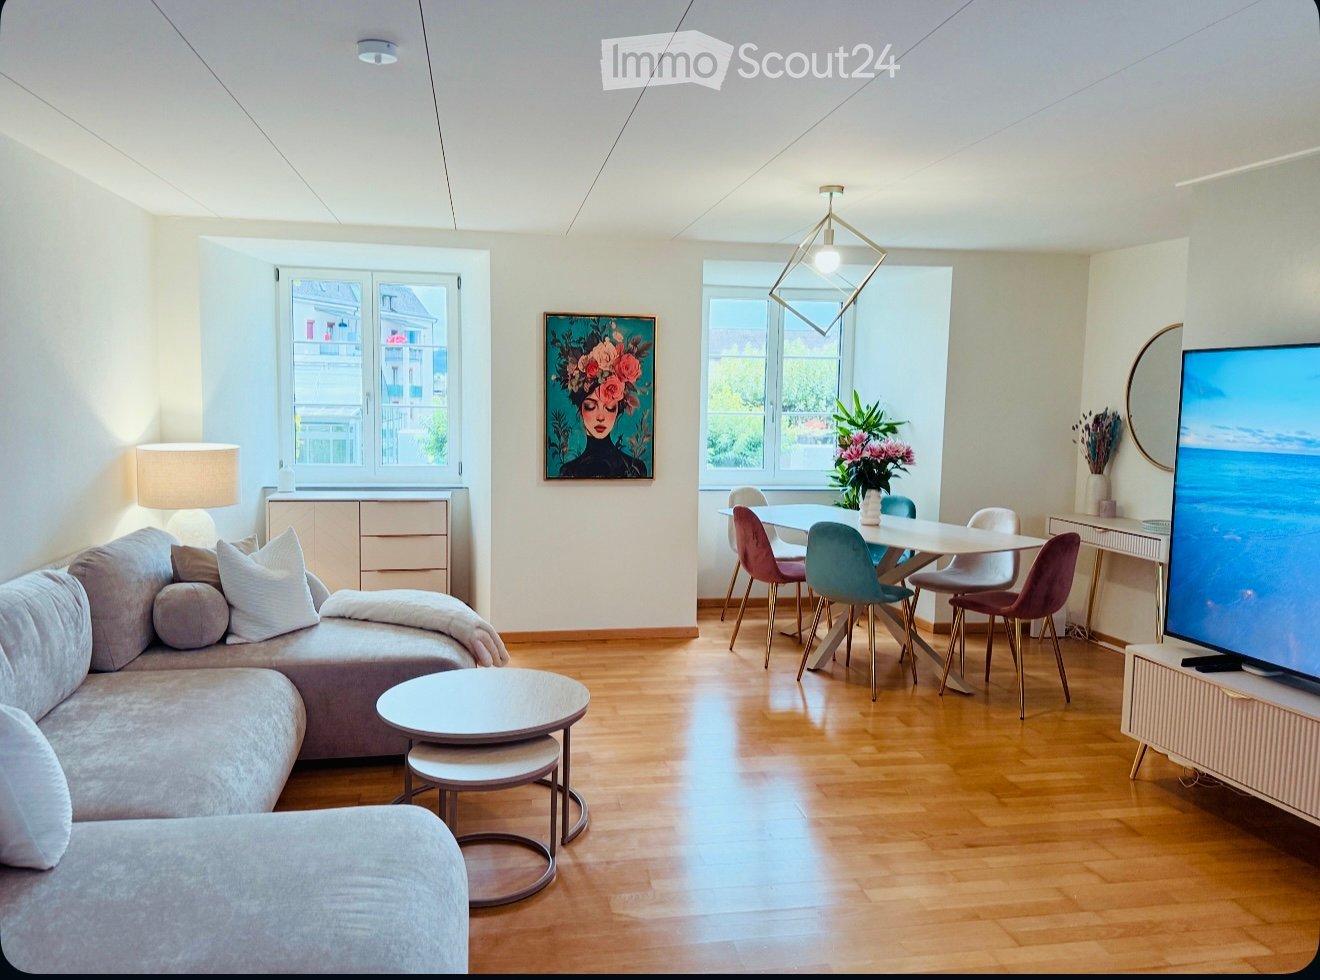
  • A modern, open-concept living and dining area with a grey sectional sofa, a small coffee table, a dining table with colorful chairs, a television on a stand, and a painting on the wall. The space features wooden flooring and large windows with a view of t
  • Cozy attic bedroom with wooden floors, slanted wooden ceiling, large windows, a neatly made bed with dark blue bedding, decorative pillows, a round mirror, a small stool, and a modern lamp.
  • Modern staircase with wooden steps and a wooden handrail, leading to an open landing area with views of adjacent rooms and a balcony.
  • Cozy attic bedroom with wooden slanted ceiling, hardwood floor, large windows, bed with colorful bedding, shelf with books and decorative items, and a modern lamp on the left side.
  • Bright living room with wooden floors, large windows offering a view of the town, a green sofa, a small round table with a lamp, and a TV screen on a stand.
  • Modern staircase with wooden steps and a glass railing, featuring a sleek design and warm lighting.
  • Balcony with a small round table, white chair, and potted plant, overlooking neighboring rooftops.
  • Empty room with wooden flooring, large sliding glass door leading to a balcony, and exposed wooden ceiling beams.
  • Balcony with wooden paneling, tiled floor, glass door leading inside, and a stone wall on one side.
  • Floor plan showing a kitchen, living/dining area, bathroom, and entrance area with a balcony.
  • Floor plan showing a room labeled "Zimmer 1", a bathroom/toilet area, a hallway/stairs area, and a small storage or closet space.
  • Floor plan showing three rooms: Zimmer 3, Zimmer 2, and Galerie, with labeled doors and a small staircase leading to the gallery.
  • Modern kitchen with white cabinets, a black sink, a stainless steel faucet, and a built-in oven. The space is well-lit with natural light from a window.
  • Modern bathroom with a white bathtub, shower curtain, sink, and mirror. The space features white tiles and a sleek design.
  • A scenic view of a river with a small boat on the left, a bridge in the background, and a town with colorful buildings and a church tower on the right.
1 / 15
4.5 rooms, 122m², CHF 720,000.–
Top
Hinterer Wasen 53, 5080 Laufenburg

Beautiful Maisonette Apartment in Laufenburg

Living with charm in the middle of Laufenburg's old town – spacious 4.5-room maisonette apartmentA home with character, plenty of space, and a special living feel!In the heart of Laufenburg's beautiful old town, this spacious 4.5-room maisonette apartment with approximately 122 m² of living space awaits you. Spread over three floors, it combines a special room feel with a charming living atmosphere and offers plenty of space for individual living ideas.The apartment is located on the first floor of a small multi-family house with only three parties. Here, you can enjoy a personal living environment and the unique flair of old-town life.Spacious living on three floorsThe living and dining area with kitchen forms the heart of the apartment and invites you to cozy gatherings. This floor is complemented by a practical redoubt and a separate guest toilet.On the second floor, there is a spacious bedroom that offers a comfortable retreat for relaxation.The third floor includes two more rooms and a vestibule that can be used in a variety of ways – for example, as a reading corner, workspace, or additional storage space.The highlights at a glance • 4.5-room maisonette apartment with approximately 122 m² of living space • Living on three floors with a special maisonette character • Living and dining area with kitchen • Three bedrooms or rooms with versatile usage possibilities • Two balconies for relaxed moments outdoors • Bathroom with shower and bathtub • Separate guest toilet • Private laundry tower • Practical redoubt • Small multi-family house with only three parties • Unique location directly in Laufenburg's old town Central location with historic charmThe apartment is located directly in Laufenburg's old town and offers the special atmosphere of the historic streets and charming town life. Shopping opportunities, restaurants, and other daily necessities are easily accessible depending on the destination.Parking spaces are available in the blue zone of the old town and in various parking garages in the surrounding area.Your new home is waiting for you!Whether for couples, families, or people who appreciate spacious living with individual character, this maisonette apartment offers many possibilities to fulfill your own living dream.The sale is by arrangement.Have we piqued your interest? We look forward to showing you this special apartment in person!

Travel time
-
1 / 13
4.5 rooms, 106m², CHF 855,000.–
Dorfstrasse 21, 5082 Kaisten

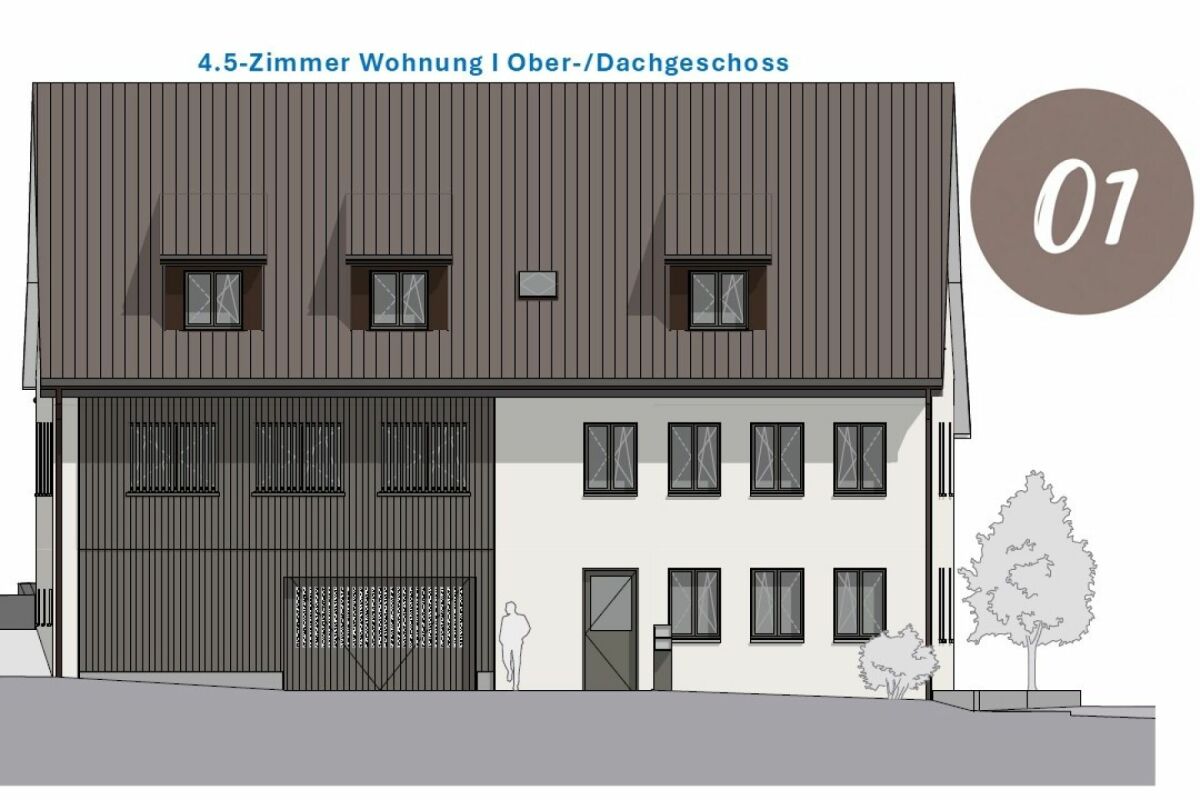
Multi-family house "Bachblick" - Upper/Attic floor

Multi-family house "Bachblick"The newly planned multi-family house "Bachblick" with four residential units is located in the village center of Kaisten. The architecture of the new building consciously references the formal language of the former historic building at this location. This creates a building that combines modernity with history.The bedrooms of all residential units are oriented towards the cooler north side, while the living areas open towards the sunny south side.From the spacious outdoor areas, you can enjoy the sound of the Kaisterbach stream. Parking is located in the ground-level parking garage, which is directly connected to the staircase.Look forward to an energy-efficient construction method according to the latest standards with a water-to-air heat pump, comfortable underfloor heating, and excellent sound insulation. Spacious wood-metal windows with triple glazing provide bright living rooms and a pleasant living climate.The stylish kitchens are equipped with high-quality appliances and offer an individual selection budget. You also benefit from attractive selection options for flooring, sanitary facilities, and other interior designs, and can design your new home according to your personal ideas. Spacious terraces, seating areas, or arbors round off the attractive offer.Your highlights at a glance • Sustainable construction according to modern energy standards • Air-to-water heat pump & underfloor heating • High-quality kitchens and individual construction options • Triple-glazed wood-metal windows • Elevator and barrier-free access • Own washing machine and dryer in each apartment • Preparation for e-mobility • Quiet, natural location with attractive outdoor areas • Expected move-in date: Summer 2027 Construction progress [July 2026] The raw construction of the ground and upper floors, including the ceiling above the upper floor, has already been completed. In August 2026, the attic floor and the Kehl floor will follow, so that the raw construction will be completed by the end of August 2026.Another important milestone is already imminent: The erection of the roof truss is scheduled for early to mid-September 2026.

Travel time
-

Other interesting objects