Quick Filters for your search (1)

Quick-filters

We show you quick-filters based on the most used filters by location.

By using these, you can enhance your search experience by finding new and interesting properties to your likings.

Eppenberg - Terrace flat buy

We recommend expanding your search criteria to get similar results. The current filters didn’t return any matches.

If you don’t want to change your current search criteria, we recommend creating a search alert, so you’ll be notified when matching offers become available.

More objects in your automatically expanded search area
14 results - Radius: + 10km
1 / 13
5.5 rooms155m²CHF 1,290,000.–
Baumattstrasse 6c, 4813 Uerkheim

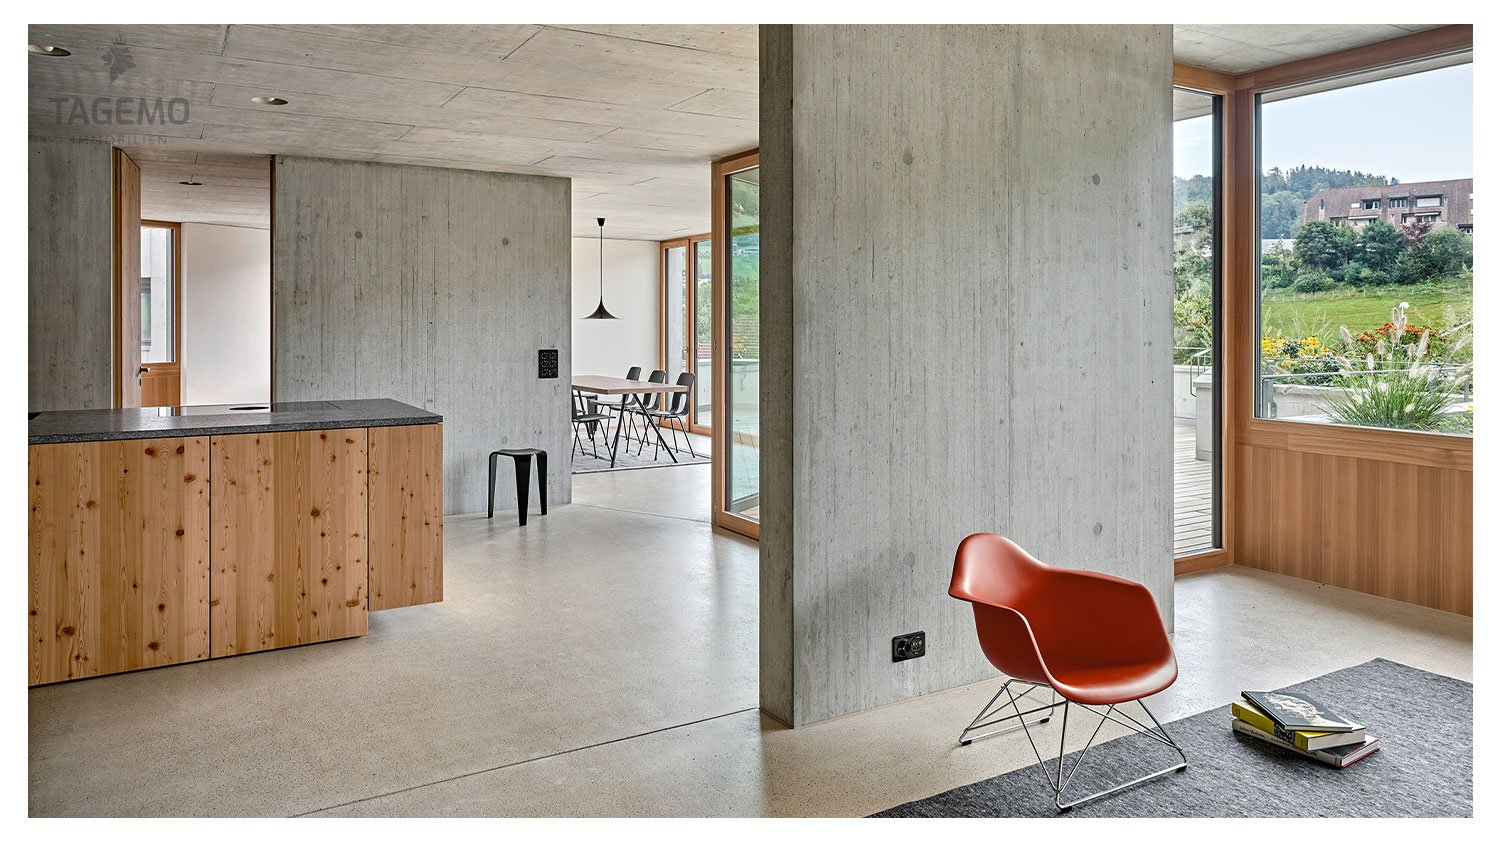
Exclusive 5.5 room apartment in modern exposed concrete architecture – final stage

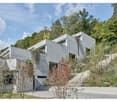
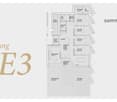
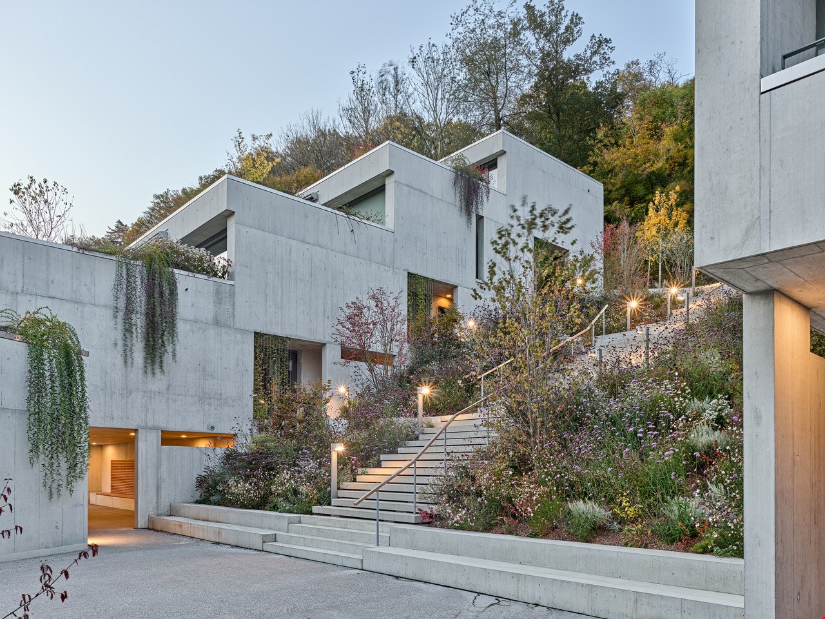
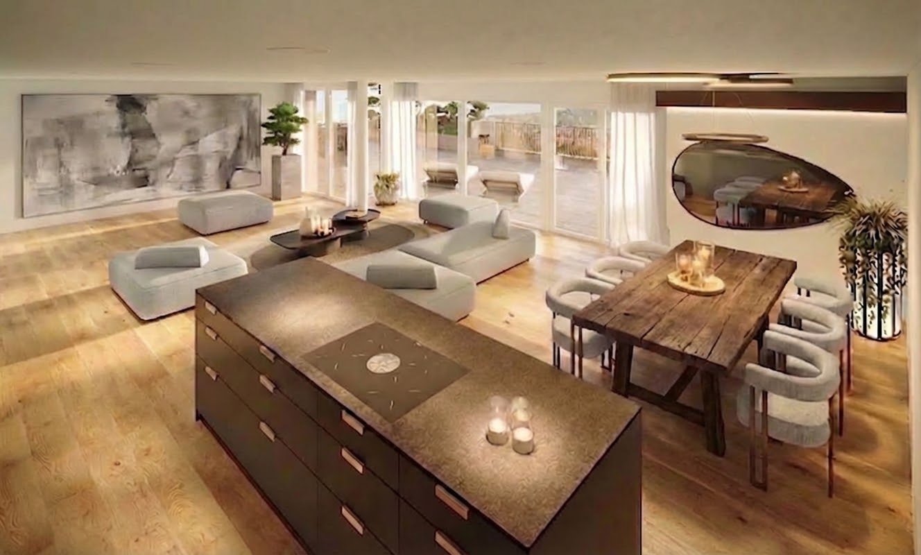
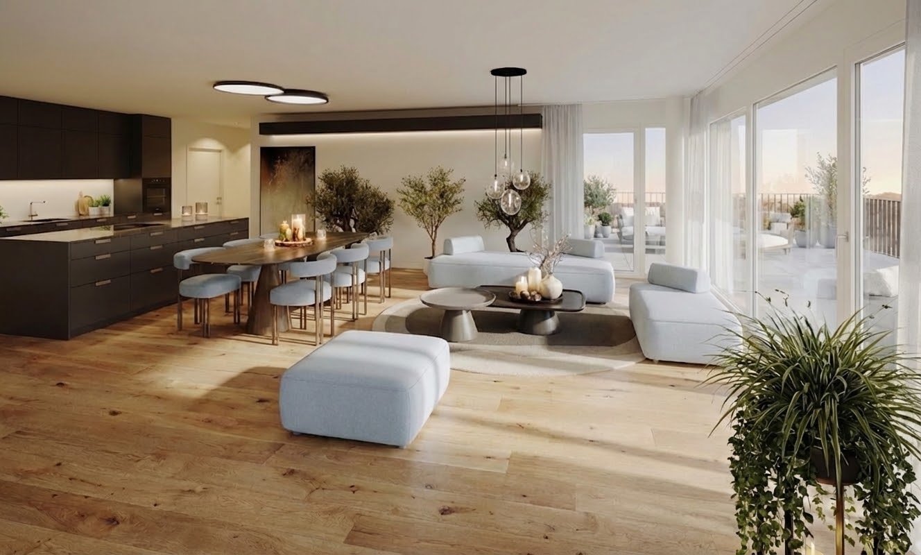
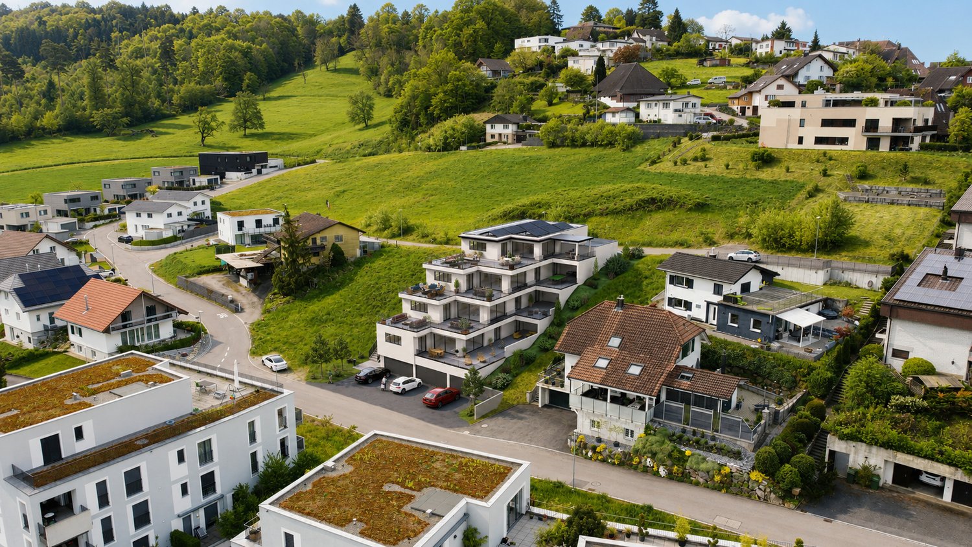
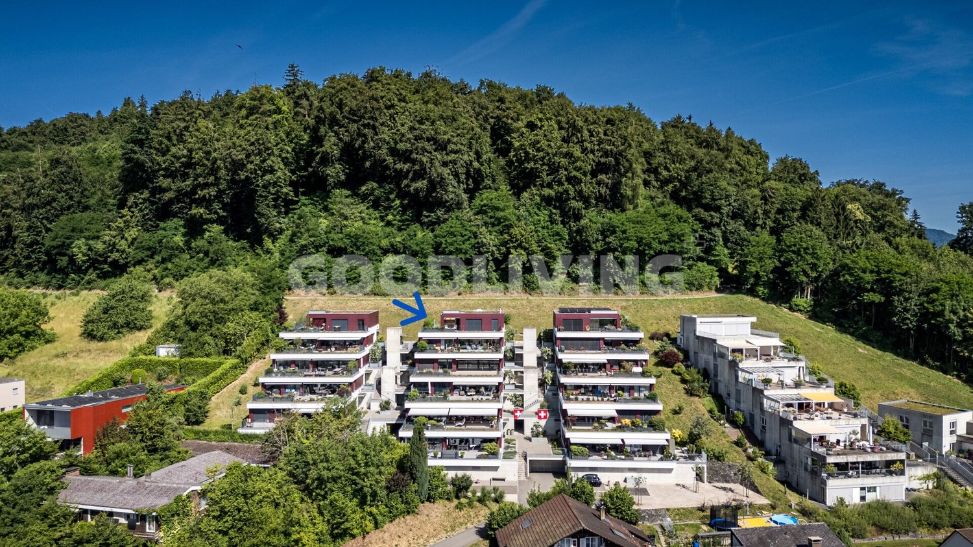
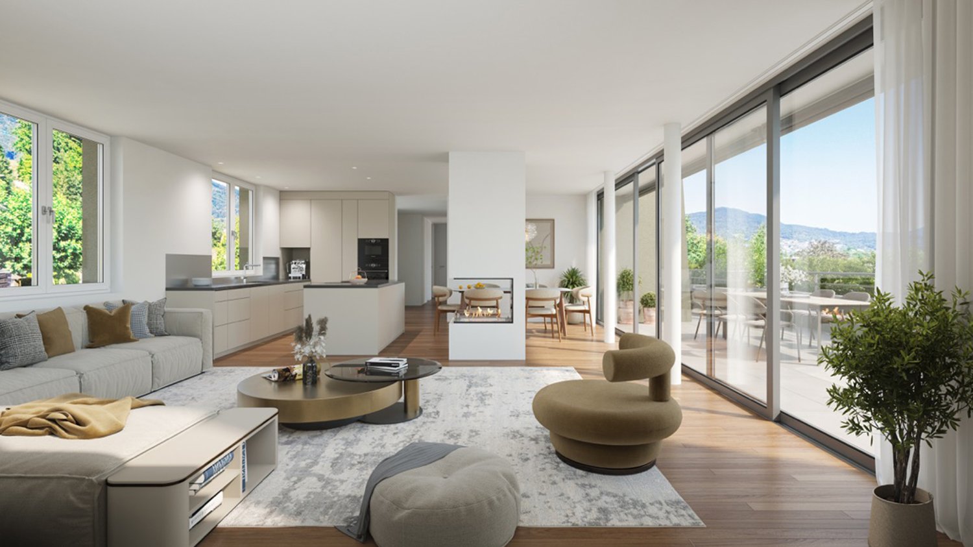
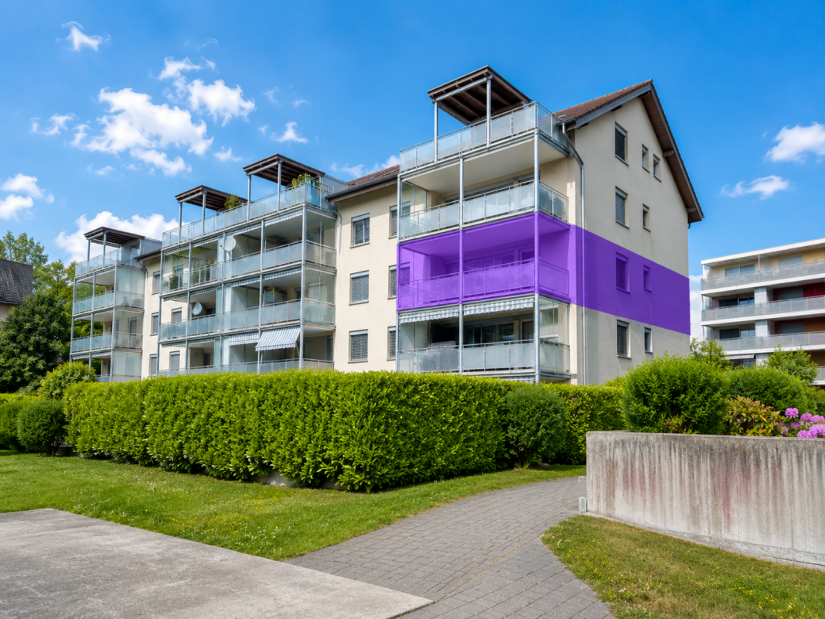
5.5 room apartment E3 – 236 m² usable spaceConstruction start spring 2026 | 3rd stage – final construction phase of SommerhaldeIn the 3rd and final stage of Sommerhalde, apartment E2 is being created as a home for people with high standards: state-of-the-art exposed concrete architecture, a house-in-house feeling thanks to its own entrance, and direct elevator access from the underground garage to the apartment – comfortable, private, and high-quality. • state-of-the-art exposed concrete architecture • own house entrance, direct elevator access from the underground garage to the apartment • 154 m² living space • 25 m² master bedroom with bathroom and space for an XL wardrobe • 72 m² large living room (living-dining room, kitchen, and entrance) • 62.5 m² terrace with large raised bed • 2 bathrooms with bathtub or large shower • 2 different room heights up to 2.72 m • flexible floor plan design • individual interior design • 236.3 m² total usable space • highest building quality with Smartcooling system State-of-the-art architecture in high-quality exposed concrete construction, sunny and quiet locationSommerhalde is a refreshing contrast to conventional terraced housing estates. With its elevated, sunny location, characteristic architectural language, careful handling of space and nature, and puristic, high-quality materialization, Sommerhalde offers a high-class living experience.Ecology as a constant companion:The building envelope is designed to require only 80% of the legally permitted heating energy demand, which meets the requirements for Minergie buildings. The building is heated and the water is prepared using a geothermal heat pump – 100% renewable energy. In the summer, you can enjoy a Smartcooling system that can lower the living temperature by up to 3 degrees.Inside, the facade is equipped with a breathable mineral insulation system, which provides a pleasant living climate in all rooms.Those seeking peace and quiet will also find it in Sommerhalde: The sound insulation meets the increased requirements according to SIA 181 in the exterior and interior areas.We accompany you personally from A to ZWe would be happy to accompany you with all questions regarding the apartment purchase and offer you the highest competence through our in-depth knowledge and long-standing experience. We advise you on contract matters, financing, planning, material selection, and furnishing. Additionally, we are available to you with a strong team during the entire construction period until you move in and beyond.Interested? We are here for you...Personal contact: Ms. Manuela Walti / 078 697 06 66
Manuela Walti

Manuela Walti

Tagemo Immobilien

Travel time
-
1 / 19
7 rooms225m²CHF 1,490,000.–
Baumattstrasse 10e, 4813 Uerkheim

Duplex dream home with 300m2 - NEW BUILD

7-room duplex apartment C5/6 with 304 m2 of living space, construction began in April 2023 / available from 1.12.2025 (Last available duplex apartment)Your individual dream home on two floors tailored exactly to your needs and unique in the region. • modern exposed concrete architecture • 300 m2 of living space • Total 3 bathrooms + guest toilet • 35 m2 master bedroom with space for XXL wardrobe • 2 separate entrances Living on two floors in modern and progressive exposed concrete architecture. • 7 rooms • own house entrance (both floors, total 2), direct lift access from the underground garage to the apartment • 225 m2 of net living space, 136 m2 on level I, 89 m2 on level II • 78 m2 large living room (living-dining room, kitchen, and entrance) • 2 different room heights up to 2.72 m • individual room use • 26.6 m2 cellar • highest building quality with Smartcooling system This exclusive duplex apartment offers you 300 m2 of living space on two floors. With a total of 3 high-quality bathrooms and an additional guest toilet, comfort and functionality are emphasized. The 35 m2 master bedroom is a true retreat. Here you will not only find ample space but also room for an XXL wardrobe, offering you plenty of storage space for your wardrobe. A special highlight of this apartment is the 2 separate entrances. This opens up countless possibilities for use. Whether you want to design the level II with loft character as a fitness area, home office, quiet business, or even as a separate apartment - your creativity knows no bounds.Unique in this region, this apartment combines luxury, space, and flexibility in a unique way. What are you waiting for? Arrange a consultation today and let yourself be enchanted by this unique and exclusive dream home!Modern architecture in high-quality exposed concrete construction, sunny and quiet locationThe Sommerhalde is a refreshing contrast to conventional terrace settlements. With its elevated, sunny location, characteristic architectural language, careful handling of space and nature, and puristic, high-quality materialization, the Sommerhalde offers a high-class living experience.Ecology as a constant companion:The building envelope is designed to require only 80% of the legally permitted heating energy demand, which corresponds to the requirements for Minergie buildings. The heating of the building and the preparation of hot water are done via a heat pump - 100% renewable energy. In the summer, you can enjoy a Smartcooling system that can lower the living temperature by up to 3 degrees.Internally, the facade is equipped with a breathable mineral insulation system, which provides a pleasant living climate in all rooms.Those seeking peace and quiet are also in the right place in the Sommerhalde: The sound insulation meets the increased requirements according to SIA 181 in the exterior and interior areas.We accompany you personally from A to ZWe would be happy to accompany you with all questions regarding the apartment purchase and offer you the highest competence through our in-depth knowledge and long-standing experience. We advise you on contract matters, financing, planning, material selection, and furnishing. Furthermore, we are at your disposal with a strong team during the entire construction period until you move in and beyond.Interested? We are here for you...Personal contact: Ms. Manuela Walti / 078 697 06 66
Manuela Walti

Manuela Walti

Tagemo Immobilien

Travel time
-
1 / 12
4.5 rooms167m²CHF 2,390,000.–
HÄSIWEG, 5018 Erlinsbach

VILLANELLE APARTMENTS - Completion Autumn 2027

HOME AT HUNGERBERGVillanelle Apartments – Exclusive living in a privileged hillside locationIn a sunny, scenic position on Hungerberg, the Villanelle Apartments are being built – an architecturally demanding ensemble that meets the highest standards of style, visibility, and privacy. The renowned builder consistently relies on high-quality construction and Minergie standard, supplemented by a photovoltaic system on the roof – for sustainable energy efficiency and forward-looking comfort.The two exclusive residential units offer spacious net living areas of approximately 158–167 m² and convince with well-thought-out floor plans, open spatial concepts, and masterful lighting. The result is a bright, airy, and at the same time cozy living feeling of extraordinary quality.Particularly noteworthy are the bedrooms: All are over 15 m² in size, flooded with natural light, and have direct access to the terrace – a private retreat with a seamless transition to the outdoors.The interior exudes sensual elegance: Selected, warm materials and finely tuned details harmoniously weave themselves from the interior to the spacious terraces. Practical amenities like a separate laundry room with an additional sink and above-average sized parking spaces make everyday life effortless and comfortable.Help shape it now: In this phase, you can actively participate in the interior design – a rare opportunity to realize your home exactly according to your ideas. Take advantage of this opportunity to set unique accents.Highfield House Apartments – for discerning buyers who are looking for a home in a unique location between the Jura and Aare that sets standards in quality, sustainability, and individuality.Details: • Object type: 2FH-terrace apartment • Purchase price: CHF 2’390’000.00 • Double garage parking space: CHF 90’000.00 • Ceiling height: 2.45 m • Net living area: 167.2 m² • Terrace area covered: 42.5 m² • Terrace area uncovered: 78 m² • Terrace area total: 120.5 m² • Laundry/reduit: 10.2 m² • Basement room: 9.5 m² • Entrance: 5.3 m²

Travel time
-
1 / 16
5.5 rooms188m²CHF 1,370,000.–
Brühlstrasse 49A, 5018 Erlinsbach

Comfortable living with panoramic views!

This comfortable 5.5-room terraced apartment in a sunny west-facing location combines generosity, privacy, and connection to nature in an ideal way. On approximately 157 m² of living space, you can enjoy a well-thought-out room concept with direct access to the impressive approximately 170 m² large terrace - from all living and sleeping rooms. Additional 31 m² of versatile usable ancillary rooms directly accessible from the living area complement the offer in an ideal way.Here, your day begins with sun and ends with atmospheric evening hours outdoors. Whether it's a relaxed breakfast, social evenings with friends, or simply peace and quiet - this terrace will become your extended living space. Additional value is offered by: • Massive oak wood parquet flooring • High-quality built-in wardrobes • Bathroom with bathtub (whirlpool function) and special shower/steam bath, all made with high-quality natural stone • Windows with 3-fold insulating glazing and insect screens • Electric shutters on all windows • Central vacuum cleaner system • Terrace equipped with two electrically operated sun awnings • Device and technology room on the living level • Separate hobby room • Automatic irrigation system for plants on the terrace • Sustainable air-water heat pump with underfloor heating • Decalcification system • and much more Two parking spaces in the underground garage must be purchased for CHF 60,000 in addition to the apartment. An outdoor parking space can also be purchased on request.The well-maintained and green surroundings, as well as the adjacent local recreation area, underline the high quality of living in this address. So, all in all, an ideal property for people with a sense of location, space, and value stability.Are you interested? Don't hesitate to ask for our detailed documents and arrange a viewing on site with us! We will be happy to provide you with further information.

Travel time
-
1 / 12
4.5 rooms164m²CHF 1,800,000.–
Haldenweg, 5018 Erlinsbach

HIGHFIELD HOUSE APARTMENTS - Completion 2027

HOME AT HUNGERBERGHighfield House Apartments – Exclusive living in a privileged hillside locationIn a sunny, scenic position on Hungerberg, the Highfield House Apartments are being built – an architecturally demanding ensemble that meets the highest standards of style, outlook, and privacy. The renowned builder consistently relies on high-quality construction and Minergie standard, supplemented by a photovoltaic system on the roof – for sustainable energy efficiency and forward-looking comfort.The four exclusive residential units offer spacious net living areas of approximately 154–164 m² and convince with well-thought-out floor plans, open spatial concepts, and masterful lighting. The result is a bright, airy, and at the same time cozy living feeling of extraordinary quality.Particularly noteworthy are the bedrooms: All are over 15 m² in size, flooded with natural light, and have direct access to the terrace – a private retreat with a seamless transition to the outdoors.The interior exudes sensual elegance: Selected, warm materials and finely tuned details harmoniously weave themselves from the interior to the spacious terraces. Practical amenities such as a separate laundry room with an additional sink and above-average sized parking spaces make everyday life effortless and comfortable.Now co-create: In this phase, you can actively participate in the interior design – a rare opportunity to realize your home exactly according to your ideas. Take advantage of this opportunity to set unique accents.Highfield House Apartments – for discerning buyers who are looking for a home in a unique location between the Jura and Aare that sets standards in terms of quality, sustainability, and individuality.Details:Object type: 4-room terrace apartmentObject type: Hillside apartmentPurchase price CHF 1’800’000.00Double garage parking space extra: CHF 90’000.00Terrace area covered: 33.8 m2Terrace area uncovered: 111 m2Laundry/reduit: 11 m2Basement room: 9.4 m2Entrance: 3 m2

Travel time
-
1 / 12
4.5 rooms159m²CHF 1,360,000.–
Haldenweg, 5018 Erlinsbach

HIGHFIELD HOUSE APARTMENTS - Completion 2027

HOME AT HUNGERBERGHighfield House Apartments – Exclusive living in a privileged hillside locationIn a sunny, scenic position on Hungerberg, the Highfield House Apartments are being built – an architecturally demanding ensemble that meets the highest standards of style, outlook, and privacy. The renowned builder consistently relies on high-quality construction and Minergie standard, supplemented by a photovoltaic system on the roof – for sustainable energy efficiency and forward-looking comfort.The four exclusive residential units offer spacious net living areas of approximately 154–164 m² and convince with well-thought-out floor plans, open spatial concepts, and masterful lighting. The result is a bright, airy, and at the same time cozy living feeling of extraordinary quality.Particularly noteworthy are the bedrooms: All are over 15 m² in size, flooded with natural light, and have direct access to the terrace – a private retreat with a seamless transition to the outdoors.The interior exudes sensual elegance: Selected, warm materials and finely tuned details blend harmoniously from the interior to the spacious terraces. Practical amenities like a separate laundry room with an additional sink and above-average-sized parking spaces make everyday life effortless and comfortable.Now co-create: In this phase, you can actively co-determine the interior design – a rare opportunity to realize your home exactly according to your ideas. Take this chance to set unique accents.Highfield House Apartments – for discerning buyers who are looking for a home in a unique location between the Jura and Aare that sets standards in quality, sustainability, and individuality.Details:Object type: 4-room terrace apartmentPurchase price CHF 1’360’000.00Double garage parking space extra: CHF 90’000.00Terrace area covered: 50 m2Laundry/reduit: 11 m2Basement room: 9.4 m2Entrance: 3.4 m2

Travel time
-
1 / 14
  • Parking space
  • Balcony / Terrace
  • Garage
  • +5
4.5 rooms144m²CHF 1,169,000.–
Weierweg 24, 5722 Gränichen

Apartment with terrace and 144 m² living space

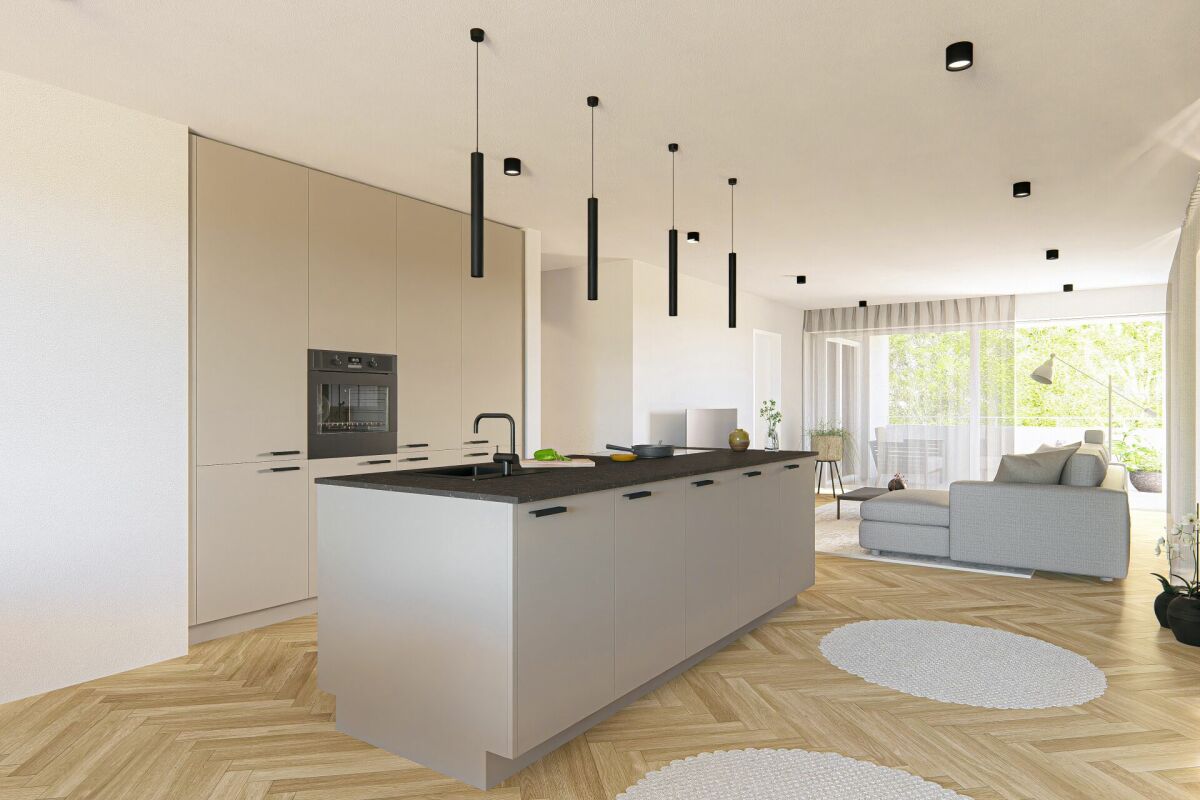
Here, your home doesn't end at the windowpane: each of the four remaining apartments with terraces gives you the feeling of being closely connected to the outside world, even when you're sitting inside. Not to mention the feeling that sets in when you're on the huge terrace. But we don't want to get ahead of ourselves, so let's start from the beginning, with the location: Weierweg in Gränichen is not surrounded by traffic, hustle and bustle, and noise, but rather by greenery, peace, and nature. And the apartments with terraces make the most of these advantages. Let's enter an apartment: to your right, you'll find the actual stage, the living area, which conveys even more spaciousness than the floor plan suggests. From this room, you can move seamlessly into the open-plan kitchen, where an elegant kitchen island takes center stage. Here, you can cook with others, for others, and be right in the middle of life. The large windows make daylight the star. Now, let's open the sliding doors. What's behind them is the real reason why this apartment is special: the terrace, as large as an entire four-room apartment, is oriented towards the west, towards the evening sun, and your mind's eye fills it with a long table with family and many friends. The larger rooms are located on the hillside, quiet and secluded. A smaller room, located opposite, can also be used as a bedroom or as a home office. The main bedroom embodies pure comfort with a walk-in closet and an en-suite bathroom. A second bathroom with a shower and bathtub, as well as a practical utility room with a washing machine and dryer, round out the offer. In the basement, you'll find a storage room, a bike storage area, and a parking space. The elevator connects all levels, making it easy to arrive. • Quiet living without through traffic • Natural surroundings with high quality of life • Spacious terraces • Bright living rooms with large windows • Open-plan kitchen with high-quality kitchen island • Master bedroom with walk-in closet and en-suite bathroom • Above-average living space of around 144 m² • High-quality interior design • Elevator from the parking garage to the apartment • Private storage rooms and bike room We look forward to your contact.

  • Parking space
  • Balcony / Terrace
  • Garage
  • +5
Fabio Landolfi

Fabio Landolfi

Immobilienmakler

Travel time
-
1 / 13
5.5 rooms198m²CHF 1,760,000.–
Rebenweg 12e, 5503 Schafisheim

Living with a wide view

This terraced apartment in Schafisheim combines spacious living, plenty of privacy, and an impressive view. On two levels, a home is created with a clear room structure, bright living areas, and a direct connection to the extensive outdoor areas.The living and dining area opens onto the terrace and forms the center of the apartment. The fireplace creates a pleasant atmosphere, while the modern kitchen with V-ZUG appliances, steamer, separate oven, and wine fridge stylishly complements everyday life. The large window areas, the maintained oak parquet floor, and the open design create a quiet, valuable living feeling.The second level is designed as a private retreat. Bedroom, dressing room, a spacious bathroom, and the covered atrium with sauna offer comfort and space for relaxation. Particularly, the connection between the interior, terrace, and protected outdoor area makes this apartment a home with high quality of life.An elevator leads directly from the parking garage to the living floor.Schafisheim is located between Lenzburg and Aarau and combines a pleasant living location with short distances to the surrounding centers. The elevated location offers a wide view over the landscape to the Central Swiss Alps.The municipality is well connected and is ideal for people who want to live quietly without giving up a practical connection. Shopping facilities, schools, public transport, and the highway are within short distance.Highlights at a glance: + Terraced apartment on two levels+ Almost 200 m² of living space+ Over 140 m² of outdoor space+ Wide view to the Central Swiss Alps+ Spacious living and dining area with fireplace+ Modern kitchen with V-ZUG appliances, steamer, and wine fridge+ Two large terraces and covered atrium+ Sauna in the protected outdoor area+ Bedroom with dressing room and direct outdoor access+ Spacious bathroom with shower, bathtub, and double sink+ High-quality oak parquet floor+ Minergie construction with geothermal heat pump+ Elevator directly from the parking garage to the living floor+ Two parking spaces with charging option available separately for CHF 30,000.-Would you like to know more or get a personal impression of this special property?I would be happy to send you the documents or arrange a personal meeting on site. I look forward to your contact.

Travel time
-

Other interesting objects