Rooms
5.5
Living space
198 m2
Selling price
CHF 1,760,000.–
"Living with a wide view"
Address
Rebenweg 12e, 5503 SchafisheimTravel time
- 31 min.Station: Hunzenschwil
Surrounding information
Supermarket
8 min.VOLG FrischmarktSchool
12 min.Schulhaus HüttmattPublic Transport
8 min.Schafisheim Gemeindehaus
Times refer to the route on foot.
Price
- Purchase price:
- CHF 1,760,000.–
Main information
- Availability:
- 25.01.2027
- Type:
- Terrace flat
- No. of rooms:
- 5.5
- Surface living:
- 198 m2
- Year built:
- 2014
Characteristics
Balcony / Terrace
Garage
Elevator
Documents (0)
Description
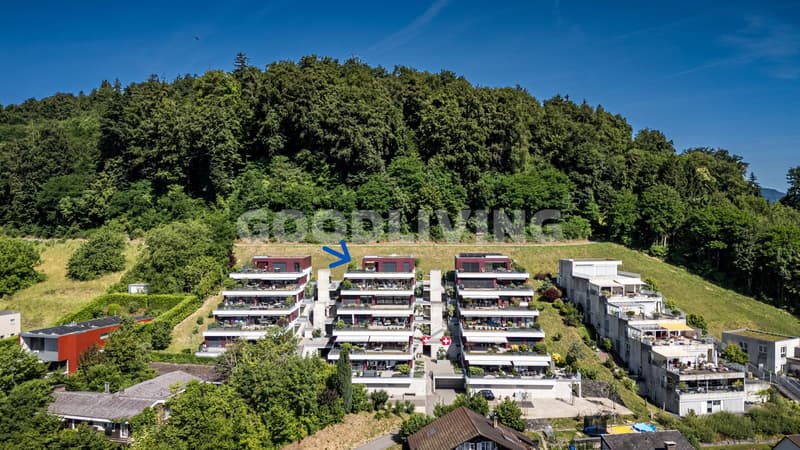
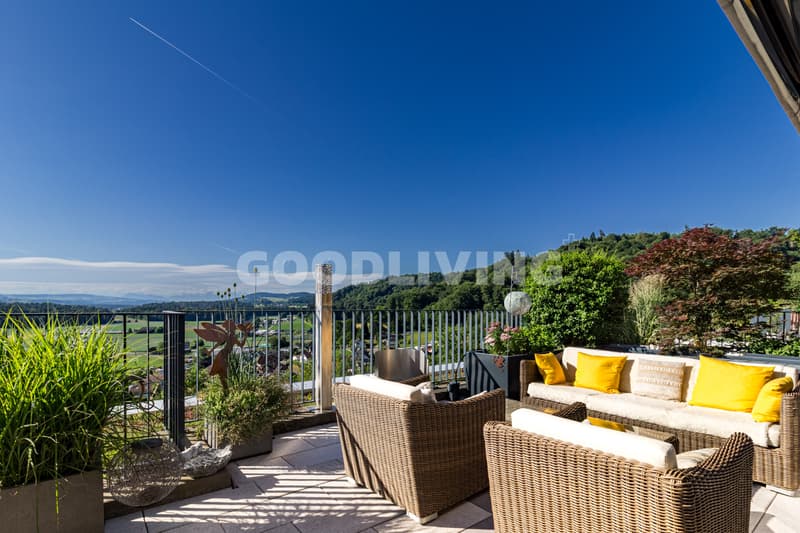
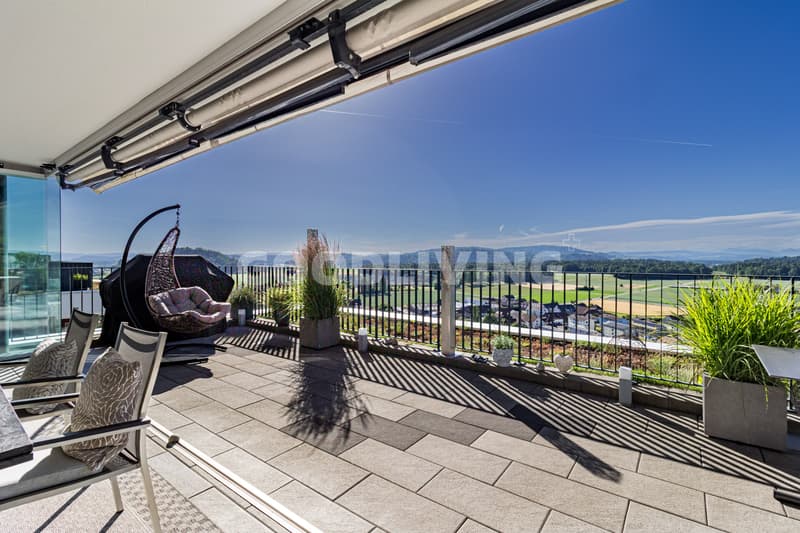
This terraced apartment in Schafisheim combines spacious living, plenty of privacy, and an impressive view. On two levels, a home is created with a clear room structure, bright living areas, and a direct connection to the extensive outdoor areas.
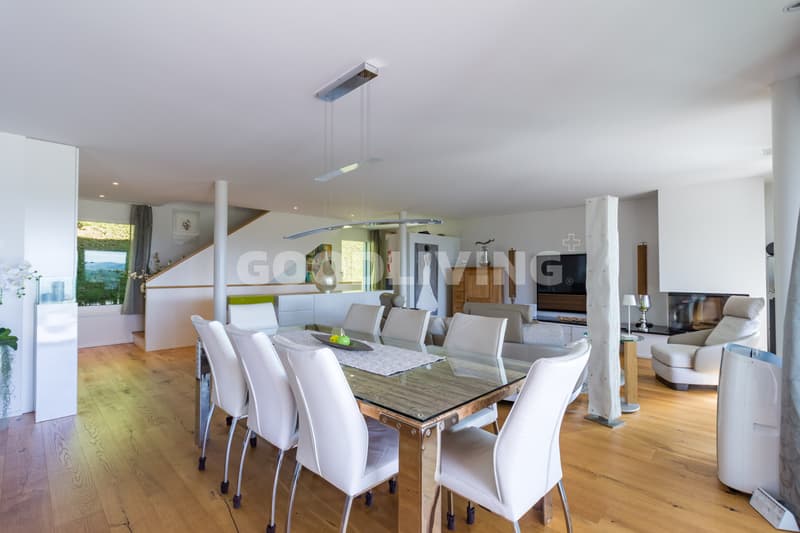
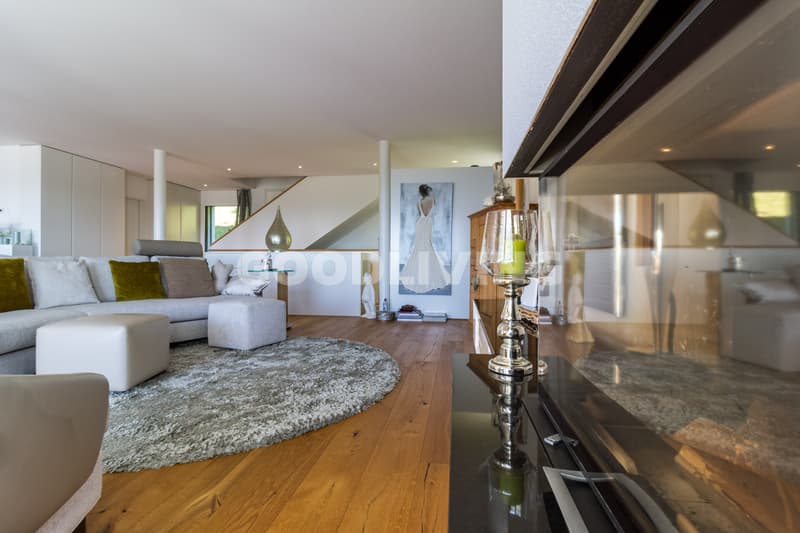
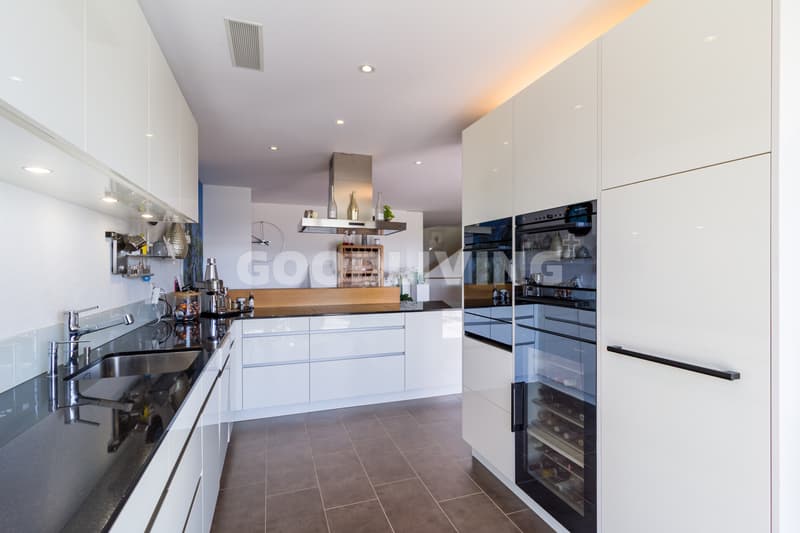
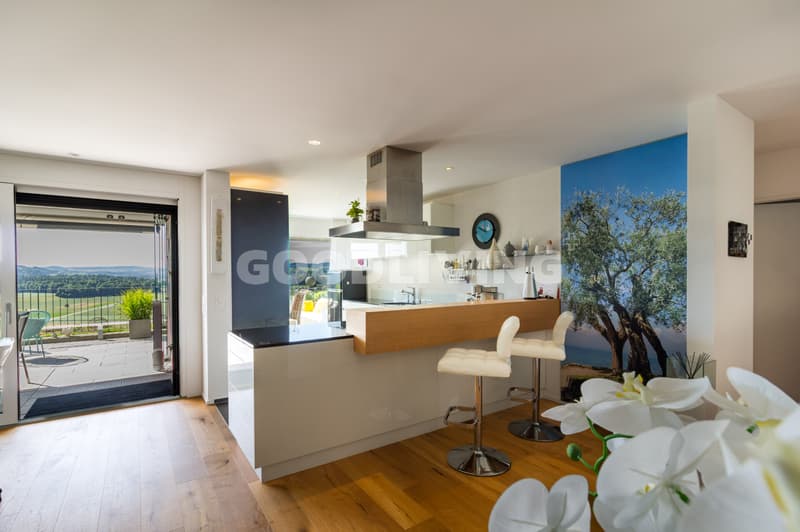
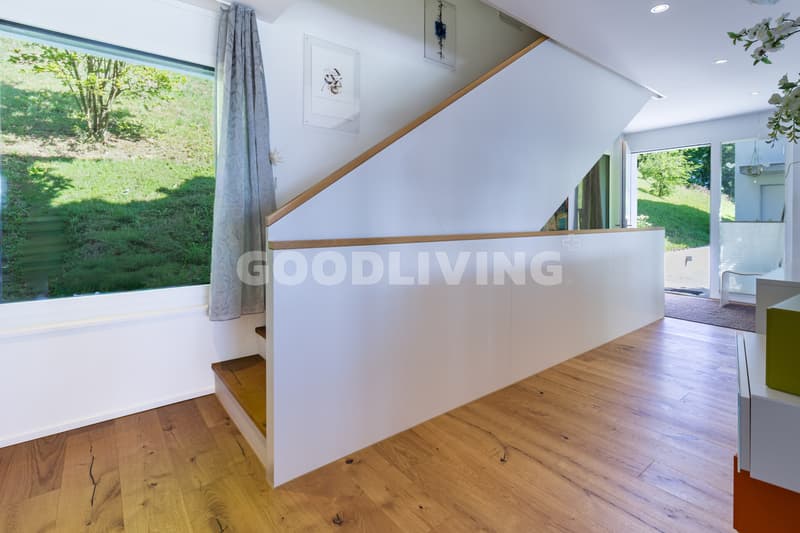
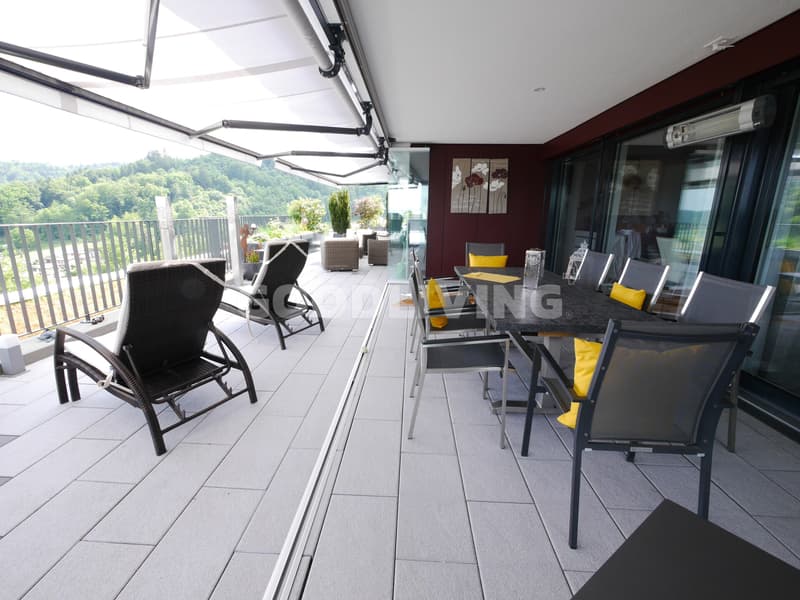
The living and dining area opens onto the terrace and forms the center of the apartment. The fireplace creates a pleasant atmosphere, while the modern kitchen with V-ZUG appliances, steamer, separate oven, and wine fridge stylishly complements everyday life. The large window areas, the maintained oak parquet floor, and the open design create a quiet, valuable living feeling.
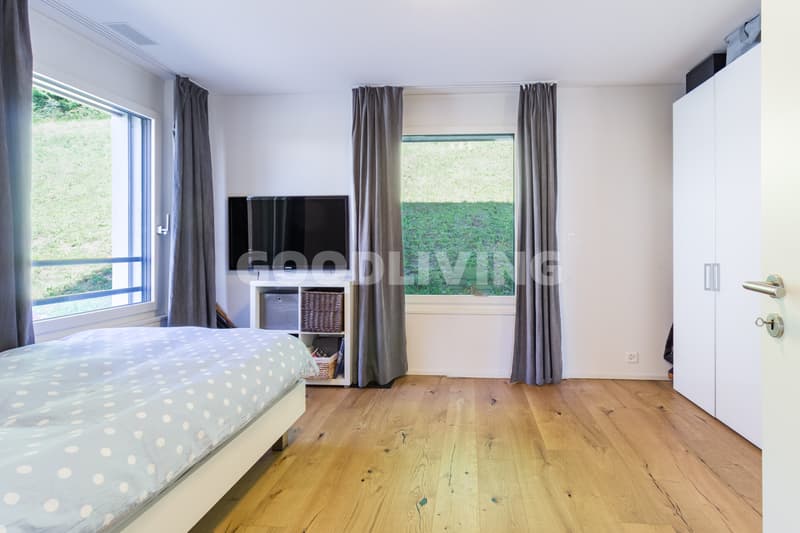
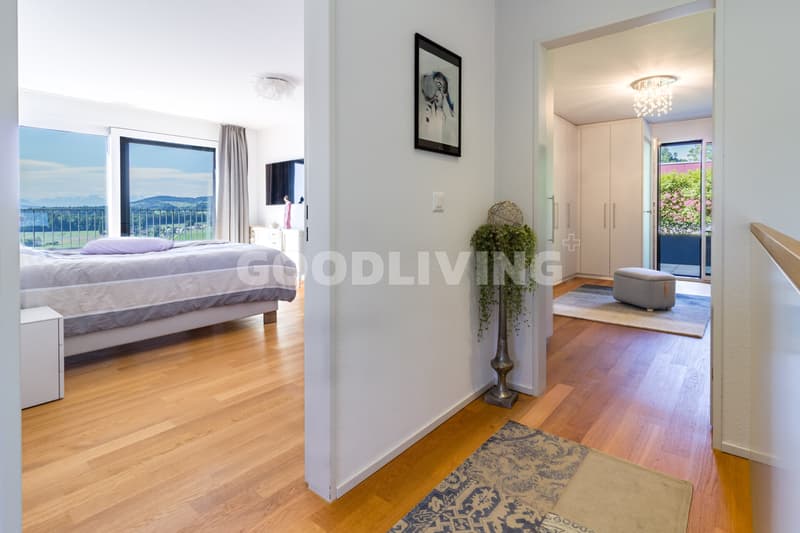
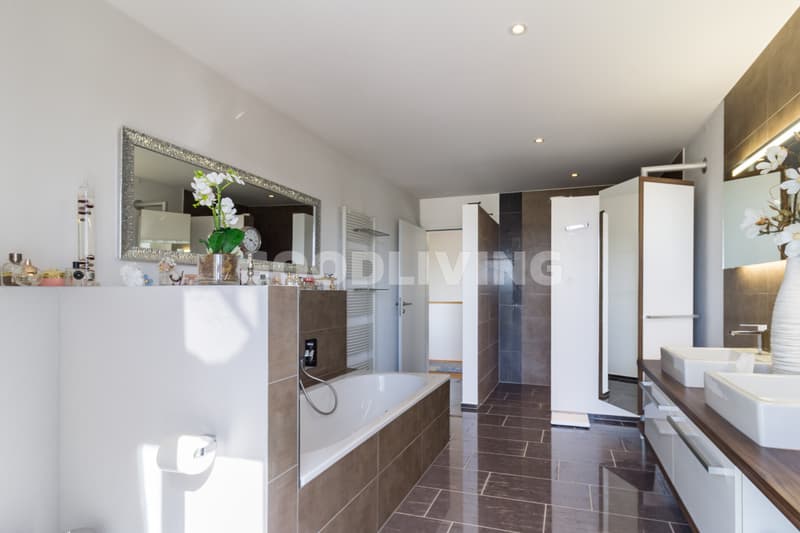
The second level is designed as a private retreat. Bedroom, dressing room, a spacious bathroom, and the covered atrium with sauna offer comfort and space for relaxation. Particularly, the connection between the interior, terrace, and protected outdoor area makes this apartment a home with high quality of life.
An elevator leads directly from the parking garage to the living floor.
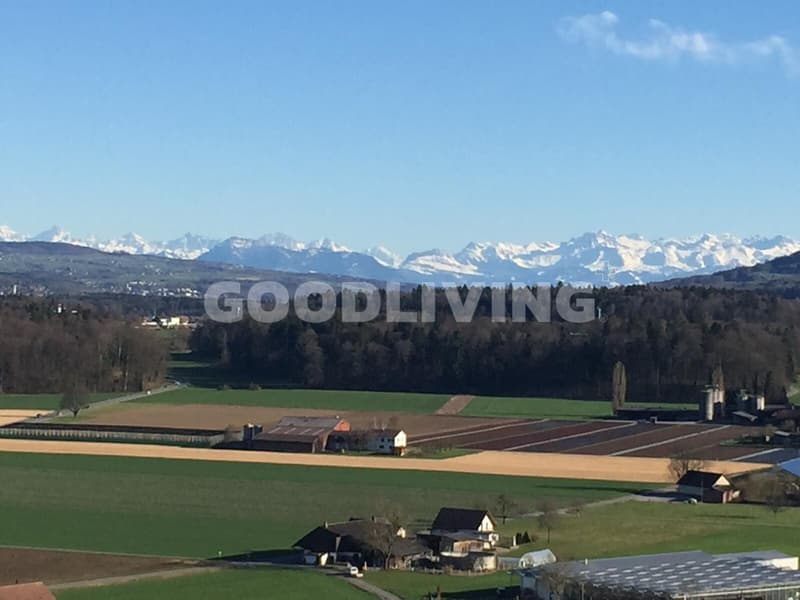
Schafisheim is located between Lenzburg and Aarau and combines a pleasant living location with short distances to the surrounding centers. The elevated location offers a wide view over the landscape to the Central Swiss Alps.
The municipality is well connected and is ideal for people who want to live quietly without giving up a practical connection. Shopping facilities, schools, public transport, and the highway are within short distance.
Highlights at a glance:
+ Terraced apartment on two levels
+ Almost 200 m² of living space
+ Over 140 m² of outdoor space
+ Wide view to the Central Swiss Alps
+ Spacious living and dining area with fireplace
+ Modern kitchen with V-ZUG appliances, steamer, and wine fridge
+ Two large terraces and covered atrium
+ Sauna in the protected outdoor area
+ Bedroom with dressing room and direct outdoor access
+ Spacious bathroom with shower, bathtub, and double sink
+ High-quality oak parquet floor
+ Minergie construction with geothermal heat pump
+ Elevator directly from the parking garage to the living floor
+ Two parking spaces with charging option available separately for CHF 30,000.-
Would you like to know more or get a personal impression of this special property?
I would be happy to send you the documents or arrange a personal meeting on site. I look forward to your contact.
The living and dining area opens onto the terrace and forms the center of the apartment. The fireplace creates a pleasant atmosphere, while the modern kitchen with V-ZUG appliances, steamer, separate oven, and wine fridge stylishly complements everyday life. The large window areas, the maintained oak parquet floor, and the open design create a quiet, valuable living feeling.
The second level is designed as a private retreat. Bedroom, dressing room, a spacious bathroom, and the covered atrium with sauna offer comfort and space for relaxation. Particularly, the connection between the interior, terrace, and protected outdoor area makes this apartment a home with high quality of life.
An elevator leads directly from the parking garage to the living floor.
Schafisheim is located between Lenzburg and Aarau and combines a pleasant living location with short distances to the surrounding centers. The elevated location offers a wide view over the landscape to the Central Swiss Alps.
The municipality is well connected and is ideal for people who want to live quietly without giving up a practical connection. Shopping facilities, schools, public transport, and the highway are within short distance.
Highlights at a glance:
+ Terraced apartment on two levels
+ Almost 200 m² of living space
+ Over 140 m² of outdoor space
+ Wide view to the Central Swiss Alps
+ Spacious living and dining area with fireplace
+ Modern kitchen with V-ZUG appliances, steamer, and wine fridge
+ Two large terraces and covered atrium
+ Sauna in the protected outdoor area
+ Bedroom with dressing room and direct outdoor access
+ Spacious bathroom with shower, bathtub, and double sink
+ High-quality oak parquet floor
+ Minergie construction with geothermal heat pump
+ Elevator directly from the parking garage to the living floor
+ Two parking spaces with charging option available separately for CHF 30,000.-
Would you like to know more or get a personal impression of this special property?
I would be happy to send you the documents or arrange a personal meeting on site. I look forward to your contact.
Mortgage Calculator
From dream house to home ownership: the mortgage calculator can help you estimate the affordability of this property.

Free
Create an account for more options
Create your account to manage your favorites across all devices, keep track of your search alerts, and never miss an update. Everything you need for your home search, all in one place!
Viewing
Contact for viewing
Sonja Hediger

Contact
Sonja Hediger
- Listing ID
- 4003264317
- Object ref.
- GL_SHED_48072