
























Enges - Flats for sale

We recommend expanding your search criteria to get similar results. The current filters didn’t return any matches.

If you don’t want to change your current search criteria, we recommend creating a search alert, so you’ll be notified when matching offers become available.

More objects in your automatically expanded search area
19 results - Radius: + 10km
Alexis Del Sale

Alexis Del Sale

1 / 12
Alexis Del Sale

Alexis Del Sale

  • Balcony / Terrace
  • Elevator
  • Wheelchair access
2.5 rooms99m²CHF 795,000.–
Premium
Neuchâtel, 2000 Neuchâtel

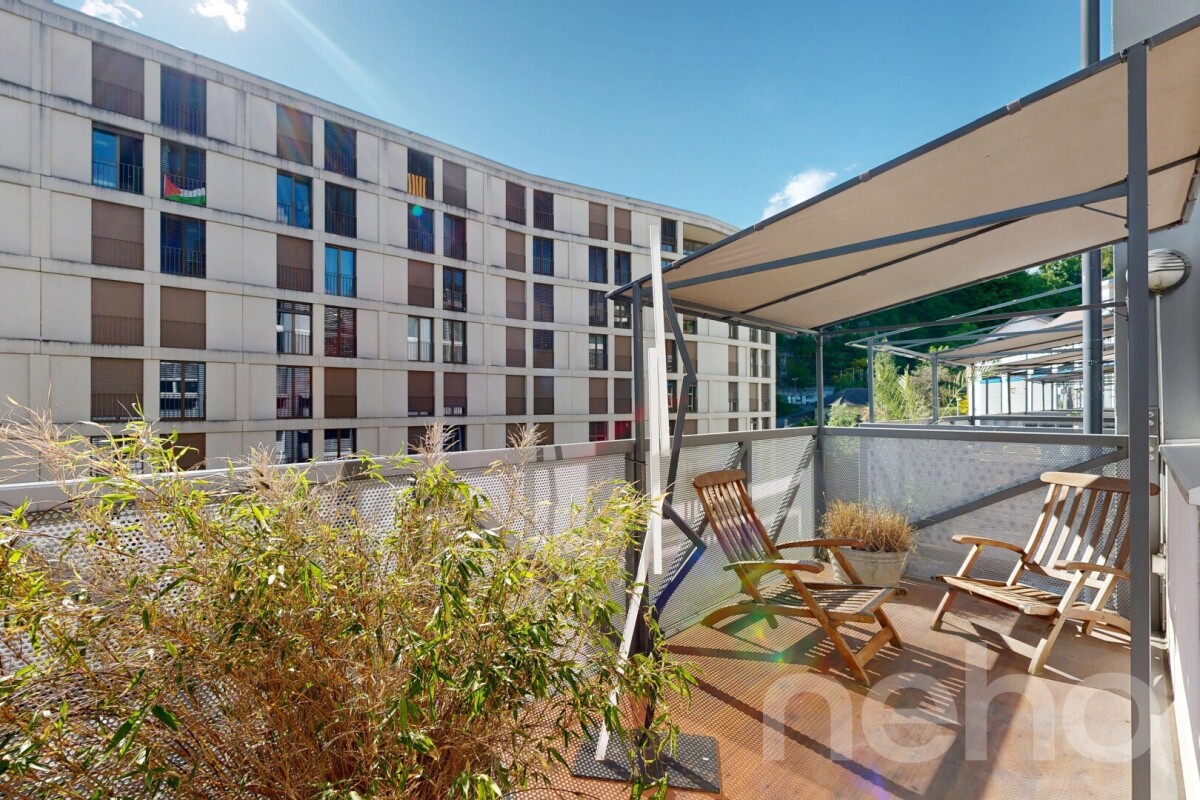
Unique 2,5 p. (99 m²) ? Ancien Silo Suchard

Vivre dans l'Histoire : l'icône industrielle Suchard réinventéeLongez le fil de la Serrières, laissez le tumulte urbain derrière vous, et pénétrez dans un manifeste architectural unique en Suisse. Né de la réhabilitation audacieuse de l'ancien silo à sucre de l'usine Suchard en 2022 par l'architecte André Kuenzy, ce loft de 2,5 pièces déploie 99 m² d'une élégance brute et contemporaine, où les courbes du béton dialoguent avec des lignes épurées pour offrir un cadre réservé aux esthètes. Le volume comme art de vivreDès le seuil franchi au 2ème étage, l'espace saisit par sa verticalité : une hauteur sous plafond spectaculaire de 3,5 mètres amplifie chaque perspective. L'orientation sud-est baigne de lumière la courbure des murs blancs, créant un jeu d'ombres et de clarté saisissant au fil de la journée.Pensée pour les amateurs de grands espaces fluides, la distribution s'articule avec élégance autour d'une cuisine haut de gamme, d'une suite parentale avec salle de bain privative, et d'un WC visiteurs pour le confort des invités. Une terrasse suspendue entre histoire et natureProlongez vos soirées sur la terrasse privative ? un véritable salon d'été à ciel ouvert, face au viaduc historique, pour un contraste visuel saisissant. La perfection géographique : le lac à 3 minutesLe vallon de Serrières offre un microclimat de sérénité à l'esprit "villageois" mais parfaitement connecté : • À pied (3 min) : les rives et la plage du lac de Neuchâtel, pour les rituels matinaux ou les bains d'été. • Mobilité totale : gare de Serrières et accès autoroutiers à proximité immédiate, reliant au centre de Neuchâtel en quelques minutes. Adresse exacte disponible après inscription sur neho.ch.VOUS SOUHAITEZ VISITER ? MERCI DE BIEN VOULOIR VOUS INSCRIRE D'ABORD : https://neho.ch/b/2000-26-17 Living in History: The Suchard Industrial Icon ReinventedFollow the Serrières River, leave the urban hustle and bustle behind, and step into an architectural masterpiece unique in Switzerland. Born from the bold renovation of the former sugar silo at the Suchard factory in 2022 by architect André Kuenzy, this 2.5-room loft spans 99 m² of raw, contemporary elegance, where the curves of the concrete interact with clean lines to create a setting reserved for connoisseurs of beauty. Space as a Way of LifeAs soon as you step through the door on the 2nd floor, the space captivates with its verticality: a spectacular 3.5-meter ceiling height amplifies every perspective. The southeast orientation bathes the curves of the white walls in light, creating a striking interplay of shadows and light throughout the day.Designed for lovers of spacious, open layouts, the floor plan elegantly centers around a high-end kitchen, a master suite with a private bathroom, and a guest restroom for the comfort of visitors. A terrace suspended between history and natureExtend your evenings on the private terrace?a true open-air summer lounge facing the historic viaduct, creating a striking visual contrast.Geographical perfection: the lake just 3 minutes away ...

  • Balcony / Terrace
  • Elevator
  • Wheelchair access
Antony D'Agostino

Antony D'Agostino

1 / 9
Antony D'Agostino

Antony D'Agostino

2.5 rooms60m²CHF 460,000.–
Rue des Epinettes 2, 2515 Prêles

Portes ouvertes et offre exceptionnelle le 4 septembre !

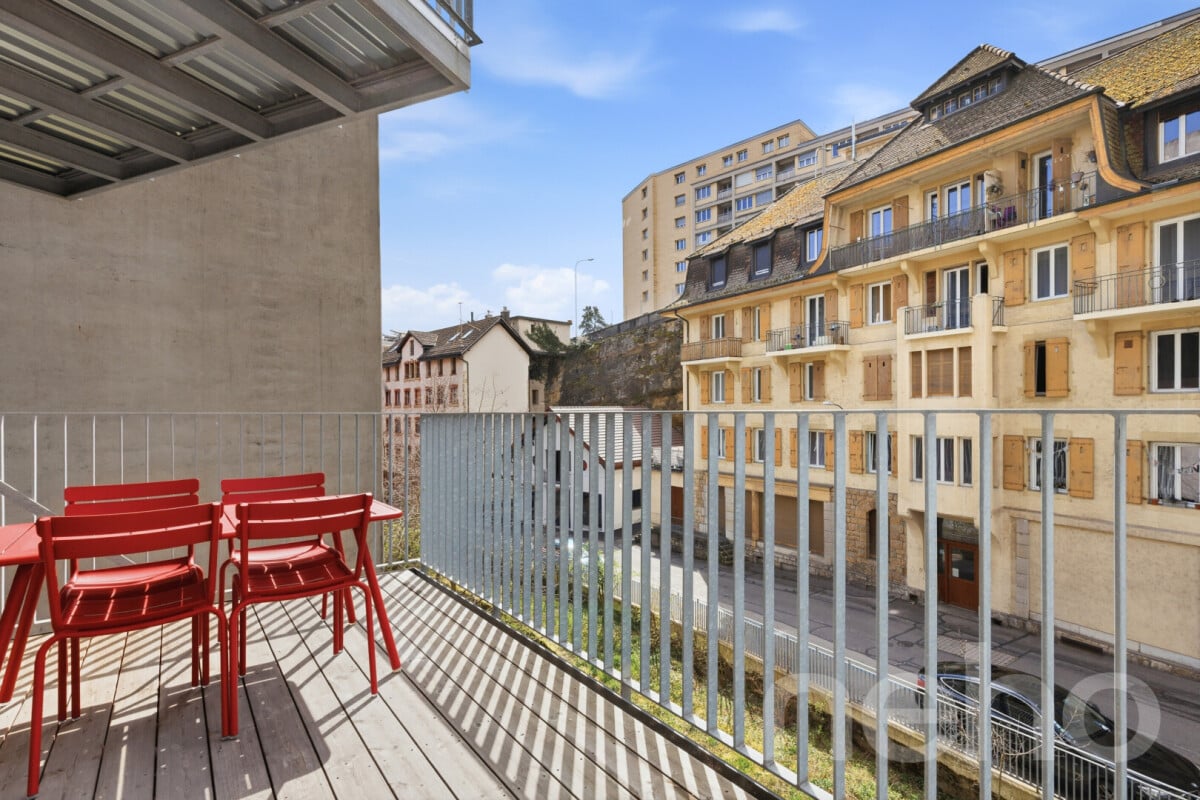
Venez découvrir l'avancement du chantier et admirer la vue depuis votre futur appartement !Nous vous accueillons lors de nos portes ouvertes le vendredi 4 septembre, de 17 h à 20 h, sur inscription.Découvrez des appartements de 2,5 pièces offrant des surfaces habitables comprises entre 58 et 62 m², conçus pour offrir un cadre de vie confortable, lumineux et fonctionnel.Avec son architecture audacieuse, ses lignes contemporaines et ses façades harmonieusement intégrées au paysage, cette promotion place le bien-être et la lumière naturelle au coeur de sa conception. Chaque espace a été pensé pour optimiser les volumes et créer une atmosphère agréable au quotidien.Les futurs propriétaires profiteront d'un environnement préservé, entre forêt et panorama sur le majestueux lac de Bienne. Située à proximité immédiate de toutes les commodités, la résidence offre un équilibre idéal entre sérénité et accessibilité.Le projet comprend 24 logements, du studio au 5,5 pièces, ainsi que 39 places de stationnement dans un garage souterrain. Chaque appartement bénéficie d'au moins un balcon ou d'une terrasse, ainsi que d'une cave privative.Kommen Sie vorbei, um den Baufortschritt zu entdecken und die Aussicht von Ihrer zukünftigen Wohnung zu genießen!Wir heißen Sie bei unserem Tag der offenen Tür am Freitag, den 4. September, von 17 bis 20 Uhr willkommen - eine Anmeldung ist erforderlich.Entdecken Sie 2,5-Zimmer-Wohnungen mit Wohnflächen zwischen 58 und 62 m², die ein komfortables, helles und funktionales Wohnambiente bieten.Mit ihrer kühnen Architektur, ihren zeitgemäßen Linien und ihren harmonisch in die Landschaft eingebetteten Fassaden stellt dieses Bauprojekt das Wohlbefinden und das natürliche Licht in den Mittelpunkt seines Konzepts. Jeder Raum wurde so gestaltet, dass die Raumaufteilung optimal genutzt wird und eine angenehme Atmosphäre für den Alltag entsteht.Die zukünftigen Eigentümer kommen in den Genuss einer unberührten Umgebung zwischen Wald und Panoramablick auf den majestätischen Bielersee. In unmittelbarer Nähe zu allen Annehmlichkeiten gelegen, bietet die Wohnanlage eine ideale Balance zwischen Ruhe und guter Erreichbarkeit.Das Projekt umfasst 24 Wohnungen, vom Studio bis zur 5,5-Zimmer-Wohnung, sowie 39 Parkplätze in einer Tiefgarage. Jede Wohnung verfügt über mindestens einen Balkon oder eine Terrasse sowie einen eigenen KellerraumCome see how construction is progressing and enjoy the view from your future apartment!We look forward to welcoming you to our open house on Friday, September 4, from 5:00 p.m. to 8:00 p.m. (registration required).Discover 2.5-room apartments with living areas ranging from 58 to 62 m², designed to offer a comfortable, bright, and functional living environment.With its bold architecture, contemporary lines, and facades that blend harmoniously into the landscape, this development places well-being and natural light at the heart of its design. Each space has been thoughtfully designed to maximize space and create a pleasant atmosphere for everyday living.Future homeowners will enjoy a preserved natural environment, nestled between the forest and panoramic views of the majestic Lake Biel. Located right next to all amenities, the residence offers an ideal balance between tranquility and accessibility.The project comprises 24 units, ranging from studios to 5.5-room apartments, as well as 39 parking spaces in an underground garage. Each apartment features at least one balcony or terrace, as well as a private storage unit

Travel time
-
Petermann Luc

Petermann Luc

1 / 6
Petermann Luc

Petermann Luc

  • Parking space
  • Balcony / Terrace
  • View
2.5 rooms55m²CHF 335,000.–
A Les Hauts-Geneveys, 2208 Les Hauts-Geneveys

Elegant 2.5-room apartment with balcony in a peaceful setting

Ideally located in the Hauts-Geneveys, in a peaceful and green environment, this charming 2.5-room apartment offers a privileged living environment, combining serenity, light, and functionality.Located on the first floor of a carefully designed residence, this property seduces with its warm atmosphere and harmonious layout. From the entrance, the spaces are organized with fluidity, leading to a pleasant living area bathed in natural light. The living room, designed as a relaxation and conviviality space, opens delicately onto a balcony of approximately 8 m², a true outdoor extension, ideal for enjoying privileged moments in a calm and soothing setting.The kitchen, independent and fully equipped, integrates perfectly into the whole, offering comfort and practicality in everyday life. The sleeping area consists of a comfortable bedroom, conducive to rest, as well as a bathroom with toilet, meeting the requirements of a functional and carefully designed living environment.A cellar and an outdoor parking space complete this property, providing additional comfort that is particularly appreciated.In the immediate vicinity of amenities, transportation, and axes connecting Neuchâtel and La Chaux-de-Fonds, this apartment benefits from an ideal situation, between nature and accessibility.Combining charm, simplicity, and quality of life, this property represents an ideal opportunity, both for a main residence and for an investment.A seductive address, in the heart of a sought-after environment.

  • Parking space
  • Balcony / Terrace
  • View
1 / 8
2.5 rooms59m²CHF 370,000.–
Rue de la Serre 2, 2610 Saint-Imier

Beautiful 2.5-room attic apartment in a new construction in Saint-Imier

The construction work started in December 2025 and the apartments will be delivered towards the end of the 1st quarter of 2027.4.9.2026: The building is constructed and this apartment can be visited to get an idea of the interior and exterior spaces, the layout of the rooms and the view from each room or from the terrace towards the south, west and north.A unique real estate project in the heart of Saint-ImierDiscover 6 new apartments nestled in a carefully renovated old industrial building. A perfect blend of heritage and modernity, combining modern comfort, practicality and quality of life in a peaceful setting. Ideal for a couple looking for a spacious and well-located home.Highlights of the project✅ Transformation of an authentic industrial site with modern finishes✅ Sustainable structure: new wooden floors, photovoltaic panels, heat pump✅ Spacious and bright rooms✅ Elevator serving all floors✅ Quiet and secluded location, close to all amenities✅ Garages, storage rooms, workshops, cellars and individual bike storage includedDetails of the available apartmentThe apartment "F", an attic apartment on the third floor, is a new wooden construction offering an interior area of 59 m2.It consists of: • 1 bedroom with 17.2 m2 • 1 living room with kitchen and dining area with a surface of 27.7 m2 • 1 bathroom with 8.3 m2 • 1 terrace to the east and south with 15.4 m2 This attic apartment also includes an individual garage and storage space of 26.1 m2 at a price of CHF 30'000.00.Highlights of this attic apartmentLive in an attic apartment in a new building, with everything you need and nothing superfluous in spacious rooms. Ideal for a single person or a couple.This apartment offers a modern, rational and easy-to-maintain living space. Every square meter is useful. The elevator takes you directly to your door for optimal comfort.The terrace becomes a true outdoor living space. Its east-south orientation reinforces privacy.On the ground floor, a private garage and storage space of 26 m² completes this property.Privileged location: Ideal location with Saint-Imier train station just 5 minutes' walk away, a Coop supermarket in 3 minutes and a school also in 3 minutes. The Erguël bus stop is 1 minute's walk away, offering excellent connectivity. The environment is particularly quiet and the apartment enjoys a very nice view.

Travel time
-
1 / 9
2.5 rooms51m²CHF 505,000.–
Chemin des Carrels, 2034 Peseux

Les Carrels - 2.5-room apartment Lot 4/D

Promotion LES CARRELS The perfect alliance of contemporary comfort and sustainabilityIn the heart of a quiet residential neighborhood and close to all amenities, the LES CARRELS residence reveals itself through contemporary, elegant, and warm architecture. Designed by an architectural firm concerned about environmental impact, this achievement combines modern aesthetics, high energy performance, and respect for the built environment.From 2.5 to 5.5 rooms, each apartment has been designed to offer functional, bright, and respectful living spaces for the privacy of its occupants.Features & Highlights : • Customized personalization: Benefit from generous budgets for choosing your finishes (kitchen, floors, bathrooms) and create a unique interior, in your image. • Quality & Sustainability: Noble materials and high-performance energy construction for optimal thermal and acoustic comfort. • Equipment & Amenities: Complete basement with private cellars and bicycle room, elevator serving all levels for total accessibility, reserved outdoor parking spaces for residents, visitors, and people with reduced mobility (PMR). The apartments are distributed as follows:Ground floor : 2x apartments with 4.5 rooms, with terrace and garden1st floor : 2x apartments with 3.5 rooms and 1x apartment with 2.5 rooms, with balcony 2nd floor : 1x apartment with 3.5 rooms and 1x apartment with 2.5 rooms, with balcony2nd-3rd floor : Duplex with 5.5 rooms, with balcony and terrace3rd floor : 1x apartment with 4.5 rooms, with balcony and terracePossibility to acquire an outdoor parking space for CHF 23,000.-Offer yourself a tailored living environment that combines modernity, serenity, and energy efficiency.

Travel time
-
1 / 10
2.5 rooms100m²CHF 710,000.–
Brühlzelgliweg, 3232 Ins

New construction project Brühlzelgli Ins

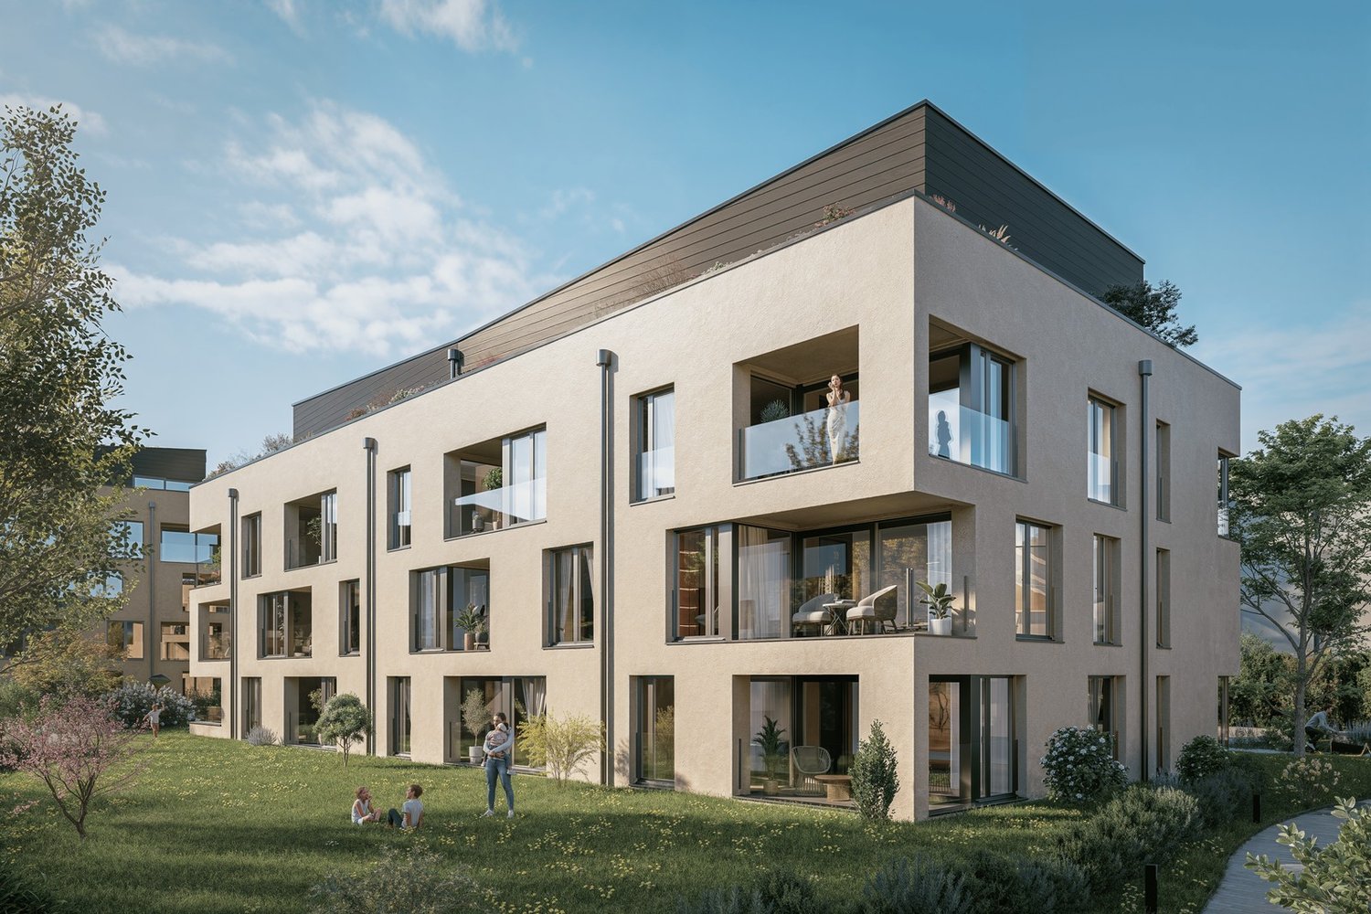
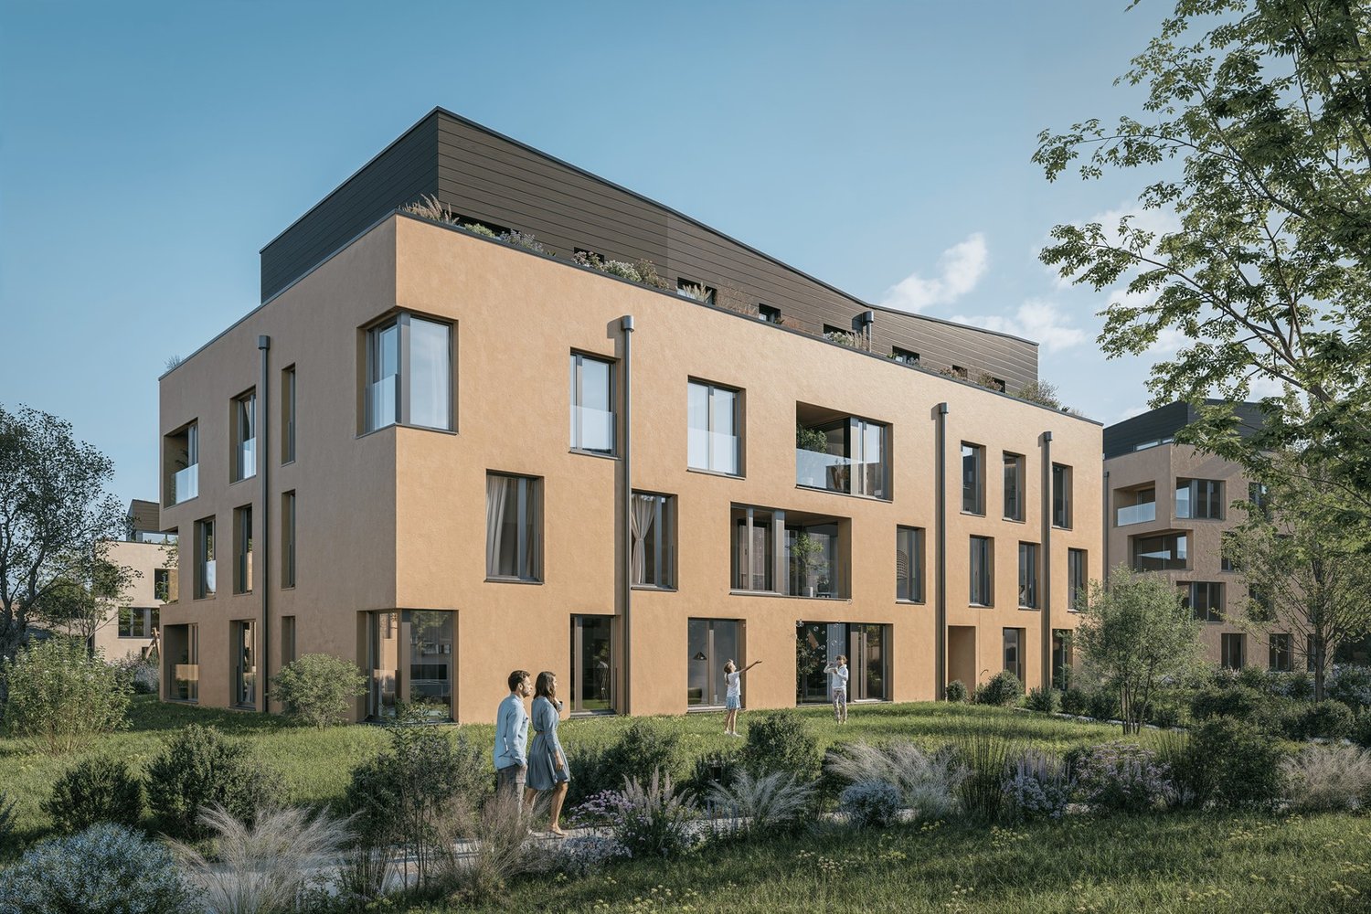
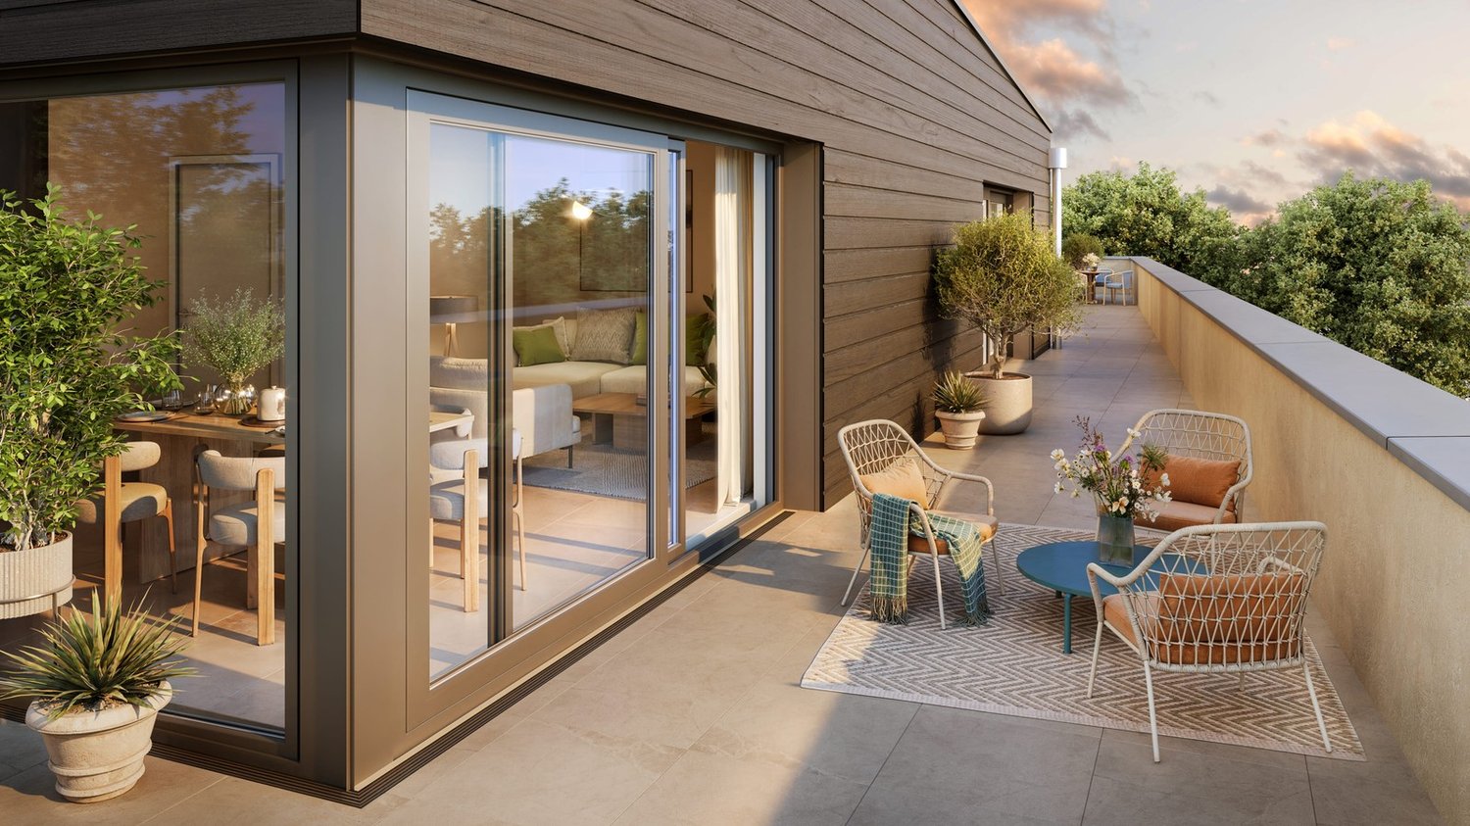
Living in the heart of the Seeland - modern, close to nature, and central In Ins, in the heart of the Seeland, between the three lakes (Lake Neuchâtel, Lake Biel, and Lake Murten), 15 attractive condominiums are being built, combining modern living with high quality of life.The project includes two multi-family houses with their own architectural signature: • A modern building with a flat roof and rubbed facade (7 apartments) • A high-quality building with a gable roof and noble wooden facade (8 apartments), combining timeless construction with modern appearance. The apartments offer a wide variety of 2.5- to 5.5-room floor plans - from the cozy garden apartment to the spacious attic apartment.The development at a glance • 15 condominiums in two architecturally different multi-family houses • 2.5- to 5.5-room apartments with well-thought-out floor plans • High standard of construction with noble materials & modern equipment • Sunny balconies & terraces, partially with a view of the Alpine chain • Spacious private gardens for ground-floor apartments • Sustainable construction with heat pump & photovoltaic system • Comfortable underground parking with direct house access • Central location: short distances to Bern, Biel, and Murten • Close to nature & lake - ideal for leisure, sports, and relaxation • Parking spaces available from CHF 35,000.- • Storage rooms available for sale from CHF 10,000.- to CHF 20,000.- (depending on size) Current information on the sales status as well as continuously new pictures of the construction progress can be found on the project website: www.bruehlzelgli.chHave we sparked your interest?Contact us without obligation - we look forward to your inquiry.

Travel time
-

Other interesting objects