Emmetten - Flats for sale

We recommend expanding your search criteria to get similar results. The current filters didn’t return any matches.

If you don’t want to change your current search criteria, we recommend creating a search alert, so you’ll be notified when matching offers become available.

More objects in your automatically expanded search area
23 results - Radius: + 10km
1 / 13
3 rooms, 96m², CHF 1,390,000.–
6353 Weggis

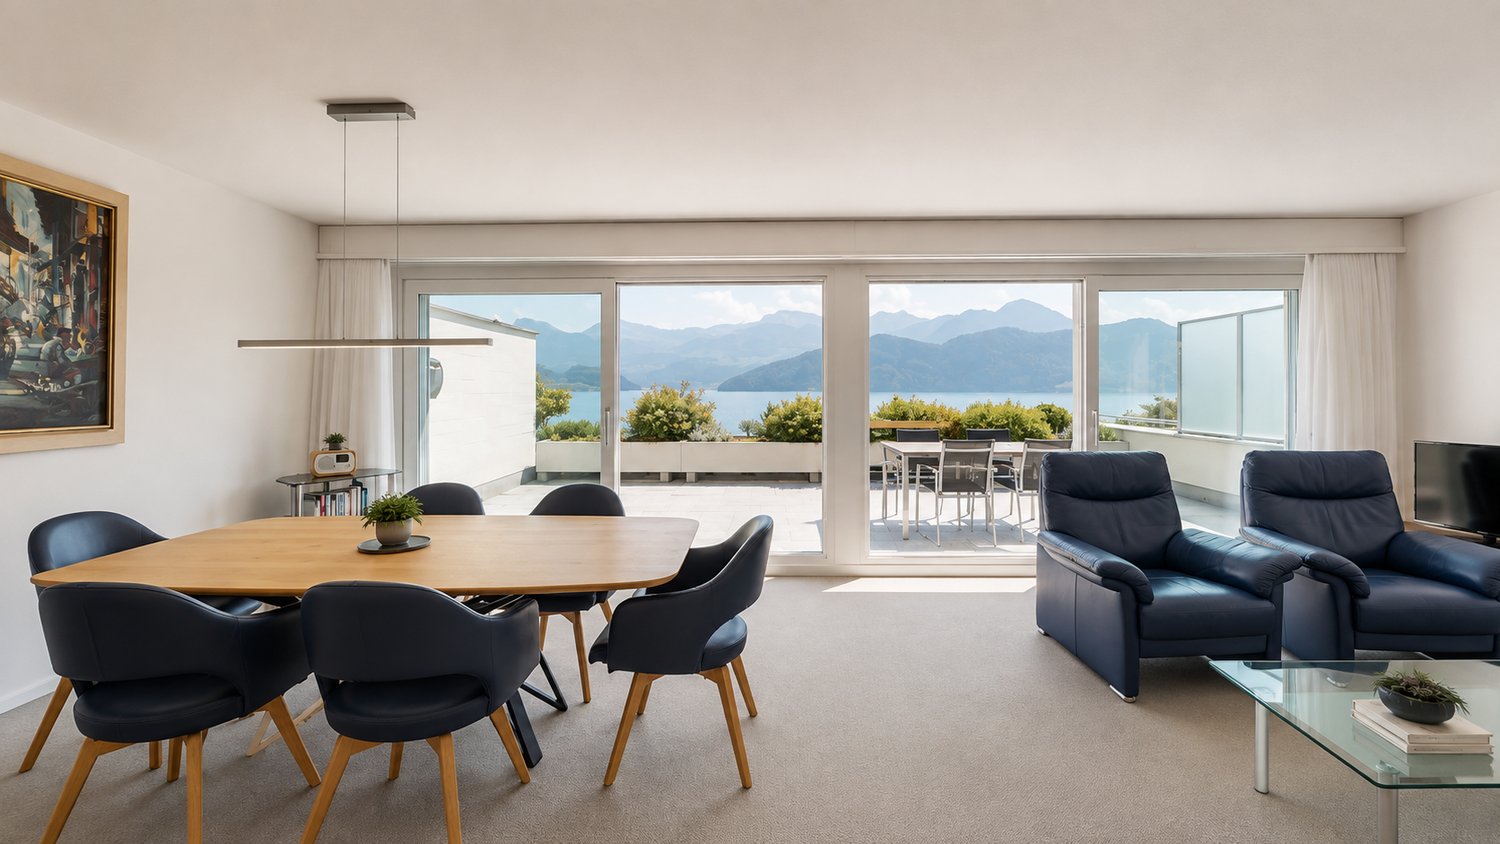
Light, mountain view and plenty of space: 3.5-room apartment with covered terrace, 6353 Weggis LU

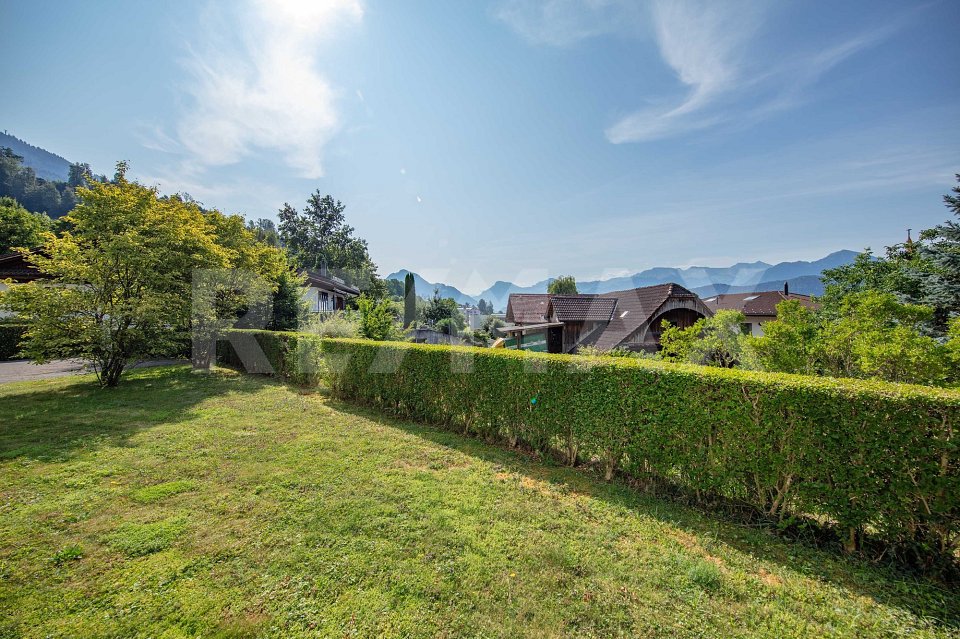
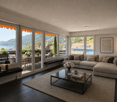
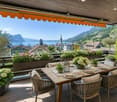
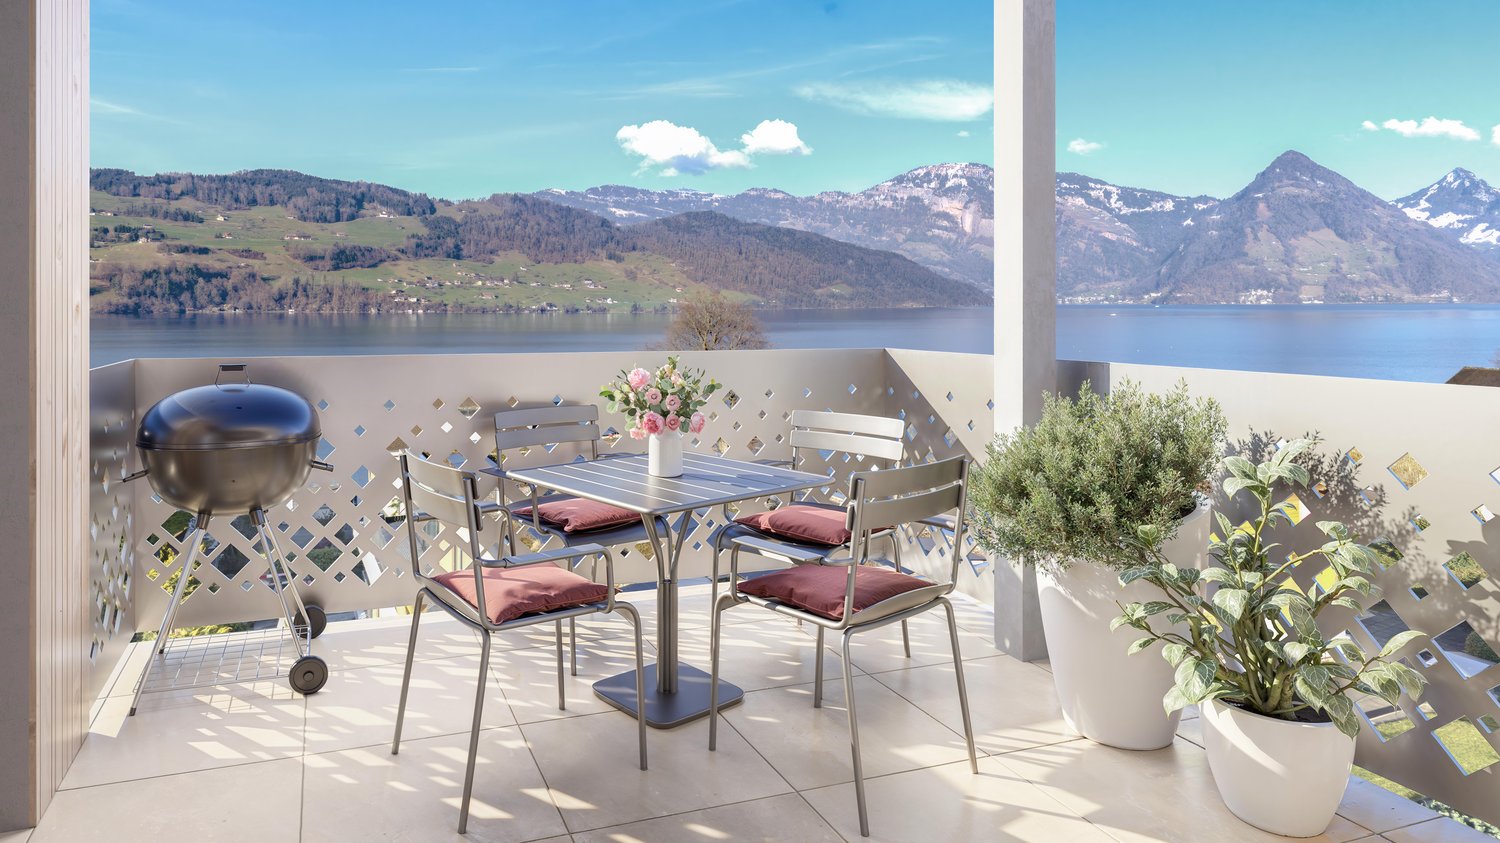
Nested in a quiet and slightly elevated environment, this well-maintained condominium with 96 m² of living space awaits you as your new home. The spacious window fronts in the living and dining area harmoniously connect the interior with the impressive natural scenery. As a charming extension of the living space, the covered terrace invites you to linger outdoors. The well-thought-out floor plan with two separate rooms, two elegant bathrooms, and an integrated laundry tower guarantees privacy and comfort. A lift, a private underground parking space, and the excellent connection to the infrastructure complete this exclusive offer.More photos on remax.ch/de/119871001-203- 3.5-room condominium in a quiet location- 96 m² of living space- Spacious, covered terrace with practical storage- Attractive mountain and distant view- Bright, open living and dining area with large glass fronts- Open kitchen with plenty of storage space and large work surface- Two separate rooms, ideal as bedrooms, study, or guest rooms- Main bathroom with bathtub, double sink, toilet, and private laundry tower- Second bathroom with shower, sink, and toilet- Parquet floors in the living areas, tile floors in the bathrooms- Floor heating, district heating- Lift, barrier-free access- Laundry room and bike room for shared use- One parking space in the building's underground garage- Shopping opportunities and bus stop within walking distanceConstructionFrom the inviting entrance, the corridor leads to the individual rooms and opens into the spacious living and dining area. The large window fronts open the room and harmoniously connect the interior with the green surroundings. The interplay of natural light, bright walls, and elegant, dark parquet flooring creates an exclusive living atmosphere. The open kitchen sets a modern, individual accent with its colorful fronts and dark stone countertop. Thanks to the kitchen island as a social hub and additional work surface, cooking becomes an experience. Numerous cabinets provide optimal storage space, while the adjacent dining area creates plenty of space for shared meals. Directly from the living area, you can access the covered terrace, which offers enough space for a large dining table and a cozy seating area with a view of the surrounding landscape. A practically connected storage room complements the outdoor area with valuable storage space. Two separate rooms enable flexible use according to your personal needs - whether as a spacious bedroom, productive home office, guest room, or private retreat. Two stylish bathrooms and a private laundry tower increase the comfort in everyday life. Dark tiles and warm accent surfaces perfectly match the distinctive, well-thought-out design of the apartment.InfrastructureWeggis is one of the most exclusive and livable residential areas in central Switzerland, nestled between Lake Lucerne and the slopes of the Rigi. Due to its mild climate and lush vegetation with palm trees and chestnut trees, the municipality is often referred to as the Riviera of Lake Lucerne. In everyday life, Weggis offers an attractive living environment with good infrastructure and a diverse range of leisure activities. The lake promenade, beaches, gastronomy, and cultural events enrich village life. Around the Rigi, there are numerous opportunities for hiking and excursions, and water sports enthusiasts will also find paradise-like conditions. The municipality is very easily accessible - via the A4 motorway (Küssnacht exit), you can reach Lucerne or Zug in about 30 minutes and Zurich in about 45 minutes.The apartment combines a quiet living location with short distances for daily needs. A Coop and the bus stop are within walking distance. Further shopping opportunities, restaurants, and services are available in the village.
1 / 13
  • Balcony / Terrace
3.5 rooms, 85m², CHF 1,230,000.–
6410 Goldau

Goldau | CONNECTED

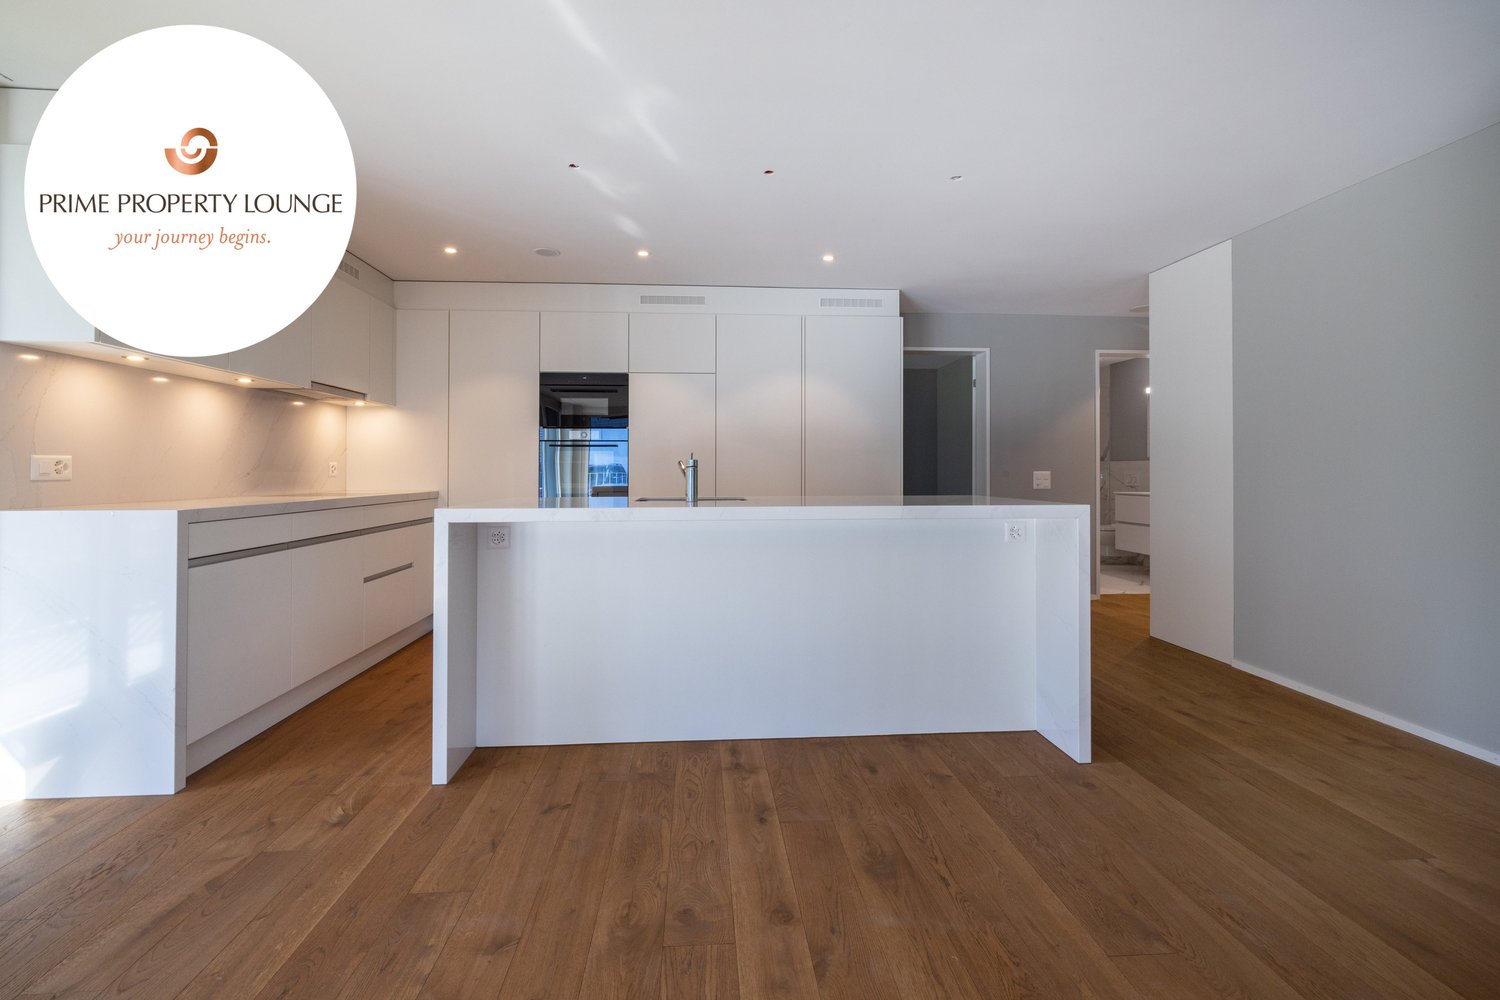
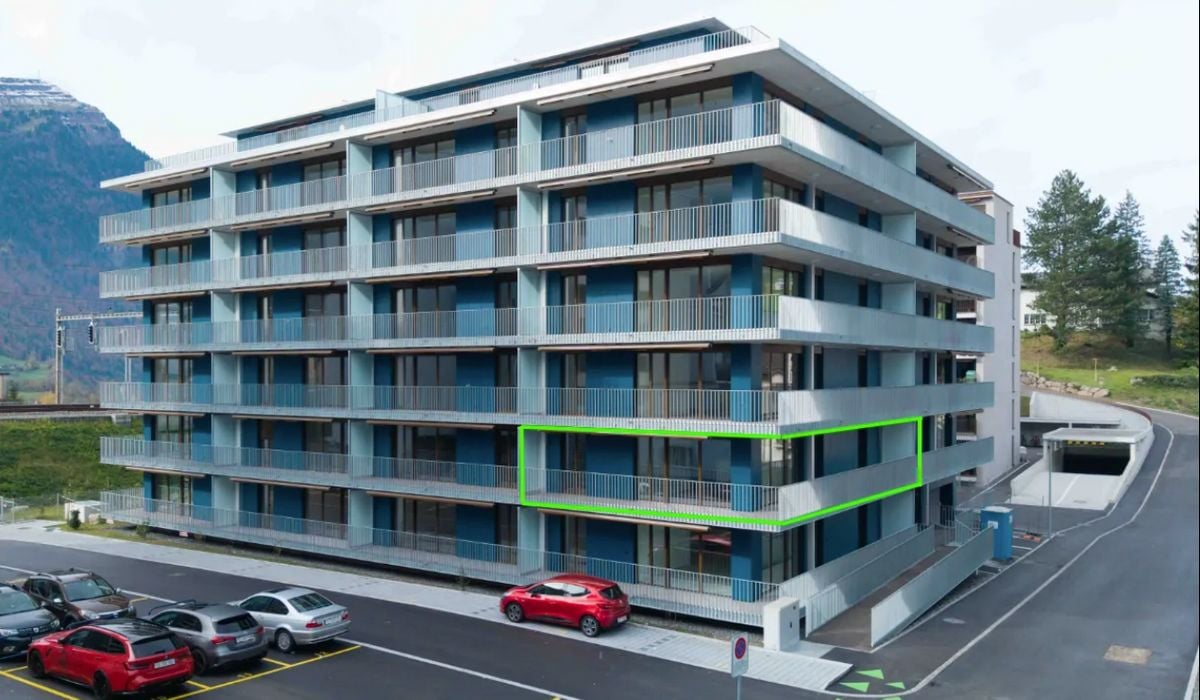
Diese neu erstellte 3.5-Zimmerwohnung mit 85 m² Wohnfläche liegt im Erdgeschoss eines modernen Mehrfamilienhauses und überzeugt mit klarer Architektur und edlen Materialien. Bodentiefe Fenster über Eck lassen viel Licht in den offenen Wohn- und Essbereich und führen auf den gedeckten Balkon. Die Küche mit Kücheninsel und V-Zug Geräten, zwei Badezimmer in Marmoroptik und warmer Eichenparkett sorgen für Komfort.Der Bahnhof Arth-Goldau ist in Gehdistanz, Zug, Luzern und Zürich sind rasch erreichbar. Rigi, Rossberg und der Natur- und Tierpark liegen praktisch vor der Haustüre.BESONDERES: • Neubau 2025 • Bodentiefe Fenster • Gedeckter Balkon • Eichenparkett • Kücheninsel • V-Zug Küchengeräte • Regendusche • Zentrale Lage • Bahnhof in Gehdistanz • Rigi und Rossberg vor der Haustüre Verkaufspreis: CHF 1'230'000 + ein Einstellhallenplatz à CHF 50'000 = Gesamtpreis CHF 1'280'000Verfügbarkeit: ab sofortWir freuen uns auf Ihre Kontaktaufnahme und senden Ihnen gerne die detaillierte Broschüre sowie den Grundriss der Wohnung zu.Set on the ground floor of a modern residential building, this newly built 3.5 room apartment offers 85 m² of living space with clean architecture and fine materials. Floor-to-ceiling windows wrap around the corner, filling the open-plan living and dining area with light and opening onto the covered balcony. The kitchen with its island and V-Zug appliances, two marble-effect bathrooms and warm oak parquet flooring add to the comfort.Arth-Goldau railway station is within walking distance, with Zug, Lucerne and Zurich quickly reached. The Rigi, the Rossberg and the Nature and Wildlife Park are practically on the doorstep.HIGHLIGHTS • New build 2025 • Floor-to-ceiling windows • Covered balcony • Oak parquet flooring • Kitchen island • V-Zug kitchen appliances • Rain shower • Central location • Railway station within walking distance • Rigi and Rossberg on the doorstep Selling price: CHF 1,230,000 + one garage parking space at CHF 50,000 = Total price CHF 1,280,000Availability: immediatelyWe look forward to hearing from you and will be happy to send you the detailed brochure and the floor plan of the apartment.

  • Balcony / Terrace
1 / 12
3.5 rooms, 100m², CHF 1,369,000.–
Bühlstrasse 17, 6353 Weggis

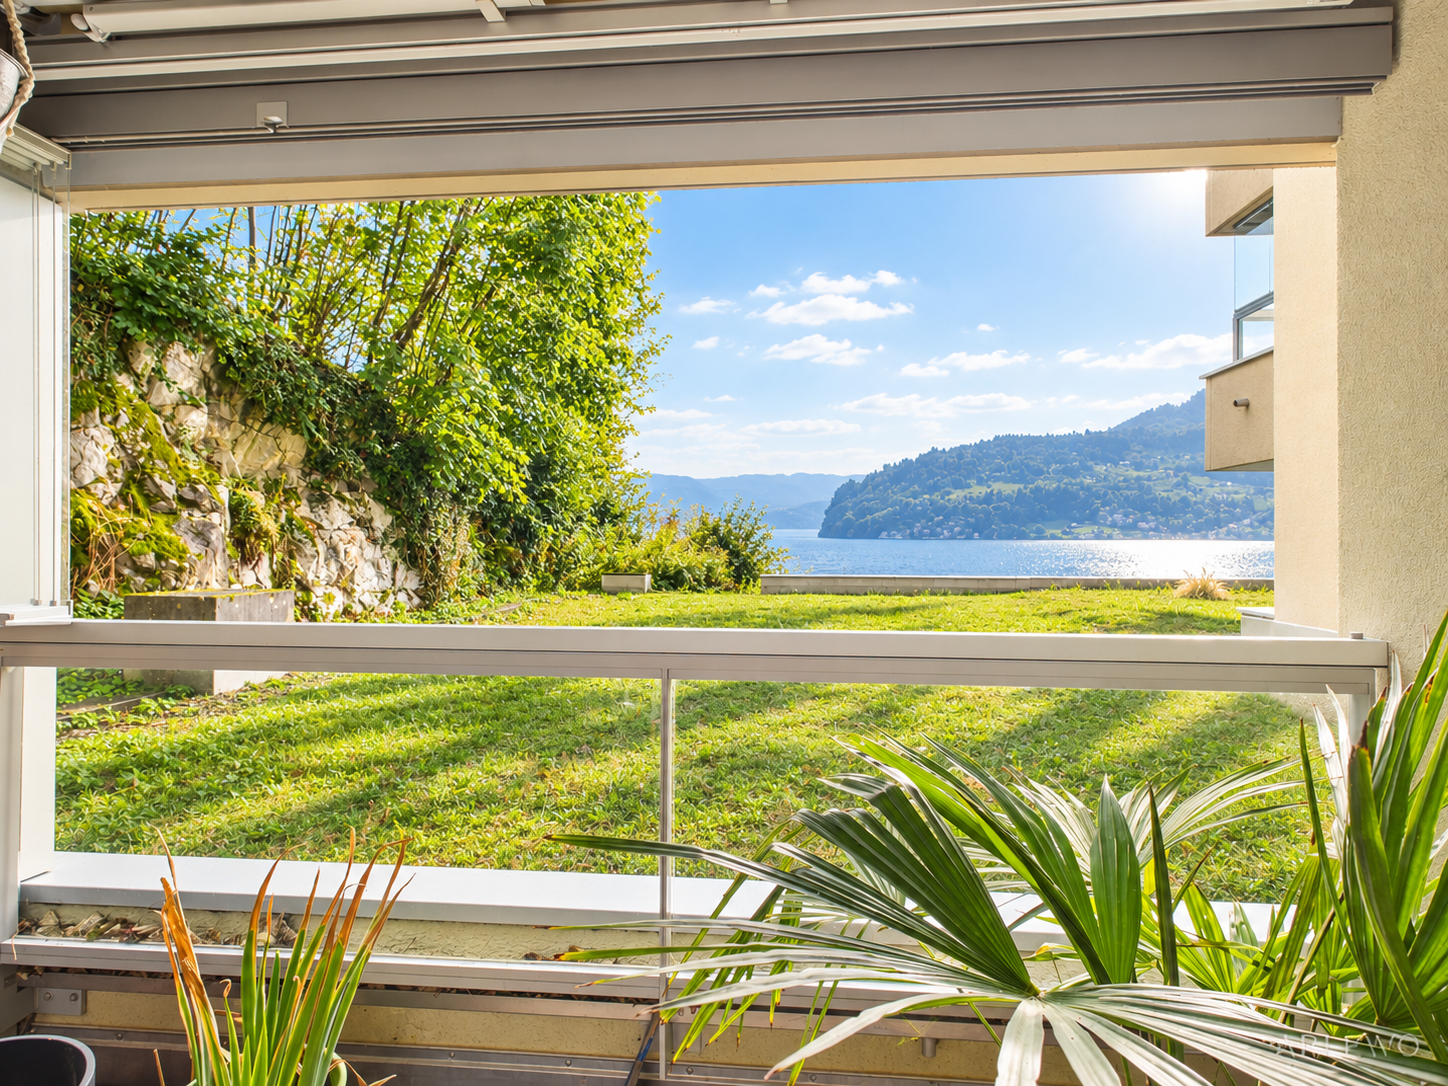
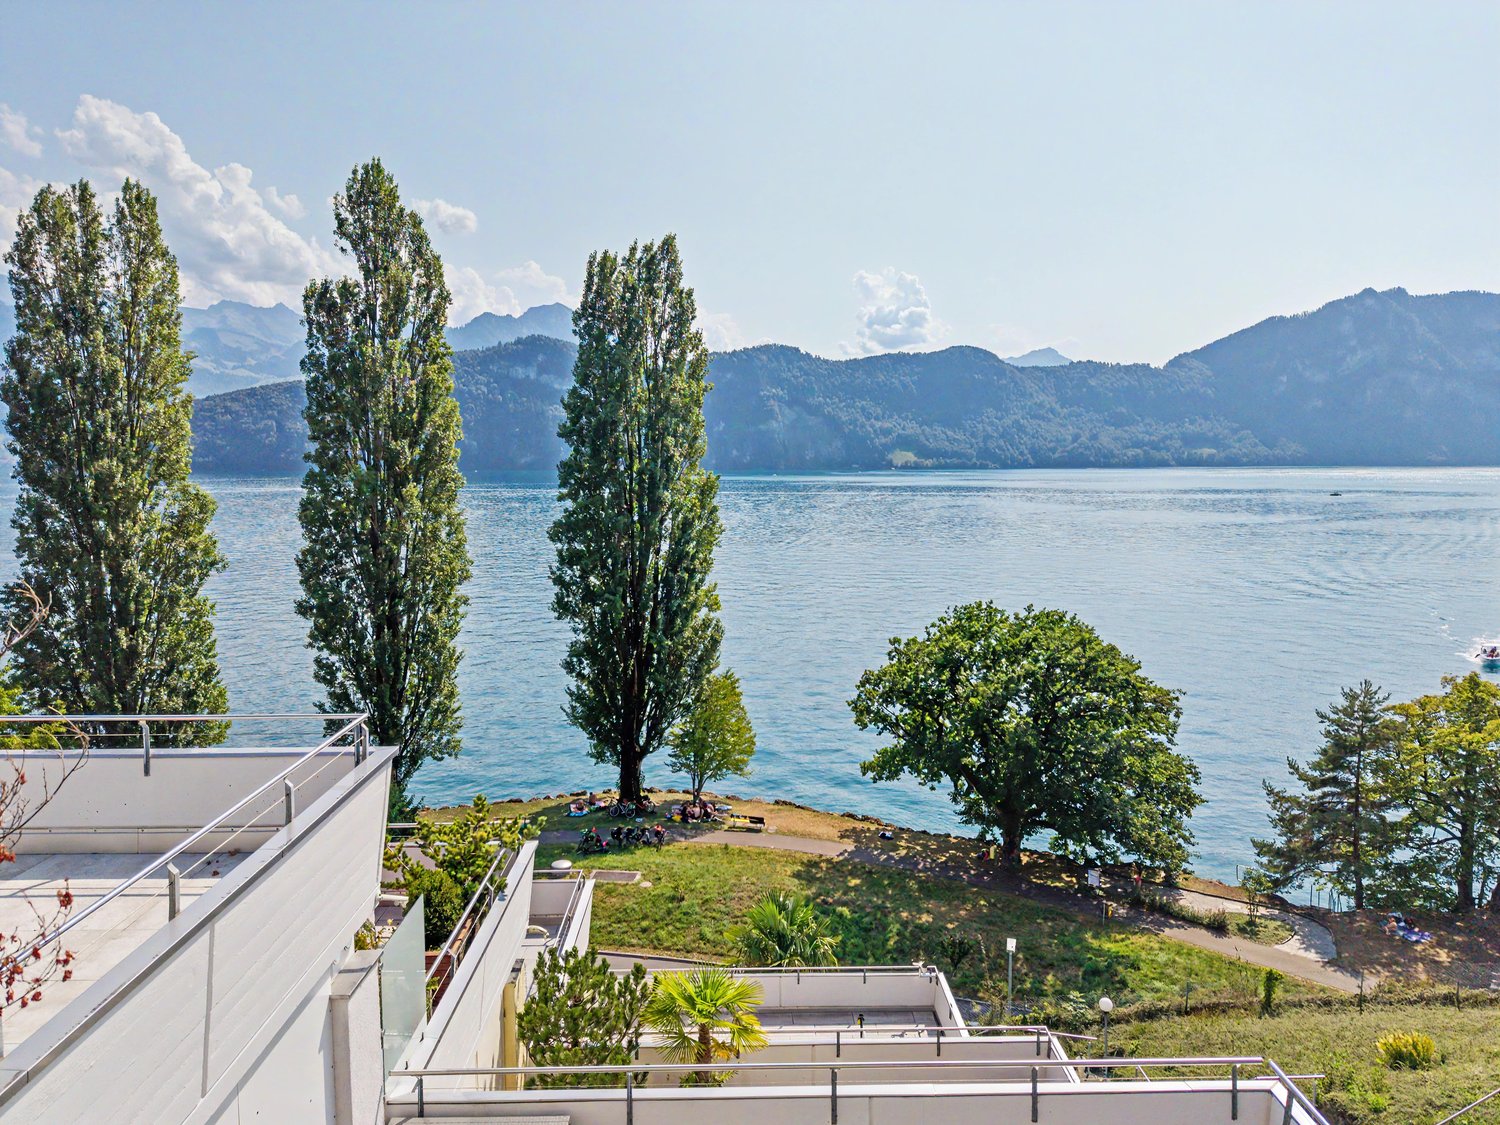
Living in Weggis with private lake access – attractive terrace apartment on Lake Lucerne

In a sought-after location in Weggis, just a few steps from Lake Lucerne, this spacious terrace apartment awaits you with a special privilege: The property includes a co-ownership share of a private lake access – a rare opportunity in this location.The apartment is located in a manageable multi-family house with only six residential units and offers approximately 100 m² of net living space. The living space is supplemented by spacious balcony and terrace areas of approximately 40 m², which extend the living area outdoors.The elevated location in Weggis, the proximity to the lake, and the attractive surroundings create ideal conditions for both a permanent residence and a personal refuge on Lake Lucerne.A special advantage: The apartment is designated as a second home and thus also offers an interesting opportunity for buyers who do not want to relocate their center of life to Weggis permanently.The highlights at a glance: • approx. 100 m² of net living space • spacious balcony/terrace areas of approx. 40 m² • private lake access via the co-ownership share belonging to the apartment • small multi-family house with only 6 residential units • garage space included in the purchase price • use as a second home possible • center, shopping facilities, and public transportation easily accessible • transfer of benefits and damages scheduled for January 1, 2027 The combination of location, lake access, and the possibility of use as a second home makes this apartment an interesting opportunity in one of the most sought-after residential and vacation areas on Lake Lucerne.We would be happy to provide you with the detailed sales documentation and look forward to presenting the apartment to you in person during a viewing.

Travel time
-
1 / 13
3.5 rooms, 95m², CHF 1,145,000.–
Oberdorfstrasse 6, 6354 Vitznau

EXCLUSIVE 3.5 ROOM APARTMENT WITH UNOBSTRUCTED LAKE AND MOUNTAIN VIEW

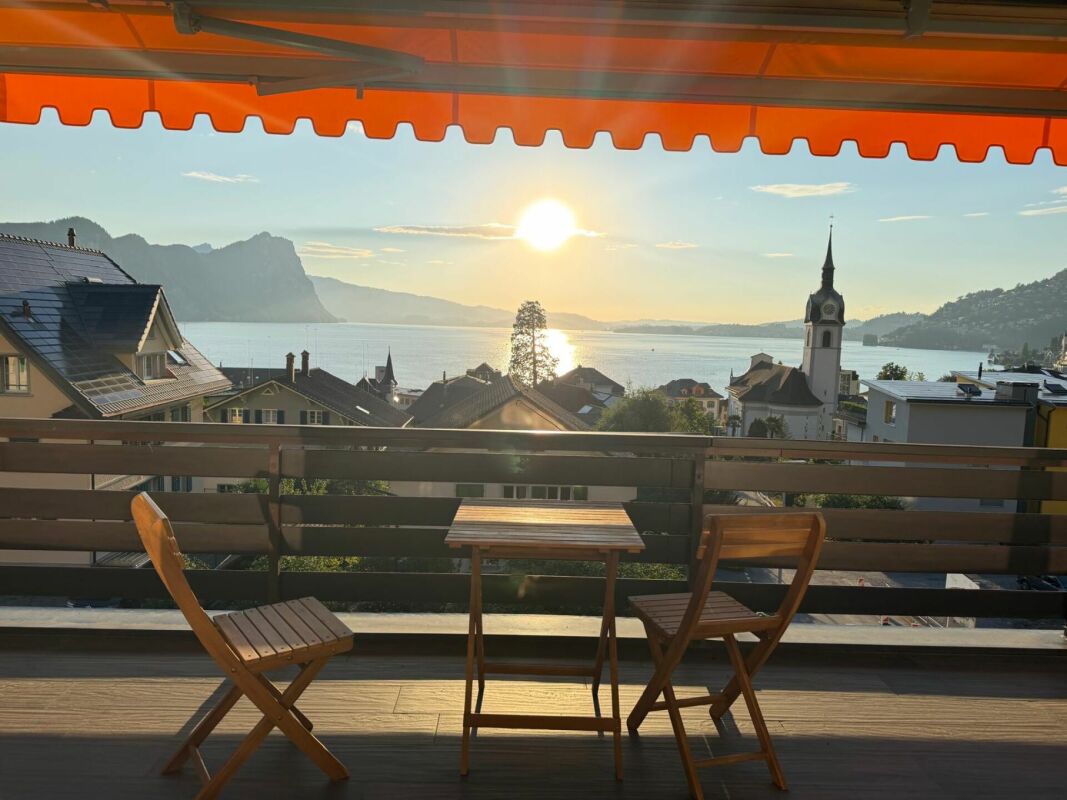
This stylishly renovated 3.5-room apartment combines living quality, tranquility, and a view that delights daily. In a slightly elevated location in Vitznau, you can enjoy an unobstructed view of Lake Lucerne and the surrounding mountain world.The spacious living and dining area with a fireplace forms the heart of the apartment. Thanks to the large window fronts, the room is flooded with natural light and offers an impressive view of the lake. The covered balcony invites you to enjoy the evening sun and the unique sunsets over the water.With two bedrooms, two bathrooms, and a well-thought-out floor plan, the apartment is ideal for couples who value comfort, privacy, and quality of life. The well-maintained property has a lift, a garage parking space, and an additional outdoor parking space.A rare opportunity for all those who want to experience living on the Lucerne Riviera in one of the most beautiful lake communities in Switzerland. Highlights • Unobstructed panoramic view of Lake Lucerne and the mountains • Bright living and dining area with large windows • Fireplace for cozy evenings • Lift available • Spacious balcony with spectacular sunsets • Quiet and well-maintained residential area • New kitchen • Renovated bathrooms without tiles • New windows • Two bathrooms (with shower and toilet) • Washing machine with tumble dryer function in the apartment • Additional shared laundry room in the basement • Basement and storage space in the attic • Garage parking space and outdoor parking space • Ideal for couples, second homes, or discerning individuals

Travel time
-
1 / 6
3.5 rooms, 104m², CHF 1,790,000.–
Hegglistrasse 10, 6373 Ennetbürgen

3.5-room owner-occupied apartment with a dreamy view in Ennetbürgen

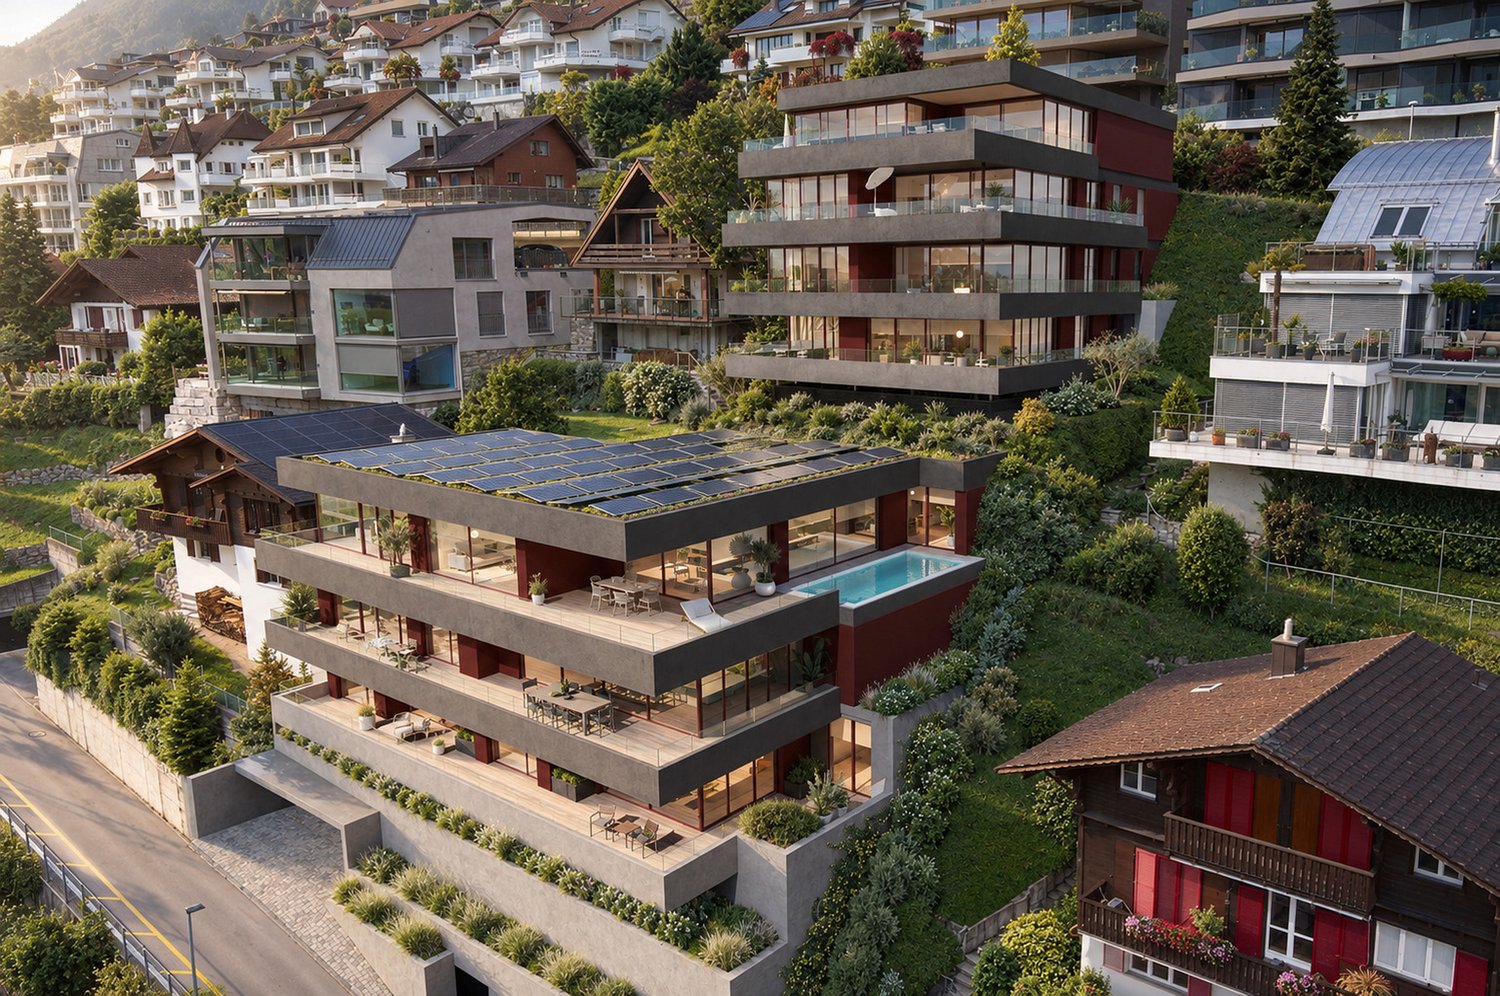
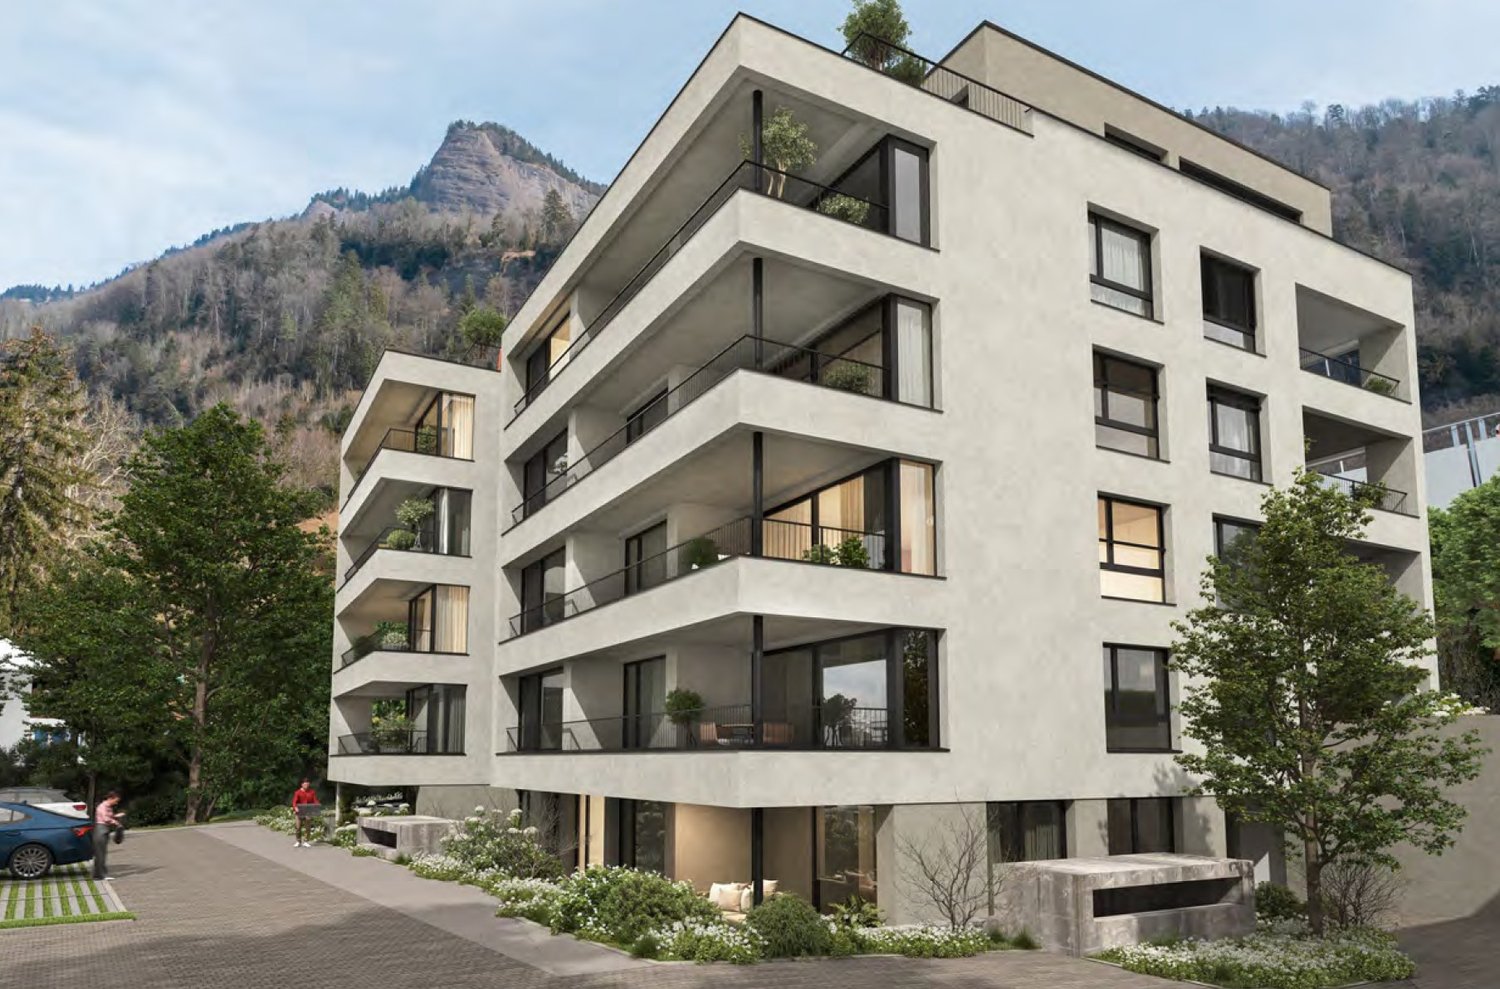
In a privileged location in Ennetbürgen, the stylish new construction project H10 is being built with a total of 9 luxurious owner-occupied apartments. The 3.5 to 5.5 room apartments convince with their generous floor plans, a high-quality interior design and a well-thought-out architecture that meets the highest standards.The optimal sunlight as well as the breathtaking long-distance view of the fascinating lake and mountain panorama characterize each individual apartment and lay the foundation for a fulfilling living experience at Hofurli- and Hegglistrasse 10. The winning project of the architectural competition by «alp Architektur Lischer Partner, Lucerne» blends harmoniously into the steep slope with its dark-colored facade bands. Thus, from the interior perspective, the view is deliberately guided away from the mixed valley floorand focused on the first-class panorama over the lake and mountains.Two interior design lines:Through close collaboration with an interior designer and a renowned lighting planner, two carefully curated interior design lines have been developed: «Lake Breeze» and «Mountain Scent». Both lines are characterized by a clear formal language, high-quality materials and a consistent lighting concept – tailored to different living needs and style preferences. While «Lake Breeze» conveys a maritime-inspired living feeling with light color tones, finely structured surfaces and elegant lightness, «Mountain Scent» relies on warm natural materials, earthy color nuances and an atmosphere of coziness.The project is being realized according to the latest ecological standards – Minergie-A-certified and equipped with two own photovoltaic systems with a total output of 78kWp.Thus, the project H10 combines responsible building with a modern lifestyle – ecologically thought through, without compromises in terms of comfort, design and quality.Have we sparked your interest?We would be happy to take the time to present the project to you personally.We look forward to your contact.

Travel time
-
1 / 6
3.5 rooms, 105m², CHF 1,320,000.–
Vorderlinden 4, 6374 Buochs

Newly built apartments with a dreamy lake view

The locationIn the quiet residential area of Vorderlinden in Buochs, this attractive new construction project is being built in a traffic-free cul-de-sac. The elevated location offers a dreamy view of Lake Vierwaldstättersee and provides a daily living experience with a holiday character.The natural surroundings between the lake and the mountains invite you to various leisure activities. Shopping facilities, schools, and other infrastructure are easily accessible. Thanks to the good connection to Lucerne, as well as to the highway and public transportation, you can enjoy the perfect combination of peace and accessibility here.The most important thing"Vorderlinden" comprises a total of 8 condominiums with 2½ to 3½ rooms.All apartments impress with generous, well-thought-out floor plans with practical reduction, bright rooms, and high-quality materials. The interior design can be individually co-designed thanks to defined budgets.An attractively designed outdoor and meeting area, as well as sufficient parking spaces, round off the offer.The financial aspectAttractive prices in a tax-advantaged location: • 2½-room studio: CHF 990,000.- • 3½-room apartments: from CHF 1,320,000.-Parking spaces (indoor parking: CHF 45,000.- and outdoor parking: CHF 28,000.-) can be purchased additionally. The purchase is made from the plan.The special featureThis project combines modern architecture, quiet location, and a unique lake view into a sustainable living concept with high quality of life. An interesting opportunity for owner-occupiers and investors.Personal buyer support allows you to individually design your new home, from material selection to execution. Secure your apartment in this exclusive new construction project now.More information can be found on our project page www.buochs.life.

Travel time
-
1 / 11
3 rooms, 60m², CHF 690,000.–
Gersauerstrasse 78, 6440 Ingenbohl

Panoramic view to enjoy

Living is enjoyable here Located on the western edge of the village of Brunnen, the Schiller B high-rise building stands in a privileged position. The unobstructable view of the majestic Lake Lucerne and the impressive mountain panorama give this property an exceptional quality of living. Just about two kilometers away, the idyllic lake promenade of Brunnen invites you to relaxing walks and enjoyable moments. In addition to breathtaking views, you can expect a diverse range of leisure activities here, from relaxed boat trips on the lake to culinary experiences in the numerous charming restaurants in the surrounding area. Shopping facilities for daily needs, schools, and other infrastructure are located in convenient proximity. Thanks to the nearby bus stop, both the village center and the train station can be reached quickly and easily. Schiller B, a place where living becomes a way of life. Your new home This charming 3-room apartment on the 1st floor of a well-maintained residential building from 1982 convinces with its attractive location directly on Lake Lucerne, a beautiful view, and a high level of privacy. On approximately 60 m² of net living space, you can expect a well-thought-out floor plan with spacious and bright rooms. The heart of the apartment is the openly designed living and dining area with large windows and direct access to the glazed balcony. From here, you can enjoy a wonderful view of Lake Lucerne and the surrounding mountain landscape. The separate kitchen has practical storage space and a window to the inner courtyard, providing pleasant lighting conditions and good ventilation. The spacious bedroom with approximately 15.8 m² also has direct access to the balcony and creates a cozy retreat with a beautiful view. The second room with approximately 8.7 m² is ideal as a study, guest room, or children's room and is quietly oriented towards the inner courtyard. The bathroom is accessible from the corridor and equipped with a bathtub. Additional storage space is provided by the basement compartment belonging to the apartment. A special plus of the property is the indoor pool and sauna, which are available for shared use by the owners. A parking space in the garage can be purchased for CHF 40,000. Let yourself be impressed... ...by a panorama that uniquely combines lake and mountains. Convinced? You have reached the end of the ad. • Everything is fine, but you want to sell your property first? We will be happy to support you. • The object fits well with good friends or acquaintances? Feel free to share! • Not your desired result? On arlewo.ch, you can benefit from a free search agent.

Travel time
-
1 / 18
3.5 rooms, 70m², CHF 715,000.–
6440 Brunnen

3.5-room apartment in Brunnen with indoor pool and sauna in the house

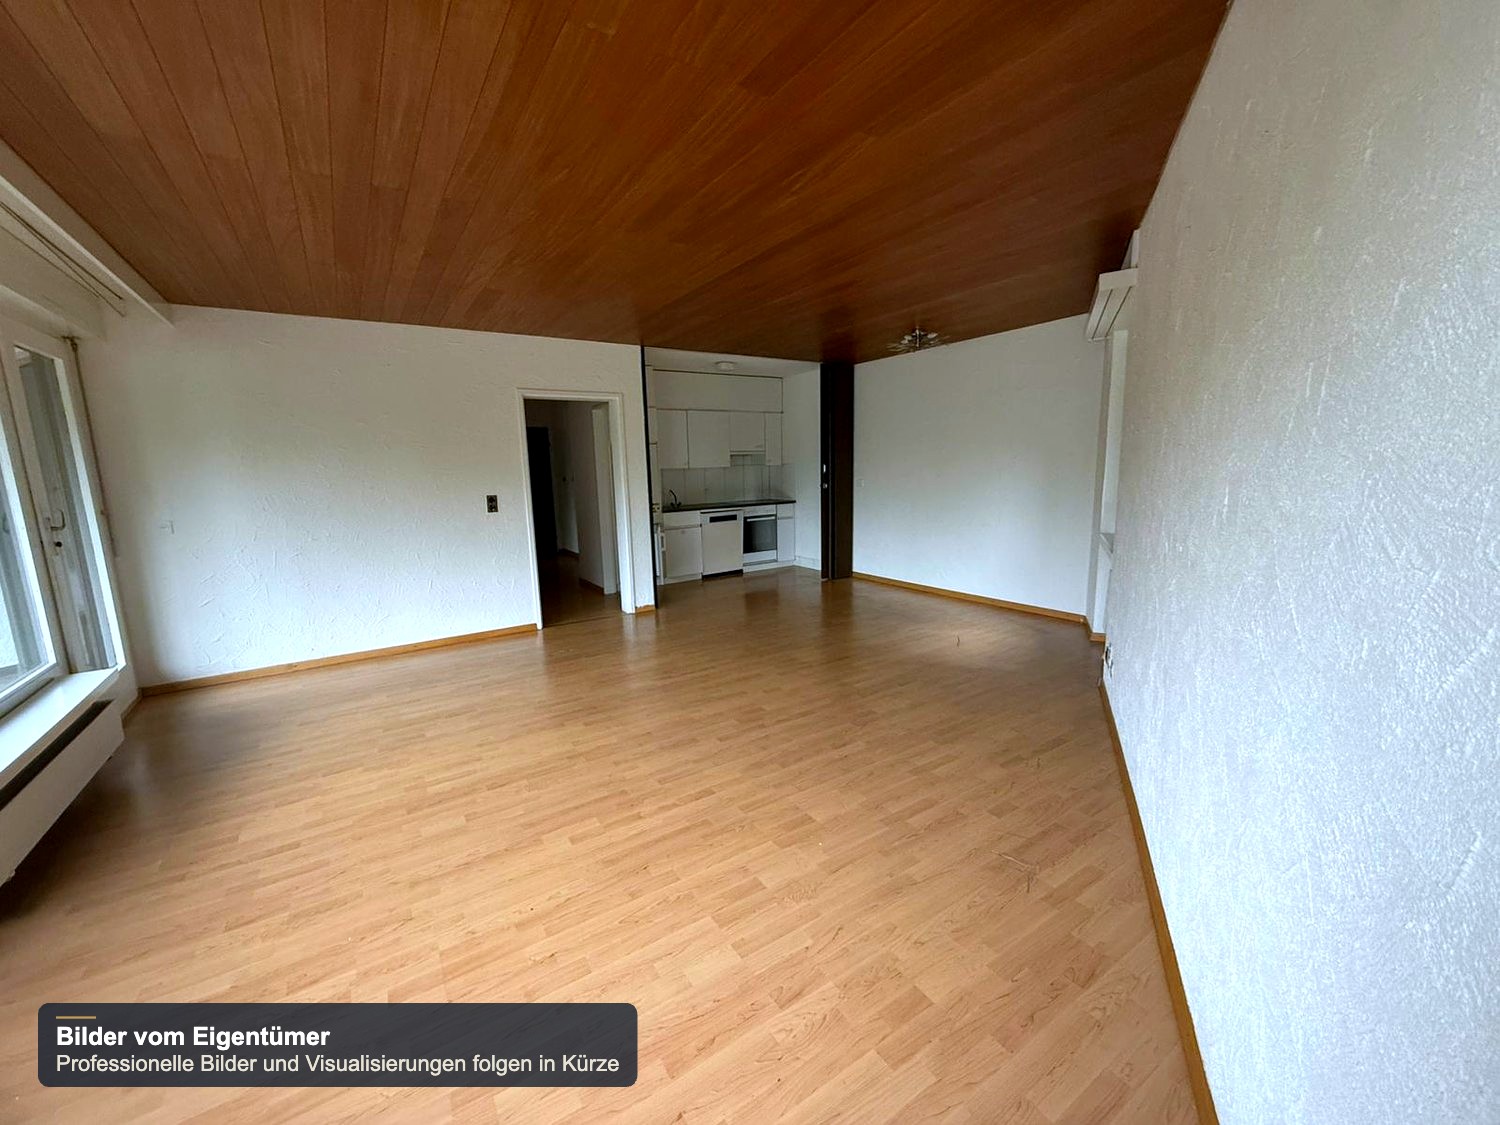
Living in Brunnen, with indoor pool and sauna in the houseThis 3.5-room apartment with approximately 70 m² is located on the ground floor of a well-maintained house in Brunnen. The apartment includes a small winter garden, and the house features an indoor pool and a sauna. The apartment is vacant and available immediately: for self-occupation or rental.The apartmentLiving room with large window front, two rooms, two bathrooms, and a winter garden with approximately 5 m². Elevator and step-free access make the apartment comfortable for all those who want to live without stairs. The last renovation took place in 2015.At a glance • 3.5 rooms, approximately 70 m² living space, ground floor • Winter garden with approximately 5 m² • 2 bathrooms • Indoor pool and sauna in the house • Elevator, wheelchair accessible • Renovated in 2015 • Vacant, available for immediate occupancy LocationBrunnen is located directly on Lake Lucerne. The train station, shopping, and lake promenade are nearby, and Lucerne, Zug, and Zurich are easily accessible.About the picturesThe current pictures were taken by the owner. We will create professional pictures and visualizations soon and supplement the advertisement.Documents and viewingWe will gladly send you the sales documentation and floor plan. For a viewing, please call Nuredin Useini directly or contact us via the contact form.Looking for something else? With a free search subscription on voyage-homes.ch, you will receive suitable properties exclusively and first, often before they go online.

New building
1 / 3
3.5 rooms, 100m², CHF 1,320,000.–
6354 Vitznau

Modern living in Vitznau - high-quality, elegant, comfortable

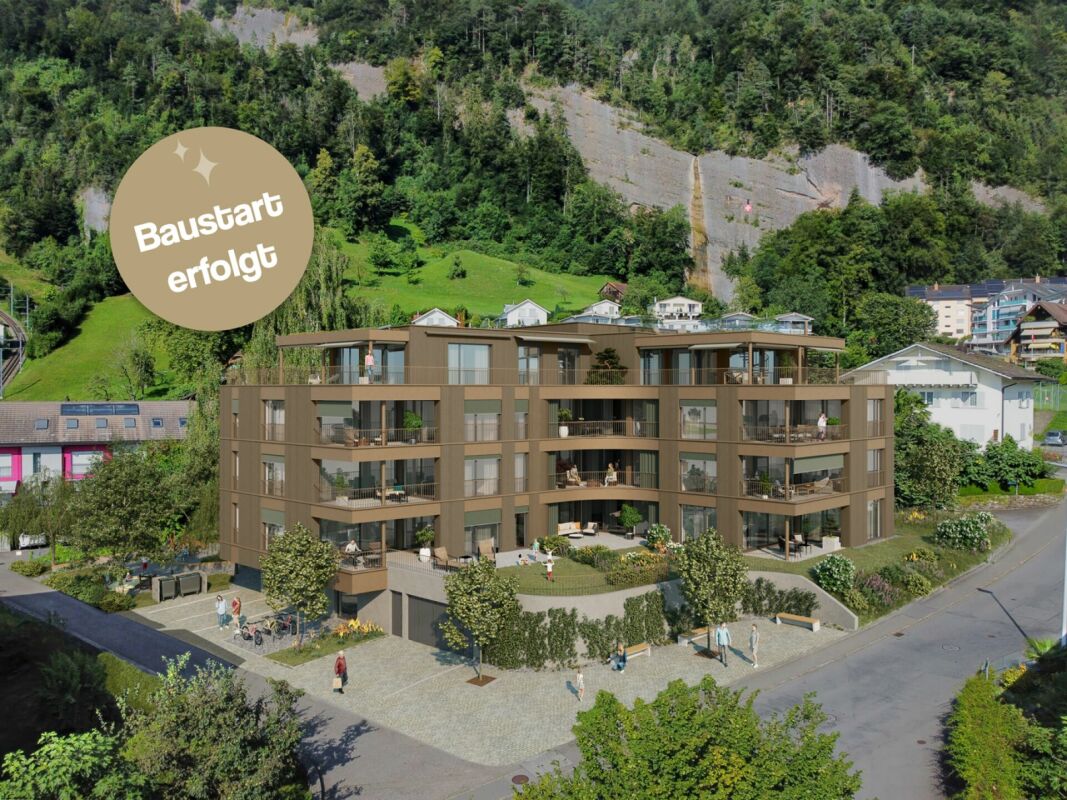
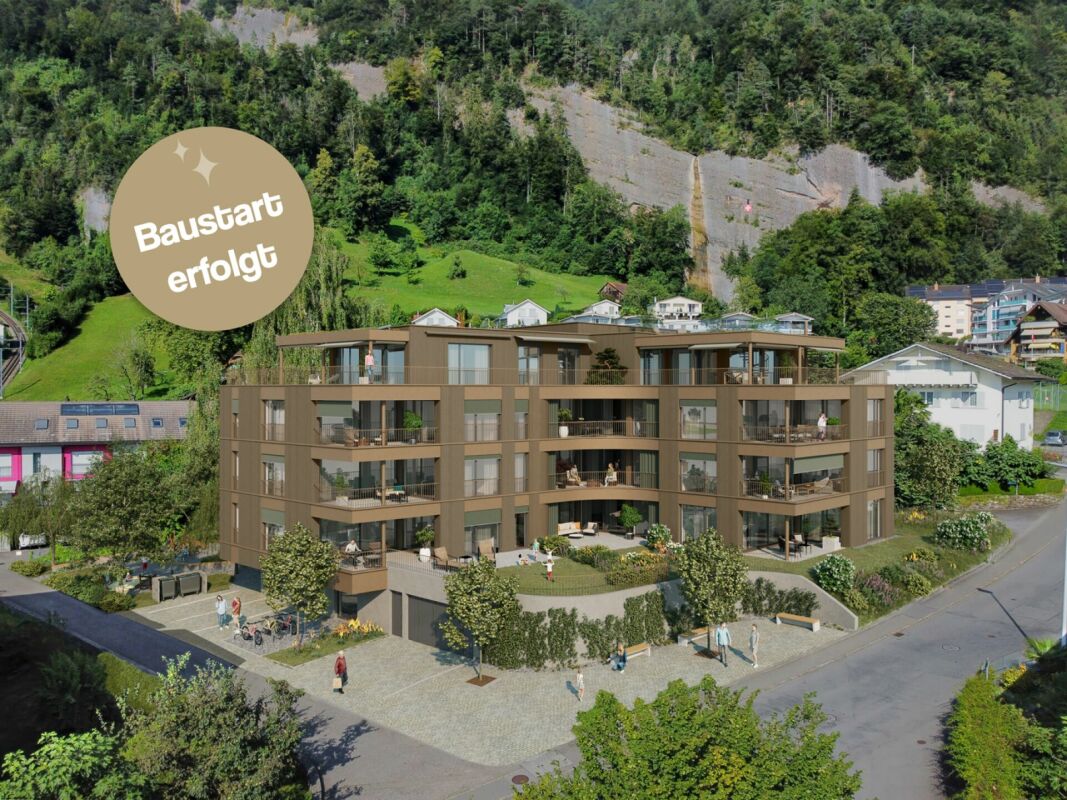
With «Felice», a high-quality residential project is being created in Vitznau, which harmoniously combines modern architecture, natural surroundings, and upscale living comfort.The condominiums convince with spacious floor plans, bright living rooms, attractive outdoor areas, and high-quality, stylishly planned equipment. The elegant façade with vertical wood cladding and warm metal accents blends harmoniously into the surroundings and gives the building a modern, yet natural appearance.Inside, you can expect high-quality kitchens, stylish bathrooms with exclusive sanitary fixtures, floor-level showers, floor-to-ceiling doors, and practical built-in closets in lacquered MDF. Attractive budgets are available for individual selection for kitchens, sanitary facilities, wall cabinets, as well as floor and wall coverings.Additional comfort is provided by controlled apartment ventilation, free cooling via the underfloor heating, and modern smart home control based on KNX. Lighting, shading, room temperature, ventilation, and other functions can be comfortably controlled and adjusted to personal needs.The surroundings are designed to a high standard and offer meeting zones, play and recreation areas, natural stone paving, visitor parking spaces, bicycle parking spaces, and a modern mailbox system with package compartments.Construction has started, and according to current planning, occupancy is scheduled for March 2028.We look forward to your contact for questions or further information.More information at www.felice-vitznau.ch

1 / 7
3.5 rooms, 96m², CHF 750,000.–
Asternweg 4, 6440 Brunnen

Exceptional 3.5-room apartment with separate entrance & garage included

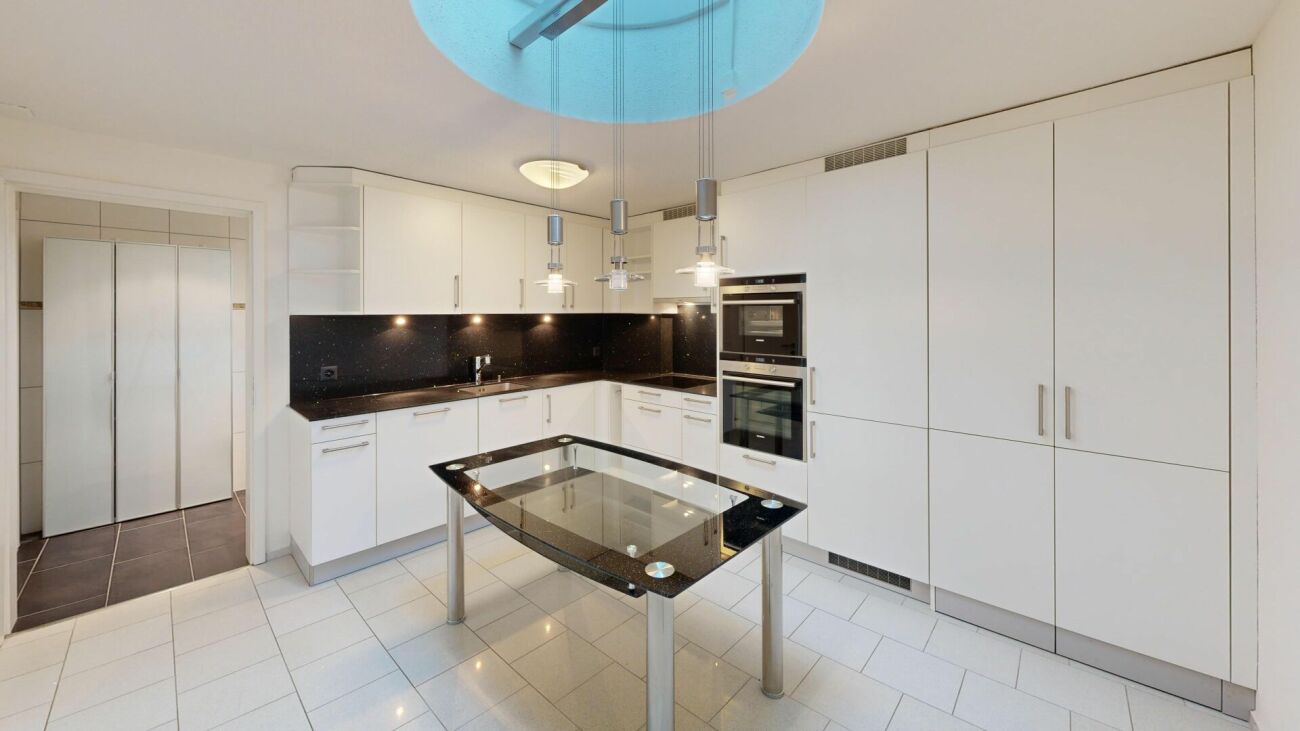
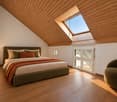
This fully renovated 3.5-room apartment with approximately 96 m² of living space offers a living concept with special character. The separate, ground-level entrance as well as the fact that there is no apartment above it, convey an independent living feeling with a lot of peace and privacy.A special highlight is the well-thought-out daylight concept with electrically opening skylights and generous window fronts. This creates an exceptionally bright and open living atmosphere.The apartment also impresses with: • high-quality new laminate flooring • triple glazing • electric shutters • modernly equipped kitchen with induction, oven & steamer • separate dressing room • washing machine & dryer in the apartment • stylishly renovated bathroom with floor-level walk-in shower and modern toilet • communal bicycle room available for shared use • underground parking space included in the purchase price A private seat, balcony, and cellar compartment are not available.The property is located in a well-maintained environment and only about 500 meters from Lake Lucerne.The apartment is immediately available for occupancy, and there is no need for investment.LocationThe bus stop and shopping facilities are within walking distance. The Brunnen train station with direct connections to Schwyz, Lucerne, and Zurich is quickly accessible. The proximity to Lake Lucerne offers additional recreational and relaxation value. We would be happy to present this property to you in the context of a personal viewing and are available for further information. Would you like to sell your property and wish a thorough evaluation? Visit us at www.immobilien-bucher.ch

Travel time
-
New building
1 / 2
3.5 rooms, 100m², CHF 1,270,000.–
6354 Vitznau

«Felice» Vitznau - 3½-room apartment with stylish room concept

The 3½-room apartment No. 5 on the 1st floor offers spacious living in a high-quality new building project in a central and quiet location in Vitznau. With its clearly structured floor plan, bright living areas, and stylish design details, it is ideal for people who value comfort, quality, and a well-kept living environment. The apartment features, among other things, a master bedroom with dressing room and en-suite bathroom and thus offers a living concept that convincingly combines privacy and everyday practicality.For additional comfort, there is a controlled apartment ventilation, free cooling via the underfloor heating, and a modern smart home control system based on KNX. Lighting, shading, room temperature, ventilation, and other functions can be conveniently controlled via switches or control panels; on request, control via smartphone is also possible.Furthermore, you can expect a high-quality kitchen, stylish bathrooms with exclusive sanitary fittings, floor-level showers, room-high doors, and practical built-in cabinets in lacquered MDF. Attractive budgets are available for kitchens, sanitary facilities, wall cabinets, and floor and wall coverings for individual selection.With «Felice», a residential project is being created in Vitznau that harmoniously combines modern architecture, natural surroundings, and upscale living comfort. The condominiums convince with spacious floor plans, bright living rooms, and attractive outdoor areas. The elegant facade with vertical wood cladding and warm metal accents blends harmoniously into the surroundings and gives the building a modern, yet natural appearance.The surroundings offer meeting zones, play and recreation areas, natural stone paving, visitor parking spaces, bicycle parking spaces, and a modern mailbox system with package compartments.Construction has started, and according to current planning, occupancy is scheduled for March 2028.If you have any questions or would like further information, please do not hesitate to contact us.

New building
1 / 2
3.5 rooms, 100m², CHF 1,320,000.–
6354 Vitznau

«Felice» Vitznau - 3½-room garden apartment with private outdoor area

The 3½-room apartment No. 2 on the ground floor offers spacious living with direct access to the outdoor area. The private garden share creates additional free space; the lawn area is equipped with a lawnmower robot. The apartment has, among other things, a master bedroom with dressing room and en-suite bathroom and is ideal for people who want to live close to nature and at the same time enjoy the advantages of a high-quality new building.For additional comfort, there is a controlled apartment ventilation, free cooling via the underfloor heating, and a modern smart home control based on KNX. Lighting, shading, room temperature, ventilation, and other functions can be conveniently controlled via buttons or control panel; if desired, control via smartphone is also possible.Furthermore, you can expect a high-quality kitchen, stylish bathrooms with exclusive sanitary fittings, floor-level showers, room-high doors, and practical built-in cabinets in lacquered MDF. Attractive budgets are available for kitchens, sanitary facilities, wall cabinets, and floor and wall coverings for individual selection.With «Felice», a residential project is being created in Vitznau that harmoniously combines modern architecture, natural surroundings, and high-quality living comfort. All condominiums convince with generous floor plans, bright living rooms, and attractive outdoor areas. The elegant facade with vertical wood cladding and warm metal accents blends harmoniously into the surroundings and gives the building a modern, yet natural appearance.The surroundings offer meeting zones, play and stay areas, natural stone paving, visitor parking spaces, bicycle parking spaces, and a modern mailbox system with package compartments.Construction has started, and according to current planning, the move-in date is scheduled for March 2028.If you have any questions or would like further information, we look forward to your contact.

Other interesting objects