1 result - Attic flat buy: Emmetten

1 / 4
4.5 rooms136m²CHF 1,610,000.–
6376 Emmetten

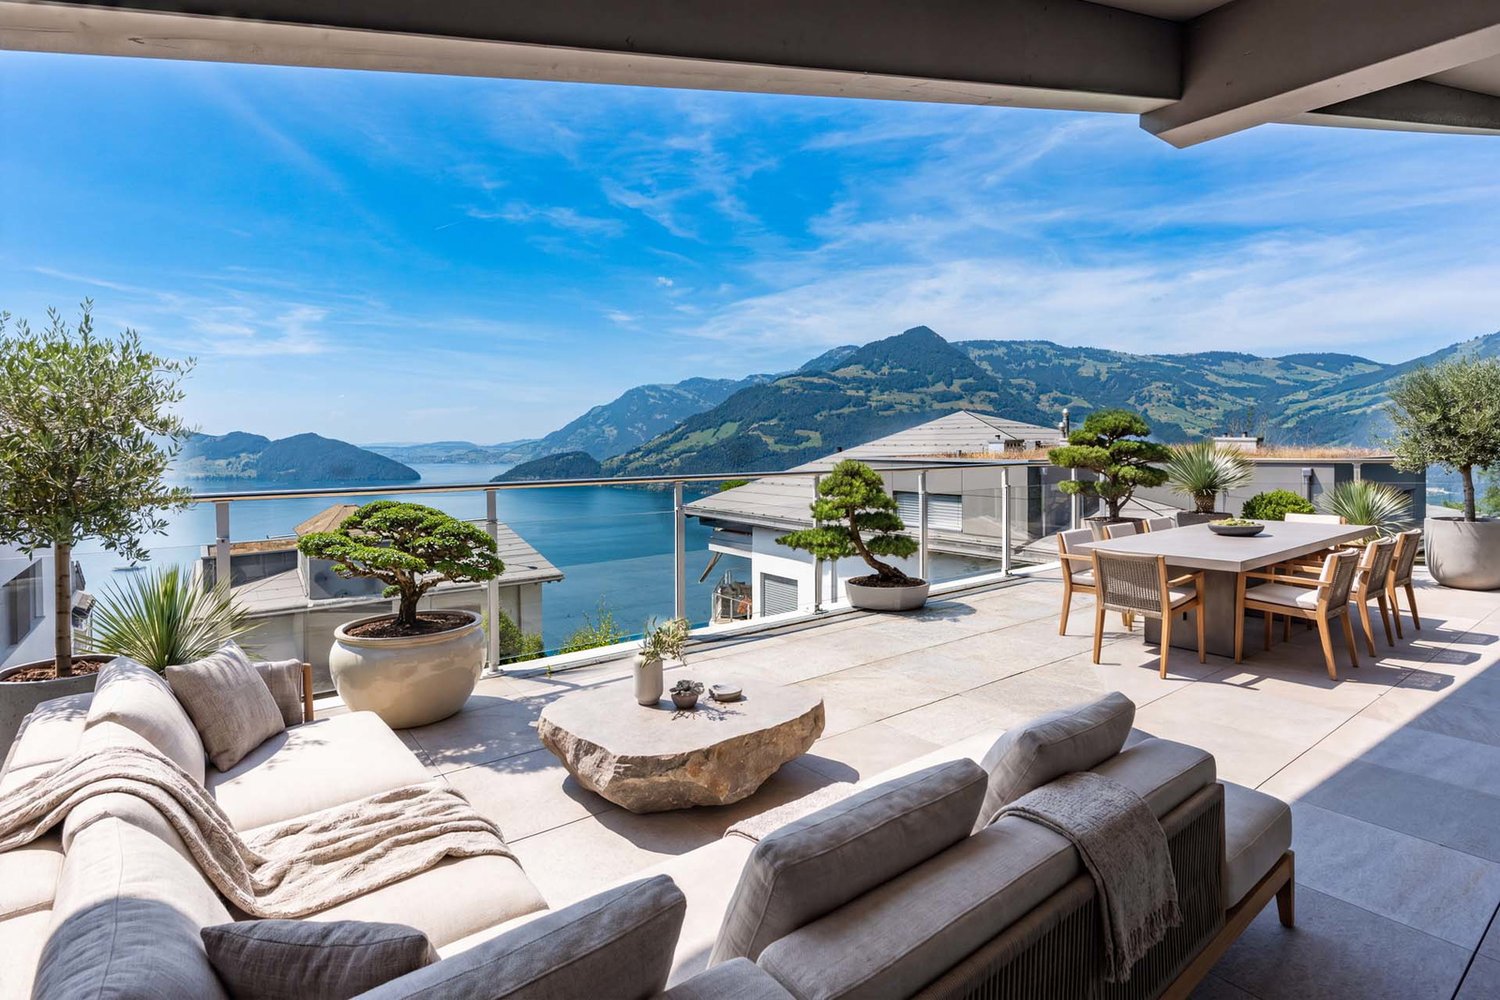
Penthouse apartment with panorama and style

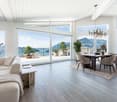
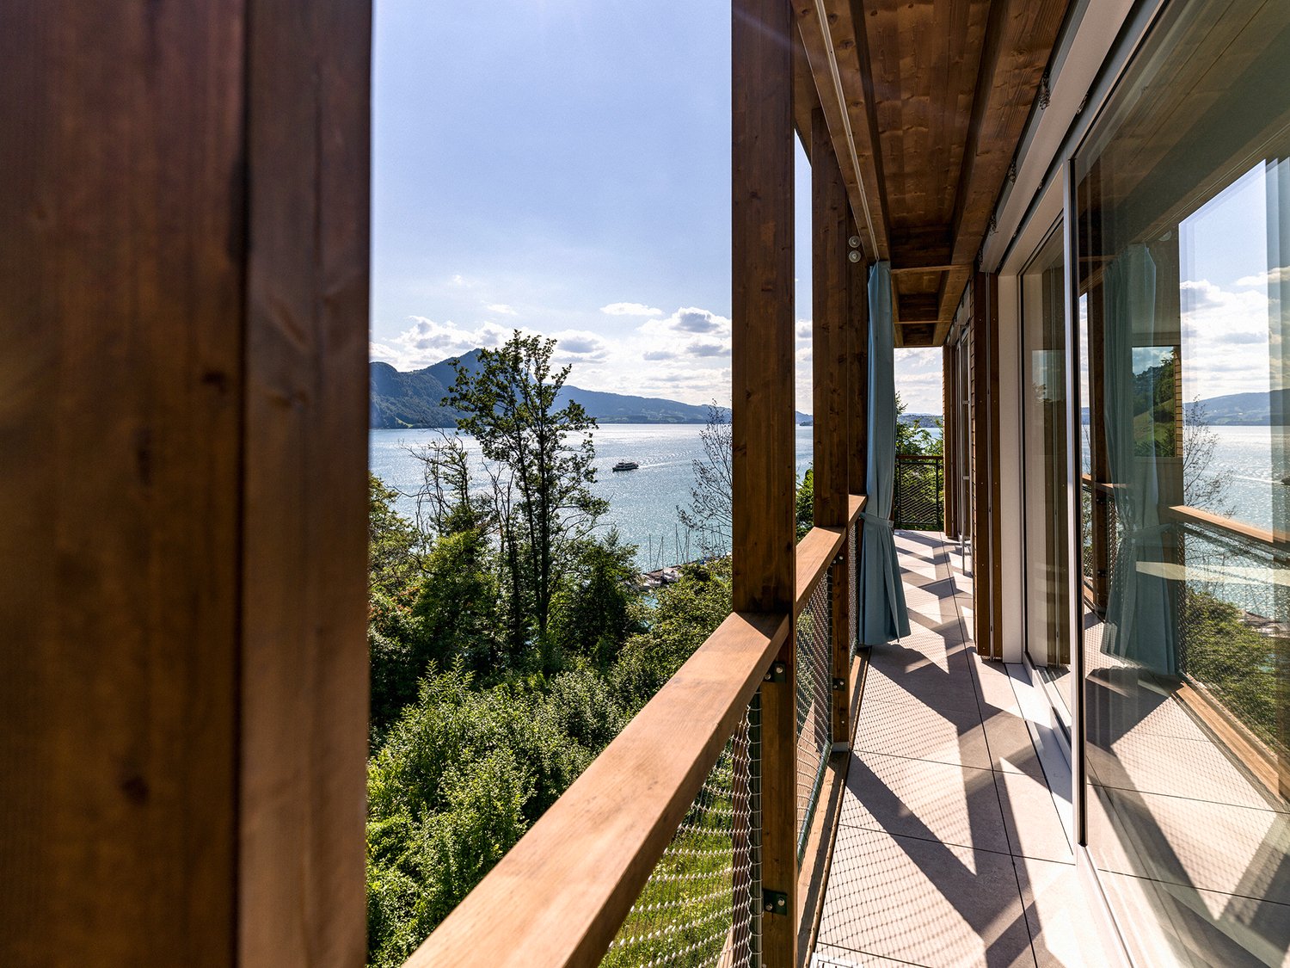
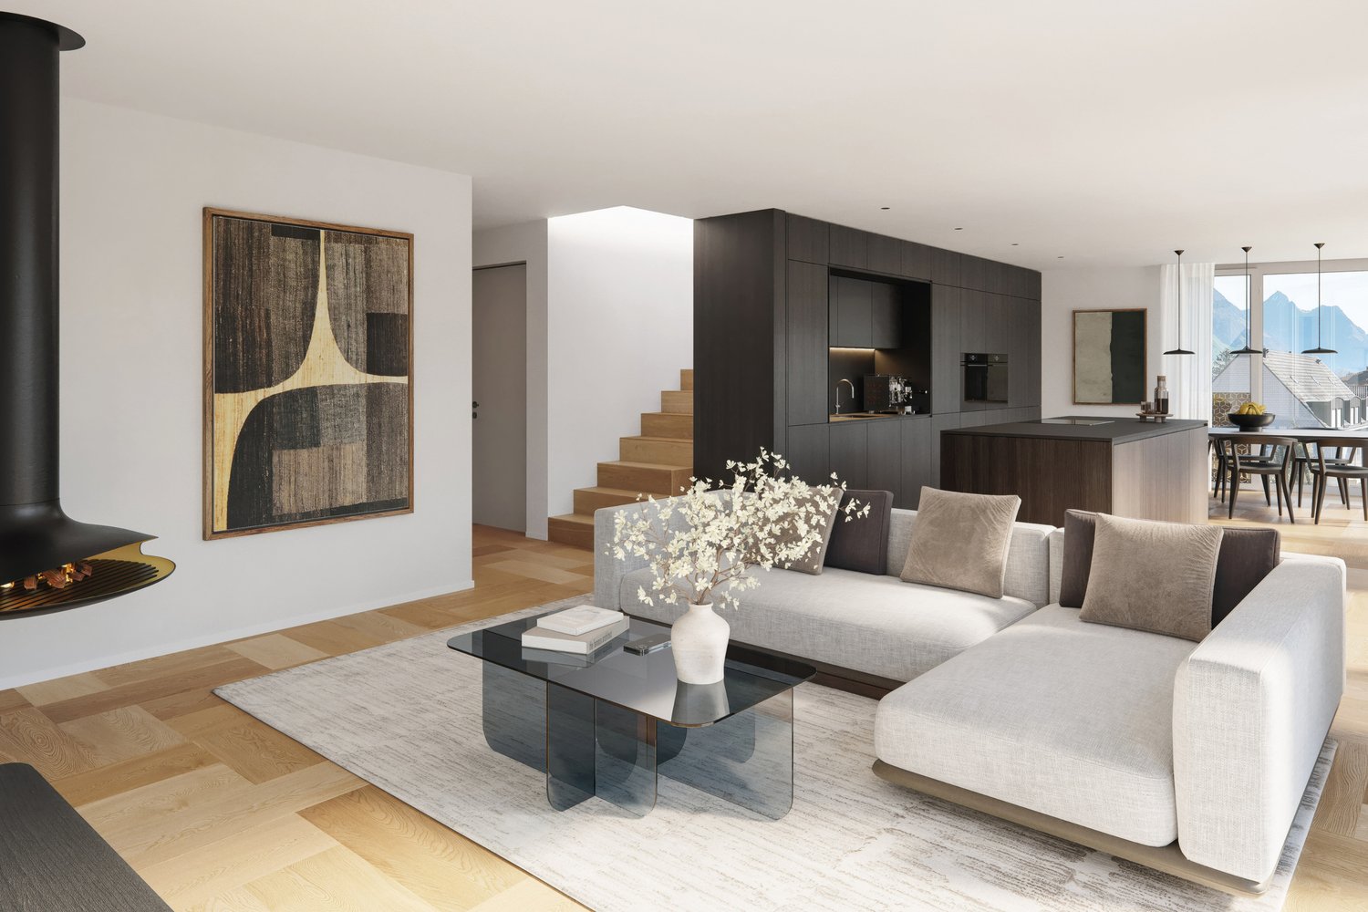
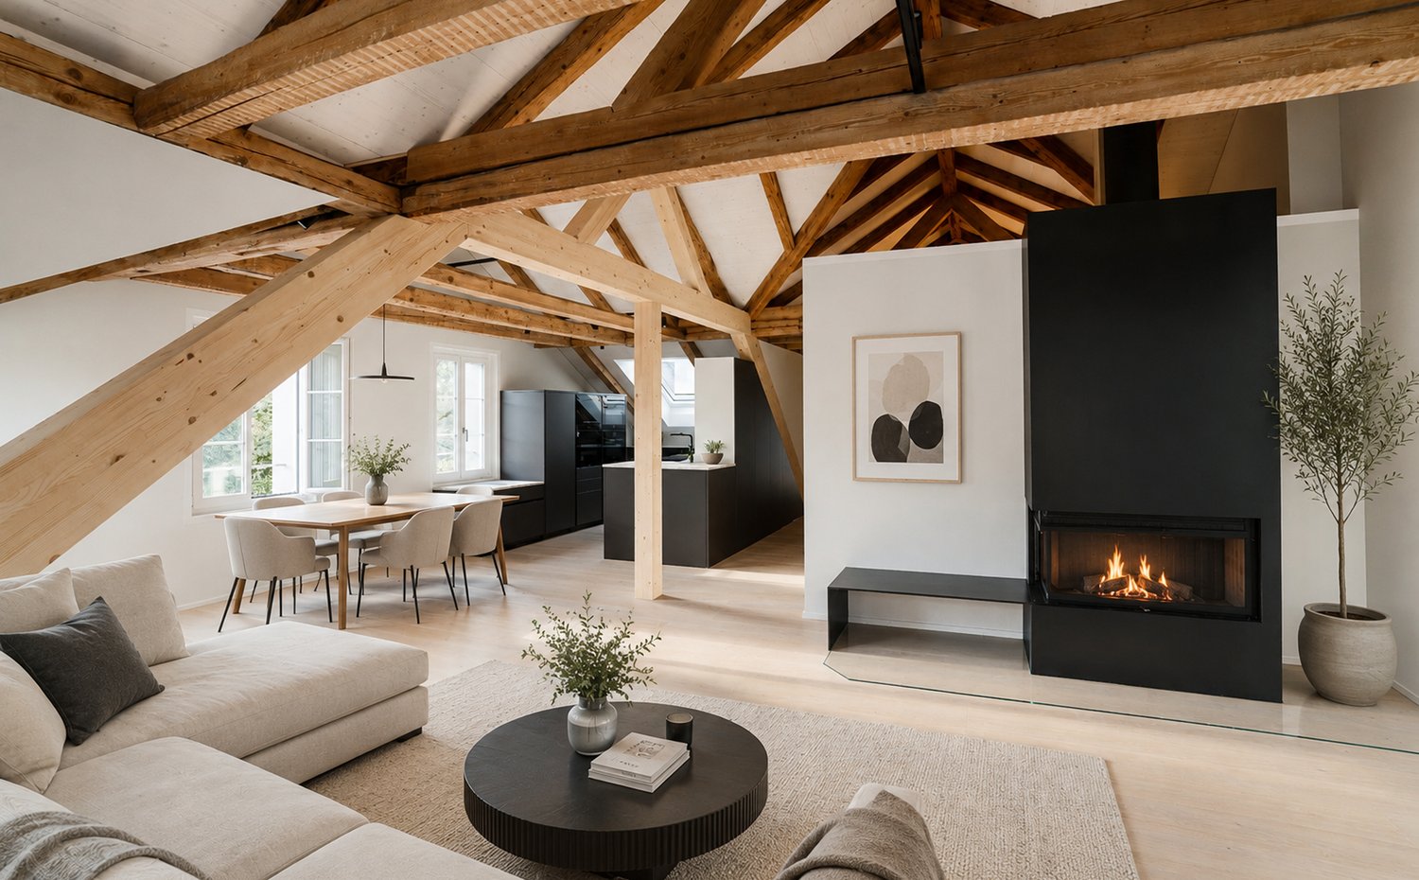
This 4.5-room penthouse apartment embodies retreat, peace, and quality of life in its most beautiful form – in a privileged location high above Lake Lucerne. Spacious rooms, a well-thought-out floor plan, and the open living kitchen with a flowing transition to the living and dining area create a modern, elegant ambiance full of light and lightness. The impressive room height enhances the feeling of width and generosity. Two practical attic compartments and a stylish dressing room provide additional comfort and valuable storage space. On the extensive terrace, you can enjoy undisturbed moments and a breathtaking view over the shimmering lake and the surrounding Alpine peaks – a place of peace, inspiration, and daily well-being. The apartment is exclusively available as a primary residence.Highlights • Dreamlike and unobstructed view of Lake Lucerne • The penthouse apartment towers above Lake Lucerne • Spacious and modern living rooms • Quiet and preferred living location • The apartment includes two indoor parking spaces for CHF 40,000.– per space. For more information about this unique property and an overview of the most beautiful properties in Central Switzerland, please visit our website at www.domba.ch. Order the detailed documentation for the dream home "Penthouse apartment with panorama and style" now or contact us for a viewing appointment. This property can be viewed via video call. Ms. Martina Knobel is looking forward to supporting you on your way to your own dream home!Our Bader Team is available at any time via phone, WhatsApp, FaceTime, and email.Martina Knobel+41 41 418 08 55+41 79 418 53 53info@domba.ch

More objects in your automatically expanded search area
7 results - Radius: + 10km
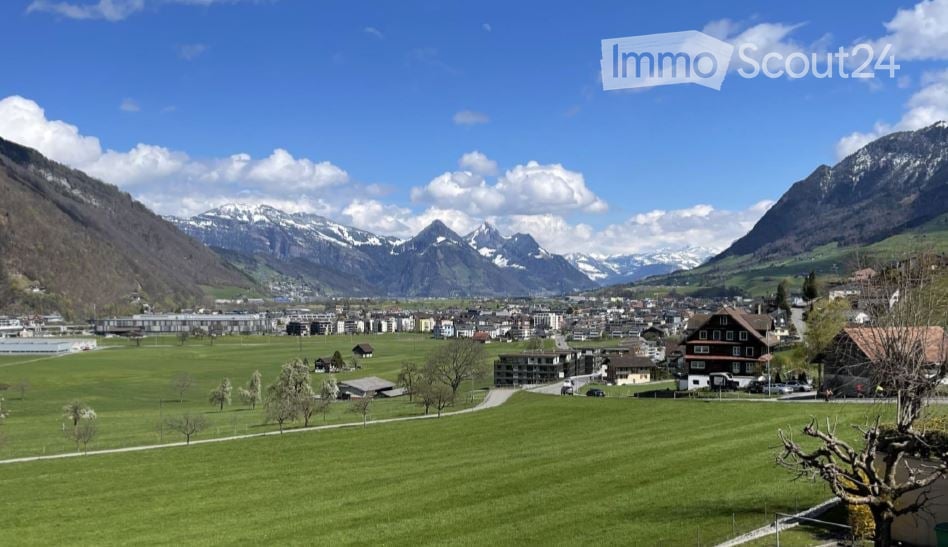
  • Scenic view of a town nestled in a valley surrounded by mountains, with green fields and scattered buildings.
  • Empty room with wooden flooring, white walls, and a small kitchen area with cabinets and a sink.
  • A small, compact room with wooden walls and a skylight window, featuring a built-in cabinet and a small sink area.
  • Empty hallway with wooden flooring and white walls, featuring a staircase leading upwards and a window at the top.
  • Empty room with wooden flooring, white walls, and a window showing a scenic outdoor view.
  • Completely empty room with wooden flooring and white walls, featuring a small window with a view of greenery outside.
  • Modern bathroom with white tiles, a toilet, a sink with a cabinet, a bathtub, and a large mirror above the sink.
  • Modern bathroom with white tiled walls and grey tiled floor, featuring a white toilet and a small metal object on the floor.
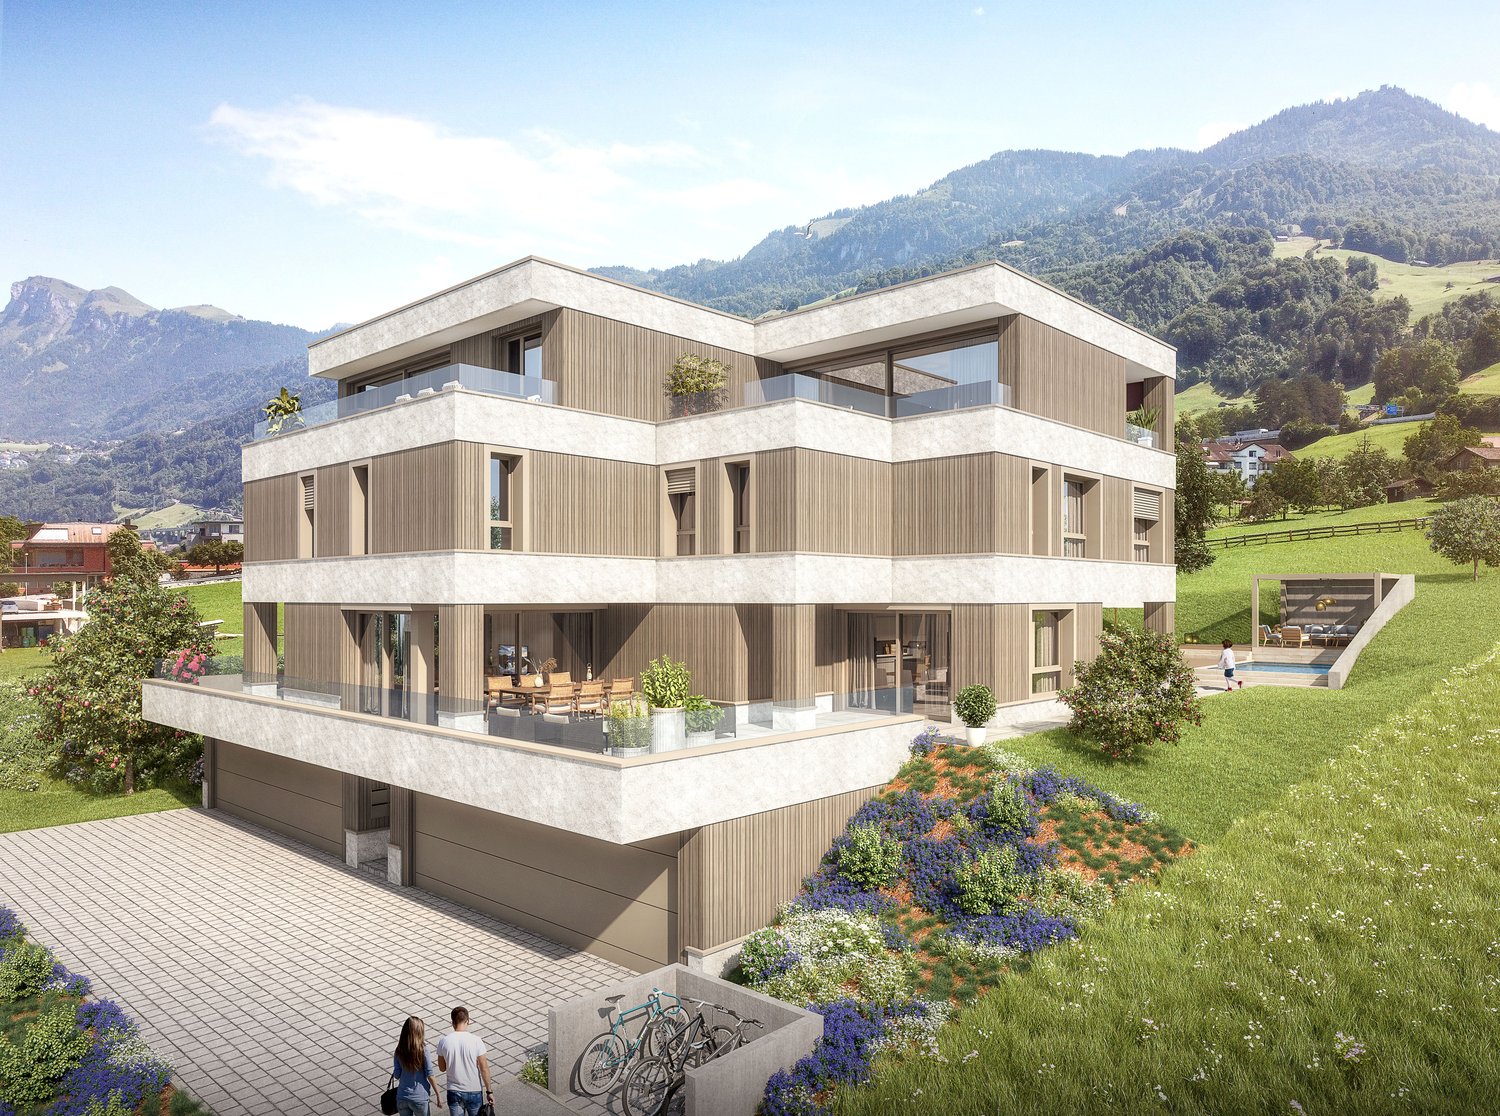
  • A modern, three-story residential building with beige walls, multiple balconies, and large windows. The building is surrounded by greenery and has a clean, contemporary design.
1 / 9
3.5 rooms80m²CHF 820,000.–
Top
Gruobstrasse 6, 6372 Ennetmoos

Living with a wide view: Renovated 3½-room attic apartment in Ennetmoos

The apartment at Gruobstrasse 6 combines a quiet, sunny living location with a clearly structured floor plan and a modern, renovated interior. With around 80 m² of living space, two balconies, and a wide view of the landscape, it creates a living feeling with plenty of light. The apartment is currently rented at an attractive rent. DETAILED DESCRIPTION A home with a view. A property with perspective. Nestled in the quiet Gruob district, slightly elevated above Allweg, this bright and well-maintained 3½-room apartment awaits you. The location on the 3rd floor of a manageable six-family house offers a lot of privacy and a wonderful view of the Nidwalden mountain and cultural landscape. Clear floor plan, bright living feeling The approximately 80 m² large apartment is organized on one floor and convinces with a practical room sequence. The open living and dining area forms the heart of the apartment and is supplemented by the adjacent kitchen. Large window areas and two directly accessible balconies bring a lot of light into the rooms. Two well-furnishable individual rooms offer flexibility for couples, small families, or the combination of sleeping and working. The bathroom with a rain shower and a separate guest toilet increase the comfort in everyday life. Modernized in 2022 The apartment was freshly renovated in 2022 and optically and functionally brought up to a modern standard. Modern surfaces, clear lines, and carefully coordinated materials characterize the well-maintained appearance. The neutral design offers a high-quality basis for different furnishing styles. Two balconies for different times of the day The two balconies extend the living space to the outside. The larger balcony with approximately 8.76 m² is assigned to the living area, the second balcony with approximately 5.33 m² is located at the dining area. So, depending on the time of day, you can find a pleasant spot for your morning coffee, dinner, or quiet moments with a view of the landscape. Rural living and yet well connected The Nidwalden municipality of Ennetmoos combines rural living quality with proximity to Stans and the rest of Central Switzerland. Kindergarten and primary school are located in the municipality. Shopping facilities, services, and regional transport connections from Stans are within a few minutes' drive. Hiking, walking, and leisure opportunities begin practically in front of the doorstep. Existing rental as an interesting starting point The apartment is currently rented at an attractive rent. For investment-oriented buyers, this means an existing usage situation without immediate initial rental effort. Information on rent, ancillary costs, and contract details will be made available to qualified interested parties in the course of the sales process. Any later self-use is subject to the existing tenancy and the applicable legal and contractual framework conditions. KEY DATA AT A GLANCE - 3½-room ownership apartment - 3rd floor / attic - Net living area according to current floor plan: approximately 80.21 m² - Two balconies with a total of approximately 14.09 m² - Residential building with six units - Year of construction: 1974 - Roof renovation: 2008 - Apartment renovation: 2022 - Currently rented - Sales price: CHF 820,000.– - Included in the purchase price: one parking space and basement/storeroom - Handover: immediately or by arrangement - Viewings by prior appointment and with consideration for the tenants CONTACT AND VIEWING Have we sparked your interest? For the delivery of the detailed sales documents and the arrangement of a viewing appointment, Dario Longhi is at your disposal. DALOSTA IMMO AG Dario Longhi Phone: 079 714 50 82 d.longhi@dalosta-immo.ch www.dalosta-immo.ch
Travel time
-
New building
1 / 4
4.5 rooms204m²Price on request
Top
Lehmatt 32, 6375 Beckenried

Dreamy 4.5-room attic apartment with a view of Beckenried – New building 2027

Welcome to your new home high above Lake Lucerne! This exclusive 4.5-room attic apartment on the top floor of a modern new building in Beckenried (NW) combines spacious living, highest energy efficiency, and a breathtaking natural landscape. With a living area of 203.75 m² and a total area of 291.9 m², this apartment offers space for demanding living at the highest level.It is currently still possible to participate in the interior design. (Selection of parquet, plates, kitchen, sanitary facilities, etc.)A few of many highlights: • 3 balconies: Legendary views with sun at almost any time of day • Single-family house character: Private carport with 3 parking spaces and own bicycle parking • 3 wet cells including sauna • Generous room height: Rooms for an airy, open living feeling. • Minergie certification: Highest energy efficiency and sustainable living including solar system. Location & surroundings: The apartment is located in a quiet environment – both during the day and at night. In summer, you can look forward to a lot of sunshine. The lake is in the immediate vicinity, and the Beckenried Niederdorf ferry can be reached in just 7 walking minutes – ideal for excursions on Lake Lucerne. A Denner supermarket can also be reached in 7 minutes on foot, and the Niederdorf bus stop in 6 minutes. Families appreciate the proximity to the Beckenried primary school, which can be reached in 11 walking minutes.This new apartment with completion 2027 is a rare opportunity to live in one of the most beautiful regions of Central Switzerland.

Travel time
-
1 / 2
2.5 rooms67m²CHF 910,000.–
Oberdorfstrasse 17, 6354 Vitznau

Maison Seemli - Türmli-Maisonette

Türmli-Maisonette Over three floors at the top of the Türmli - 2.5 rooms with 37.5 m² terraceAt the top of the former silo, over three floors: a maisonette that is one of a kind. Plus a 37.5 m² terrace with a view over the village, lake, and Rigi.Highlights • 2.5 rooms, 67.5 m² living space, spread over 3rd/4th floor • 37.5 m² terrace - more than half of the living space again outside • Panoramic view of Rigi, Lake Lucerne, and the Inner Swiss mountain world Maison Seemli, VitznauThe "Seemli" which has grown over generations on the quiet outskirts of Vitznau forms the origin of this residential project. What was once a working building is becoming a home: on the valley side, three row houses are being built in the base, in the striking "Türmli" - the former silo - light-flooded lofts. Above it, the three-story "Dorfkrone" reigns as the heart of the settlement.The staggered buildings create a modern, natural living feel and open up the view in all directions: to the Rigi, the nearby waterfall, the village, Lake Lucerne, and the Inner Swiss mountain world.Construction is consistently sustainable. The base buildings and "Türmli" in solid construction remain preserved and are reused, the superstructure is built in wood. Bright wood elements and broken white connect the structured facade to a light whole. The photovoltaic shed roofs are oriented towards the sun and at the same time bring north light into the upper floors.Warm colors, natural tones, and modern contrasts make the home a private retreat.About the project • Two underground garages, parking spaces for purchase • Photovoltaic system on the shed roofs • Sustainable construction with reuse and wood construction • Expected completion date: spring 2029 VitznauDirectly on Lake Lucerne, at the foot of the Rigi. The village center is within walking distance, Lucerne is about 40 minutes by car. The ship station and the valley station of the Rigi railways are 10 minutes' walk away.

Travel time
-

Suggested properties for you based on search results

Other interesting objects