2 results - Flats for sale: Egerkingen

New building
1 / 13
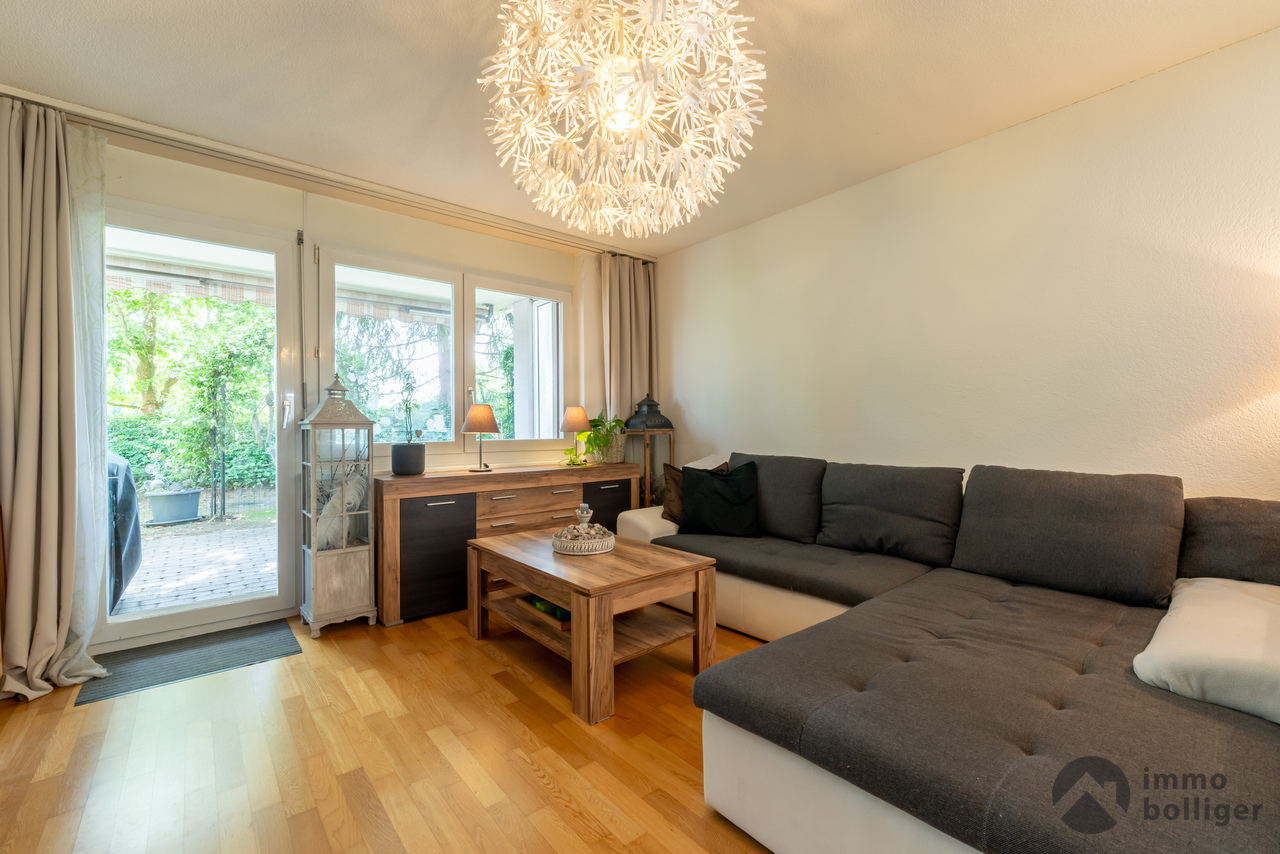
3.5 rooms, 96m², CHF 825,000.–
Tellistrasse 8, 4622 Egerkingen

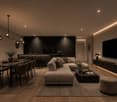
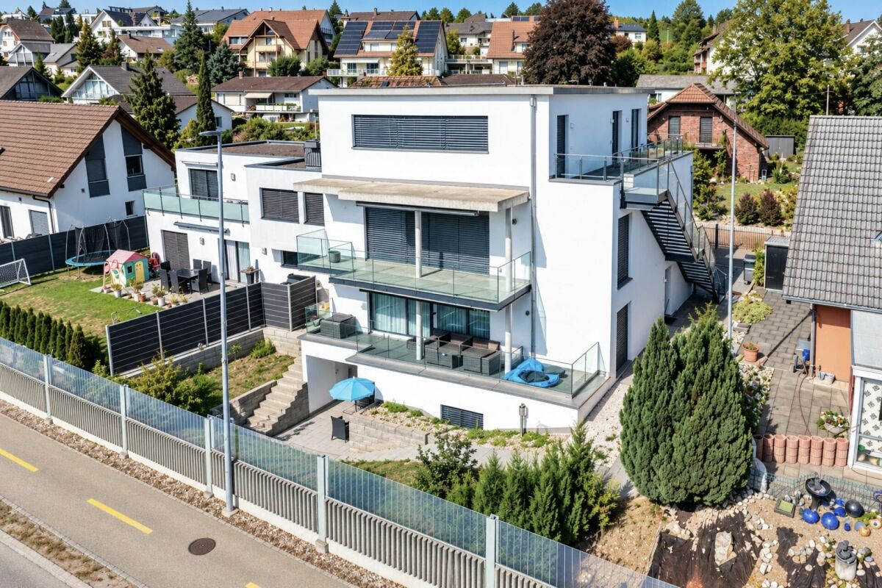
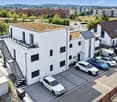
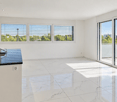
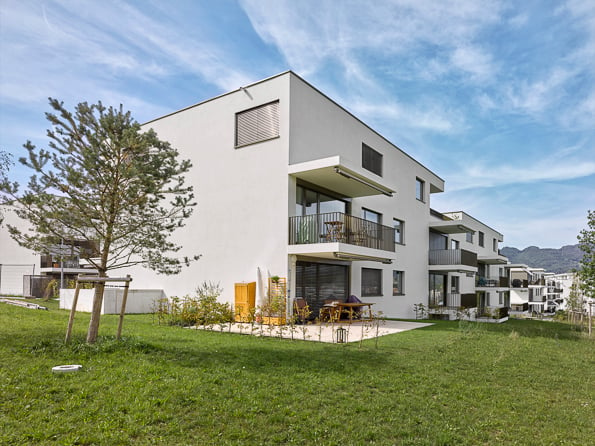
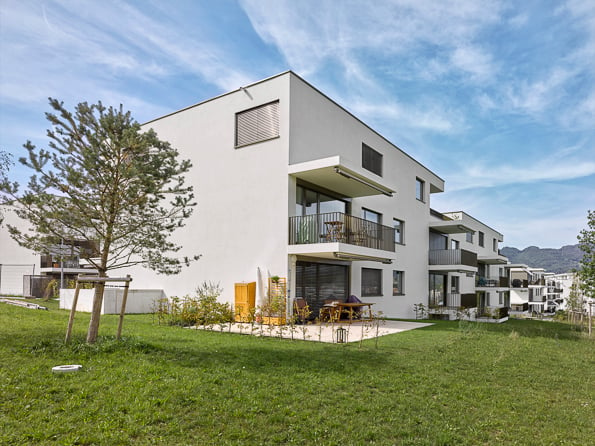
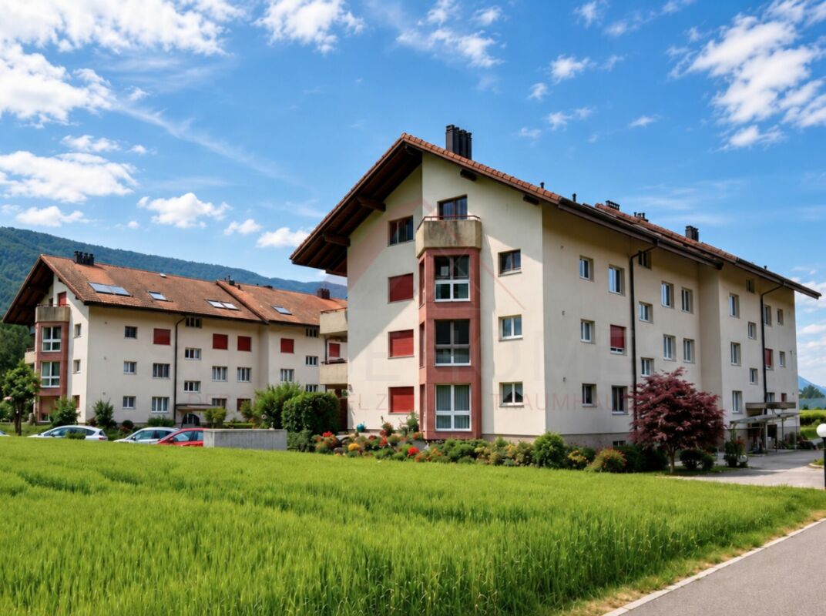
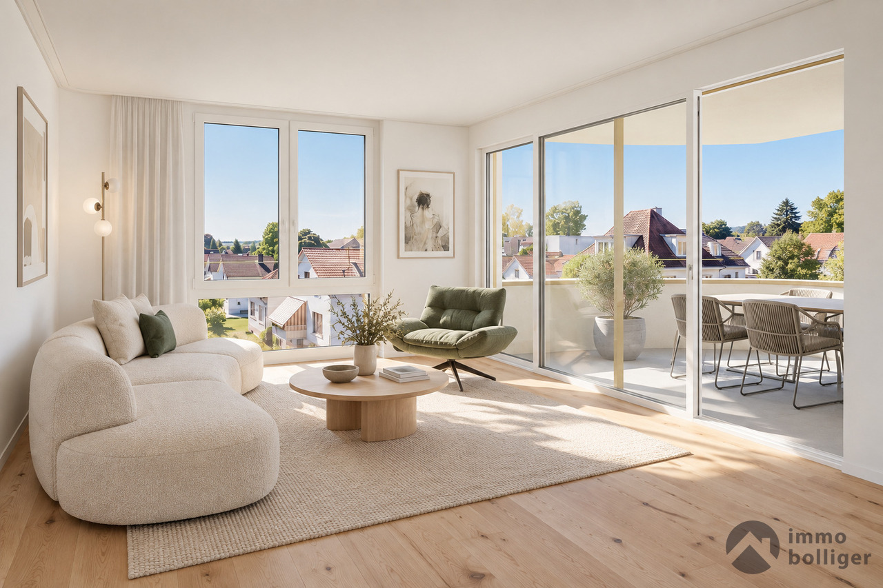
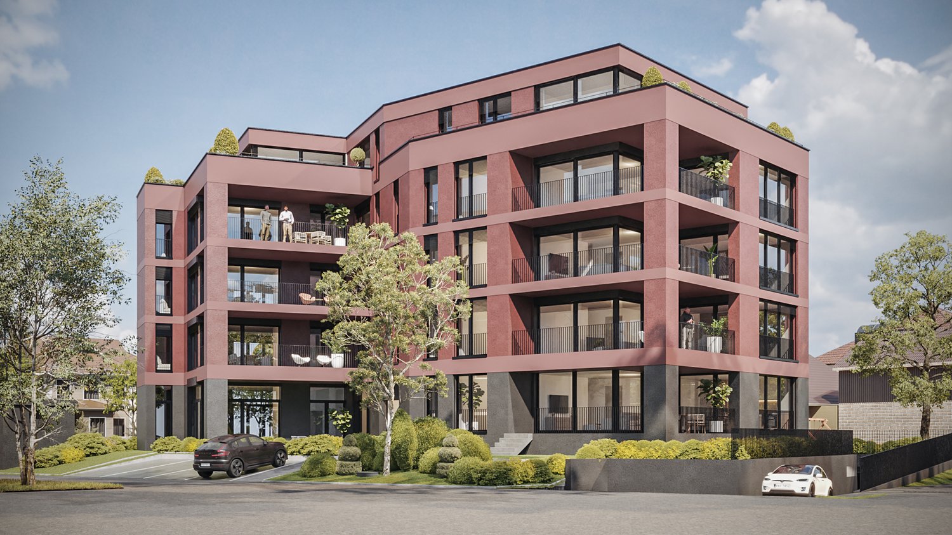
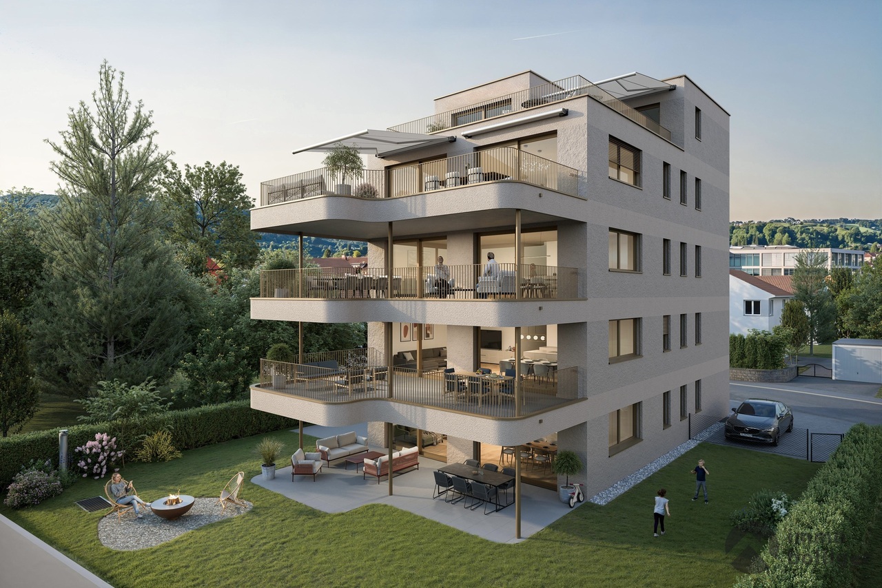
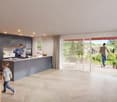
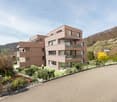
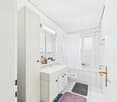
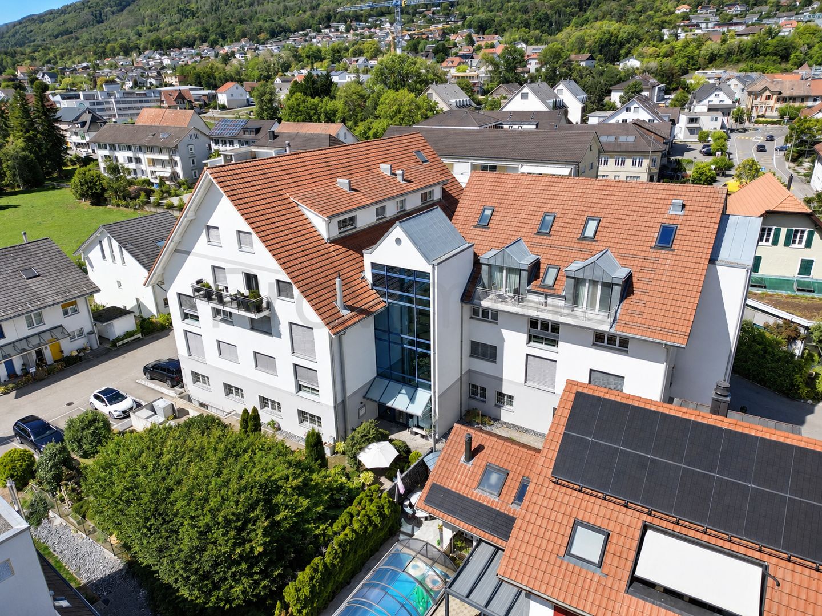
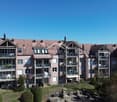
Modern 3.5-room terrace apartment with private viewpoint – Belvedere Egerkingen

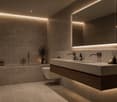
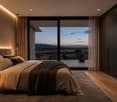
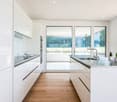
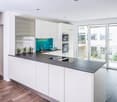
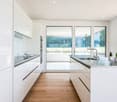
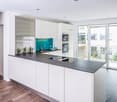
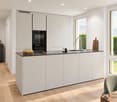
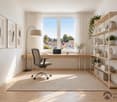
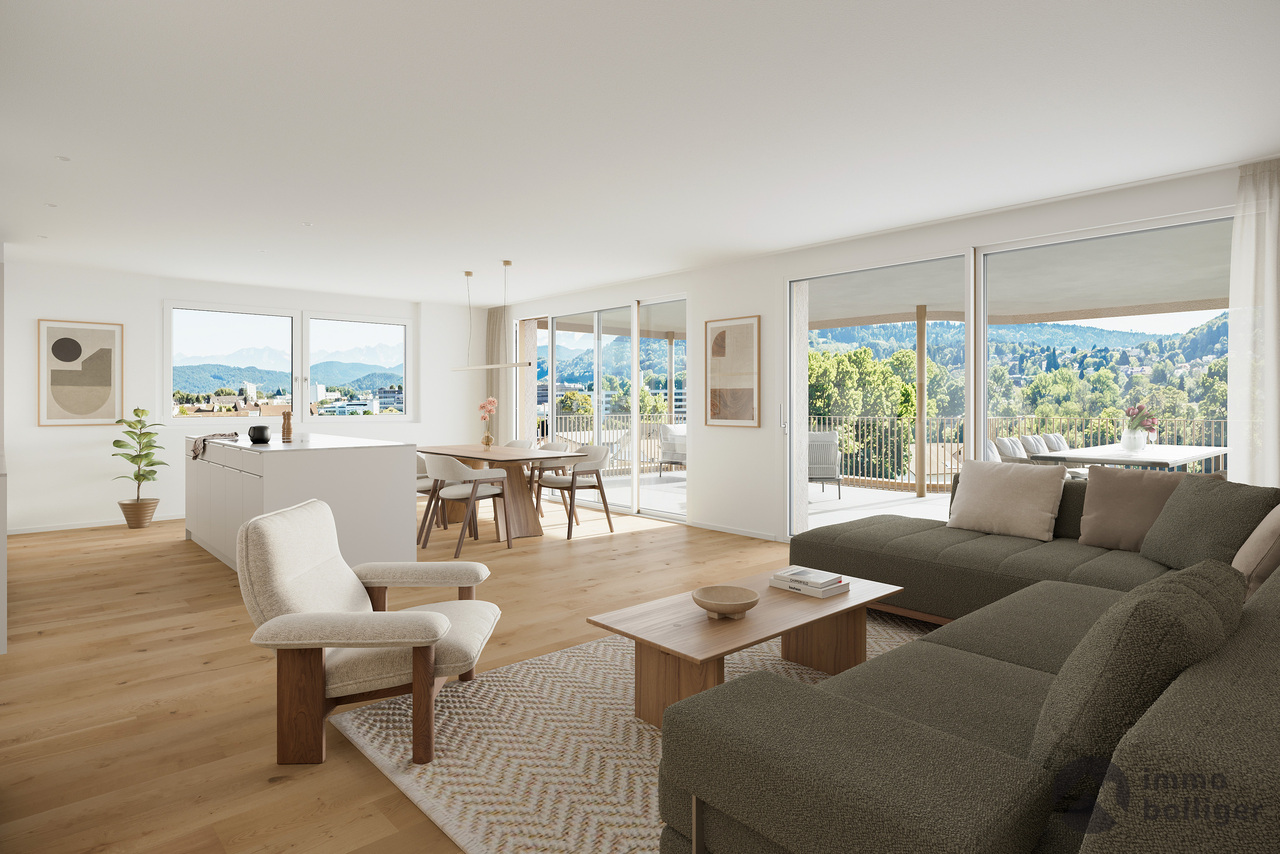
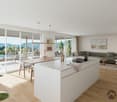
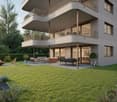
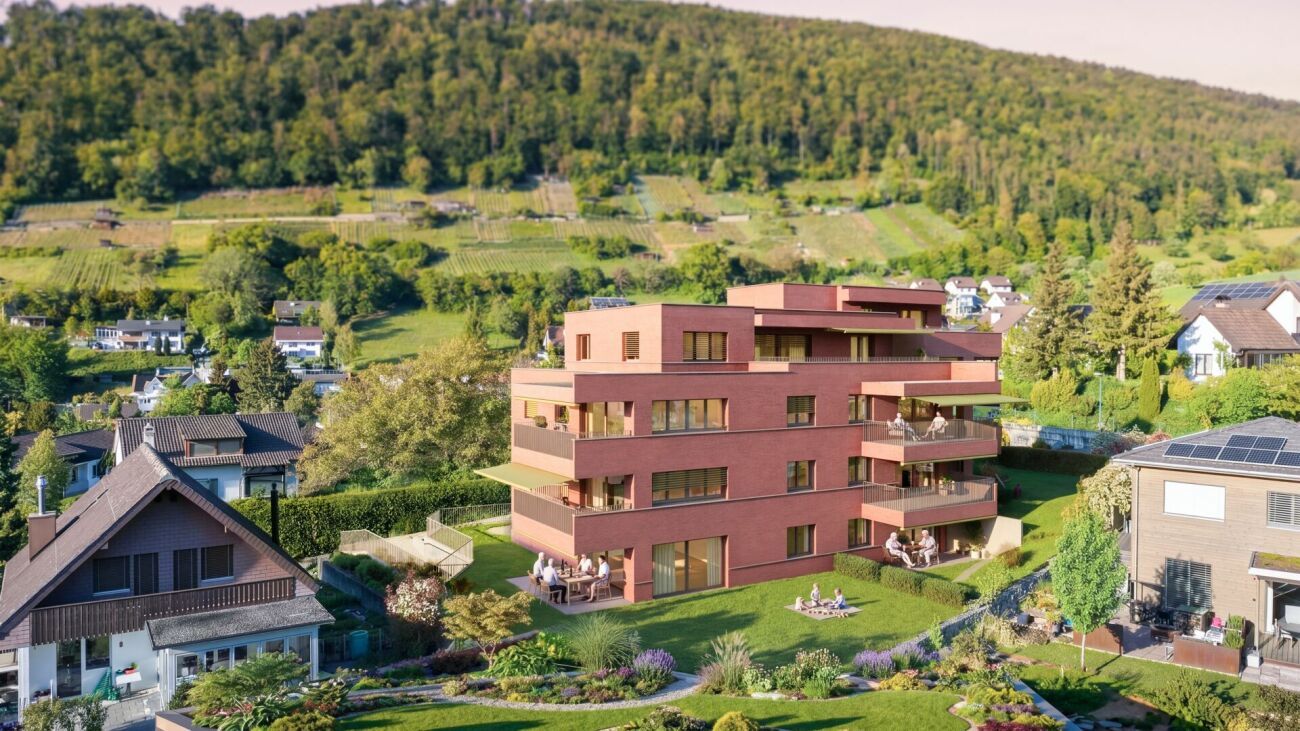
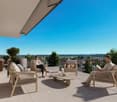
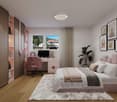
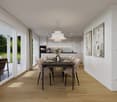
First-class new construction project Belvedere Egerkingen with a lot of glass, south-facing, modern floor plans, and exclusive architecture.- CONSTRUCTION STARTS IN JUNE 2025 | MOVE-IN APRIL 2027/ In the best hillside location in Egerkingen, an elegant 3.5-room owner-occupied apartment is being built on the 1st floor with around 96 m² of living space and a 40 m² terrace.This elegant 3.5-room apartment on the first floor convinces with its bright, modern architecture and a harmonious room layout. The open living and dining area with a stylish kitchen and cooking island creates a inviting living feeling and combines comfort with timeless aesthetics.Large window fronts flood the rooms with daylight and offer a dreamlike view to the Alps. The spacious balcony with glass railing invites you to relax and enjoy, here you experience all-day sunshine and beautiful sunsets.The parental bedroom has its own dressing room, while the second room can be flexibly used as a children's room, guest room, or home office. A modern bathroom with bathtub, a separate guest toilet with shower, and a laundry room provide additional comfort.Noble parquet floors, high-quality ceramic coverings, and underfloor heating underline the high quality of living. Two underground parking spaces belong to the apartment.The location impresses with its tranquility, all-day sunshine, and proximity to shopping facilities, schools, and public transport. In just 30 minutes, you can reach Basel, Solothurn, Bern, Aarau, or Lucerne, ideal for commuters.Construction started in June, so you can experience the construction progress up close. The move-in date is scheduled for December 2026.We look forward to your contact and will accompany you step by step on your way to your new home.

Travel time
-
1 / 6
3.5 rooms, 70m², CHF 595,000.–
4622 Egerkingen

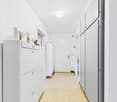
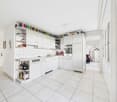
Modern attic apartment with 36 m² terrace area in Egerkingen

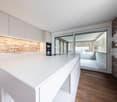
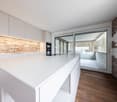
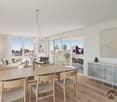
Modern, bright and with particularly generous outdoor spaces - this attractive 3.5-room attic apartment in Egerkingen offers a comfortable and contemporary home on approximately 70 m² of living space. A special feature is the two terraces with approximately 18 m² each, which complement the living space with a total of around 36 m² of attractive outdoor space.The open living, dining and kitchen area forms the heart of the apartment. The modern kitchen blends harmoniously into the living space and, together with the dining and living area, creates an inviting atmosphere. Large window areas provide plenty of natural light and underline the friendly and modern character of the rooms.A real highlight of this attic apartment is the two spacious terraces. With approximately 18 m² each, they offer plenty of space for different design possibilities. Whether a cozy dining area, lounge, plants or a personal retreat outdoors - on a total of around 36 m² of outdoor space, the living comfort can be ideally extended outside.With 3.5 rooms and approximately 70 m² of living space, the apartment offers a well-thought-out and pleasant room layout. In addition to the spacious living area, two further rooms are available, which can be used as bedrooms, children's rooms, guest rooms or home offices, depending on personal needs.The modern interior design, the well-maintained appearance and the contemporary architecture of the property, which was built in 2021, round off the overall picture. The combination of efficiently used living space and the two spacious terraces gives this attic apartment its own character.The central location in Egerkingen allows for short distances in everyday life. Shopping facilities, schools, public transport and other daily necessities are easily accessible. At the same time, you benefit from the excellent transport connections in the region.This Immobilia Suisse offer includes:- Modern 3.5-room attic apartment- 70 m² living space- Year of construction 2021- Two spacious terraces- Approximately 18 m² of terrace area each- Open living, dining and kitchen area- Bright and friendly rooms- Modern and high-quality interior design- Well-thought-out room layout- Well-maintained and contemporary condition- Versatile rooms- Central location in Egerkingen- Good transport connectionsand much more...Interested? We would be happy to take you on a non-binding tour!Do you want to sell your house or apartment worry-free?We will tell you the current market value of your property, discreetly and non-bindingly! Are you interested in a first non-binding exchange of ideas? Don't hesitate to contact us. We look forward to hearing from you.

More objects in your automatically expanded search area
19 results - Radius: + 10km
1 / 14
3.5 rooms, 126m², CHF 545,000.–
Premium
Schöntalstrasse 11, 4438 Langenbruck

3.5 room maisonette apartment with balcony including garage

In a three-family house, you can expect a modern, core-renovated in 2008, 3½ room maisonette apartment (on the ground floor and upper floor) with over 126m² of living space. The attractive offer includes a covered balcony, a basement room, an uncovered outdoor parking space, and a spacious garage with direct apartment access. The garden area is available for general use by all three floor owners.You enter the house through the main entrance into the ground floor, where you will find a practical wardrobe in the entrance area, an exclusive modern kitchen with a counter. The kitchen has a high standard (V-ZUG) Combi-Steamer, warming drawer, dishwasher, microwave, TepanYaki, induction cooktop, refrigerator with separate freezer and extractor hood (GUTMANN). Exclusive stainless steel fittings (EISINGER), structured lacquer fronts, stainless steel drawers, Nero-Assoluto stone cover.The apartment has a high-quality and cozy construction in the old beam, with low-maintenance floorboards (underfloor heating / heat pump). The two bathrooms present themselves once with a walk-in shower on the ground floor, once with a corner bathtub and separate washing machine and dryer on the upper floor. Various built-in cabinets offer plenty of storage space. You can access the garage directly into an adjacent basement room and from there directly into your own apartment.You reach the upper level of the maisonette apartment via a staircase. The living area with a stone oven is extended by the balcony and guarantees a wonderful view into the green. The bedroom with a noble built-in wardrobe (cedar wood rear walls and clothes lift). The property has a new heat pump and underfloor heating.Secure a not everyday, beautifully maintained apartment in the beautiful Oberbaselbiet and enjoy nature right in front of your doorstep!We appreciate your property.You can find all real estate offers at www.team-lindenberger.ch

Travel time
-
1 / 7
  • Parking space
  • Balcony / Terrace
  • Elevator
  • +3
3.5 rooms, 68m², CHF 399,000.–
Auf Anfrage 1, 4712 Laupersdorf

Wohnen mit Weitblick - 3.5-Zimmer-Wohnung zum Wohlfühlen

Wohnen mit Weitblick - 3.5-Zimmer-Wohnung zum Wohlfühlen Sofort verfügbar, hell und attraktiv im Preis: Diese gepflegte 3.5-Zimmer-Wohnung in Laupersdorf bietet ein überzeugendes Gesamtpaket für Paare, Singles, kleine Familien oder Käufer, die eine bezahlbare Wohnung mit angenehmer Wohnqualität suchen. Die Wohnung befindet sich im 1. Obergeschoss eines gepflegten Mehrfamilienhauses und bietet ca. 80 m² Wohnfläche sowie eine praktische Raumaufteilung. Der helle Wohn- und Essbereich bildet das Herzstück der Wohnung und überzeugt mit viel Tageslicht, einem angenehmen Raumgefühl und direktem Zugang zum sonnigen Balkon. Der Balkon mit schöner Weitsicht ins Grüne lädt zum Entspannen ein und schafft zusätzlichen Wohnkomfort im Alltag. Die Küche präsentiert sich gepflegt und funktional, mit genügend Arbeitsfläche und Stauraum. Die zwei weiteren Zimmer lassen sich flexibel nutzen - als Schlafzimmer, Kinderzimmer, Gästezimmer oder Homeoffice. Dank Lift gelangen Sie bequem zur Wohnung. Ein eigenes Kellerabteil sorgt für zusätzlichen Stauraum. Highlights • Ca. 68 m² Wohnfläche • Ca. 70 m² Nutzfläche • Sofort verfügbar • Renovation im Jahr 2017 • Heller Wohn- und Essbereich • Sonniger Balkon mit Weitsicht ins Grüne • Gepflegte Küche mit praktischem Grundriss • Badezimmer mit Badewanne • Lift vorhanden • Eigenes Kellerabteil • Ruhige und kinderfreundliche Wohnlage • Rollstuhlgängige Bauweise • Energieeffiziente Fernwärme • Aussenparkplatz optional erhältlich • Garagenbox optional erhältlich Die Lage überzeugt durch Ruhe, Natur und gute Erreichbarkeit. Einkaufsmöglichkeiten, Schule und öffentliche Verkehrsmittel befinden sich in kurzer Gehdistanz. Gleichzeitig bietet Laupersdorf eine angenehme Wohnqualität mit viel Grün, Erholung und schönen Spazierwegen in der Umgebung. Diese Wohnung ist ideal für alle, die bezahlbares Wohnen, einen sonnigen Balkon, Liftkomfort und eine ruhige Lage suchen. Kontaktieren Sie uns für die vollständige Verkaufsdokumentation oder zur Vereinbarung eines persönlichen Besichtigungstermins.

  • Parking space
  • Balcony / Terrace
  • Elevator
  • +3
Travel time
-
New building
Dionis Fetahaj

Dionis Fetahaj

1 / 14
Dionis Fetahaj

Dionis Fetahaj

  • Parking space
  • Balcony / Terrace
  • Garage
  • +4
3.5 rooms, 93m², CHF 715,000.–
Bernstrasse 155, 4852 Rothrist

Welcome to Rothrüti - Your new home in Rothrist

Modern ownership apartments in the heart of RothristAt Bernstrasse 155 in Rothrist, the "Rothrüti" project is creating a contemporary multi-family house with 13 high-quality ownership apartments. The clear, modern architecture, well-thought-out floor plans, and sustainable energy concept combine to create a living offer that unites comfort, quality, and future security.The apartments are open and functionally planned. Spacious window areas let in plenty of daylight and create a bright, friendly living atmosphere. Living, eating, and cooking form a connected living area that can be flexibly furnished and is ideally suited to different living situations.The interior design impresses with high-quality materials and timeless design. Oak parquet floors, modern kitchens, and stylish wet cells with floor-level showers ensure a pleasant living feel. Balconies, loggias, or terraces extend the living space outdoors and offer private retreats in the fresh air.Sustainability and modern living comfortThe building will be realized in the MINERGIE-P® standard and meets the highest requirements for energy efficiency and living quality. An air/water heat pump, a photovoltaic system, and triple-glazed windows contribute to low ancillary costs and an optimal room climate. Each apartment has a controlled comfort ventilation system and underfloor heating with individual room control.The offer is complemented by a parking garage with parking spaces, private cellar compartments, and an elevator that comfortably connects all floors.Central location with optimal infrastructureRothrist convinces with its excellent location in the Swiss Plateau. The train station, shopping opportunities, schools, and leisure activities are within walking distance. Thanks to the proximity to the A1/A2 motorway junctions and a very good connection to public transport, cities like Zurich, Lucerne, Basel, or Bern can be reached quickly. The surroundings offer an ideal combination of urban proximity and high quality of life.Key data at a glance • New building with 13 ownership apartments • MINERGIE-P® standard • Modern, bright floor plans • High-quality interior design • Private outdoor areas (balcony, loggia, or terrace) • Heat pump, photovoltaic system, and comfort ventilation • Underfloor heating with individual room control • Parking garage and cellar compartments • Central location with excellent transport connections • Construction start: Autumn 2026 Apartment offer • 3 × 3.5-room apartments • 8 × 4.5-room apartments • 2 × attic apartments (3.5 and 4.5 rooms) Your new home in RothristWhether it's a floor apartment, garden apartment, or exclusive attic apartment – the Rothrüti project offers a diverse range of apartments for couples, families, and owner-occupiers who value quality, sustainability, and a central location.Have we piqued your interest?We would be happy to send you the detailed sales documents and are available for personal consultation.For more information, visit: www.rothrueti.ch

  • Parking space
  • Balcony / Terrace
  • Garage
  • +4
Travel time
-
Luisa Vogel

Luisa Vogel

1 / 13
Luisa Vogel

Luisa Vogel

  • Balcony / Terrace
  • Garage
  • View
  • +2
3.5 rooms, 70m², CHF 370,000.–
4663 Aarburg

Between Aare, Old Town, and Nature

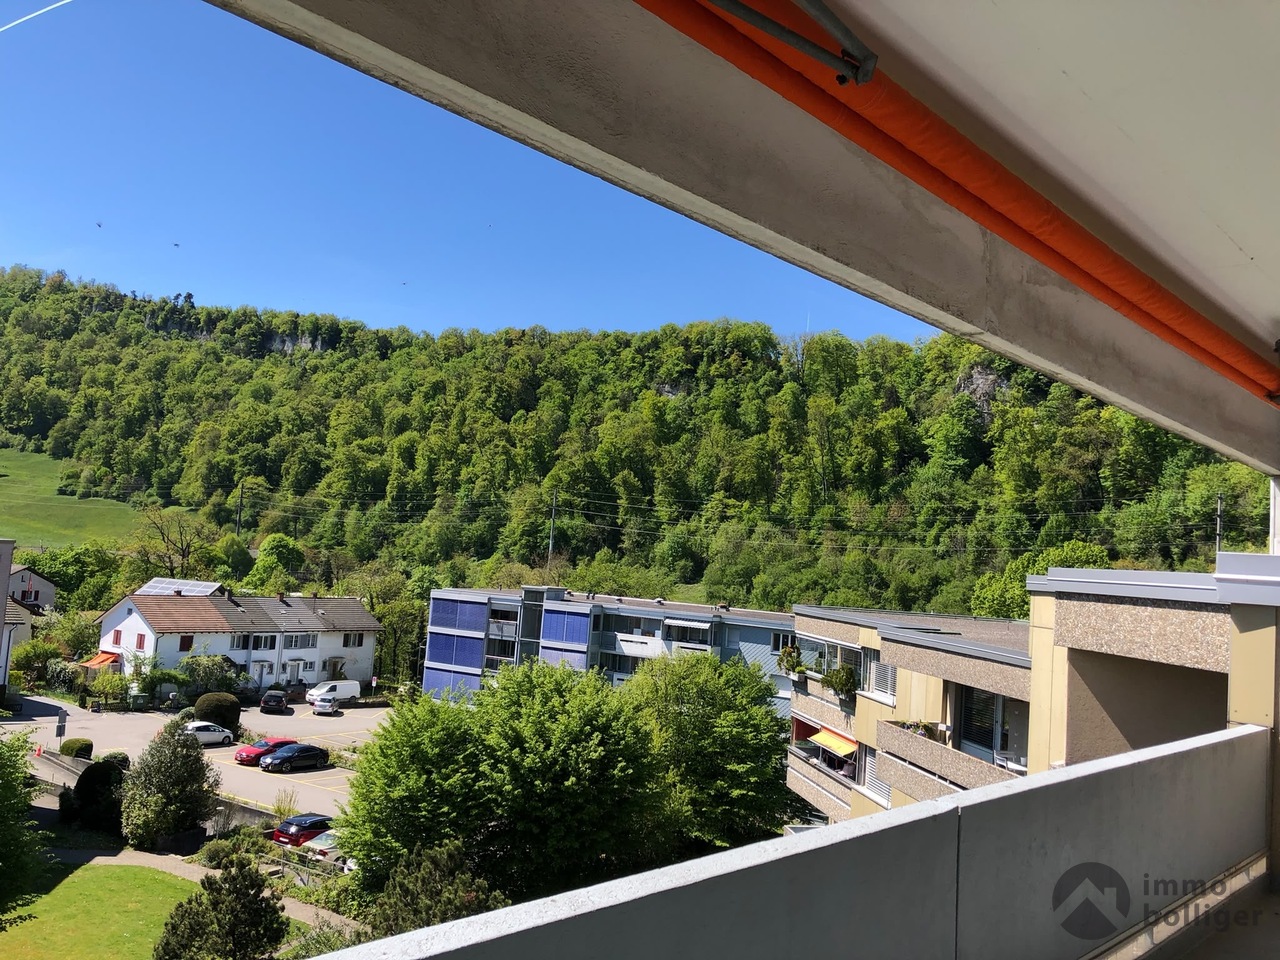
Charming 3½ to 4-room apartment with a far-reaching viewThis well-maintained apartment combines an attractive living location with a well-thought-out floor plan and a magnificent view of the Born. The apartment is located in a well-maintained multi-family house and offers an ideal basis for owner-occupiers as well as investors. Thanks to the natural surroundings and the simultaneously excellent accessibility, you can enjoy a high quality of living and life here.Highlights at a glance • Well-thought-out floor plan with practical reduit/dressing room and wardrobe niche at the entrance • Sunny balcony with a far-reaching view of the Born • Cozy green area for communal use with a playground on the north side • Excellent transport connections in all directions, central location with short distances to the Aare (Aare bank adjacent to Nord park), to the town of Aarburg, as well as to the train station and motorway connections in the direction of Olten, Oftringen, and Zurich/Bern Whether as a first home, an attractive investment, or a new home for the future, this apartment convinces with its versatile usage possibilities and its excellent starting position. With a little personal design, you can create a home here that meets your wishes.We would be happy to show you the advantages of this apartment during a viewing on site. We look forward to your contact.Apartment CHF 370,000.-Parking space CHF 30,000.-Total CHF 400,000.-

  • Balcony / Terrace
  • Garage
  • View
  • +2
1 / 18
3 rooms, 65m², CHF 345,000.–
Im Grien 28, 4652 Winznau

3.5-room apartment with large garden seating area – living directly on the Aare

This bright ground-floor apartment impresses with a large garden seating area for private use – a real highlight for all who appreciate a lot of private outdoor space.The apartment has been continuously modernized: the kitchen dates back to 2010, the bathroom is well-maintained, and the practical floor plan is ideal for singles, couples, or small households. The apartment is currently rented.The living area with access to the balcony, two bright bedrooms, and the functional kitchen offer comfortable living comfort. Smaller age-related repairs also open up potential for personal optimizations.A cellar compartment belongs to the apartment. In the cellar, a communal washing machine is also available for shared use.The multi-family house is in a well-maintained condition: renewed roof, renovated pipes, modern electrical installations, and a solid renovation fund. The planned conversion of the heating system to a heat pump in 2026 also offers additional advantages in terms of energy efficiency and long-term operating costs.The location also scores points: walking paths and the Aare are within a few minutes' walk, the football field is located opposite, and the centers of Olten and Solothurn can be reached in 10-15 minutes. Ideal for nature lovers, commuters, and those seeking peace and quiet.Have we sparked your interest? Feel free to contact us for more information or a viewing.

Travel time
-
1 / 20
3 rooms, 95m², CHF 450,000.–
4614 Hägendorf

Your own home or investment – you decide

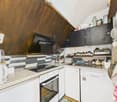
3-room maisonette attic apartment in Hägendorf SOThis attractive 3-room maisonette attic apartment combines individual living on two levels with a central location and short distances in everyday life. On approximately 95 m² of living space, the apartment offers a versatile home for singles, couples, or small families who value a special sense of space and good accessibility. A parking space in the underground garage and an outdoor parking space complete the offer.The property was built in 1995. In 2021, the current owners carried out a complete renovation into a maisonette apartment. Today, the apartment presents itself in a well-maintained and ready-to-move-in condition. The combination of sloping ceilings, large window areas, and the division over two living levels gives it an independent character and sets it apart from classic floor apartments.The heart of the apartment is the open living, dining, and kitchen area. The modern kitchen with gray fronts and warm wood elements blends harmoniously into the room and offers practical working and storage spaces. The adjacent dining area creates a smooth transition to the living room. Several skylights provide plenty of natural light and offer a beautiful view over the roofs of Hägendorf and into the surrounding landscape.In addition to the living area, there are further flexibly usable rooms available. These are suitable as bedrooms, children's rooms, guest rooms, or home offices, depending on the personal life situation.Via the internal staircase, you reach the upper attic floor, where visible wood elements and characteristic sloping ceilings create a cozy atmosphere. The division over two levels gives the apartment a special character.The bathroom is practically equipped and has a shower, sink, as well as a washing machine and dryer. Additional built-in units and practical storage options provide additional comfort and create space for the things of daily need.An additional advantage of the property is the idyllic communal seating area. This is available for use by the residents and offers a pleasant opportunity to spend time outdoors, especially during the warmer months.Parking is also conveniently solved: the apartment includes both a parking space in the underground garage and an outdoor parking space. This provides two fixed parking options directly at the property.The apartment convinces with an attractive room layout, well-maintained condition, two parking spaces, and a central location. With a purchase price of CHF 450,000, the apartment also offers attractive perspectives for both owner-occupiers and investors.We look forward to your contact.You want to sell your house or apartment and need a real estate valuation.As a certified member of the Swiss Real Estate Association SMK and as a tested member of the Swiss Real Estate Appraisers' Association SIV, we guarantee you a market-based and expert assessment of your property.Provimmo | Your trust, our responsibility.

Miro Calvo

Miro Calvo

1 / 16
3.5 rooms, 131m², CHF 890,000.–
Gassenbachweg 32, 4434 Hölstein

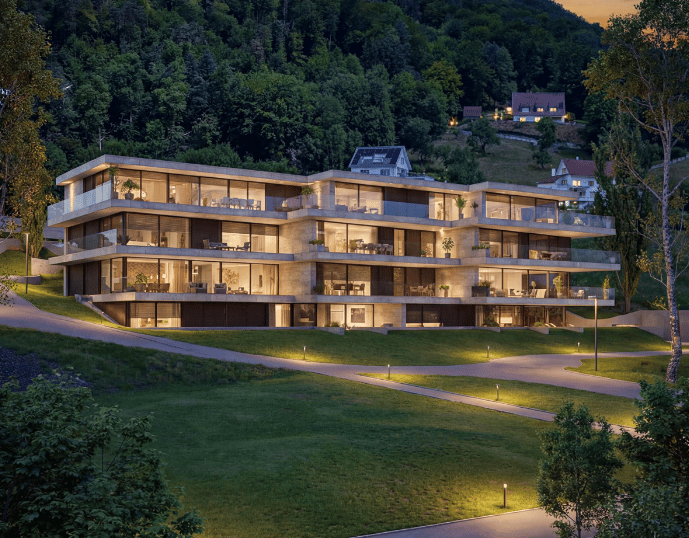
Living in the village - New 3.5-room maisonette apartment

Are you looking for a modern and special living feeling? Do you wish for a spacious balcony, a laundry room, two bathrooms, and a charming room layout over two levels? A high-quality new building with a lift, parking space, and cellar corresponds to your ideas?If you can answer these questions with yes, your search ends here.The IMMOBILIEN-TEAM DANIEL SCHWEIZER (061 415 30 30) sells this attractive condominium. ObjectApartment No. 11 convinces with a well-thought-out maisonette layout, bright rooms, and a modern living concept with a lot of comfort.When entering the apartment, you are greeted by an inviting entrance area, from which you can directly access the openly designed living/dining area with integrated kitchen. This area forms the heart of the apartment and offers ample space for cozy living moments and social gatherings.The open kitchen blends harmoniously into the living room and is realized with contemporary equipment, high-quality materials, and practical division.On the same level, there is a versatile room that is ideal as a bedroom. This floor is complemented by a bathroom with shower, toilet, and sink, as well as practical storage space.Via the internal wooden staircase, you reach the upper living level. Here, you will find another spacious room and an additional area that can be used excellently as a workspace or quiet retreat. Another bathroom provides additional living comfort.Particularly beautiful is the spacious balcony, where you can enjoy relaxed hours outdoors. The visible, white-glazed wooden ceiling construction gives the attic apartment a warm, high-quality, and at the same time modern atmosphere.Additionally, there is a second, cozy balcony on the upper floor.The apartment includes a cellar and a parking space. Additionally, further hobby rooms can be purchased. LocationThe municipality of Hölstein is a lively, well-connected place in the upper Basel region - rural, quiet, but with strong connections to Liestal and Basel.The property Gassenbachweg 32 is located in a particularly pleasant residential area on the southern edge of the village: sunny, green, family-friendly.The Rübmatt school is located directly on the opposite side of the street.The Hölstein stop, the Waldenburgerli station, and the bus line No. 92 are 350 meters away from the property. This corresponds to three to four walking minutes.Shopping and dining options, as well as restaurants, can also be reached on foot.Additionally, the Bachtanne community practice is about 150 meters away from the property. Do you want more information or would you like to arrange a viewing appointment directly? We look forward to your contact!
Daniel Schweizer

Daniel Schweizer

Travel time
-
1 / 11
3.5 rooms, 78m², CHF 690,000.–
Hintergasse 21, 4704 Niederbipp

New building with a far-reaching view: 3.5-room attic with large terrace in Niederbipp

Above the roofs of Niederbipp, an exclusive new building penthouse with a lot of privacy and impressive outdoor space is being built. The 3.5-room attic apartment is located in an emerging elegant multi-family house with only eight units. On 77.5 m² of living space, you can expect a well-thought-out, bright room concept with a modern living and dining area, open kitchen, and two other rooms. The elevator conveniently goes up to the attic.The special highlight is the 69.7 m² large partially covered terrace, which impressively extends the living space into the outdoors. It offers ample space for stylish lounge furniture, private retreats, and social evenings with a far-reaching view. Wide window fronts create a bright, inviting atmosphere and connect the indoor and outdoor spaces in a particularly elegant way.The high-quality interior design is being implemented in a contemporary manner and can be co-designed according to your personal ideas within the framework of the project. The equipment includes a modern kitchen, a laundry tower in the apartment, and a spacious bathroom. A private basement compartment with 11.6 m² provides additional storage space.The property also convinces energetically: An integrated air-water heat pump supplies the efficient underfloor heating, while the photovoltaic system on the roof supports the self-generated power production. The green roof and modern building technology combine sustainability with long-term value. The E-Mobility-ready parking garage in the basement offers convenient parking options for cars, motorcycles, and bicycles.Niederbipp combines pleasant living quality with excellent accessibility. Shopping facilities, schools, and the train station are within walking distance. The A1 junction can be reached quickly and offers direct connections to Solothurn, Olten, Bern, Zurich, and Basel. The Aare, Bipper canal, and the Weissenstein offer a variety of opportunities for relaxation and leisure.Further key data: • 3.5-room attic with 77.5 m² • 69m² partially covered roof terrace • New building with year of construction 2027 / move-in around spring 2028 • integrated air-water heat pump and underfloor heating • elevator and basement compartment with around 11.6 m² • Niederbipp ASM train station within walking distance • motorway access approximately 1.1 km away The purchase price is CHF 690,000. Parking spaces in the garage can be purchased separately for CHF 38,000 each. The project is currently in the building permit process. The construction start is planned for 2027 and the move-in for spring 2028.More information can also be found on the project website www.niederbipp-hintergasse.chThe visualizations serve as inspiration; furniture and individual equipment details are not part of the offer.We look forward to your contact and, if possible, to working with you on a piece of the future,

Travel time
-
Ibony Hug

Ibony Hug

1 / 9
Ibony Hug

Ibony Hug

  • Parking space
  • Balcony / Terrace
  • Garage
  • +2
3.5 rooms, 70m², CHF 370,000.–
4712 Laupersdorf

Well-maintained living in a natural environment

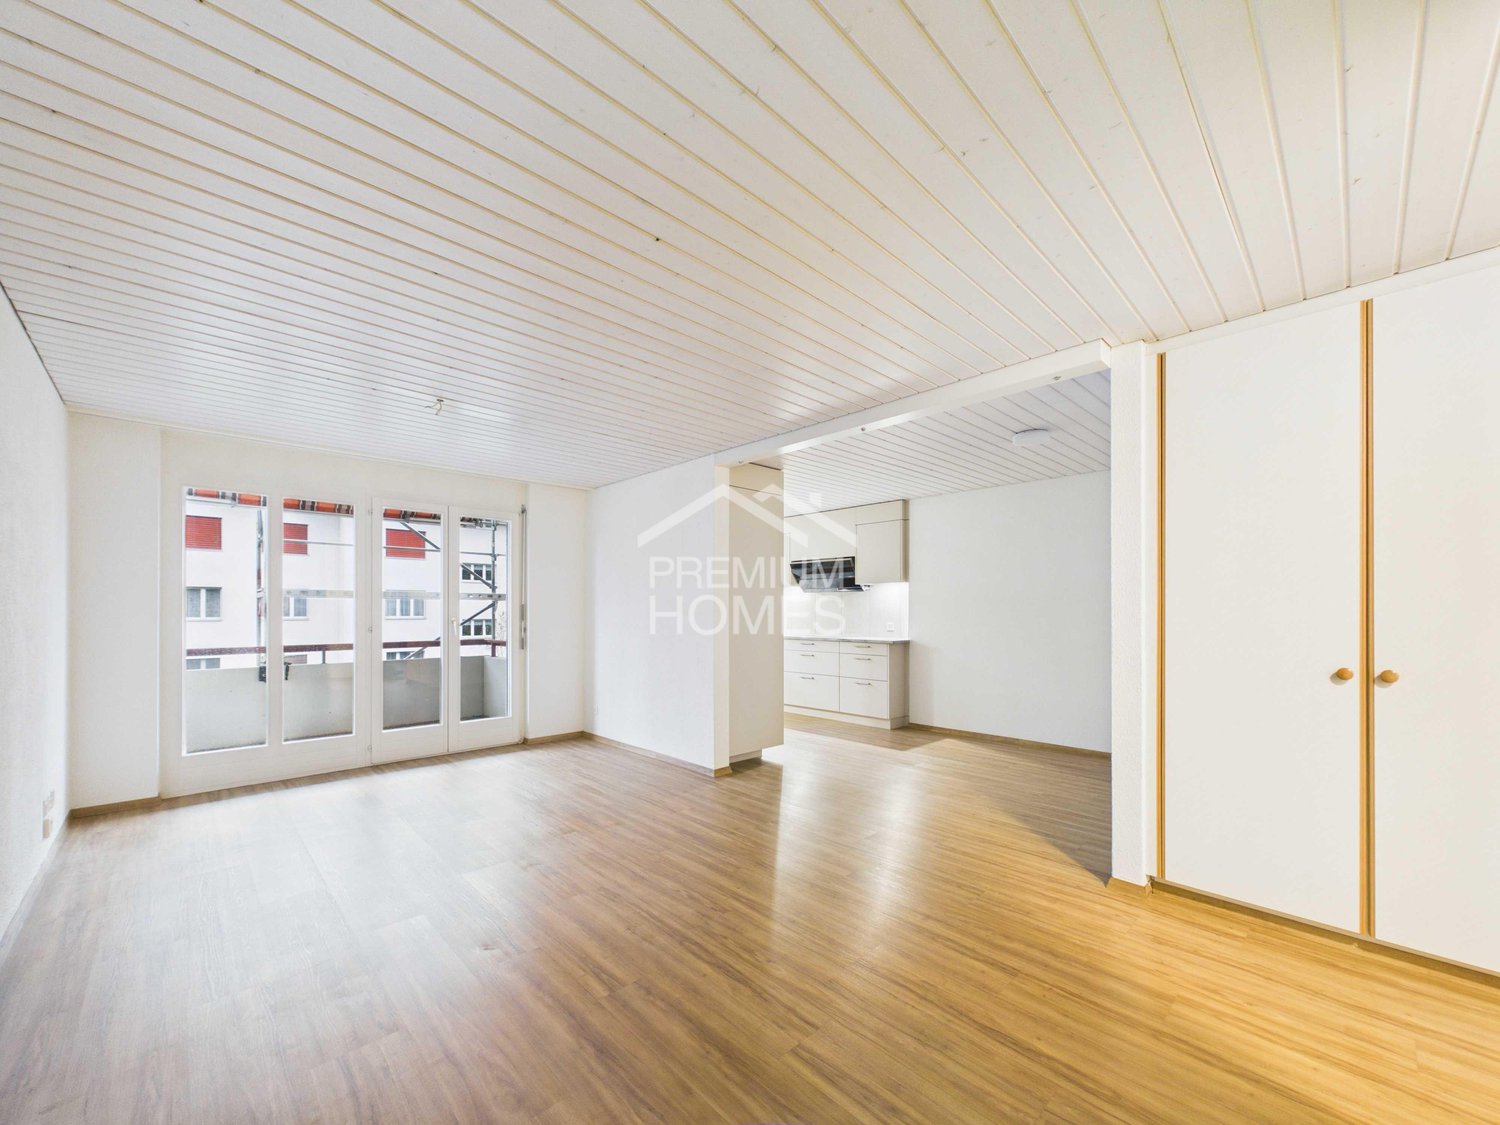
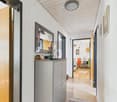
This lovingly maintained apartment combines brightness, coziness, and a well-thought-out room layout to create a home where you'll feel welcome from the first moment. The spacious windows let in plenty of daylight and create a warm, inviting atmosphere - perfect for leaving the daily routine behind and recharging your batteries.The private balcony offers a beautiful view and invites you to start your morning with a cup of coffee or let the evening unwind in a quiet environment. The 2017 modernized kitchen combines functionality with timeless design and forms the ideal meeting point for joint cooking evenings with family and friends. The bathroom with a bathtub creates a place of relaxation and provides small feel-good moments in everyday life.A spacious cellar offers additional storage space, while the elevator makes everyday life comfortable. Thanks to the sustainable district heating, you also benefit from an energy-efficient and forward-looking heat supply.Whether as a first home, a cozy home for couples, or as a center of life for a small family - this apartment offers the ideal place to arrive, feel good, and create unforgettable memories. Here, you can enjoy the perfect combination of quiet living, pleasant living comfort, and good connections to all important institutions of daily life. So, no wishes are left unfulfilled. Take advantage and convince yourself! This PREMIUM HOMES offer includes: • Bright and friendly living rooms • Quiet location in a pleasant environment • Private balcony with a beautiful view • Kitchen and bathroom renovated in 2017 • Bathroom with bathtub • Practical room layout • Spacious cellar • Existing elevator • Energy-efficient district heating • Low ancillary costs • Net living area: 65 m² • Gross living area: 70 m² • Garage box excl. CHF 30,000.- • Outdoor parking space excl. CHF 15,000.- Interested? We'll be happy to take you on a non-binding tour! Do you want to sell your house or apartment worry-free? We'll tell you the current market value of your property, discreetly and non-bindingly! Are you interested in a first non-binding exchange of ideas? Don't hesitate to contact us. We look forward to hearing from you.

  • Parking space
  • Balcony / Terrace
  • Garage
  • +2
Giovanni Palermo

Giovanni Palermo

1 / 10
Giovanni Palermo

Giovanni Palermo

  • Elevator
3.5 rooms, 87m², CHF 440,000.–
4657 Dulliken

Living with comfort

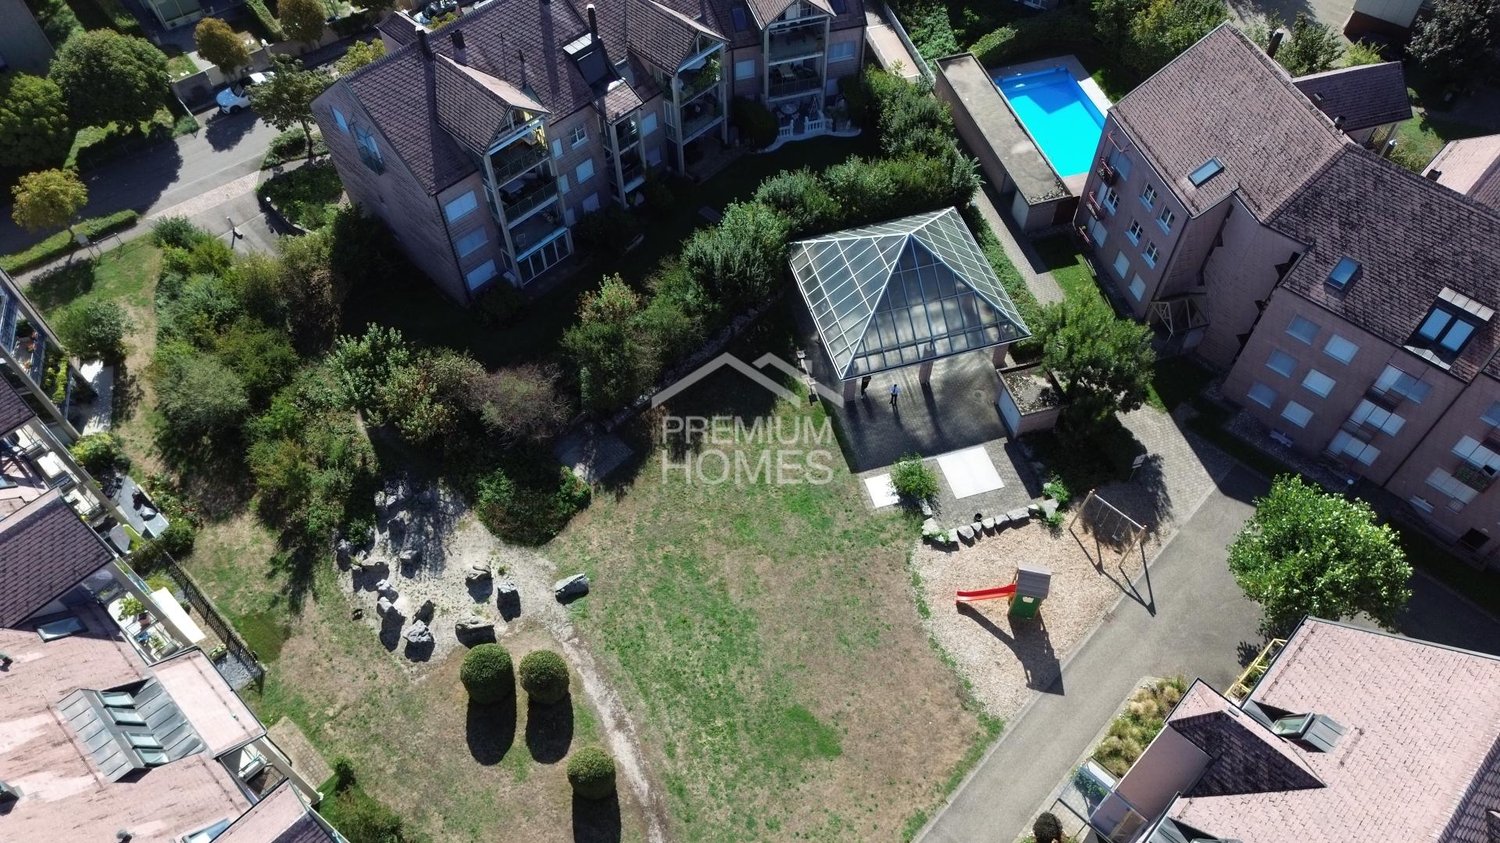
A home that exudes warmth and coziness from the very first moment. Bright rooms, spacious bedrooms, and a well-thought-out floor plan create a harmonious living atmosphere with plenty of space for daily life.The open kitchen and dining area form the heart of the home and invite you to cook, enjoy, and linger together. The garden seating area with a covered pergola extends the living space outdoors and offers the ideal spot for relaxed hours, cozy evenings, and valuable moments with family and friends.The well-maintained, family-friendly area with a community pool, party room, and playground offers additional quality of life and creates an environment where young and old can feel completely at ease. So, no wishes are left unfulfilled. Take advantage and convince yourself! This PREMIUM HOMES offer includes: • Family-friendly area • Well-connected location • Bright rooms • Well-thought-out floor plan • Practical entrance with built-in closet • Spacious bedrooms • Open kitchen and dining area • Renewed floor tiles from 2013 • Pleasant underfloor heating • Practical storage room • Sunny garden seating area • Spacious, covered pergola • Enclosed community pool • Spacious party room • Attractive playground • Generous gross living area of approx. 87 m² • Efficient net living area of approx. 70 m² • Exclusive parking space for CHF 35,000.- Interested? We would be happy to take you on a non-binding tour! Do you want to sell your house or apartment worry-free? We will tell you the current market value of your property, discreetly and non-bindingly! Are you interested in a first non-binding exchange of ideas? Don't hesitate and contact us. We look forward to hearing from you.

  • Elevator
1 / 6
3 rooms, 52m², CHF 220,000.–
4418 Reigoldswil

Small but fine

The attic in Reigoldswil (4418) impresses with 3 rooms on 52 m². The bright and light-flooded apartment is located in a quiet and child-friendly environment with good public transport connections. The proximity to nature and numerous hiking opportunities make this property particularly attractive. Currently, the apartment is rented, which makes it an interesting investment object. Ideal for investors or young families looking for a cozy home.This BETTERHOMES offer is characterized by the following advantages:- bright and light-flooded- quiet and child-friendly location- good public transport connections- nature and hiking opportunities- apartment is rented- great investment object- and, and, and ...Interested? Contact us for a non-binding viewing!Didn't find anything suitable? Over 1,900 more offers at: www.betterhomes.ch - the real estate fair mediatorWant to market your own property?Take advantage of our know-how: https://www.betterhomes.ch/de/profitierenDo you want to have a property valued?Find out its value now through our free valuation, immediately and without obligation!https://www.betterhomes.ch/de/knowledge/estimationMore detailsLocation: located on the main streetCondition: old building / to be renovated: WC, bathroom and kitchenlast renovation in 2002 (new PVC windows, carpet replaced with laminate.Bathrooms / wet cells: 1 (1 x WC / sink / bathtub)Heating system: combination - oil heating / heat pump Public transport: bus, 100 mSchools: primary school, 200 m / kindergarten, 250 mShops: Denner, 300 m

Suggested properties for you based on search results

Other interesting objects