Effretikon - Flats for sale with Balcony / Terrace

We recommend expanding your search criteria to get similar results. The current filters didn’t return any matches.

If you don’t want to change your current search criteria, we recommend creating a search alert, so you’ll be notified when matching offers become available.

More objects in your automatically expanded search area
51 results - Radius: + 10km
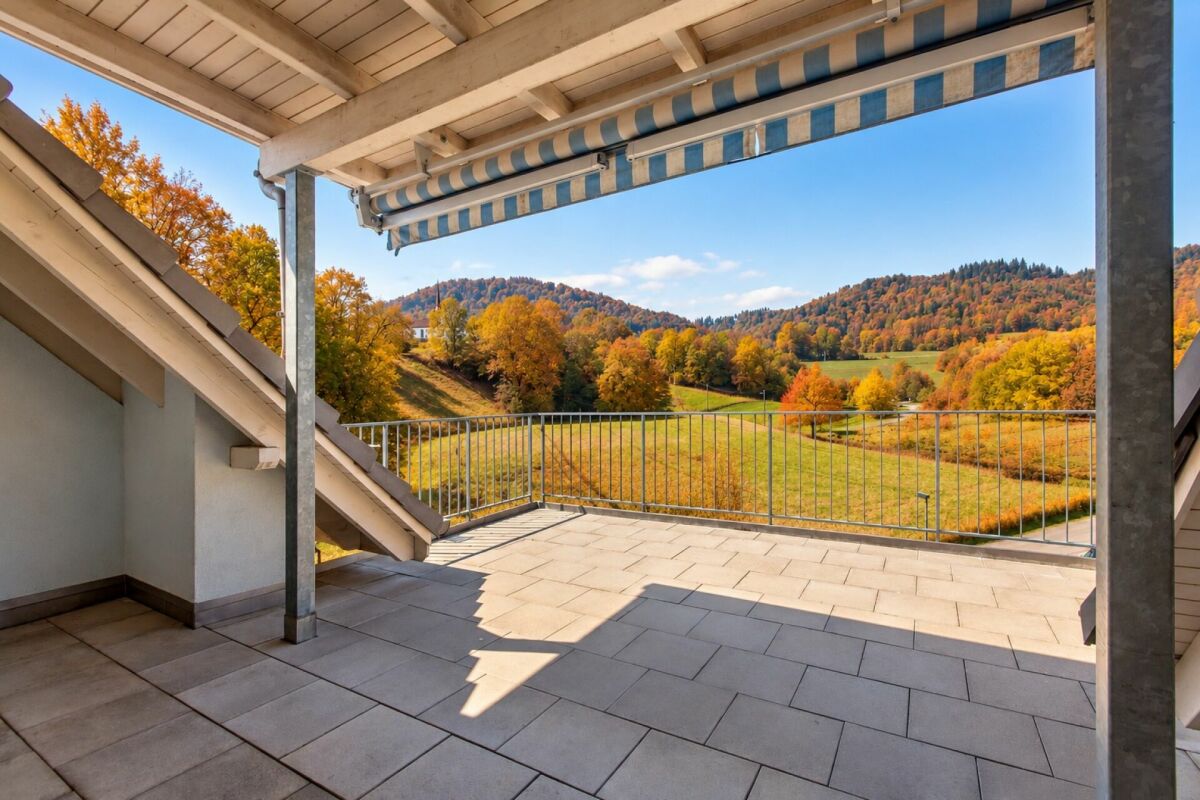
  • Balcony / Terrace. Balcony with wooden ceiling, red metal railings, brick pavement, and surrounding greenery including a red maple tree.
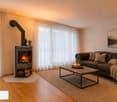
  • Living Room. Modern living room with light wooden flooring, large glass doors leading to a patio, and a built-in fireplace.
  • Unfurnished Room. Bright, unfurnished room with large floor-to-ceiling windows, wooden flooring, and a fireplace.
  • Unfurnished Room. Empty room with light wooden flooring, white walls, and large windows allowing natural light. Features a fireplace and a built-in bench along one wall.
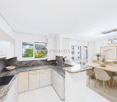
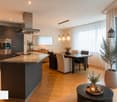
  • Kitchen. Modern kitchen with light-colored cabinets, a central island, and large windows offering a view of greenery outside.
  • Kitchen. Modern kitchen with white cabinets, black countertops, a large window overlooking greenery, and a stainless steel range hood.
  • Unfurnished Room. Empty room with wooden flooring, large sliding glass doors leading to a garden area, and natural light streaming in.
  • Unfurnished Room. Empty room with wooden flooring, large sliding glass doors leading to a garden, and natural light streaming in.
  • Unfurnished Room. Empty room with wooden flooring, white walls, large window with view of trees and houses, radiator below window, and a single light fixture on the ceiling.
  • Unfurnished Room. Empty room with wooden flooring, white walls, large window with view, radiator, and ceiling light fixture.
  • Bathroom. Modern bathroom with red tiled walls, white countertop, double sink, and large mirror.
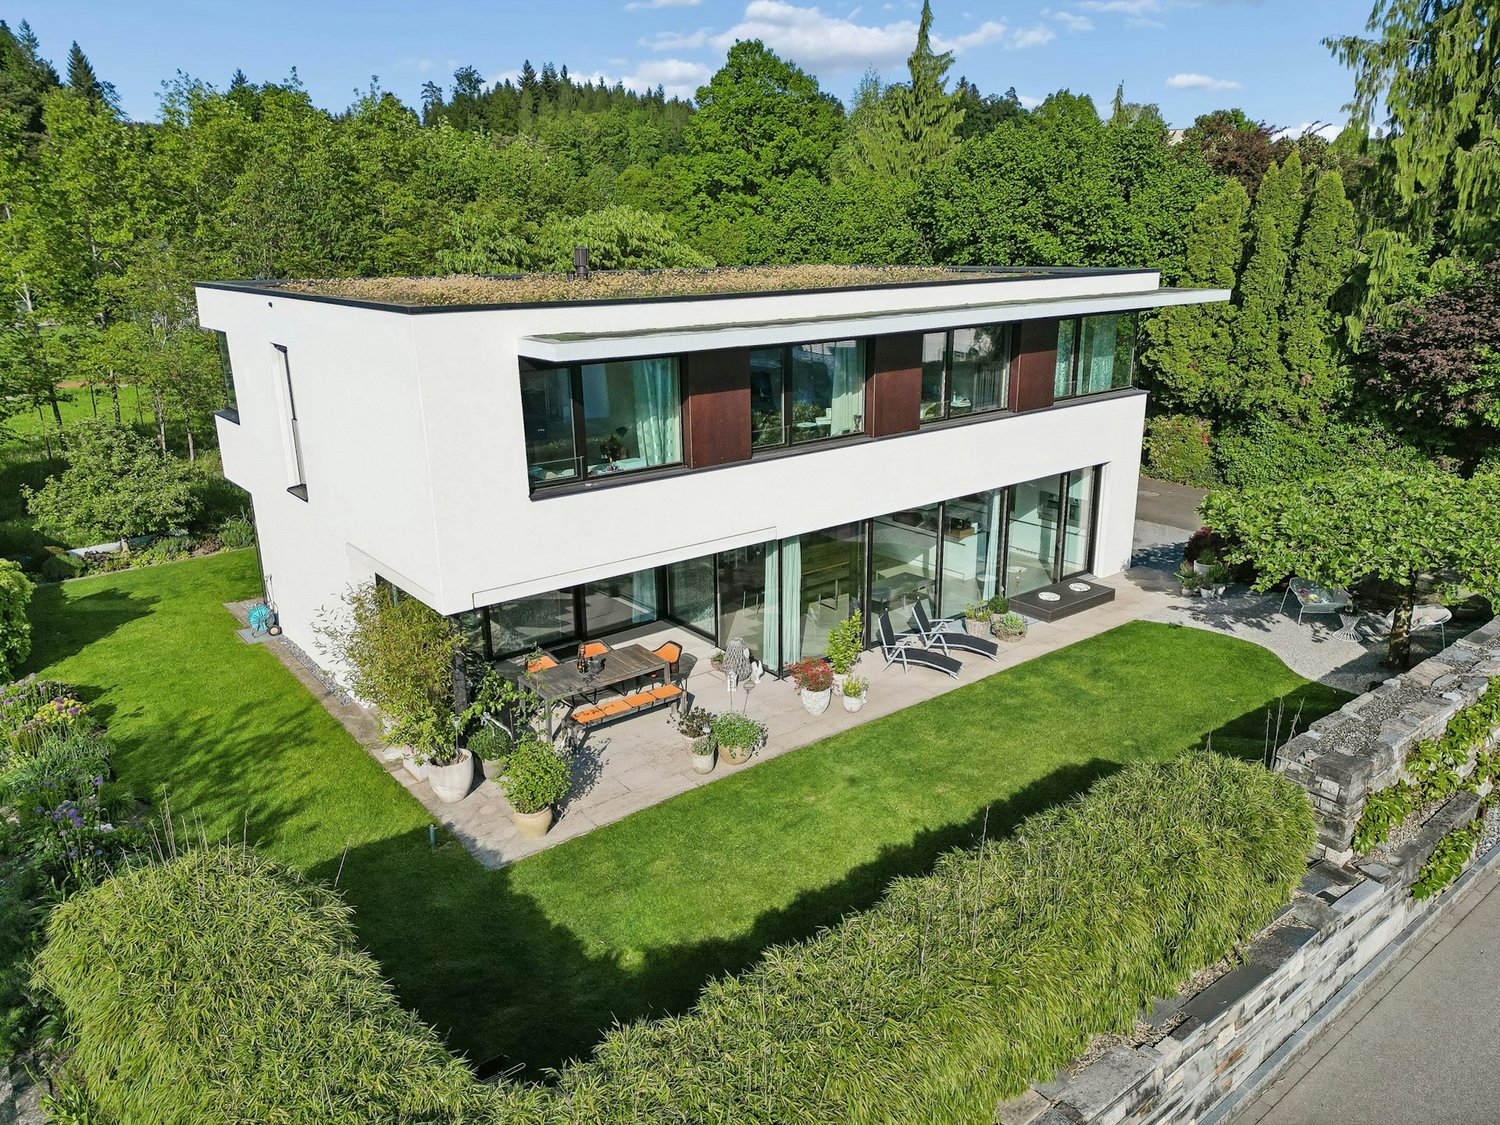
  • Garden / Outdoor Area. Modern house exterior with a raised ground floor, large windows, and a well-maintained garden featuring shrubs, trees, and a stone pathway.
  • Balcony / Terrace. Balcony with glass railings, red metal supports, and a view of the city and surrounding greenery.
  • Garden / Outdoor Area. A lush rooftop garden with various plants, trees, and a wooden bench, offering a scenic view of a town and surrounding hills.
  • Balcony / Terrace. Balcony with a round table and two chairs, surrounded by greenery and a clear blue sky.
  • Garden / Outdoor Area. A modern building with orange brick walls and large windows is surrounded by a lush garden with various plants, shrubs, and trees bearing berries.
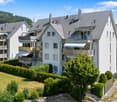
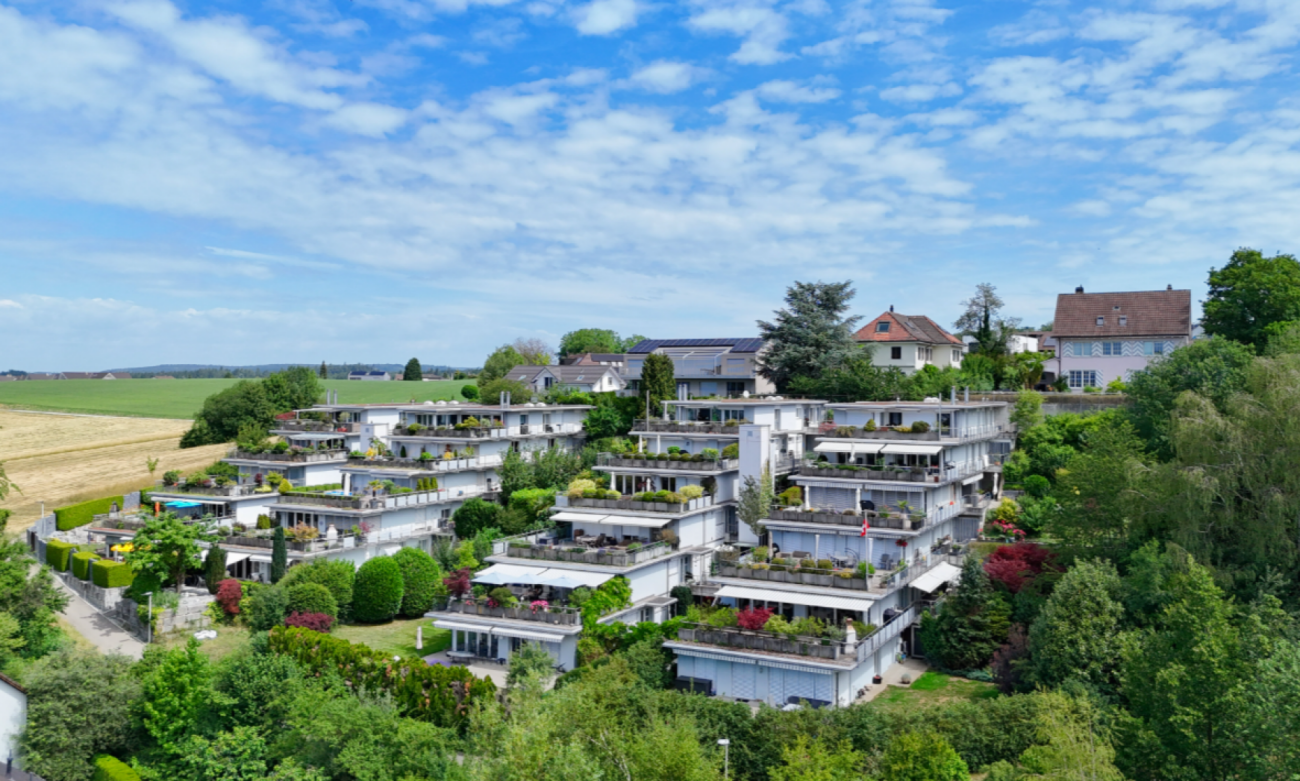
  • Building. Multi-story orange apartment building with balconies and greenery, surrounded by a grassy lawn and trees.
1 / 17
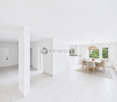
Living Room. Modern living room with light wooden flooring, large glass doors leading to a patio, and a built-in fireplace.
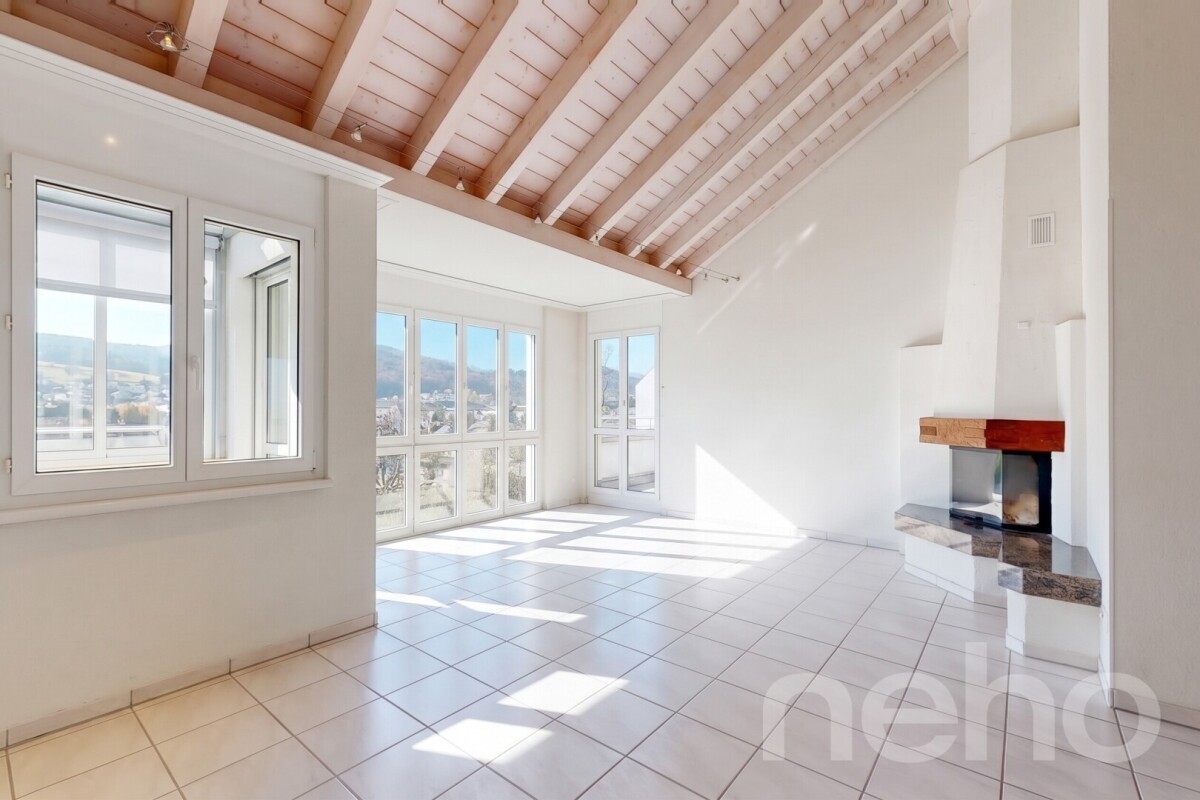
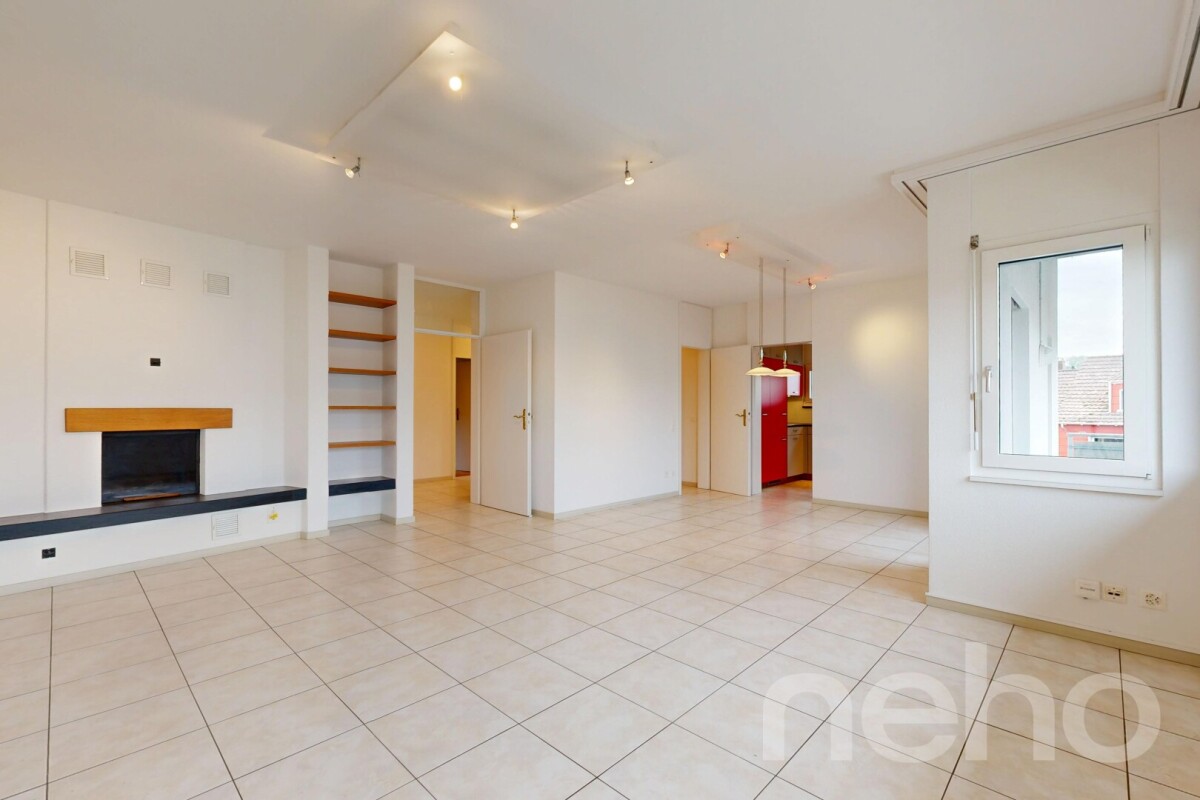
Unfurnished Room. Bright, unfurnished room with large floor-to-ceiling windows, wooden flooring, and a fireplace.
Unfurnished Room. Empty room with light wooden flooring, white walls, and large windows allowing natural light. Features a fireplace and a built-in bench along one wall.
6.5 rooms, 170m², CHF 2,200,000.–
Premium
Landvogt-Waser-Strasse 70, 8405 Winterthur

Attic ownership apartment in Winterthur

Object description6 ½-room attic apartment, 170 m2 living space, 235 m2 large terrace, sunny location with unobstructed viewsIn condominium ownership, apartment No. 18 on the 6th floor, 2 underground parking spaces No. 20 and 21, cellar compartment in SR, lift directly into the apartmentLocationSoutheast slope on the outskirts of Winterthur-Seen, at the foot of Sonnenberg and Hulmen.With excellent public transport connections (S-Bahn to Winterthur/Zurich/St. Gallen 5 minutes' walk, city bus 2 minutes), bike routes to the city center.Very good infrastructure with all schools and shopping facilities within easy walking distance. At the entrance to the romantic recreational area Tösstal, with many great bike paths, bike trails over hill and stone, as well as scenic hiking opportunities along the Töss.Expansion description Massive construction, well-maintained expansion standard, well-kept.Bright spacious room layout with Nordic noblesse, with lift (barrier-free) directly into the apartment, chimney in the living room, modern bright kitchen with natural stone cladding, wet cells bath/WC and shower/WC (1974). Metal sliding windows towards the terrace, otherwise wood-metal. Large, extensive naturally greened terrace, with automatic irrigation system. Radiator/convector heating. Washing machine/tumbler in the apartment. IT glass fiber connection.Surfaces: rooms/living areas mostly with ahorn parquet (various light discolorations), walls/ceilings white plaster painted; housekeeping/storage room linoleum floor (in need of renovation); kitchen ceramic floor; wet cells glass mosaic; terrace with composite stone paving, shrub beds and green areas.General Year of construction settlement Büelhof 1973/74, building continuously well-maintainedHeating energy through district heating system "Waser" from StadtwerkPhotovoltaic system on flat roofs above attic apartmentsBasic installation e-mobility with load management in underground parkingCo-use right to car wash box, children's playground and playing fieldArrange a viewing appointment:Phone +41 79 774 67 44..

Travel time
-
New building
1 / 7
5.5 rooms, 174m², CHF 4,250,000.–
Premium
Ruchenacher 17, 8126 Zumikon

RUCHENACHER PARK

Living like in your own houseOn the green edge of Zumikon, six individual owner-occupied apartments are being built, which combine spacious living with a lot of privacy and the character of your own house.The 5.5 and 6.5 room apartments stretch over four levels and offer approximately 173.5 to 207.5 m² of living space, providing plenty of room for different lifestyles. Spacious living areas, plenty of daylight, and private outdoor spaces create a home with special independence. What characterizes RUCHENACHER PARK:- Only 6 individual units - Single-family house character with high privacy - 5.5 and 6.5 rooms on four living levels - Spacious 173.5 to 207.5 m² living space - Private gardens and spacious outdoor areas - High-quality interior design with Boffi kitchens and oak parquet - Quiet, natural location - Attractive community tax rate of 73 percent in 2026High-quality materials and individual design options create the basis for a home with a personal touch. At the same time, the location in Zumikon combines a lot of nature and tranquility with short distances and a direct connection to Zurich. A home for people who want to live spaciously and privately and appreciate the advantages of owner-occupied apartments.Expected move-in date: Winter 2028 / Spring 2029 Would you like to learn more about RUCHENACHER PARK?We look forward to your inquiry. You will receive further information by email via the contact form.Your INIZIA sales team

Travel time
-
New building
1 / 7
6.5 rooms, 193m², CHF 4,250,000.–
Premium
Ruchenacher 17, 8126 Zumikon

RUCHENACHER PARK

Living like in your own houseOn the green outskirts of Zumikon, six individual condominiums are being built, which combine spacious living with a lot of privacy and the character of your own house.The 5.5 and 6.5 room apartments stretch over four levels and offer approximately 173.5 to 207.5 m² of living space, providing plenty of room for different lifestyles. Spacious living areas, plenty of daylight, and private outdoor spaces create a home with special independence. What characterizes the RUCHENACHER PARK: - Only 6 individual units - Single-family house character with high privacy - 5.5 and 6.5 rooms on four living levels - Spacious 173.5 to 207.5 m² living space - Private gardens and spacious outdoor areas - High-quality interior design with Boffi kitchens and oak parquet - Quiet, natural location - Attractive communal tax rate of 73 percent in 2026High-quality materials and individual design options create the basis for a home with a personal touch. At the same time, the location in Zumikon combines a lot of nature and tranquility with short distances and a direct connection to Zurich. A home for people who want to live spaciously and privately and appreciate the advantages of a condominium.Expected move-in date: Winter 2028 / Spring 2029 Would you like to know more about the RUCHENACHER PARK?We look forward to your inquiry. Using the contact form, you will immediately receive further information by email.Your INIZIA sales team

Travel time
-
1 / 13
5.5 rooms, 154m², CHF 875,000.–
Top
8486 Rikon im Tösstal

Large, nature-oriented 5.5-room attic maisonette in the Winterthur district

Object highlights: + Spacious 5.5-room attic maisonette in Rikon in the Tösstal + Approx. 154 m² of net living space + Sustainable and efficient heating system: district heating + Attic area in a well-maintained multi-family house + Bright and airy living and dining area with a special sense of space + High ceilings, multiple floors, visible roof shapes, and skylights + Open or semi-open kitchen with good integration into the living and dining area + Well-maintained, cozy condition with a solid, slightly above-average construction standard + Parquet floors in living and sleeping areas + Functional wet cells and low-maintenance plate coverings + Additional gallery areas with flexible usage options + The many rooms are ideal as bedrooms, children's rooms, guest rooms, home offices, and hobby areas + Balcony for relaxed moments outdoors + Quiet, natural surroundings with plenty of privacy + Documented maintenance measures, including skylight replacement and facade work + A garage parking space is included in the purchase price + A second garage parking space is optionally available for purchase or rent + Short access to the apartment via the 2nd floor Location information: + Attractive residential location in the political municipality of Zell, Canton of Zurich (Winterthur district) + Quiet, natural location in the green Tösstal + Rikon with good local infrastructure: municipal administration, upper school, community hall, swimming pool, and leisure activities + Shopping opportunities, school/kindergarten, public transport, and nearby recreation areas within short distance + The property borders a forest and agricultural area to the north + Rikon train station in the Tösstal with connections to the Zurich S-Bahn + S26 with direct connections to Winterthur and Rapperswil SG + Travel time to Winterthur approx. 17 minutes + Additional S11 connections according to the 2026 timetable strengthen regional accessibility, especially to Winterthur and Zurich City + Ideal for buyers who want to combine peace, nature, everyday practicality, and good connections + Family-friendly, well-maintained residential area with increasing location quality in the extended surroundings of Winterthur The apartment presents itself in a well-maintained and cozy condition with a solid, slightly above-average construction standard. Warm parquet floors in the living and sleeping areas create a pleasant living feeling, while plate coverings in the wet cells and kitchen areas provide low-maintenance functionality. The kitchen is functionally designed and integrated into the living/dining area. This creates an open, modern living concept that convinces both in everyday life and when receiving guests. The existing wet cells support comfortable use of the apartment and offer sufficient functionality for families or multi-person households. Particularly noteworthy are the bright rooms, skylights, visible roof slopes, and additional areas in the gallery. These elements give the apartment its individual character and create a cozy atmosphere with a lot of atmosphere. In recent years, important maintenance measures have also been documented, including facade work, the replacement of the wooden fence on the balcony, and the replacement of all skylights. This supports the well-maintained overall impression of the property and is a valuable plus point from the buyer's perspective. A garage parking space is already included in the purchase price and offers comfortable, weather-protected parking directly at the property. If required, there is also the option to purchase or rent a second garage parking space. This makes the offer ideal for households with two vehicles or for buyers who desire additional comfort and flexibility.


Vanessa Palinkas

Vanessa Palinkas

1 / 11
Vanessa Palinkas

Vanessa Palinkas

  • Parking space
  • Balcony / Terrace
  • Garage
  • +2
5.5 rooms, 128m², CHF 1,250,000.–
Wässerwiesenstrasse 83, 8408 Winterthur

Sunny 5.5-room attic apartment in Winterthur

This 5.5-room apartment in Winterthur is generously spread over four levels on the fourth floor of a well-maintained multi-family house with eight units and is centrally located yet quiet, with an unobstructed view. With one hundred and twenty-eight square meters of net living space and four bedrooms, it offers plenty of space and is ideal for families. Built in 1997, the apartment presents itself in a good general state of maintenance. One of the bathrooms with a shower was partially renovated in 2007. The kitchen is kept in standard construction and connects openly with the living area, a chimney provides additional coziness on cool days. The floors are laid with tiles throughout, the windows are double-glazed with wooden frames and equipped with electric louvers and sun blinds. Facing south, the apartment benefits from plenty of natural light. The apartment includes two balconies on opposite sides, one facing north and one facing south, with the larger of the two on the south side, together covering a total area of 44 square meters. This allows the outdoor area to be used flexibly depending on the time of day and sun position. Two bathrooms provide comfort in everyday life. Two underground parking spaces with e-mobility connections are included, supplemented by visitor parking spaces for guests. The building also features a solar system, an elevator, a playground, a bike and stroller room, as well as wheelchair-accessible access. Heating is provided via district heating with gas as the main energy source.INTERESTED IN A VIEWING? PLEASE REGISTER: https://neho.ch/b/8408-26-1

  • Parking space
  • Balcony / Terrace
  • Garage
  • +2
Travel time
-
Sven Neeser

Sven Neeser

1 / 13
Sven Neeser

Sven Neeser

  • Balcony / Terrace
  • Garage
  • View
6.5 rooms, 172m², CHF 1,560,000.–
Winterthur, 8405 Winterthur

Grosszügige 6½-Zimmer-Maisonette-Wohnung in Winterthur-Seen

In einer gepflegten Überbauung an der Etzbergstrasse 53 in Winterthur-Seen liegt diese grosszügige 6½-Zimmer-Maisonette-Wohnung mit Attelier, die sich über zwei Wohnebenen sowie einen zusätzlichen, grosszügig nutzbaren Estrich erstreckt. Auf der unteren Wohnebene empfangen Sie ein helles Wohnzimmer mit gemütlichem Cheminée, zwei Schlafzimmer, ein Badezimmer sowie eine separate Küche; von hier aus gelangen Sie direkt auf den rund 14 m² grossen Balkon, ideal zum Verweilen im Freien. Seit dem Baujahr 1988 wurde die Wohnung kontinuierlich und mit Sorgfalt gepflegt und laufend modernisiert, unter anderem mit neuen Fenstern, einem erneuerten Badezimmer und WC sowie einer sanierten Küche. Über eine offene Treppe erreichen Sie die obere Wohnebene mit drei weiteren Zimmern plus Atelier und einem zweiten Badezimmer/WC, der Atelier besticht durch seine grosszügigen Dimensionen und eignet sich hervorragend als Wohn- oder Arbeitszimmer. Eine klassische Dachtreppe führt zusätzlich in den weitläufigen Estrich, der vielseitig als Stauraum- oder Ausbaufläche genutzt werden kann. Abgerundet wird das Angebot durch einen eigenen Garagenplatz. Diese seltene Kombination aus grosszügigem Raumangebot über mehrere Ebenen, gepflegtem Zustand und Lage in Winterthur macht diese Maisonette-Wohnung zu einer attraktiven Gelegenheit. Highlights - 6½-Zimmer-Maisonette-Wohnung über mehrere Ebenen - Insgesamt 5 Schlafzimmer plus Atelier, viel Raum für die ganze Familie - 2 Badezimmer: eines mit Dusche, eines mit Badewanne und separatem WC - Separate Küche - Wohnzimmer mit gemütlichem Cheminée - Balkon, ca. 14 m², zum Verweilen im Freien - Grosszügiges Kellerabteil - Abschliessbare, private Waschküche im Untergeschoss - Eigener Tiefgaragenparkplatz (Grundinstallation für E-Anschluss vorhanden) - Zusätzlicher, vielseitig nutzbarer Estrich als dritte Ebene - Sehr gepflegter Zustand dank kontinuierlichen Investitionen seit 1988 (u. a. neue Fenster 2019, neues Bad 2024)Genaue Adresse verfügbar auf neho.ch.AN EINER BESICHTIGUNG INTERESSIERT? BITTE ANMELDEN: https://neho.ch/b/8405-26-5 Adresse exacte disponible sur neho.ch.VOUS SOUHAITEZ VISITER ? MERCI DE BIEN VOULOIR VOUS INSCRIRE D'ABORD : https://neho.ch/b/8405-26-5

  • Balcony / Terrace
  • Garage
  • View
1 / 17
5.5 rooms, 170m², CHF 1,990,000.–
Seefeldstrasse 4B, 8610 Uster

Spacious 5.5-room maisonette apartment with plenty of privacy and living comfort

The 5 ½-room maisonette apartment is located in the center of Niederuster, in close proximity to shopping facilities, schools, and the bus stop, and is part of the "Seegarten" family quarter built in 2008.The apartment spans 170 m2 of living space over the two upper floors and offers a high level of privacy thanks to the maisonette concept. All rooms are generously and functionally designed, ensuring a high level of living comfort.Highlights at a glance: • Well-maintained 5½ rooms with oak parquet flooring • Approx. 170 m² of living space • Maisonette concept • 3 bathrooms • Practical and well-furnished floor plan • Inviting entrance and large wardrobe • Large bedrooms • Several retreats • Fly screens on all windows • Expanded attic space of over 40 m2 • Private laundry room in the basement • Parking space included • Replacement of heating system and connection to district heating in Q3/27 • Family-friendly quarter Mood Video: https://www.youtube.com/watch?v=V4LOpetoljoThose seeking relaxation will find it at the nearby Greifensee. Idyllic walking and waterfront paths invite you to relaxing hours in nature and offer a welcome contrast to everyday life.Have we sparked your interest? We would be happy to send you the sales documentation and further information upon request. We look forward to your contact.

Travel time
-
Sven Neeser

Sven Neeser

1 / 12
Sven Neeser

Sven Neeser

  • Parking space
  • Balcony / Terrace
  • Garage
  • +1
5 rooms, 96m², CHF 799,000.–
Benglen, 8121 Benglen

Ruhig gelegene 5-Zimmer-Wohnung mit Balkon und Tiefgaragenplatz

Diese gepflegte 5-Zimmer-Wohnung an der Bodenacherstrasse 80 in Benglen bietet auf rund 96 m² Nettowohnfläche ein angenehmes Zuhause in ruhiger und grüner Wohnlage. Der durchdachte Grundriss schafft eine gute Balance zwischen gemeinschaftlichen Wohnbereichen und privaten Rückzugsmöglichkeiten. Herzstück der Wohnung ist der helle Wohn- und Essbereich mit direktem Zugang zum südöstlich ausgerichteten Balkon, der zusätzlichen Wohnkomfort und einen schönen Platz im Freien bietet. Drei Schlafzimmer ermöglichen eine vielseitige Nutzung und eignen sich ideal für Familien, Paare mit zusätzlichem Platzbedarf oder beispielsweise als Arbeits- und Gästezimmer. Ergänzt wird das Raumangebot durch eine separate Küche, ein Badezimmer sowie ein separates Gäste-WC. Die Wohnung präsentiert sich insgesamt in einem gepflegten Zustand und bietet gleichzeitig Potenzial, den Innenausbau nach den eigenen Vorstellungen zu modernisieren. Zur Liegenschaft gehören praktische Nebenräume sowie Besucherparkplätze. Besonders komfortabel ist der private Waschraum mit eigener Waschmaschine und Tumbler. Ein Tiefgaragenparkplatz ist ebenfalls Bestandteil des Angebots. Die naturnahe Umgebung von Benglen sowie die gute Erreichbarkeit von Fällanden, Dübendorf und der Stadt Zürich machen die Lage sowohl für Familien als auch für Berufstätige attraktiv.Die Wohnung ist derzeit vermietet. Highlights: • 5-Zimmer-Wohnung mit ca. 96 m² Nettowohnfläche • Heller Wohn- und Essbereich • Südöstlich ausgerichteter Balkon • Drei Schlafzimmer • Separate Küche • Badezimmer und separates Gäste-WC • Gepflegter Zustand mit Modernisierungspotenzial • Privater Waschraum mit Waschmaschine und Tumbler • Tiefgaragenparkplatz • Ruhige und naturnahe Wohnlage in Benglen • Gute Anbindung Richtung Dübendorf und Zürich Genaue Adresse verfügbar nach Registrierung auf neho.ch.AN EINER BESICHTIGUNG INTERESSIERT? BITTE ANMELDEN: https://neho.ch/b/8121-26-2 Adresse exacte disponible après inscription sur neho.ch.VOUS SOUHAITEZ VISITER ? MERCI DE BIEN VOULOIR VOUS INSCRIRE D'ABORD : https://neho.ch/b/8121-26-2

  • Parking space
  • Balcony / Terrace
  • Garage
  • +1
Nergiz Pomier

Nergiz Pomier

1 / 11
Nergiz Pomier

Nergiz Pomier

  • Parking space
  • Balcony / Terrace
  • Garage
  • +6
5.5 rooms, 170m², CHF 1,470,000.–
8408 Winterthur

Living quality at the highest level - spacious, bright and close to nature

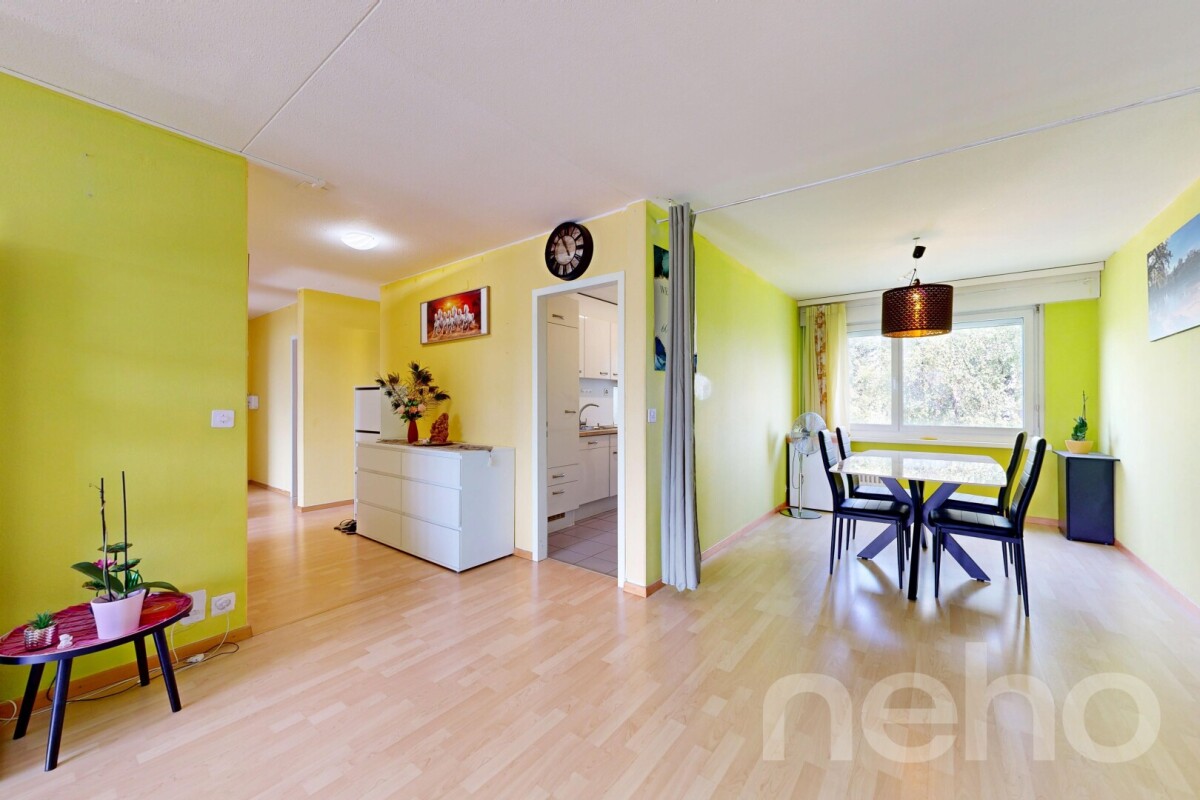
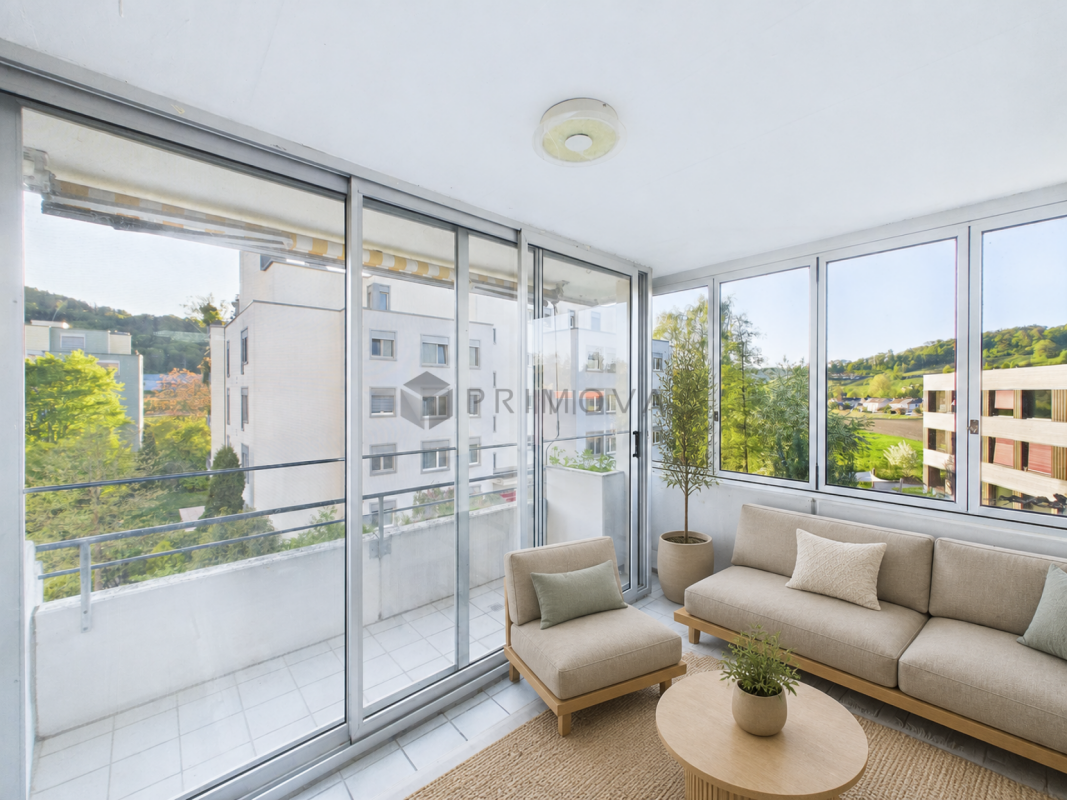
In a quiet and popular residential area of Winterthur-Wülflingen, this exceptionally spacious apartment awaits you in a well-maintained multi-family house with only a few units and a lift. Here, you can enjoy a pleasant living environment with a lot of privacy and high-quality living.Already when entering, the apartment convinces with an open, wide entrance area that offers a lot of space and is equipped with practical built-in closets. From here, all rooms can be easily reached, which ensures a clear and well-thought-out room layout. The living and dining area presents itself spaciously and invitingly. The living room with a stylish chimney flows smoothly into the dining area and forms the heart of the apartment. One entire side of this area is characterized by spacious window fronts that let in a lot of daylight and create a bright, friendly atmosphere. The adjacent kitchen is functional and modern in design and offers sufficient workspace as well as a high-quality stone cover. It is optimally integrated into the living area and is ideal for everyday life as well as for social occasions. The apartment offers a lot of space for the whole family. A large master bedroom and three other rooms are available and can be flexibly used as children's, guest or home offices. For additional comfort, there are two bathrooms - a larger bathroom with a bathtub and another, more compact bathroom. A separate laundry room within the apartment with a washing machine and dryer not only offers practical functionality but also serves as an ideal ironing room thanks to the window. A special highlight is the balcony, which is also used as a winter garden and can be directly accessed from the living room. This extends the living space and offers a beautiful view of the greenery - a perfect place to relax at any time of the year. Thanks to the existing solar system, there is also the possibility of charging an electric or hybrid vehicle at a low cost - a clear added value for future-oriented living.The following highlights are offered by this property: • Spacious living and dining area with chimney and large window fronts • Balcony/winter garden with a beautiful view of the greenery • Separate laundry room in the apartment with a window • 1 x underground parking space for CHF 35,000.- excl. • Excl. brokerage fee • The apartment is sold to the highest bidder I would be happy to show you this property personally and look forward to your contact.Please note that we have virtually furnished the pictures. The room layout and room sizes, of course, correspond to the actual circumstances.

  • Parking space
  • Balcony / Terrace
  • Garage
  • +6
1 / 14
5.5 rooms, 136m², CHF 1,120,000.–
Grosswiesenstrasse 49, 8422 Pfungen

At the top, it's the most beautiful!

This attractive and spacious 5 ½-room maisonette apartment is located on the 3rd floor of a well-maintained multi-family house in a quiet and family-friendly location on Grosswiesenstrasse 49 in 8422 Pfungen. The modern apartment convinces with a well-thought-out floor plan, bright rooms, two bathrooms, and a sunny balcony with a beautiful view of the greenery.The property, built in 2009, comprises a total of eight apartments and features a lift and a shared underground garage. The apartment presents itself in a well-maintained condition and is ideal for families, couples, or individuals with space requirements.Highlights • Sunny balcony with approx. 20 m² • Beautiful view of the greenery • Bright living and dining area • Modern kitchen with contemporary appliances • Two bathrooms plus separate WC • Underfloor heating • Lift available • Developed attic and cellar room • Two underground parking spaces • Quiet residential area near recreation and nature Room program1. Attic floor • Spacious entrance with wardrobe • Bright living and dining area with access to the balcony • Open kitchen with modern appliances • Three rooms, one open • Bathroom with bathtub, shower, WC, and double sink • Guest WC with washing tower • Sunny balcony with beautiful views 2. Attic floor • Large attic room • Bathroom with shower, WC, and sink • Developed attic Basement • Cellar room • Two underground parking spaces EquipmentThe apartment convinces with a timeless and well-maintained equipment. The open kitchen has modern appliances and plenty of storage space. The large window areas provide a pleasant living feeling and plenty of daylight. High-quality floor coverings were laid in the living rooms, while the bathrooms are equipped with easy-to-maintain ceramic tiles. The heat distribution is carried out via a comfortable underfloor heating.The total purchase price of the 5 ½-room maisonette apartment with two underground parking spaces is CHF 1'190'000.--. The sales price is bank-checked.Interested? Contact us for a viewing and be impressed by this offer!

Travel time
-
1 / 15
6 rooms, 209m², CHF 4,200,000.–
Titlisstrasse 6, 8032 Zürich

Spacious maisonette apartment with roof terrace in exclusive Zürichberg location

Sun-kissed living on ZürichbergThis exceptional owner-occupied apartment spans the 2nd upper floor and the attic of a well-maintained three-family house in a sought-after residential area on Zürichberg. With a living area of around 209 m², the apartment offers a unique living concept with a lot of charm and numerous retreats.The living and dining area with a fireplace and the newly renovated kitchen form the heart of the apartment. The rooms are connected by sliding doors and can therefore be used openly or separately. From the living room, you can access the cozy balcony with a view of the city of Zurich, which is particularly suitable for relaxing evenings. The high-quality kitchen with modern Miele appliances and a rotating cooking island convinces both functionally and design-wise. The apartment is complemented by three bedrooms, a versatile gallery with a projector and screen, three wet cells (two bathrooms and a guest toilet) and a laundry room. The roof terraces and balconies are a special highlight and are oriented in all four cardinal directions. The sun-kissed outdoor areas with around 31.5 m² offer a high level of privacy and provide a beautiful view over the roofs of the quarter to Lake Zurich.The offer is rounded off by a separate garage, a natural stone cellar, which is currently used as a wine cellar, and an additional cellar in the basement. The apartment presents itself in a very well-maintained condition and combines spacious living with the privileged location on Zürichberg.Highlights: • Elevated residential location on the popular Zürichberg • Spacious and well-maintained apartment on 2 floors • 3 roof terraces and 2 balconies with a beautiful view over the roofs to Lake Zurich • High-quality kitchen with Miele appliances and rotating cooking/bar island • Spacious gallery in the attic with screen and projector The selling price is CHF 4,200,000 including garage.We look forward to presenting this property to you in person. We would be happy to provide you with a detailed exposé with further details about the property upon request. We look forward to your contact.

Travel time
-
1 / 13
  • Parking space
  • Balcony / Terrace
  • Garage
  • +4
6.5 rooms, 168m², CHF 1,790,000.–
Haldenstrasse 51, 8306 Brüttisellen

Unique City Apartment - Octagon with Balcony and Garden

A home that has rarity value - spacious, bright and with its own garden share.In a popular residential area of Brüttisellen, near Zurich, you can expect an exceptional 6 ½-room apartment with a house-like living feel. The architecture of the innovative building complex, the very good building substance and the spacious room layout create a living offer that combines comfort, value and quality of life.Highlights of the apartment: • Central location directly at the Brüttiseller Kreuz motorway junction • Very short driving time to Zurich City • Close to Zurich and yet a recreational area right in front of the door • Well-thought-out and intelligent floor plan with approximately 168 m² of living space • Well-maintained, well-kept property in an architecturally modern residential ensemble • Sauna for wellness moments at home • Lift and barrier-free access as well as wheelchair-accessible construction • Covered balcony and additional garden share for private use A place to arrive and stay. This apartment convinces not only with its size, but with a living feeling that combines generosity, privacy and everyday practicality. A rare opportunity for people who want to live close to the city and yet enjoy space, peace and quality.Apartment CHF 1'790'000.-2x ESTHP CHF 80'000.-Total CHF 1'870'000.-
  • Parking space
  • Balcony / Terrace
  • Garage
  • +4
Travel time
-
1 / 14
5.5 rooms, 167m², CHF 1,590,000.–
Gerenhalde 6, 8317 Tagelswangen

Private Mountain Panorama - Maisonette with Sunny South Terrace

Living where indoors and outdoors blend This special maisonette property in Tagelswangen offers approximately 167 m² of living space, spacious rooms on two levels, and a sense of living that conveys one thing above all: freedom.The heart of the property is the sunny south terrace with impressive views and a view of the mountain landscape. The spacious outdoor area with a protected pergola and garden shed becomes an extended living room in the summer for relaxed morning hours, social apéros, and long evenings under the open sky.On the lower floor, you will find four versatile rooms, including one room with a private en-suite bathroom and balcony. The spacious entrance area with built-in closets and a separate Reduit provide plenty of comfort and storage space.On the upper floor, the bright living and dining area opens up with large glass fronts. The lightly separated kitchen blends harmoniously into the room concept. A separate toilet complements this level.Underfloor heating, electric louvres, and curtain rails round off the living comfort. An additional, partially covered north terrace offers another attractive outdoor area.A home for people who love spacious living and appreciate the luxury of light, width, and their own viewing terrace.Let yourself be convinced of this special living feeling during a personal visit and contact us at 044 800 87 78 or verkauf@meinwohntraum.ch.

Travel time
-
1 / 4
5.5 rooms, 143m², CHF 1,195,000.–
Hauptstrasse 25, 8489 Wildberg

Attractive attic apartment with well-thought-out room layout and attic

Ehrikon belongs to the municipality of Wildberg (Pfäffikon district) in the canton of Zurich. Ehrikon combines rural tranquility with an excellent connection to the surrounding centers. Nestled in a gentle hill landscape, you can enjoy a natural living environment with high quality of life here.In the midst of this rural and natural environment, 8 high-quality 3.5 to 5.5-room owner-occupied apartments are being built, which combine modern living with rural charm. Whether family, couple, or individual - you will find a home with character and a far-reaching view here.Spacious recreational areas, diverse leisure activities, and the beautiful landscape right in front of the door create a unique living ambiance.The architecture convinces with a modern, rural-inspired formal language that harmoniously blends into the existing environment and is interpreted in a contemporary way. The individual owner-occupied apartments offer spacious floor plans, bright living rooms, and attractive outdoor areas in the form of balconies/terraces or private outdoor areas. On the top floor, there are special two-story apartments with an additional attic, which enable a spacious and individual living experience. All apartments are accessible by elevator.When it comes to interior design, buyers have the opportunity to incorporate their personal wishes and thus actively participate in shaping their new home.The new building will be realized in an ecologically sustainable way with a modern heat pump heating system. The well-thought-out living structure promotes encounter and family-friendliness, while at the same time ensuring sufficient opportunities for retreat and maximum privacy.

Travel time
-
1 / 27
5.5 rooms, 141m², CHF 1,990,000.–
Sandgrubstrasse 39A, 8304 Wallisellen

Attic terrace apartment in Wallisellen

In a quiet and elevated residential area, this attractive terrace apartment awaits you with a generous space offer and a magnificent view over the surrounding residential area to the greenery.The bright and airy living and dining area convinces with large window fronts and creates a pleasant living atmosphere. The modern, open-plan kitchen with cooking island offers plenty of storage space and invites you to cook and enjoy together.A special highlight is the spacious terrace, which extends the living space outdoors and offers numerous opportunities for relaxation, lingering or entertaining guests. Thanks to the elevated location, you can enjoy a beautiful view and plenty of privacy.The well-maintained building complex blends harmoniously into the surroundings and combines modern living with a high level of living quality.The advantages at a glance • Spacious terrace house with attractive floor plan • Elevated location with beautiful views and distant views • Bright living and dining area with large windows • Modern kitchen with cooking island • Huge terrace and private garden seat • Well-maintained and quiet living environment • Private sauna in the basement • Additional storage and cellar spaces • Own storage room at the parking lot In addition to the apartment, the two parking spaces (CHF 90,000.-), the extension of the terrace (CHF 40,000.- including planting) and the sauna (CHF 23,000.-) are being sold.These additions form part of the sale of the apartment and must be taken over.The total price is CHF 2,143,000.- including all additions.

Travel time
-
1 / 13
6.5 rooms, 220m², CHF 3,700,000.–
Hörnlistrasse 83, 8330 Pfäffikon

Exclusive 6½-room single-family house in a quiet location with a large garden

Exclusive living in Pfäffikon - Architecture, quality and privacyThis freestanding 6½-room single-family house in Pfäffikon combines modern architecture, high-quality materials, and generous space to create an exceptional home. The quiet living location, approximately 220 m² of living space, and the like-new condition make the property an ideal home for couples or families with high demands on quality, comfort, and privacy.Generous window fronts provide plenty of daylight and create a harmonious connection between the interior and exterior. The heart of the house is the spacious living and dining area with direct access to the covered seating area and the well-maintained garden - a wonderful place for relaxed hours with family and friends.The high-quality kitchen with Gaggenau appliances impresses with timeless design, first-class materials, and high functionality.On the upper floor, you will find four spacious bedrooms, an additional office or guest room, and two stylishly equipped bathrooms. The master bedroom with a separate dressing room offers additional comfort and a beautiful private retreat.The basement also offers more than just pure ancillary spaces: The heated utility room with approximately 37 m² opens up numerous possibilities - whether as a fitness room, home office, studio, playroom, or private lounge.High-quality down to the last detailThe carefully selected materials are consistently used throughout the house. Noble oak parquet floors, seamless anhydrite floors with white pigmentation, elegant natural stone surfaces, and harmoniously coordinated materials give the rooms a modern and at the same time timeless character.High-quality wood-metal windows, white lacquered built-in cabinets, a central vacuum cleaner system, and a practical laundry chute are further details that underline the high living comfort.Thanks to the Minergie construction method, geothermal heating with a heat pump, and modern house technology, the property combines exclusive living with contemporary energy efficiency.The highlights at a glance • Freestanding 6½-room single-family house • Approx. 220 m² of living space • Quiet and privileged living location • Spacious, bright living and dining area • High-quality kitchen with Gaggenau appliances • Four bedrooms plus office/guest room • Master bedroom with separate dressing room • Two stylish bathrooms • Heated utility room with approx. 37 m² • Double garage with approx. 45 m² • Covered seating area and well-maintained garden • High-quality and timeless materials • Minergie construction method • Geothermal heating with heat pump • Like-new and very well-maintained condition Also, the location leaves hardly any wishes unfulfilled: Lake Pfäffikon and attractive recreational areas are nearby. Schools, shopping facilities, and Pfäffikon train station are also easily accessible.Here, tranquility, family-friendliness, and high quality of life come together with a home that convinces in terms of architecture, space, and construction standard. A special property for people who appreciate spacious living, high-quality architecture, and privacy.The property can be occupied from autumn 2026. We look forward to showing you the property in person. We will gladly provide you with our sales brochure upon request.

Travel time
-
1 / 13
7.5 rooms, 308m², CHF 3,998,000.–
Berghaldenstrasse 4, 8127 Forch

Exclusive Terrace Apartment

Forch, idyllically situated between Lake Zurich and Greifensee, embedded in the Pfannenstiel hill range, is one of the most sought-after residential areas in the canton of Zurich. Here, nature, tranquility, and excellent connections to the city of Zurich come together. This modern and luxurious 7.5-room terrace apartment impresses with exceptional generosity and a well-thought-out room concept. On approximately 300 m² of living space, an impressive terrace of approximately 107 m², and two additional seating areas - one of which has a approximately 195 m² large garden for exclusive use - you will experience living comfort at the highest level.As soon as you enter the apartment, you will be greeted by an elegant, spacious entrance area that gives you a first impression of the high quality of this property. The heart of the apartment is the brightly lit living and dining area with approximately 80 m², which creates an exclusive and open living atmosphere through floor-to-ceiling windows. Here, you can enjoy stylish hours with family and friends. The spacious, partially covered terrace and the two garden seating areas invite you to relax and linger outdoors.The highly modern, open kitchen delights both hobby cooks and gourmets and offers space for creative culinary development. The parent's area impresses with a spacious bedroom, a generous wardrobe, and a stylish bathroom with sink, shower, and toilet. Direct access to the garden seating area provides additional comfort.Three further rooms offer versatile usage possibilities and also shine through direct access to the terrace; one of them has an additional access to a separate, approximately 34 m² large seating area. A practical household room with washing tower and sink makes everyday life much easier.A special highlight is the separate studio: Equipped with its own wet cell and direct access to the garden seating area, it is ideal as an office, guest or hobby area. Thanks to already prepared connections, a kitchen can be easily integrated, and a connection to the main apartment is possible with little effort.3 garage parking spaces and 1 outdoor parking space are included in the purchase price!
Travel time
-
1 / 7
5.5 rooms, 172m², CHF 2,790,000.–
Gschwaderstrasse 46, 8610 Uster

°°Beautiful Attic Apartment in Exclusive Location! °°

Exclusive attic living above the roofs of Uster Thanks to the lift, you can access the entrance of this modern attic apartment directly. Due to the generous window fronts as well as sliding and wing doors, the entire apartment is flooded with light and offers access to one of the three private roof terraces from every room. Here, you can enjoy absolute privacy with a fascinating view.The open living, cooking, and dining area forms the heart of the apartment. The luxurious white lacquer kitchen impresses with noble dark worktops, ample storage space, and high-quality brand appliances – including two cleverly integrated refrigerators in drawers. An adjacent réduit provides practical storage space for supplies.The room concept is well thought out: While one room is directly adjacent to the living area, the private retreats are located in the rear part. The spacious master area has an en-suite bathroom and a dressing room. Another room and an ideal office space complete the offer. A second bathroom with an integrated washing tower provides additional comfort.The equipment impresses with its value: Stylish, oiled oak parquet and dark stone slabs in the wet cells underline the chic design. The apartment meets the Minergie standard. Two underground parking spaces, a large cellar, and a bicycle room round off this first-class offer.


Travel time
-

Other interesting objects