




















Dommartin - Flats for sale with Balcony / Terrace

We recommend expanding your search criteria to get similar results. The current filters didn’t return any matches.

If you don’t want to change your current search criteria, we recommend creating a search alert, so you’ll be notified when matching offers become available.

More objects in your automatically expanded search area
15 results - Radius: + 10km
1 / 13
  • Parking space
  • Balcony / Terrace
  • Garage
  • +2
6.5 rooms, 166m², CHF 1,340,000.–
Rue de Bellevue 13, 1038 Bercher

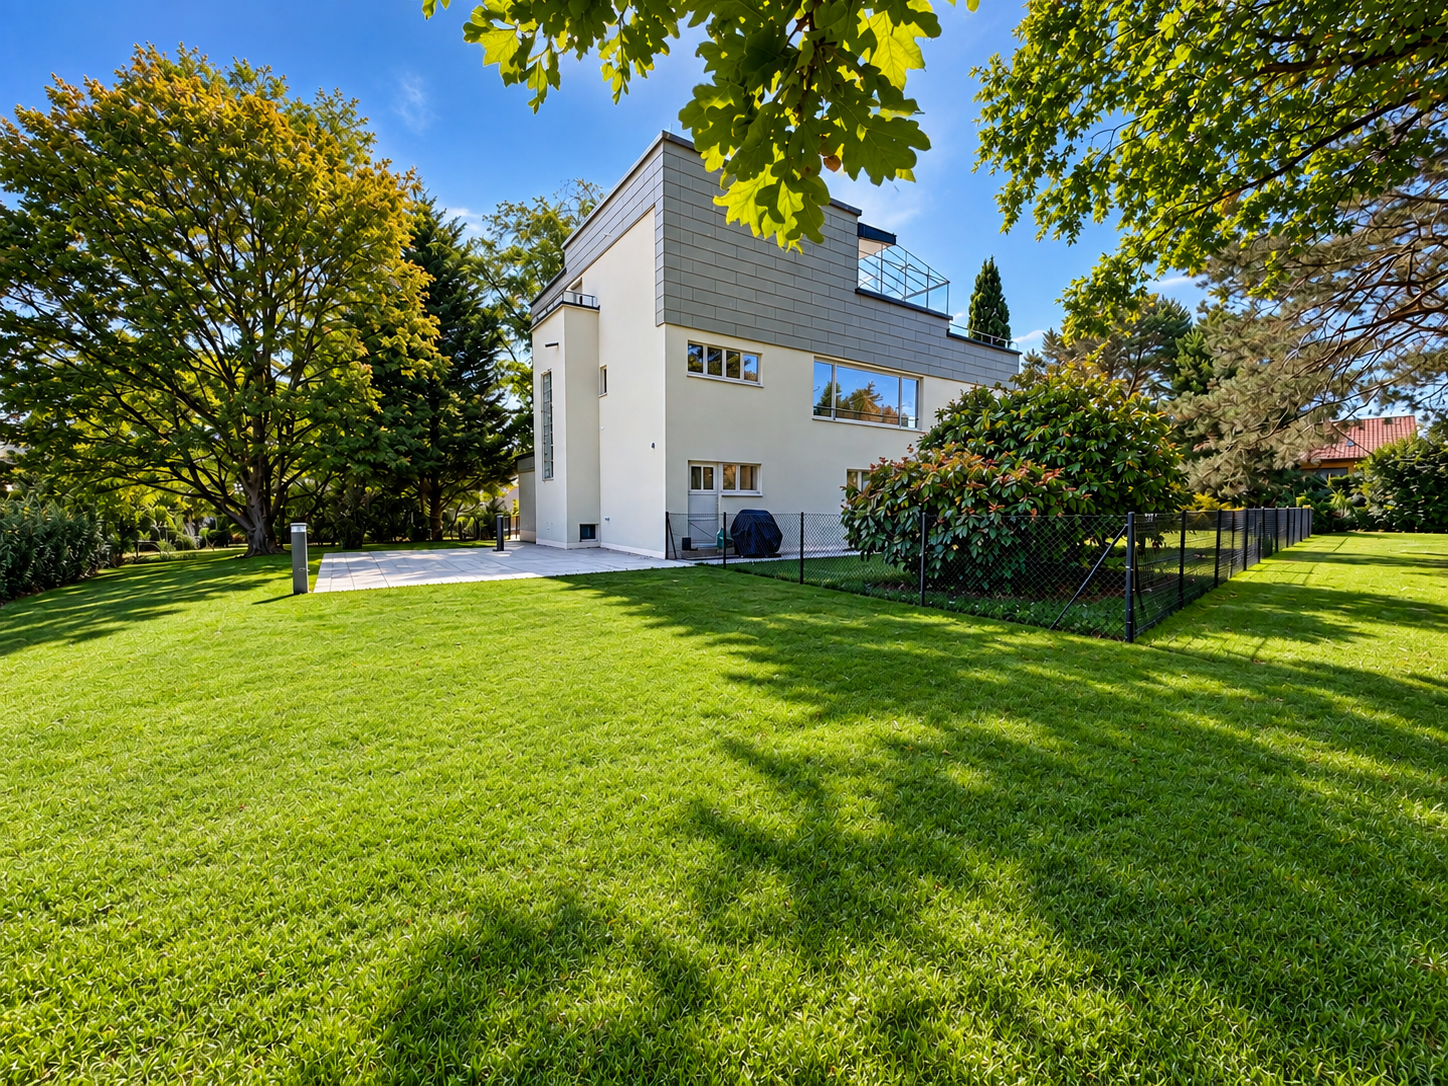
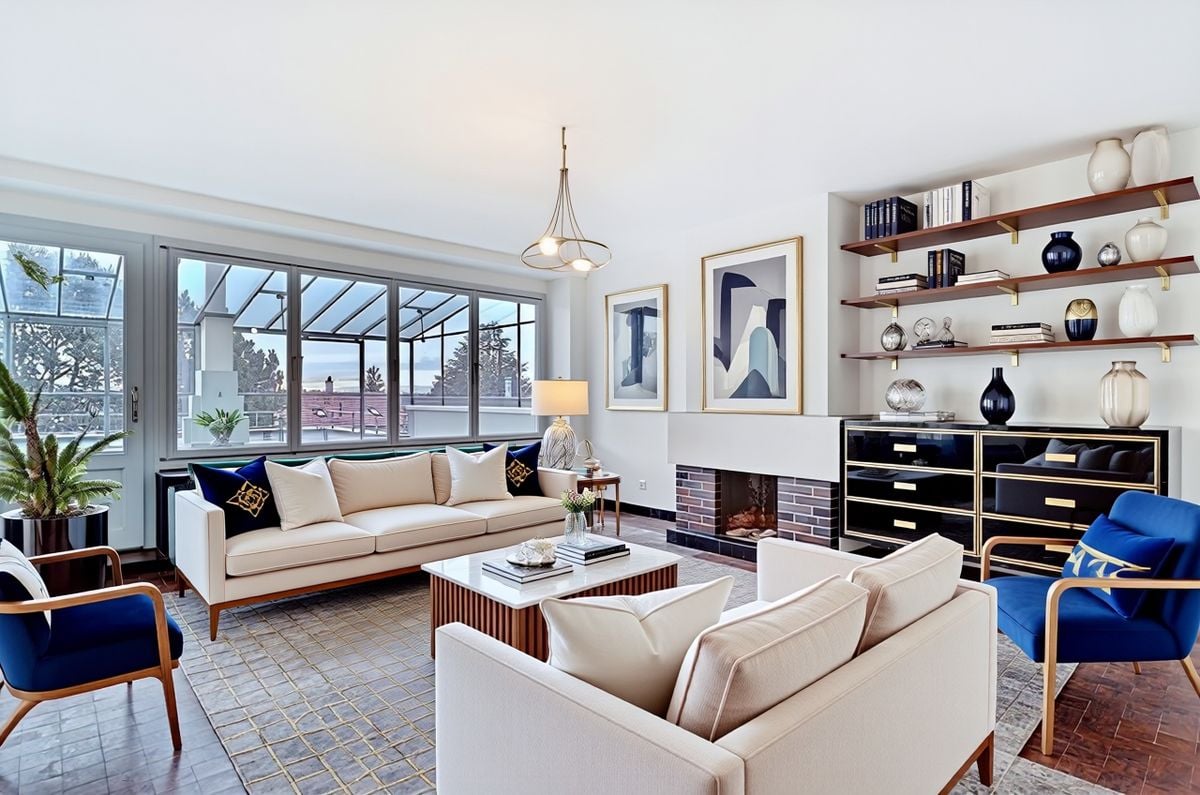
Exceptional duplex in a Le Corbusier-inspired villa

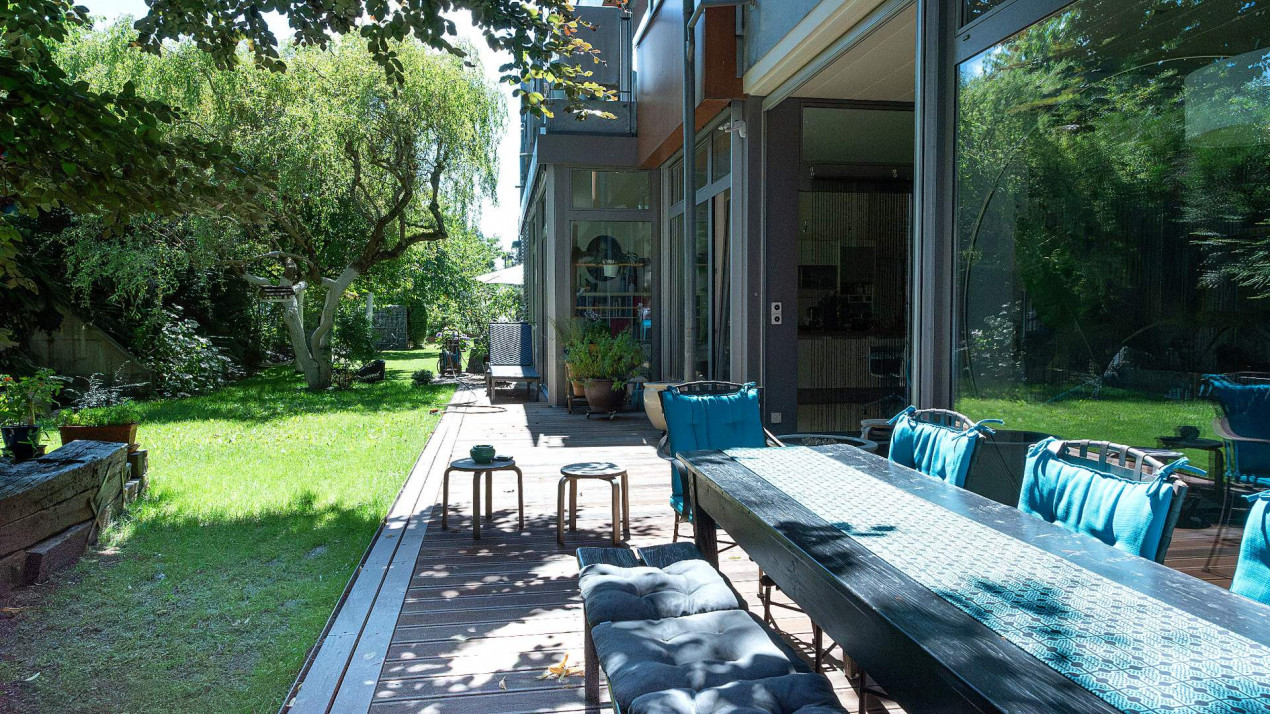
Emblematic architecture, exceptional renovation, and high-end amenities.Located in Bercher, this rare property will seduce architecture enthusiasts and individuals seeking an unconventional living space. Inspired by the iconic style of Le Corbusier, this character villa underwent a complete renovation in 2024, supervised by the General Directorate of Buildings and Heritage, respecting its architectural identity.The apartment, independent, occupies part of this villa, which comprises only two dwellings. It has its own entrance, ensuring calm, intimacy, and independence.Spread over several levels, this superb duplex offers generous volumes, exceptional luminosity, and high-quality amenities.On the main level, you will discover a magnificent independent kitchen, fully equipped with Miele appliances, realized with high-end materials. A vast living room bathed in light, adorned with a fireplace, offers a warm and convivial setting. This level also accommodates three bedrooms, including a spacious master suite with private bathroom, a second bathroom, and a guest toilet.On the upper level, a magnificent second living room with fireplace constitutes a genuine relaxation area. This level also includes a fourth bedroom, a beautiful winter garden of approximately 20 m², and access to an exceptional 48 m² rooftop terrace, offering a privileged setting to enjoy the outdoors.Outside, you will benefit from a beautiful, private garden of over 670 m², fully enclosed and reserved exclusively for the apartment. Carefully landscaped, it is equipped with a lawnmower robot, allowing for simple and hassle-free maintenance.In the basement, the property has a cellar, a private, fully equipped laundry room, and a large, multipurpose room, ideal for setting up a game room, workshop, fitness room, or any other space according to your needs.The highlights • Architecture inspired by Le Corbusier • Complete renovation in 2024 • Works supervised by the General Directorate of Buildings and Heritage • Independent duplex apartment • High-end kitchen with Miele appliances • Two beautiful living rooms with fireplace • 4 bedrooms • Master suite with private bathroom • Second bathroom and guest toilet • Winter garden of approximately 20 m² • 48 m² rooftop terrace • Private, enclosed garden of over 670 m² with lawnmower robot • Private, equipped laundry room • Large, multipurpose room in the basement (workshop, game room, fitness room, etc.) • Quiet, green residential area In addition, a garage box (CHF 30,000.-) is available at an extra cost, as well as two outdoor parking spaces (CHF 15,000.-/space).An exceptional property, combining architectural heritage, modern comfort, and high-end amenities. A rare property on the market, intended for architecture enthusiasts and owners of character properties.

  • Parking space
  • Balcony / Terrace
  • Garage
  • +2
Travel time
-
1 / 5
  • Parking space
  • Balcony / Terrace
  • Elevator
  • +2
5.5 rooms, 131m², CHF 1,075,000.–
Chemin du Verger 27, 1673 Auboranges

An exceptional location at the gates of Lausanne

A privileged living space awaits you at the foot of the village of Auboranges, in this magnificent contemporary residential building of twelve apartments. Combining elegant architectural lines, sustainable materials, and a privileged location, this project perfectly embodies the balance between modern comfort and surrounding nature.The twelve apartments, from 3.5 rooms to 5.5 rooms, are spread over three levels. They offer varied spaces and generous living areas, capable of meeting the needs of large families as well as couples. Each apartment benefits from a very large balcony (nearly 3.5m deep) or a very large terrace, arranged to find maximum sunlight while maintaining private space.Ventilated wood facades (pre-grayed Northern spruce) covering a reinforced concrete and traditional masonry structure will offer the ensemble aesthetics and durability.The lift-and-slide doors as well as all windows are made of PVC with triple glazing, equipped with motorized slat blinds in all living rooms.The heating system with a geothermal heat pump of the latest generation, integrating a free cooling system with regulation in each room, will offer you unparalleled comfort in winter and summer, even during heatwaves. All inhabitants of the building will benefit from the electricity production of the photovoltaic installation.The blind rooms are equipped with mechanical ventilation, natural elsewhere. Electric slat blinds in all living rooms.Electric canvas blinds on balconies and terraces.Mosquito nets.Buyers will benefit from a wide choice of high-quality finishes included in the prices, with comfortable budgets to personalize their future home with approved suppliers in terms of parquet, sanitary ware, tiles and cladding, intermediate furniture, and finish plaster.The fitted kitchens, with packages starting from CHF 20,000.- depending on the apartment type, can be chosen from Gheza Cuisines SA in Oron and Carrouge.Located on the ground floor of the "Le Verger" promotion, this large 5.5-room apartment of superior standing at the gates of Lausanne will seduce you with its ideal location at the end of a private road, its bucolic setting, and its breathtaking view of the Swiss and French Alps.Entrance with built-in cupboards and cellarLiving area of over 48m2 with access to the terrace and gardenHigh-quality kitchenFour bedrooms of 14.5m2, 12.5m2, and two of 11.5m2Two bathrooms with bathtub and shower and pre-equipment LL/SLCellarBicycle and stroller roomCovered and uncovered outdoor parking spacesLarge-format tilesVitrified solid wood parquet in the bedroomsGeothermal heat pump with free coolingPhotovoltaic panelsPre-equipment for electric vehicle charging station Grassy area and trees in the outdoor spaceLink to the dedicated website of the promotion : https://auboranges.maillardimmo.ch/en

  • Parking space
  • Balcony / Terrace
  • Elevator
  • +2
Travel time
-
1 / 5
  • Parking space
  • Balcony / Terrace
  • Elevator
  • +2
5.5 rooms, 131m², CHF 1,060,000.–
Chemin du Verger 27, 1673 Auboranges

An exceptional location at the gates of Lausanne

A privileged living environment awaits you at the foot of the village of Auboranges, in this magnificent contemporary residential building of twelve apartments. Combining elegant architectural lines, sustainable materials, and a privileged location, this project perfectly embodies the balance between modern comfort and surrounding nature. The twelve apartments, from 3.5 rooms to 5.5 rooms, are spread over three levels. They offer varied spaces and generous living areas, capable of meeting the needs of large families as well as couples. Each apartment benefits from a very large balcony (nearly 3.5m deep) or a very large terrace, arranged to find maximum sunlight while maintaining private space. Ventilated wood facades (pre-grayed Northern spruce) covering a structure of reinforced concrete and traditional masonry will offer aesthetics and durability to the whole. The lift-and-slide doors as well as all windows are in PVC with triple glazing, equipped with motorized slat blinds in all living rooms. The heating system with geothermal heat pump of the latest generation integrates a free cooling system with regulation in each room, offering unparalleled comfort in winter and summer, even during heatwaves. All inhabitants of the building will benefit from the production of electricity from the photovoltaic installation. The blind rooms are equipped with mechanical ventilation, natural elsewhere. There are electric slat blinds in all living rooms, electric canvas blinds on the balconies and terraces, and mosquito nets. The buyers will benefit from a wide choice of high-quality finishes included in the prices, with comfortable budgets to personalize their future home with approved suppliers in terms of parquet, sanitary ware, tiles and ceramics, intermediate furniture, and finish plasters. The fitted kitchens, with packages worth over CHF 20,000, depending on the type of apartment, can be chosen from Gheza Cuisines SA in Oron and Carrouge. Located on the 1st floor of the "Le Verger" promotion, this large 5.5-room apartment at the gates of Lausanne will seduce you with its ideal location, at the end of a private road, its bucolic setting, and its breathtaking view of the Swiss and French Alps. Entrance with wardrobe and cellar, living space of over 48m2 with 22.5m2 balcony, high-quality fitted kitchen, four bedrooms of 14.5m2, two of 12m2, and one of 12.5m2, bathrooms with bathtub, shower, and pre-equipment for washing machine and dryer, cellar, bicycle and stroller room, covered and uncovered outdoor parking spaces, large-format tiles, solid, varnished parquet floor in the bedrooms, geothermal heat pump with free cooling, photovoltaic panels, pre-equipment for electric vehicle charging station, grassed and treed outdoor area.

  • Parking space
  • Balcony / Terrace
  • Elevator
  • +2
Travel time
-
Loic Dentan

Loic Dentan

1 / 13
Loic Dentan

Loic Dentan

  • Parking space
  • Balcony / Terrace
  • Garage
  • +1
6.5 rooms, 184m², CHF 1,790,000.–
1066 Epalinges

Magnifique triplex en pignon rénové avec jardin et piscine

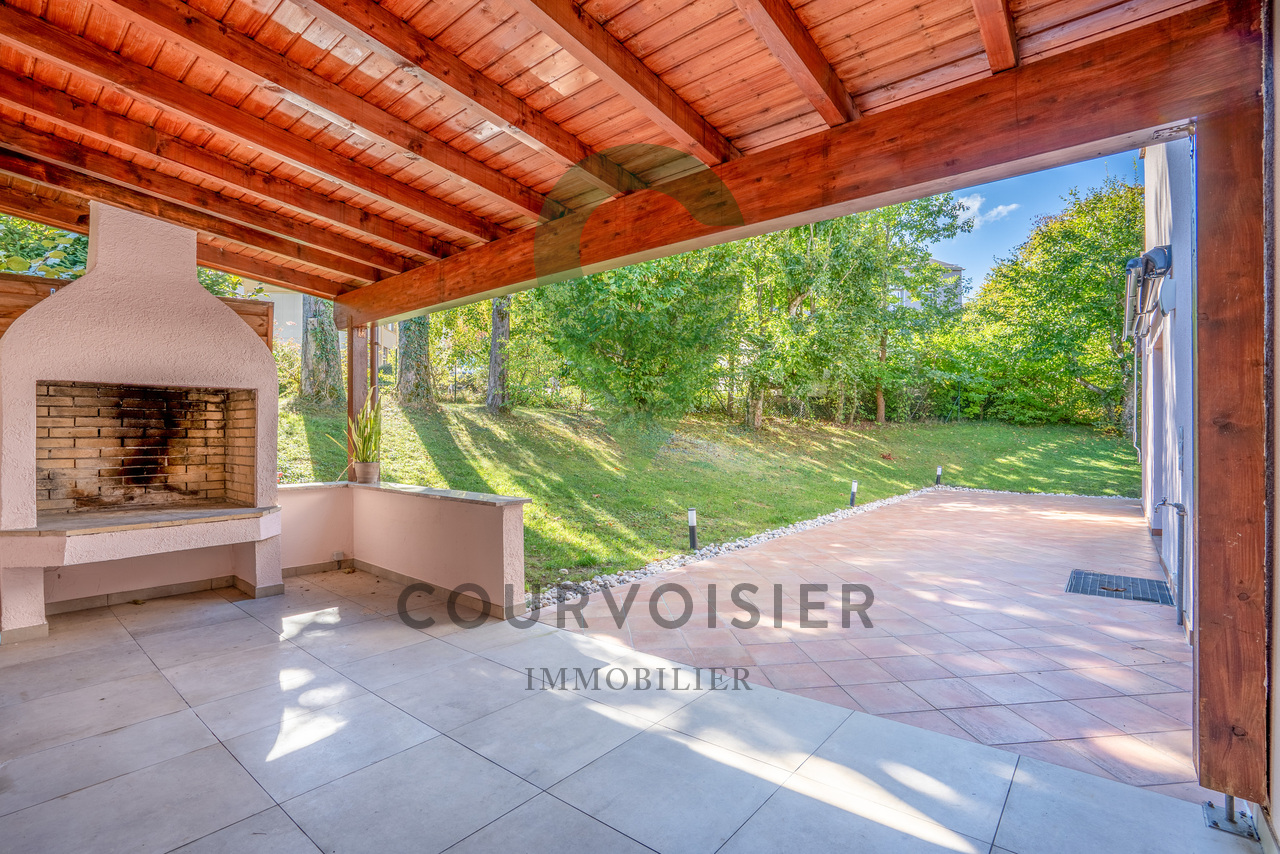
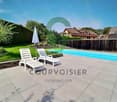
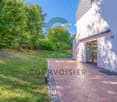
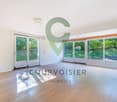
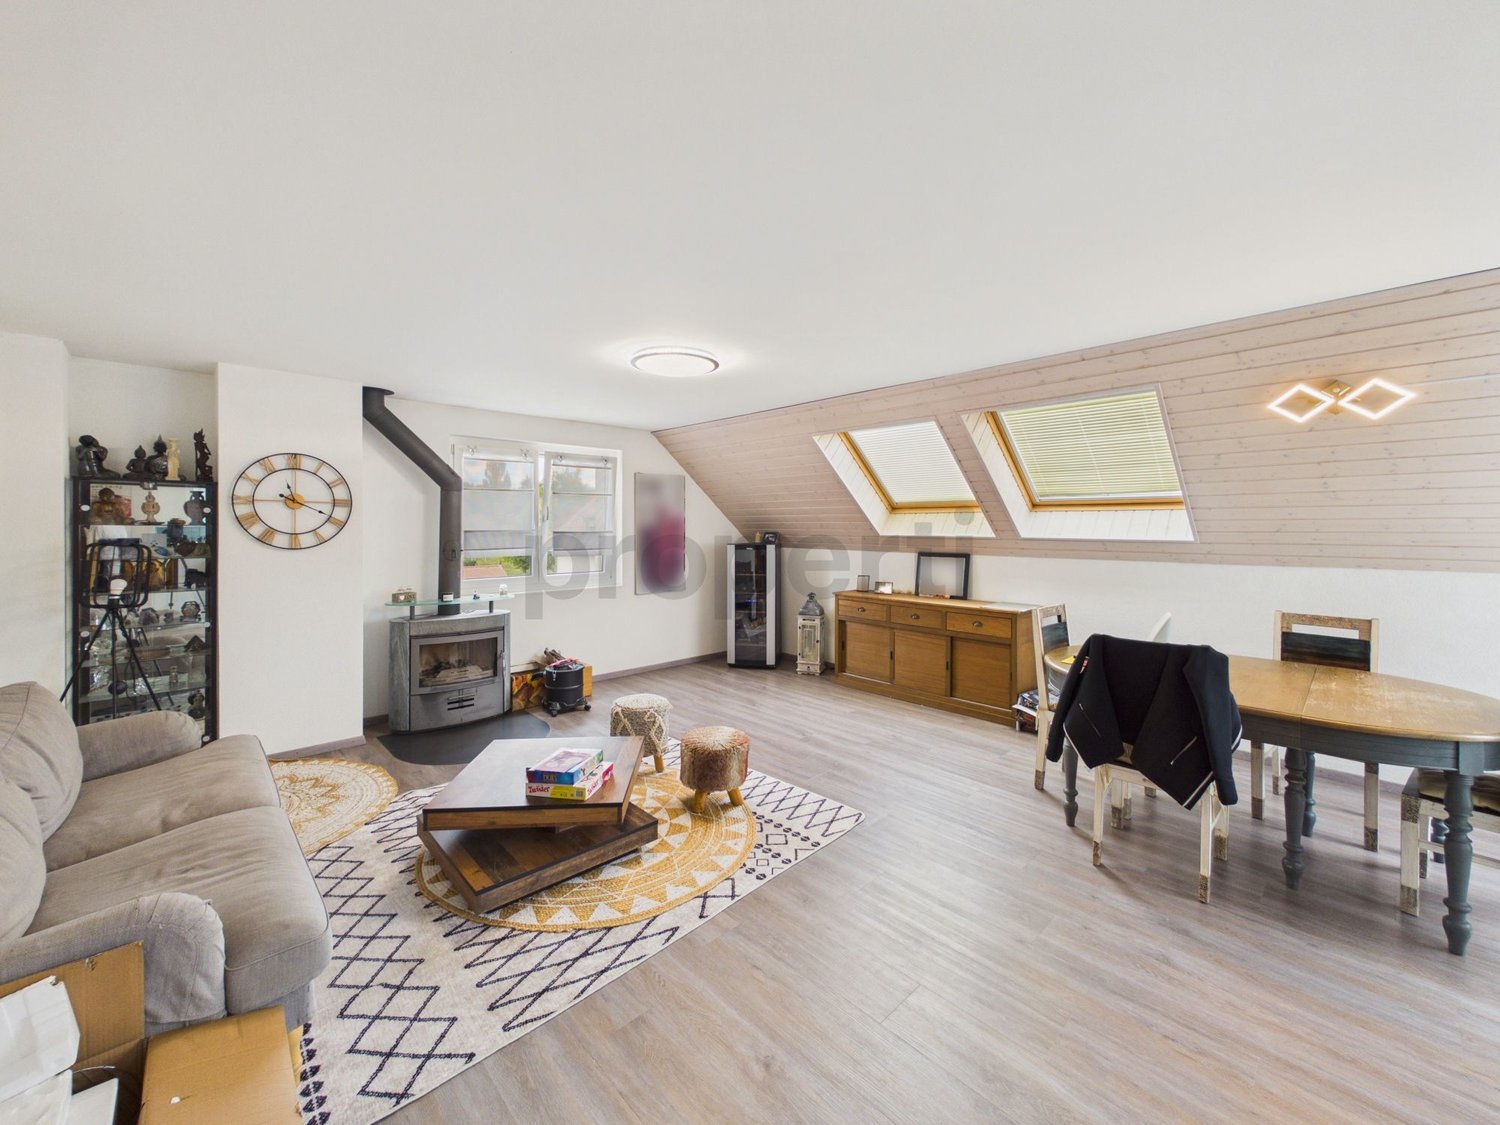
Construite en 1975 et bénéficiant d'une importante remise au goût du jour en 2026, cette maison familiale en pignon offre environ 184 m² habitables répartis sur trois niveaux. Sa situation en bout de rangée constitue un véritable atout : avec un seul mur mitoyen et sa propre parcelle indépendante, elle profite d'une belle ouverture sur les extérieurs et d'une agréable intimité.Le rez-de-chaussée accueille une cuisine semi-ouverte ainsi qu'un vaste espace séjour/salle à manger avec cheminée, largement ouvert sur la terrasse et le jardin. Un WC visiteurs indépendant se trouve dans l'entrée, à ce même niveau.Le premier étage comprend trois chambres ainsi qu'une salle de bains équipée d'une baignoire et d'une double vasque. Le dernier niveau propose deux chambres supplémentaires, particulièrement chaleureuses grâce aux poutres apparentes et aux ouvertures en toiture, ainsi qu'une seconde salle d'eau.Au niveau inférieur, la maison dispose d'environ 60 m² d'espaces annexes, comprenant une cave, un abri PC et une buanderie. Cet espace offre de nombreuses possibilités de stockage et constitue un véritable atout pour une vie de famille.La maison a bénéficié en 2026 de nombreux travaux de rafraîchissement : réfection des murs et plafonds, rénovation des boiseries et des parquets, rafraîchissement des salles d'eau et de la cuisine, ainsi que différents travaux sur les façades, la terrasse, les stores et les éléments de serrurerie. Le parquet en chêne du séjour a été posé en 2022 et la chaudière à mazout remplacée en 2019.À l'extérieur, la maison profite d'une terrasse, d'un jardin et d'un espace barbecue couvert. Bien que la villa soit implantée sur sa propre parcelle indépendante, elle dispose également d'une piscine en copropriété avec les villas voisines, accompagnée d'un agréable espace de détente.La propriété bénéficie d'un environnement particulièrement adapté aux familles. Située au fond d'un chemin privé, la maison profite d'un cadre calme et préservé, à l'abri de la circulation, tout en restant proche de toutes les commodités du quotidien. Les écoles primaire et secondaire ainsi que la garderie se trouvent à une centaine de mètres, une forêt à seulement une cinquantaine de mètres, tandis qu'un passage situé au fond du jardin permet de rejoindre rapidement le quartier, le métro et le centre hospitalier, accessibles en environ cinq minutes à pied. Grâce à cette proximité des écoles, des commerces, des transports publics, des infrastructures médicales et des espaces naturels, le quotidien peut aisément s'organiser à pied, permettant même d'envisager une vie sans dépendance à la voiture.Un garage box fermé ainsi qu'une place de parc extérieure (en sus.), avec possibilité d'installation d'une borne de recharge électrique, complètent ce bien.Une maison familiale généreuse et fonctionnelle, offrant cinq chambres, de beaux espaces extérieurs, de nombreuses surfaces de rangement et une situation privilégiée, calme et particulièrement pratique au quotidien.Dieses 1975 erbaute und im Jahr 2026 umfassend modernisierte Einfamilienhaus mit Giebelfassade bietet rund 184 m² Wohnfläche, verteilt auf drei Ebenen. Seine Lage am Ende einer Reihenhauszeile ist ein echter Vorteil: Mit nur einer gemeinsamen Wand und einem eigenen, unabhängigen Grundstück profitiert es von einer schönen Öffnung nach draußen und angenehmer Privatsphäre.Im Erdgeschoss befinden sich eine halboffene Küche sowie ein großzügiger Wohn- und Essbereich mit Kamin, der sich weit zur Terrasse und zum Garten hin öffnet. Ein separates Gäste-WC befindet sich im Eingangsbereich auf derselben Ebene.Im ersten Stock befinden sich drei Schlafzimmer sowie ein Badezimmer mit Badewanne und Doppelwaschbecken. Die oberste Etage bietet zwei weitere Schlafzimmer, die dank der sichtbaren Holzbalken und der Dachfenster eine besonders gemütliche Atmosphäre ausstrahlen, sowie ein zweites Duschbad.Im Untergeschoss verfügt...

  • Parking space
  • Balcony / Terrace
  • Garage
  • +1
Garance LABBE

Garance LABBE

1 / 11
Garance LABBE

Garance LABBE

  • Parking space
  • Balcony / Terrace
  • View
5.5 rooms, 155m², CHF 1,120,000.–
1080 Les Cullayes

Bright duplex with generous volumes in the heart of Jorat

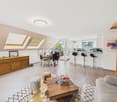
Located under the attic of a small joint ownership, this 155 m² habitable duplex benefits from remarkable exposure and a friendly atmosphere right at the door. The main living room, with a generous pitched ceiling, enjoys abundant natural light and hosts a Swedish stove that warms the atmosphere summer and winter. A mezzanine overlooks this space and is suitable for a desk, reading corner, or relaxation area. On the sleeping side, the property includes four spacious bedrooms, complemented by two bathrooms (one with a bathtub, the other with a shower) and a separate WC, in which an additional shower could be installed. An 11 m² balcony extends the living spaces outdoors. The property also includes one underground parking space and one outside parking space. Located in the municipality of Servion, at the edge of the Jorat forests, this residence benefits from a quiet and wooded residential setting, close to everyday amenities: school and bakery nearby, Lausanne city center accessible in 20 minutes by car or 40 minutes by public transport, and Palézieux station served in 9 minutes offering a practical connection to the regional railway network. The Servion Zoo and a children's play area are just next to the residence. A rare find for a family seeking space, tranquility, and practicality, close to Lausanne.

  • Parking space
  • Balcony / Terrace
  • View
1 / 6
  • Parking space
  • Balcony / Terrace
5.5 rooms, 124m², CHF 895,000.–
1044 Fey

BRIGHT, MODERN AND IDEAL FOR A FAMILY

Are you looking for the comfort of a house with the benefits of a modern apartment? Discover this spacious duplex of 5.5 rooms of approximately 124 m², located in a quiet area in Fey. Spread over two levels, it offers beautiful volumes, nice brightness, four bedrooms, a generous living space and two large balconies. The duplex layout preserves the intimacy of each person and allows for a bedroom to be converted into an office or leisure space. Recent construction, triple glazing and heating by heat pump as well as two parking spaces complete this comfortable and pleasant property.This offer from BETTERHOMES is characterized by the following advantages: - Approximately 124 m² of living space- 5.5 rooms spread over two levels- 4 bedrooms- 2 large balconies- Recent and modern construction- Triple glazing- Heating by heat pump- 2 parking spaces- Quiet and family-friendly environment- Lausanne is accessible in about 40 minutes by LEB- etc., etc., etc. ...Interested? Contact us for a free visit!Nothing that matches your expectations? You will find over 2,000 other objects on: www.betterhomes.ch - The Swiss specialist in real estate transactions.Do you have a property to sell?Take advantage of our expertise: https://www.betterhomes.ch/en/take-advantageDo you want to know the value of your property?Discover its value now with our free, non-binding and immediate estimate!https://www.betterhomes.ch/en/knowledge/estimateMore detailsLocation: goodBuilding condition: good, does not require renovationBathrooms: 1 (1x WC / Sink / Shower)Heating system: heat pump Public transport: LEB station, 450 mSchool: School, 500 m / Collège de Bercher 2 km Shops: Migros, 5 km

  • Parking space
  • Balcony / Terrace
1 / 2
7.5 rooms, 378m², CHF 1,900,000.–
Auf Anfrage 1, 1509 Vucherens

Large spaces for the whole family

Attention all lovers of character and beautiful volumes!Located in the pretty village of Vucherens, about 20 minutes from Lausanne, this renovated old farmhouse has all the charm you've always dreamed of.Built within a PPE dating from 2013, on a plot of over 1'200m2, this beautiful triplex apartment will offer you space for your whole family.On the first level, you will discover a spacious and bright living room. It has two living areas, including the main one equipped with a stove and a dining area communicating with a large open kitchen. A very large wardrobe, a laundry room, a pantry, and a guest toilet complete this level nicely.When exploring the upper part, the space consists of a master bedroom with dressing room, bathroom, and a second adjacent bedroom that can be used, for example, as an office. You will also benefit from two other bedrooms offering beautiful volumes and all the necessary comforts for well-being. A bathroom with an angle bathtub and an Italian shower was designed on this level to enhance these beautiful rooms. The last floor consists of two additional bedrooms, a game room, a TV area, and a bathroom with WC. The attic spaces can still be used at your convenience.Particular care has been taken with the outdoor arrangements, with a beautiful terrace and a private garden. The outdoor areas will be completely renovated, including an underground pool of 5x9m. Note that this property also has a cellar and a large double garage.A nice potential is still offered to you with a small adjacent plot of 115m2 with a house to be renovated.Contact me without delay to discover this unique property! Vesa Jusufi +41 79 178 61 23

1 / 13
5.5 rooms, 130m², CHF 995,000.–
Ch. du Marais 8, 1040 Echallens

APARTMENT FOR SALE IN TRIPLEX OF 130M2 HAB. IN THE CENTER OF ECHALLENS

This very beautiful apartment is located on the top floor (2nd floor) of a building constructed in 2001, offering a rare combination of space, comfort, and tranquility. With its 5.5 rooms, this triplex proposes a generous living area of 130 m², complemented by an 8.5 m² balcony. The apartment comprises 4 bright bedrooms and 2 functional bathrooms, ideal for a family or a couple seeking space. The heating is ensured by a gas installation and the property includes an indoor and outdoor parking space, a non-negligible advantage in the region. The building benefits from a very good construction standard, guaranteeing a pleasant living environment with very good quality services.This property enjoys a privileged location in a calm and residential area. The commune of Echallens is renowned for its local amenities, schools, shops, and excellent connections to Lausanne and other major localities. Moreover, the charm of this Vaudois region, surrounded by green landscapes, provides a highly sought-after quality of life for families and active workers. Key features of the property: • 5.5 rooms, including 4 bedrooms and 2 bathrooms • Living area: 130 m² • Balcony area: 8.5 m² • Gas heating • 1 indoor and outdoor parking space The distribution is as follows:Level 1 • Entrance hall • Kitchen of 15.37m2 • Living room of 38.35m2 • Bathroom (shower-WC-sink) • Balcony of 8.5m2 Level 2 • Distribution hall • 1 bedroom of 13m2 • 2 bedrooms of 14m2 • Bathroom (shower/bathtub/WC/sink/washing machine) Level 3 • Bedroom of 20.39m2 • Attic of 6.49m2 This property benefits from an outdoor parking space as well as an indoor parking space (closed box). In addition to the price of 10'000.- and 40'000.-.

Travel time
-
1 / 12
5.5 rooms, 172m², CHF 1,290,000.–
1055 Froideville

Duplex, Beautiful Brightness, Private Sunny Balcony, Underfloor Heating, Wheelchair Access with Elevator & Schools at 90m!

In the peaceful and picturesque village of Froideville, this superb 5.5-room duplex apartment offers a perfect harmony between elegance, modernity, and comfort. Basked in natural light, this warm accommodation proposes a soothing view of the surrounding region and features a private sunny balcony, ideal for your outdoor relaxation moments. 2 underground parking spaces are included in the price as well as 3 fitted-out cellars.The interior is carefully organized around four spacious bedrooms and two elegant bathrooms, guaranteeing a generous space for the whole family. The modern kitchen opens onto a convivial dining room, perfect for receiving. Entirely accessible to people with reduced mobility thanks to the building's elevator, this 2009 property benefits from a high-performance and economical underfloor heating system. The situation is particularly advantageous for families: the school is only 90 meters from the accommodation, while supermarkets and amenities remain easily accessible.This property offer is characterized by: • Charming 5.5-room duplex apartment in Froideville with 172 m2 of living space • 62 m2 on the upper floor, which can be fitted out according to your wishes • 2 underground parking spaces are included in the price, as well as 3 fitted-out cellars • Private sunny balcony with a nice unobstructed view • 4 spacious bedrooms and 2 modern bathrooms • Contemporary open kitchen with a convivial dining area • Underfloor heating ensuring optimal thermal comfort • Recent building (2009) equipped with an elevator • Complete accessibility for people with reduced mobility • Immediate proximity to the school (only 90 meters away) Interested? Contact us for a non-binding consultation!

1 / 10
5.5 rooms, 163m², CHF 1,800,000.–
Chemin des Grands Champs 4, 1033 Cheseaux-sur-Lausanne

For a large family: 5.5 rooms and a garden, 20 minutes from Flon

Your family is growing or reconfiguring? This 5.5-room apartment welcomes you with 163 m² of living space and a volume of 571 m. The dimensions of a villa, with a garden, two large terraces, and unbeatable mobility. What could be better?Four bedrooms allow each person to have their own personal space. Two of them with a mezzanine and two with a dressing room. Two bathrooms facilitate morning preparations.Visitors are impressed by the monumental living room. With 3.40 m of height, large windows, and a contemporary fireplace, it is clearly the centerpiece. The kitchen is generously equipped and includes three ovens, two refrigerators, and two freezers. On either side of the central island, there are two separate areas. One for meals around the large family table. The other is more intimate for breakfast in the morning sun.Between the living room and kitchen, a 13 m² glass loggia invites you to read or relax. Two wooden terraces of 33 and 47 m² extend the living areas to the garden, in a calm and sunny environment.The great value of this apartment is not just its interior. It's also the quality of life outside. Because in Cheseaux, your children can walk to school up to 11th grade. Teenagers can reach Lausanne in 20 minutes with the LEB, for their studies and leisure. Bus and postal bus services add possibilities. And when your vehicle is essential, escape through one of the three highway accesses, 10 minutes away. Phenomenal mobility that will save you time and budget. Calculate this quality of life over 20 years and ... do your calculations.Located on the ground floor, with level access, the apartment benefits from a gentle slope and three parking spaces next to the entrance. A fourth parking space in the garage and a 15m3 cellar complete the offer.A generous apartment, designed to combine family life, individual independence, and shared moments.We open these doors to you outside your working hours or on weekends. Don't forget your children. They will be good advisors.

Travel time
-
1 / 7
5.5 rooms, 129m², CHF 875,000.–
1044 Fey

Spacious 5.5-room duplex apartment

Located in a small residence, this magnificent 5.5-room duplex apartment benefits from a calm and pleasant environment, in the heart of the charming village of Fey.The apartment is distinguished by its beautiful volumes, its natural light and its harmonious layout. Its configuration offers a pleasant and comfortable living space, perfectly suited for a couple or a family looking for well-being and serenity.Each room has been carefully designed to create an atmosphere that is both elegant and warm. The refined finishes, combined with quality materials, bring a contemporary and refined touch to the entire apartment.It consists of the following:Ground floor • Entrance • A large living space combining a fully equipped kitchen with a central island, a dining area and a living room, with access to a pleasant balcony • 2 bedrooms • Bathroom with toilet, sink and space for washing machine and dryer. Possibility to install a shower or bathtub. First floor • 2 bedrooms, one with a balcony • Shower room with toilet and double sink • Storage room Two outdoor parking spaces are sold at a price of CHF 10,000.-/unit in addition to the sale price.Cellar available in the basement.The apartment is in excellent condition.Technical detailsThe building's energy ratings (CECB) are B/A/A.Heating by heat pump, with geothermal probe.Photovoltaic installation on the roof.Triple glazing.The plans available do not correspond to reality and have not been attached to this file. However, they are available upon request.The surfaces correspond to the floor surfaces, without taking into account the height of the attics.Location and amenitiesThe village is located at the crossroads of the roads that lead from Echallens (6 minutes by car) to Bercher (4 minutes) and from Moudon (15 minutes) to Vuarrens (5 minutes).Fey is located on the Lausanne-Echallens-Bercher railway line. The train station is a 6-minute walk from the building.From the village, it is easy to access the highway at Chavornay, Crissier or Lausanne-Blécherette.The village has various small shops, including a bakery, a butcher's shop, a self-service store and a restaurant.Children are schooled in the village of Bercher, where the Collège Louis-Perrochon welcomes students from 1P to 6P, while the Site des Sept-Fontaines takes care of students from 7P to 11P. School transportation and after-school care are organized.

Other interesting objects