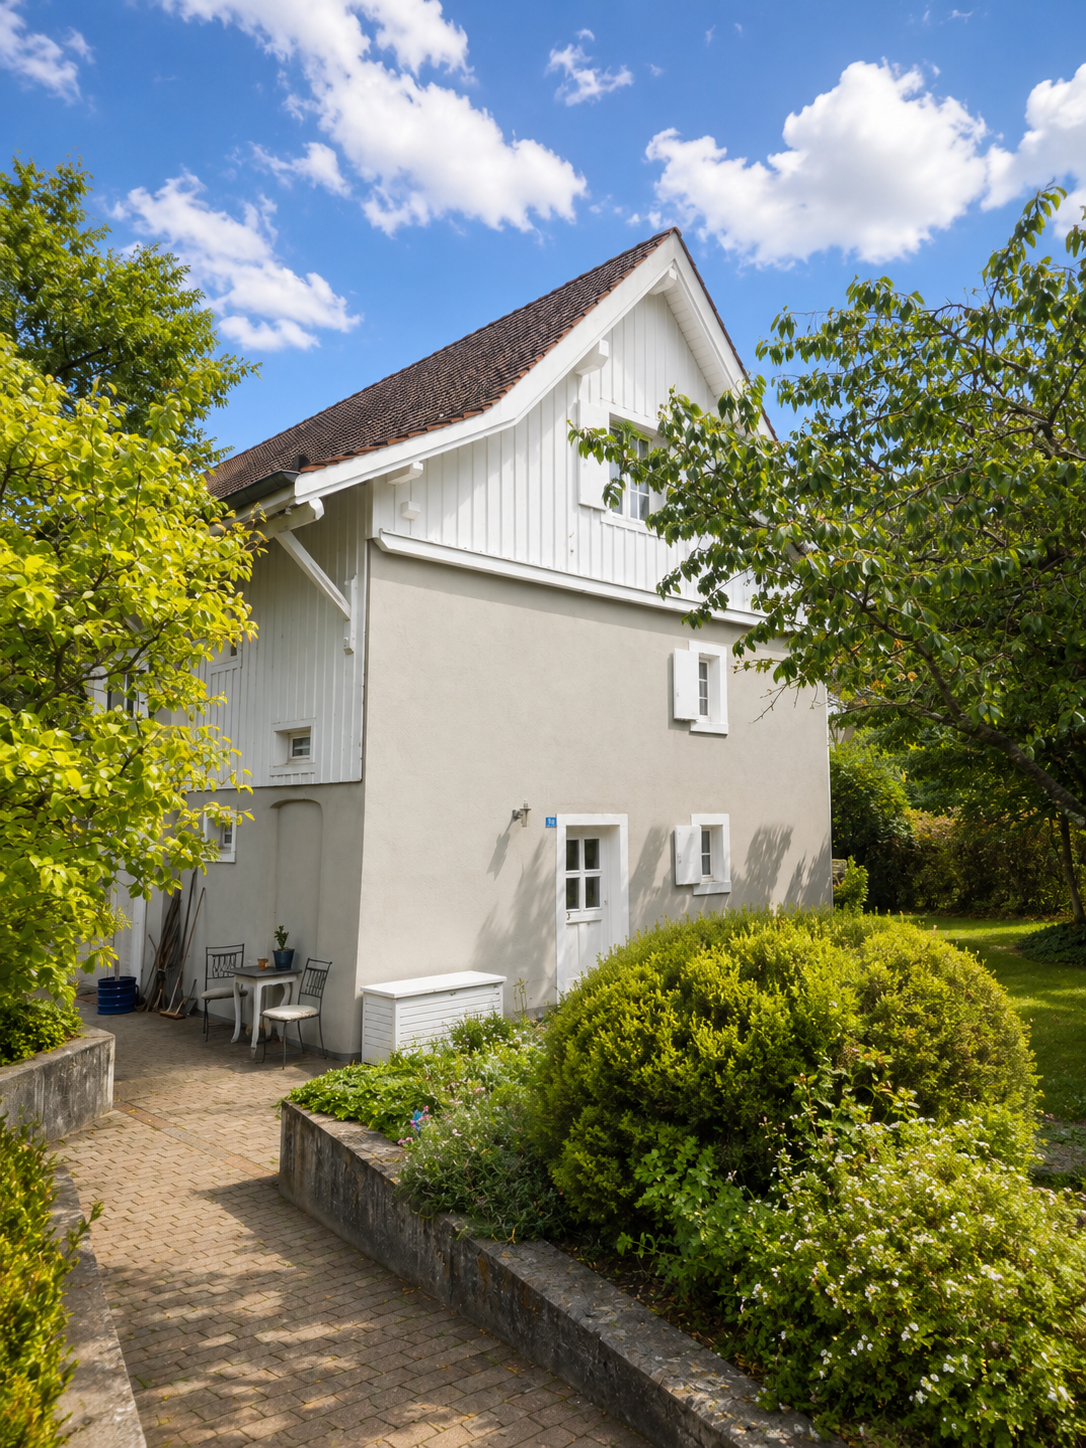
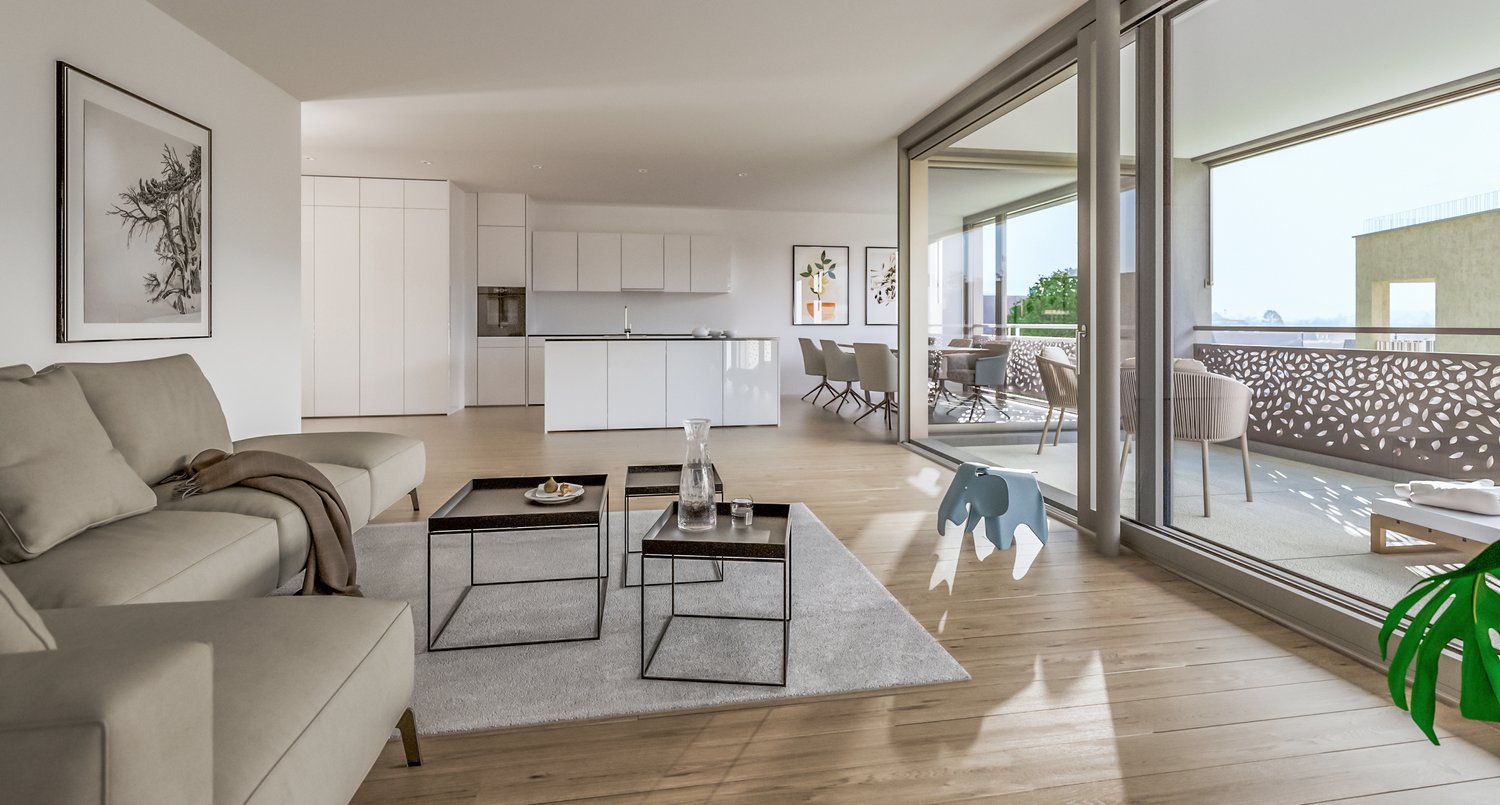
Dittingen - Maisonette / Duplex buy

We recommend expanding your search criteria to get similar results. The current filters didn’t return any matches.

If you don’t want to change your current search criteria, we recommend creating a search alert, so you’ll be notified when matching offers become available.

More objects in your automatically expanded search area
14 results - Radius: + 10km
1 / 13
4.5 rooms, 137m², CHF 1,750,000.–
Fuchshaggraben 7, 4102 Binningen

Modern apartment with house character and private garden share in Bottmingen

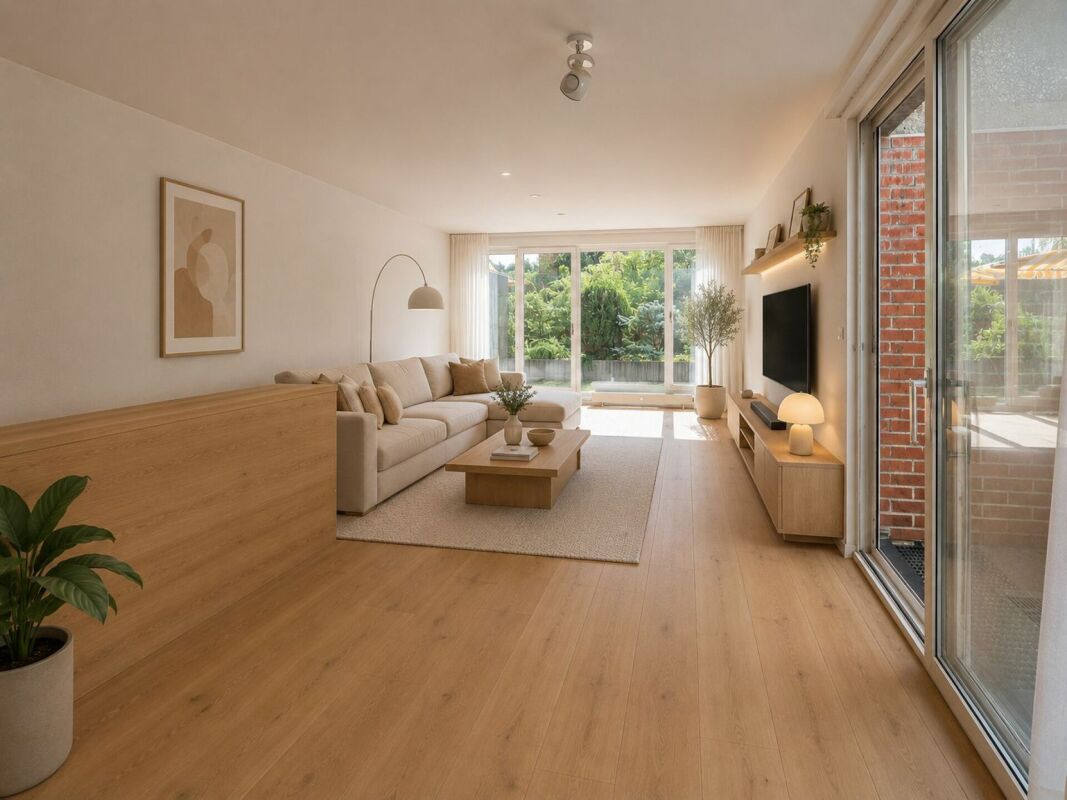
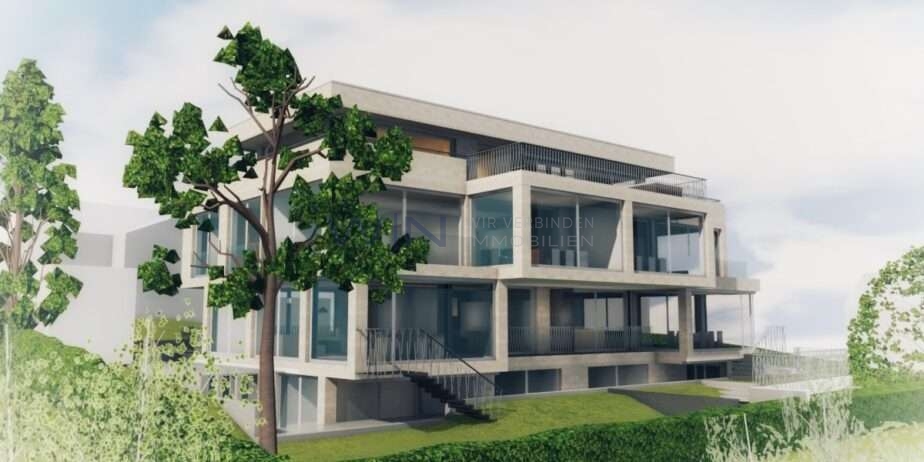
The property, created by the architects Stich & Oswald just a few years ago (in the STWE), consists of two row houses and a building with five exclusive condominiums. It is a successful example of modern, ecological, and high-quality construction. The residential units in high ownership standards were realized in a wood-concrete composite system and certified according to Minergie P. An 8,000-liter rainwater tank supplies toilets and garden irrigation, while a photovoltaic system and smart energy management further reduce ongoing ancillary costs. Thus, the unit offered for sale is well-equipped for the future – pleasantly cool even on hot summer days and largely independent of rising energy costs.At a glance: • New building 2023, MINERGIE P certified • Row house with approx. 137 sqm living space - private garden seat plus 2 roof terraces (east + west) • Home office/studio with separate WC • Popular residential area with good public transport connections (tram/bus) to Kronenplatz, Basel City, SBB station, and EuroAirport • Family-friendly neighborhood - kindergarten/schools within walking distance • Modern, high-quality interior design (including BULTHAUP kitchen) • Sustainable energy supply, low ancillary costs (solar/water heat pump for heating + cooling and photovoltaics) • Comfort ventilation for a pleasant room climate all year round • Excellent sound insulation for quiet living • Fiber optic connection, smart home control • Charging station for electric vehicles • etc.

Travel time
-
Sabina Gränacher

Sabina Gränacher

1 / 13
Sabina Gränacher

Sabina Gränacher

  • Parking space
  • Balcony / Terrace
  • Garage
  • +2
4 rooms, 120m², CHF 1,290,000.–
Klusstrasse 13B, 4147 Aesch

Charming 4-room maisonette apartment with balcony permit - central location

In a well-maintained multi-family house with only four parties, this attractive maisonette apartment is located, which extends over three floors and conveys a sense of living that is close to that of a single-family home. Room layout:Ground floor • Bedroom • Laundry room • Terrace/garden 1st floor • Bright kitchen • Spacious living and dining area • Bathroom • Permit for building the balcony available 2nd floor • Two more rooms • Bathroom • Small balcony • Access to the attic The well-thought-out room layout optimally separates living and sleeping areas and offers versatile usage possibilities for families, couples, or people working from home. Special features • Maisonette apartment over 3 floors • Multi-family house with only 4 parties • Central and family-friendly location • 3 bedrooms • 2 bathrooms • Own laundry room • Small balcony on the 2nd floor • Permitted balcony on the 1st floor • Own garage box • Additional parking space directly in front of the garage The central location in Aesch convinces with its proximity to shopping facilities, schools, public transport, and various leisure activities. At the same time, you benefit from a quiet living environment in a manageable multi-family house.An interesting opportunity for all those who want to combine spacious living on several levels with practical secondary rooms and comfortable parking facilities.

  • Parking space
  • Balcony / Terrace
  • Garage
  • +2
Travel time
-
1 / 13
4.5 rooms, 139m², CHF 1,430,000.–
Kirchgasse 19a, 4153 Reinach BL

4.5-room maisonette with a homey feel and charming garden

4.5-room maisonette with a homey feel and charming garden This attractive 4.5-room garden maisonette combines modern living with the advantages of having its own garden and offers a living feel reminiscent of a row house.The room layout spans three levels. The basement contains the cellar where the washing machine and dryer are located, as well as the practical direct access to the parking garage and your parking space.The bright living and dining area forms the heart of the apartment and leads directly to the private seating area with an adjacent, south-facing garden. The spacious bedrooms and a comfortable bathroom, equipped with a bathtub and shower, are located on the upper floor. An additional guest toilet with shower on the ground floor provides even more living comfort in everyday life.The apartment meets the highest standards of modern and sustainable living. It is built according to the Minergie-P standard and features controlled apartment ventilation, an efficient ground-source heat pump, and a photovoltaic system. Furthermore, preparation for e-mobility in the parking garage is planned for the future. The parking space can be purchased for CHF 45,000.Shopping facilities, restaurants, services, and public transportation are conveniently accessible on foot. At the same time, the nearby recreational areas offer space for walks, sports activities, and relaxation in the green.Have we piqued your interest? We would be happy to show you the apartment in person and look forward to your contact.

Travel time
-
1 / 6
4.5 rooms, 183m², CHF 1,990,000.–
Angensteinerstrasse 19, 4153 Reinach

Attractive new semi-detached house with large garden and basement

This 4.5-room semi-detached new apartment (W01) impresses with a spacious living and usable area of approximately 182 m² as well as attractive outdoor areas of approximately 196.5 m². It offers the highest living comfort in a quiet and yet central location in Reinach BL.Highlights of the apartment: • Open living and kitchen area: Spacious, bright living room with modern, high-quality equipped kitchen. • Two modern bathrooms: Stylish and contemporary equipped, with high-quality materials for the highest comfort. • Laundry room: With integrated washing tower, providing additional comfort and storage space. • Hobby room: Spacious hobby room in the basement. • Garden and seating area: The approximately 196.5 m² large outdoor area offers a private retreat for relaxation, enjoyment, and social hours outdoors. • Winter garden: Bright winter garden, ideal for relaxation and enjoying the sun in any weather. • Basement: Located with the apartment and includes approximately 14 m² in the basement. • Parking garage: A parking garage space is associated with this apartment for an additional CHF 45,000.–, which enables convenient and secure parking. • Elevator: Comfortable and barrier-free access to all floors. Location and infrastructure:The apartment is located in a quiet, yet central residential area with excellent infrastructure in an attractive, upscale neighborhood. In the immediate vicinity, you will find: • Tram and bus stops – approximately 3 minutes on foot • Various shopping facilities, banks, and pharmacies – approximately 3 minutes on foot • Highway access – approximately 2 minutes by car • Various schools within walking distance The modern multi-family house impresses with its contemporary architecture and the use of high-quality, natural materials. This apartment is ideal for discerning residents who value quality, comfort, and a prime location. The pictures serve as visualizations.Financing: We will be happy to support you with financing questions and, if necessary, arrange for the right contact person.Dates: The construction start has already taken place. The construction period extends from spring 2026 to approximately spring 2028.Contact us to arrange a meeting.

Travel time
-
1 / 6
4.5 rooms, 182m², CHF 1,950,000.–
Angensteinerstrasse 19, 4153 Reinach

Attractive new semi-detached house with large garden and basement

This 4.5-room semi-detached new building apartment (W01) impresses with a spacious living and usable area of approximately 182 m² as well as attractive outdoor areas of approximately 141 m². It offers the highest living comfort in a quiet and yet central location in Reinach BL.Highlights of the apartment: • Open living and kitchen area: Spacious, bright living room with modern, high-quality equipped kitchen. • Two modern bathrooms: Stylish and contemporary equipped, with high-quality materials for the highest comfort. • Reduit: With integrated laundry tower, providing additional comfort and storage space. • Hobby room: Spacious hobby room in the basement. • Garden and seating area: The approximately 141 m² large outdoor area offers a private retreat for relaxation, enjoyment, and social hours outdoors. • Winter garden: Bright winter garden, ideal for relaxing and enjoying the sun in any weather. • Basement: Located with the apartment and includes approximately 14 m² in the basement. • Parking garage: A parking garage space is associated with this apartment for an additional CHF 45,000.–, allowing for convenient and secure parking. • Elevator: Comfortable and barrier-free access to all floors. Location and infrastructure:The apartment is located in a quiet, yet central residential area with excellent infrastructure in an attractive, upscale neighborhood. In the immediate vicinity, you will find: • Tram and bus stops – approximately 3 minutes on foot • Various shopping opportunities, banks, and pharmacies – approximately 3 minutes on foot • Highway access – approximately 2 minutes by car • Various schools within walking distance The modern multi-family house impresses with its contemporary architecture and the use of high-quality, natural materials. This apartment is ideal for discerning residents who value quality, comfort, and a prime location. The images serve as visualizations.Financing: We would be happy to support you with financing questions and, if necessary, arrange for the right contact person.Dates: The construction start has already taken place. The construction period extends from spring 2026 to approximately spring 2028.Contact us to arrange a meeting.

Travel time
-
1 / 39
4.5 rooms, 125m², CHF 1,268,000.–
Im Nebengraben, 4107 Ettingen

The "House in a House": 4.5-room apartment with loggia and additional studio! A-1.1

Dear interested parties, here in Ettingen, you have the opportunity to acquire a state-of-the-art maisonette apartment with the character of a house (A-1.1). This apartment combines the advantages of a house with the advantages of an apartment. It offers about as much space as a single-family home but is as practical as an apartment. The maisonette apartments can be equipped with the "Best-Ager-Plus" option. The basic idea is to be able to use the apartment even in the event of mobility impairment. For example, this includes pre-installation for a stairlift, a wheelchair-accessible shower, and much more. A beautiful large garden is available to you and your children - without you having to work on the garden. Here, you can turn the key and travel without worrying about your garden. Children can play wonderfully in the protected garden and grow up safely. Thus, all the advantages of a house + an apartment are combined here. The "le jardin" development consists of buildings A and B, both of which are being newly built. Building A is being constructed in a traditional style and fits perfectly into the beautiful townscape of the friendly municipality of Ettingen. In total, 10 apartments are being created in two houses. Available are 3.5 and 4.5-room apartments with different sizes and floor plans. A special highlight is the communal garden, which is protected between the two houses. Among other things, a pergola is planned here, inviting you to linger. In detail, this beautiful 4½-room apartment offers: NEW: the access to the studio now forms a normal staircase so that this unique room can be used optimally Spacious living area (around 125 m²) + additional area in the studio (+ 12.7 m²) - Open living/dining area with kitchen - Loggia - Reduit and a separate cellar compartment - Individual interior design - according to your needs and ideas - Car parking garage with car lift (parking spaces optional) - The apartment is completely finished, including high-quality interior design, and can be visited. Due to its proximity to the town center and the convenient personnel lift, this apartment is also ideal for older residents. Since the apartments are still being built, we can still make changes to the floor plans. Come to us with your wishes and ideas and realize your personal dream home together with us. The community of about 5,700 inhabitants has a kindergarten and primary school and is well connected to the city of Basel by public transport (tram line). The next motorway access is only 6 minutes away in the neighboring municipality of Aesch. Have we piqued your interest? Then we look forward to your contact! Your ACAMA team

Travel time
-
1 / 13
4.5 rooms, 141m², CHF 1,645,000.–
4153 Reinach

Exclusive New Building Attic 4.5 Rooms

Imagine yourself opening the door to your new attic duplex apartment, light flooding through floor-to-ceiling windows, and the view stretching out over the terrace. This exclusive 4.5-room apartment on two levels combines high-quality construction, clear design, and a sense of space that can only be understood by walking through it.In the lower living area, you are greeted by an open design kitchen with a spacious cooking island - the natural center for family life and hosting pleasures. It flows seamlessly into the bright living and dining area, which opens onto the covered loggia and the extensive terrace: your private retreat for warm summer evenings and Sunday mornings with coffee outdoors.Three spacious bedrooms, two elegant bathrooms, and two practical storage rooms (one with its own washing machine connection) provide comfort in everyday life. Via the gallery, you reach the exclusive master area - a retreat with noticeably more privacy and generosity than in a classic apartment.The quiet, family-friendly residential area with excellent infrastructure makes this attic the ideal choice for families, couples, and discerning owner-occupiers who value quality and lifestyle. A huge cellar and a garage space round off the offer.This property offer is characterized by: • Exclusive 4.5-room attic duplex apartment with luxurious construction standard • Spacious gallery with private master bedroom • Open design kitchen with high-quality cooking island • Two stylish bathrooms with modern equipment • Two practical storage rooms, one with its own washing machine • Sunny loggia and extensive terrace with plenty of privacy • Family-friendly and quiet residential area • Garage space and huge cellar included Interested? Contact us for a non-binding viewing!

1 / 13
4.5 rooms, 130m², Price on request
Fluhstrasse 1, 4244 Röschenz

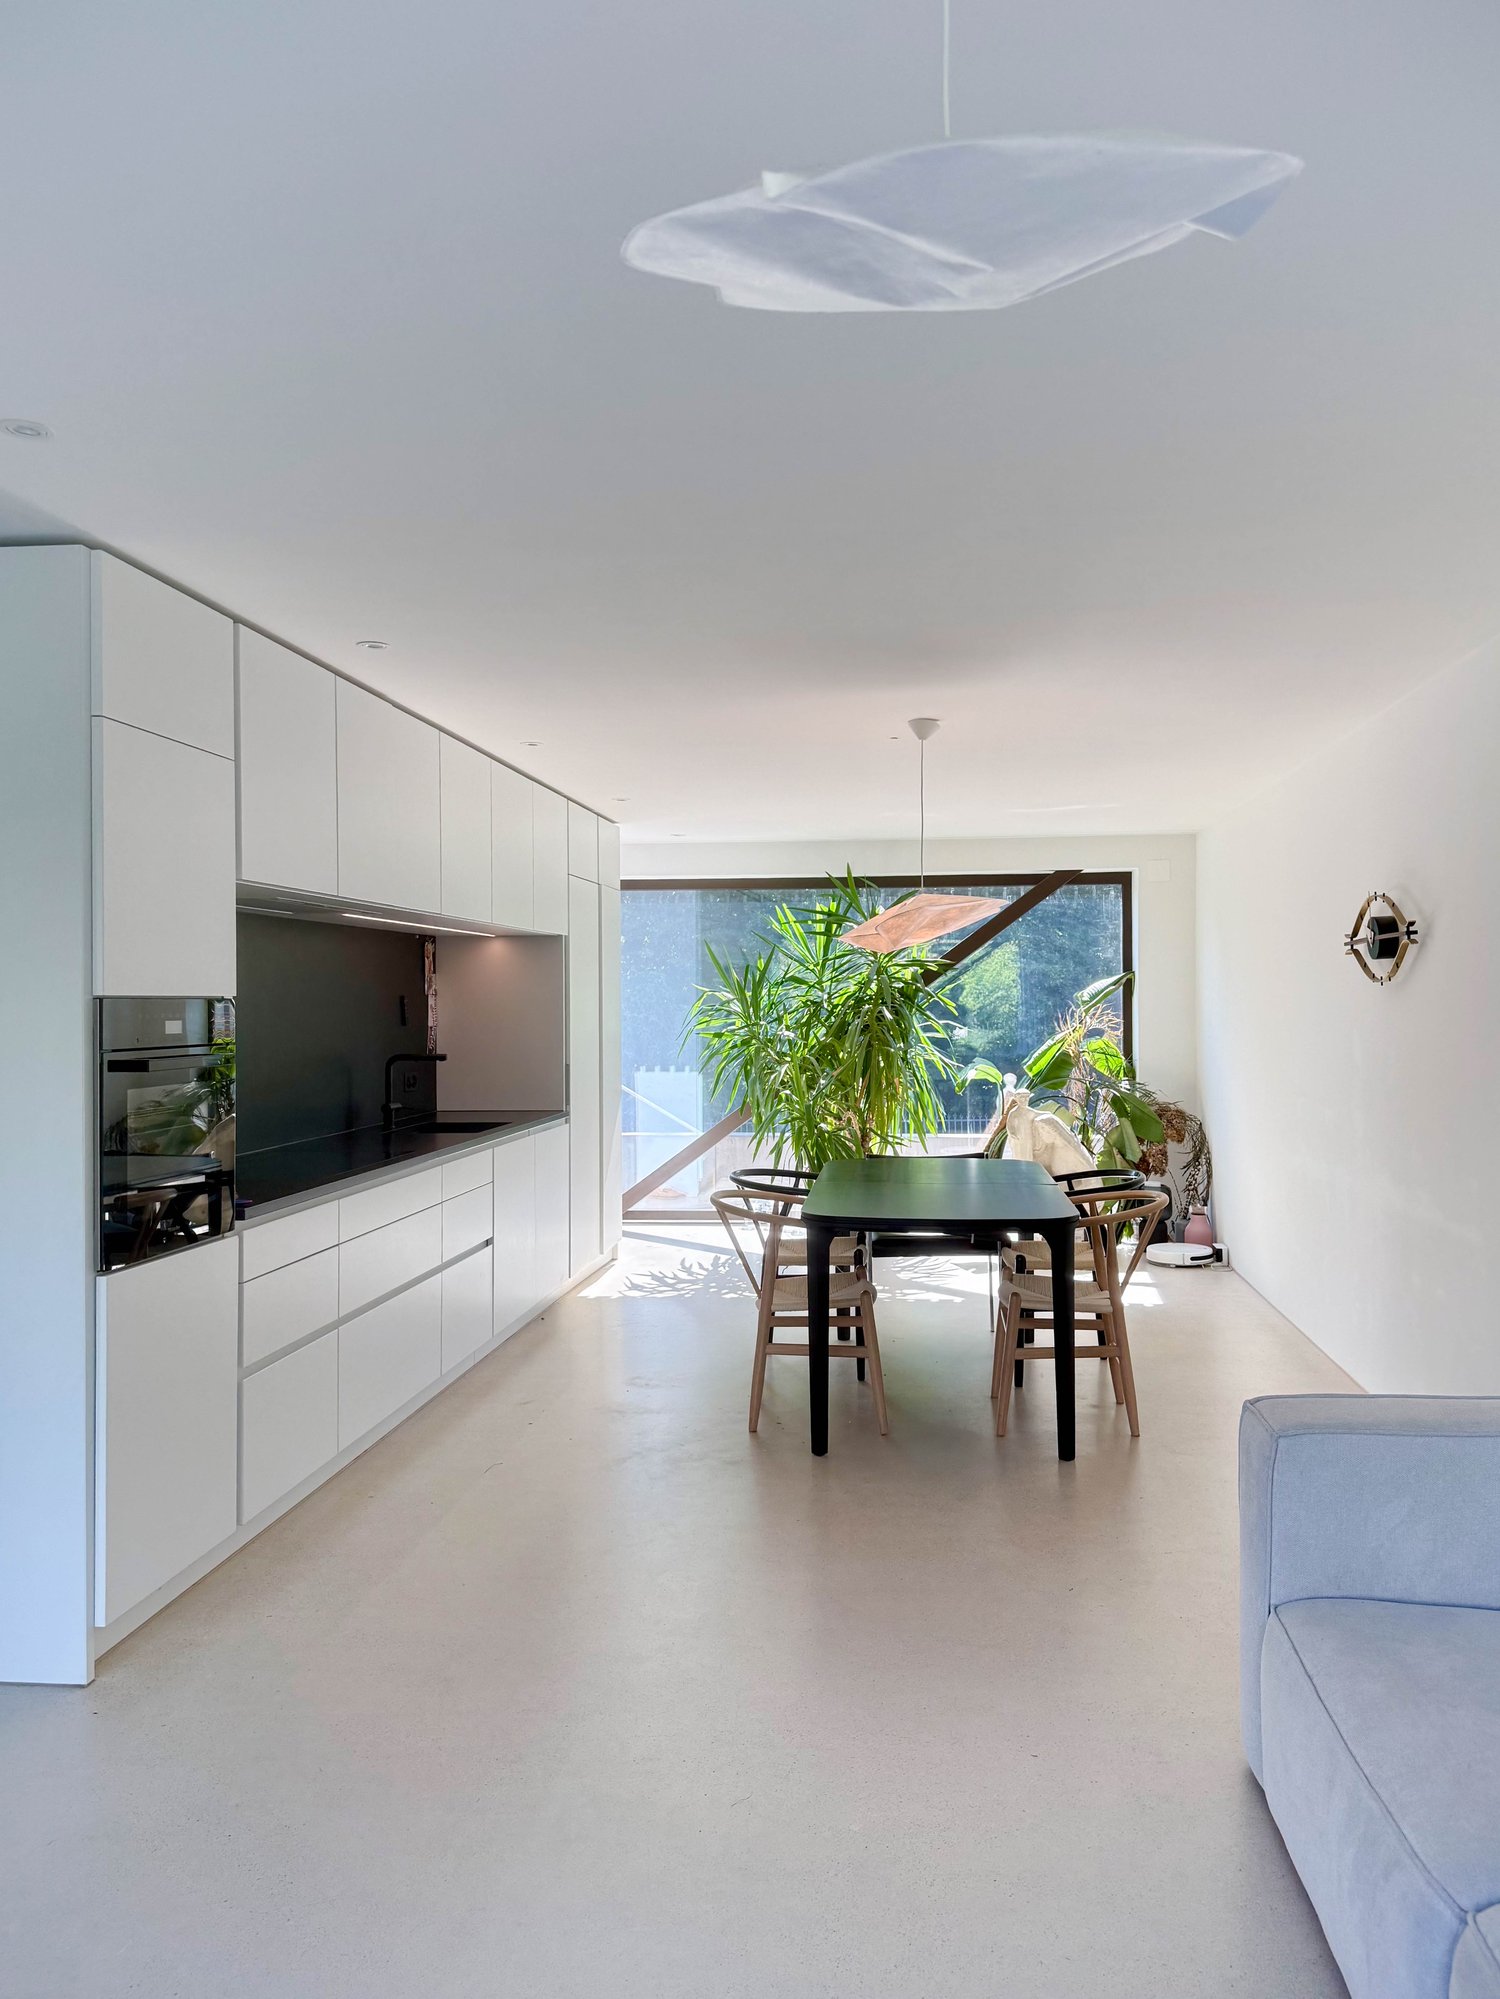
Maisonette apartment with fireplace, garden seating area and 2 outdoor parking spaces!

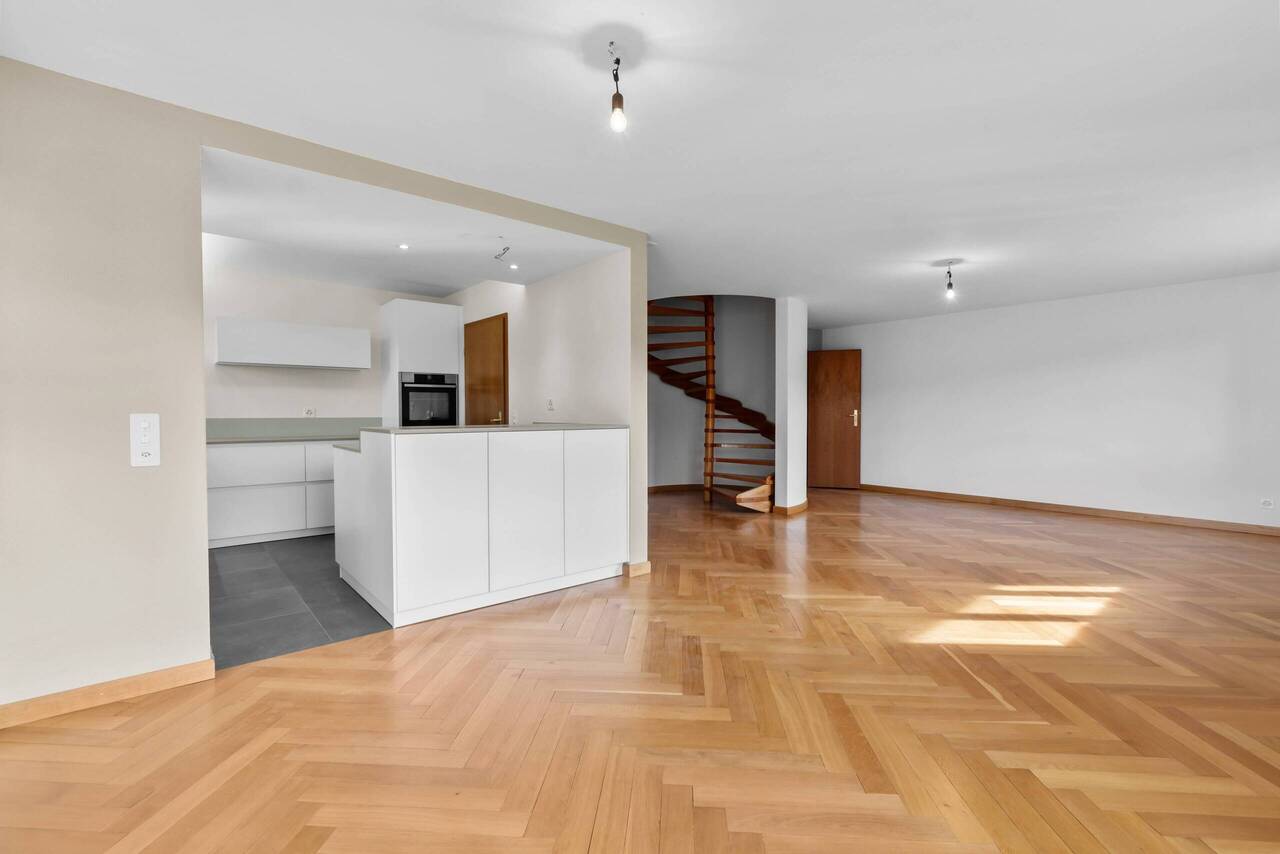
Location:Nestled in the gentle hills of the Laufental valley lies the charming municipality of Röschenz - a place where rural tranquility, intact nature, and proximity to the city of Basel form a harmonious connection. Röschenz is located approximately 3 km southwest of Laufen and belongs to the Laufen district in the canton of Basel-Landschaft. The municipality is situated at an altitude of around 450m above sea level on a sunny terrace with a magnificent view of the surrounding forests and meadows.A lovingly maintained village center and the striking parish church of St. Anna characterize the town center. In recent years, family-friendly residential areas with gardens and plenty of green space have emerged around it - ideal for all those who value peace and quality of life. Shopping facilities, schools, and public transportation are quickly accessible due to the proximity to Laufen. Thanks to the good transport connections, you can reach Basel in about 30 minutes by car or conveniently by train from Laufen. It takes 20 minutes to get to Delémont and only about an hour to get to Biel and Solothurn.Object - general for all 3 STWE units W1, W2, and W3:This detached, former farmhouse was thoroughly renovated in recent years and now houses three lovingly and high-quality renovated apartment units in condominium ownership (STWE). They impress with the generous space offer and a breathtaking panoramic view, as well as garden seating areas and outdoor and garage parking spaces. This property is suitable as a generation house, as long as all residential units are still available. Furthermore, when purchasing two or three units, a part could be used or rented as a silent business under the same roof.Maisonette apartment in the house Fluhstrasse 1 (W1):The attractive 4.5-room maisonette apartment (W1) for sale enjoys being the only unit in the building, House 1. On the ground floor, there is the entrance area to the apartment and the garden seating area of approximately 18m2, as well as the associated lawn area of approximately 51m2, which are for sole use and extend the living space outdoors. The living and dining room with a beautifully antique, newly laid herringbone parquet floor, as well as the modern, high-quality, open kitchen on the first upper floor, form the heart of the apartment. With the open and spacious cut, the living and dining area offers an inviting atmosphere. Adjacent to it is a cozy guest, TV, or workroom with a fireplace. Additionally, the first upper floor has a separate guest toilet with its own washbasin. A spiral staircase leads to the second upper floor, which stands out with the two spacious bedrooms, the modern designer wet room with a freestanding bathtub and spacious shower, as well as an additional separate toilet. The ceramic tiles from Porcelanosa and the infrared cabin are further highlights. After wellness pleasure, the small relaxation room with access to the balcony can be used on the same floor,Further special features: • including two outdoor parking spaces with building permit for a carport • high-quality renovated condominium with a lot of charm and single-family house character • classic room layout with clear separation of living and sleeping areas • designer bathroom with built-in elements, freestanding bathtub, wellness oasis • large attic area on the top floor • available immediately • property located on the Sunnebödeli in Röschenz in a quiet single-family house settlement We would be happy to show you the apartment during a personal viewing. We look forward to your contact!
Travel time
-
1 / 8
4.5 rooms, 135m², CHF 1,830,000.–
4104 Oberwil

Garden Maisonette: Your Home in Oberwil

Object description:Living on two levels - with garden, winter garden, and space for your personal living ideas. The 4.5-room maisonette apartment W3 on Benkenstrasse 9 in 4104 Oberwil BL combines a versatile room offer with attractive outdoor areas. As the left apartment on the ground and basement floor, it belongs to a new building project with only five condominiums. The specified living area is approximately 135.13 m², including an unheated winter garden. In addition, there is a terrace of approximately 14.29 m² and a garden area of approximately 145.75 m² assigned to the apartment, according to the sales overview. The maisonette concept creates a pleasant division between communal living and personal retreat rooms. On the ground floor, the open living kitchen with approximately 36.96 m² forms the center. Here, cooking, living, and getting together merge into an inviting living area. The kitchen with an island offers space for exchange with family and guests. The adjacent winter garden with approximately 13.69 m² expands the room offer into a bright, protected area. Depending on the season and temperature, it can be used as a dining area, reading corner, or living room. The terrace and garden supplement the apartment with valuable outdoor space. An internal staircase leads to the basement floor. Here are three rooms with approximately 15.67 m², 12.81 m², and 15.85 m². They can be furnished as bedrooms, children's rooms, guest rooms, or home offices. The adjacent light wells enable daylight incidence and create distance to the surrounding area. Two bathrooms in the basement floor and an additional guest toilet in the ground floor offer comfort for family and visitors. A laundry room, a private washing machine, and a private dryer complete the equipment. Both living levels have access to the common staircase with a lift, according to the floor plan. W3 is suitable for people who appreciate living on two levels, flexible rooms, and their own garden area - combined with high-quality new building construction and proximity to Basel. Sales price apartment W3: CHF 1,830,000. Parking spaces and hobby rooms are available separately. Have we sparked your interest? We would be happy to provide you with our detailed sales documentation, including floor plans and further information. Contact us without obligation - we will advise you personally and explain the apartment as well as the possibilities for interior design.Highlights:LOCATION: Benkenstrasse 9 combines a residential environment in the green Leimental with proximity to the city of Basel. Oberwil offers a versatile infrastructure and numerous opportunities to make everyday life and leisure time enjoyable. ? Urban living in Basel remains easily accessible as a workplace, shopping, and cultural center. At the same time, you can enjoy the surroundings of an independent municipality with a grown village character. ? Infrastructure for everyday life Shopping facilities, restaurants, services, and public transport are located in the surrounding area. This simplifies everyday errands and supports a flexible organization of daily life. ? Wide range of educational opportunities Oberwil has a kindergarten, primary school, secondary school, and high school. Additional offers like the music school make the municipality even more interesting for families. ? Nature in the surroundings The landscape of the Leimental with meadows, forests, and paths along the Birsig offers various opportunities for walks, bike tours, and outdoor activities. ? Active community life Sports clubs, cultural events, and leisure activities create opportunities for encounters and personal interests. ? Manageable new building project Only five condominiums form a personal framework for your new home. ? Southern orientation The southern orientation of the new building project supports the connection of the living areas to light and outdoor space.USAGE: A home with space for community and retreat. The division on the ground and basement floor gives W3 an independent living character. Whether family everyday life, working from home, or regular visits: the room offer can be used in a variety of ways. ? Living and sleeping on separate levels The ground floor houses the communal living areas. The three rooms in the basement floor form a spatially separated retreat area. ? Three flexibly usable rooms The rooms are suitable as parents' and children's rooms, for guests, or as a home office. This allows the apartment to cater to different life phases and needs. ? Open kitchen with island The kitchen is integrated into the living area and enables communal cooking as well as uncomplicated exchange with family and guests. ? Two bathrooms and a guest toilet The two wet rooms in the basement floor simplify everyday life with several people. The additional toilet in the ground floor is easily accessible from the living area. ? Winter garden as an additional living area The unheated winter garden expands the usage possibilities depending on the season and temperature - for example, for meals, plants, or a cozy reading corner. ? Garden for personal leisure ideas The garden area offers space for relaxation, planting, and shared time outdoors. ? Practical secondary rooms and private laundry care The laundry room, as well as the private washing machine and dryer, support a well-organized household. ? Additional areas according to needs A hobby room can be purchased separately. Parking spaces are also available separately.QUALITY: The planned construction combines carefully selected materials, modern house technology, and possibilities for personal design. ? Wood-metal windows with triple glazing The windows are planned as wood-metal constructions with triple glazing, according to the project description. They combine a high-quality material finish with good thermal insulation. ? Ground probe heat pump The heat supply is provided by a central ground probe heat pump. ? Floor heating with individual regulation A floor heating system ensures the heat distribution. The temperature can be regulated individually in the heated rooms. ? Summer cooling Free Cooling via the floor heating is included, according to the project description, and supplements the living comfort during the warm season. ? High-quality kitchen A budget of CHF 50,000, including VAT, is planned for the kitchen. The design is carried out within the framework of the kitchen and construction concept. ? Parquet in the living and sleeping areas Parquet gives the rooms a warm atmosphere. In the wet rooms, ceramic plates are planned according to the material concept. ? Private washing machine and private heat pump dryer The devices belong to the equipment, according to the project description, and enable laundry care within the apartment. ? Co-design in the interior construction Materials, colors, kitchen, and sanitary equipment can be co-determined within the planned budgets and the project progress. Additional wishes are agreed upon separately. The agreed-upon construction and equipment description, as well as the individual buyer's selection, are decisive for the concrete scope of services.OUTDOOR AREA: Garden, terrace, and winter garden create different places to enjoy. A special advantage of W3 is the combination of a garden area of approximately 145.75 m², according to the sales overview, a terrace of approximately 14.29 m², and an unheated winter garden of approximately 13.69 m². The garden offers space for personal ideas: a varied planting, an area for relaxation, or space for shared hours with the family. The garden area is connected to the apartment via the stairs planned in the floor plan. The terrace is designated as a covered outdoor area in the plan and supplements the living area with a protected outdoor space. Here, a seating area can be set up for a break or a sociable evening. The winter garden creates an additional transition between indoors and outdoors. Its generous glazing brings a lot of daylight and enables a protected stay, depending on the season and temperature. The basement floor also has a connection to the outdoors: adjacent light wells supply the rooms with daylight and create open areas in front of the windows. ? Garden area according to the sales overview: approximately 145.75 m². ? Terrace or covered outdoor area: approximately 14.29 m². ? Unheated winter garden: approximately 13.69 m². ? Garden access via outdoor stairs. ? Light wells in front of the rooms in the basement floor. An additional fixed seating area in the garden is shown as an option in the plan and only belongs to the scope of services with a corresponding agreement.Floor plan / room layout:The 4.5-room maisonette apartment W3 extends over the ground floor and the underlying basement floor. An internal staircase connects both levels. Additionally, a separate apartment entrance from the common staircase is planned on both floors. Ground floor - approximately 64.19 m², including winter garden The ground floor forms the communal living level. From the entrance, you reach the open living and cooking area. The kitchen with an island is integrated into the room. The adjacent winter garden expands the offer into a bright living area.

Other interesting objects