Dieterswil - Flats for sale with Balcony / Terrace

We recommend expanding your search criteria to get similar results. The current filters didn’t return any matches.

If you don’t want to change your current search criteria, we recommend creating a search alert, so you’ll be notified when matching offers become available.

More objects in your automatically expanded search area
27 results - Radius: + 10km
Remo Wyss

Remo Wyss

1 / 13
Remo Wyss

Remo Wyss

  • Balcony / Terrace
  • Elevator
  • Washing machine
  • +1
3.5 rooms, 74m², CHF 690,000.–
Top
Wankdorffeldstrasse 73, 3014 Bern

Modern 3.5-room apartment in popular Bern Wankdorf

Living above the roofs of the Bern Wankdorf district This attractive 3.5-room owner-occupied apartment is located on the 4th floor of a multi-family house from 1968. The elevated location, the two balconies, and the communal rooftop terrace give the apartment a special character. On approximately 74 m² of net living space, you can expect a practical room program with well-utilizable rooms and versatile design possibilities.Already when entering the apartment, the practical division becomes apparent. The centrally located entrance area connects the different living rooms on short paths and creates a clear separation between the communal living area and the private retreat rooms.The heart of the apartment is the openly designed living, dining, and kitchen area. The kitchen blends harmoniously into the living room and enables a communicative atmosphere. Cooking, eating, and living are connected here in a pleasant way. At the same time, the room offers sufficient space for a cozy living area and a dining table.In 2022, the apartment was completely renovated. In particular, the kitchen was renewed to a high standard and now features an induction stove with a steam extraction system. The floors are made of parquet, and the entrance and kitchen areas have ceramic floor tiles. Thus, the apartment presents itself in a well-maintained and modern condition.The spacious bedroom creates pleasant prerequisites for a private retreat. Another room can be flexibly used as an office, children's room, guest room, or dressing room. This makes the apartment suitable for single people and couples as well as for a small household with individual space requirements.The bathroom and a practical storage area complete the room offer. The apartment is heated by radiators. The elevator enables convenient access to the 4th floor and increases daily living comfort. The apartment also includes a basement compartment in the 2nd basement floor and an attic compartment in the 8th floor.A special added value is the two balconies. They extend the living space outdoors and offer various possibilities for a cozy seating area, plants, or a small breakfast spot. Through the two separate outdoor areas, different times of day and needs can be optimally utilized.In addition, a communal rooftop terrace with a beautiful view over the city of Bern is available to the residents. It offers space for relaxed hours, social gatherings, or a short break above the roofs of the district. Additionally, two larger communal rooms on the 8th floor can be reserved. These are ideal for private parties, communal events, or other gatherings.The apartment is located in a central location in the lively Wankdorf district. Shopping facilities, restaurants, schools, childcare, services, and various leisure activities are located in the nearby surroundings.The Bern Wankdorf train station and public transportation enable a good connection to the Bern city center and the surrounding municipalities; the city center can be reached by S-Bahn, tram, or bus in 4 to 11 minutes. The good accessibility by car and the nearby connection to the regional road network make the location also interesting for working people and commuters. At the same time, workplaces in Wankdorf and in the Bern city center benefit from short distances.The property is located in a building rights area. The building rights run until 2054, and the current annual building rights rent is CHF 2,060. The long-term remaining term provides a clear temporal basis for the use and financing of the apartment.This owner-occupied apartment is aimed at people who appreciate a central location, an open living area, well-utilizable rooms, two private outdoor areas, and an additional communal rooftop terrace. It combines urban living with practical comfort and a well-maintained, modernized condition.

  • Balcony / Terrace
  • Elevator
  • Washing machine
  • +1
Travel time
-
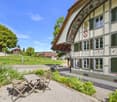
  • Modern two-story wooden house with solar panels on the roof, large windows, and a spacious front yard with a small seating area.
  • Aerial view of a modern, two-story house with a dark roof and solar panels, surrounded by a rural landscape with fields, trees, and neighboring houses.
  • Modern bedroom with a large bed, nightstands, table lamps, a comfortable armchair, side table, and a vase with flowers. Large windows with curtains and a wooden ceiling.
  • Open-plan living and dining area with a blue sofa, armchair, coffee table, dining table with chairs, kitchen area with cabinets and oven, and decorative elements like framed pictures, plants, and candles.
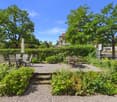
  • A well-maintained garden with a wooden table and chairs on a patio, surrounded by green grass, shrubs, and trees, with a modern wooden house in the background.
  • Cozy attic bedroom with wooden floors, slanted ceilings, large windows, a bed with green bedding, a desk with a chair, a beanie chair, a toy train set, and decorative plants.
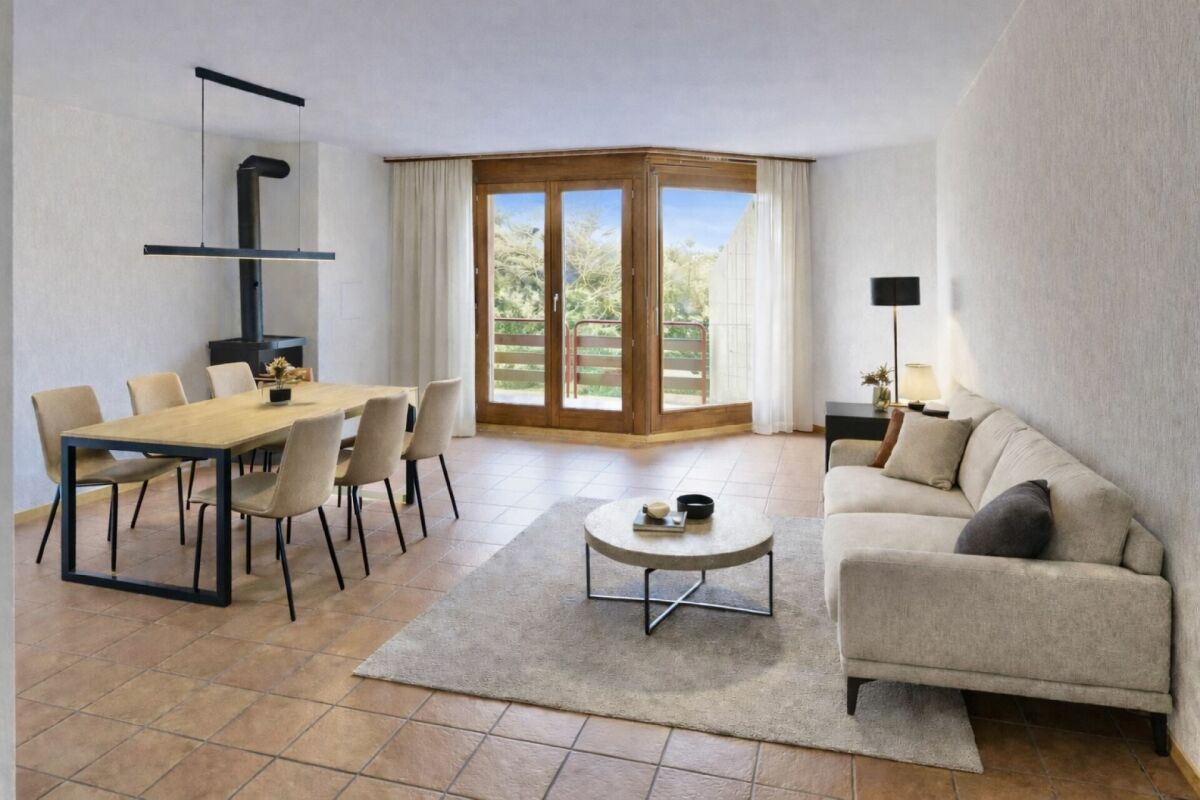
  • Open-plan living and dining area with a white sofa, coffee table, dining table with chairs, modern kitchen, pendant lights, and large windows leading to a garden.
  • Well-maintained garden with a seating area featuring a sofa, armchair, coffee table, and potted plants. The garden includes a lawn, flower beds, and a wooden house in the background.
  • Modern bedroom with a large bed, nightstand, lamp, mirror wardrobe, television, and decorative vases.
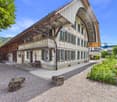
  • Modern wooden house with large windows and a sloped roof, two parked cars in front, surrounded by greenery and a rural landscape.
1 / 10
3.5 rooms, 108m², CHF 790,000.–
Top
Mühlestrasse 14, 3252 Worben

2x Modern 3.5-Room Maisonette Apartment in Worben – New Build 2025

We would be happy to invite you to download the sales documentation in the appendix. There you will find all the information in detail.Welcome to these 2 exclusive 3.5-room maisonette apartments in the new building on Mühlestrasse 14 in Worben. The modern, two-story farmhouse with solar power plant and inviting outdoor area convinces at first glance. The apartments are available immediately and offer the highest living comfort in a quiet, rural environment on approximately 108 m² of living space.The 2 apartments offer: • Maisonette floor plan: Generous room layout on two levels. • Seating area with beautiful views: Enjoy the sunny and quiet location and the view into the unspoiled rural surroundings with meadows and trees. • Minergie standard: Built sustainably and energy-efficiently - including self-sufficiency with solar power. • Parking spaces: Two parking spaces per apartment are included in the offer. • Child-friendly: Ideal for families with children. • New build 2025: Modern, high-quality construction and contemporary equipment. Location and surroundings:The apartments are located in a quiet and sunny environment, thanks to the local protection unspoiled and adjacent to the recreational area. • Public and private transport: Bus and S-Bahn stop within walking distance. Highway access to Biel and Lyss-Bern in 2 minutes. • Shopping: Several shopping options in Worben and Studen within walking distance. • School: The Busswilstrasse school is accessible on foot in about 14 minutes via side streets. These modern maisonette apartments combine sustainable building, contemporary comfort, and an idyllic location in the Bernese Seeland. A rare opportunity for discerning buyers looking for the best of nature and modern living.

Travel time
-
Nicolas Riesen

Nicolas Riesen

1 / 31
Nicolas Riesen

Nicolas Riesen

  • Balcony / Terrace
  • Garage
  • View
  • +2
3.5 rooms, 110m², CHF 1,170,000.–
Asylstrasse 61, 3063 Ittigen

Attic duplex with winter garden and panoramic terrace

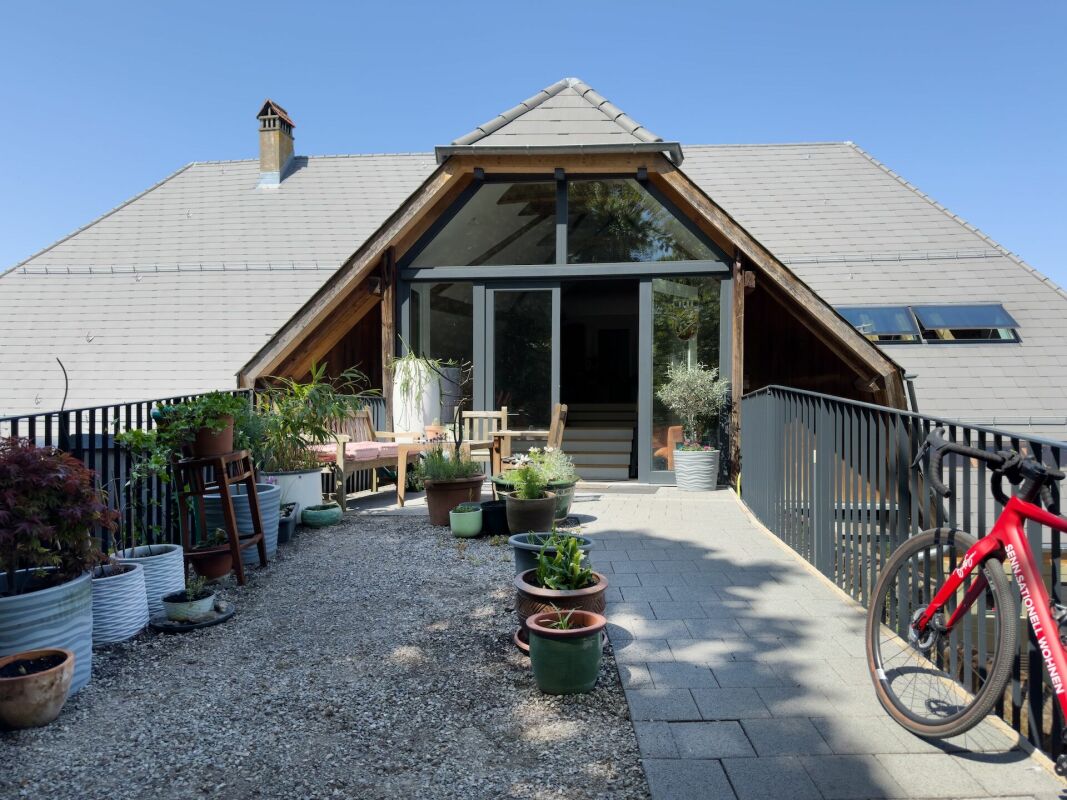
There are apartments that are well-cut. And there are apartments that give you a second world on the top floor. This 3.5-room attic duplex apartment belongs to the second category: downstairs a spacious living floor, upstairs an attic floor with an open winter garden and extensive roof terrace – connected by an elegant spiral staircase.THE ATTIC FLOOR – WINTER GARDEN & TERRACEThe brightly lit winter garden under the beautiful roof slope is heated with its own Swedish stove and can be used all year round thanks to the glass sliding door – a room between indoors and outdoors, as you rarely find.It is followed by the roof terrace: approximately 10 x 5 meters over the entire length, statically reinforced and designed for a whirlpool – the hot and cold water pipes are already laid. The view sweeps over Bern and Ostermundigen to the chain of the Bernese Alps and the Jura.THE LIVING FLOORThe large, bright living room is the center of the apartment – its heart is the elaborately built-in tile/storage stove with a bench. In addition:– Spacious, impeccably maintained kitchen– Quiet bedroom and separate study– Bathroom with shower and double sink– Individually designed guest toilet with an artistic touch– Balcony, protected with milk glass on the side– Elevator up to the apartment doorYOUR HIGHLIGHTS✓ Open winter garden with roof slope – heated with its own Swedish stove✓ Roof terrace over the entire length (approx. 10 x 5 m) – whirlpool possible✓ Panoramic view over Bern to the Bernese Alps and the Jura✓ Tile/storage stove with bench in the large living room✓ Elevator to the living floor✓ Parking space in the garage including basic installation for a charging station (additional purchase CHF 35,000.–)✓ Very quiet location in the second row – popular residential area✓ Tax-friendly municipality, just a few minutes from the city of BernNUMBERS & FACTS– 3.5 rooms on two floors (attic duplex, floor ownership)– 110 m² net living area, usable area approx. 143 m²– Interior volume approx. 350 m³– Built in 1996, well-maintained multi-family house– Available by arrangementPARKING & STORAGEThe apartment includes a basement compartment and a parking space in the garage with basic installation for a charging station – this is acquired for CHF 35,000.– in addition to the purchase price (obligatory purchase). A second, rented parking space can be taken over on request. The building also has a communal room and a bicycle room; the playground is currently being renovated.THE LOCATIONIttigen combines what many are looking for: the RBS station can be reached in about 8 minutes on foot, the S7 takes you to Bern main station in just over 10 minutes at 15-minute intervals. Schools and the Talgut center are located in the village, the Wankdorf (A1/A6) motorway access is just a few minutes' drive away – and the Worblental invites you to recreation right in front of the door. Ittigen has also been one of the most tax-friendly municipalities in the canton of Bern for years.VIEWING & DOCUMENTSVirtual 360° tour, video tour, and detailed sales documentation available – we look forward to your contact.Riesen + Partner Property AGNicolas Riesen079 516 55 33 | info@riesenproperty.ch | riesenproperty.ch

  • Balcony / Terrace
  • Garage
  • View
  • +2
Travel time
-
1 / 13
3.5 rooms, 66m², CHF 381,000.–
Stradun 108, 3072 Ostermundigen

Charming 3.5-room apartment with balcony in Ostermundigen

Discover this 3.5-room apartment in Ostermundigen, which convinces with its quiet location and practical situation. This residential building with inviting balconies and surrounding green space offers a pleasant living environment for families and couples alike.The apartment offers: • Living area: Spacious 66 m² on a practically divided floor plan. • Balcony: Cozy outdoor area for relaxation and enjoyment. • Elevator: Convenient access to all floors thanks to the existing elevator. • Parking space: A parking space is available. • Renovated: The building was renovated in 2013. Location and surroundings: The apartment is located in a quiet and sunny environment – both in summer and winter, you benefit from pleasant lighting conditions. Thanks to the excellent infrastructure, everything important is easily accessible on foot: • Denner supermarket: Only 3 minutes' walk away – ideal for daily shopping. • Wegmühle pharmacy: Also only 3 minutes' walk away. • Bernstrasse school: Perfect for families, only 3 minutes' walk away. • Wegmühlengässli bus stop: Can be reached in just 3 minutes. • Ostermundigen train station: Can be reached on foot in about 12-13 minutes. This charming apartment combines quiet living with optimal connections and everyday infrastructure. An ideal opportunity for all those looking for a comfortable home in Ostermundigen.This apartment is being auctioned by the bankruptcy or debt enforcement office. The official estimated value is CHF 381,000.00. The sale price of a foreclosed property can be significantly lower than the market price. Detailed information about this real estate foreclosure, i.e. address, property details, usually appraisal report and photos as well as information about the upcoming auction and contact point for all further information can be found on www.zimmo.swiss. The objects can usually be viewed in advance (there is also more information about this in the registered area). Further information about this and over 100 other interesting properties can be found at:

Travel time
-
1 / 18
  • Balcony / Terrace
  • Garage
  • View
  • +4
3.5 rooms, 88m², CHF 575,000.–
Rütiweg 81, 3072 Ostermundigen

Move in and feel at home – well-maintained 3.5-room apartment

As of January 1, 2027, or by agreement, this well-maintained 3.5-room apartment on the 3rd floor of a well-maintained multi-family house in Ostermundigen is looking for a new owner. The 1976 building has been continuously maintained and presents itself in good condition. The building envelope and roof were renewed in 2012. The heating system will be replaced soon and the Rüti superstructure will be connected to a district heating network. In 2017, the elevator was replaced. Thus, there are currently no major investments to be made.The apartment has also been continuously renovated and offers the following highlights: • Bright living and dining room: Modern living and dining area with large window and direct access to the balcony – ideal for relaxing and enjoying. • Balcony with a view: The balcony with a plate floor offers a nice view of the residential area with trees and a lot of green space. • Modern kitchen: Well-equipped kitchen with white cabinets and dark stone countertops. • Spacious rooms: With beautiful wooden floors and versatile furnishing possibilities. • Bathroom: With bathtub and light wall panels – practical and functional. • Corridor: Wide corridor with many built-in cabinets, which offer a lot of storage space. • Reduit: Another useful storage space for supplies directly in the apartment. • Basement: A spacious basement room rounds off the overall offer. • Parking space: The apartment includes a parking space with direct access from the house. The parking garage has just been renovated. Outdoor area: The multi-family house is surrounded by a spacious green area with a playground, benches, and a beautiful view. On the west-facing balconies, beautiful sunsets can be enjoyed.Location & surroundings: The apartment is located in a quiet residential area with a nearby recreation area. With bus number 10, you can reach the main train station in Bern in just a few minutes with a direct connection. Within a short walking distance, there are also shopping facilities, restaurants, and schools.Have we piqued your interest? Then don't hesitate to contact us for a non-binding viewing. We look forward to seeing you!

  • Balcony / Terrace
  • Garage
  • View
  • +4
Travel time
-
1 / 14
3 rooms, 78m², CHF 919,000.–
Allmendstrasse 8, 3014 Bern

3-room apartment in the heart of Breitenrain

Key facts • 2nd floor (accessible by elevator) • Living area: 78.5 m² • Spacious balconies: 26.5 m² • Both rooms with their own réduit/dressing room • Two large bathrooms with their own laundry tower • Underfloor heating throughout the apartment • Spacious basement compartment • Parking space in the underground garage with pre-installation for wallbox • Year of construction: 2009 Sales price • Target price: CHF 919,000 • Including proportional renovation fund • Including parking space in the underground garage • Land in building rights Procedure • Further documents will be provided upon request. • We intend to conduct a two-stage bidding process with transfer of ownership by the end of the year. • Viewing dates will be communicated upon request. Breitenrain is one of the most vibrant and popular residential areas in Bern. Urban lifestyle, grown quarter structures, and proximity to the city center provide a high quality of life. Cafes, restaurants, small shops, and diverse leisure activities combine urban life with relaxed neighborhood atmosphere. Shopping facilities, schools, public transport, and numerous everyday amenities are located in the immediate vicinity. The Bern old town can be reached in a few minutes, while the Aare and various green and recreational areas offer a welcome contrast to city life. Thus, Breitenrain combines urban living with a pronounced quarter feeling. The property The house at Allmendstrasse 8 blends harmoniously into the existing block-edge development with its simple, modern formal language. The spacious, south-facing balcony layer characterizes the facade, provides optimal sunlight until late evening, and ensures natural shading of the interior rooms due to its depth. A landscaped front garden creates a pleasant transition between street space and building, underlining the residential character of the property. The condominium comprises a total of twelve apartments and an underground garage with private parking spaces. All floors, including the basement, are easily accessible by elevator. A friendly and neighborly atmosphere prevails in the house. In addition to the private balconies, the communally used courtyard offers an additional, lively outdoor space for barbecues with friends or family and spontaneous meetings with neighbors. The apartment The apartment is characterized by its generous reference to the outdoors. The living room and both bedrooms each have their own balcony. Partition walls partially separate the individual balcony areas, providing a pleasant amount of privacy. The extensive glazing on the south facade creates bright interior rooms and a direct connection to the adjacent balconies. Both bedrooms also have a directly connected secondary room that can be used as a dressing room or réduit, offering additional storage space. The apartment has a modern standard of equipment with high-quality parquet floors and underfloor heating. A contemporary kitchen, two modern bathrooms including a private laundry tower, and a built-in wardrobe in the entrance area provide high living comfort and additional storage space.

Travel time
-
1 / 23
3.5 rooms, 100m², CHF 750,000.–
Innerbergstrasse 71, 3044 Innerberg

Spacious ground-floor apartment with garden seating

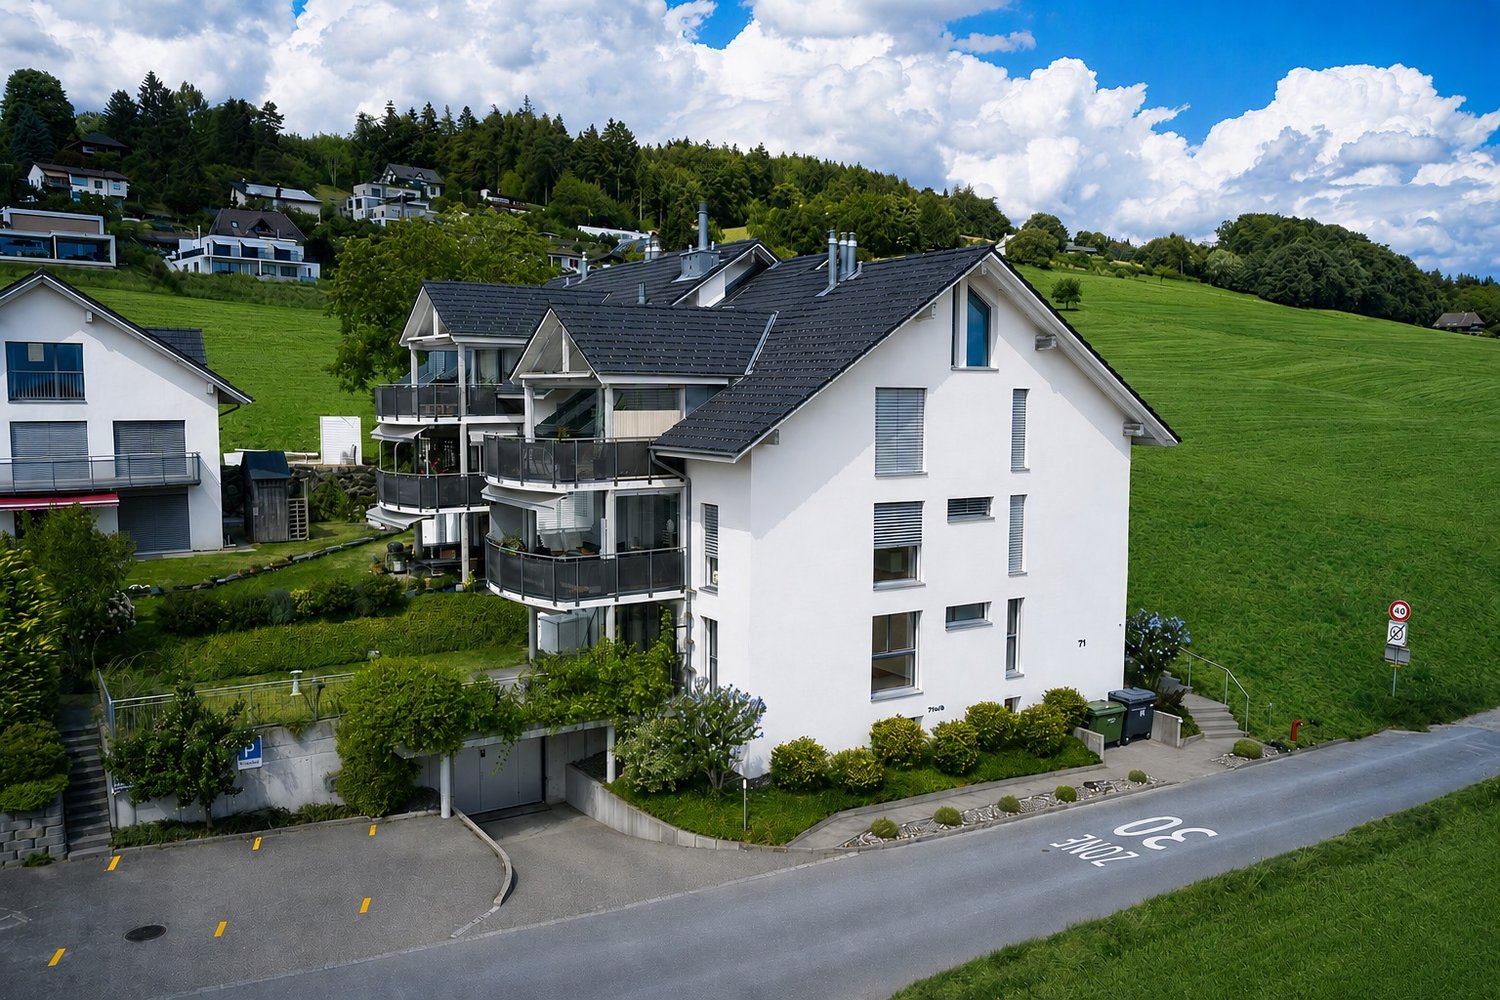
Are you looking for home ownership in a sunny, quiet, and privileged location with a fair price? Do you value a good and friendly understanding in the house within a small, manageable homeowners' association? Are nature, peace, and good neighborhood in a rural setting, but also the accessibility of Bern (13 km) with public transport (post bus) and private transport important to you? Then we may have the right offer for you! Friendly 3½ room apartment with garden The multi-family house is located on the eastern edge of the settlement of Innerberg (Wohlen municipality), adjacent to the agricultural zone. The six apartments, three 3.5 rooms and three 5.5 rooms, form a solution-oriented and well-organized condominium association (STWEG). The well-maintained, carefully lived-in apartment on the ground floor with southwest orientation offers a cozy and quiet living atmosphere at a fair price. The living rooms have a parquet floor and the wet cells have a plate floor. The apartment has the following room program (in a clockwise direction from the entrance):➢ Entrance with wardrobe, access to all living rooms➢ Room, window to the east➢ Room, one window to the east and south➢ Bathroom with bathtub, double sink, and toilet➢ Living/dining area with chimney➢ Dining area with access to the garden➢ Protected outdoor seating area with green space➢ Open kitchen➢ Reduit with practical storage space➢ Guest toilet with sink, all connections for shower availableIn the basement/basement there is a private laundry room and a separate cellar/disposal room. The parking garage and bicycle room are directly accessible from the staircase. The apartment includes two parking spaces. All floors can be easily reached with a passenger elevator.An energy-efficient, CO2-neutral geothermal heating system (new heat pump 2026) supplies the apartments with heat and hot water. On average, the total operating costs without the contribution to the renovation fund for the apartment with ancillary rooms and the two parking spaces were around CHF 4,435 per year or around CHF 370 per month over the last 4 years. The building has been continuously maintained and renovated and is in a correspondingly good and well-maintained condition. For larger maintenance work, the STWEG has regularly paid into various renovation funds (residential building, passenger elevator, heating, parking garage). On average, the annual burden for the contributions to the renovation funds was around CHF 1,660 over the last 4 years, which is around CHF 140 per month.The selling price for the apartment and the two parking spaces of total CHF 750,000 is understood as a fixed price, and no bidding process will be conducted.The apartment is uninhabited, so viewings can be easily arranged, and they take place individually and by prior appointment. We are happy to provide you with additional information or send you the sales documents. You can reach us most easily by reply mail from this page.

Travel time
-
Simon Schweizerhof

Simon Schweizerhof

1 / 13
Simon Schweizerhof

Simon Schweizerhof

  • Parking space
  • Balcony / Terrace
  • Garage
  • +2
3.5 rooms, 177m², CHF 2,475,000.–
Aareweg 15b, 3037 Herrenschwanden

Brand new 3.5-room loft apartment with 74 m² terrace on the Aare riverbank

This exceptional 3.5-room loft apartment spans two floors and impresses with a modern loft concept, spacious rooms, and an unparalleled location directly on the Aare. The apartment offers a unique living experience with a high-quality finish and can be flexibly expanded to 4.5 to 5.5 rooms if needed. Another highlight is the 74 m² large terrace with a private sauna and idyllic natural surroundings.The property is in a brand new condition (built in 2025) and convinces with a high-quality finish, earth heat pump, Minergie standard, and triple-glazed windows.The apartments are sold in condominium ownership. The condominium ownership is currently being established, and then the allocation of the respective land shares will take place. The current total parcel with 1,655 m² will be divided among the three residential units.Another highlight: optionally, an additional 2.5-room studio apartment can be purchased, which further expands the usage possibilities.Since the different residential units offer sufficient privacy, this house is also particularly suitable as a multi-generational house.Room layout Upper floor • Covered entrance area with cozy seating and stunning views of the Aare and nature • Spacious entrance area with wardrobe • Spacious bathroom with shower and bathtub (bathtub with direct view of the Aare) • Spacious bedroom with walk-in closet • Separate guest toilet • Private laundry room with washing machine and dryer Ground floor • Modern and high-quality equipped kitchen with cooking island • Practical storage room directly adjacent to the kitchen • Exclusive drinking water well with filtered water • Spacious and bright living and dining area with cozy Swedish stove • Spacious hobby room with versatile usage possibilities (e.g., fitness room, studio, office, or additional room) • Separate shower area • Separate toilet • Open lavatory area between shower and toilet • Direct access to the spacious 74 m² terrace with unique natural atmosphere • Private outdoor sauna with additional seating • Covered storage area next to the terrace Parking • 1 garage parking space and 1 outdoor parking space included in the sales price Features & Highlights • Brand new loft apartment on two floors • Expansion to 4.5 to 5.5 rooms possible • New building with high-quality finish • Minergie standard • Earth heat pump • Triple-glazed windows • Modern kitchen with cooking island and storage room • Exclusive drinking water well with filtered water • Cozy Swedish stove • Spacious 74 m² terrace • Apartments are sold in condominium ownership • Land share of a total parcel of 1,655 m² • Optional purchase of an additional 2.5-room studio apartment A special highlight: optionally, a boat dock can be taken over - ideal for water sports and nature lovers who want to enjoy life directly on the Aare to the fullest.Have we piqued your interest?We at PASSIO Immobilien AG look forward to showing you this exceptional loft apartment in person. Arrange your...

  • Parking space
  • Balcony / Terrace
  • Garage
  • +2
Travel time
-
1 / 20
  • Parking space
  • Balcony / Terrace
  • Garage
  • +5
3 rooms, 172m², CHF 1,780,000.–
Niesenweg 7a, 3063 Ittigen

Exclusive loft apartment with sunny outdoor spaces, unobstructable views, XXL garage, and covered outdoor parking

Historic architecture with modern comfort on the south slope The 172.5 m² large apartment impresses from the moment you enter with its exceptional generosity. High rooms, bright surfaces, warm wood, and plenty of daylight create a special width and underline the high-quality living character.The impressive room volume gives the home a special presence, while the carefully selected furnishings blend harmoniously into the historic building substance. Thanks to the optimal sunlight, the home is pleasantly bright at any time of day; in the evening, impressive sunsets create a particularly beautiful atmosphere. The former farmhouse remains visible in its history - with beams, ridge lines, and an impressive wooden truss that gives the rooms depth, structure, and their unmistakable rhythm.Some of the many advantages at a glance: • Representative living with loft character on around 172.5 m² of net living space • Beautifully integrated FlexStep V2 stairlift (wheelchair lift) as a special comfort element and safety in everyday life • Historic building substance in harmonious interplay with modern comfort • Open room design with visible wooden truss • Flexible room structure with very good furnishing possibilities and individually designable living areas • Exceptionally beautiful room heights and impressive room volume • High-quality, stylish interior design • Noble living kitchen, quietly and elegantly integrated into the main area, with a workstation at wheelchair height • Two comfortable wet areas, one of which is designed as an IV-WC/shower • Practical retreat with its own washing tower • Sunny seating area/forecourt of around 50 m² • Balcony of around 6.8 m² with beautiful views and impressive sunsets • Generous storage space: attic with around 140 m² • Comfortable double garage with daylight • Privileged residential location on the sunny south slope • Excellent connection to Bern, public transport, and highway • Ittigen - one of the most tax-friendly municipalities in the canton of Bern Sales target priceLoft apartment CHF 1,780,000.-Carport and double garage: CHF 75,000.-Have we sparked your interest and would you like to visit this exceptional apartment? Please fill out the contact form - you will receive the detailed dossier shortly.Let yourself be impressed by this unique home on the occasion of a visit.We look forward to your contact at 031 320 10 40 or info@brigittesenn.immo.

  • Parking space
  • Balcony / Terrace
  • Garage
  • +5
Travel time
-
1 / 13
3.5 rooms, 92m², CHF 755,000.–
Kirchstrasse 1, 3065 Bolligen

Attractive maisonette apartment in the historic Aebersoldhaus

The attractive maisonette apartment is located on Kirchstrasse in the heart of Bolligen, a historic and excellently connected residential area. The historic Aebersoldhaus blends harmoniously into the local landscape and combines the special charm of a lovingly preserved building with the advantages of modern living. Shopping facilities, public transport, schools, and other daily amenities are within comfortable walking distance. The exceptional 3-room maisonette apartment spans three levels and delights with its unique living concept. Historic building elements such as visible wooden beams and characteristic roof constructions have been skillfully combined with high-quality, contemporary interior design. The exciting floor plan, the light-filled rooms, and the carefully selected materials create a stylish living ambiance with a special flair. A home for people who appreciate individuality and a living feel with character. In the warmer months, the living space is extended by two cozy outdoor seating areas. These invite you to relax and enjoy. Room description Upon entering the apartment, you are greeted by a practical entrance with a réduit, which offers valuable storage space for everyday life. The open kitchen presents itself in a timeless, modern design and convinces with its functional design and generous storage possibilities. Adjacent to it is the bright living and dining area, which with its high-quality parquet floor and inviting atmosphere offers the ideal framework for social hours. The stylishly integrated staircase connects the living levels in a harmonious way and underlines the special character of the apartment. On the upper floor, an attractive foyer with impressive ceiling height, visible wooden beams, and plenty of daylight opens up. From here, you can access the cozy arbor, which invites you to linger and enjoy. A spacious room offers versatile usage possibilities and is ideal as an office, living room, or personal retreat. This level is complemented by a well-maintained bathroom with a bathtub, sink, and toilet. The integrated washing machine and dryer provide additional comfort in everyday life. The attic houses a charming room with visible roof construction and historic wooden beams, which give the room a particularly cozy atmosphere. A skylight and another window provide ample daylight and create a bright, friendly ambiance. Also located on this level is a bathroom with a shower, sink, and toilet. Additionally, the attic can be reached via a retractable ladder, which offers additional storage space. Secondary rooms and outdoor area: The apartment includes two cellar compartments, which provide additional storage space. Furthermore, bicycles, strollers, etc. can be stored in the covered tennis court. The associated underground parking space is located in the entrance hall of the neighboring Dorfmärit center.

Travel time
-
1 / 12
3.5 rooms, 95m², CHF 575,000.–
Sandstrasse 65, 3302 Moosseedorf

Charming 3.5-room maisonette apartment - Including underground parking space

LocationAttractive residential quarter with a grown structureThe property is located in a sunny and well-maintained residential quarter of Moosseedorf. The surroundings are characterized by multi- and single-family houses, green spaces, and a pleasant, neighborly atmosphere. Shopping facilities, schools, kindergarten, and various service offers are within short distance. The nearby Shoppyland and Moossee offer both excellent infrastructure and high leisure and recreational value.Fast connection to the rail and road networkMoosseedorf train station is easily accessible within about 10 minutes' walk. From there, the S-Bahn takes you directly to the center of Bern in just about 14 minutes - ideal for commuters and all those who want to remain connected to the city.Individual traffic is also optimally organized:The A1 (towards Zurich/Basel and Bern/Geneva) and A6 (towards Biel) motorway connections are within short driving distance and guarantee fast, supra-regional networking. Thus, the location combines an attractive living situation with high mobility quality on all levels.Object descriptionSpacious living area with plenty of daylightThe charming 3.5-room maisonette apartment spans two levels and convinces with a well-thought-out floor plan and a harmonious, homely atmosphere. On approximately 95 m² of living space, you can expect an inviting living and dining area with direct access to the balcony. The large window areas provide a bright, friendly light atmosphere and underline the open room feeling. A particular highlight is the Swedish stove in the living area, which not only serves as a stylish design element but also provides cozy warmth and additional living quality in the colder months.Functional kitchen and well-thought-out room organizationThe separate kitchen is functionally designed and offers sufficient storage space and workspace for everyday life. A bathroom with shower is also located on the lower level and sensibly complements the room offer. The clear room division creates structure and enables flexible furnishing.Private retreat area on the top floorOn the top floor, you will find two well-cut bedrooms with a homely character. The sloping ceilings and skylights give the rooms a special coziness. A second bathroom with bathtub increases the comfort and underlines the suitability for everyday life of this apartment - ideal for couples, small families, or the combination of living and working.Comfortable additions and development potentialThe offer is rounded off by a private underground parking space (included in the price), which provides additional comfort in everyday life, as well as a separate basement compartment and an attic, which create practical storage space and additional usable area. The building dates back to 1986, and individual elements of the apartment - especially the kitchen and wet cells - no longer fully meet today's new building standard and offer attractive potential for modernization according to individual ideas.At the same time, the apartment is in functional condition and is immediately ready for occupancy. All facilities function flawlessly, so renovations do not necessarily have to be carried out before moving in.Overall, it is a solid ownership unit with a clear room structure, good substance, and interesting value perspective - ideal for buyers who want to combine an existing basis with individual expansion potential.We support the animal welfare organization Tier im Recht. More information about Tier im Recht: www.tierimrecht.orgSchwaar Immobilien - THE real estate companionsYour satisfaction is our top goal.


Travel time
-
New building
1 / 7
3.5 rooms, 117m², CHF 1,050,000.–
Dorfstrasse 23, 3323 Bäriswil

B3 | New 3.5-room apartment, 2nd floor / gallery

At Dorfstrasse 23 in Bäriswil, a modern new building with a total of six condominiums and a parking garage is being built. All apartments have a private outdoor area in the form of a terrace, a garden seating area or a balcony. The penthouse apartments also have a gallery.For more information about the project, the complete apartment offer including floor plans, please visit the project website directly via link (www.neubau-bäriswil.ch). The building permit has been granted, and completion or move-in is planned for spring 2028.The new building project scores with the following highlights: • General garden and play areas • Functional and bright floor plans • Participate in interior design • Lift access to all floors • Parking garage with direct apartment access and bicycle parking spaces • Option for E-charging station • Own electricity production via solar panels • Basement compartment with approx. 9 to 10 m² • Own washing tower in the basement The new building includes the following apartment offer: • A1 / 4.5-room apartment, ground floor • A2 / 4.5-room apartment, 1st floor • A3 / 4.5-room apartment, 2nd floor / gallery • B1 / 3.5-room apartment, ground floor • B2 / 3.5-room apartment, 1st floor • B3 / 3.5-room apartment, 2nd floor / gallery A parking space in the parking garage can be purchased for CHF 35,000.Have we sparked your interest? We look forward to your inquiry.

Travel time
-
1 / 8
3.5 rooms, 82m², CHF 590,000.–
Aareweg 12, 3293 Dotzigen

Unique opportunity directly on the old Aare – living with a wide view

Riviera Dotzigen - A home that creates a sense of living!Fulfill your dream of stylish living with a view: In Dotzigen, located directly on the old Aare, a total of 10 beautiful apartments are being built in the new construction project Riviera Dotzigen – between city and nature, between design and coziness.What awaits you: • Bright, spacious floor plans with high-quality furnishings • Modern built-in kitchen planned according to your wishes • Optimal room layout with 2 wet cells each • Spacious terraces with a dreamy view • Quiet location in a green environment, ideal for relaxation and retreat • Elevator from the underground garage to the living floor • Parking spaces and outdoor parking spaces available • Sustainable construction, modern architecture A 11 - 3.5 room apartment on the 1st floorLiving area: 81.5 m2Terrace area: 22 m2Wet cells: 2Purchase price: CHF 590,000.-A 21 - 3.5 room apartment on the 2nd floorRESERVEDLocation and surroundings:Riviera Dotzigen is located in a quiet environment and is yet well connected. The Dotzigen train station is only 5 minutes' walk away, while the Landi supermarket can be reached on foot in 3 minutes. Families appreciate the proximity to the school on Schulhausstrasse (8 minutes' walk). The location is child-friendly and offers a quiet atmosphere. In summer, you can enjoy plenty of sunshine, and the nearby Aare invites you to take walks.This modern apartment combines contemporary living comfort with practical location and is ideal for all those who value peace and good connection. The high-quality furnishings and thoughtful room layout make this property a special home.Reserve your new home now

Travel time
-
New building
1 / 5
3.5 rooms, 91m², CHF 750,000.–
Dorfstrasse 23, 3323 Bäriswil

B2 | New 3.5-room apartment, 1st floor

At Dorfstrasse 23 in Bäriswil, a modern new building with a total of six condominiums and a parking garage is being built. All apartments have a private outdoor area in the form of a terrace, a garden seat or a balcony. The attic apartments also have a gallery.For more information about the project, the complete apartment offer including floor plans, please visit the project website directly via link (www.neubau-bäriswil.ch). The building permit has been granted, and completion or occupancy is planned for spring 2028.The new building project scores with the following highlights: • General garden and play areas • Functional and bright floor plans • Determine the interior design • Lift access to all floors • Parking garage with direct apartment access and bicycle parking spaces • Option for E-charging station • Own electricity production via solar panels • Basement compartment with approx. 9 to 10 m² • Own washing tower in the basement The new building includes the following apartment offer: • A1 / 4.5-room apartment, ground floor • A2 / 4.5-room apartment, 1st floor • A3 / 4.5-room apartment, 2nd floor / gallery • B1 / 3.5-room apartment, ground floor • B2 / 3.5-room apartment, 1st floor • B3 / 3.5-room apartment, 2nd floor / gallery A parking garage space can be purchased for CHF 35,000.-.Have we sparked your interest? We look forward to your inquiry.

Travel time
-
New building
1 / 5
3.5 rooms, 91m², CHF 790,000.–
Dorfstrasse 23, 3323 Bäriswil

B1 | New 3.5-room apartment, ground floor

At Dorfstrasse 23 in Bäriswil, a modern new building with a total of six condominiums and a parking garage is being built. All apartments have a private outdoor area in the form of a terrace, a garden seating area or a balcony. The attic apartments also have a gallery.For more information about the project, the complete apartment offer including floor plans, please visit the project website directly (www.neubau-bäriswil.ch). The building permit has been granted, and completion or occupancy is planned for spring 2028.The new building project scores with the following highlights: • General garden and play areas • Functional and bright floor plans • Participate in interior design • Lift access to all floors • Parking garage with direct apartment access and bicycle parking spaces • Option for E-charging station • Own electricity production via solar panels • Basement compartment with approx. 9 to 10 m² • Own laundry room in the basement The new building includes the following apartment offer: • A1 / 4.5-room apartment, ground floor • A2 / 4.5-room apartment, 1st upper floor • A3 / 4.5-room apartment, 2nd upper floor / gallery • B1 / 3.5-room apartment, ground floor • B2 / 3.5-room apartment, 1st upper floor • B3 / 3.5-room apartment, 2nd upper floor / gallery A parking garage space can be purchased for CHF 35,000.-.Have we sparked your interest? We look forward to your inquiry.

Travel time
-

Other interesting objects