Delley - Flats for sale with Elevator

We recommend expanding your search criteria to get similar results. The current filters didn’t return any matches.

If you don’t want to change your current search criteria, we recommend creating a search alert, so you’ll be notified when matching offers become available.

More objects in your automatically expanded search area
30 results - Radius: + 10km
Jacques-Olivier François

Jacques-Olivier François

1 / 12
Jacques-Olivier François

Jacques-Olivier François

  • Parking space
  • Balcony / Terrace
  • View
  • +1
6.5 rooms382m²Price on request
Premium
CH, 2068 Hauterive NE

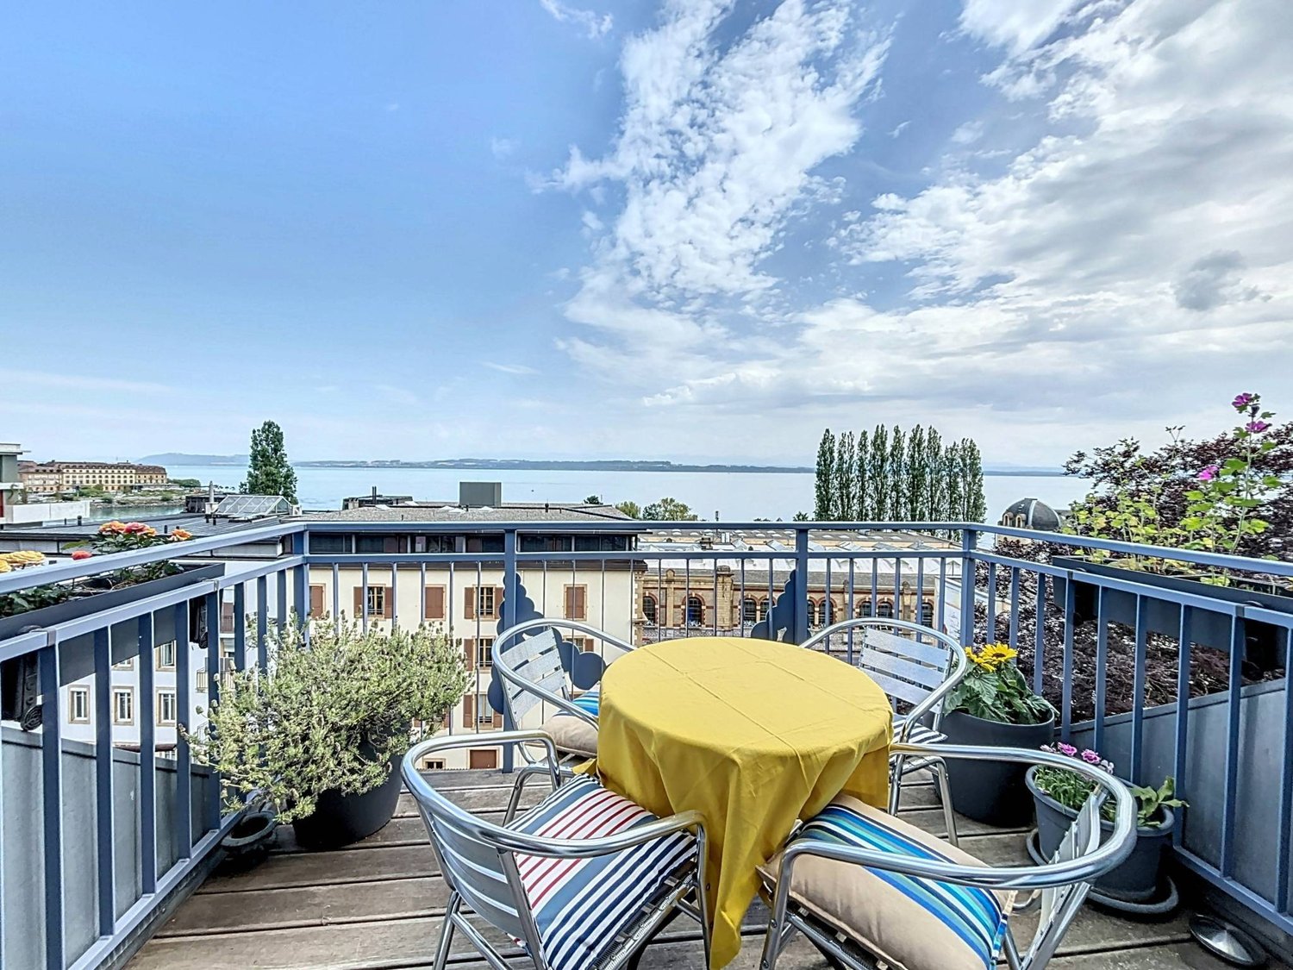
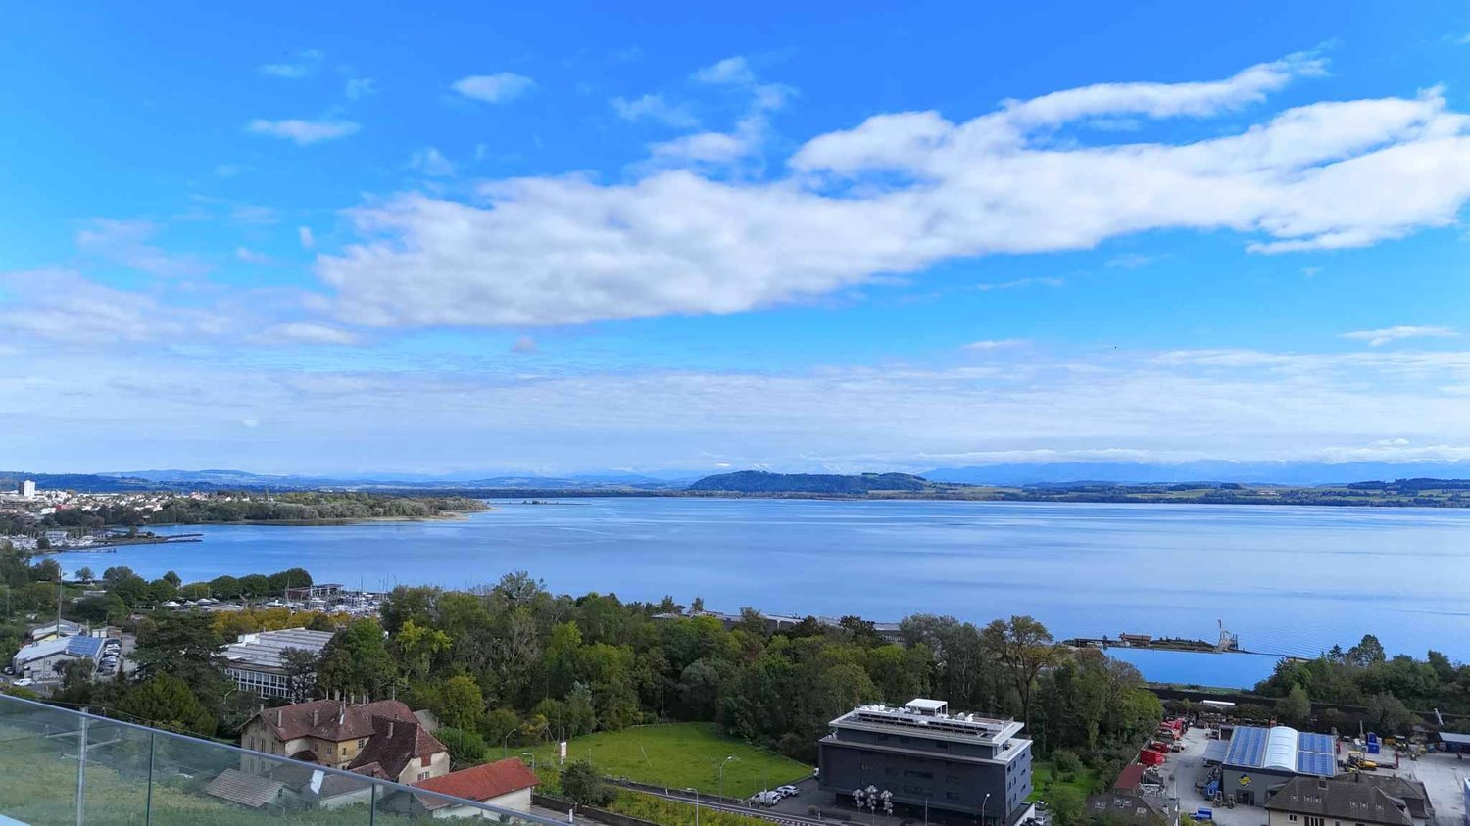
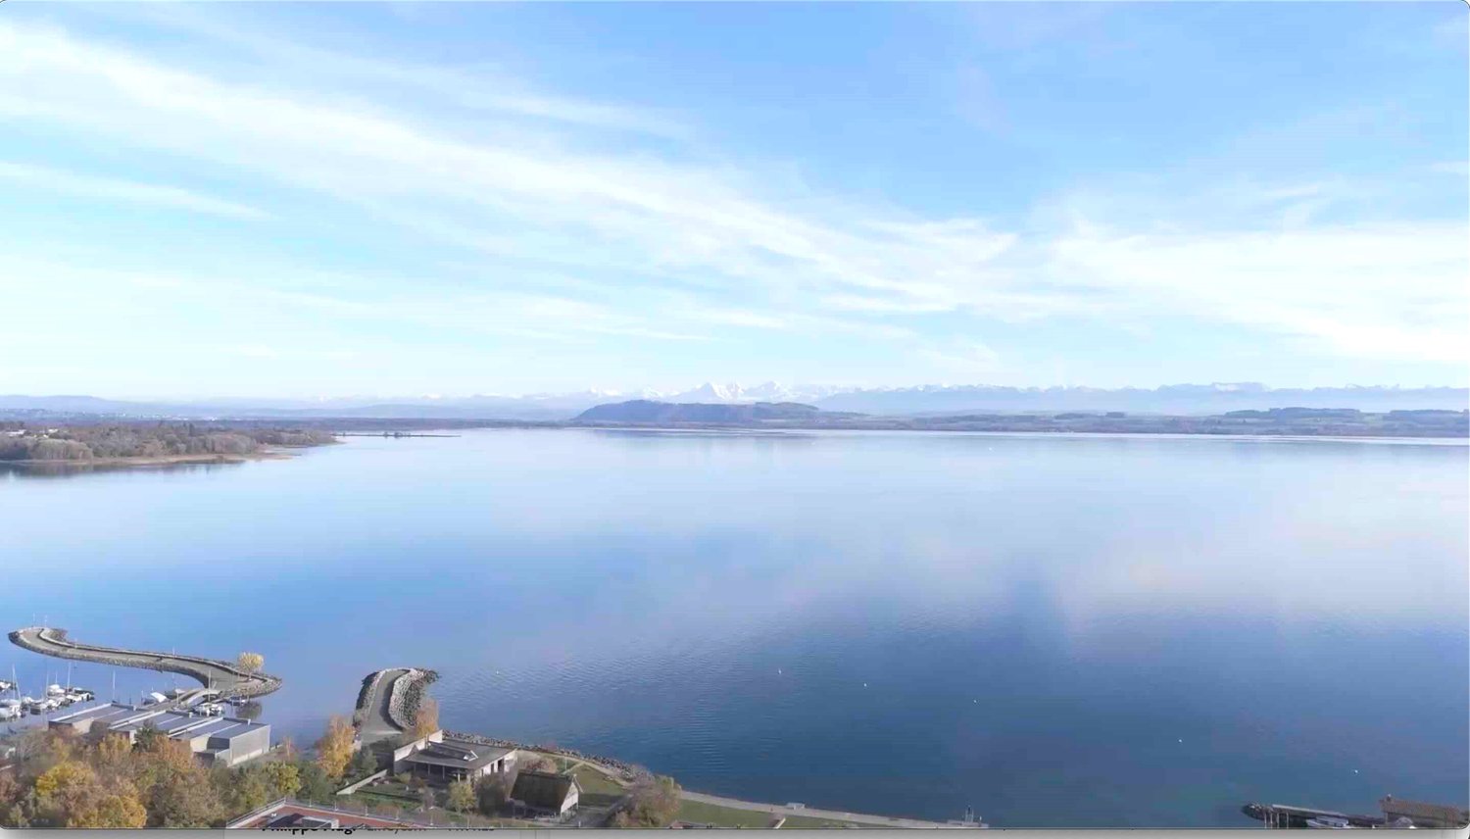
Exclusive attic with panoramic view of the lake and the Alps

Located in a privileged environment in Hauterive (NE), less than five minutes' walk from the beach, the harbor, shops, and restaurants, this exceptional attic offers a unique living experience.Occupying the entire 5th and last floor of a high-standard residence, it deploys 382 m² of living space with a 76 m² terrace (i.e., a weighted area of 407 m²) on a single level, offering the volumes and comfort of a real single-story villa.The property has undergone a beautiful renovation in 2022. It is distinguished by a magnificent reception room of approximately 90 m² with an ethanol fireplace. Bathed in natural light, this vast living room opens onto a spectacular south-facing terrace of 76 m², offering a completely unobstructed view of the lake and the Alps.The sleeping area has 5 bedrooms. It includes a Master suite (with dressing room and adjacent bathroom) and a second suite with its own bathroom, ideal for receiving guests. Three other bedrooms (one of which is currently used as an office) and a large bathroom complete the sleeping accommodation.For optimal comfort, the apartment directly integrates a guest toilet, a private laundry room, a storage room, and a technical room on this same level.4 indoor parking spaces and a large cellar complete this property.

  • Parking space
  • Balcony / Terrace
  • View
  • +1
New building
Stéphane Langlois

Stéphane Langlois

1 / 5
Stéphane Langlois

Stéphane Langlois

  • Balcony / Terrace
  • Garage
  • Elevator
  • +3
5.5 rooms140m²CHF 1,290,000.–
Rue de la Côte 158, 2000 Neuchâtel

Cotempo Residence: 5.5-Room Apartment on the 3rd Floor - Lot C

Each floor accommodates only one apartment, offering a rare intimacy and the feeling of living almost like in a villa. COTEMPO - The art of living Neuchâtel differently A confidential residence of only four apartments, designed for those seeking a privileged living environment, between contemporary comfort, generous spaces, and proximity to the city. In COTEMPO, each floor accommodates only one apartment, offering a rare intimacy and the feeling of living almost like in a villa. A concept on a human scale where calm, light, and quality of life are at the heart of every detail. Spacious and customizable apartmentsWith a surface area of approximately 140 m² of living space, the apartments are offered in 5.5 or 4.5 rooms, according to your needs and lifestyle. The living areas are spacious and flooded with natural light, opening onto vast exteriors that harmoniously extend the living space and invite you to fully enjoy each season. Lot C - Apartment on the 3rd floor The apartment located on the 3rd floor, Lot C, seduces with its unobstructed view and high-quality exterior spaces. It has a 20.9 m² balcony, ideal for fully enjoying the panoramic view and the beautiful days. This layout offers an ideal setting for receiving, sharing family moments, or simply enjoying a green environment in complete tranquility. Each apartment also has: • a private access by elevator, • an individual cellar. Sustainable and contemporary amenitiesThe residence seduces with its sober and elegant architecture, combined with technical equipment that meets current standards of comfort and energy performance: • Air/water heat pump • Photovoltaic panels • High-performance insulation and triple glazing • Green roof Customizable amenities according to your wishesEach element has been designed to offer a sustainable, high-performance, and comfortable home, while leaving the freedom to create an interior that resembles you. ParkingTo preserve the harmony of the residence, each apartment is sold with: • two parking spaces in the underground garage (CHF 39,000.- per space), • a motorcycle/bicycle parking space (CHF 5,000.-), in addition to the selling price. A rare opportunity in NeuchâtelWith only four apartments, COTEMPO offers a confidential quality of life in a sought-after environment, combining residential tranquility and immediate proximity to amenities. Start of work: March 2026Expected delivery: December 2027 Technical data: BUDGETSKitchen budget 35,000.-Sanitary budget CHF 15,000.-Parquet budget CHF 90.-/m2Tile budget CHF 65.-/m2

  • Balcony / Terrace
  • Garage
  • Elevator
  • +3
Travel time
-
New building
Stéphane Langlois

Stéphane Langlois

1 / 5
Stéphane Langlois

Stéphane Langlois

  • Balcony / Terrace
  • Garage
  • Elevator
  • +1
5.5 rooms140m²CHF 1,280,000.–
Rue de la Côte 158, 2000 Neuchâtel

Cotempo Residence: 5.5-Room Apartment on the 2nd Floor - Lot B

Each floor accommodates only one apartment, offering a rare intimacy and the feeling of living almost like in a villa. COTEMPO - The art of living Neuchâtel differently A confidential residence of only four apartments, designed for those seeking a privileged living environment, between contemporary comfort, generous spaces, and proximity to the city. In COTEMPO, each floor accommodates only one apartment, offering a rare intimacy and the feeling of living almost like in a villa. A concept on a human scale where calm, light, and quality of life are at the heart of every detail. Spacious and customizable apartmentsWith a surface area of approximately 140 m² of living space, the apartments are offered in 5.5 or 4.5 rooms, according to your needs and lifestyle. The living areas, generous and bathed in natural light, open onto vast exteriors that harmoniously extend the habitat and invite you to fully enjoy each season. Lot B - Apartment on the 2nd floor Lot B, located on the 2nd floor, benefits from particularly generous outdoor spaces. It has a balcony of 20.9 m², a terrace of 18 m², and a private garden of approximately 148 m², a rare asset that harmoniously extends the living areas. Each apartment also has: • a private access by elevator, Sustainable and contemporary servicesThe residence seduces with its sober and elegant architecture, associated with technical equipment meeting current standards of comfort and energy performance: • Air/water heat pump • Photovoltaic panels • High-performance insulation and triple glazing • Green roof Customizable finishes according to your desiresEach element has been designed to offer a sustainable, high-performance, and comfortable home, while leaving the freedom to create an interior that resembles you. ParkingTo preserve the harmony of the residence, each apartment is sold with: • two parking spaces in the underground garage (CHF 39,000.- per space), • a motorcycle/bicycle space (CHF 5,000.-), in addition to the sale price. A rare opportunity in NeuchâtelWith only four apartments, COTEMPO offers a confidential quality of life in a sought-after environment, combining residential tranquility and immediate proximity to amenities. Start of work: March 2026Expected delivery: December 2027 Technical data: BUDGETSKitchen budget 35,000.-Sanitary budget CHF 15,000.-Parquet budget CHF 90.-/m2Tile budget CHF 65.-/m2

  • Balcony / Terrace
  • Garage
  • Elevator
  • +1
Travel time
-
New building
Stéphane Langlois

Stéphane Langlois

1 / 5
Stéphane Langlois

Stéphane Langlois

  • Balcony / Terrace
  • Garage
  • Elevator
  • +1
5.5 rooms140m²CHF 1,330,000.–
Rue de la Côte 158, 2000 Neuchâtel

Cotempo Residence: 5.5-Room Apartment on the Ground Floor - Lot A

Each floor accommodates only one apartment, offering a rare intimacy and the feeling of living almost like in a villa. COTEMPO - The art of living Neuchâtel differently A confidential residence of only four apartments, designed for those seeking a privileged living environment, between contemporary comfort, generous spaces, and proximity to the city. In COTEMPO, each floor accommodates only one apartment, offering a rare intimacy and the feeling of living almost like in a villa. A concept on a human scale where calm, light, and quality of life are at the heart of every detail. Spacious and customizable apartmentsWith a surface area of approximately 140 m² of living space, the apartments are offered in 5.5 or 4.5 rooms, according to your needs and lifestyle. The living areas, spacious and bathed in natural light, open onto vast exteriors that harmoniously extend the living space and invite you to fully enjoy each season. The apartment on the upper ground floor benefits from a particularly rare privilege in the city: a private garden accompanied by a large terrace, a true outdoor living room ideal for receiving, sharing family moments, or simply enjoying a green environment. Each apartment also has: • a private access by elevator, • an individual cellar. Sustainable and contemporary amenitiesThe residence seduces with its sober and elegant architecture, associated with technical equipment that meets current standards of comfort and energy performance: • Air/water heat pump • Photovoltaic panels • High-performance insulation and triple glazing • Green roof Customizable finishes according to your desiresEach element has been designed to offer a sustainable, high-performance, and comfortable home, while leaving the freedom to create an interior that resembles you. ParkingIn order to preserve the harmony of the residence, each apartment is sold with: • two parking spaces in the underground garage (CHF 39,000.- per space), • a motorcycle/bicycle space (CHF 5,000.-), in addition to the sale price. A rare opportunity in NeuchâtelWith only four apartments, COTEMPO offers a confidential quality of life in a sought-after environment, combining residential tranquility and immediate proximity to amenities. Start of work: March 2026Expected delivery: December 2027 Technical data: BUDGETSKitchen budget 35,000.-Sanitary budget CHF 15,000.-Parquet budget CHF 90.-/m2Tile budget CHF 65.-/m2

  • Balcony / Terrace
  • Garage
  • Elevator
  • +1
Travel time
-
New building
1 / 10
5.5 rooms141m²CHF 980,000.–
Rue de Neuchâtel 29, 2034 Peseux

New 5.5-room apartments

Key features • New construction • Small PPE • Ideally located • Amenities nearby • Covered parking spaces • Bicycle storage • Elevator • Balconies • 60 m² living room 9 new apartments in Peseux Located in the heart of a residential area in Peseux, this new real estate project offers 9 modern apartments for sale. In a central environment, the construction combines comfort, elegance, pleasant living, and proximity to amenities.The apartments are designed according to the latest standards and have a living room of over 60 m². They also all have a balcony, allowing you to enjoy moments of relaxation and beautiful brightness. Additionally, the materials and finishes have been selected with taste to offer optimal quality of life.Covered and outdoor parking spaces are available, in addition to the sale price.Don't miss this opportunity to settle in a lively and practical location while benefiting from a new, well-designed, and pleasant apartment.An appointment? With pleasure, but we must first validate your purchasing potential. A meeting, without obligation, with one of our advisors will allow us to obtain all the necessary information for the financing of your future acquisition.The project at a glance: • 1 building • 9 PPE apartments in total • 1 apartment with 3.5 rooms • 5 apartments with 4.5 rooms • 3 apartments with 5.5 rooms • 6 outdoor parking spaces • 7 covered parking spaces • 40 bicycle spaces Delivery: • Delivery of the first apartments: 2027

Travel time
-
Rafael Rosa

Rafael Rosa

1 / 13
Rafael Rosa

Rafael Rosa

  • Parking space
  • Garage
  • View
  • +1
5.5 rooms125m²CHF 940,000.–
Neuchâtel, 2000 Neuchâtel

5.5 room apartment bright with lake view and quiet in Neuchâtel

Discover an exceptional apartment offering a pleasant view of the lake, ideal for families or professionals looking for a peaceful, functional, and connected lifestyle. Nestled in a very quiet residential area, just a stone's throw from the lake shores, parks, and amenities (schools and transportation), this property benefits from an optimal south-facing exposure, guaranteeing superb natural light throughout the day. Deployed entirely on a single level for maximum living comfort, this apartment offers 125 m² of net living space. Perfectly laid out, it consists of 5.5 rooms, including a beautiful living room, four spacious bedrooms, and two modern bathrooms. The highlights of the property: • Privileged location: A quiet and sought-after sector in Neuchâtel, where the lake shore, green spaces, and access to transportation/schools are within walking distance. • All on one level: A fluid, practical, and stair-free distribution, ideal for a family's daily life. • Office advantage & Independent access: One of the rooms (an office of over 9 m²) has a direct access to the outside of the apartment through its own door. A perfect configuration for teleworking, independent activity, or receiving clients without crossing the private space. • Lighting & Lake view: A south-facing orientation that bathes the living room in light all year round, complemented by a beautiful view of the lake. • Excellent condition: Very well maintained, this property requires no work and is ready for immediate occupancy. Whether for an improvised walk by the water, for exercising your activity at home in complete serenity, or for sharing convivial moments in your bright living room, this apartment will meet all your expectations. Don't wait any longer to discover this ideal living situation! Contact us today to plan a visit.Exact address available after registration on neho.ch.DO YOU WANT TO VISIT? PLEASE REGISTER FIRST: https://neho.ch/b/2000-26-14

  • Parking space
  • Garage
  • View
  • +1
New building
1 / 15
  • Parking space
  • Balcony / Terrace
  • View
  • +3
5.5 rooms127m²CHF 860,000.–
1566 St-Aubin FR

Magnificent 5.5-room new apartment with terrace in St-Aubin

La ChenalletaInna Immobilien invites you to discover this new development of 8 apartments on the occasion of an open house day on Saturday, September 5, from 1:00 pm to 4:00 pm.Apartment B08 – 5.5 roomsLocated on the second floor, this new apartment offers a generous living area and a modern, comfortable living environment.Main features: • New apartment, built in 2025 • Living area: 127 m² • Outdoor area/terrace: 8 m² • Heating by geothermal heat pump • Windows with triple glazing and PVC • Outdoor parking space available as an option: CHF 25'000.– Interior finishesThe apartments have modern and carefully designed interior finishes:Entrance hall and corridors • Floors: tiles with matching skirting boards • Walls: fine ribbed plaster • Ceilings: smooth plaster, paint Kitchen and living room • Floors: tiles with matching skirting boards • Walls: fine ribbed plaster • Kitchen furniture: ceramic • Ceilings: smooth plaster, paint Bedrooms • Floors: parquet with wooden skirting boards • Walls: fine ribbed plaster • Ceilings: smooth plaster, paint WC/shower, WC/bath and separate WC • Floors: tiles • Walls: ceramic up to the ceiling • Ceilings: smooth plaster, paint A construction designed for your comfortThis recent development combines building quality, energy efficiency, and modern comfort, particularly through geothermal energy and triple-glazed windows.Come and discover your future apartment!📅 Open house day: Saturday, September 5 🕐 from 1:00 pm to 4:00 pm 🏠 PPE La Chenalleta – Apartment B08

  • Parking space
  • Balcony / Terrace
  • View
  • +3
1 / 13
  • Parking space
  • Balcony / Terrace
  • View
  • +3
5.5 rooms160m²CHF 880,000.–
Route de Saint-Aubin 64, 1564 Domdidier

Penthouse with private elevator access!

Located on the Route de Saint-Aubin in Domdidier, this new penthouse occupies the top floor of an exclusive PPE consisting of only 5 apartments, offering a privileged living environment that combines tranquility, brightness, and modern comfort.Benefiting from private elevator access, the apartment is centered around a spacious living room with an open kitchen, ideal for a convivial daily life.The large openings provide generous natural light and highlight the volumes of the living space.The loggia, a true extension of the interior space, invites you to fully enjoy the end of the day and the magnificent sunsets in a calm and pleasant environment.The night area includes three bedrooms, two bathrooms, and a private laundry room with a private economat, offering functionality and comfort for daily life.Two outdoor parking spaces are available for an additional CHF 20,000.- per space.The advantages • New penthouse - 160 m² • Top floor with private elevator access • Sunny loggia • Open kitchen on a spacious living room • 3 bedrooms • 2 bathrooms • Private economat with laundry room • Cellar SituationThe commune of Domdidier benefits from a central location, with quick access to the main road axes connecting Lausanne, Fribourg, and BerneA CFF train station located in the center of the village also facilitates daily travel.If you want to get a first impression from home, we offer to transmit your coordinates to receive a virtual visit of the property.Virtual visit, you can thus discover at your own pace the volumes, the distribution, and the main advantages of this apartment, before considering, if the desire is confirmed, a visit on site in the intimate setting of the property.You just need to communicate your name, your email address or your phone number, as well as your possible availability for a visit on site.We will send you the link to the virtual visit and remain at your disposal to arrange an appointment on site, during the week or on weekends, according to your preferences.

  • Parking space
  • Balcony / Terrace
  • View
  • +3
Travel time
-
Petermann Luc

Petermann Luc

1 / 12
Petermann Luc

Petermann Luc

  • Balcony / Terrace
  • View
  • Elevator
5 rooms169m²CHF 1,975,000.–
A Neuchâtel, 2000 Neuchâtel

Elegant 5-room apartment in the heart of Neuchâtel

In a particularly sought-after neighborhood of Neuchâtel, just a few steps from the city center, shops, and the shores of the lake, this remarkable 5-room apartment embodies a rare art of living, combining charm, elegance, and comfort in everyday life.Located on the 3rd floor of a character building, this property immediately seduces with its warm atmosphere and timeless charm. From the entrance, the tone is set: a welcoming hall distributes the various spaces with fluidity, revealing a harmonious and perfectly thought-out interior organization.The heart of the apartment is revealed through a spacious living/dining room, a true living space with generous volumes, bathed in natural light. This reception area, both convivial and refined, is sublimated by the presence of a stove, bringing a particularly appreciated cozy atmosphere on winter evenings. In the extension, a balcony offers an exceptional view of the lake, a living picture that changes with the seasons.The independent and open kitchen, functional and bright, fits into this convivial spirit and offers beautiful possibilities for layout.The sleeping area, separate and preserved, was designed to guarantee calm and intimacy. It consists of three bedrooms with comfortable proportions. The parental suite benefits from an adjacent bathroom, while a shower completes this property.An office, ideal for teleworking or personal activities, can easily be rethought as an additional bedroom according to needs.The annexes complete this set with a cellar and an attic, offering appreciable storage spaces.With its prized location, its charm, the quality of its distribution, and its breathtaking view of the lake, this apartment constitutes a particularly attractive opportunity on the Neuchâtel market.

  • Balcony / Terrace
  • View
  • Elevator
Rosset Maryline

Rosset Maryline

1 / 13
Rosset Maryline

Rosset Maryline

  • Parking space
  • Garage
  • View
  • +1
6 rooms170m²Price on request
A Greng, 3280 Greng

Prestigious 6-room apartment with independent studio in an exceptional estate

Nestled in a refined and historically charged environment, this remarkable 6-room apartment of approximately 185 m² offers a rare living environment, combining the authentic charm of an exceptional place with contemporary comfort.Entirely renovated with care, this property seduces from the entrance with its impressive volumes, natural light, and the elegant atmosphere that emanates from it. The vast living space, composed of a living room of approximately 40 m² and a generous dining room adjacent to the kitchen, constitutes the heart of the apartment. Prolonged by a large terrace accessible directly from the living room, this space offers privileged access to the castle garden, creating a harmonious continuity between interior and exterior. The unit invites both convivial moments and relaxation in an elegant setting.The sleeping area consists of three spacious rooms, offering comfort and intimacy to each occupant. The main bedroom, with over 24 m², benefits from its private bathroom as well as a sumptuous custom-made dressing room of over 12 m², imagined by an Italian designer, conferring on the whole a rare elegance and exclusive character. An additional shower room completes this space and guarantees optimal comfort in daily life.Note that this property also includes a wine cellar with its tasting area as well as a private laundry room.Each detail has been carefully thought out to preserve the soul of the place while responding to current requirements in terms of comfort and quality of life. The selected materials and careful finishes participate in the timeless elegance of this unique property.A true asset complements this offer: an independent studio is sold with the apartment. Currently rented, it generates rental income that covers approximately 80% of the annual PPE charges, constituting a particularly appreciable financial advantage. Beyond its immediate return, this space also offers great flexibility of use, whether for accommodating family and friends, setting up a professional space, or meeting future needs.Rare on the market, this property is aimed at buyers seeking a characterful, spacious, and exclusive property in a privileged environment where history, serenity, and quality of life meet harmoniously.

  • Parking space
  • Garage
  • View
  • +1
New building
1 / 10
5.5 rooms141m²CHF 980,000.–
2000 Neuchâtel

New 5.5-room apartments in Peseux

Key features • New construction • Small PPE • Ideally located • Amenities nearby • Covered parking spaces • Bicycle storage • Elevator • Balconies • 60 m² living room 9 new apartments in Peseux Located in the heart of a residential area in Peseux, this new real estate project offers 9 modern apartments for sale. In a central environment, the construction combines comfort, elegance, pleasant living, and proximity to amenities.The apartments are designed according to the latest standards and have a living room of over 60 m². They also all have a balcony, allowing you to enjoy moments of relaxation and beautiful light. Additionally, the materials and finishes have been selected with taste to offer optimal quality of life.Covered and outdoor parking spaces are available, in addition to the sale price.Don't miss this opportunity to settle in a lively and practical location while benefiting from a new, well-designed, and pleasant apartment.An appointment? With pleasure, but we must first validate your purchasing potential. An appointment without obligation with one of our advisors will allow us to obtain all the necessary information for the financing of your future acquisition.The project at a glance: • 1 building • 9 PPE apartments in total • 1 apartment with 3.5 rooms • 5 apartments with 4.5 rooms • 3 apartments with 5.5 rooms • 6 outdoor parking spaces • 7 covered parking spaces • 40 bicycle spaces Delivery: • Delivery of the first apartments: 2027

Gaschen Patrick

Gaschen Patrick

1 / 13
Gaschen Patrick

Gaschen Patrick

  • Parking space
  • Elevator
6.5 rooms227m²CHF 1,570,000.–
A Neuchâtel, 2000 Neuchâtel

Duplex with panoramic view of the lake and the Alps

Located on the top floor of a building with an elevator, this 6.5-room duplex offers a breathtaking view of the lake, the Alps, and part of the city. Close to the city center and all amenities, it enjoys a peaceful atmosphere while allowing easy access to urban facilities.Upon entering, you will be greeted by a spacious entrance hall. The bright and cozy living room is perfect for relaxation moments with family or friends. The kitchen, with its dining area, is fully equipped with modern facilities, ideal for cooking enthusiasts.The south-facing terrace allows you to enjoy optimal sunlight and a spectacular view of the lake and the Alps, creating a perfect outdoor space to relax.This floor also has a bathroom with a toilet, as well as an additional separate toilet for your guests. The upper floor includes a master bedroom with a shower and toilet, as well as a storage space.An outdoor parking space, covered and located in a secure courtyard with a remote-controlled gate, is available for an additional fee of CHF 25,000. The practical location guarantees great parking convenience. Moreover, the immediate proximity to public transportation, shops, and highway access constitutes a major advantage for your daily comfort.This top-floor duplex represents a rare opportunity to live in an exceptional environment that combines modern comfort, breathtaking views, and a privileged location. Contact us today to organize a visit and discover this exceptional property for yourself.

  • Parking space
  • Elevator
1 / 13
5.5 rooms142m²CHF 1,190,000.–
1580 Avenches

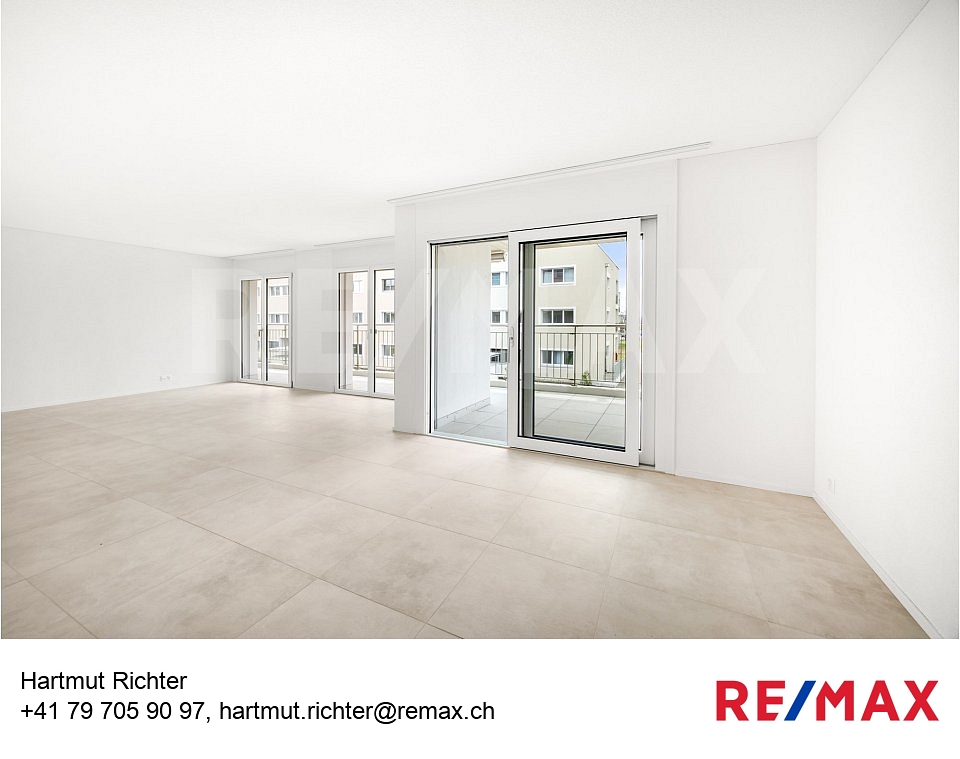
Prächtiges Attikawohnung mit 5,5 Zimmern und atemberaubender Panoramaterrasse

Entdecken Sie dieses wunderschöne Bijou im Herzen von Avenches.Diese exklusive Wohnung bietet 4 Schlafzimmer: zwei Schlafzimmer à 12,5 m², ein Hauptschlafzimmer à 15,5 m² und ein weiteres Schlafzimmer à 13 m², wobei eines der Schlafzimmer direkten Zugang zur Terrasse über eine Schiebetür hat, sowie einen Eingangs-/Flurbereich von 13,5 m².Die Wohnung ist noch nicht vollständig fertiggestellt, sodass der zukünftige Eigentümer die Möglichkeit hat, die Materialien nach eigenem Geschmack zu wählen und zu personalisieren.Der geräumige Wohnbereich von 55 m² mit offener Küche verfügt über eine Schiebetür zur spektakulären Terrasse von 105,5 m², ausgestattet mit elektrischen Jalousien in allen Zimmern und direktem, privatem Zugang mit dem Aufzug in den 4. Stock.Zwei Badezimmer ergänzen diese Wohnung: eines mit Badewanne und eines mit Dusche. Der Flur ist mit einem integrierten Kleiderschrank ausgestattet, der zusätzlichen Stauraum bietet.Dieses Attikawohnung stellt eine ideale Gelegenheit für Familien dar, die Komfort und Ruhe suchen, mit unmittelbarer Nähe zu Parks, Schulen und dem Platz von Avenches. Es ist auch eine sichere und rentable Investition, dank der privilegierten Lage in der Nähe des Einkaufszentrums Milavy und seiner Geschäfte.Für weitere Informationen oder zur Vereinbarung eines Besichtigungstermins kontaktieren Sie bitte Herrn Richter unter +41 26 322 11 77 oder +41 79 705 90 97.-Découvrez ce splendide attique au cur dAvenchesCe magnifique bijou offre 4 chambres à coucher : deux chambres de 12,5 m², une chambre principale de 15,5 m² et une chambre de 13 m², dont une chambre avec accès direct à la terrasse via une porte-fenêtre coulissante, ainsi quune entrée / couloir de 13,5 m².Lappartement nest pas encore totalement fini, offrant à lacheteur potentiel la possibilité de personnaliser les matériaux selon ses goûts.Le séjour spacieux de 55 m², avec cuisine ouverte, bénéficie dune porte-fenêtre coulissante donnant accès à la terrasse spectaculaire de 105,5 m², équipée de stores électriques dans toutes les pièces et accessible directement et en toute intimité par ascenseur au 4 étage.Deux salles de bain complètent ce bien : une avec baignoire et lautre avec douche. Le couloir dispose dune garde-robe intégrée, optimisant lespace de rangement.Cet attique représente une opportunité idéale pour une famille en quête de confort et de tranquillité, à proximité immédiate des parcs, des écoles et de la place dAvenches. Il constitue également un investissement sûr et rentable, grâce à sa situation privilégiée près du centre commercial Milavy et de ses commerces.Pour plus dinformations ou pour organiser une visite, contactez M. Richter au +41 26 322 11 77 ou +41 79 705 90 97.-Scoprite questo meraviglioso gioiello nel cuore di Avenches.Questo esclusivo appartamento offre 4 camere da letto: due camere di 12,5 m², una camera padronale di 15,5 m² e unaltra camera di 13 m², di cui una con accesso diretto alla terrazza tramite porta scorrevole, oltre a un ingresso/corridoio di 13,5 m².Lappartamento non è ancora completamente ultimato, permettendo al futuro proprietario di scegliere e personalizzare i materiali a proprio piacimento.Il luminoso soggiorno di 55 m² con cucina a vista dispone di una porta scorrevole che si apre su unampia terrazza di 105,5 m², completa di tende elettriche in tutte le stanze e accesso diretto e privato con ascensore al 4 piano.Lappartamento comprende inoltre due bagni, uno con vasca e uno con doccia. Il corridoio è dotato di armadio a muro integrato, offrendo spazio extra per riporre gli oggetti.Questo attico rappresenta unopportunità ideale per famiglie in cerca di comfort e tranquillità, con vicinanza immediata a parchi, scuole e alla piazza di Avenches, oppure un investimento sicuro e redditizio, grazie alla posizione privilegiata vicino al centro commerciale Milavy e ai suoi negozi.Per ulteriori informazioni o per organizzare

1 / 13
5.5 rooms115m²CHF 730,000.–
1580 Avenches

Unique et lumineux 5,5 pièces premier propriétaire, terrasse spacieuse et confort moderne

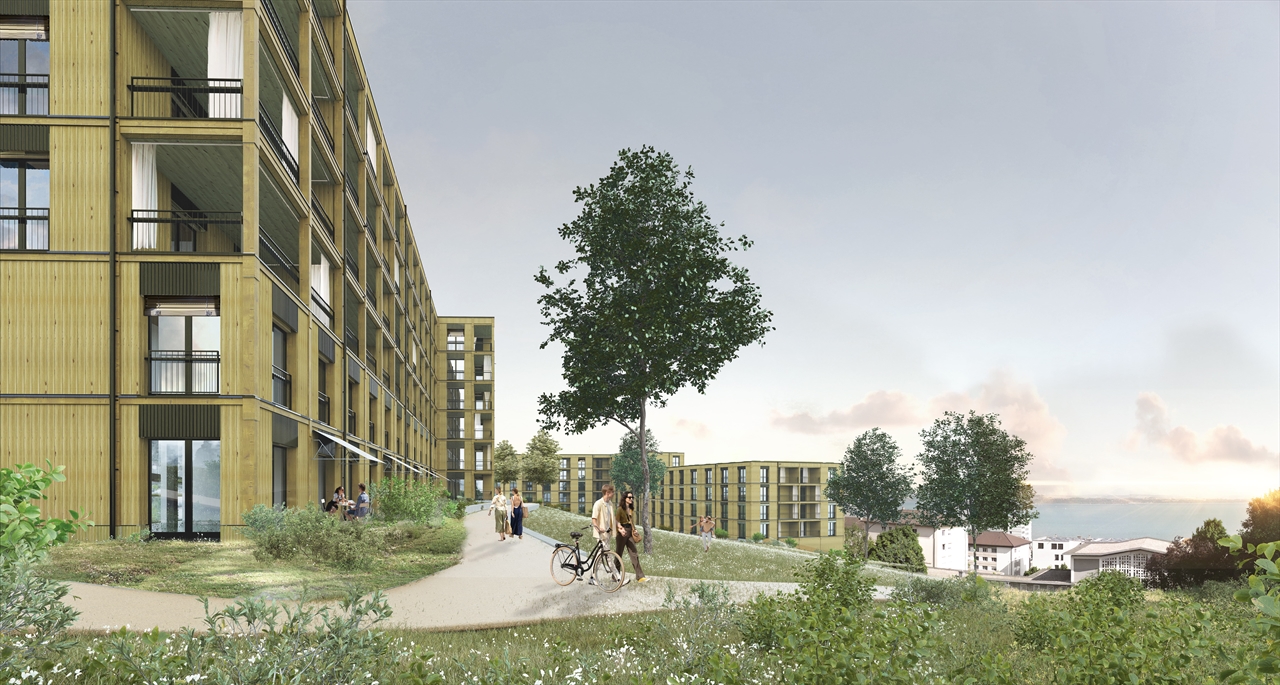
Saisissez cette opportunité exceptionnelle devenez le premier propriétaire !Il ne nous reste que deux uniques appartements d'exception : B3-8 et B3-5, situé au 2 étage d'un immeuble de standing récemment construit. Ce neuf, entièrement terminé et prêt à l'achat, bénéficie dune emplacement idéal, à deux pas des commerces, proche de l'entrée de l'autoroute, des transports en commun et de toutes les commodités.Cet appartement élégant et lumineux offre une surface nette habitable de 114,5 m², comprenant trois chambres spacieuses de 12,5 m² et une chambre principale de 15,5 m² avec parquet, ainsi qu'un séjour généreux et baigné de lumière de 41,5 m², combinant cuisine ouverte, salle à manger et salon, avec une porte-fenêtre coulissante donnant sur une terrasse de 20,5 m², idéale pour profiter pleinement des moments de détente en extérieur.La cuisine moderne est entièrement équipée avec four, lave-vaisselle, réfrigérateur et fenêtre pour une excellente aération. Le couloir dispose dune garde-robe intégrée offrant praticité et espace de rangement optimal. L'appartement comprend également une salle de bain avec baignoire, une salle de douche, chauffage à distance, cave privée de 14 m² et buanderie équipée dune tour de lavage et dune tour de séchage privative. Le toit est végétalisé, toutes les pièces sont dotées de stores électriques, et un parking souterrain est disponible en supplément pour 35000 CHF.L'exposition sud-ouest assure une luminosité exceptionnelle tout au long de la journée, créant une atmosphère chaleureuse et accueillante.Cet appartement représente une opportunité idéale pour une famille en quête de confort et de tranquillité, avec proximité immédiate des parcs, des écoles et de la place d'Avenches, ou encore un investissement sûr et rentable grâce à sa situation privilégiée près du centre commercial Milavy et de ses commerces.Pour plus d'informations ou pour organiser une visite, contactez M. Richter au +41 26 322 11 77 ou +41 79 705 90 97.-Nutzen Sie diese einmalige Gelegenheit werden Sie der erste Eigentümer!Es stehen nur noch zwei einzigartige Wohnungen zum Verkauf: B3-8 und B3-5, gelegen im 2. Stock eines kürzlich erbauten, hochwertigen Gebäudes. Diese Neubauwohnung, komplett fertiggestellt und bezugsbereit, bietet eine ideale Lage, nur wenige Schritte von den Einkaufsmöglichkeiten entfernt, nahe der Autobahneinfahrt, den öffentlichen Verkehrsmitteln und sämtlichen Annehmlichkeiten.Diese elegante und lichtdurchflutete Wohnung bietet eine Nettowohnfläche von 114,5 m², bestehend aus drei geräumigen Schlafzimmern à 12,5 m² und einem Hauptschlafzimmer von 15,5 m² mit Parkettboden. Das grosszügige, helle Wohnzimmer von 41,5 m² vereint offene Küche, Essbereich und Wohnbereich und verfügt über eine Schiebetür, die auf eine Terrasse von 20,5 m² führt, ideal, um die entspannten Momente im Freien zu geniessen.Die moderne Küche ist komplett ausgestattet mit Backofen, Geschirrspüler, Kühlschrank und Fenster für eine optimale Belüftung. Der Flur verfügt über einen integrierten Einbauschrank, der praktischen Stauraum bietet. Die Wohnung umfasst zudem ein Badezimmer mit Badewanne, ein Badezimmer mit Dusche, Fernwärme, privaten Keller von 14 m² sowie einen Waschraum mit privater Wasch- und Trocknerturm. Das Dach ist begrünt, alle Räume sind mit elektrischen Storen ausgestattet, und ein Tiefgaragenplatz kann zusätzlich für 35000 CHF erworben werden.Die Südwest-Ausrichtung garantiert optimale Helligkeit den ganzen Tag über und schafft eine warme, einladende Atmosphäre.Diese Wohnung ist eine ideale Gelegenheit für Familien, die Komfort und Ruhe suchen, mit unmittelbarer Nähe zu Parkanlagen, Schulen und dem Platz von Avenches. Gleichzeitig stellt sie eine sichere und rentable Investition dar, dank der günstigen Lage in der Nähe des Einkaufszentrums Milavy und seiner Geschäfte.Für weitere Informationen oder zur Vereinbarung einer Besichtigung kontaktieren Sie Herrn Richter unter
1 / 13
5.5 rooms115m²CHF 750,000.–
1580 Avenches

Unique et lumineux 5,5 pièces premier propriétaire, terrasse spacieuse et confort moderne

Saisissez cette opportunité exceptionnelle devenez le premier propriétaire !Il ne reste quun unique appartement dexception : B3-12, situé au 3 étage dun immeuble de standing récemment construit. Ce neuf, entièrement terminé et prêt à lachat, bénéficie dune emplacement idéal, à deux pas des commerces, proche de lentrée de lautoroute, des transports en commun et de toutes les commodités.Cet appartement élégant et lumineux offre une surface nette habitable de 114,5 m², comprenant trois chambres spacieuses de 12,5 m² et une chambre principale de 15,5 m² avec parquet, ainsi quun séjour généreux et baigné de lumière de 41,5 m², combinant cuisine ouverte, salle à manger et salon, avec une porte-fenêtre coulissante donnant sur une terrasse de 20,5 m², idéale pour profiter pleinement des moments de détente en extérieur.La cuisine moderne est entièrement équipée avec four, lave-vaisselle, réfrigérateur et fenêtre pour une excellente aération. Le couloir dispose dune garde-robe intégrée offrant praticité et espace de rangement optimal. Lappartement comprend également une salle de bain avec baignoire, une salle de douche, chauffage à distance, cave privée de 14 m² et buanderie équipée dune tour de lavage et dune tour de séchage privative. Le toit est végétalisé, toutes les pièces sont dotées de stores électriques, et un parking souterrain est disponible en supplément pour 35000 CHF.Lexposition sud-ouest assure une luminosité exceptionnelle tout au long de la journée, créant une atmosphère chaleureuse et accueillante.Cet appartement représente une opportunité idéale pour une famille en quête de confort et de tranquillité, avec proximité immédiate des parcs, des écoles et de la place dAvenches, ou encore un investissement sûr et rentable grâce à sa situation privilégiée près du centre commercial Milavy et de ses commerces.Pour plus dinformations ou pour organiser une visite, contactez M. Richter au +41 26 322 11 77 ou +41 79 705 90 97.-Nutzen Sie diese einmalige Gelegenheit werden Sie der erste Eigentümer!Es steht nur noch eine einzigartige Wohnung zum Verkauf: B3-12, gelegen im 3. Stock eines kürzlich fertiggestellten, hochwertigen Neubaus. Dieses neue Objekt, vollständig fertiggestellt und bezugsbereit, profitiert von einer idealen Lage, nur wenige Schritte von Einkaufsmöglichkeiten entfernt, nahe der Autobahneinfahrt, den öffentlichen Verkehrsmitteln und sämtlichen Annehmlichkeiten.Die helle und elegante Wohnung bietet eine Nettowohnfläche von 114,5 m² und umfasst drei geräumige Zimmer à 12,5 m² sowie ein Hauptschlafzimmer von 15,5 m² mit Parkettboden. Der grosszügige, lichtdurchflutete Wohnbereich von 41,5 m² vereint offene Küche, Essbereich und Wohnzimmer, mit einer Schiebetür, die auf eine 20,5 m² grosse Terrasse führt, ideal für entspannte Momente im Freien.Die moderne Küche ist komplett ausgestattet mit Backofen, Geschirrspüler, Kühlschrank und Fenster für optimale Belüftung. Der Flur verfügt über einen integrierten Einbauschrank, der praktischen Stauraum bietet. Die Wohnung verfügt zudem über ein Badezimmer mit Badewanne, ein Duschbad, Fernwärme, einen privaten Keller von 14 m² sowie einen Wasch- und Trockenturm in der privaten Waschküche. Das Dach ist begrünt, alle Räume verfügen über elektrische Storen, und ein Tiefgaragenplatz ist für CHF 35000.- zusätzlich verfügbar.Die Südwest-Ausrichtung garantiert optimale Helligkeit den ganzen Tag über und sorgt für eine angenehme und einladende Atmosphäre.Diese Wohnung stellt eine ideale Gelegenheit für Paare oder Familien dar, die modernen Komfort, Helligkeit und eine erstklassige Lage in unmittelbarer Nähe des Parks, der Schulen und des Avenchesplatzes suchen. Gleichzeitig bietet sie eine attraktive Investitionsmöglichkeit, dank der bevorzugten Lage nahe des Einkaufszentrums Milavy und seiner Geschäfte.Für weitere Informationen oder zur Vereinbarung eines Besichtigungstermins kontaktieren Sie bitte Herrn Richter unter +41 26 322 11

1 / 17
5.5 roomsCHF 1,280,000.–
Rue du Pré-aux-Andins 12, 2074 Marin-Epagnier

Duplex attic apartment with 5.5 rooms in a green setting

Laténa A privileged living environment in the heart of MarinLocated at Prés-aux-Andins 12 in Marin, this beautiful 5.5-room duplex apartment seduces with its ideal situation, excellent condition, and warm atmosphere. Nestled in a green and calm environment, it benefits from immediate proximity to schools, shops, and the village's main amenities.Designed with a lot of taste and intelligence in its layout, this property offers bright, harmonious, and particularly functional living spaces. The living room, convivial and elegant, is sublimated by a beautiful Swedish stove that brings charm and comfort during the winter season.A centralized vacuum cleaner is also integrated and equipped with direct suction on the kitchen floor.The apartment also benefits from a magnificent terrace of about 12 m², ideal for enjoying the beautiful days in a peaceful and green setting. The accommodation offers a particularly appreciable intimacy thanks to a very limited vis-à-vis, reinforcing the feeling of tranquility and comfort. A centralized vacuum cleaner is also integrated into the accommodation, as well as a washing/drying column.The kitchen, modern and perfectly equipped, will delight lovers of practicality and conviviality thanks to its optimized layout and numerous storage spaces.The apartment is in very good general condition and does not require any particular work. The co-ownership has also recently benefited from a complete refurbishment of the facades, guaranteeing excellent longevity of the building.This property also has many additional advantages that are highly sought after:a private laundry room;a large cellar of about 36 m²;two parking spaces in the underground garage;a private and fast Zaptec charging station;a pleasant playground for children;a residential environment while being in immediate proximity to the intercantonal road networkA rare property, ideal for a family looking for a comfortable, calm, green, and practical living environment in the heart of Marin.

Travel time
-
Florence DELAY

Florence DELAY

1 / 13
Florence DELAY

Florence DELAY

  • Elevator
6.5 rooms193m²CHF 1,150,000.–
2013 Colombier

Exceptional attic with high-end amenities of 6.5 rooms

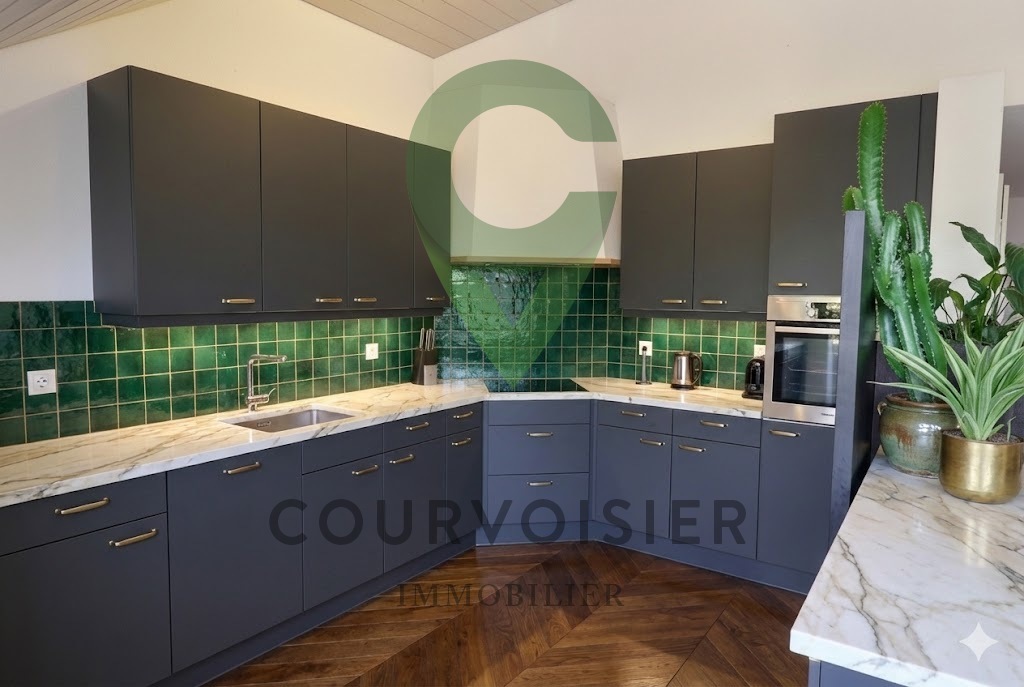
Exceptional attic of 6.5 rooms with high-end amenities This exceptional attic is the perfect combination of exceptional volumes, high-end amenities, and rare outdoor spaces, where every detail has been carefully thought out for comfort, elegance, and light. As soon as you enter, the first impression is immediate: a spectacular living area of 64 m², bathed in light, sublimated by a ceiling height of 4 meters. The space breathes, impresses, and gives a real sense of freedom. Here, you don't just live ... you savor! The central fireplace, visible from the kitchen, dining room, and living room, creates a warm and convivial atmosphere. Perfect for winter evenings or to receive friends with style. The volumes allow you to imagine several ambiances: relaxation corner, dining area, cozy living room. Everything finds its natural place. In the extension of the living room, a modular office/library/TV area that can be designed according to your wishes. Open to prolong conviviality or closed thanks to its two large sliding doors for more intimacy. The semi-open kitchen, elegant and functional, will seduce lovers of beautiful materials: generous storage, wooden cabinet front, granite countertop, high-quality and recent appliances. At the entrance, a custom-made wardrobe with closet and shoe cabinet offers a lot of storage space. The sleeping area is perfectly distributed: - 1 parental suite of 15 m² with large built-in closets and private shower - 2 comfortable bedrooms of 14 m² and 21 m², the latter with a charming mezzanine of 10 m², ideal for a reading corner or a play area - 1 fourth bedroom of 16 m², south-facing, with direct access to the laundry room of 6 m² - 1 practical dressing room of 4 m², perfectly integrated into the apartment - 1 large bathroom, ideal for a family - 1 storage room, offering valuable storage space for daily needs - 1 air-conditioned wine cellar for lovers of good wines. A real asset, rare in an apartment - 1 attic of 42.5 m², accessible from the mezzanine Price: CHF 1,150,000.- In addition, 2 parking spaces in the covered garage: CHF 50,000.- Highlights: - Attic with 2 terraces totaling 95 m² - Large net living area of 193.5 m² - Large volume with 4 m height - Living room of 64 m² - Air-conditioned wine cellar in the apartment - Laundry room in the apartment - High-end and secure accommodation - 2 parking spaces in the covered garage - Excellent access to main roads - Amenities nearby - Southwest orientation Bôle is a charming village that dominates the right bank of Lake Neuchâtel, with the Jura hills in the background, and is part of Milvignes, today the largest wine-producing commune in the canton. It has around 8,900 inhabitants and offers a particular charm thanks to its harbor, its shores, its campsite, its castle, its vineyard, and its numerous sports and leisure facilities. Location - distances: The nearest important centers by car are: - Neuchâtel: 10 min/9 km - Yverdon: 29 min/33 km - La Chaux-de-Fonds: 25 min/28 km - Lausanne: 48 min/68 km Ask for the sales brochure where you will find more information and photos. Don't miss this opportunity! Contact: Florence Delay, Tel: +41 (0)78 624 38 94 Florence DELAY
  • Elevator

Other interesting objects